Thorncliffe Park, Toronto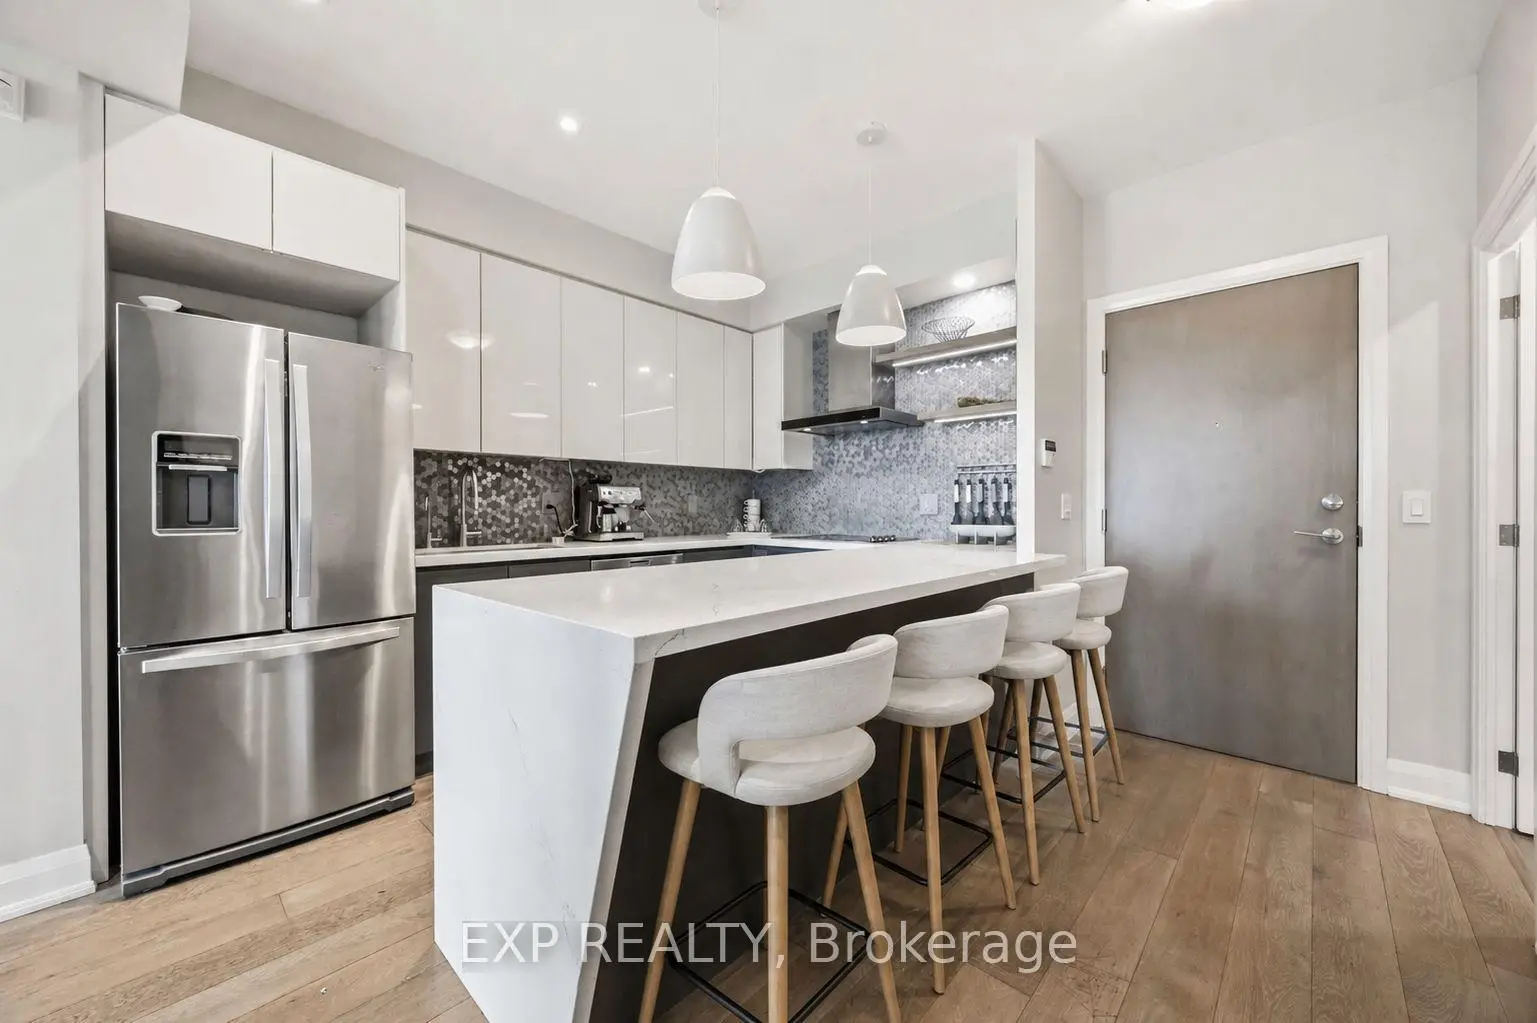

Description
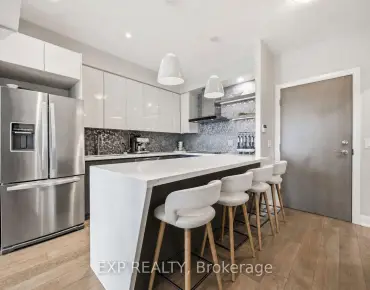
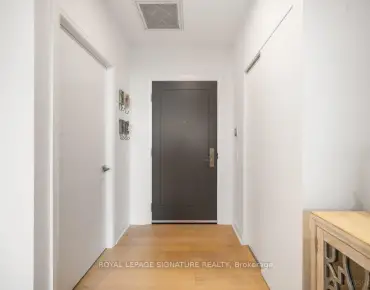
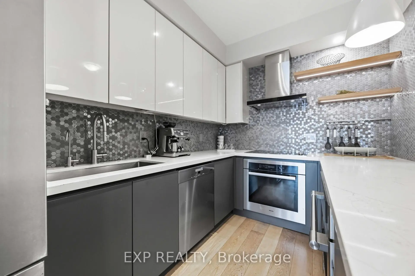
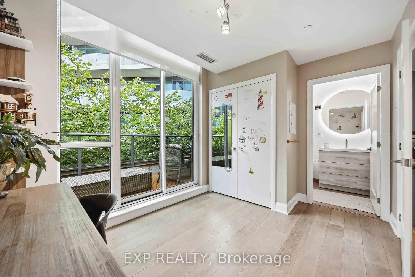
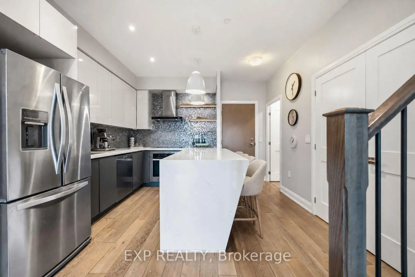
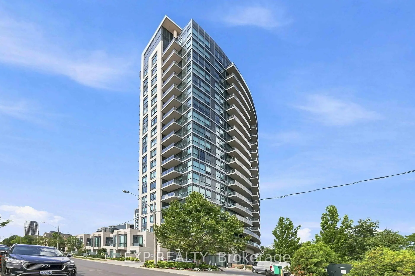
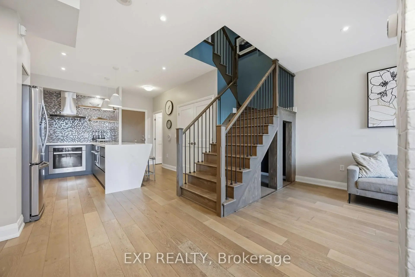
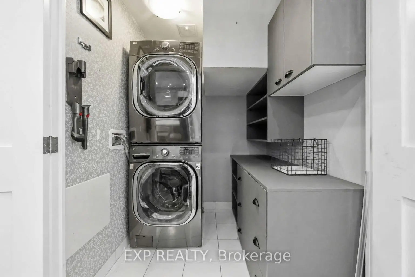
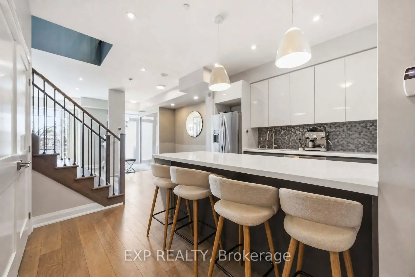
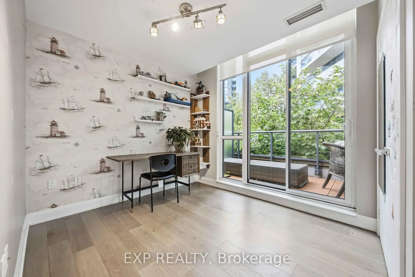
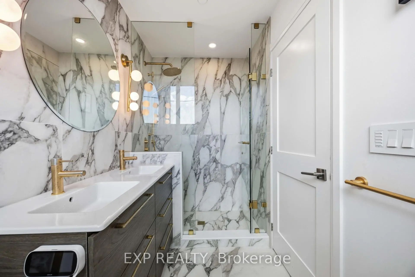
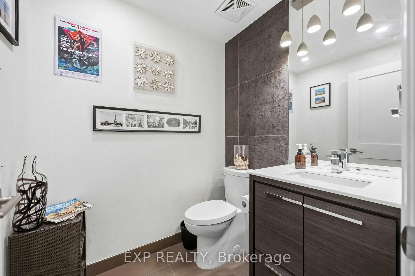
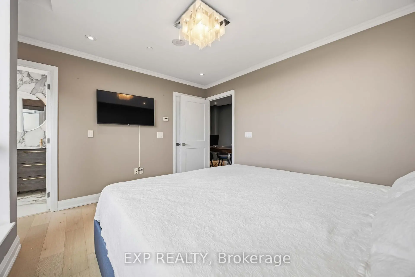
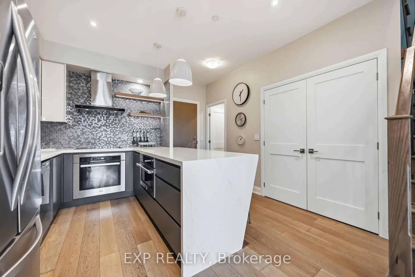
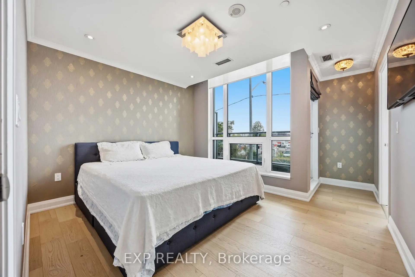
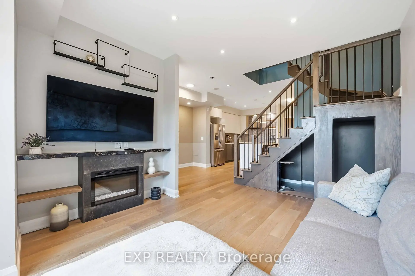
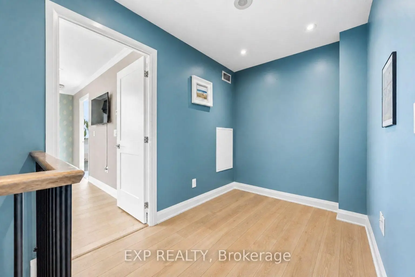
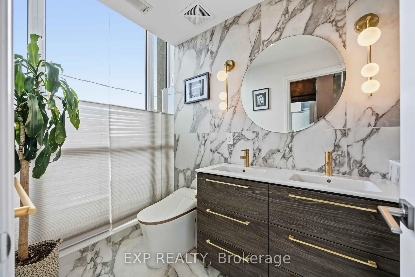
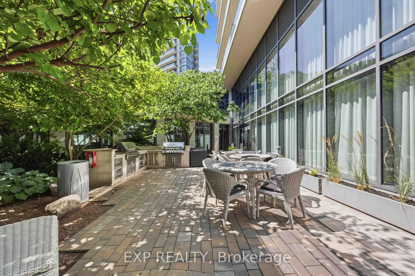
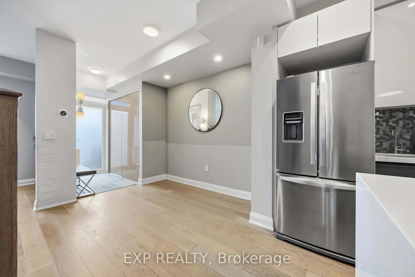
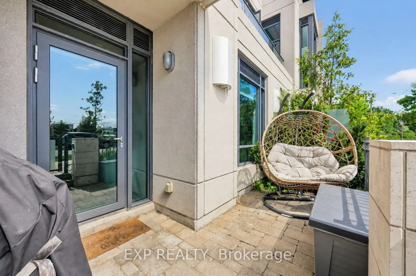
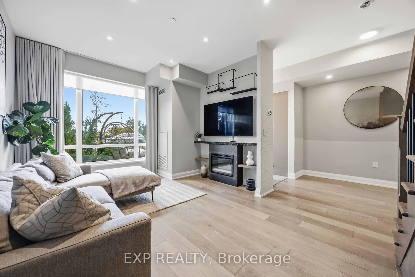
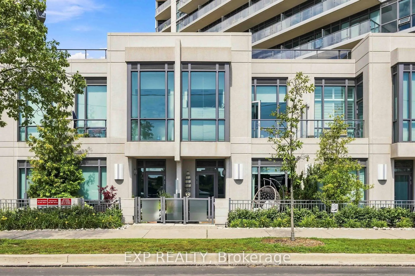
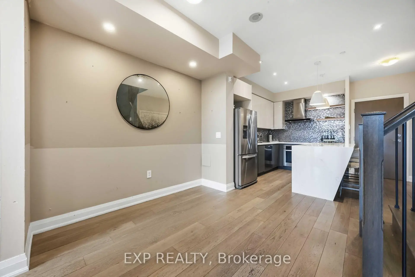
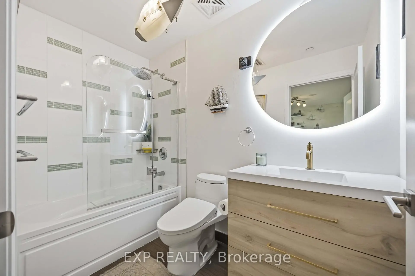
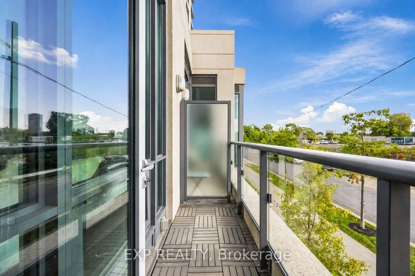
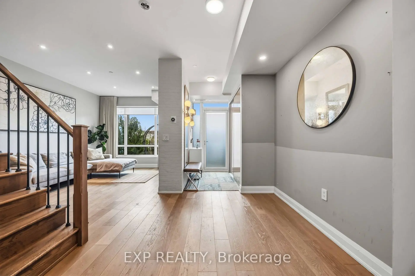
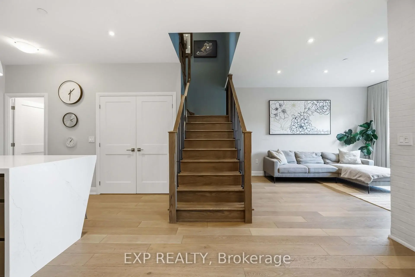
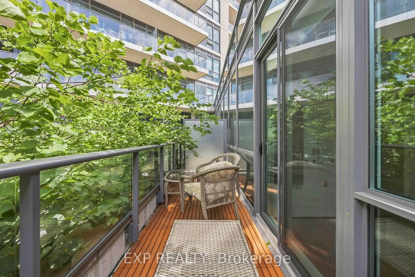
Welcome to East Leaside and the highly sought-after Scenic on Eglinton. This rare, fully renovated two-storey townhome is one of only 10 in the building and offers an impressive 1,154 sq ft of thoughtfully designed living space. Featuring 2+1 bedrooms (including a den and media), 3 bathrooms (2 ensuite), two private balconies, and a street-level front patio with direct access, this home combines privacy, functionality, and outdoor living in a prime park-facing location.Meticulously maintained by the same trusted property management company for over 9 years, the building offers exceptional value with an affordable maintenance fee of just $0.68 per sq ft.Inside, the home showcases a stylish two-tone kitchen with a large eat-in island, premium Miele appliance package, and built-in water purification. Elegant upgrades include a custom staircase with iron pickets, open-concept storage nook, rich hardwood flooring, pot lights, and a luxurious primary bathroom featuring a high-end Kohler smart toilet. Additional highlights include smart entry, Nest thermostat, one parking space, and two lockers.Perfectly positioned in Midtown Toronto, this residence is steps to restaurants, shops, parks, and a 32-km trail system, with quick access to the DVP and the upcoming Eglinton LRT. Top-rated schools including Bennington Heights Elementary, Bessborough Middle, and Leaside High are all nearby. A truly exceptional opportunity in one of the city's most desirable communities.
Features
- Facing: South

- Bedrooms: 2+1

- Bathrooms: 3

- Garages: 1

- Kitchens: 1

Details
- Space: 1000-1199

- Maintenance: $ 790.00

- Tax: $ 5166.00

- C13722390

- Listing contracted with: EXP REALTY
| Room | Size(M) | Description | |
|---|---|---|---|
| Living Rm | 4.51x3.36 | Hardwood Floor, Electric Fireplace, Pot Lights |
|
| Dining Rm | 2.52x1.75 | Hardwood Floor, Combined w/Kitchen, Pot Lights |
|
| Kitchen | 3.63x3.54 | Hardwood Floor, Eat-in Kitchen, Stainless Steel Appl |
|
| Primary B | 4.32x2.56 | Hardwood Floor, 3 Pc Ensuite, Pot Lights |
|
| 2nd Br | 3.35x2.56 | Hardwood Floor, 4 Pc Ensuite, W/O To Balcony |
|
| Den | 3.09x2.41 | Hardwood Floor, Pot Lights |
| Bathroom | Pieces | Level | |
|---|---|---|---|
| 1xBath | 2 pcs | Flat |
|
| 1xBath | 3 pcs | Second |
|
| 1xBath | 4 pcs | Second |
Property Summary
Located close to the intersection of Eglinton and Leslie, #TH106-160 Vanderhoof Ave is a 2+1 bedrooms 3 washrooms Condo Townhouse. The unit has a Single Underground Parking Space with a Locker. The property has many nice features including Other. .Scenic on Eglinton III
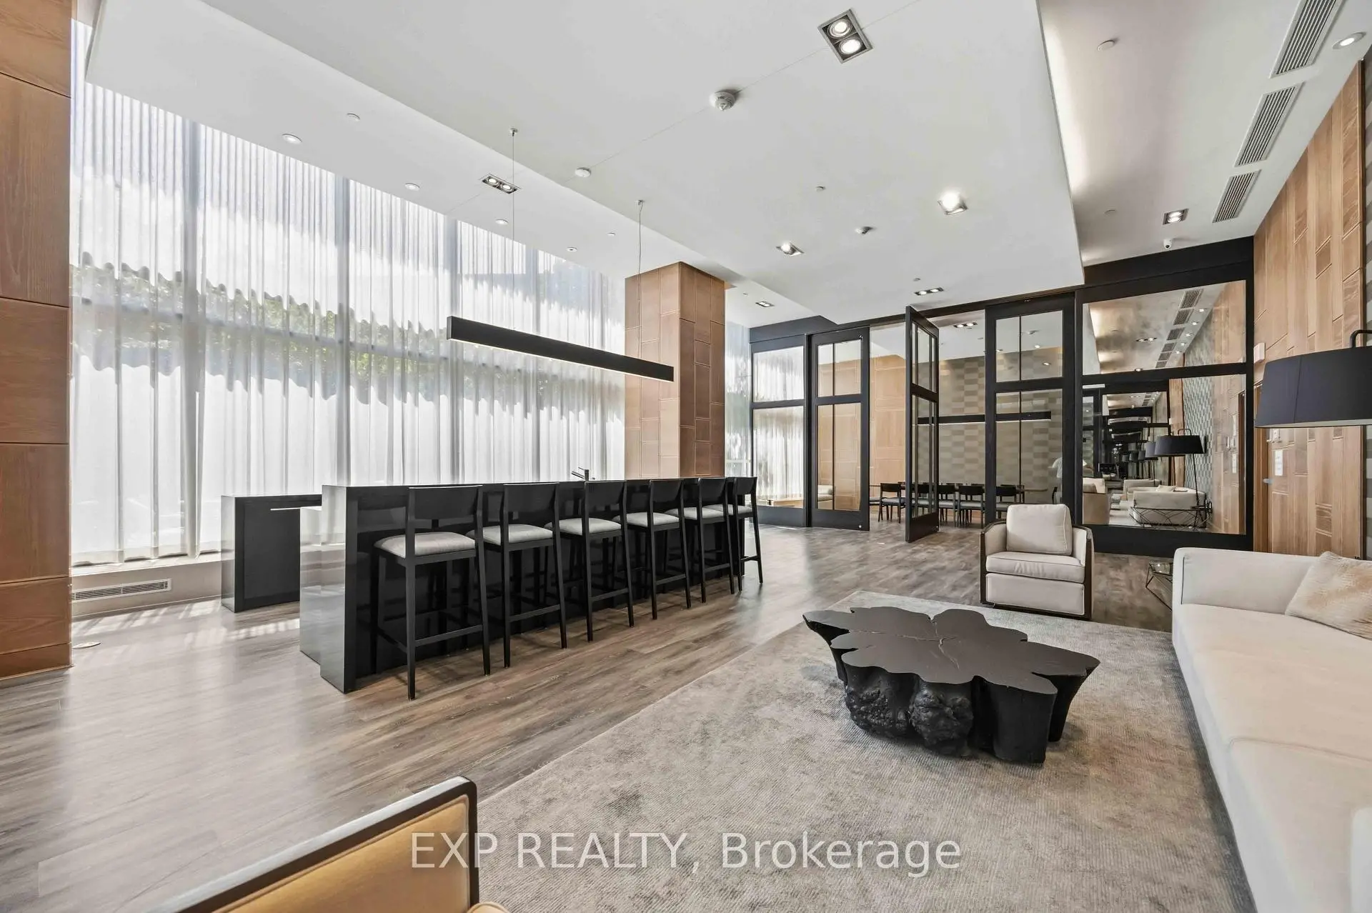
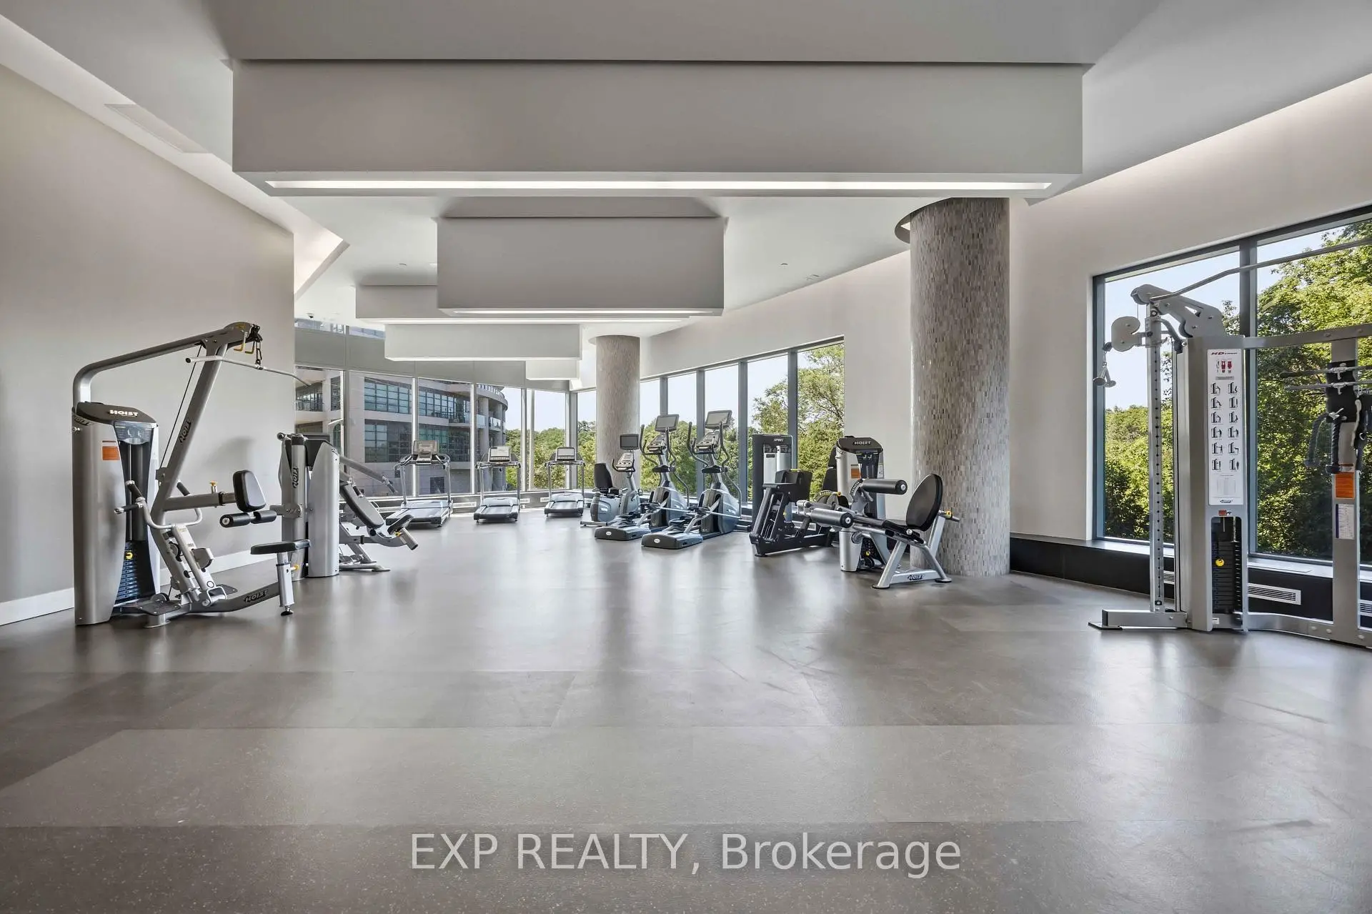
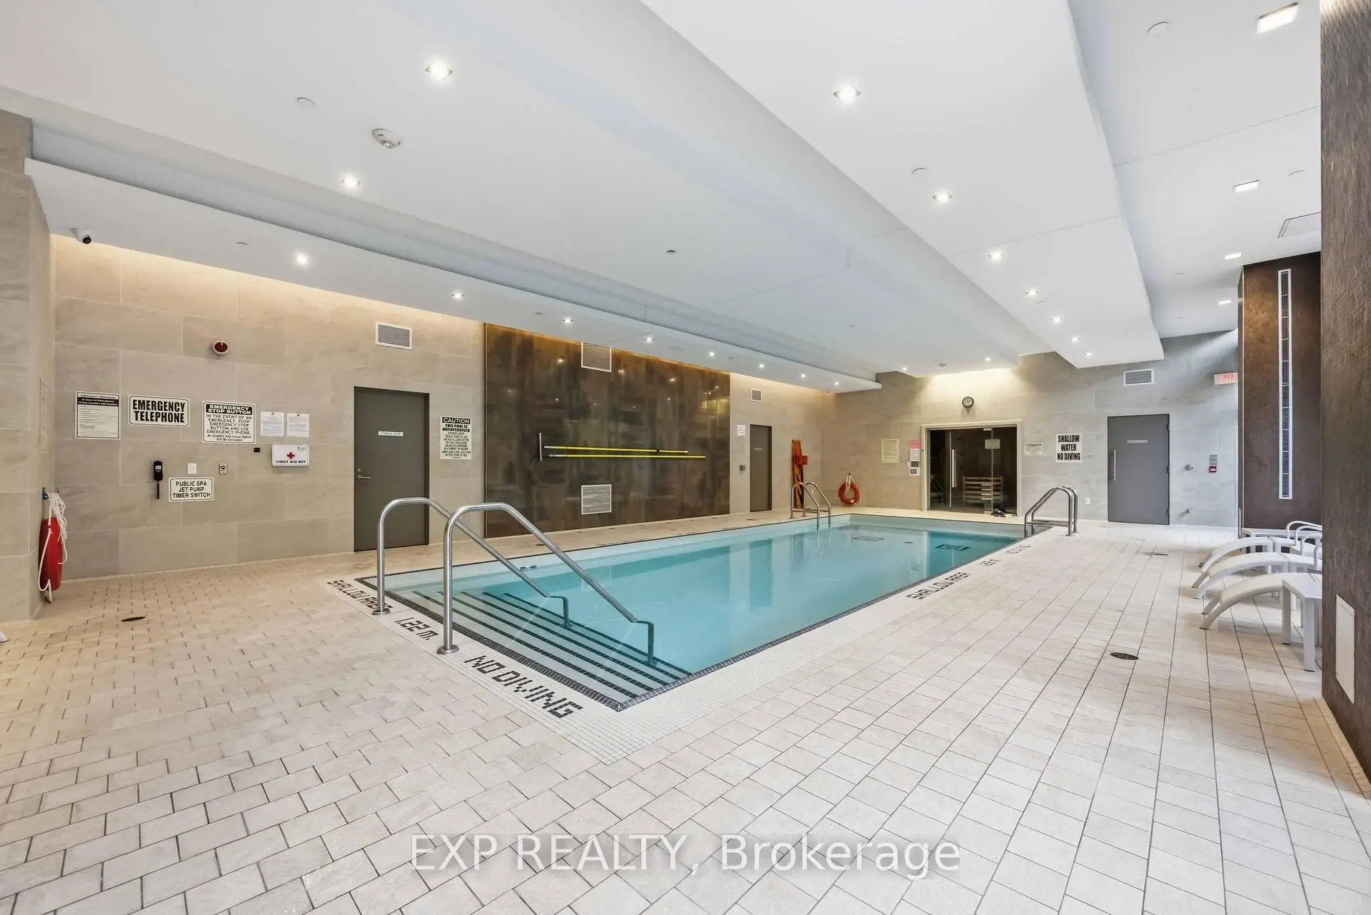
160 Vanderhoof Ave was developed by real estate developer Aspen Ridge Homes. The age of the residential building is approximately 10 years. These are town homes and have about 316 in the neighbourhood. Scenic on Eglinton III offers amenities such as Party/Meeting Room, Concierge, Visitor Parking, Gym, Sauna, Indoor Pool and Guest Suites. The monthly maintenance fee includes Heat and Air Conditioning.School Information
- Bessborough Drive Elementary and Middle School (Grade:7-8) 228/3037
- Leaside High School (Grade:9-12) 18/739
- Northern Secondary School (Grade:9-12) 209/739
- Canadian Martyrs Catholic School (Grade:JK-8) 513/3037
- Bedford Park Public School (Grade:JK-8) 267/3037
- Chester Elementary School (Grade:JK-5)
- Northlea Elementary and Middle School (Grade:JK-8) 301/3037