Banbury-Don Mills, Toronto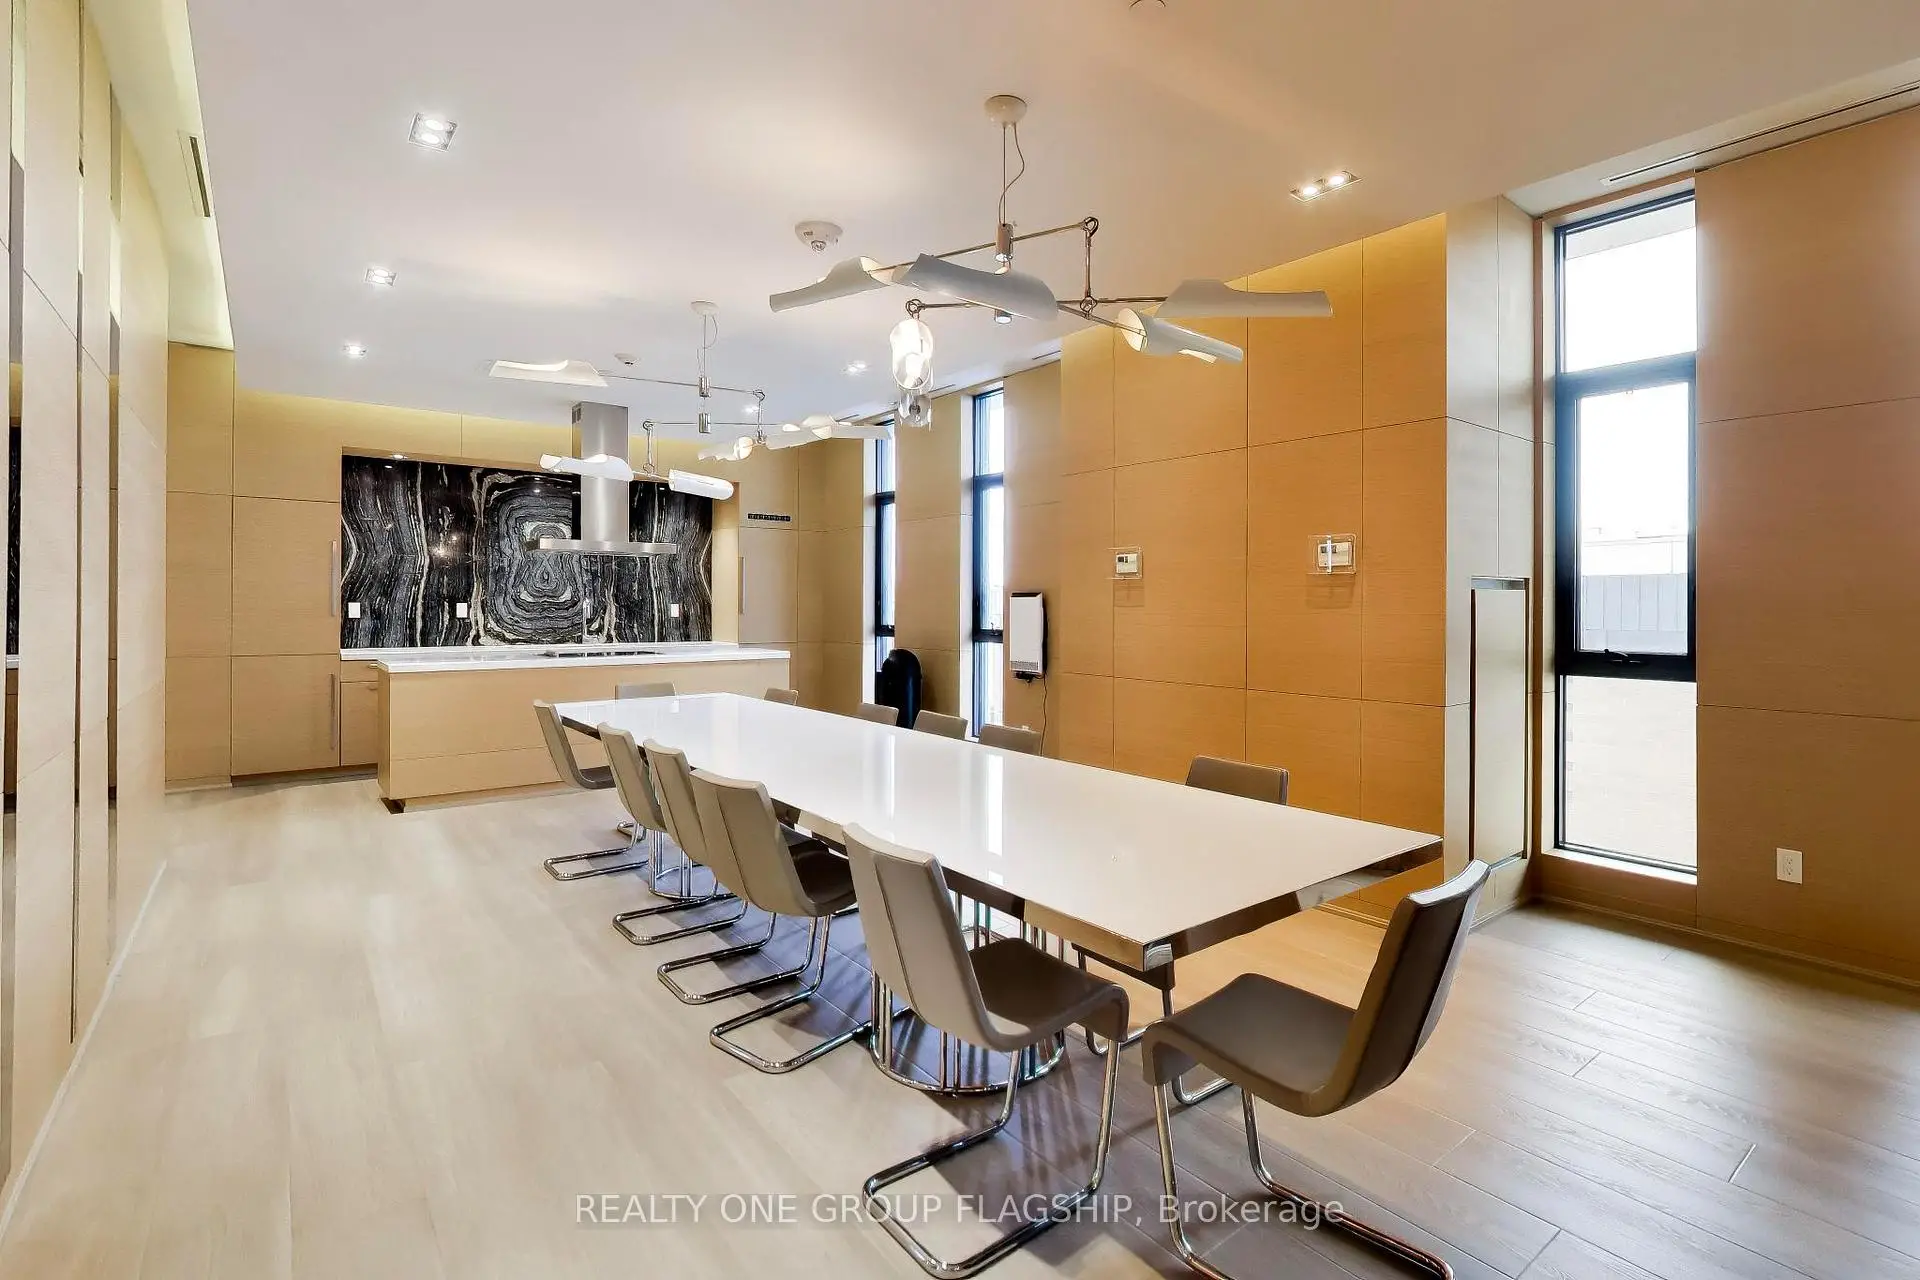

Description
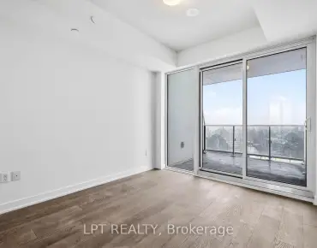
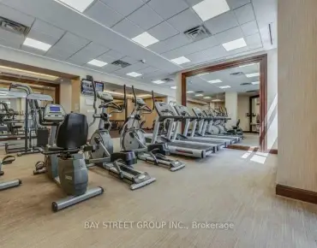
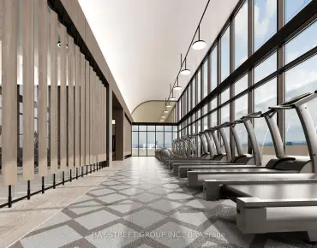
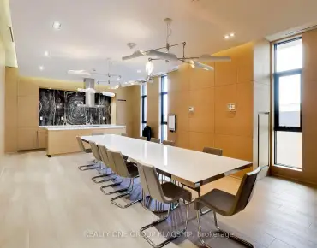
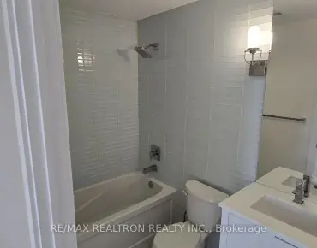
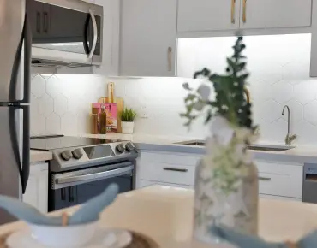
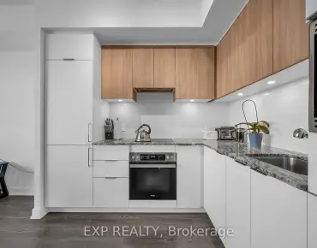
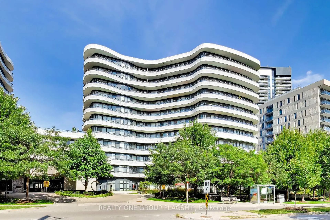
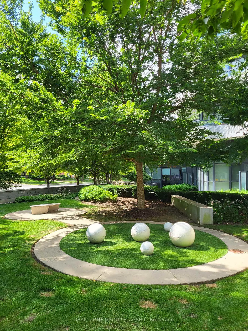
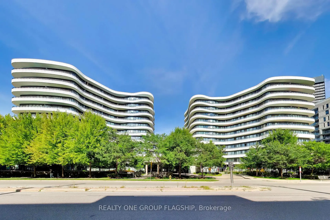
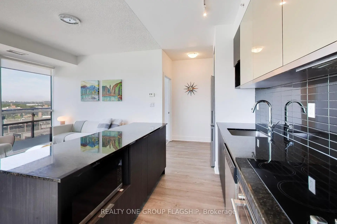
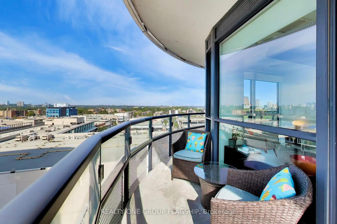
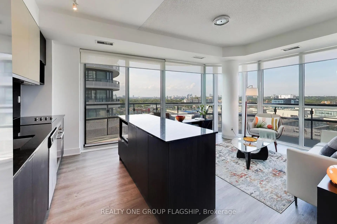
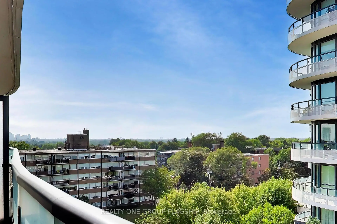
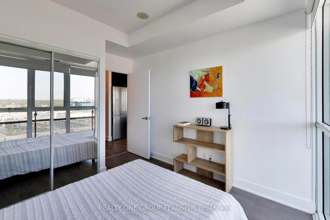
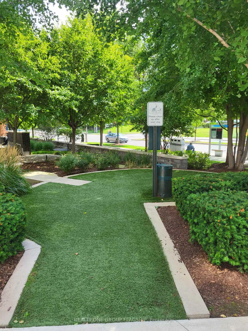
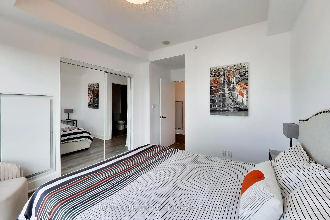
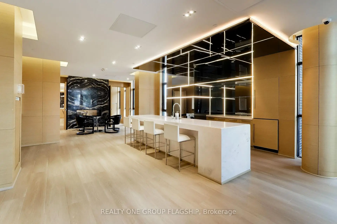
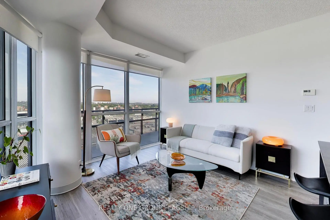
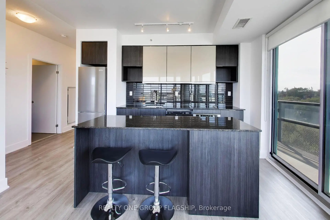
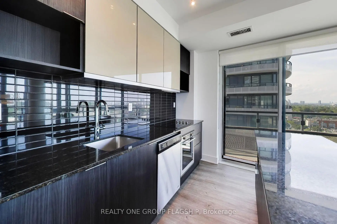
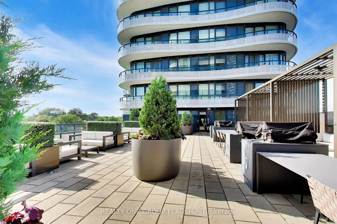
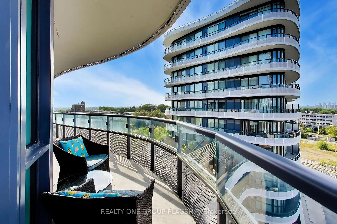
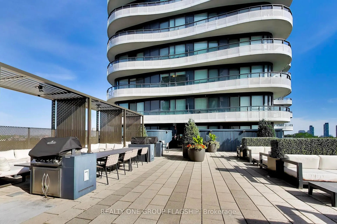
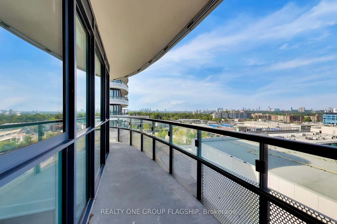
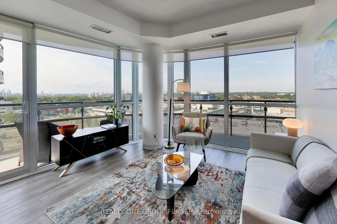
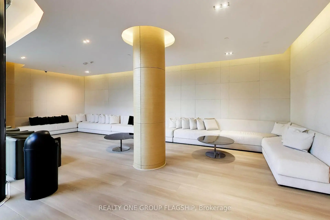
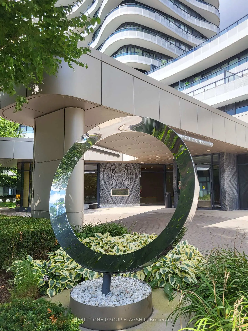
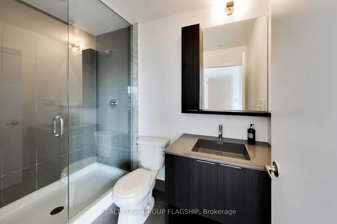
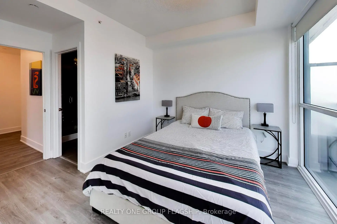
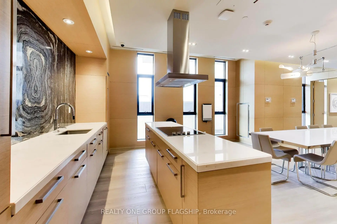
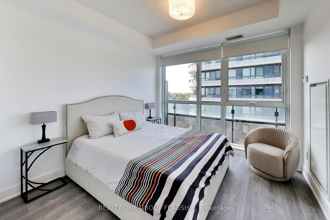
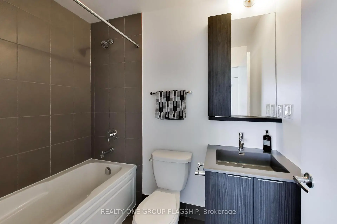
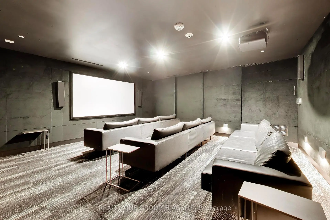
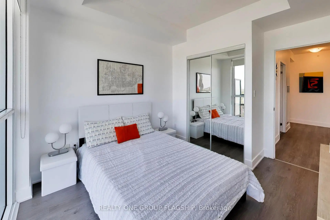
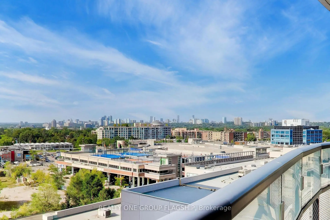
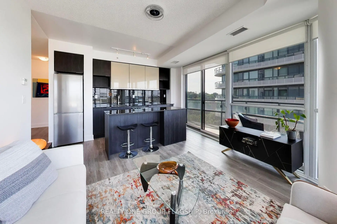
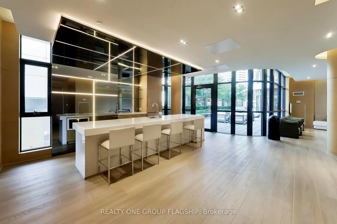
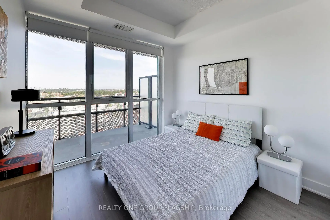
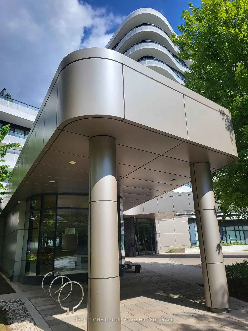
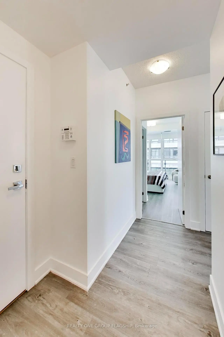
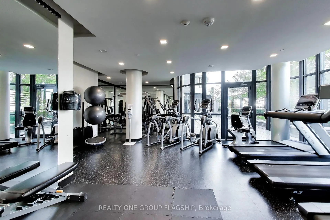
The perfect corner layout! Enjoy sophisticated condo living with direct access to the vibrant Shops At Don Mills. Flaire Condos greets you with manicured landscaping, a striking carport and sweeping architecture that revives the neighbourhood's modernist design legacy. This 751sf split-bedroom floorplan provides unmatched functionality and liveability. Floor to ceiling windows overlook the 159sf wrap-around balcony with panoramic views. The kitchen boasts granite countertops and a centre island which provides abundant counter space and storage. Both bedrooms are equipped with large mirrored closets, while the primary bedroom contains a 3-piece ensuite bathroom. Built-in medicine cabinets and under-sink storage adds functional storage space in both bathrooms. Freshly painted, upgrades include new fridge and microwave. Residents enjoy resort-like amenities with designer finishes including a 5th floor roof terrace with cabanas and barbeques, gym, theatre, party room + board room and a cute little dog park! Exceptional location right behind the Shops At Don Mills for all of your shopping and dining needs. Easy access to DVP via Lawrence Avenue and minutes away from the new Line 5 Eglinton for convenient transit accessibility. One parking spot and one locker included!
Features
- Facing: North East

- Bedrooms: 2

- Bathrooms: 2

- Garages: 1

- Kitchens: 1

Details
- Space: 700-799

- Age: 6-10
- Maintenance: $ 706.88

- Tax: $ 3337.80

- C13721822

- Listing contracted with: REALTY ONE GROUP FLAGSHIP

| Room | Size(M) | Description | |
|---|---|---|---|
| Living Rm | 3.60x3.30 | Bow Window, W/O To Balcony, Open Concept |
|
| Kitchen | 3.80x2.10 | Centre Island, Granite Counters, Ceramic Backsplash |
|
| Br | 3.00x3.20 | 3 Pc Ensuite, Mirrored Closet, Large Window |
|
| 2nd Br | 2.80x2.80 | East View, Mirrored Closet, Large Window |
|
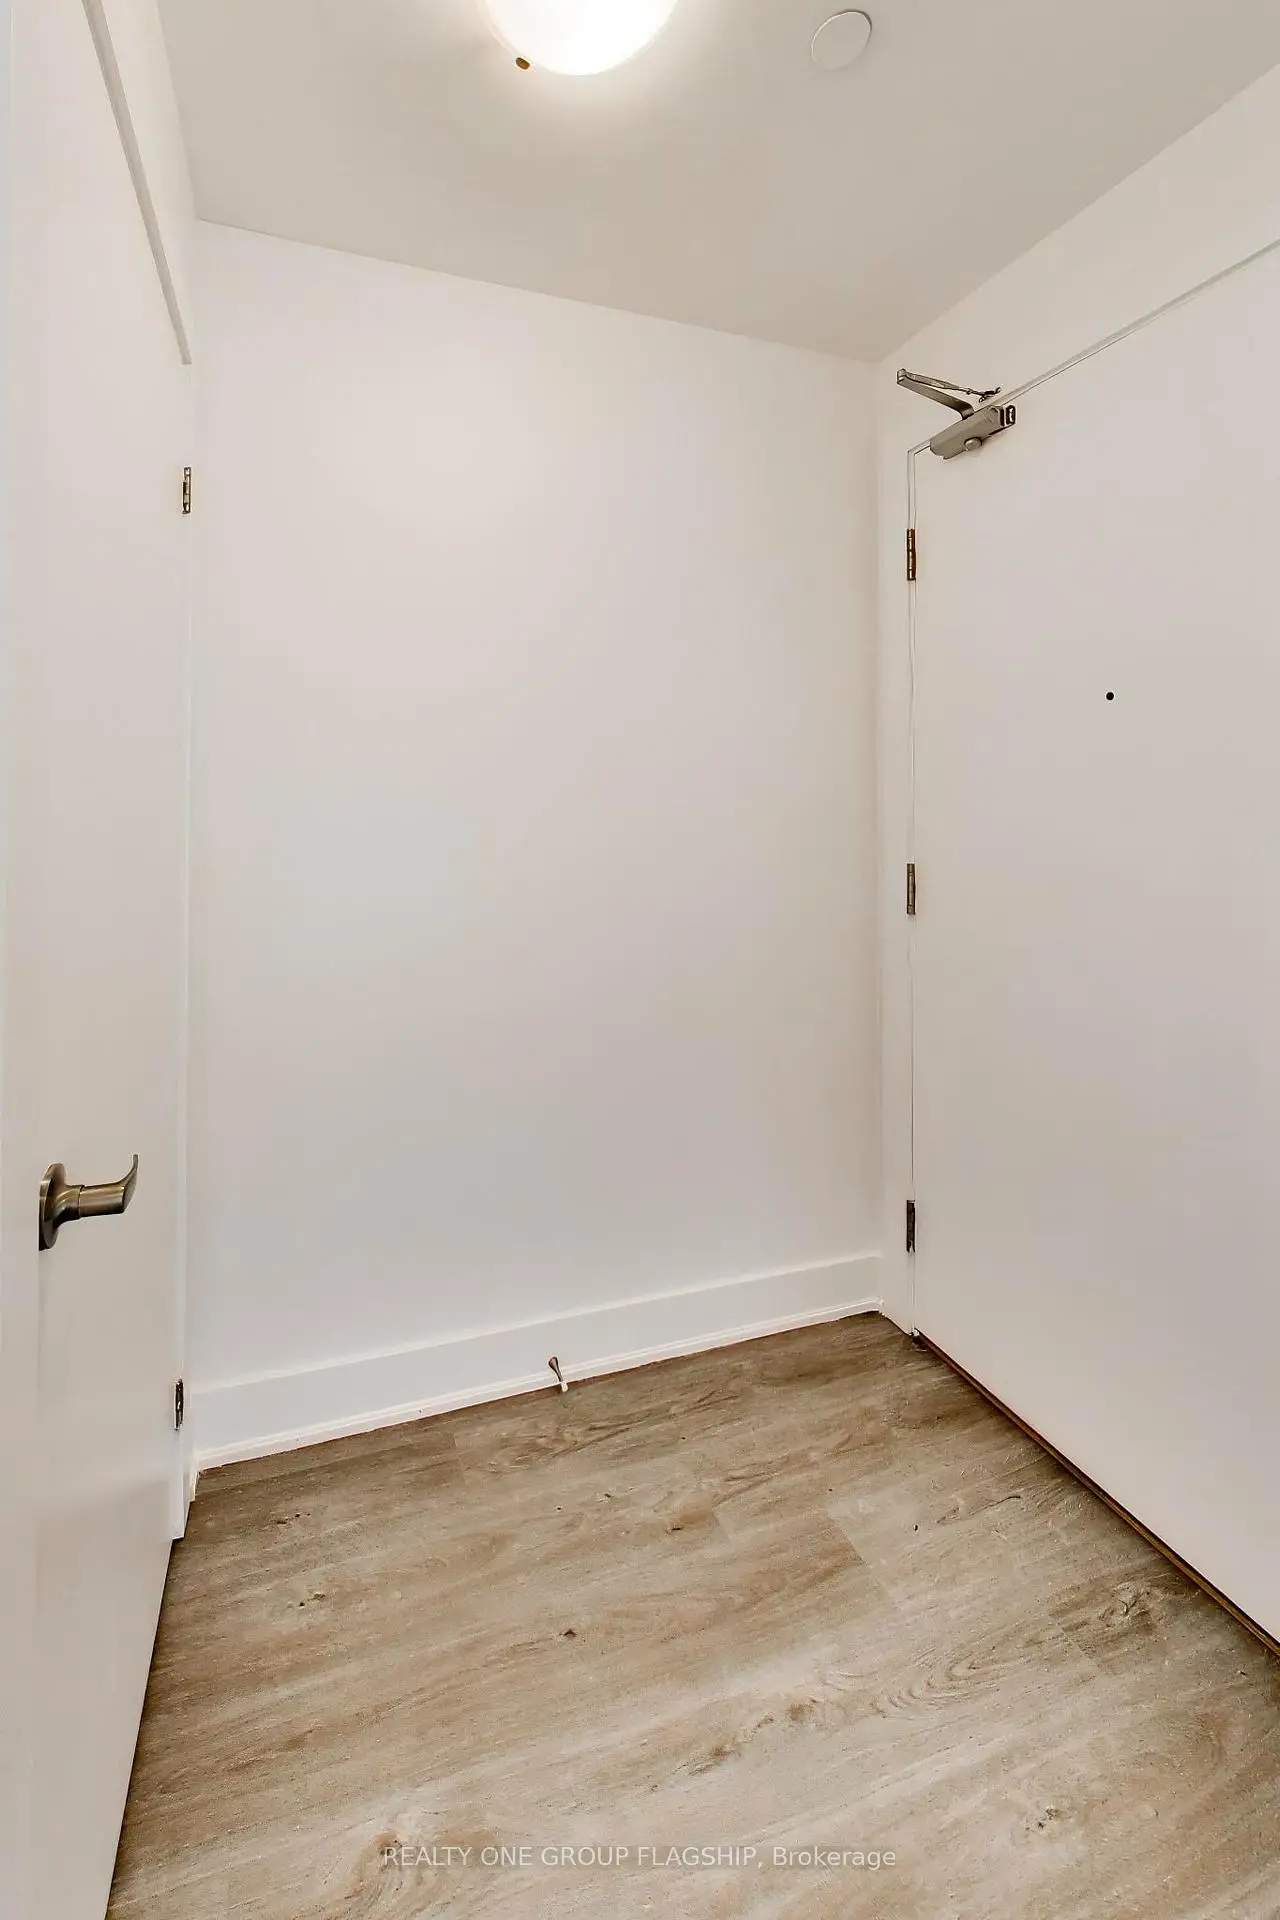
| Foyer | 1.30x1.60 | Closet, Closet Organizers |
| Bathroom | Pieces | Level | |
|---|---|---|---|
| 1xBath | 4 pcs | Main |
|
| 1xBath | 3 pcs | Main |
Property Summary
Located close to the intersection of Don Mills & Lawrence, #709-99 The Donway N/A W is a 2 bedrooms 2 washrooms Condo Apt. The unit has a Single Underground Parking Space with a Locker. The property has many nice features including Carpet Free. Living Room Rm, Kitchen, Bedroom, second bedroom and Foyer are on the Main floor.Flaire Condos
99 The Donway N/A W was developed by real estate developer Cadillac Fairview Corporation Limited. The age of the residential building is approximately 10 years. It has about 11 levels and 285 units. Flaire Condos offers amenities such as Visitor Parking, Concierge, Party/Meeting Room, Rooftop Deck/Garden and Gym. The monthly maintenance fee includes Heat, Water and Air Conditioning. There are total 7 units for sale and 7 for lease in 99 The Donway N/A W.School Information
- Don Mills Middle School (Grade:6-8)
- Don Mills Collegiate Institute (Grade:9-12) 352/739
- St. Bonaventure Catholic School (Grade:JK-8) 60/3037