Annex, Toronto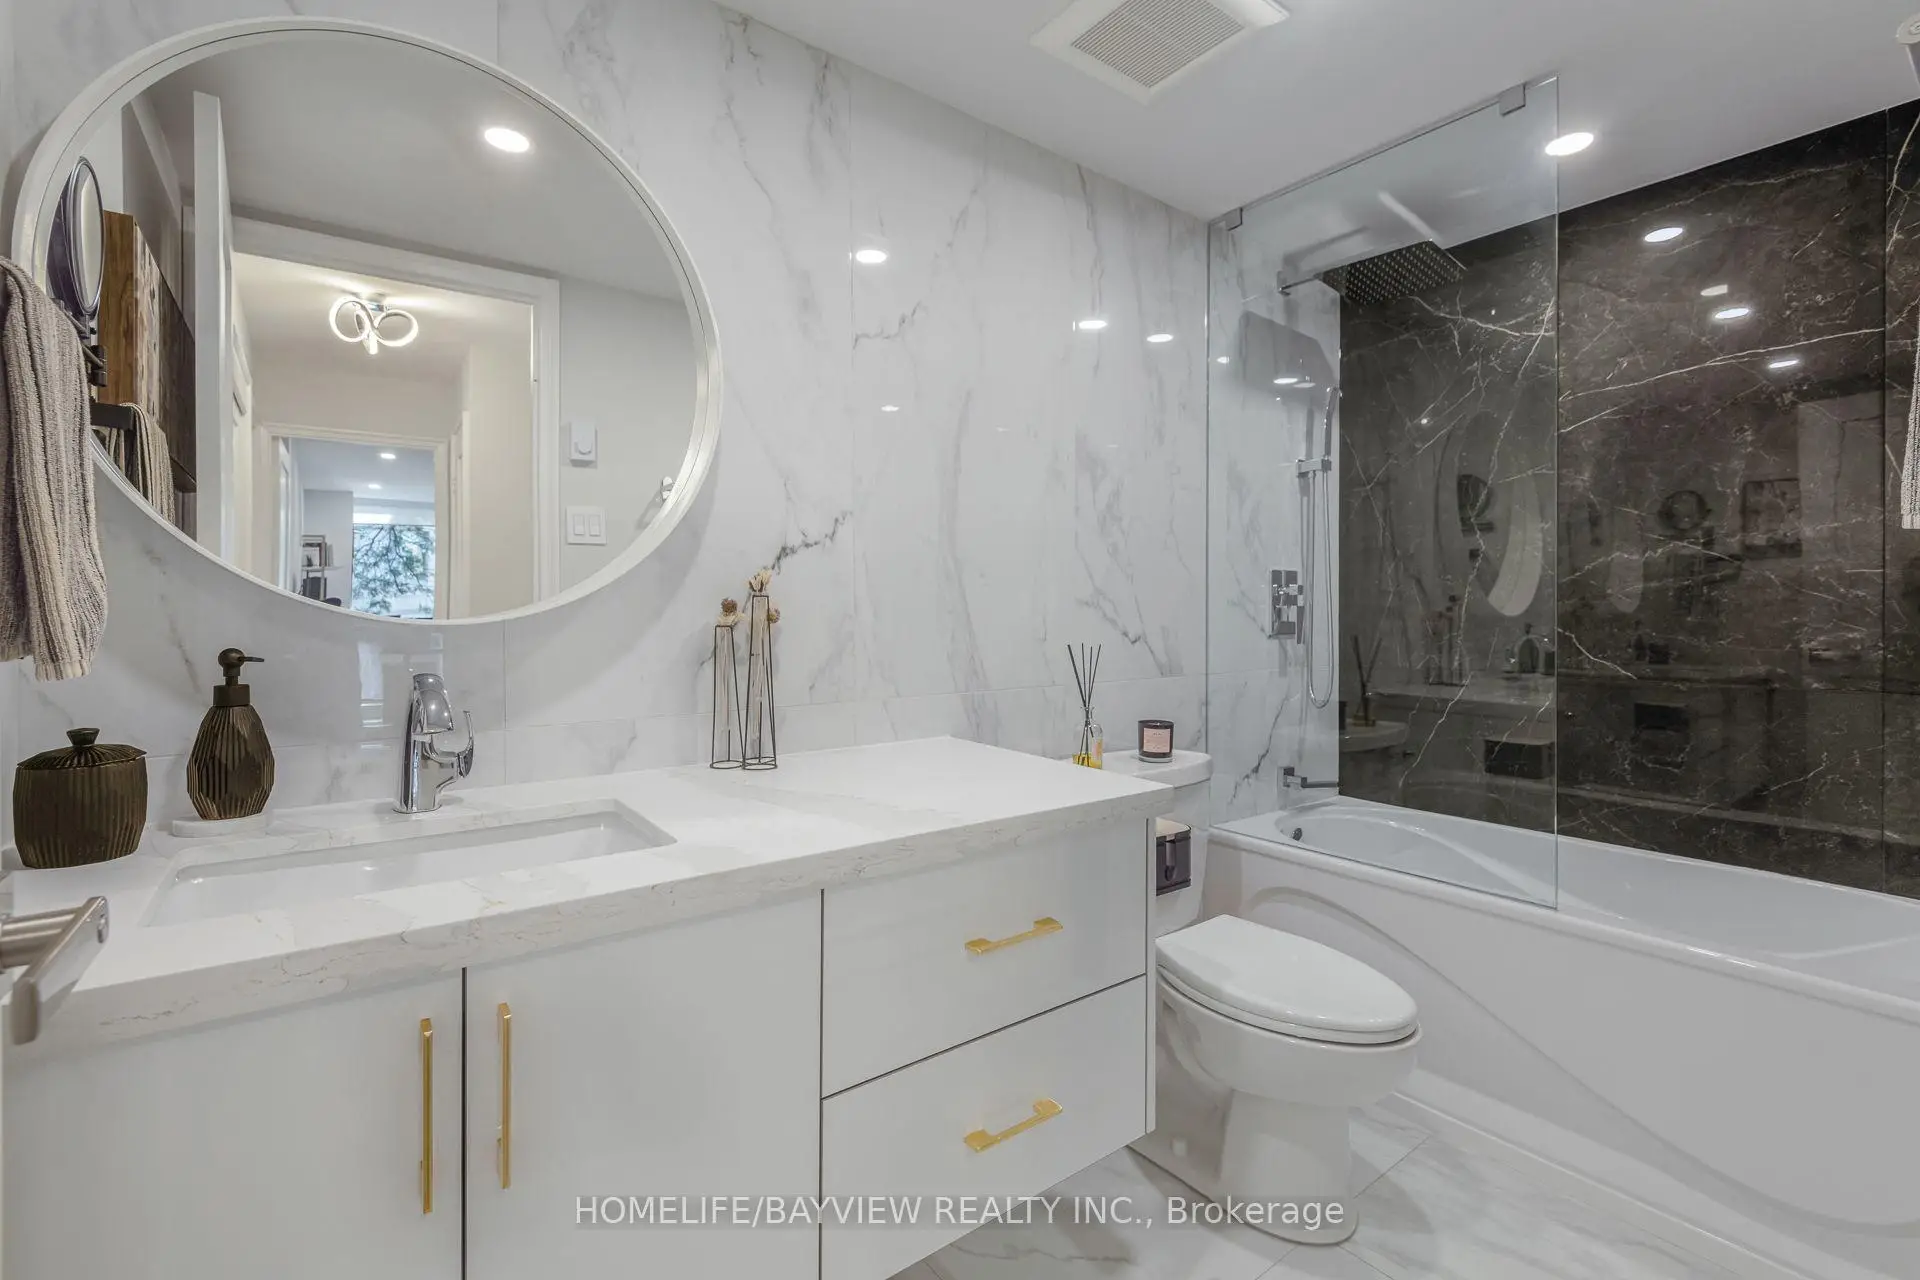

Description
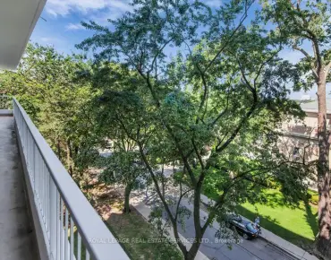
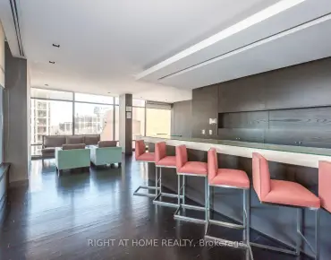
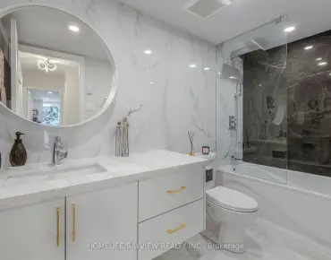
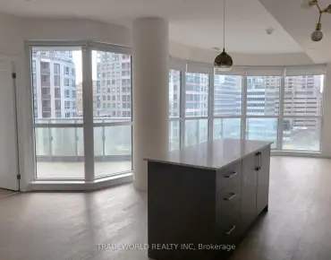
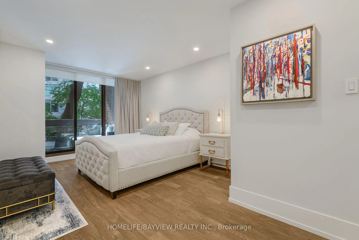
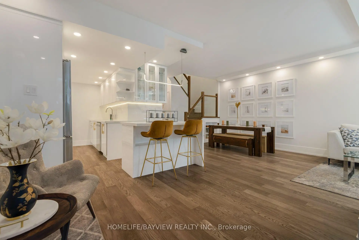
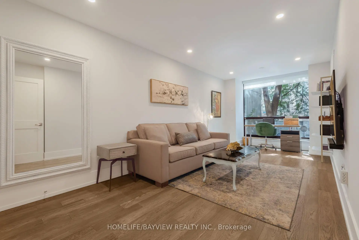
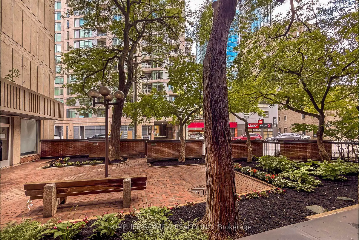
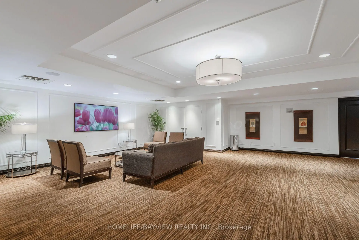
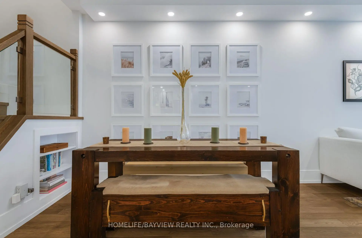
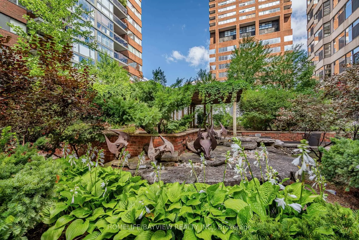
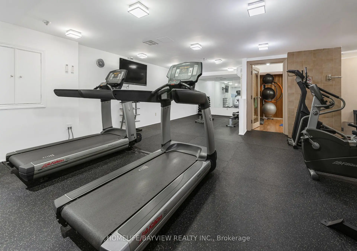
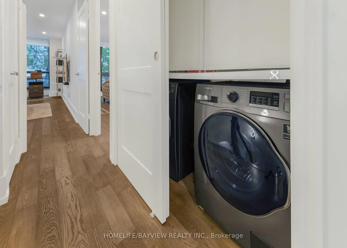
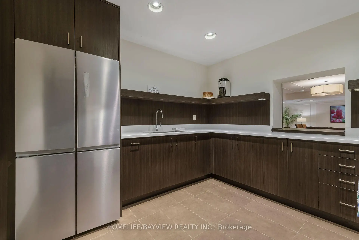
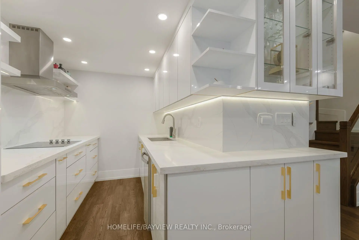
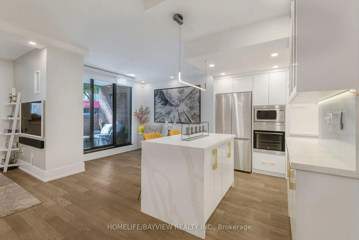
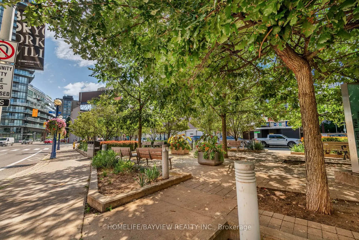
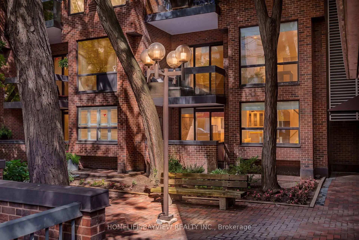
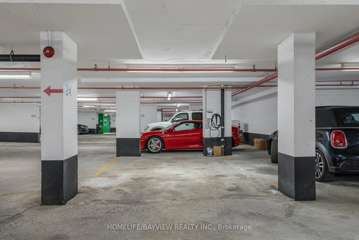
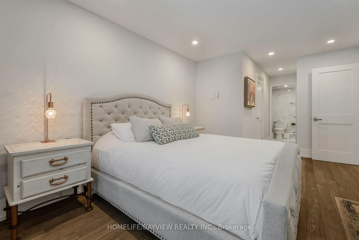
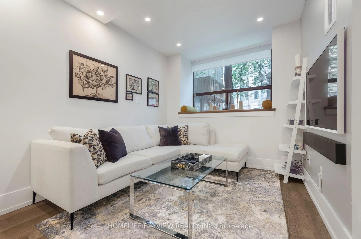
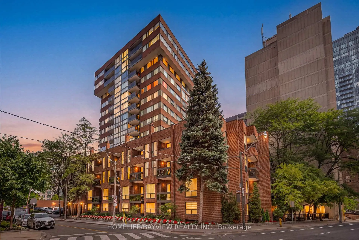
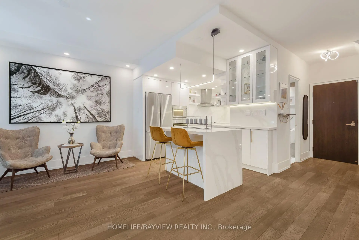
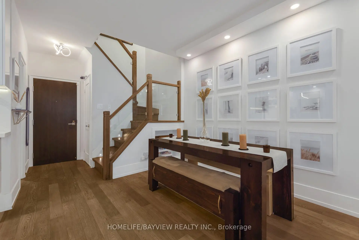
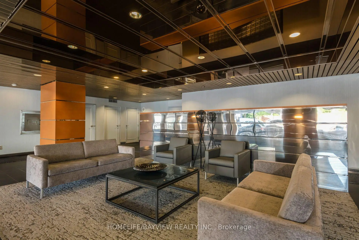
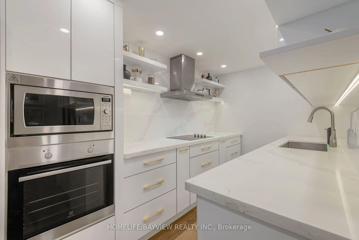
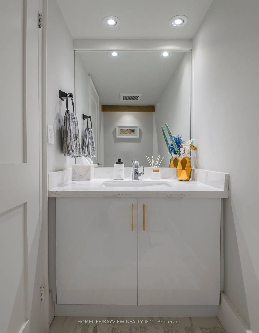
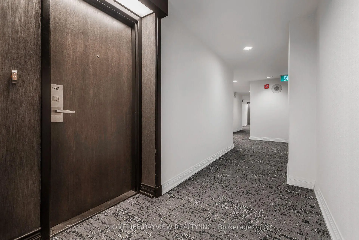
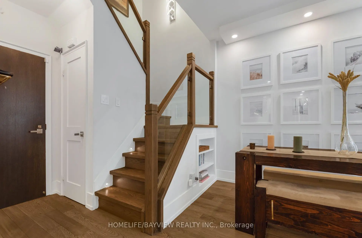
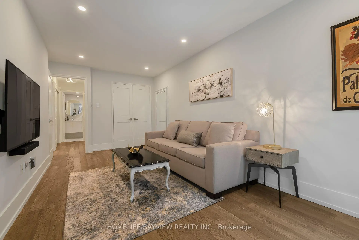
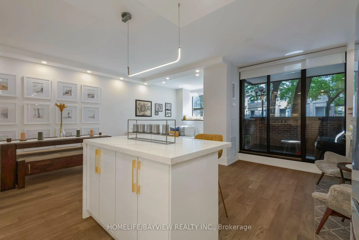
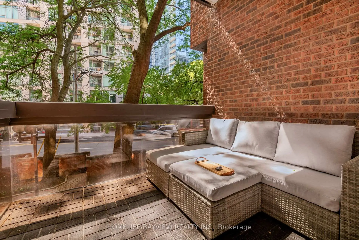
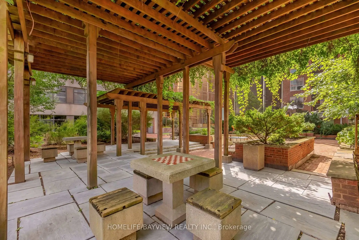
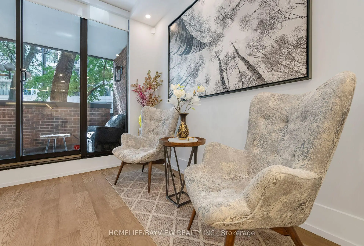
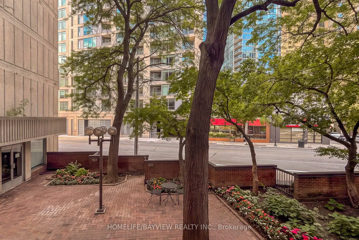
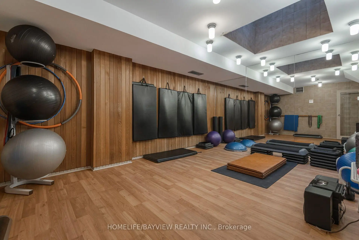
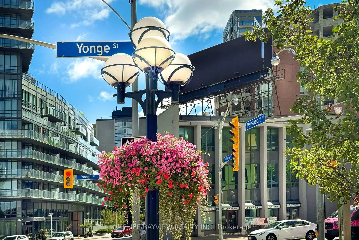
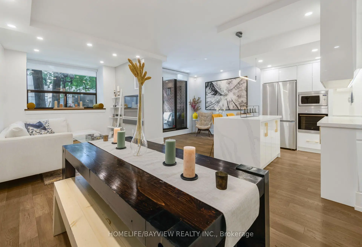
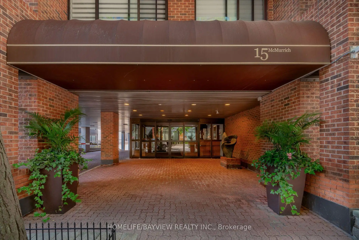
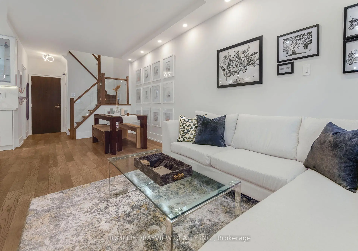
Rarely Offered! House-Like Living in the Heart of Yorkville. This exceptional two-storey ground-level residence at 15 McMurrich St has been completely revamped and tastefully renovated with top of the line materials. It offers the best of both worlds- spacious, sophisticated interiors with the ease and convenience of living in one of Toronto's most desirable neighbourhood pockets. Two south facing balconies both overlooking the garden-courtyard. Steps to Yonge & Bay streets, easy access to subway, premium shopping, highly rated restaurants, cafes and amenities of Yorkville. Short stroll to parks & trails, art galleries, library and more! The unique position- being the end unit on the main floor- allows for easy direct access via the side door to the Courtyard and onto Davenport. No waiting on elevators! Includes: 1 parking spot- equipped with EV charger & 1 storage locker. Great community feel. Building corridors & party room have been updated and more reno projects in the works. Building features a party room & kitchen, gym, saunas, terrace, laundry room with 2 new commercial machines (for oversized items etc), visitor parking, 24hr concierge. A distinctive urban home offering space, style, light and prime location- an exceptional opportunity for those seeking a home that is unique, well designed and practical.
Features
- Facing: South

- Bedrooms: 2

- Bathrooms: 3

- Garages: 1

- Kitchens: 1

Details
- Space: 1200-1399

- Maintenance: $ 1756.37

- Tax: $ 4527.13

- C13719830

- Listing contracted with: HOMELIFE/BAYVIEW REALTY INC.
| Room | Size(M) | Description | |
|---|---|---|---|
| Living Rm | 2.80x2.90 | Open Concept, Bay Window |
|
| Dining Rm | 3.70x3.00 | Open Concept |
|
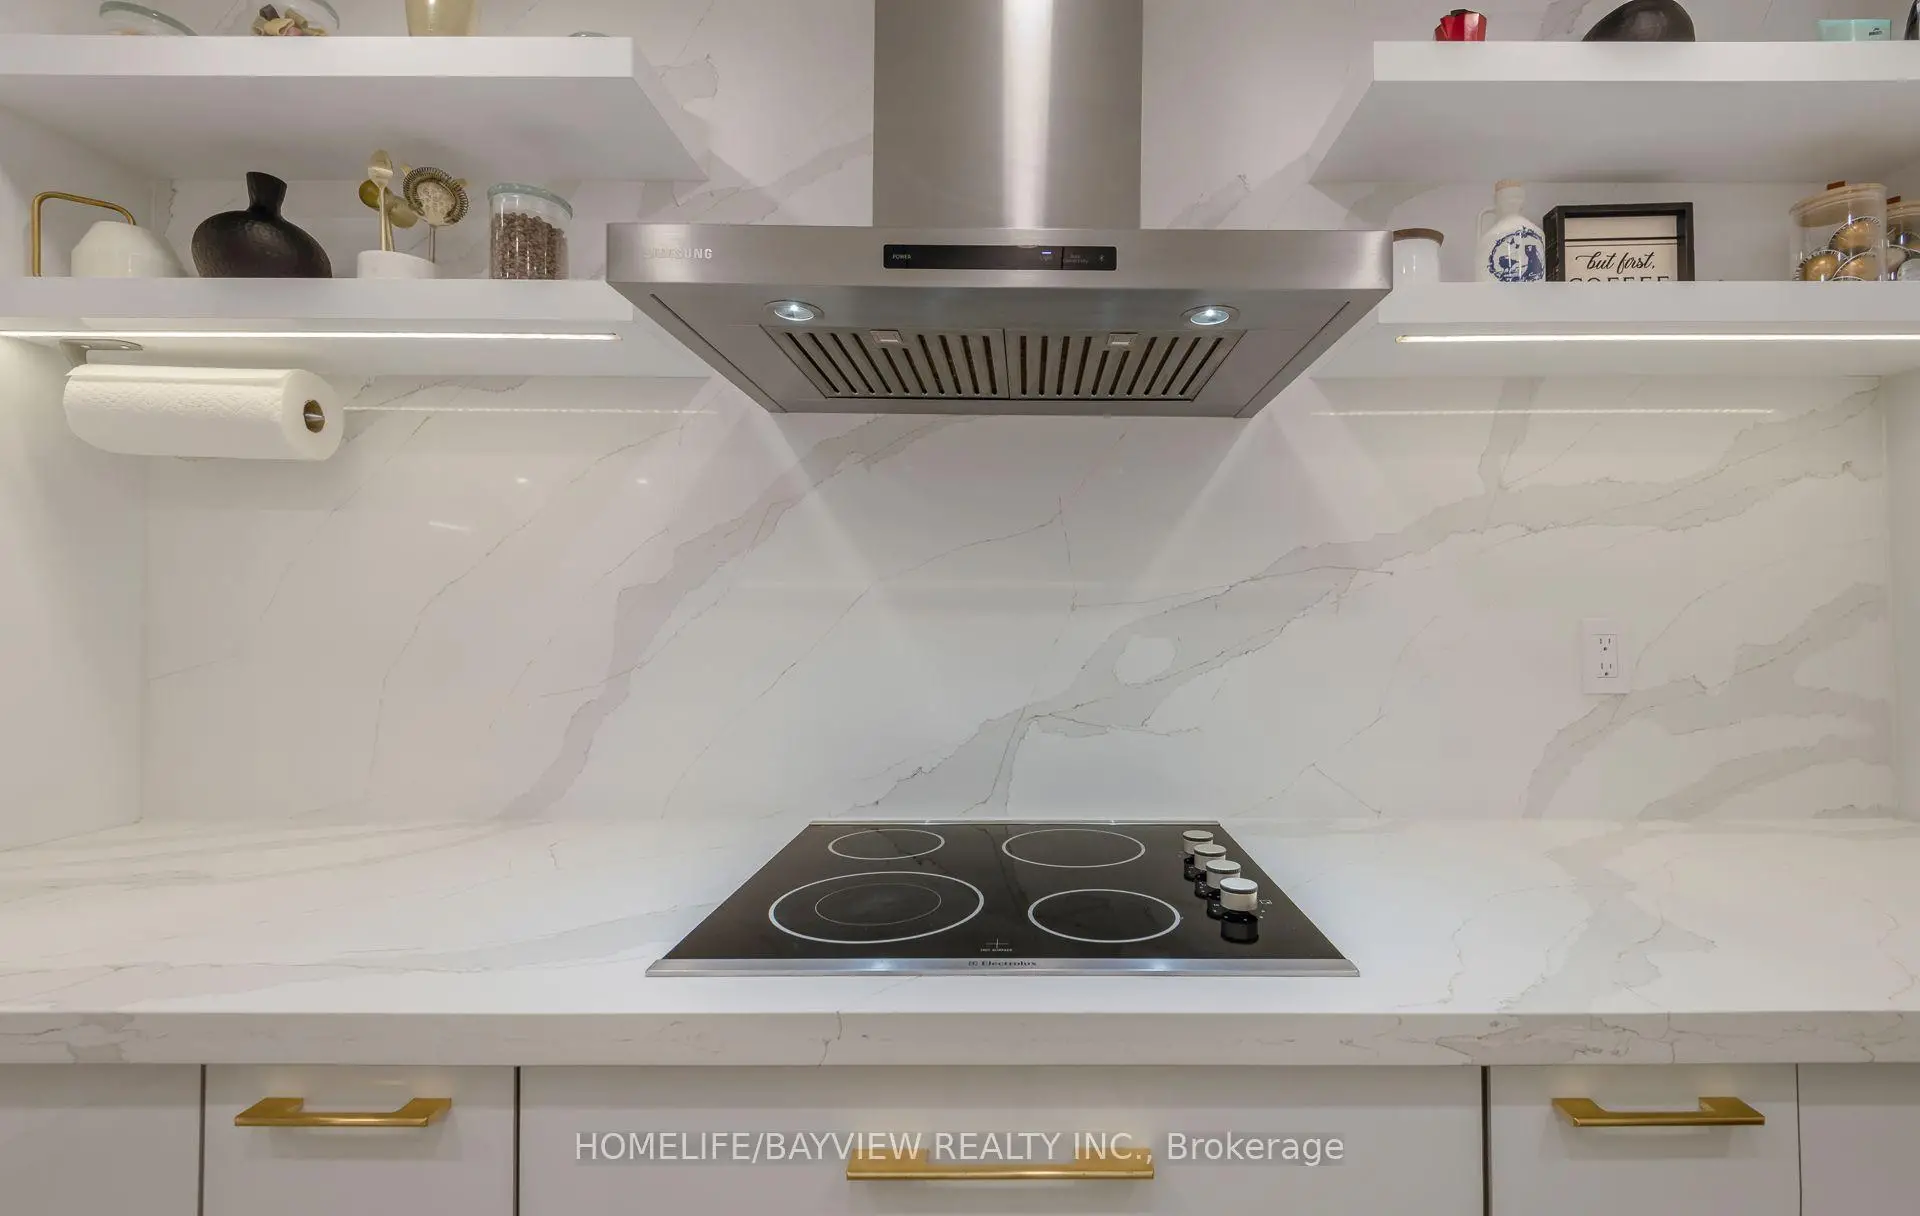
| Kitchen | 4.32x3.14 | Stainless Steel Appl, Centre Island, Quartz Counter |
|
| Den | 3.20x3.35 | , W/O To Balcony |
|
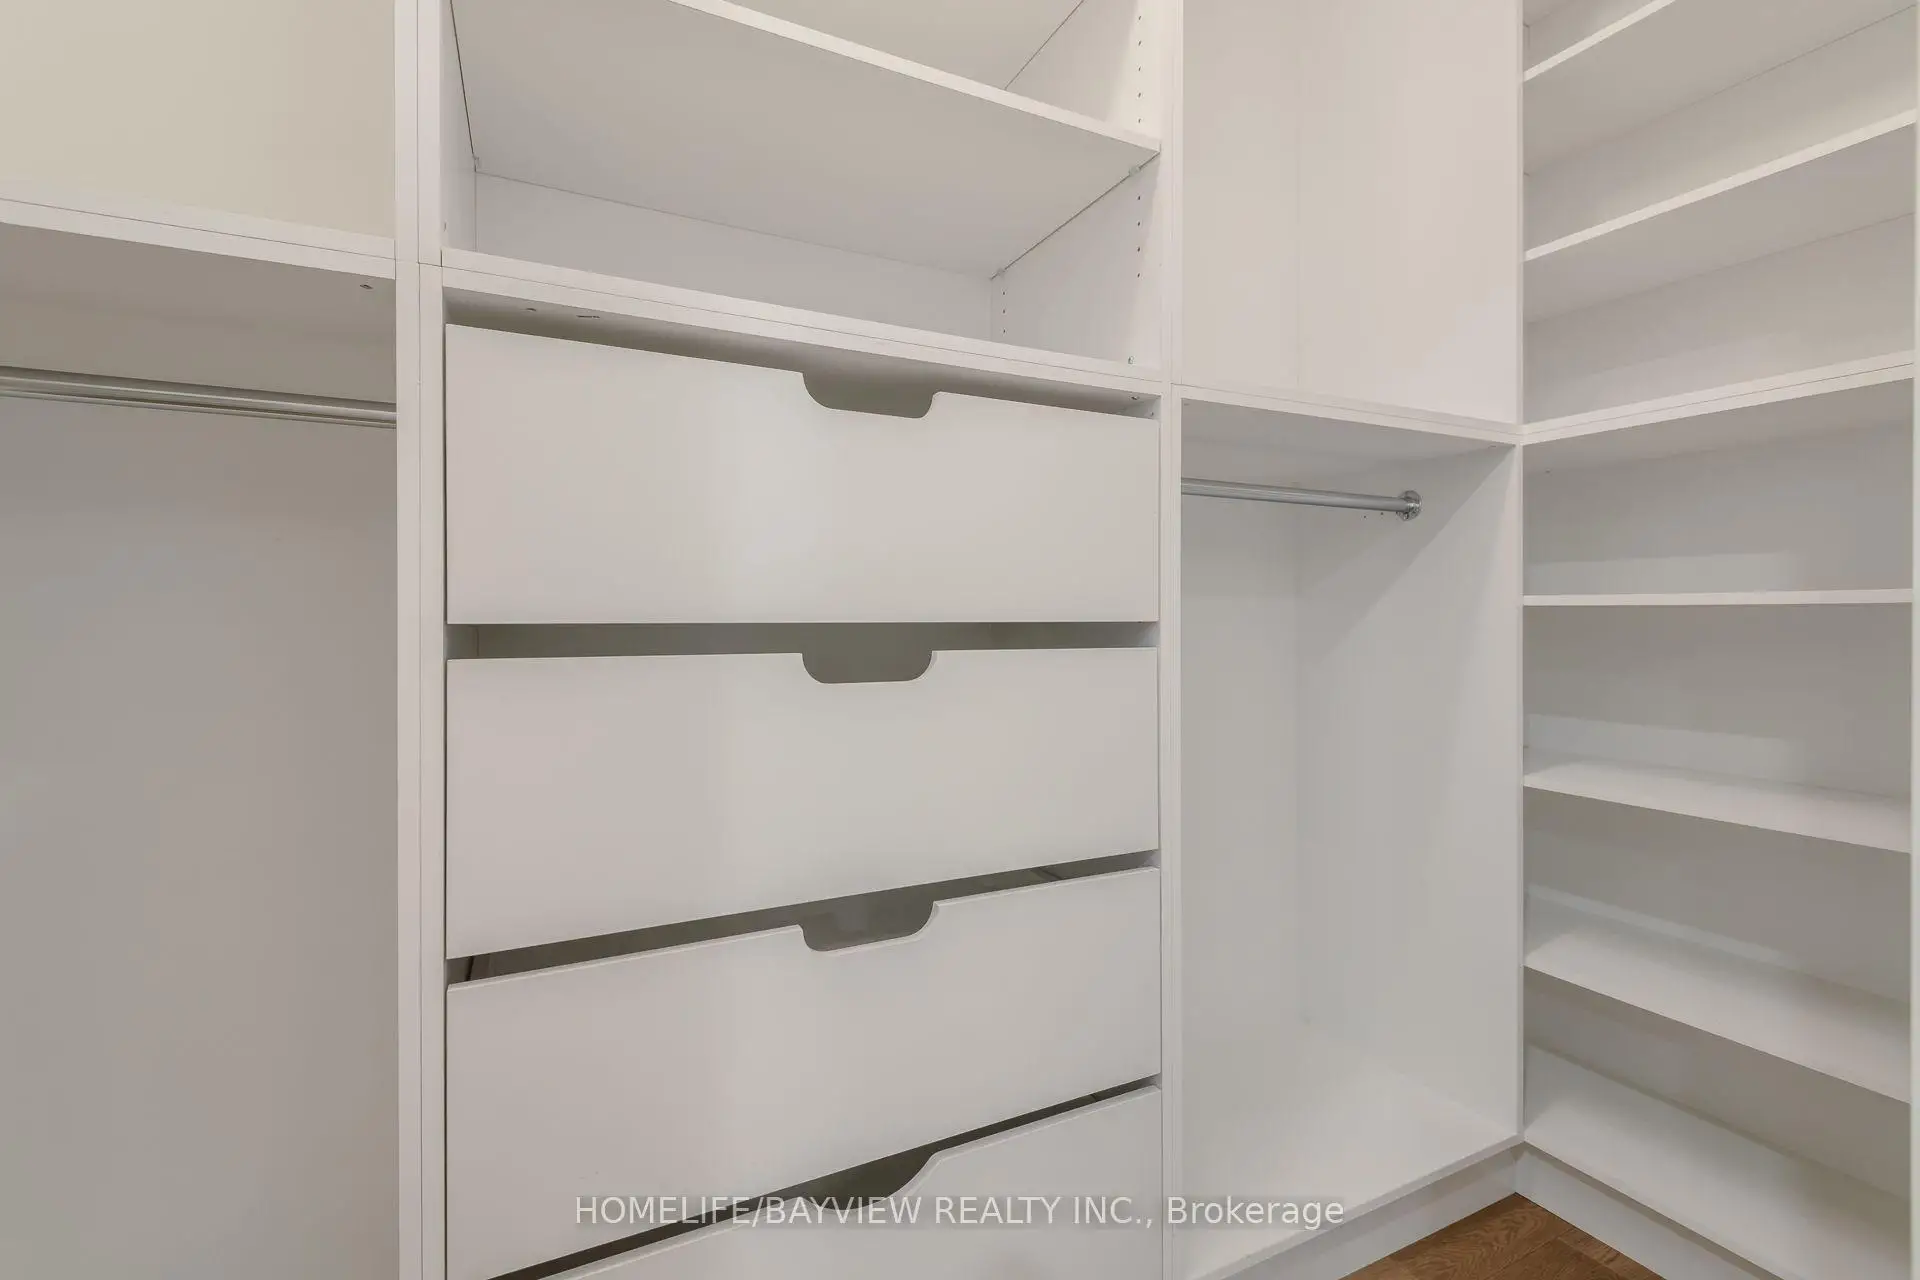
| Primary B | 5.38x3.30 | 4 Pc Ensuite, Walk-In Closet(s), W/O To Balcony |
|
| 2nd Br | 6.42x2.85 | Double Closet, Window Floor to Ceil, Pot Lights |
| Bathroom | Pieces | Level | |
|---|---|---|---|
| 1xBath | 2 pcs | Main |
|
| 2xBaths | 4 pcs | Second |
Property Summary
Located close to the intersection of Yonge St & Davenport Rd, #108-15 Mcmurrich St is a 2 bedrooms 3 washrooms Condo Apt. The unit has a Single Underground Parking Space. The property has many nice features including Countertop Range and Carpet Free. Living Room Rm, Dinning Room Rm, Kitchen and Den are on the Main floor.15 McMurrich
15 Mcmurrich St was developed by real estate developer Cadillac Fairview Corporation Limited. The age of the residential building is approximately 45 years. It has about 15 levels and 103 units. 15 McMurrich offers amenities such as Gym, Concierge, Visitor Parking, Party/Meeting Room, Sauna and Rooftop Deck/Garden. The monthly maintenance fee includes Heat, Water and Air Conditioning. There are total 2 units for sale and 0 for lease in 15 Mcmurrich St.School Information
- Jesse Ketchum Junior and Senior Public School (Grade:7-8) 1683/3037
- Jarvis Collegiate Institute (Grade:9-12) 651/739
- Our Lady of Lourdes Catholic School (Grade:JK-8) 1119/3037
- Forest Hill Junior and Senior Public School (Grade:JK-8) 97/3037
- Winchester Junior and Senior Public School (Grade:0-8)
- King Edward Junior and Senior Public School (Grade:JK-8) 1119/3037