Henry Farm, Toronto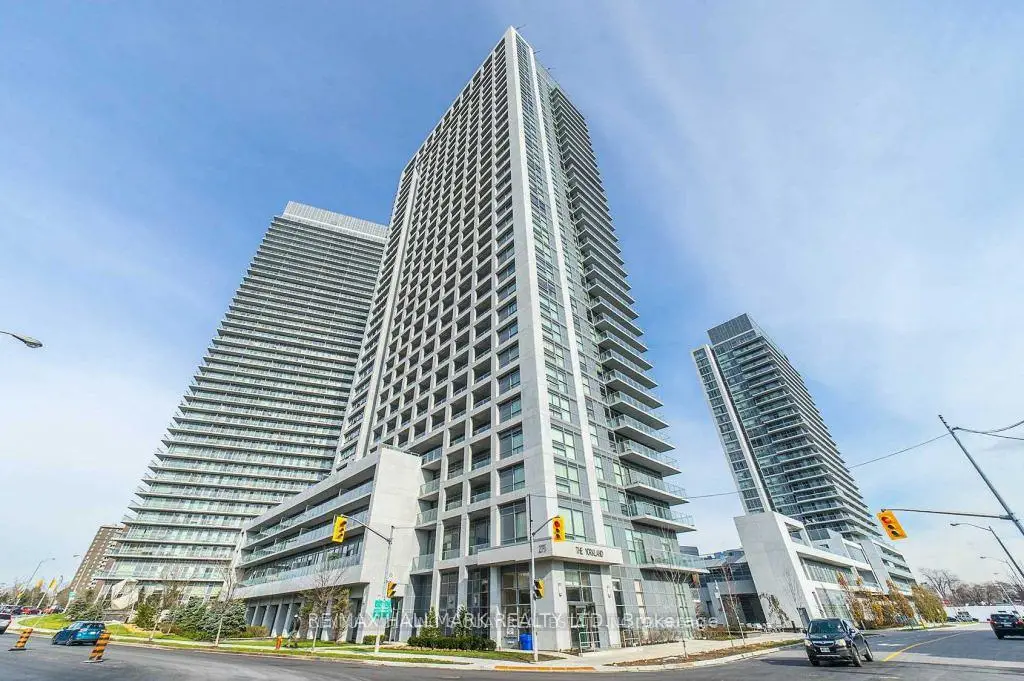


Description
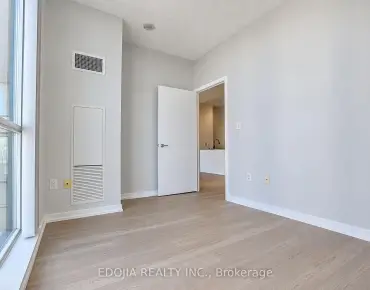
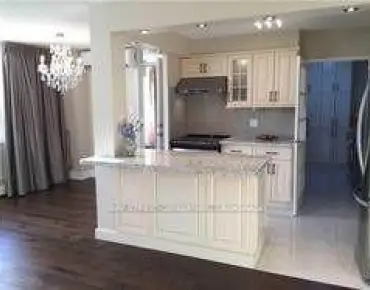
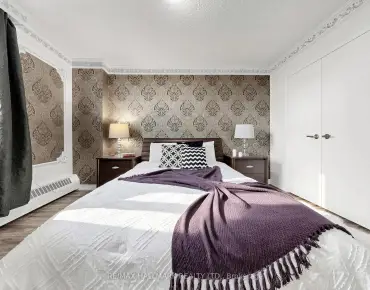
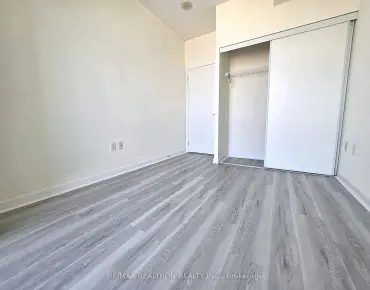
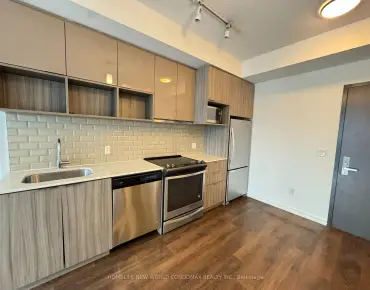
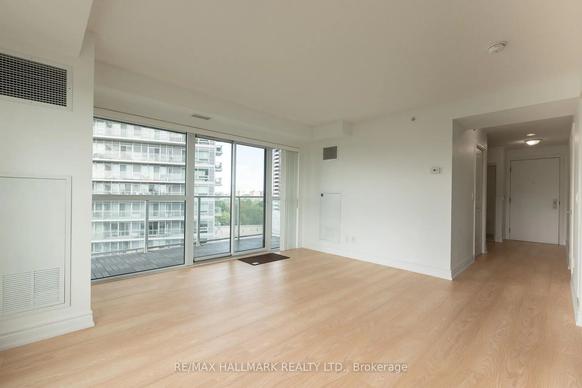
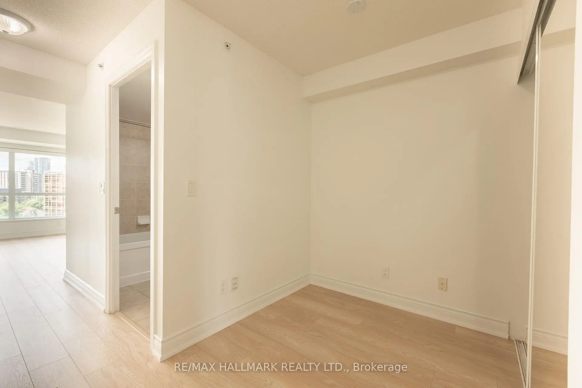
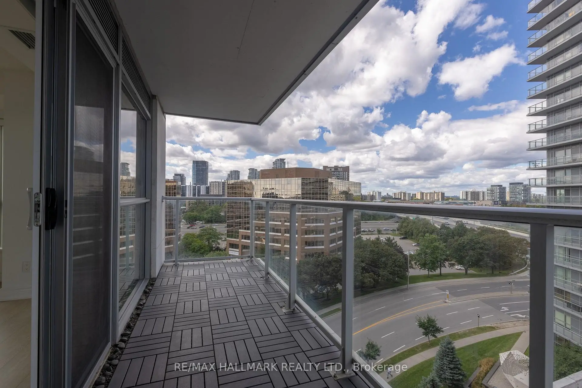
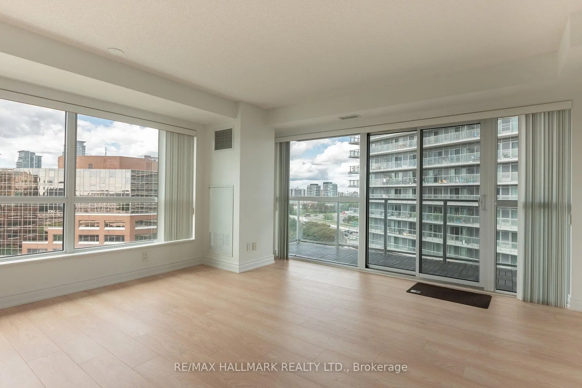
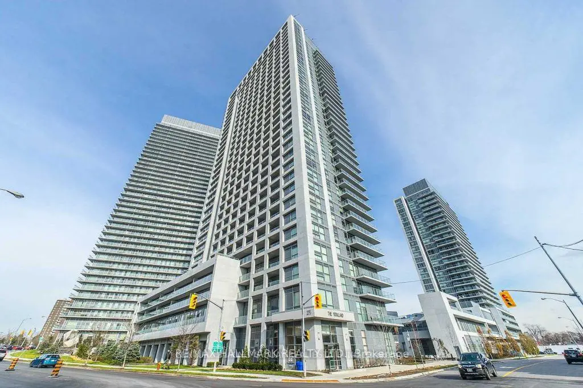
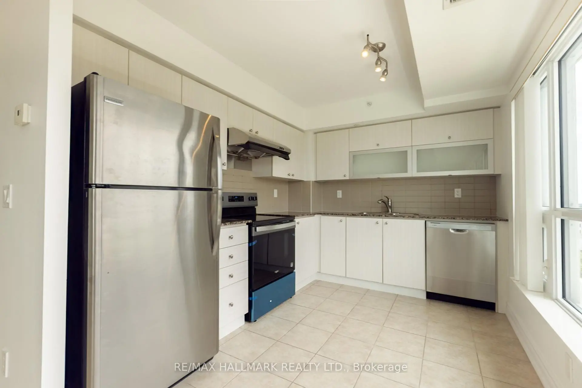
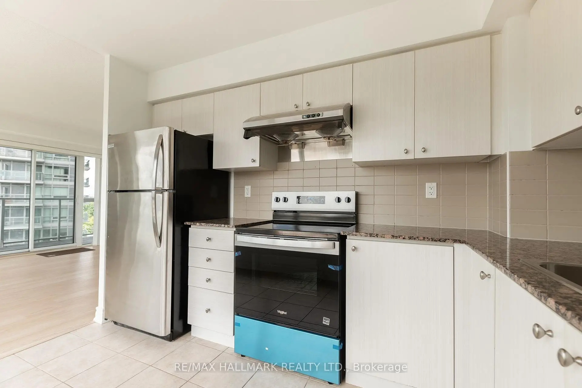
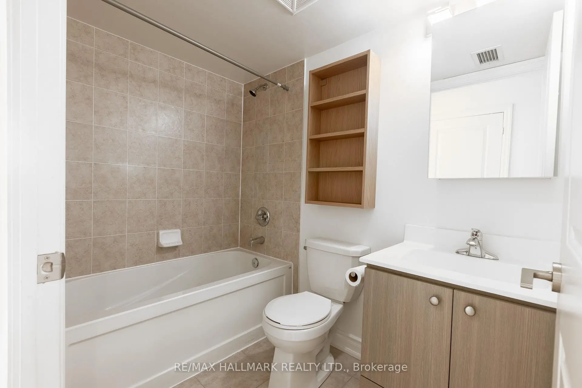
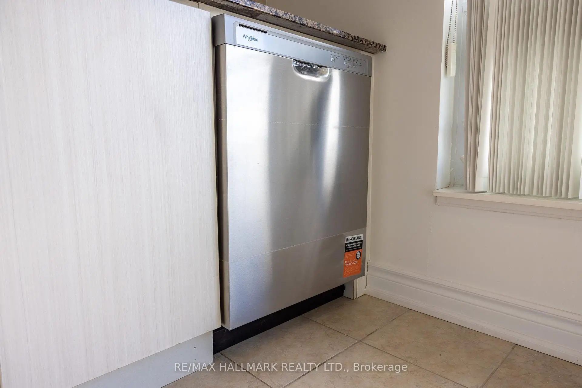
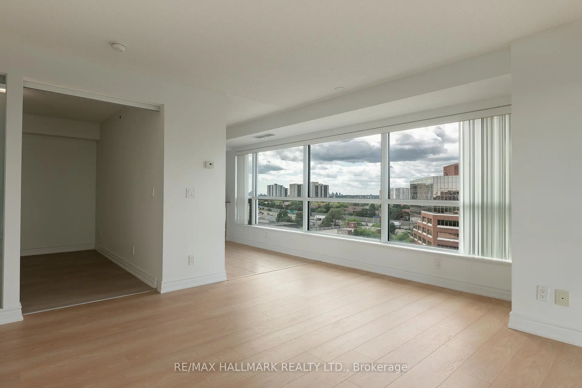
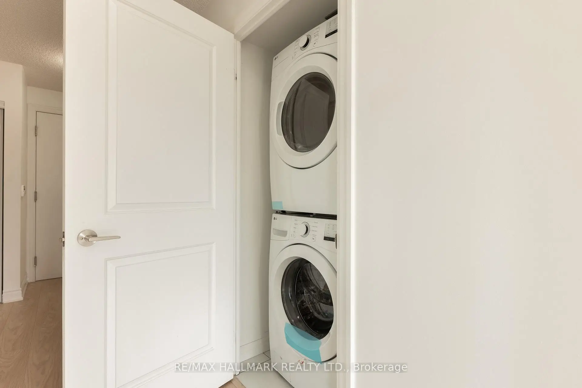
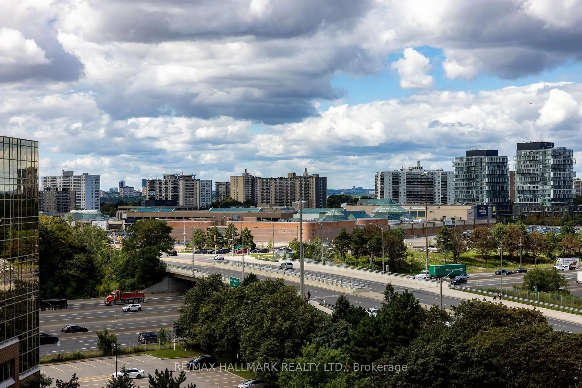
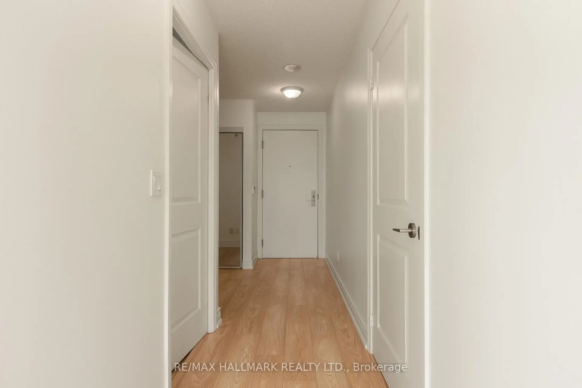
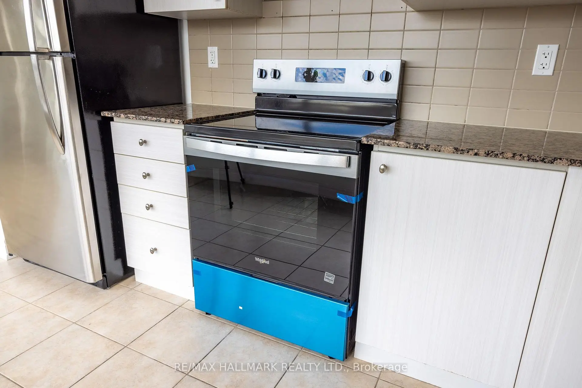
NEW RENOVATION!! NEW APPLIANCES!! Yorkland At Herons Hill In The Heart Of North York. Bright & Spacious CORNER UNIT 1-Bedroom + Den 702 Sq. Ft. End Of Hallway Entrance With Short Walk From Elevator. Interior: Featuring A Modern Eat - in Kitchen With Stone Countertop. Brand New Stainless Steels Whirpool Stove, Whirpool Dishwasher, Sakura Range. Fridge (2023). Brand New Whirpool Washer and Dryer. New Laminate and Baseboard. Washroom - New Wall Open Cabinet, New lighting and New Wall Cabinet With Mirror. View: Bright & Spacious 1-Bedroom + Den | 702 Sq. Ft. Stunning unobstructed views of the CN Tower and downtown Toronto skyline. Bright and sun-filled with large windows. Two-directional views offering excellent natural light and beautiful city views. "Private separate balcony" Location: Great Location Minutes To Highway 404 & 401, Fairview Shopping Mall (Apple Store, Banks, Restaurants, Cineplex Cinemas... T&T Supermarket,TTC Station). 24 Hrs Concierge, Fitness Room, Rec/Theatre Room, Party Room, Steam Rooms, Terrace with BBQ's, Gust Suite & Indoor Swimming Pool. Plenty of visitors parking
Features
- Facing: North West

- Bedrooms: 1+1

- Bathrooms: 1

- Garages: 1

- Kitchens: 1

Details
- Space: 700-799

- Maintenance: $ 636.090

- Tax: $ 2501.43

- C13717998

- Listing contracted with: RE/MAX HALLMARK REALTY LTD.
| Room | Size(M) | Description | |
|---|---|---|---|
| Living Rm | 4.88x3.88 | Laminate, W/O To Balcony, Combined w/Dining |
|
| Dining Rm | 4.48x3.88 | Laminate, Open Concept, Combined w/Living |
|
| Kitchen | 3.41x2.59 | Ceramic Floor, Eat-in Kitchen, Stainless Steel Appl |
|
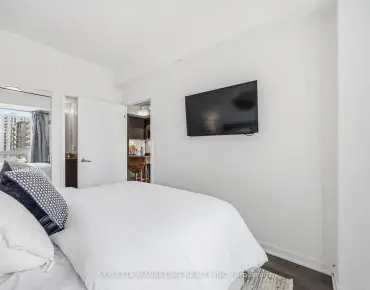
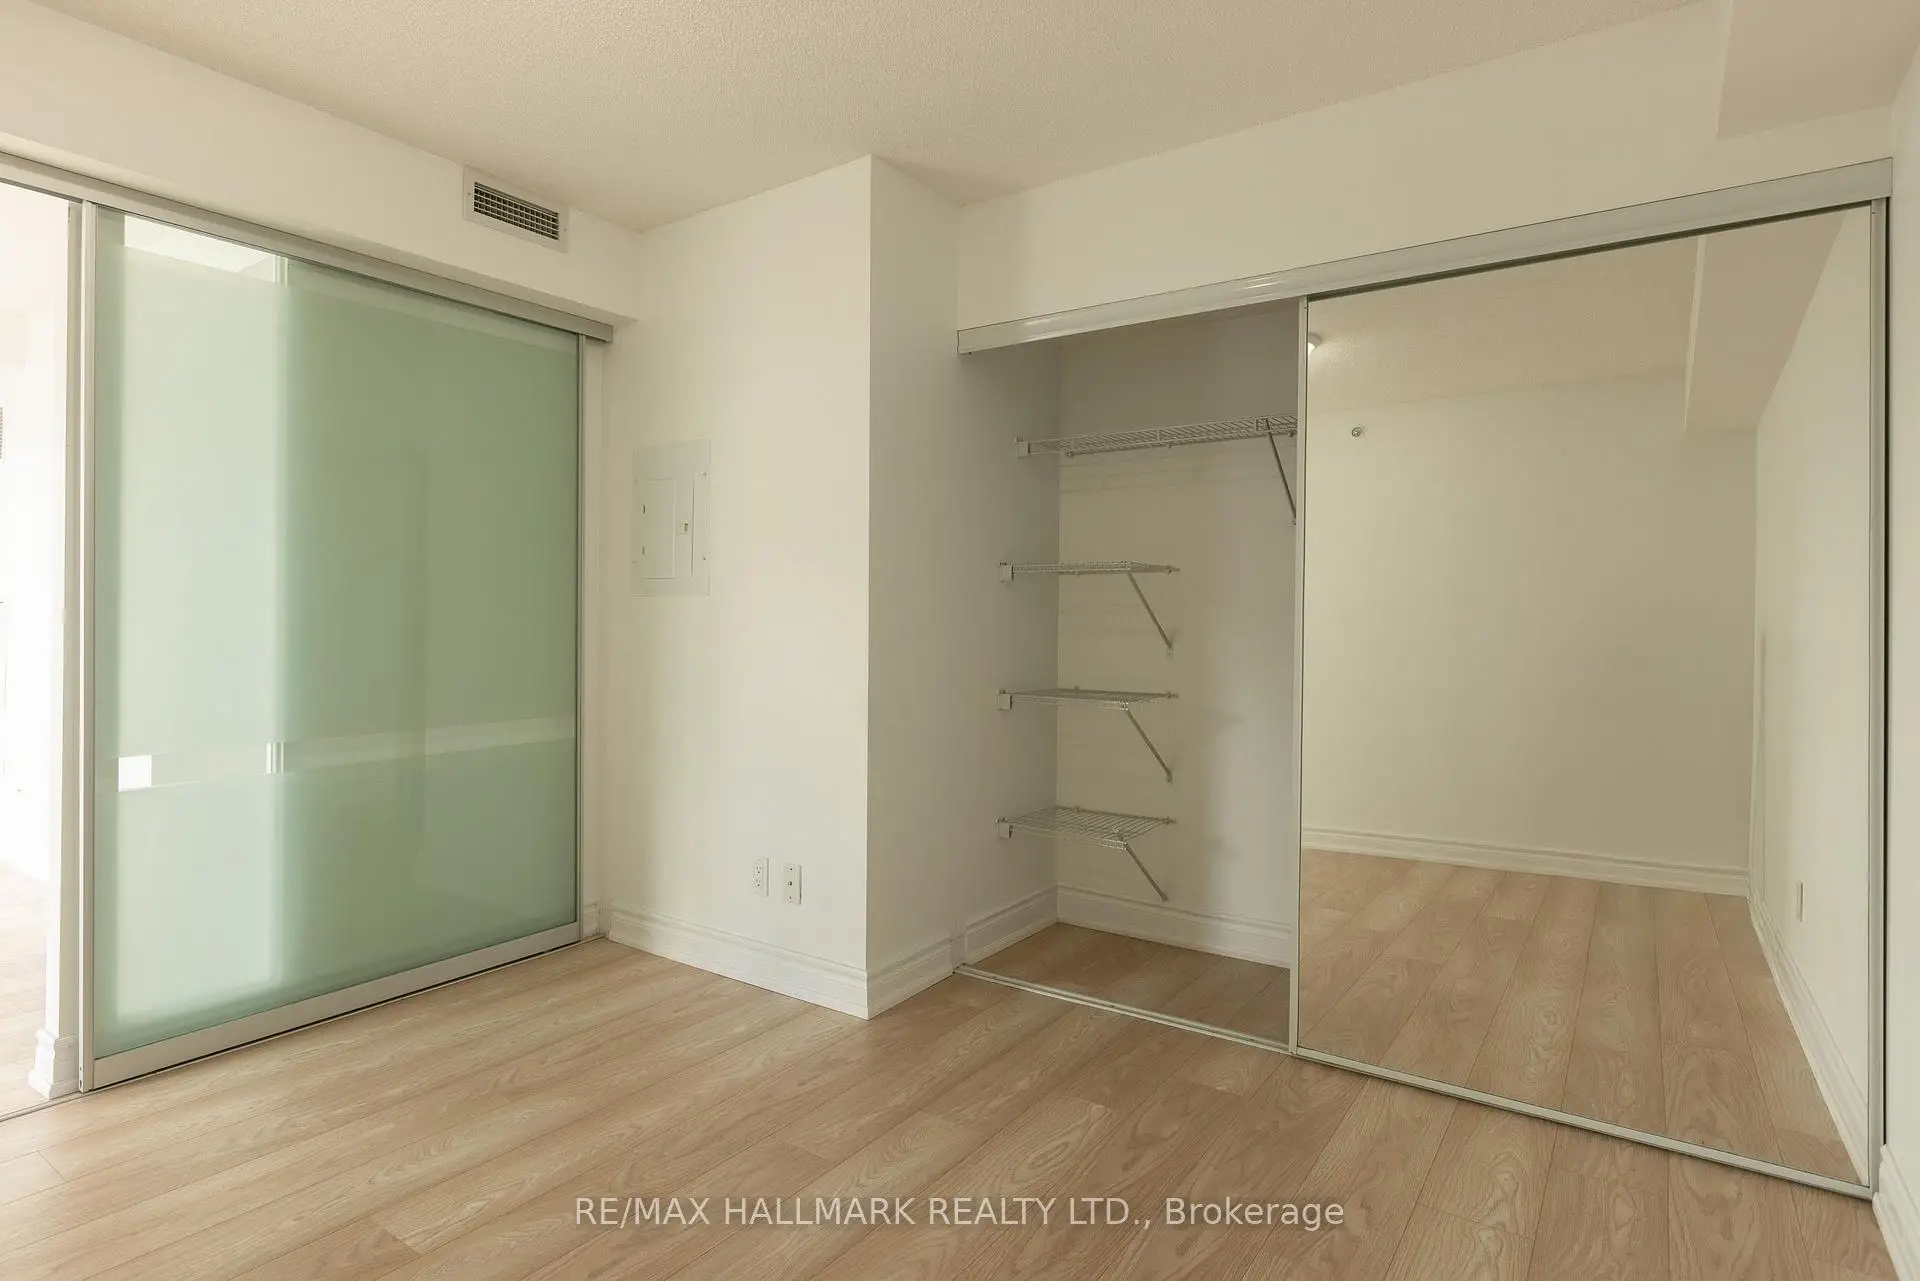
| Primary B | 3.34x2.81 | Laminate, Large Closet, Side Door |
|
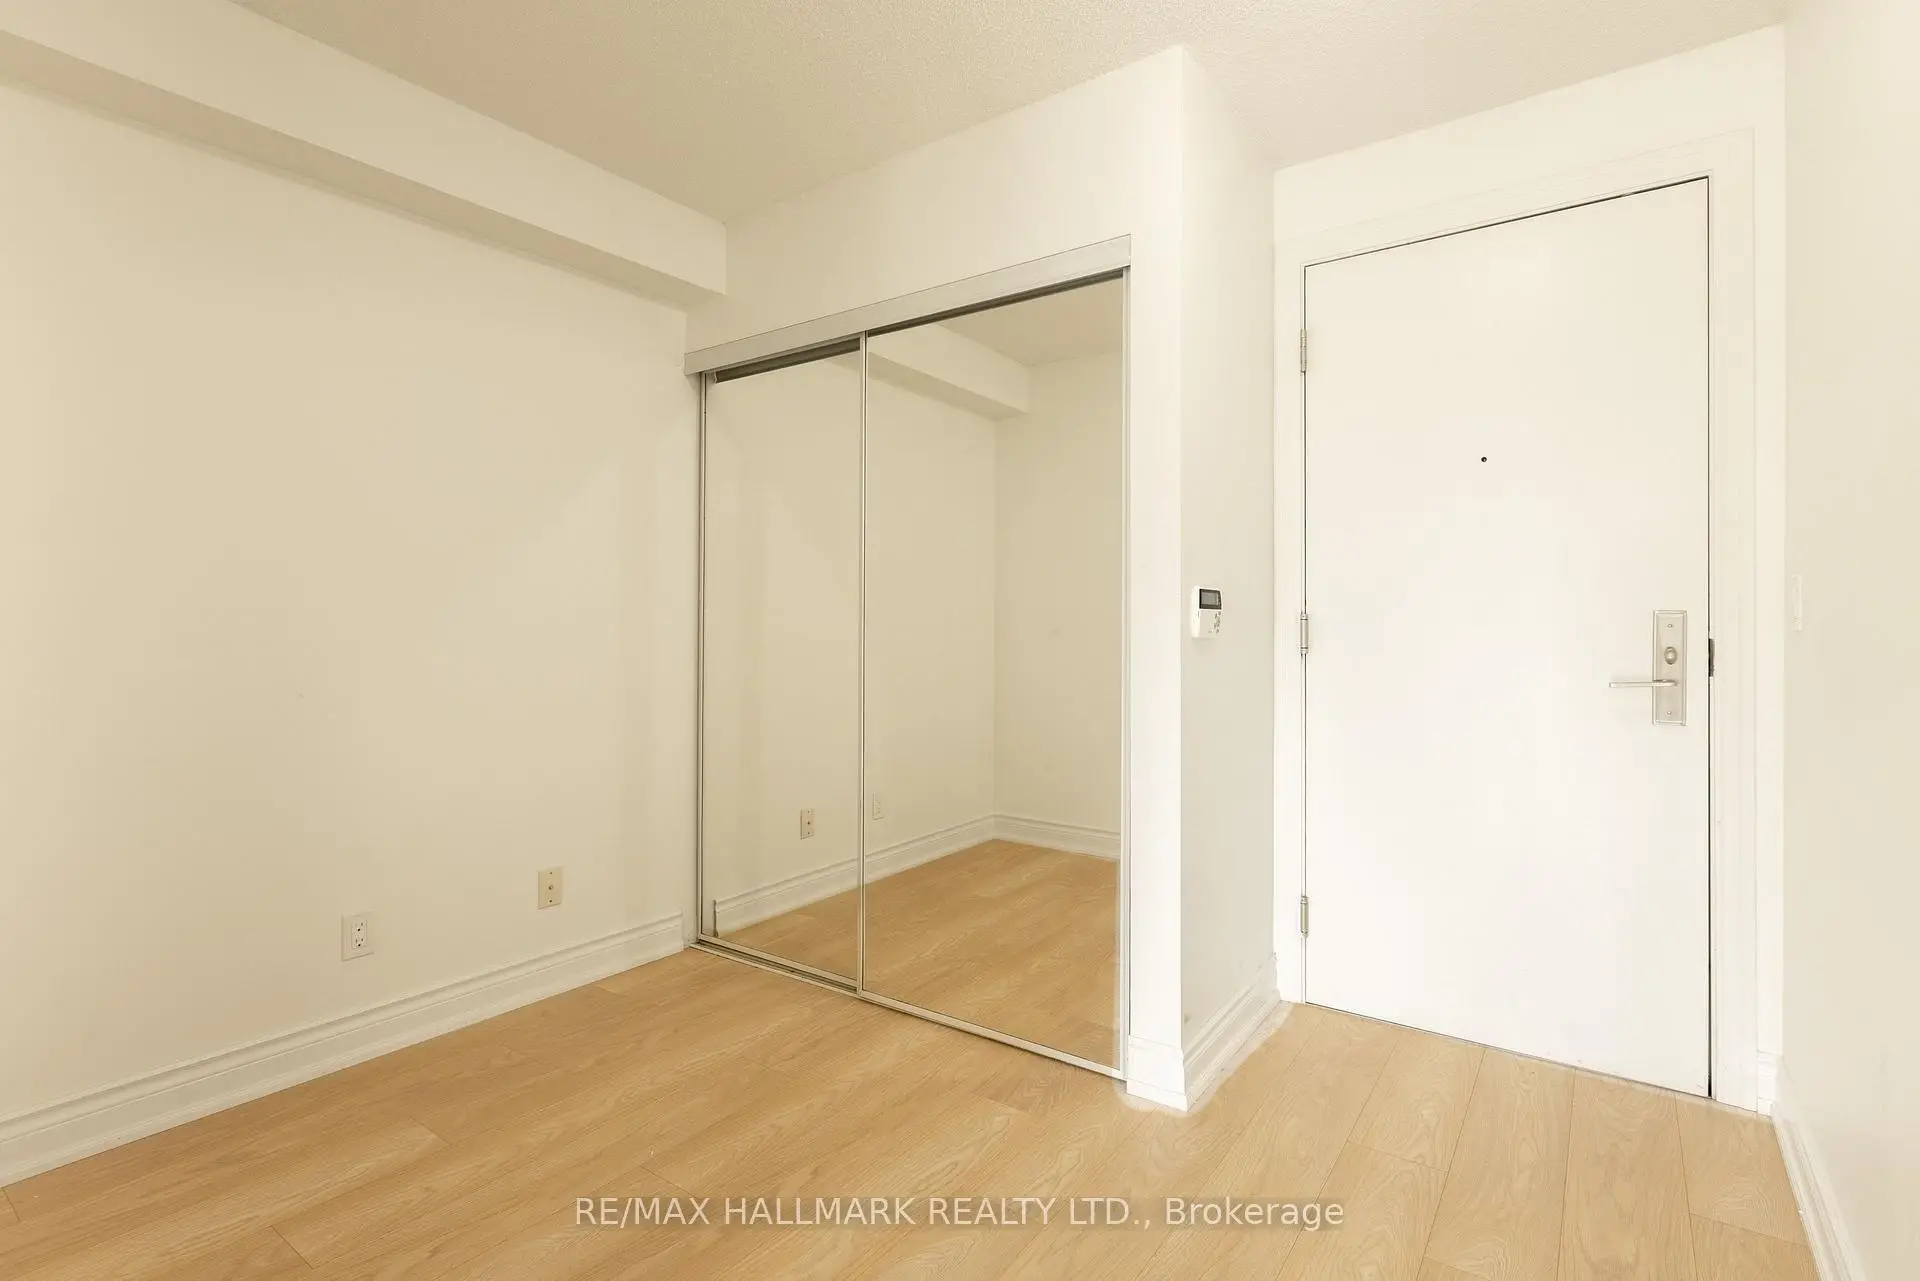
| Den | 1.80x1.74 | Laminate, Separate Rm, Mirrored Closet |
| Bathroom | Pieces | Level | |
|---|---|---|---|
| 1xBath | 4 pcs | Flat |
Property Summary
Located close to the intersection of Sheppard Ave E. & 404, #802-275 Yorkland Rd is a 1+1 bedrooms 1 washrooms Condo Apt. The unit has a Single Underground Parking Space with a Locker. The property has many nice features including Carpet Free. Living Room Rm, Dinning Room Rm, Kitchen, Primary B and Den are on the Main floor.Yorkland at Herons Hill
275 Yorkland Rd was developed by real estate developerSchool Information
- Muirhead Public School (Grade:JK-5) 2389/3064
- Pleasant View Middle School (Grade:6-8)
- Sir John A Macdonald Collegiate Institute (Grade:9-12) 391/739
- St. Gerald Catholic School (Grade:JK-8) 766/3037
- Brian Public School (Grade:JK-5) 224/3064
- Cherokee Public School (Grade:JK-5) 694/3064


Commute Information
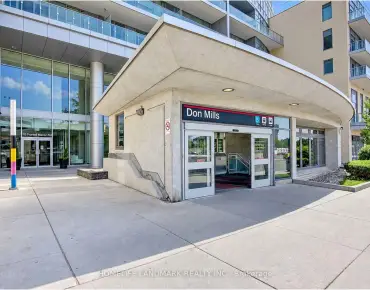
Don Mills Subway Station (0.7km)Oriole Go Train Station (2.4km)