Hillcrest Village, Toronto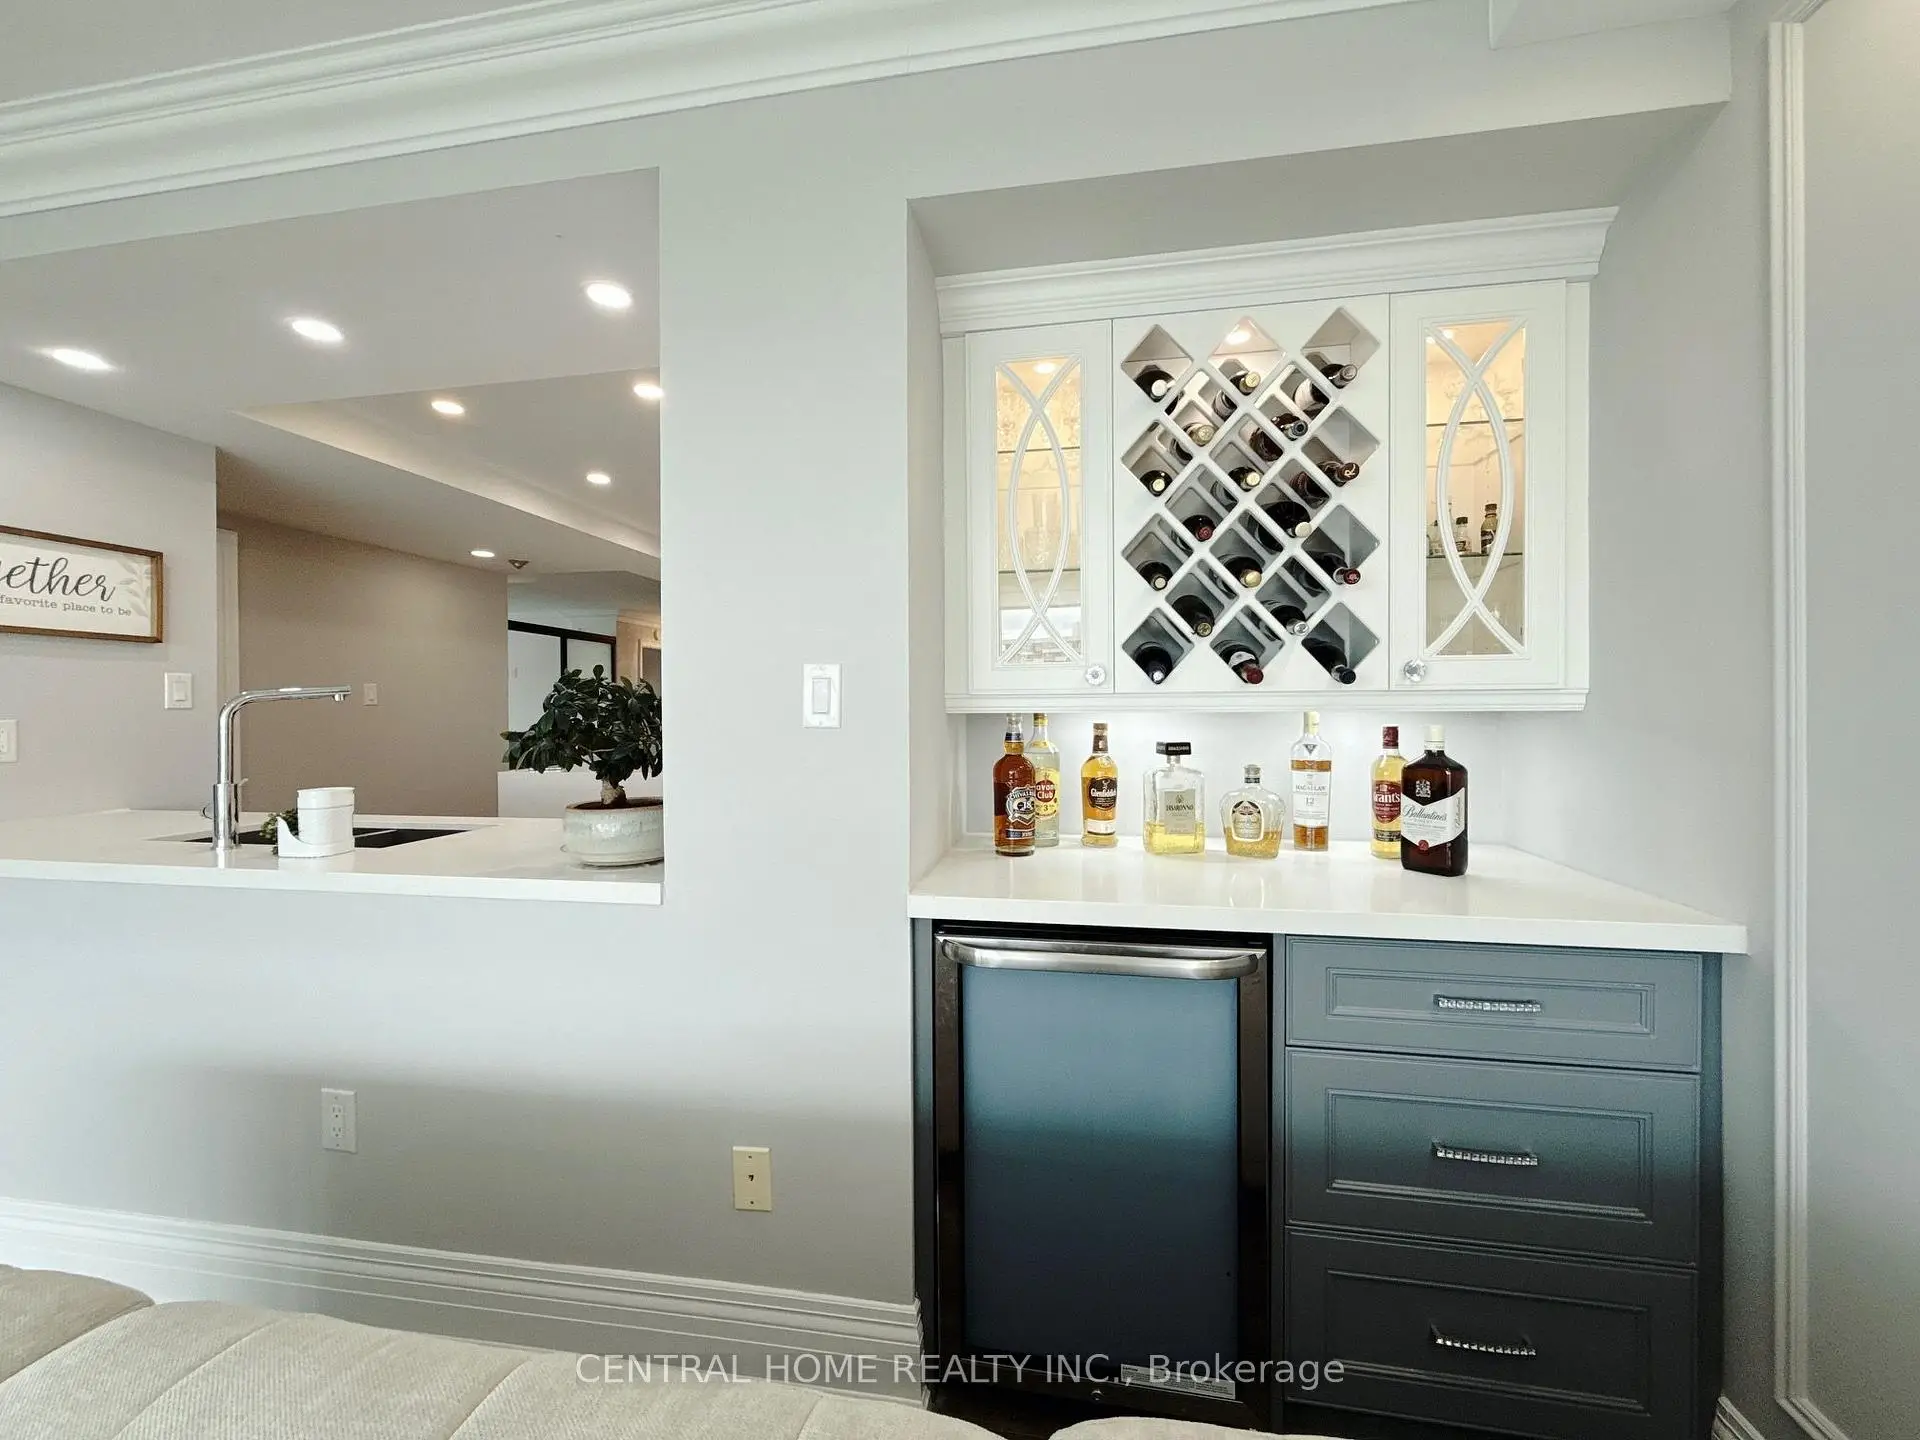

Description
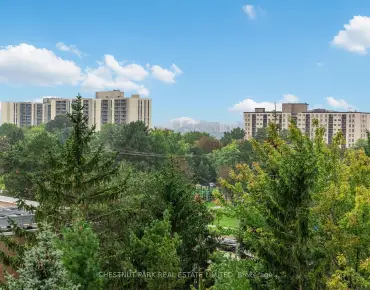
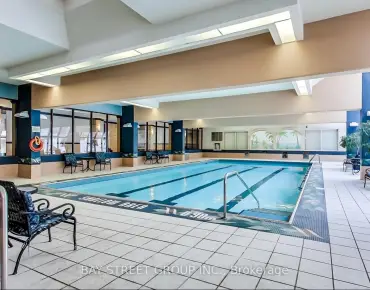
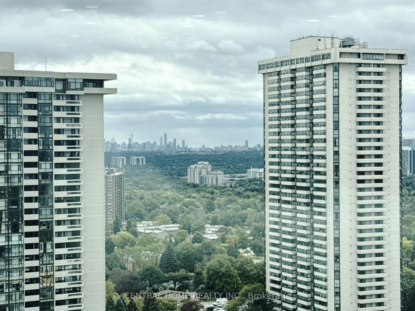
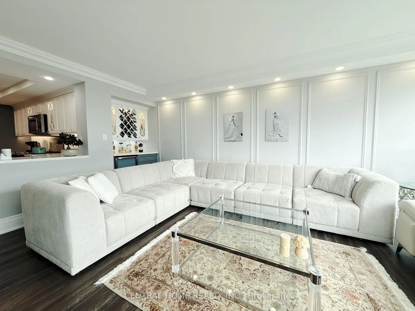
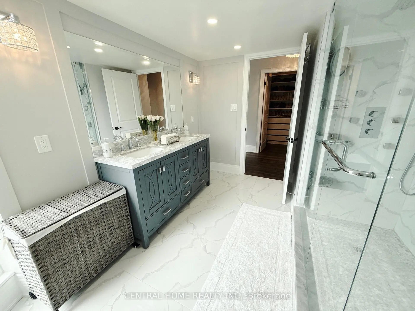
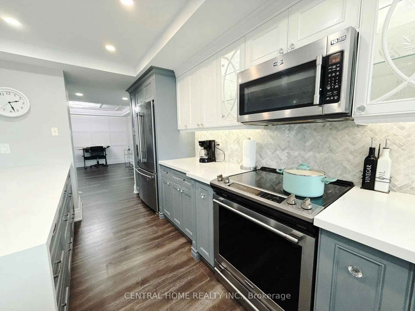
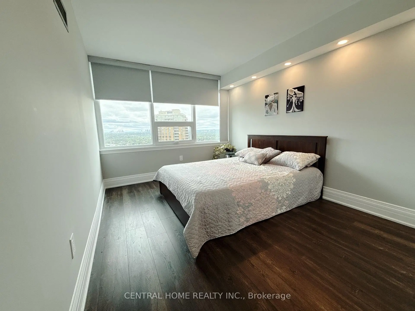
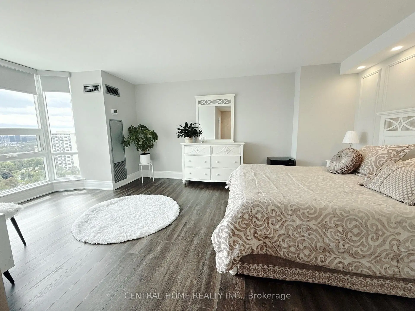
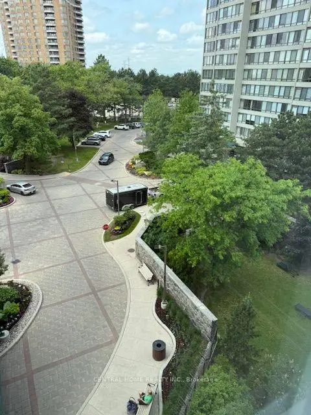
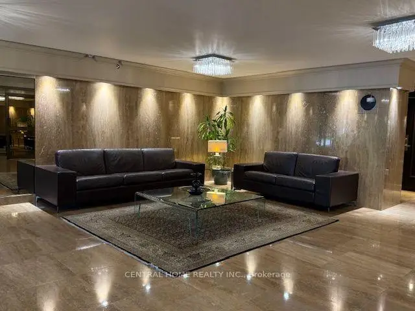
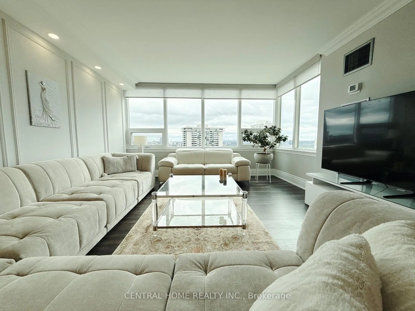
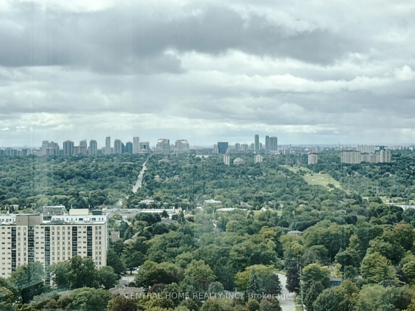
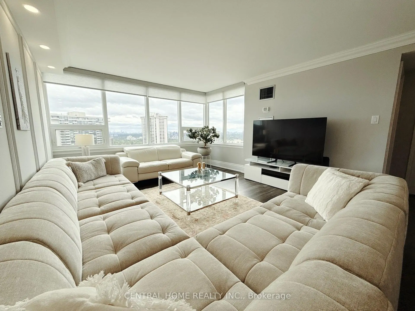
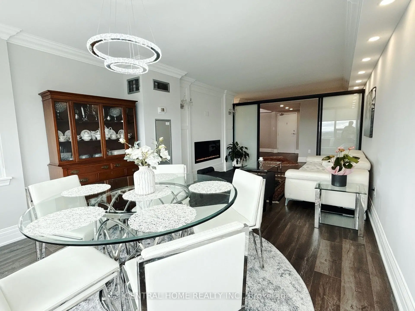
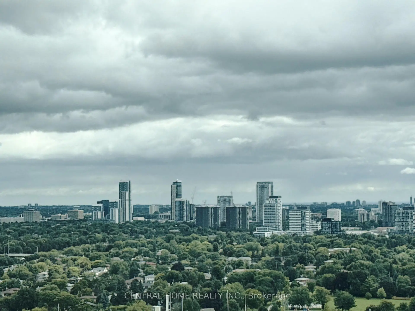
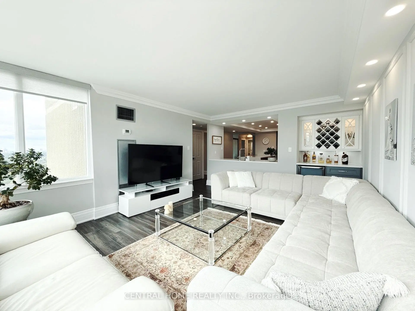
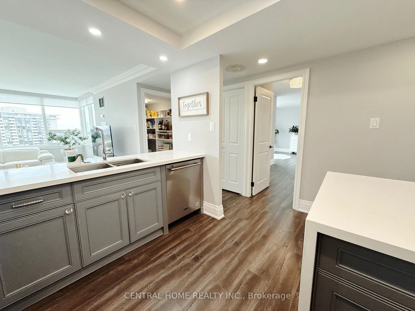
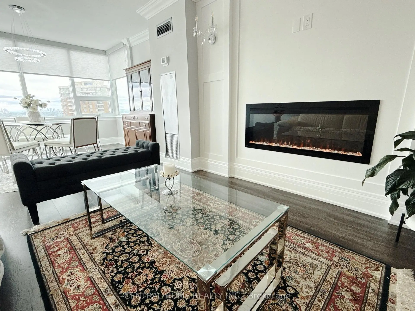
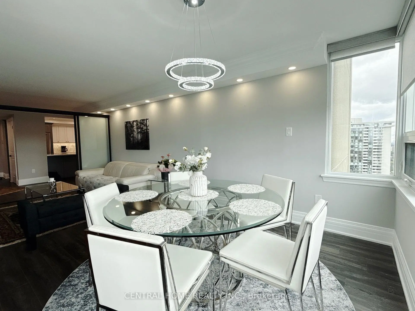
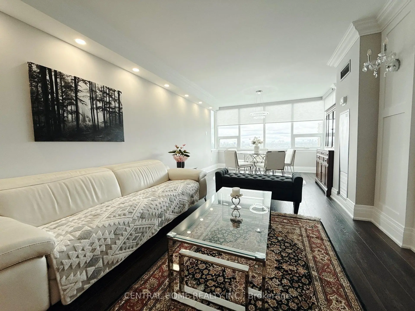
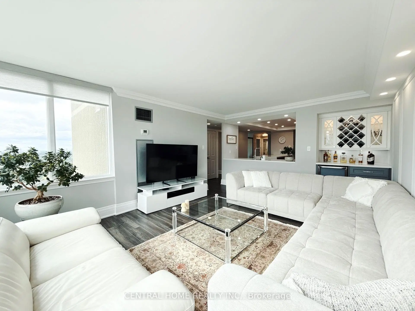
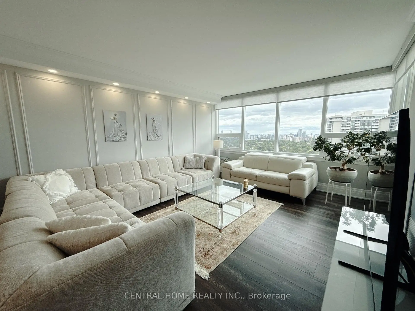
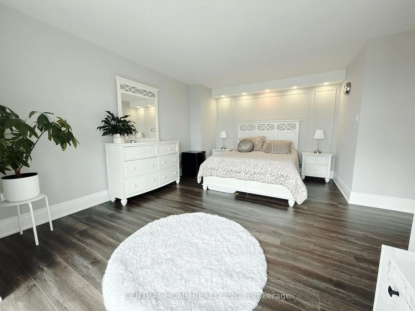
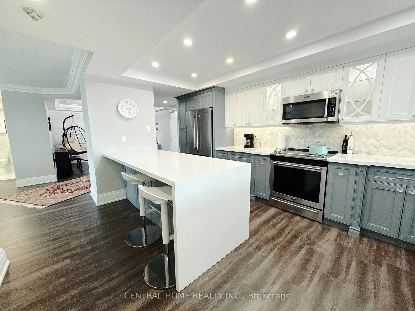
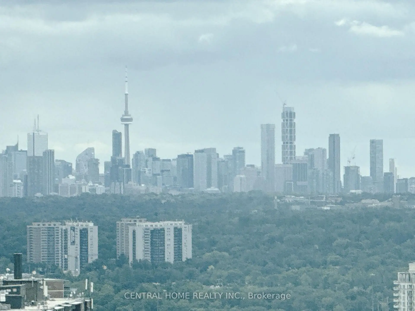
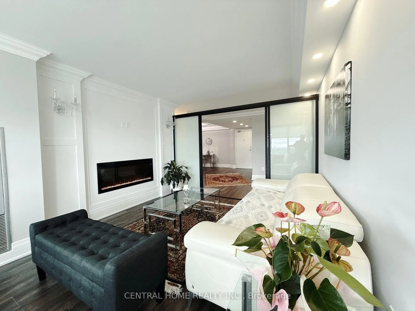
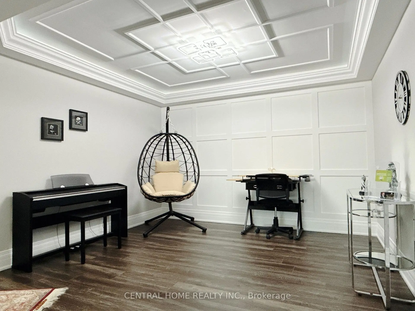
STUNNING PROFESSIONALLY RENOVATED CORNER SUITE WITH OPEN SOUTH & WEST VIEWS! Rarely offered, this exceptionally bright and spacious corner unit showcases an impressive blend of style, functionality and breathtaking natural light. The oversized living room features expansive windows, a TV wall and a dedicated entertainment/beverage bar-perfect for hosting or relaxing in style. The spacious living and dining area enjoys beautiful West-facing views and is thoughtfully separated by a partition that can easily be removed to create an even more expansive open-concept layout. Multiple exposures provide an abundance of natural light throughout the day. Professionally renovated with quality workmanship and attention to detail. Two parking spaces add exceptional convenience and value. The building has also recently undergone extensive renovations and offers a full range of resort-style amenities for residents. A truly special opportunity for buyers seeking a spacious, bright and beautifully upgraded corner suite in desirable North York area.
Features
- Facing: South West

- Bedrooms: 2

- Bathrooms: 2

- Garages: 2

- Kitchens: 1

Details
- Space: 1800-1999

- Maintenance: $ 1353.13

- Tax: $ 3703.11

- C13712654

- Listing contracted with: CENTRAL HOME REALTY INC.
| Room | Size(M) | Description | |
|---|---|---|---|
| Living Rm | 3.70x3.40 | Crown Moulding, Coffered Ceiling(s), Wainscoting |
|
| Dining Rm | 3.70x6.10 | Crown Moulding, Electric Fireplace, Combined w/Den |
|
| Family Rm | 5.40x4.00 | Wet Bar, Crown Moulding, South View |
|
| Den | 3.70x2.80 | Crown Moulding, Large Window, Combined w/Dining |
|
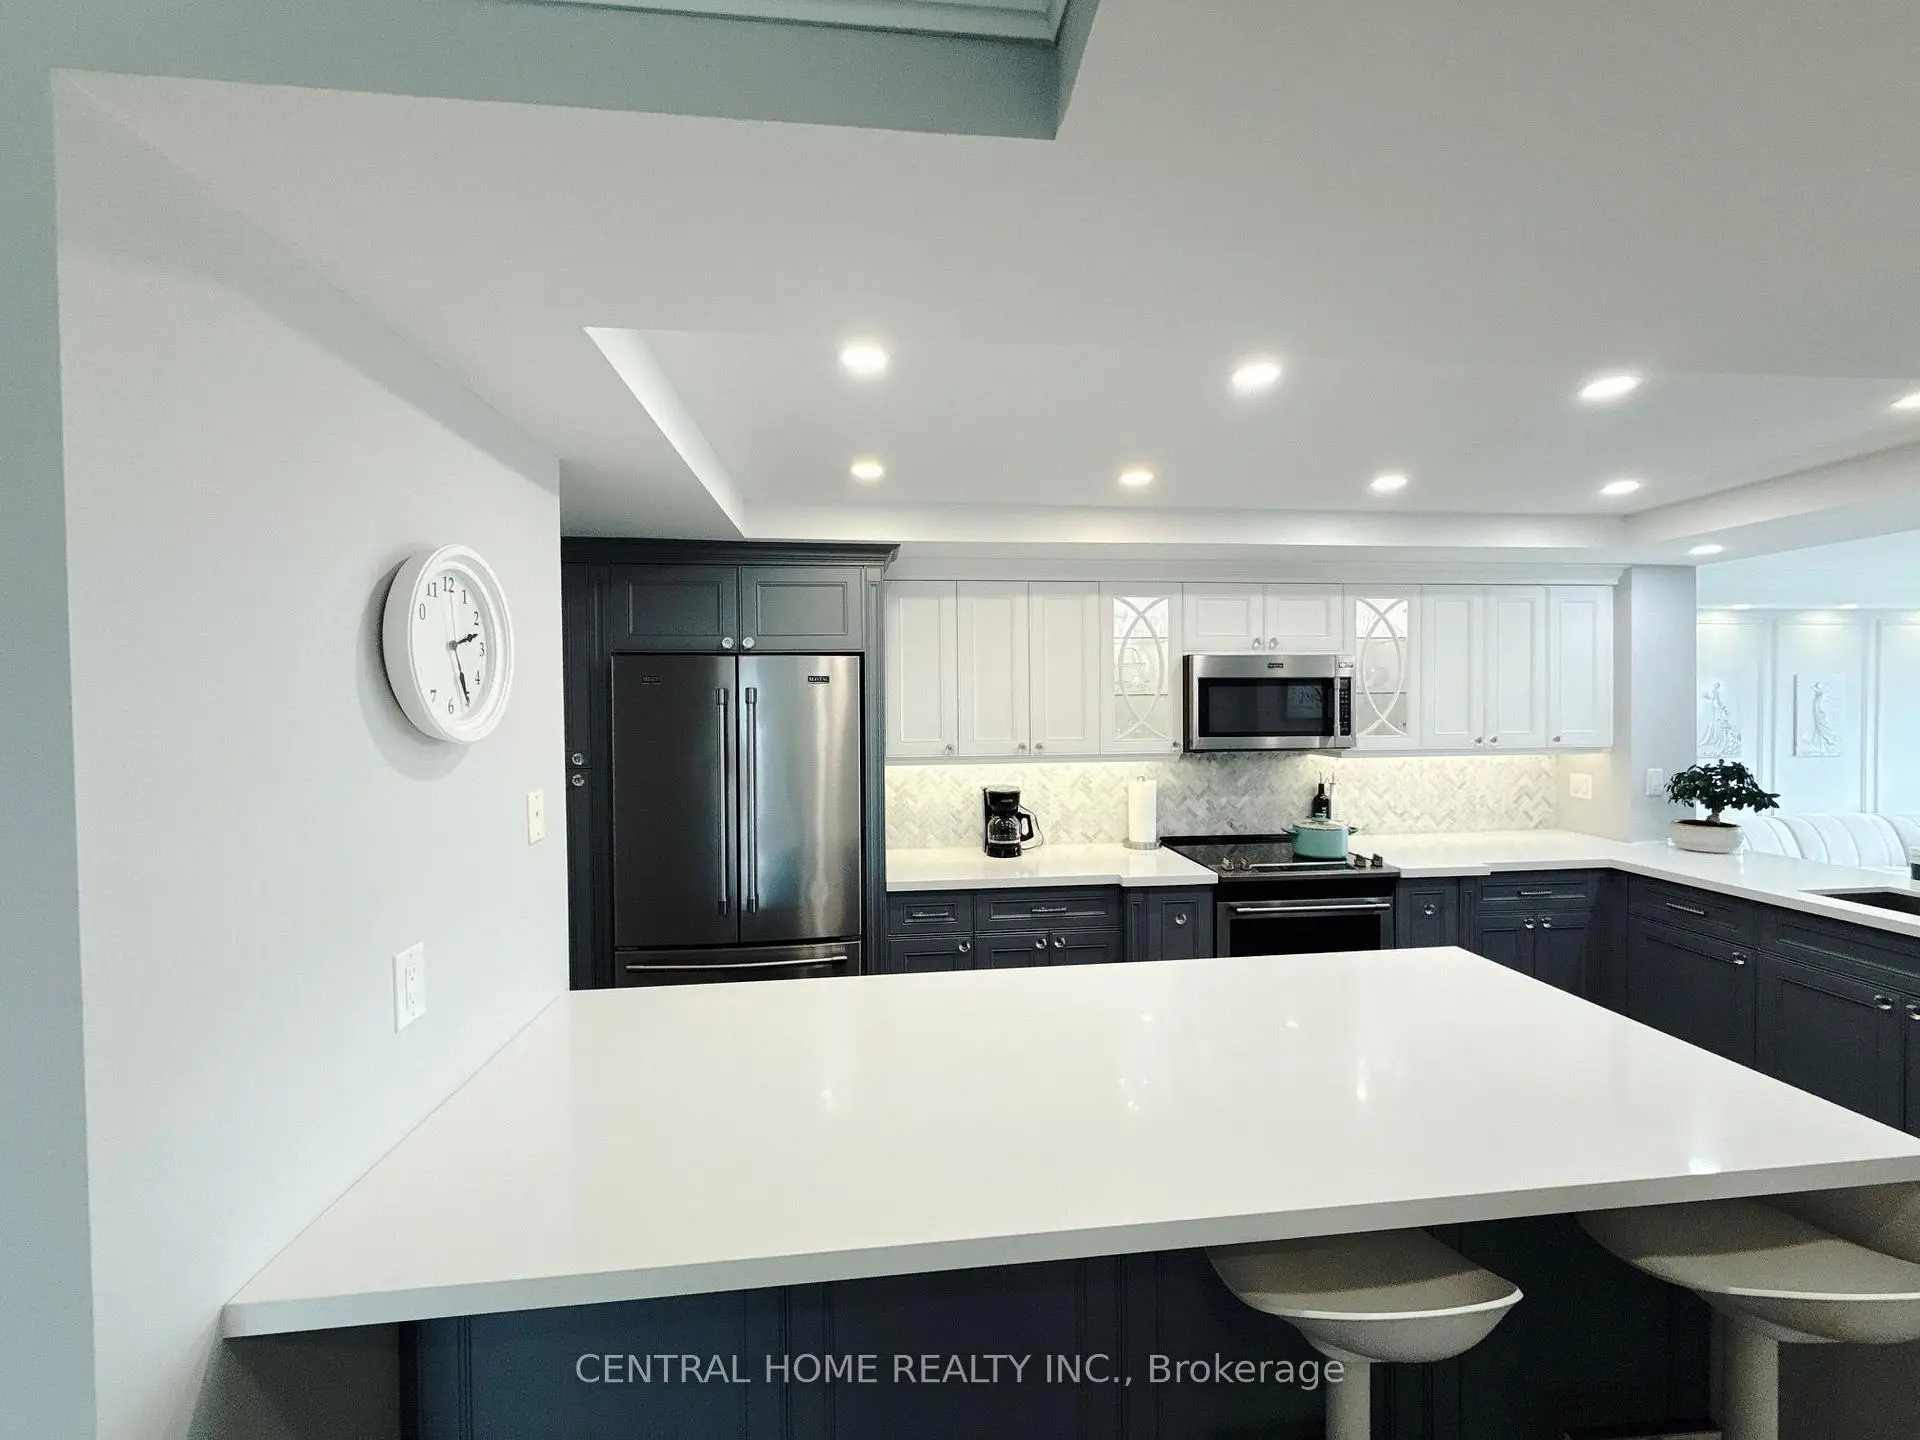
| Kitchen | 4.70x2.80 | Custom Backsplash, Quartz Counter, Pot Lights |
|
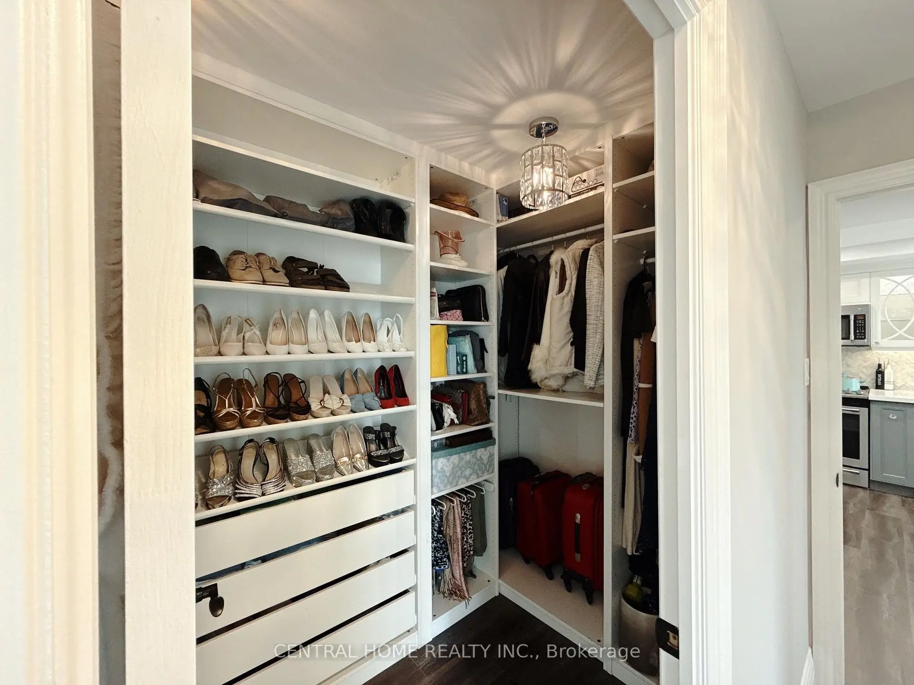
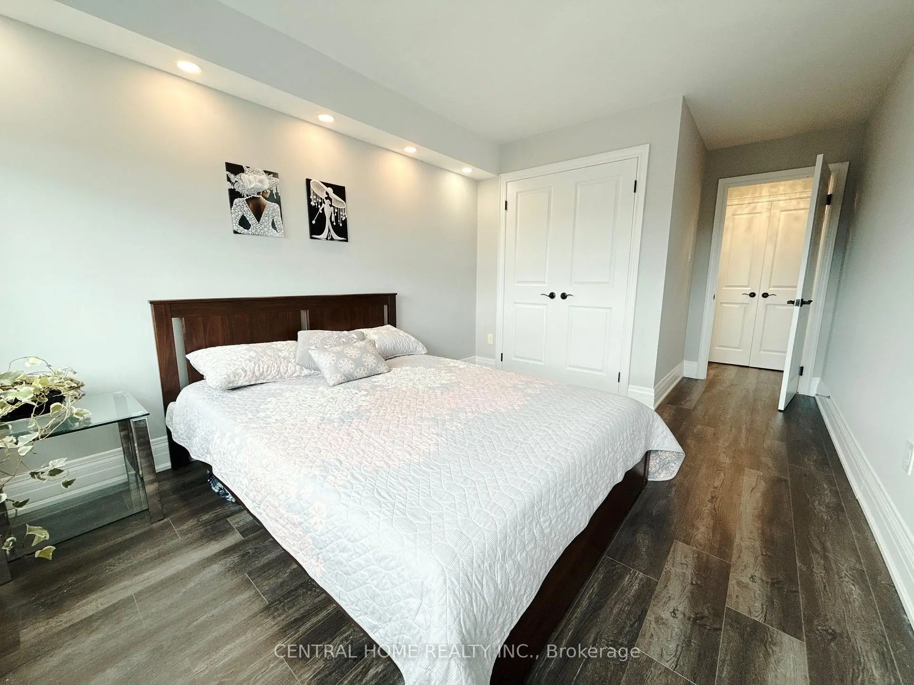
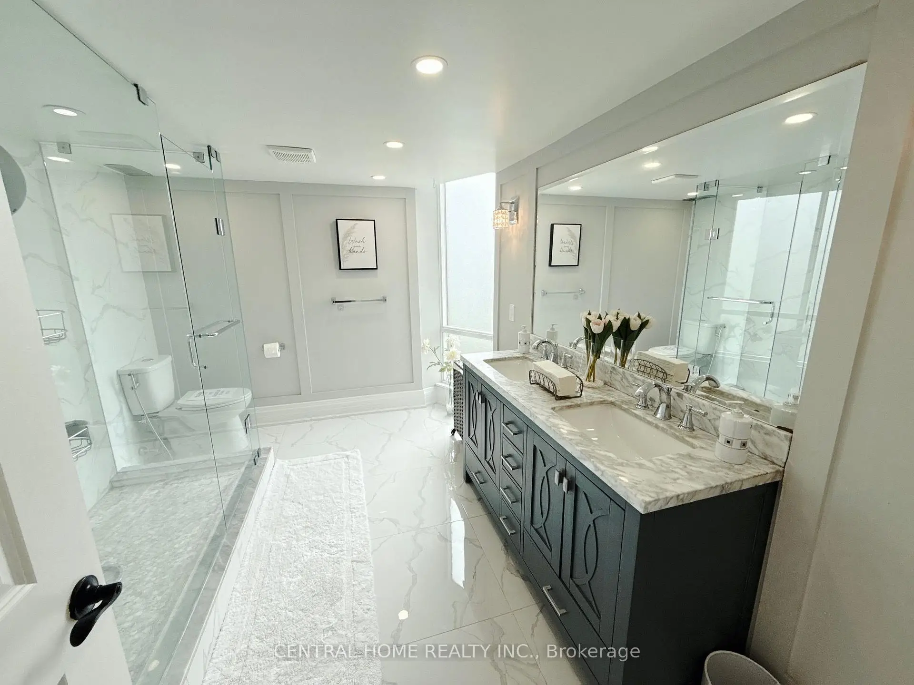
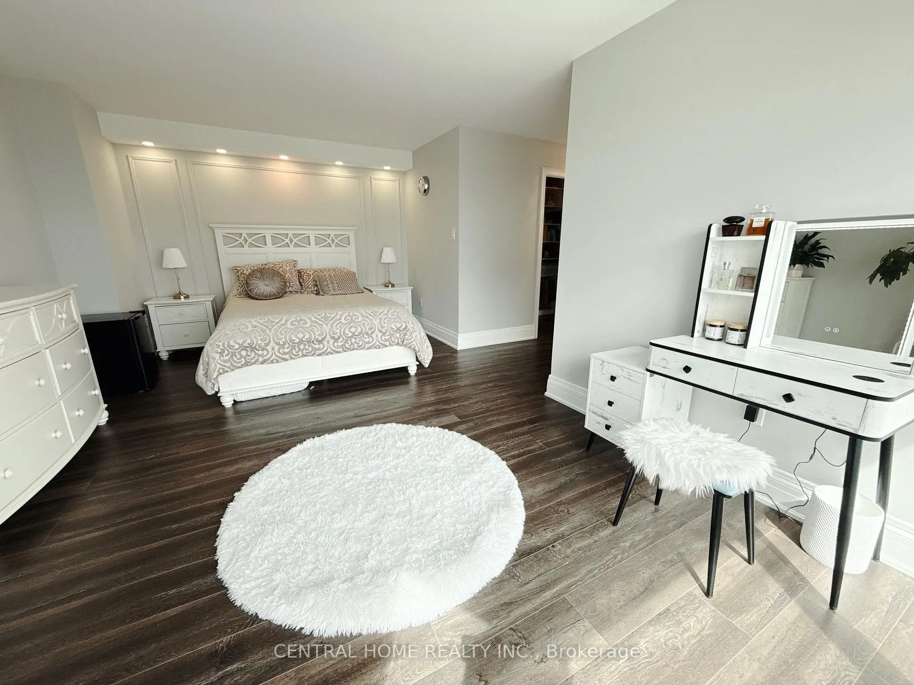
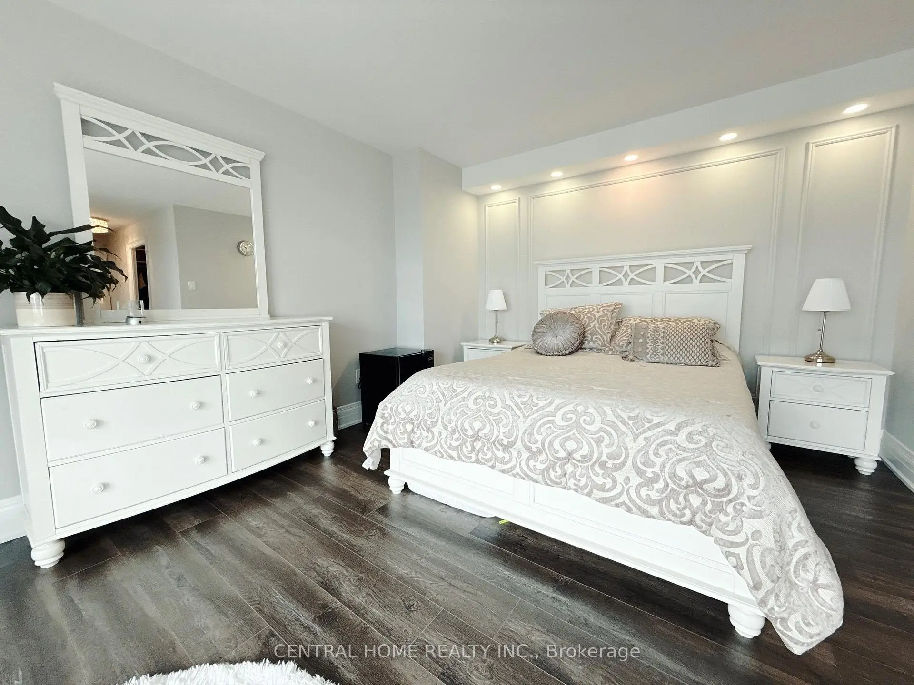
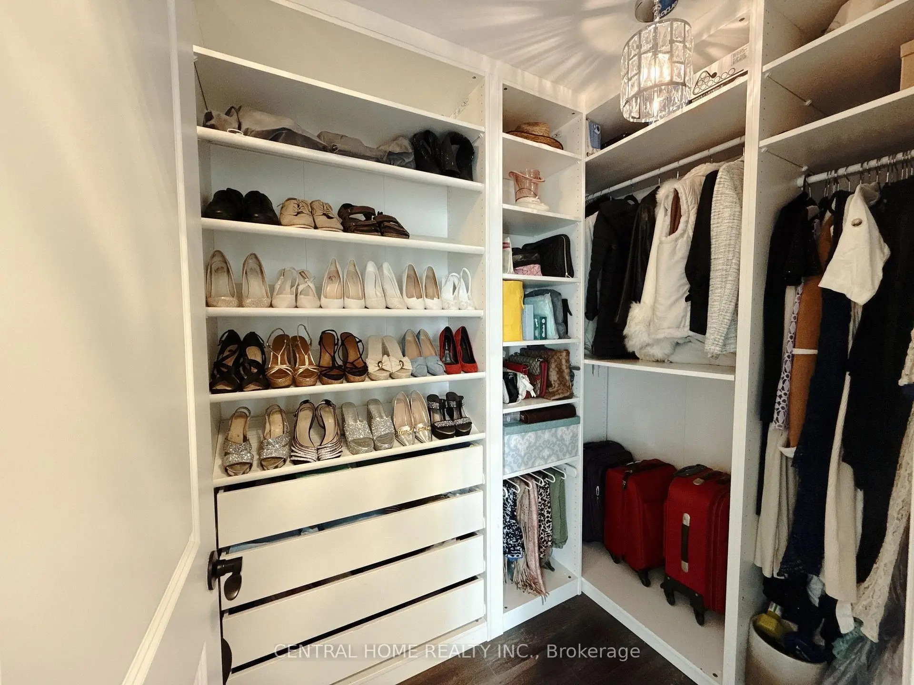
| Primary B | 6.00x3.40 | Closet Organizers, 4 Pc Ensuite, South View |
|
| 2nd Br | 2.80x3.90 | Pot Lights |
| Bathroom | Pieces | Level | |
|---|---|---|---|
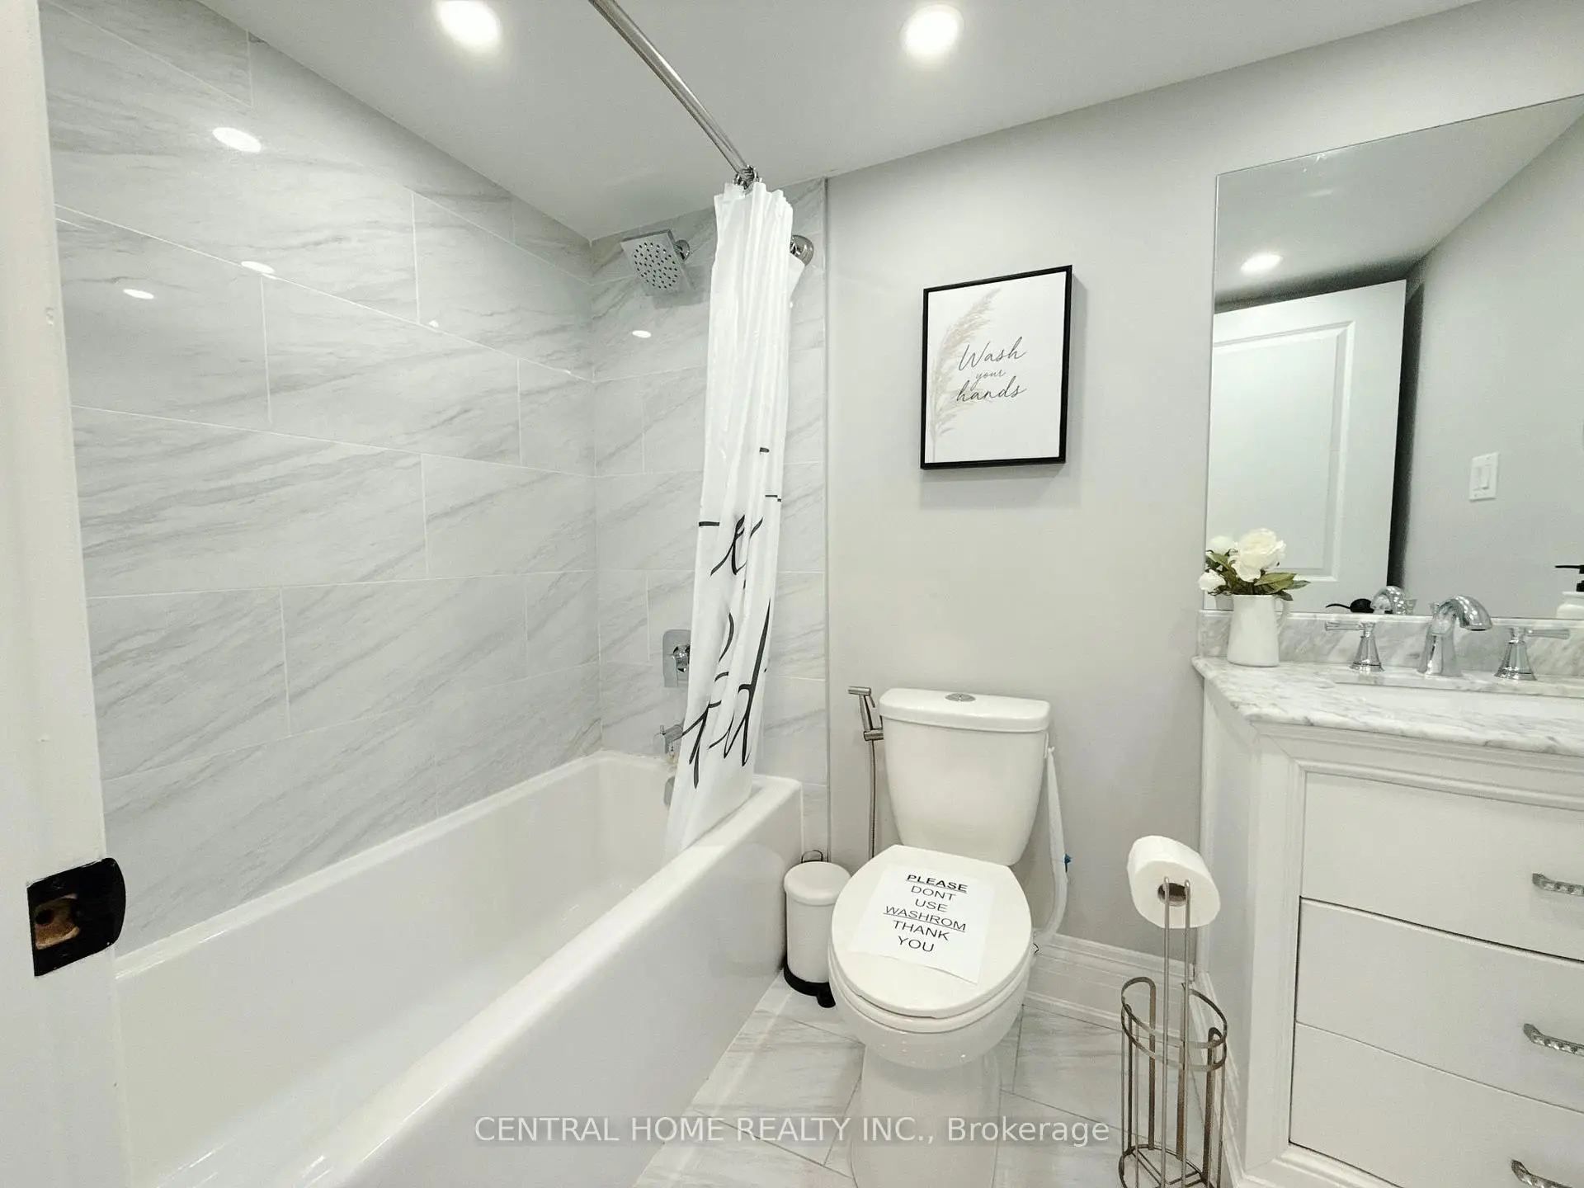
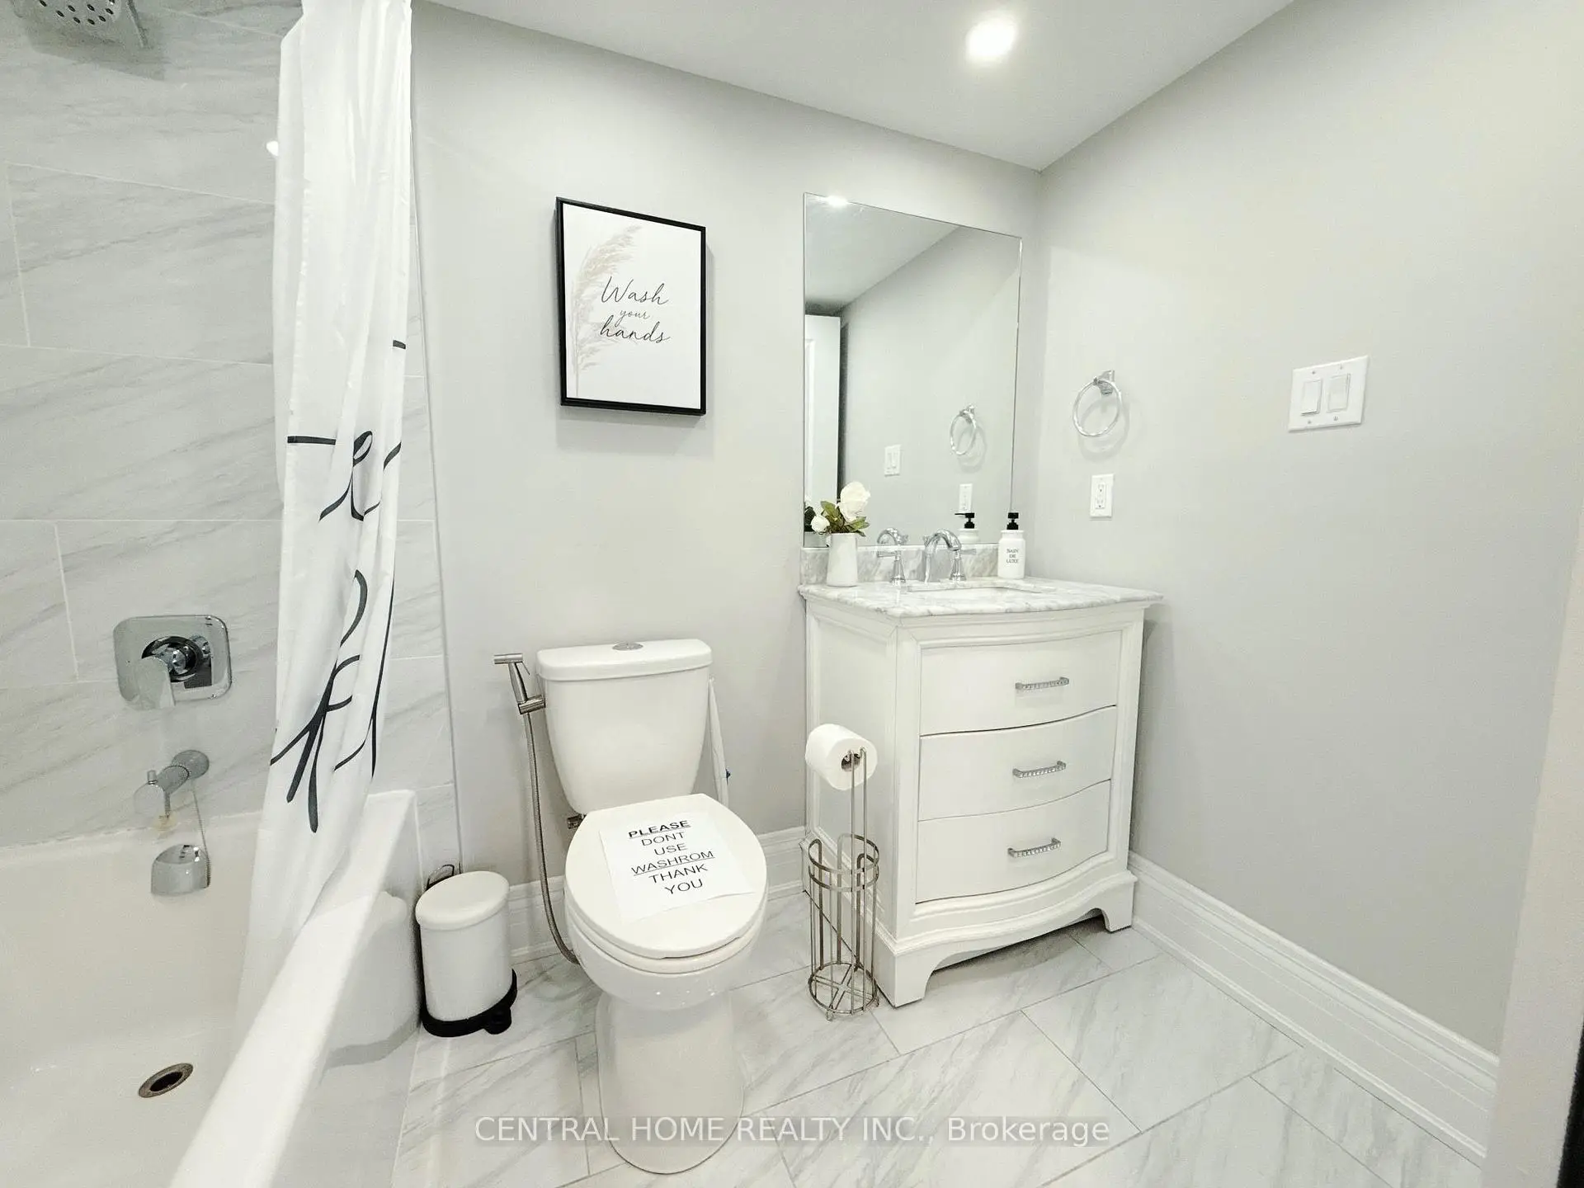
| 2xBaths | 4 pcs |
Property Summary
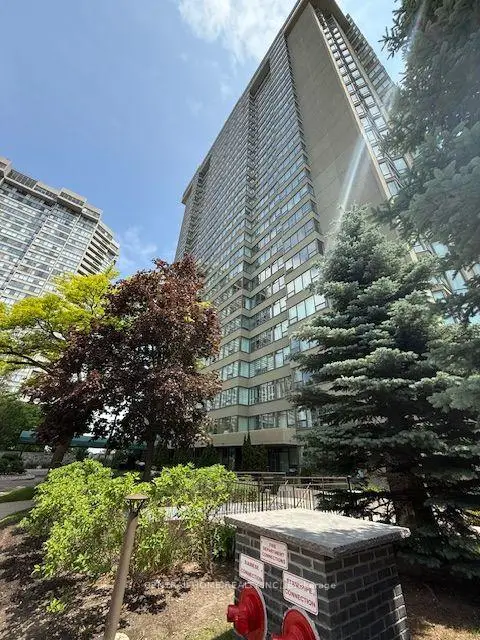
Located close to the intersection of Finch and Donmills, #2703-55 Skymark Dr is a 2 bedrooms 2 washrooms Condo Apt. The unit has a Double Underground Parking Spaces with an Ensuite Locker. The property has many nice features including Auto Garage Door Remot. Living Room Rm, Dinning Room Rm, Family Room Rm, Den, Kitchen, Primary B and second bedroom are on the Ground floor.Zenith
55 Skymark Dr was developed by real estate developerSchool Information
- Hillmount Public School (Grade:JK-5)
- Highland Middle School (Grade:6-8)
- A Y Jackson Secondary School (Grade:9-12) 52/739
- St. Matthias Catholic School (Grade:JK-8) 392/3037
- Cresthaven Public School (Grade:JK-5) 1123/2900
- Cliffwood Public School (Grade:JK-5) 52/3064