Bay Street Corridor, Toronto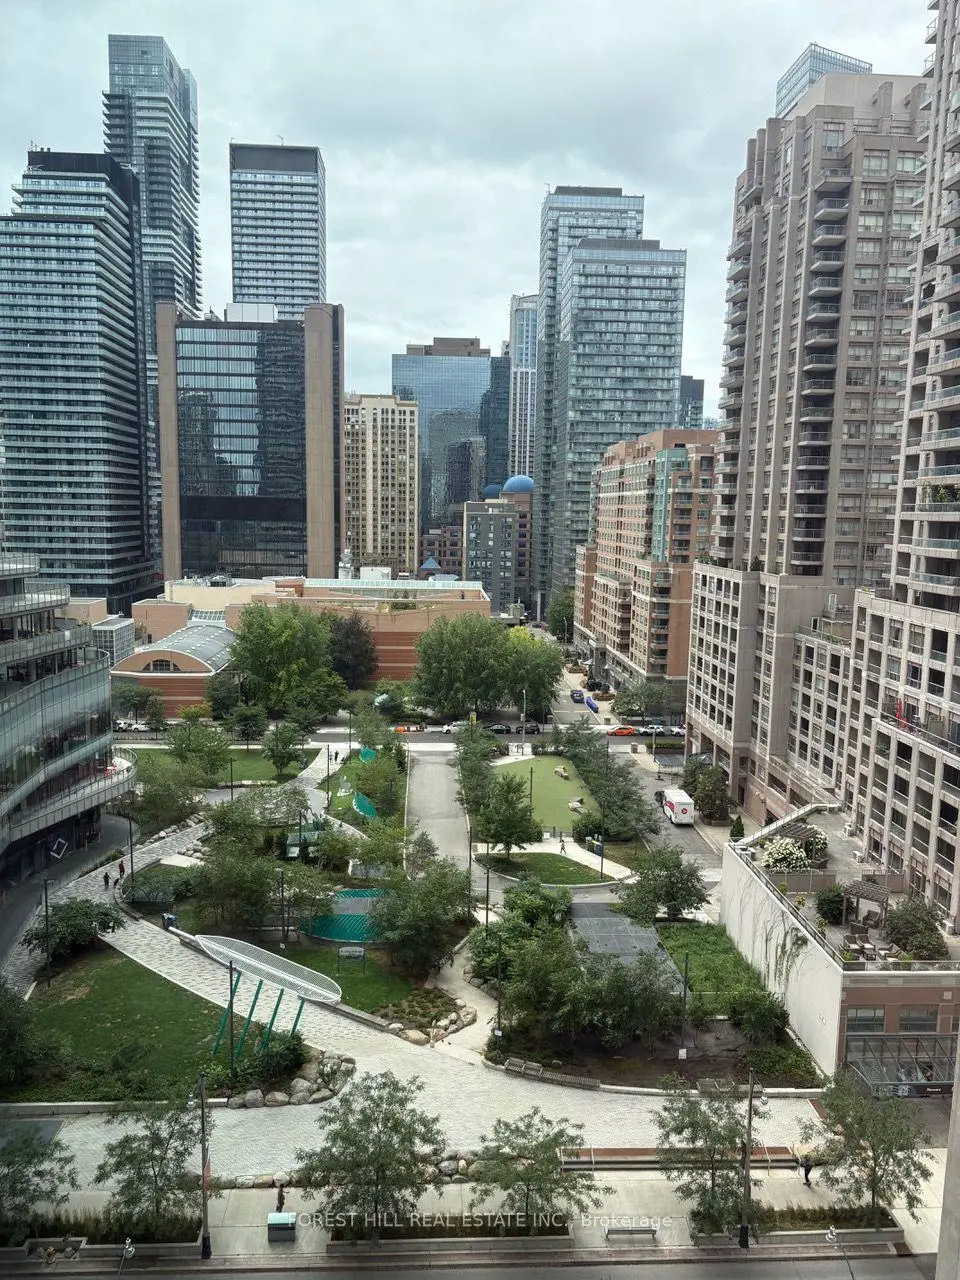

Description
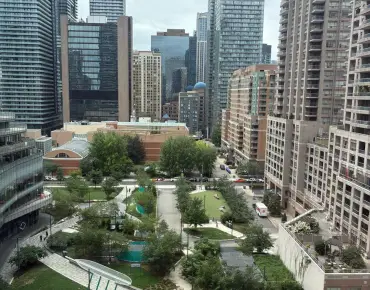
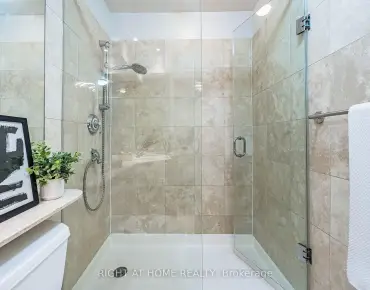
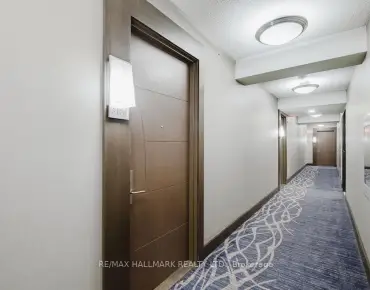
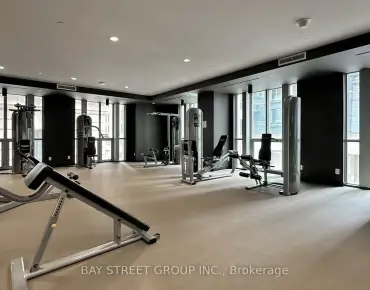
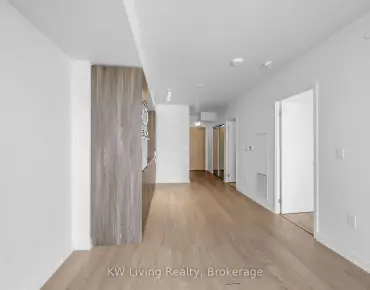
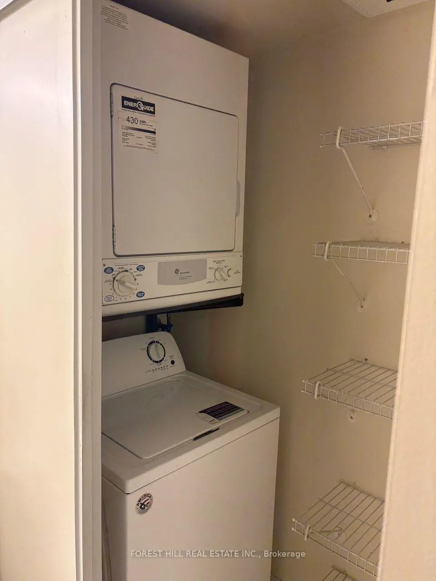
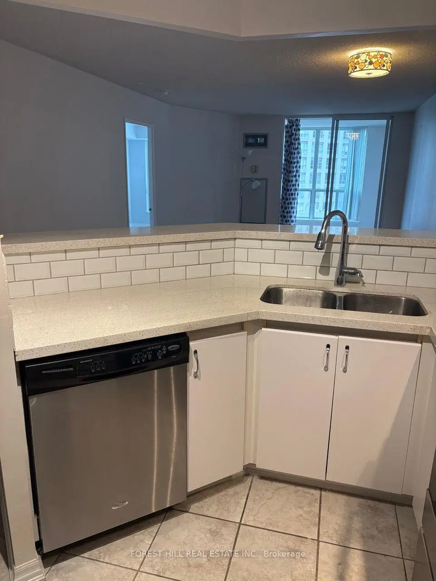
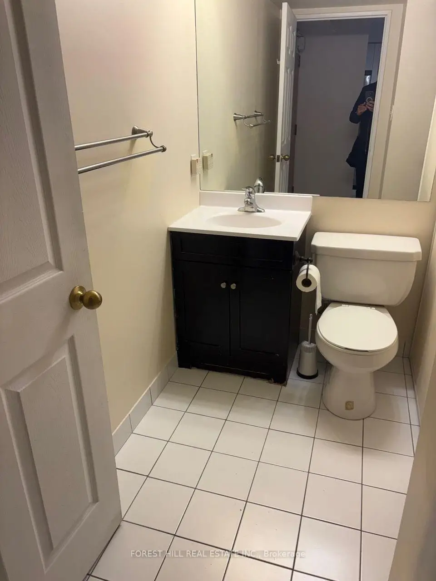
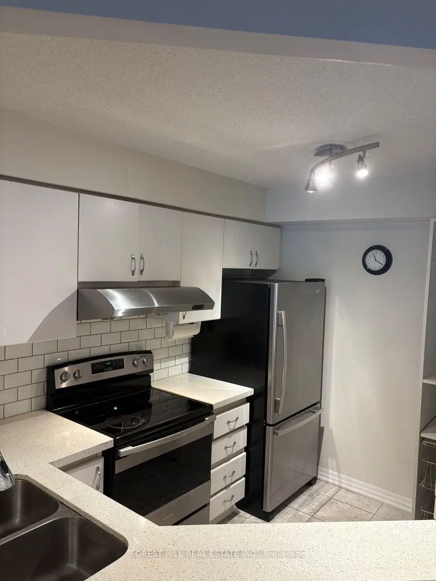
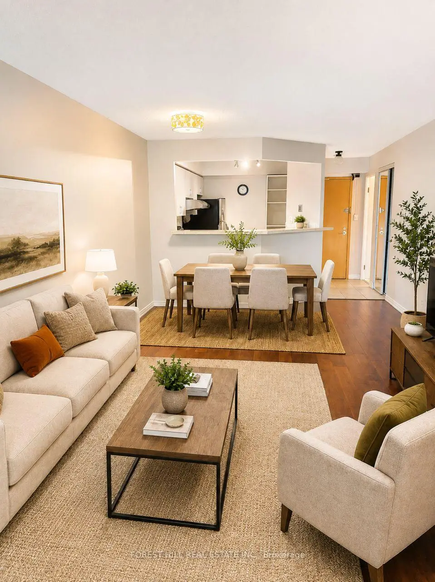
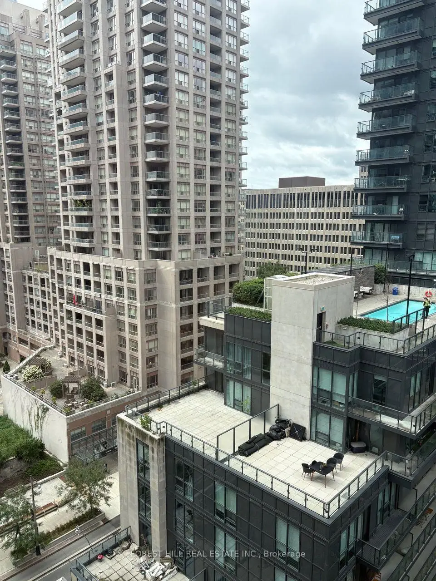
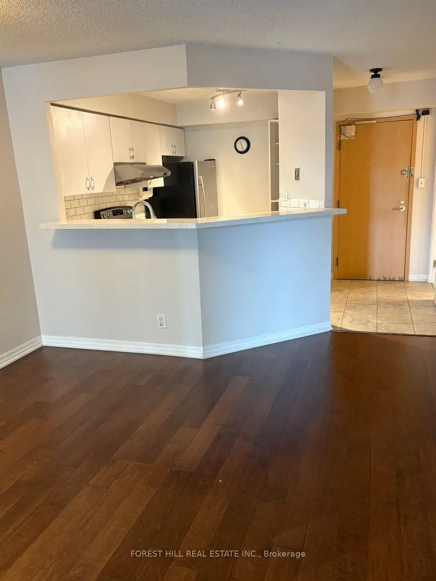
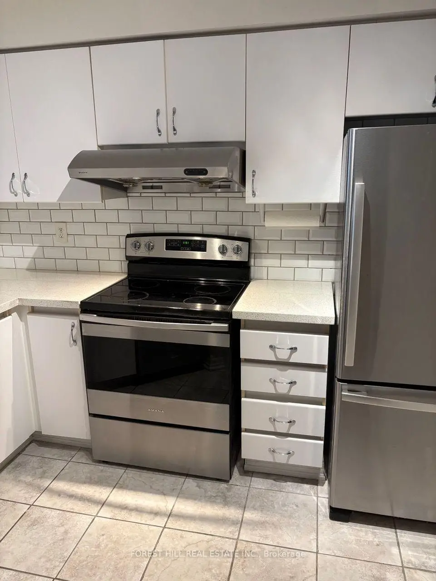
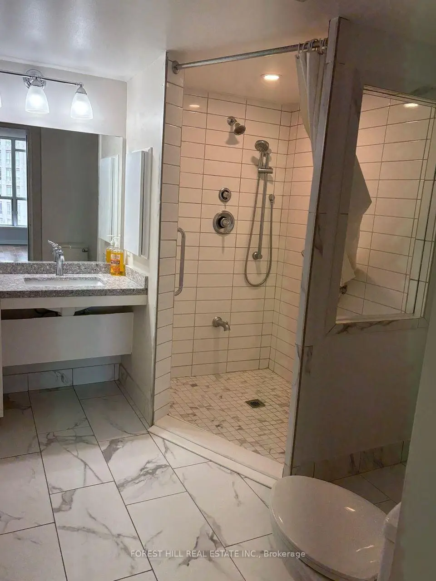
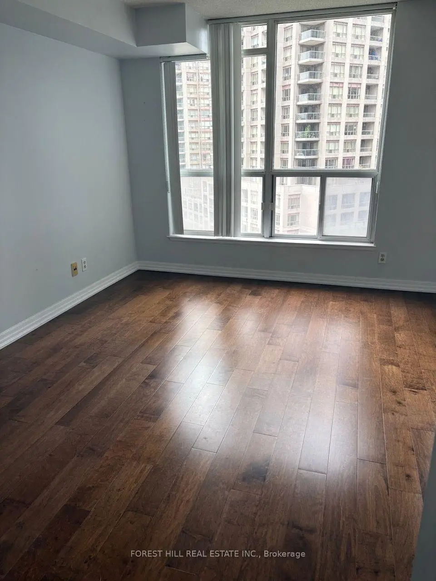
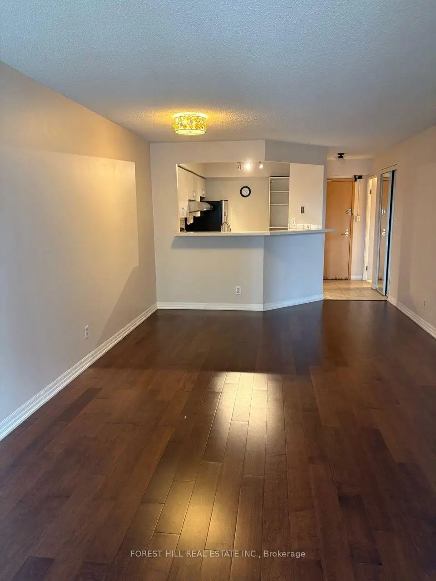
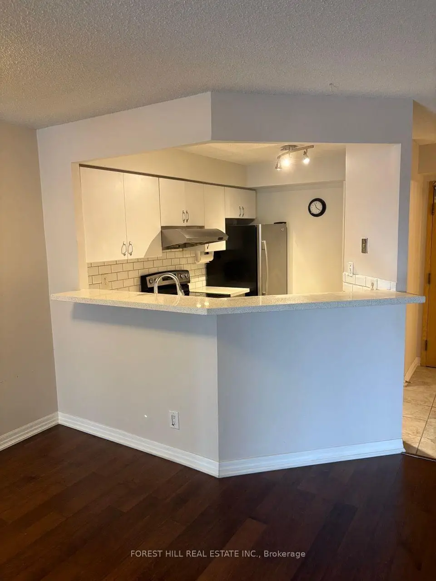
Welcome to this updated spacious 1 bedroom plus den condo offering approximately 792 sq. ft. of stylish, comfortable living space. Den can be used as a small bedroom. Wide-plank hardwood floors flow throughout, complementing the kitchen with stainless steel appliances, including fridge, stove, dishwasher and range hood, overlooking the expansive combined living and dining area. A rare and highly desirable layout features two bathrooms, while the generous primary bedroom boasts a large walk-in closet and a spectacular ensuite with separate bathtub and shower. Ensuite laundry, owned parking and locker add convenience and functionality. Even better, maintenance fees include all utilities, and cable and internet! Enjoy an impressive array of amenities, including newly renovated corridors, 24-hour concierge, a gym with breathtaking views of the downtown core, yoga room, party room, outdoor terrace with spa, and abundant visitor parking. Ideally located just minutes from the University of Toronto, Wellesley St. subway station, the Hospital District and the downtown business corridor-this is an exceptional opportunity to enjoy space, style and convenience in one of Toronto's most connected locations in the Bay St Corridor.
Features
- Facing: South

- Bedrooms: 1+1

- Bathrooms: 2

- Garages: 1

- Kitchens: 1

Details
- Space: 700-799

- Age: 31-50
- Maintenance: $ 1023.79

- Tax: $ 3238.00

- C13708210

- Listing contracted with: FOREST HILL REAL ESTATE INC.

| Room | Size(M) | Description | |
|---|---|---|---|
| Living Rm | 3.63x5.76 | Combined w/Dining, Hardwood Floor |
|
| Dining Rm | 3.63x5.76 | Combined w/Living, Hardwood Floor |
|
| Kitchen | 2.10x3.05 | Stainless Steel Appl, Quartz Counter, Renovated |
|
| Primary B | 3.32x3.90 | Hardwood Floor, Walk-In Closet(s), 4 Pc Ensuite |
|
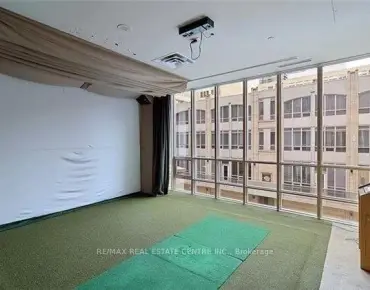
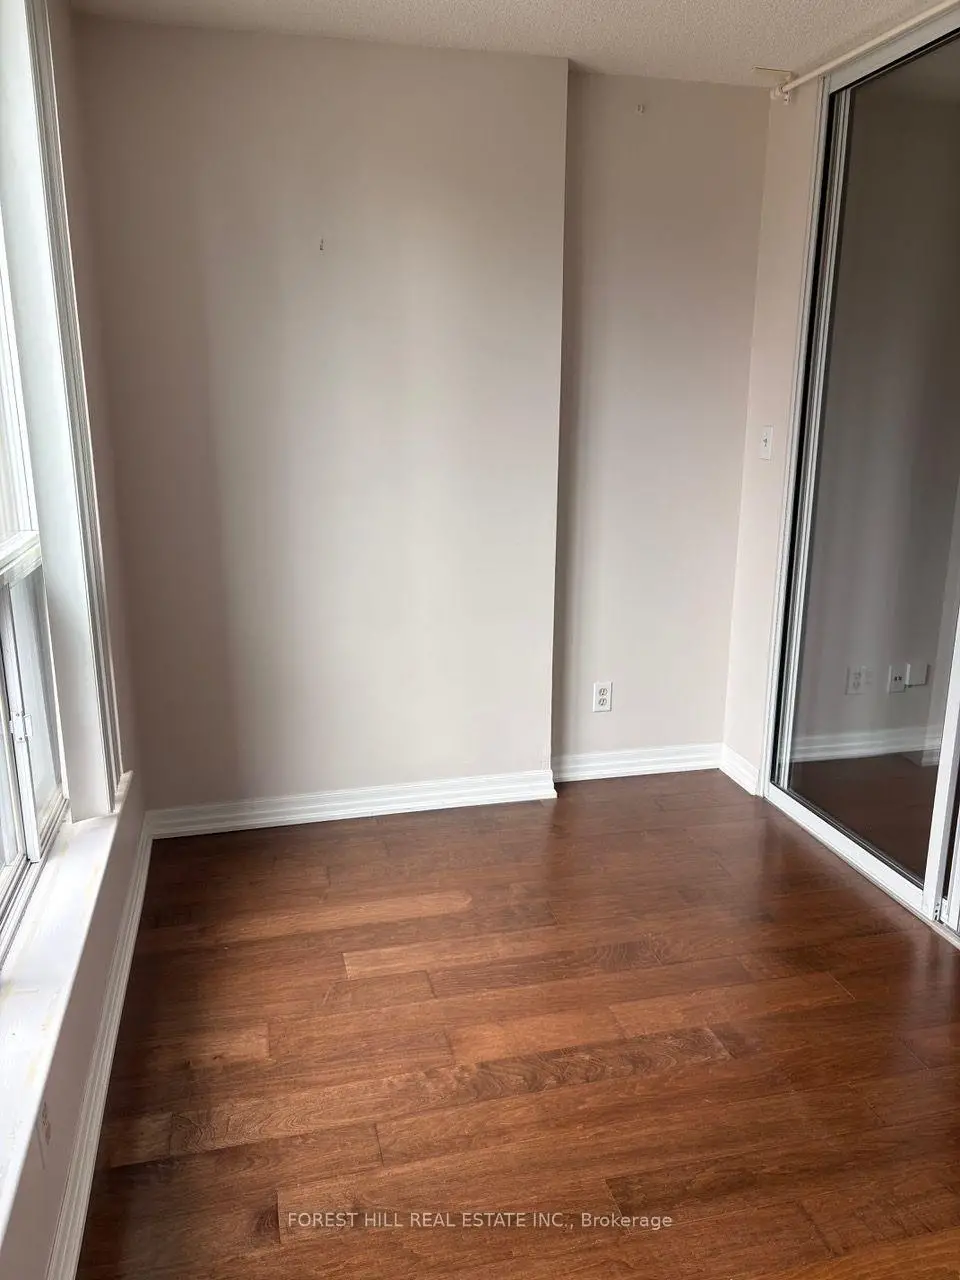
| Den | 2.83x2.13 | Hardwood Floor, Window Floor to Ceil, Sliding Doors |
| Bathroom | Pieces | Level | |
|---|---|---|---|
| 1xBath | 4 pcs | Flat |
|
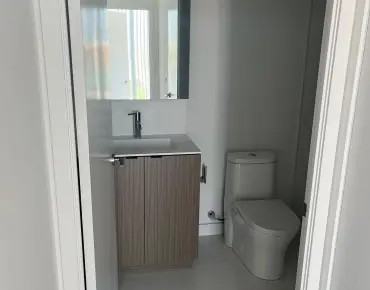
| 1xBath | 2 pcs | Flat |
Property Summary
Located close to the intersection of Yonge and Wellesley and Bay, #1303-24 Wellesley St W is a 1+1 bedrooms 2 washrooms Condo Apt. The unit has a Single Underground Parking Space with a Locker. The property has many nice features including Primary Bedroom - Main. .The Century Plaza
24 Wellesley St W was developed by real estate developer Century Plaza of Toronto Inc. The age of the residential building is approximately 36 years. It has about 29 levels and 364 units. The Century Plaza offers amenities such as Gym, Concierge, Visitor Parking, Party/Meeting Room, Rooftop Deck/Garden and Sauna. The monthly maintenance fee includes Heat, Water, Hydro and Air Conditioning. There are total 4 units for sale and 1 for lease in 24 Wellesley St W.School Information
- Jesse Ketchum Junior and Senior Public School (Grade:7-8) 1683/3037
- Jarvis Collegiate Institute (Grade:9-12) 651/739
- Our Lady of Lourdes Catholic School (Grade:JK-8) 1119/3037
- Forest Hill Junior and Senior Public School (Grade:JK-8) 97/3037
- Winchester Junior and Senior Public School (Grade:0-8)
- King Edward Junior and Senior Public School (Grade:JK-8) 1119/3037


Commute Information
Wellesley Subway Station (0.2km)Union Go Train Station (2.2km)