Waterfront Communities C1, Toronto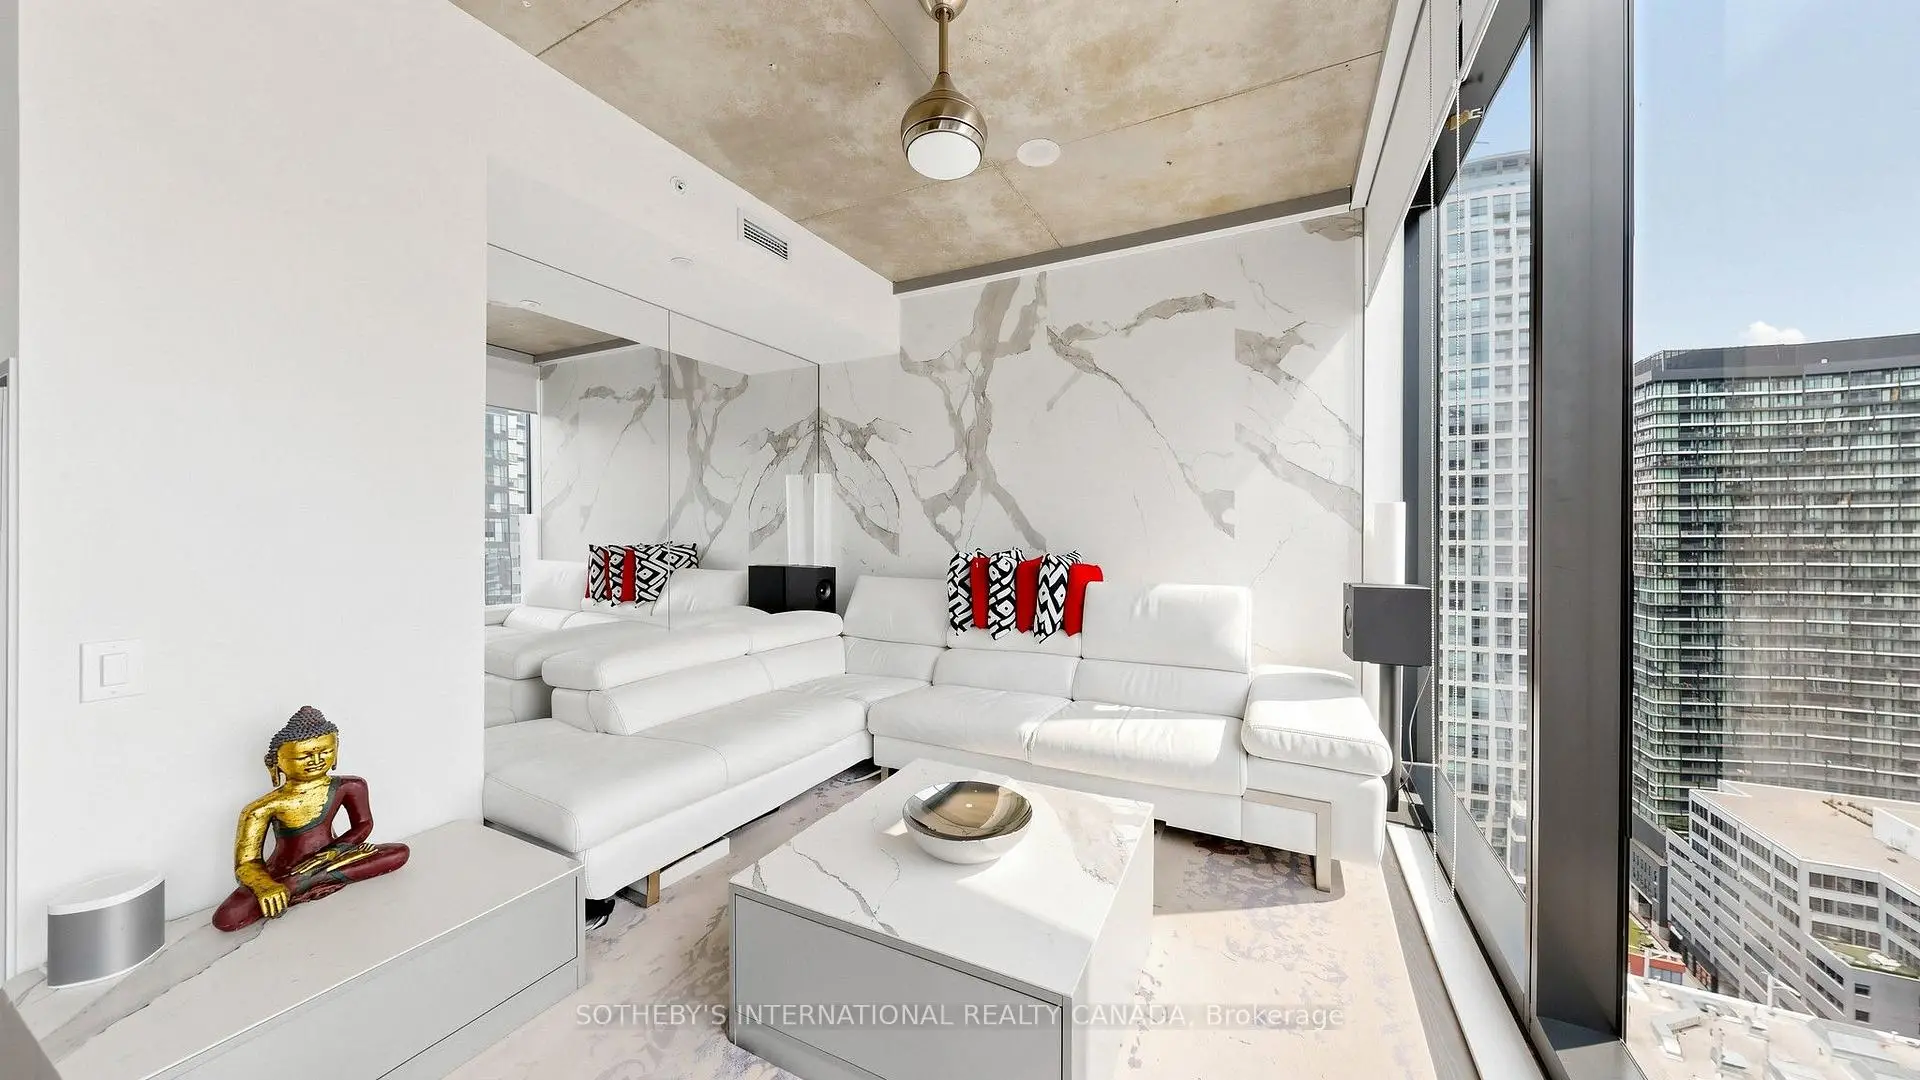

Description
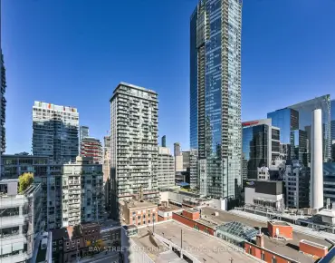
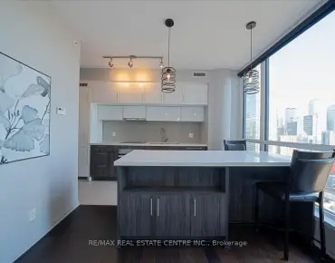
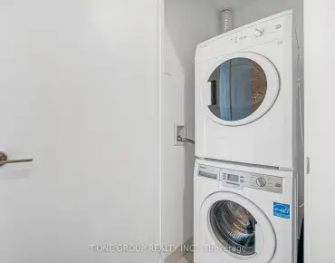
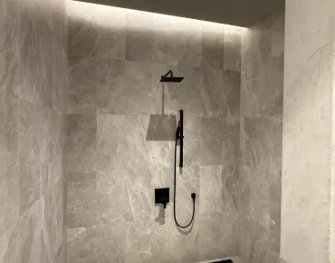
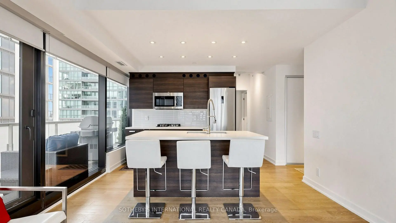
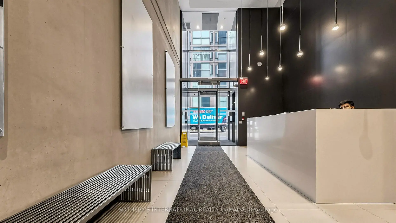
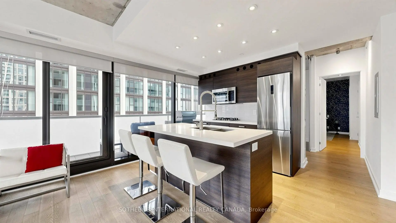
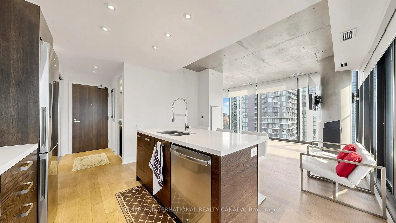
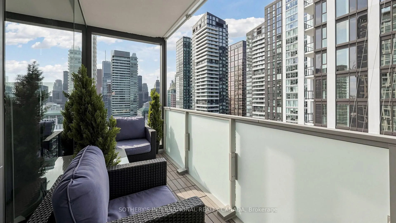
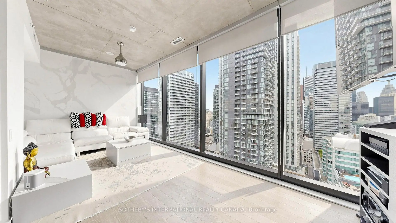
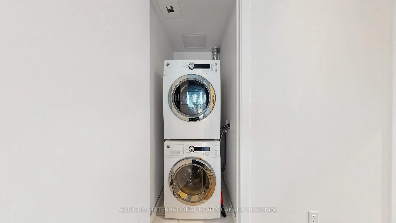
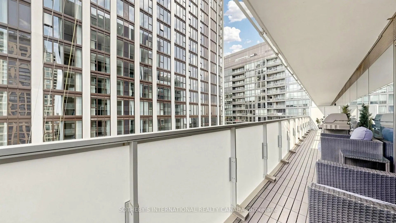
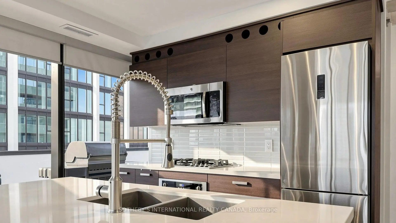
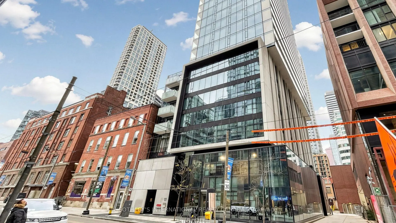
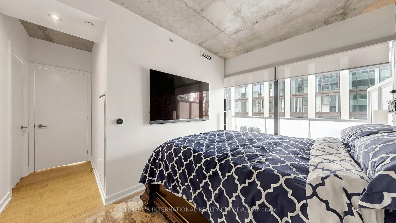
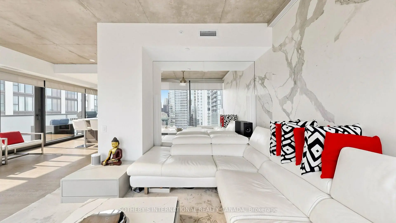
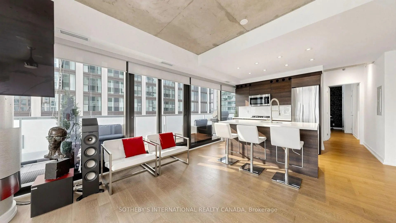
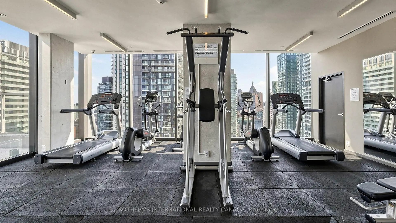
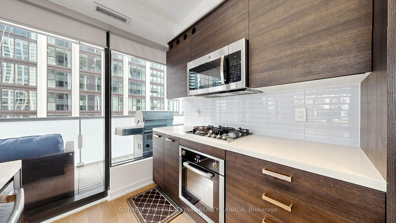
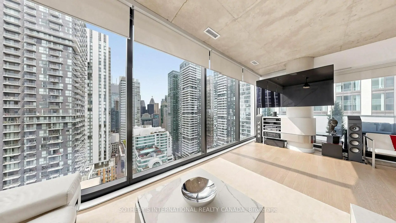
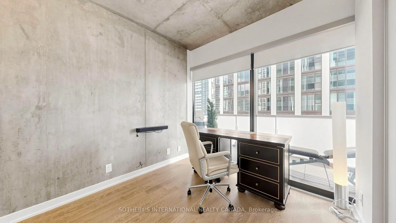
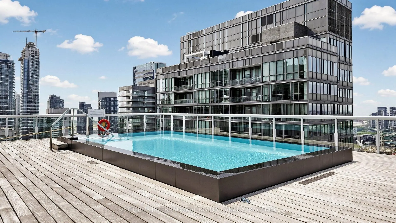
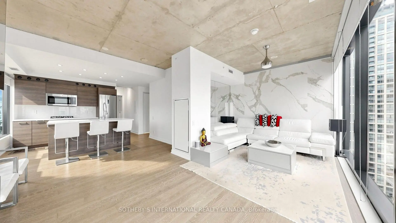
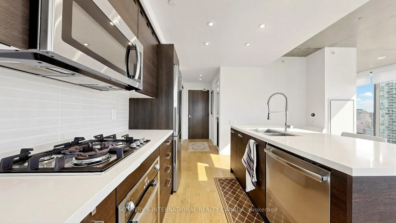
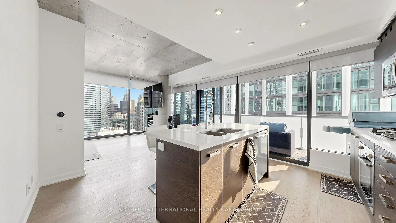
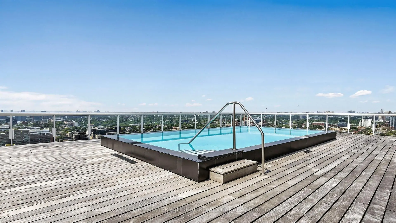
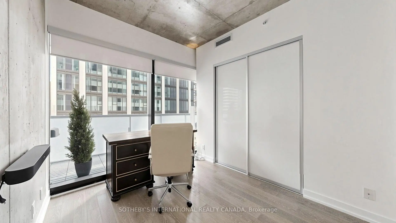
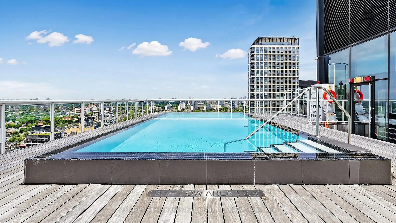
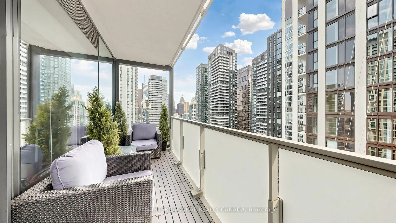
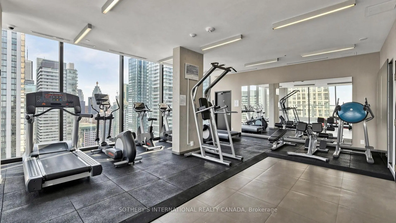
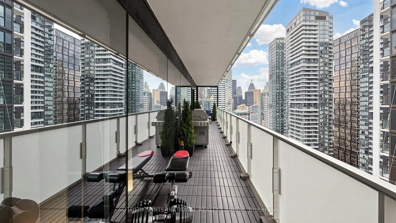
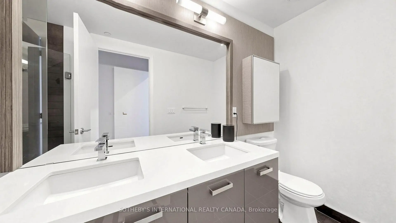
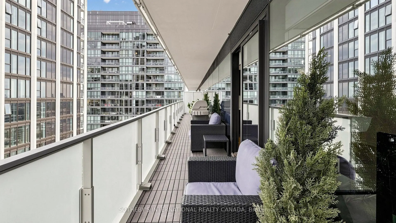
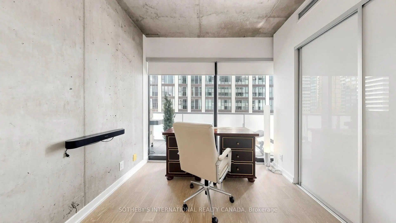
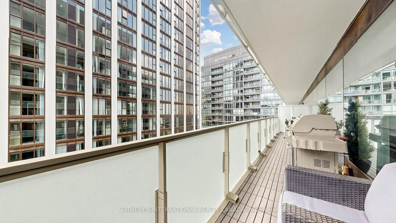
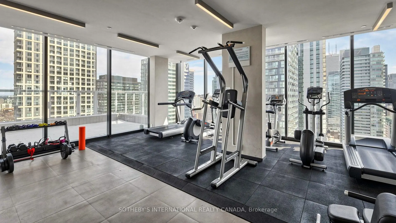
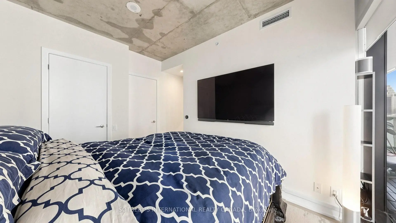

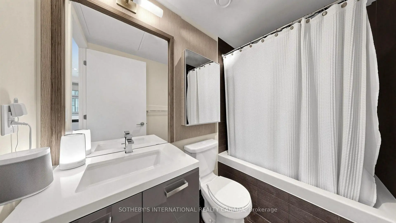
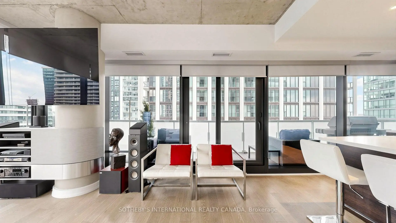
Originally designed as a three-bedroom residence, Suite 2807 offers the flexibility to restore the developer's original layout; the original floor plan is attached to the listing. Offered on MLS for the first time, this owner-designed corner suite occupies the 28th floor in an exceptional downtown location. Almost 1,000 sq. ft. features two walls of floor-to-ceiling windows, abundant natural light and expansive skyline views. The open-concept living and dining areas feature a custom CAD/CAM-engineered television cabinet and component stand following the concrete column's curve. Full-height inset mirrors reflect the skyline, while a matte Italian porcelain feature wall adds warmth and texture. The kitchen offers a generous island, breakfast bar, gas cooktop, stainless-steel appliances and custom wine storage. The office or second bedroom includes an organized double closet and a full-height rolling glass wall. Additional organized storage sits behind frosted-glass doors in the entrance hall. The primary bedroom features an organized walk-in closet, with stacked laundry nearby. Two four-piece bathrooms showcase a Philippe Stack soaker tub, Versace plaster wallcovering, custom backsplashes, oversized medicine cabinets, a double vanity and an upgraded multifunction shower. The covered, south-facing balcony spans almost 49 feet and approximately 259 sq. ft. Overhead protection extends its use beyond summer for outdoor dining and entertaining, while a natural-gas connection and included Weber barbecue make year-round grilling convenient. Enjoy a 24-hour concierge, rooftop pool and gym, steps from restaurants, shopping, entertainment and transit. One secured underground parking space and three storage lockers registered on title complete this distinctive home.
Features
- Facing: South East

- Bedrooms: 2

- Bathrooms: 2

- Garages: 1

- Kitchens: 1

Details
- Space: 900-999

- Age: 11-15
- Maintenance: $ 1245.570

- Tax: $ 5463.25

- C13708050

- Listing contracted with: SOTHEBY'S INTERNATIONAL REALTY CANADA

| Room | Size(M) | Description | |
|---|---|---|---|
| Living Rm | 3.95x3.48 | Open Concept, W/O To Balcony, Window Floor to Ceil |
|
| Dining Rm | 3.48x2.57 | Open Concept, Hardwood Floor, Window Floor to Ceil |
|
| Kitchen | 4.58x3.96 | Centre Island, Stainless Steel Appl, Hardwood Floor |
|
| Foyer | 1.90x1.13 | Large Closet, Hardwood Floor, Open Concept |
|
| Bath | 2.37x1.55 | 4 Pc Bath, Ceramic Floor, Custom Backsplash |
|
| 2nd Br | 2.90x2.90 | Window Floor to Ceil, Hardwood Floor, Large Closet |
|
| Bath | 3.48x1.50 | 4 Pc Ensuite, Ceramic Floor, Separate Shower |
|
| Other | 3.45x0.98 | Hardwood Floor, Walk-In Closet(s), Combined w/Br |
|
| Br | 3.86x2.69 | Hardwood Floor, Window Floor to Ceil |
| Bathroom | Pieces | Level | |
|---|---|---|---|
| 2xBaths | 4 pcs | Flat |
Property Summary
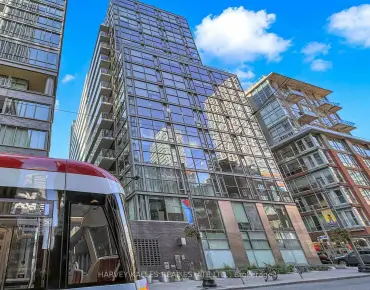
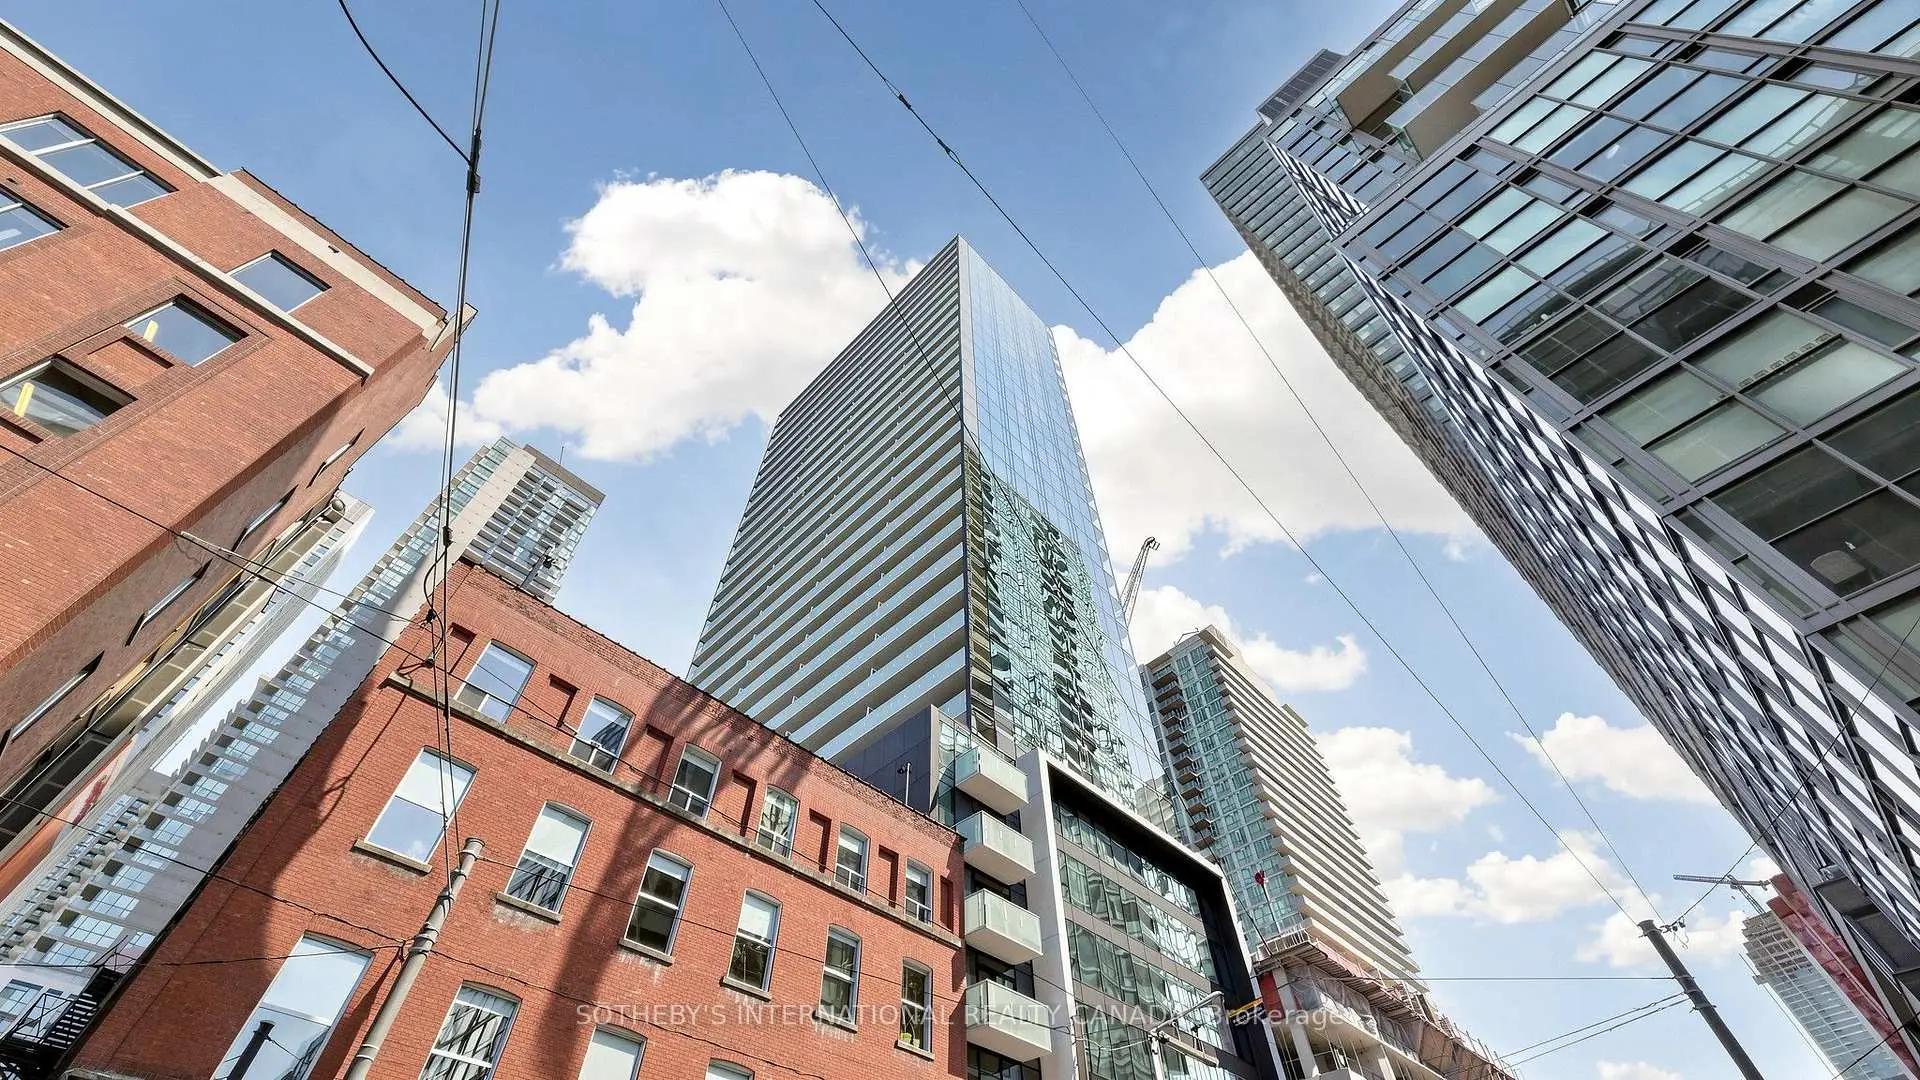
Located close to the intersection of King and Charlotte St., #2807-11 Charlotte St is a 2 bedrooms 2 washrooms Condo Apt. The unit has a Single Underground Parking Space with a Locker. The property has many nice features including Carpet Free. .King Charlotte
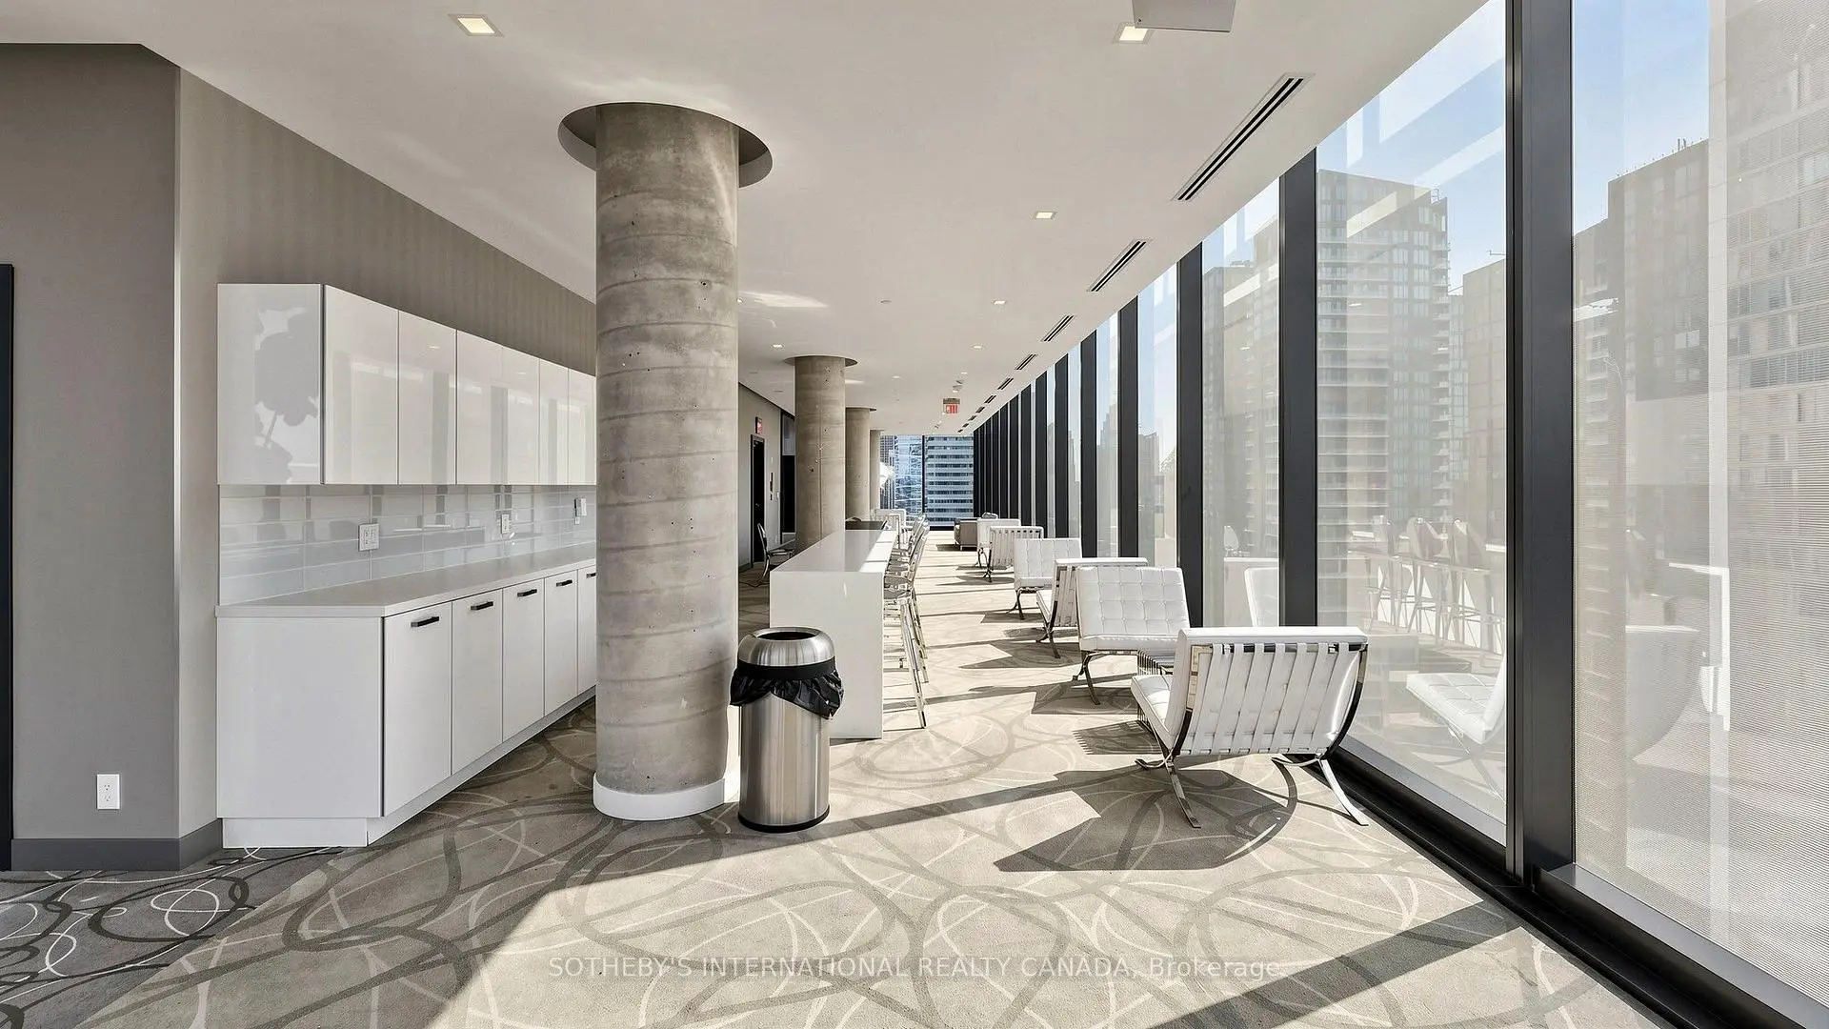
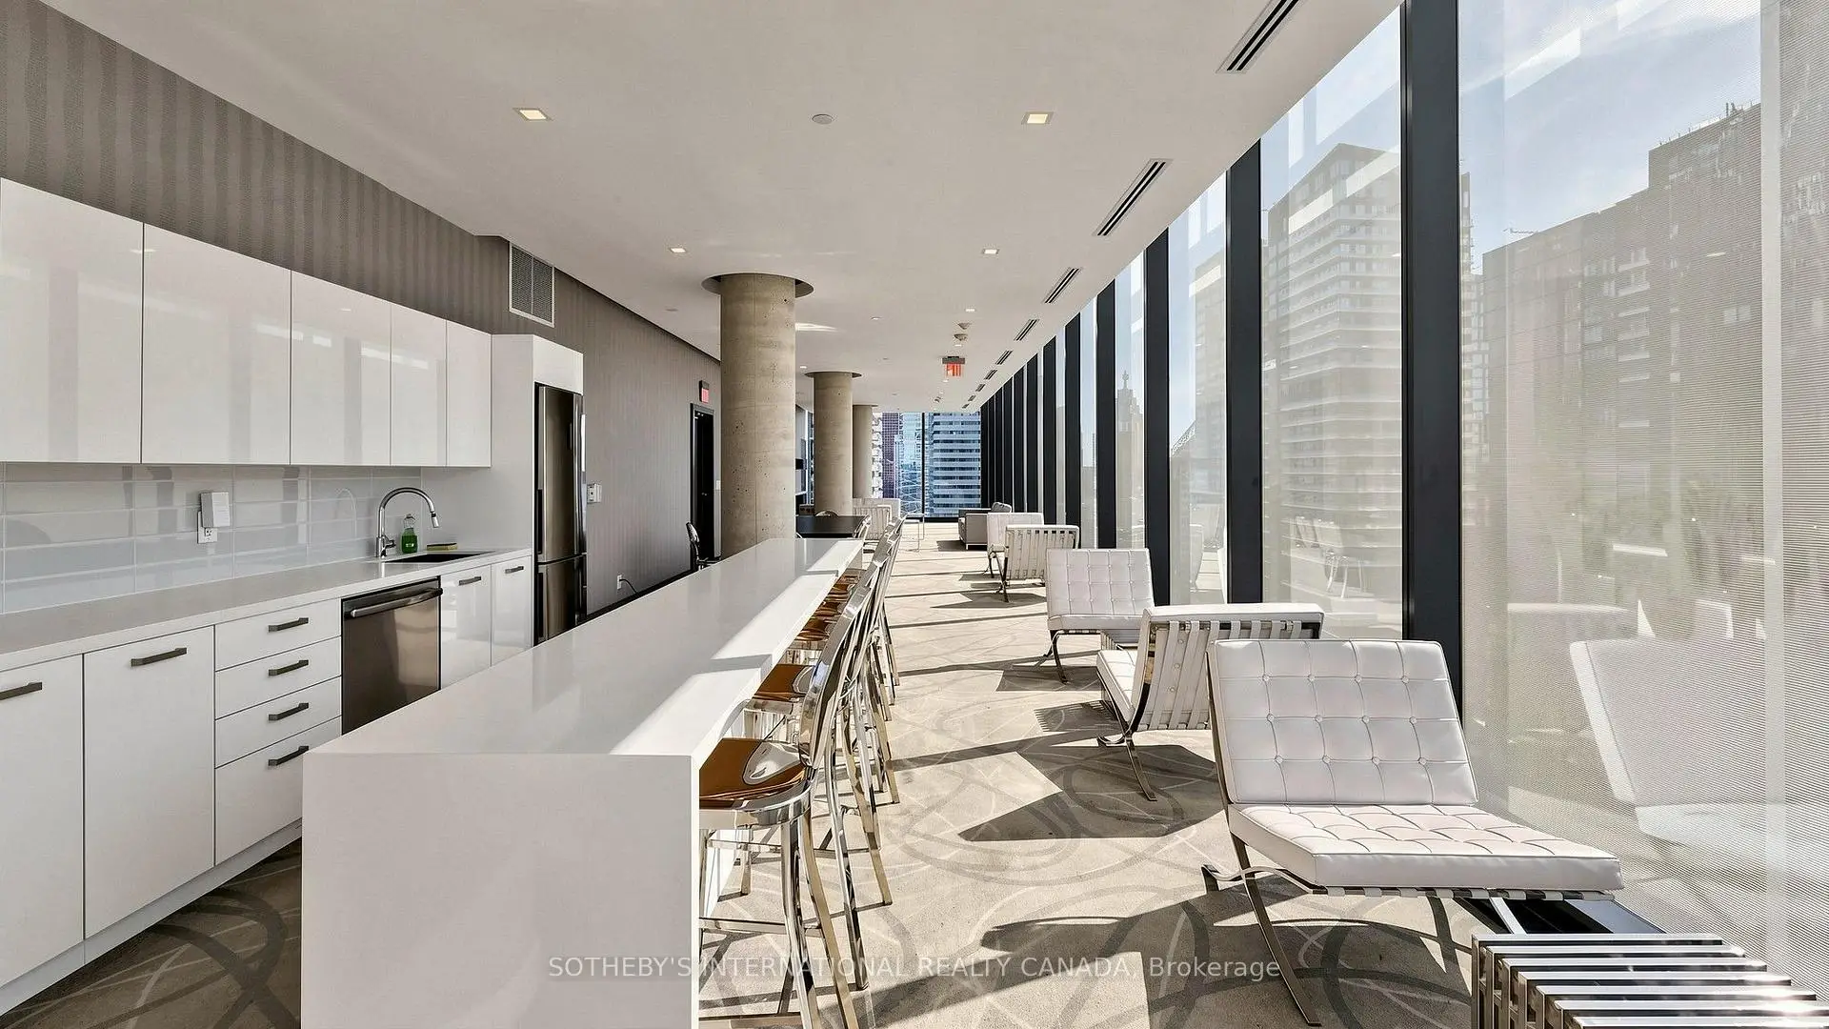
11 Charlotte St was developed by real estate developer Lamb Development Corp. The age of the residential building is approximately 11 years. It has about 32 levels and 232 units. King Charlotte offers amenities such as Gym, Concierge, Outdoor Pool, Party/Meeting Room and Rooftop Deck/Garden. The monthly maintenance fee includes Water. There are total 4 units for sale and 4 for lease in 11 Charlotte St.Commute Information
Osgoode Subway Station (0.7km)Union Go Train Station (1.1km)