Mount Pleasant West, Toronto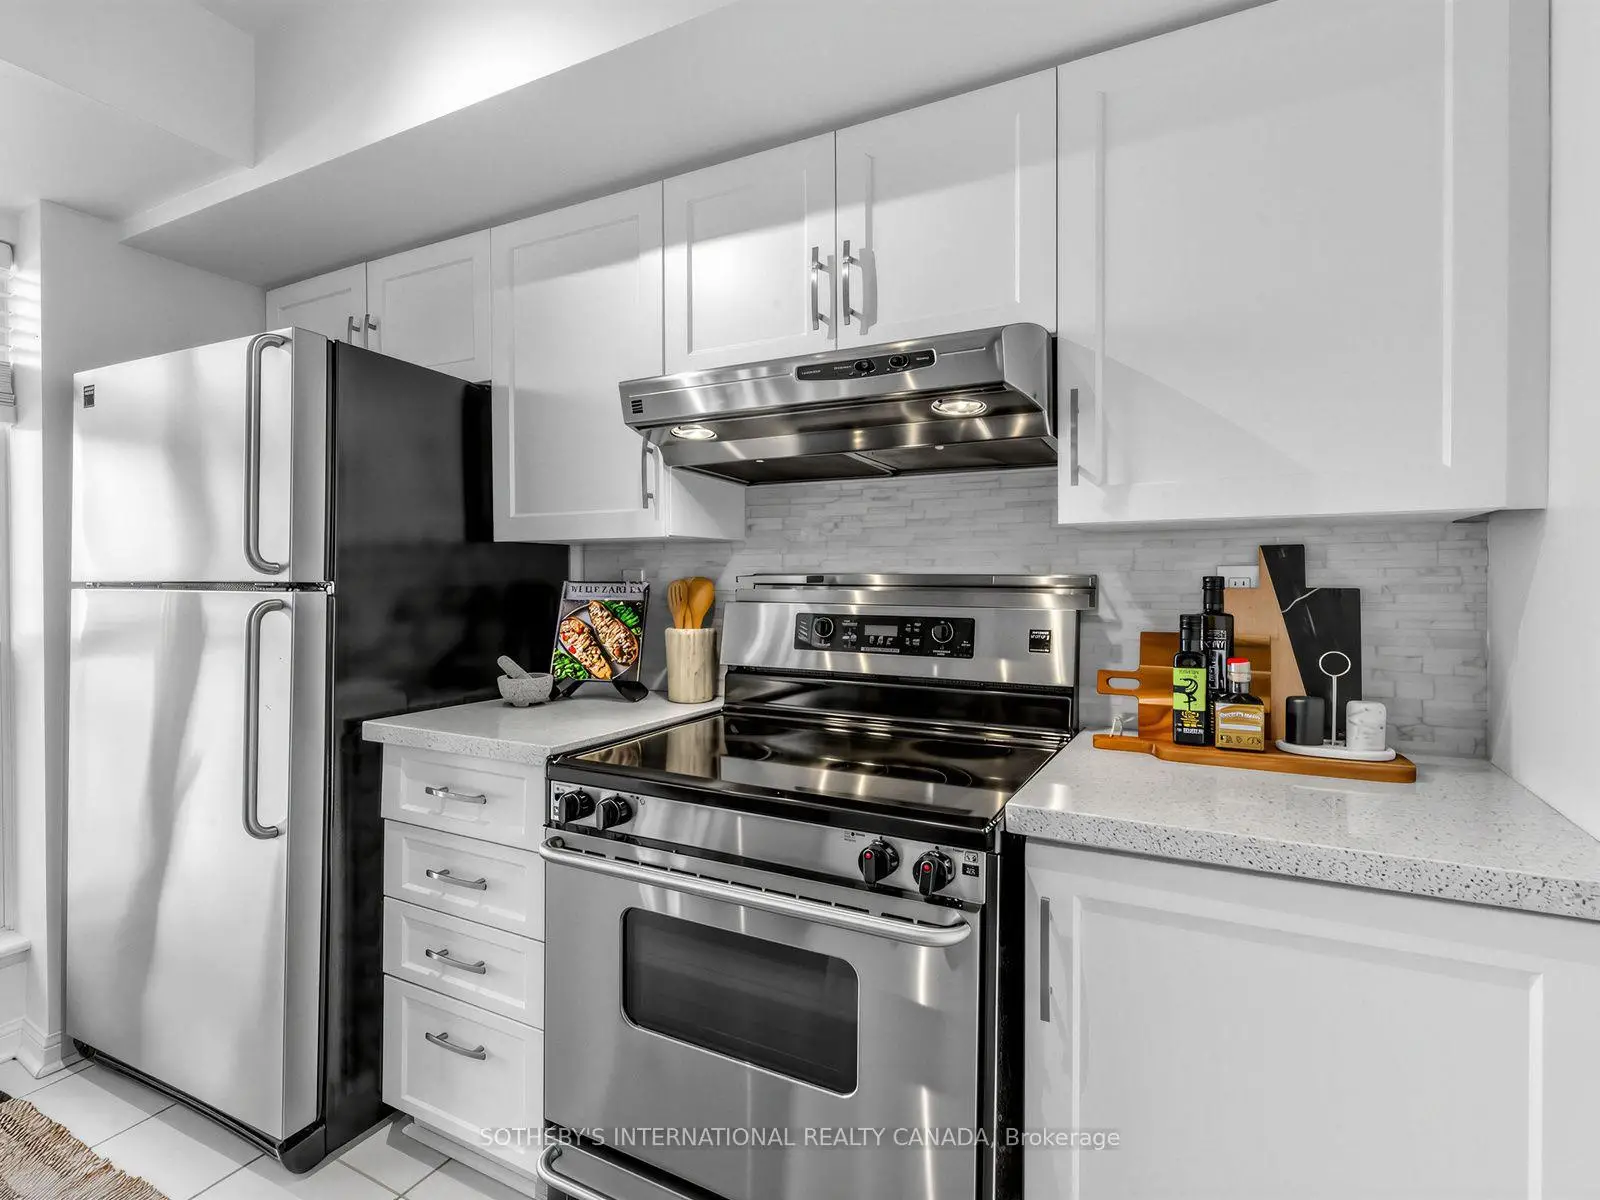


Description
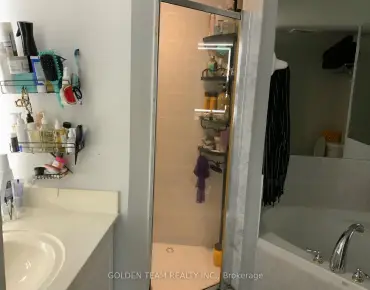
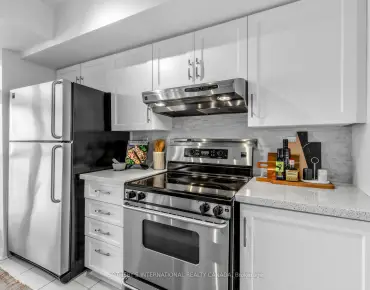
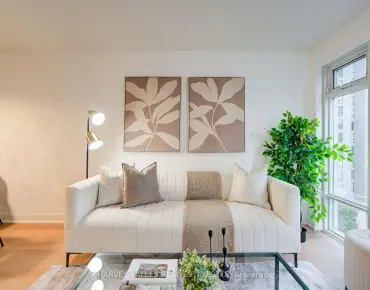
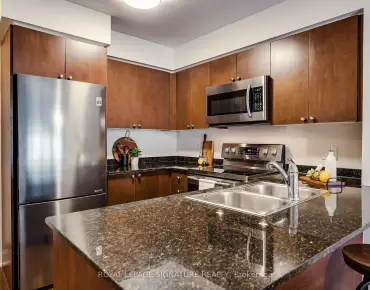
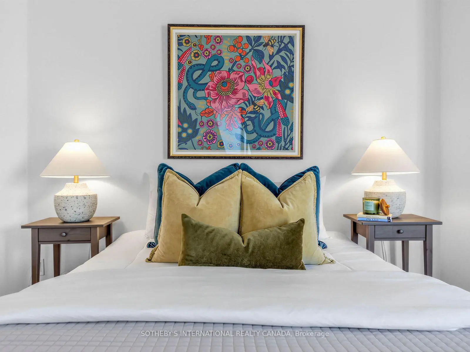
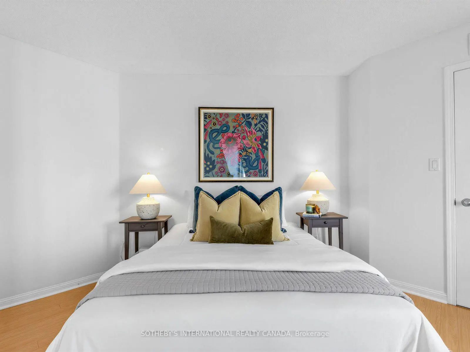
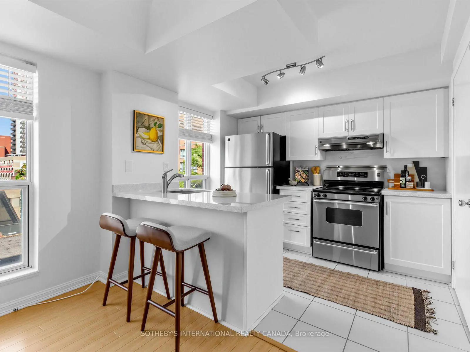
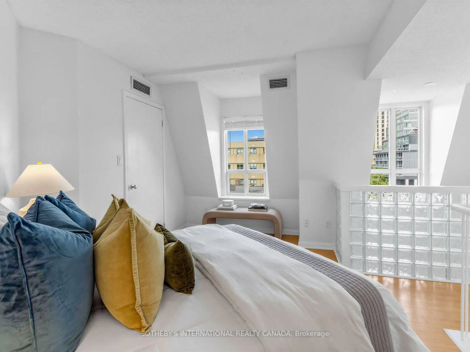
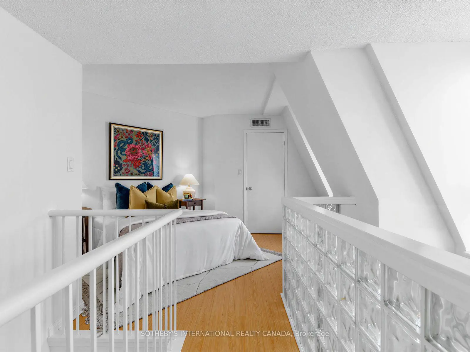
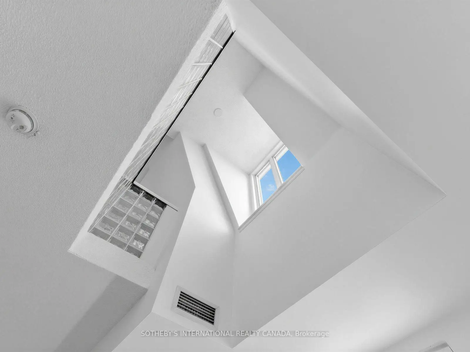
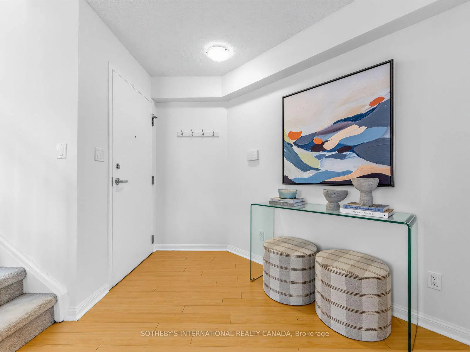
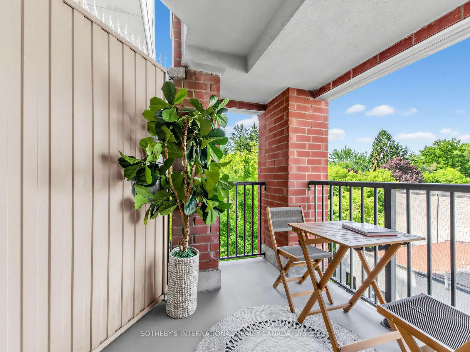
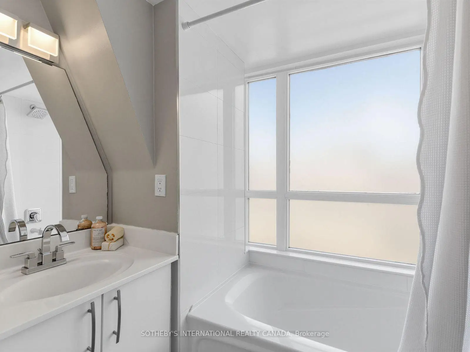
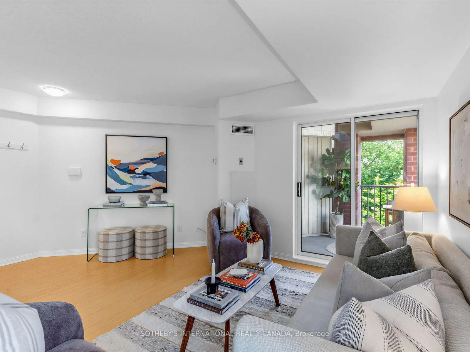
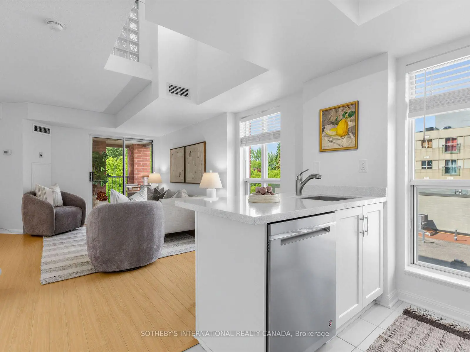
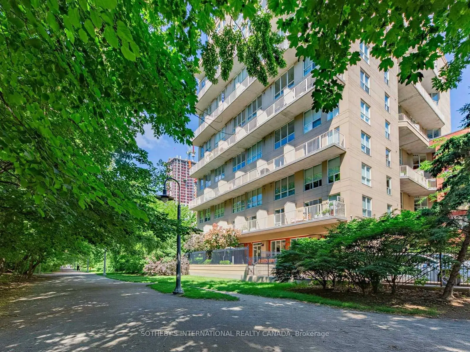
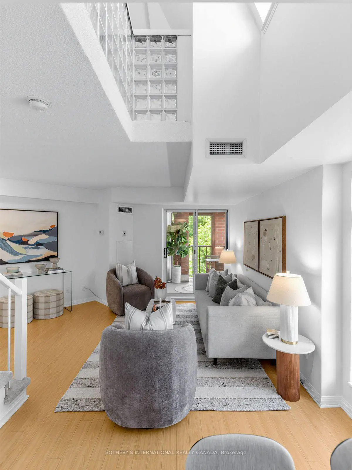
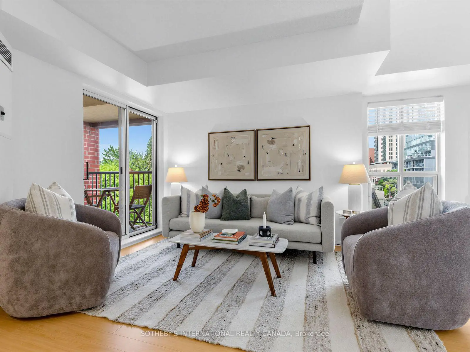
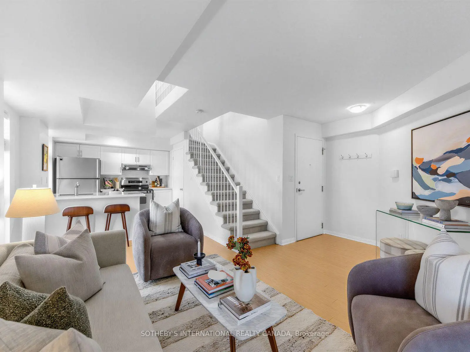
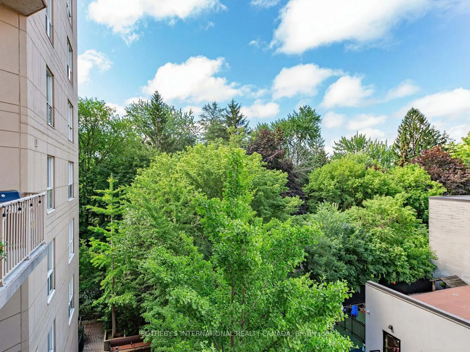
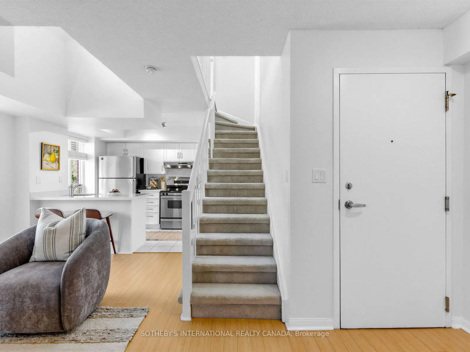
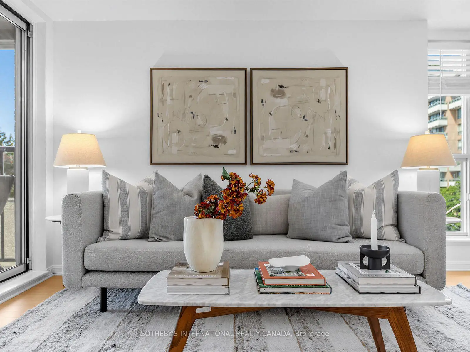
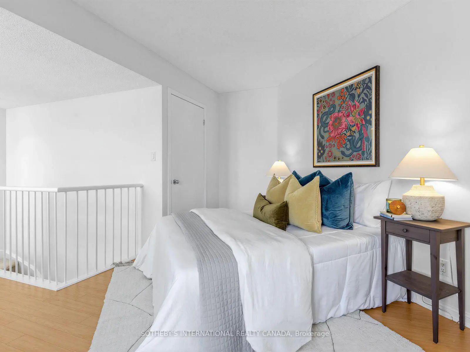
Attention first time home buyers! Welcome to The Metro Lofts! This light-filled, two-storey loft offers 720 sq ft of smart, functional living space in a highly sought-after midtown community. The main floor features a modern kitchen with stainless steel appliances and a breakfast bar, opening onto a bright living area with sunny southwest exposure and treetop views. Step outside onto your own private balcony - the perfect spot for morning coffee. A main-floor powder room keeps the upstairs entirely separate from guests. Upstairs, the bedroom retreat features its own private full ensuite bath. Two bathrooms - including the main-floor powder room - is a rare find in a one bedroom loft, and ideal for anyone who values privacy or hosts overnight guests. Unbeatable location just steps to the Kay Gardner Beltline,ravine trails, and the TTC, with an easy walk to both Davisville and Yonge & St. Clair shops and dining.
Features
- Facing: South West

- Bedrooms: 1

- Bathrooms: 2

- Garages: 1

- Kitchens: 1

Details
- Space: 700-799

- Age: 16-30
- Maintenance: $ 707.00

- Tax: $ 3015.00

- C13707540

- Listing contracted with: SOTHEBY'S INTERNATIONAL REALTY CANADA

| Room | Size(M) | Description | |
|---|---|---|---|
| Primary B | 3.96x3.35 | 4 Pc Ensuite, Walk-In Closet(s), Linen Closet |
|
| Living Rm | 4.27x4.73 | Combined w/Dining, South View, Sliding Doors |
|
| Dining Rm | 4.27x4.73 | Combined w/Living, W/O To Balcony |
|
| Kitchen | 2.43x2.44 | Stainless Steel Appl, Granite Counters, Ceramic Floor |
| Bathroom | Pieces | Level | |
|---|---|---|---|
| 1xBath | 2 pcs | Flat |
|
| 1xBath | 4 pcs | Second |
Property Summary
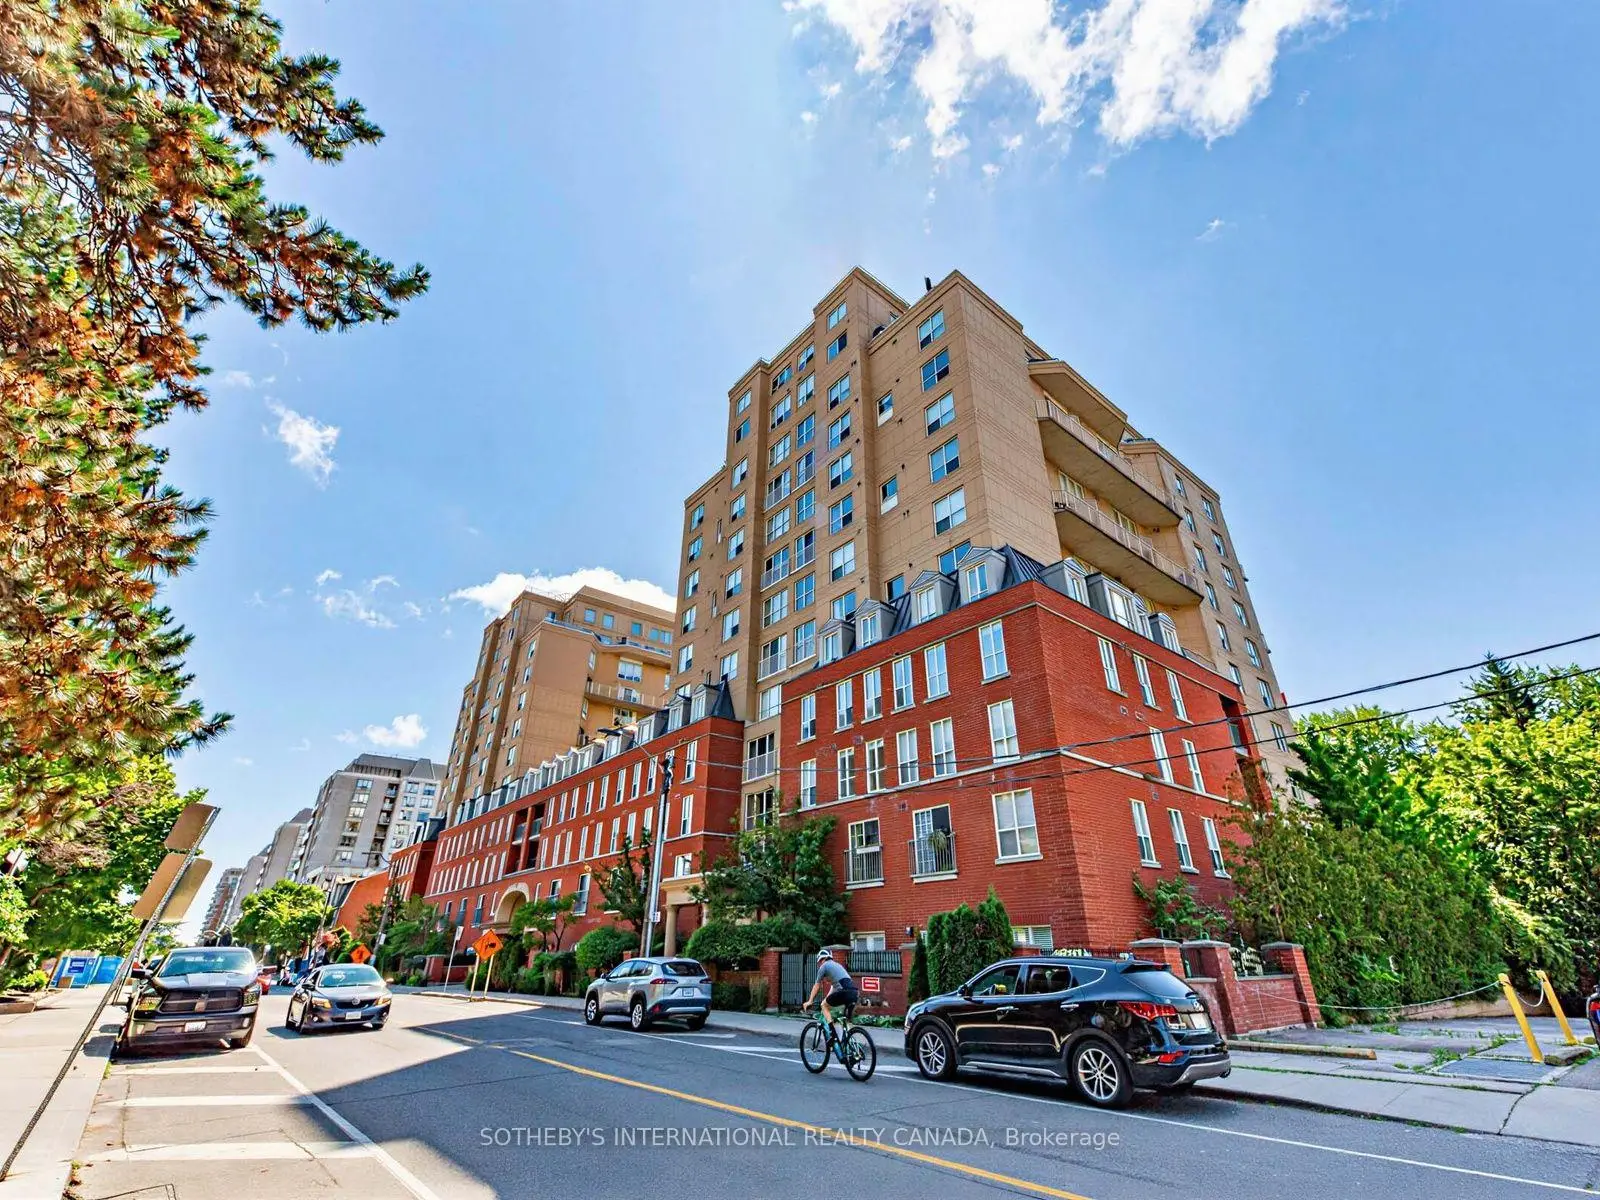
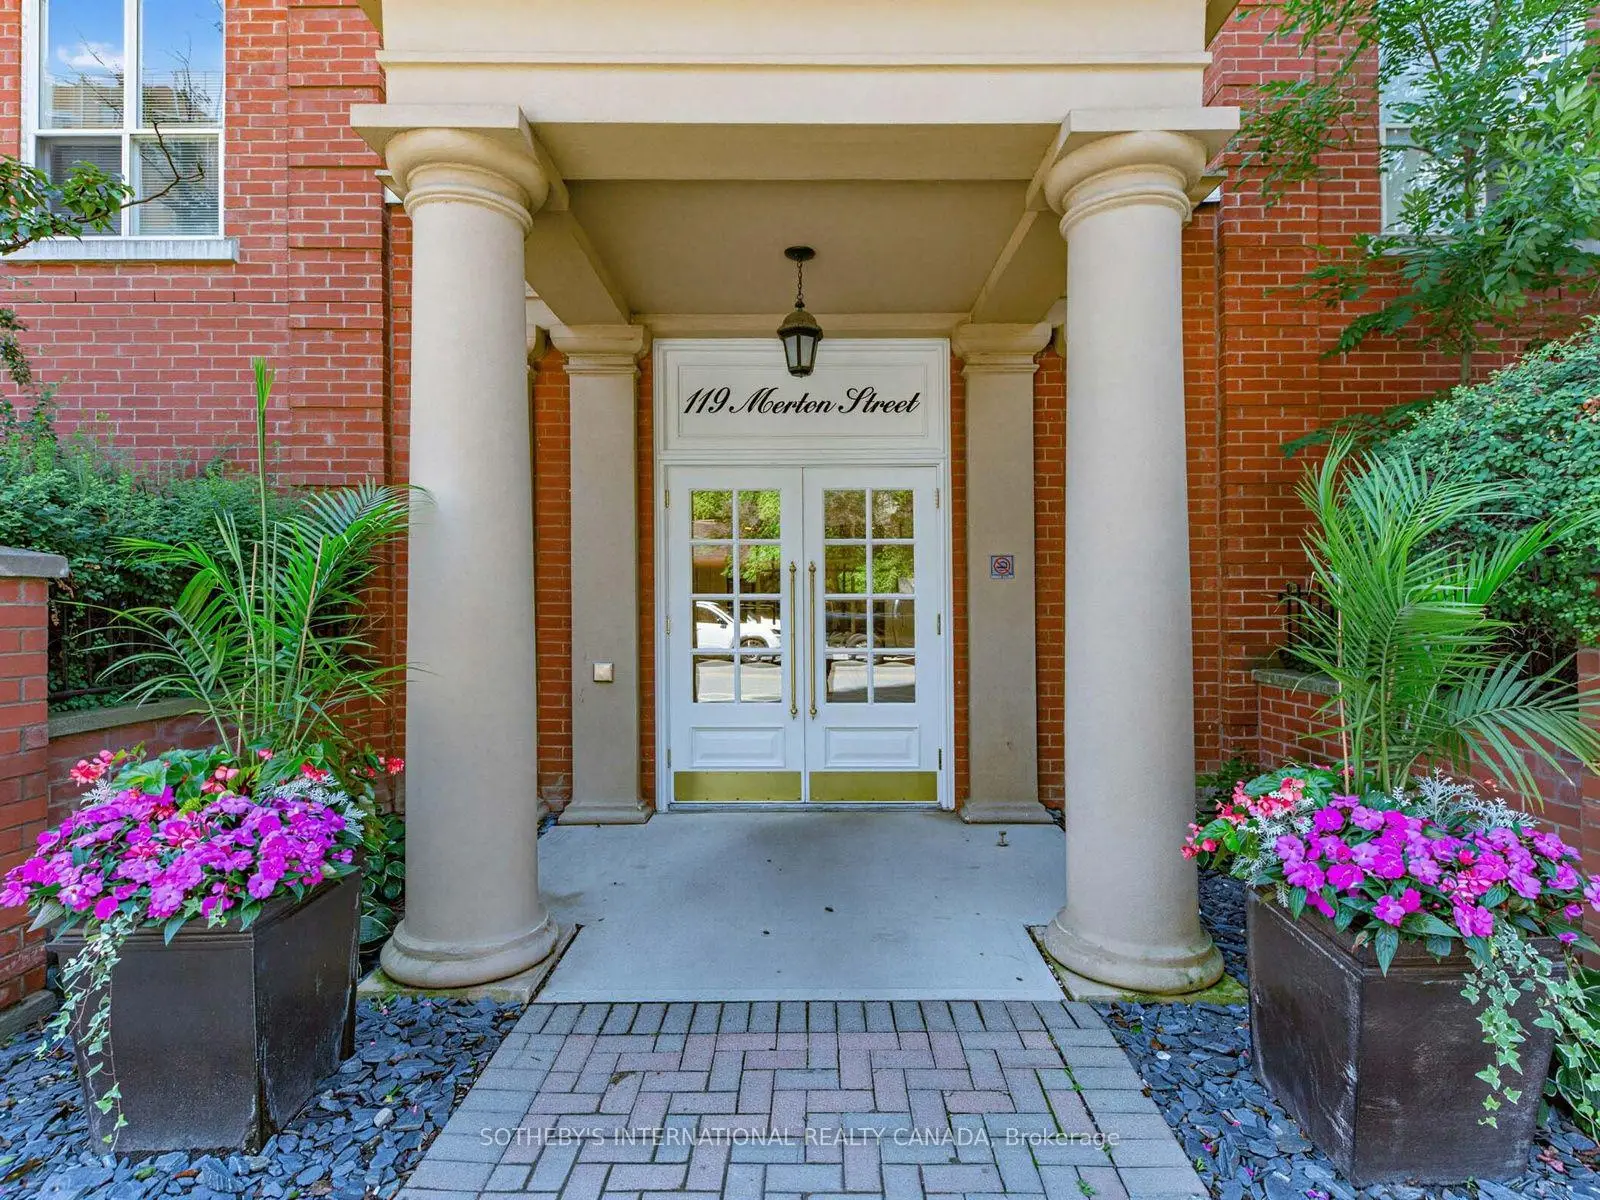
Located close to the intersection of South of Davisville East of Yo, #412-119 Merton St is a 1 bedrooms 2 washrooms Condo Apt. The unit has a Single Underground Parking Space with a Locker. The property has many nice features including None. .The Metro
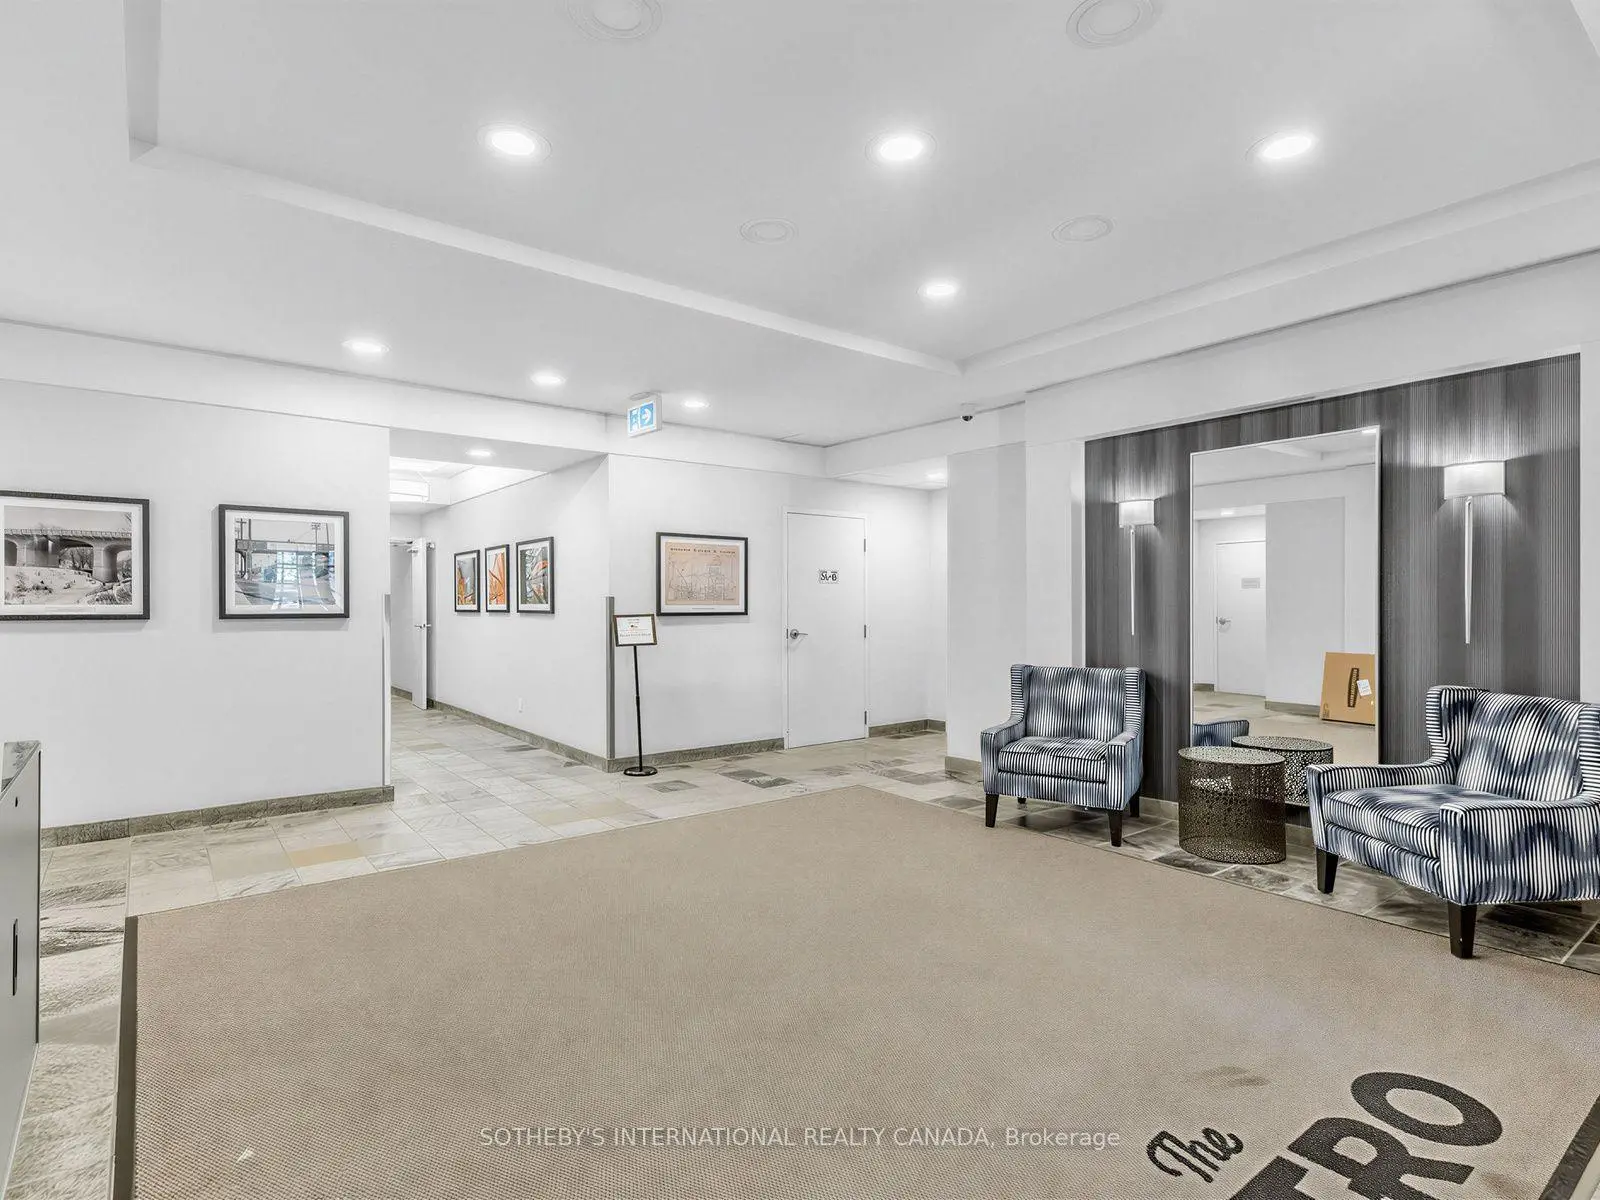
119 Merton St was developed by real estate developer 119 Merton Street Developments Inc.. The age of the residential building is approximately 26 years. It has about 7 levels and 97 units. The Metro offers amenities such as Party/Meeting Room, Security System, Visitor Parking and Car Wash. The monthly maintenance fee includes Heat, Water, Hydro and Air Conditioning. There are total 2 units for sale and 1 for lease in 119 Merton St.School Information
- Davisville Junior Public School (Grade:JK-6) 513/3037
- Hodgson Middle School (Grade:6-8)
- North Toronto Collegiate Institute (Grade:9-12) 42/739
- Northern Secondary School (Grade:9-12) 209/739
- St. Monica Catholic School (Grade:JK-8) 1119/3037
- Davisville Junior Public School (Grade:JK-6) 513/3037
- Glenview Senior Public School (Grade:7-8)
- Forest Hill Junior and Senior Public School (Grade:JK-8) 97/3037