Clanton Park, Toronto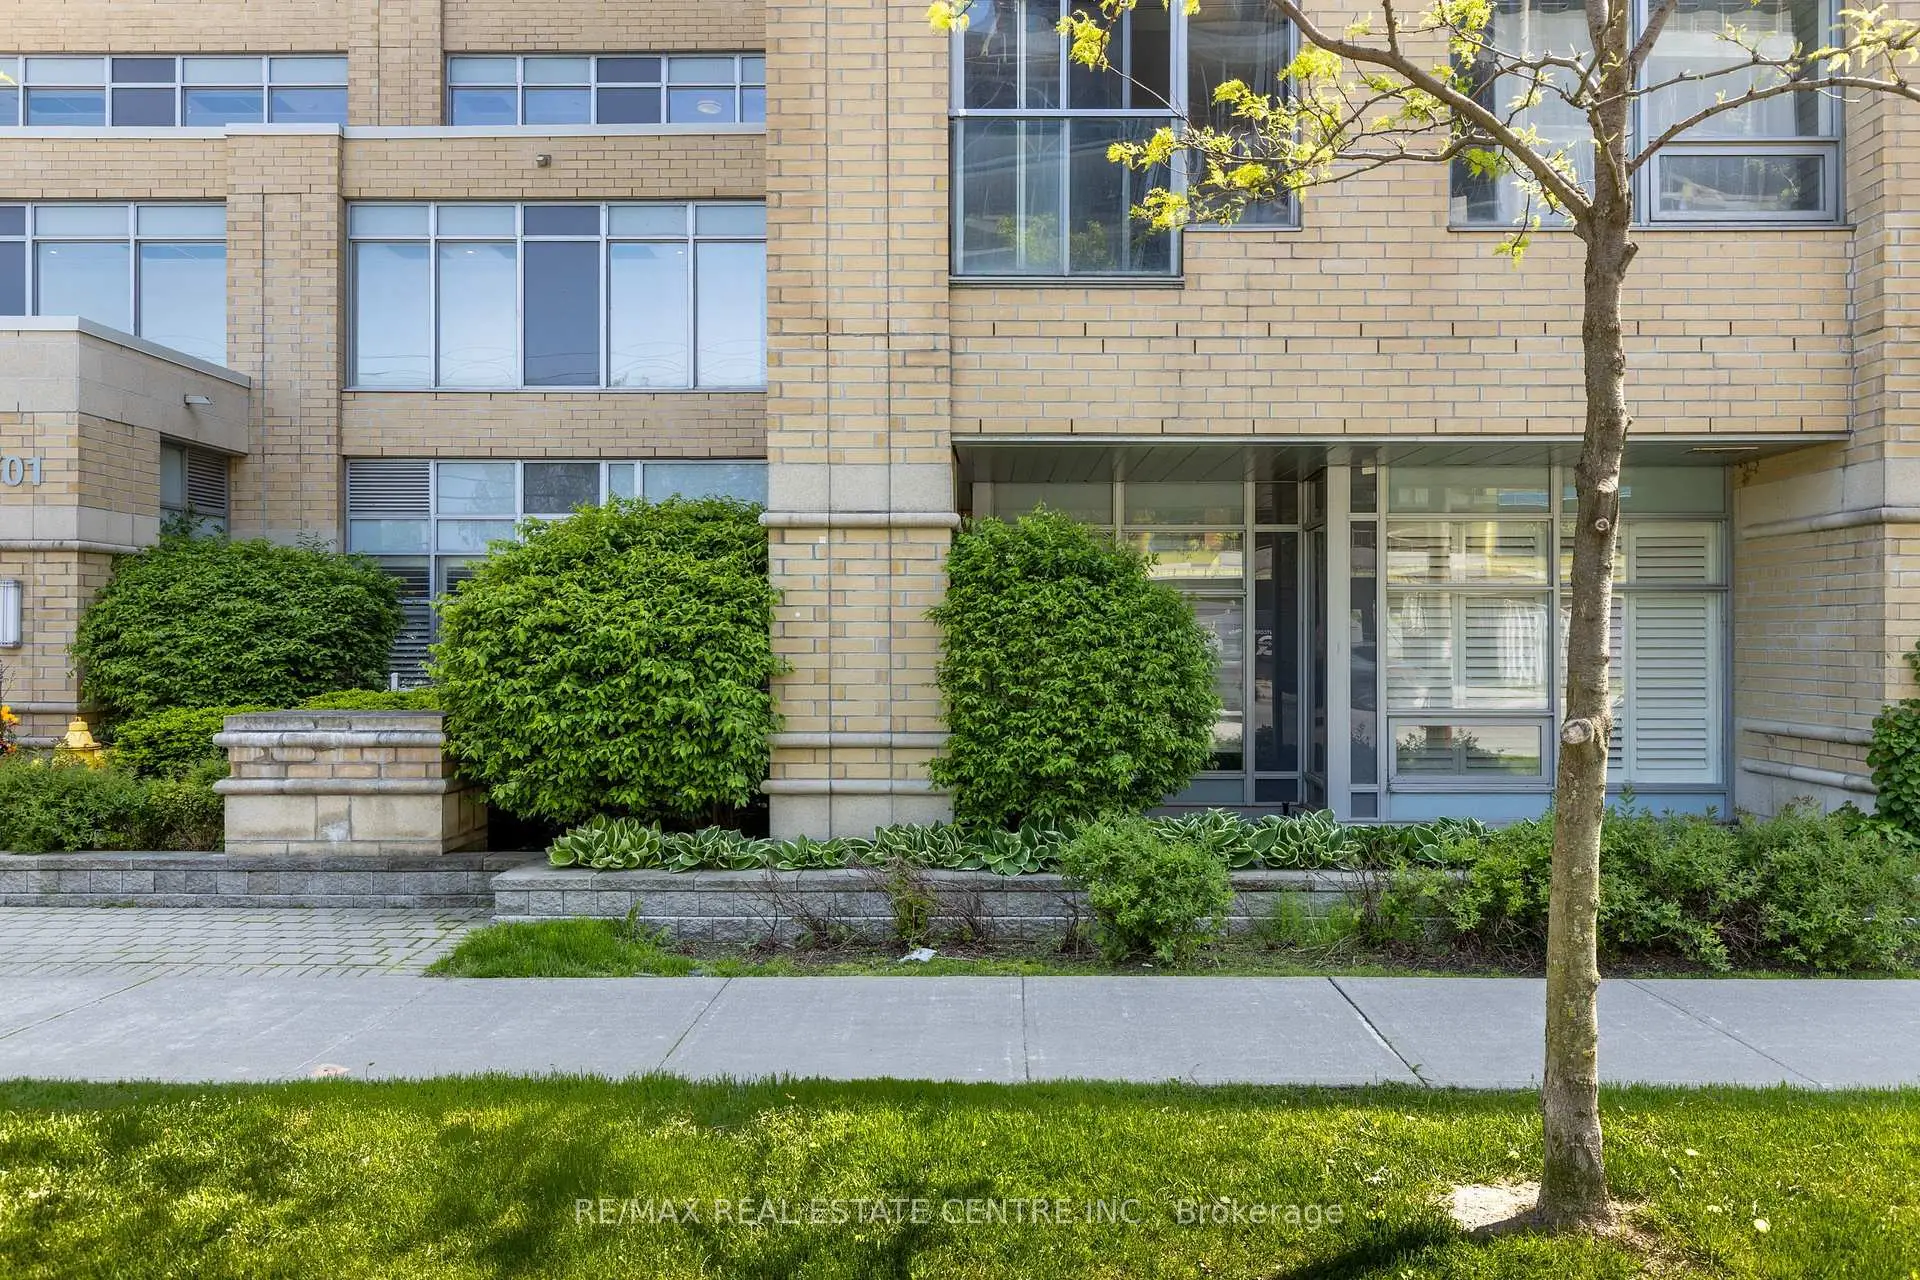

Description
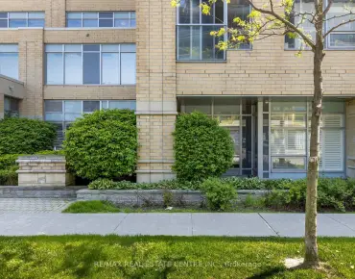
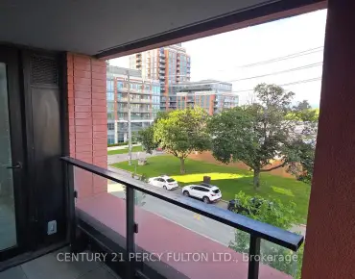
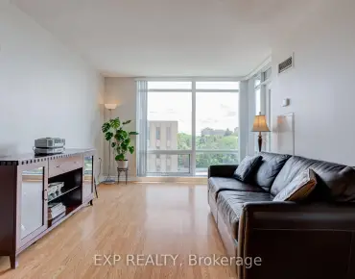
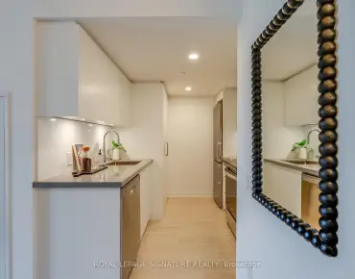
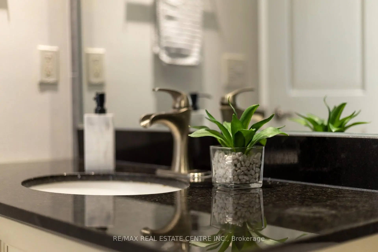
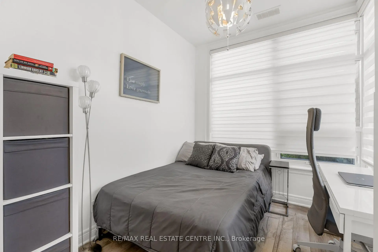
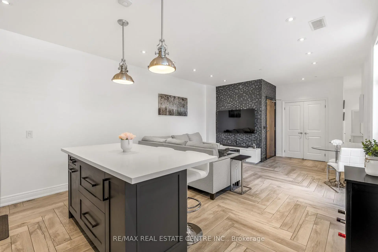
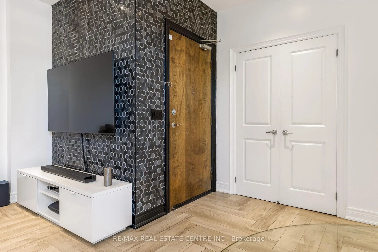
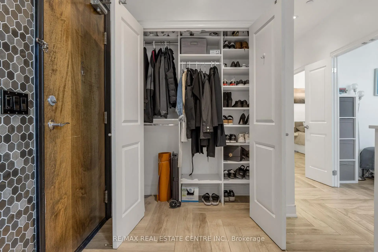
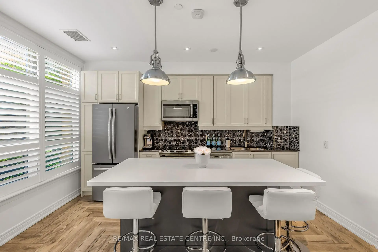
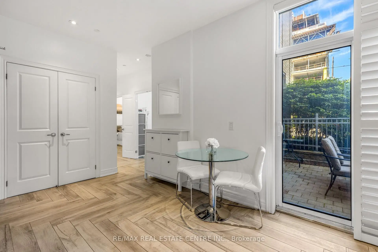
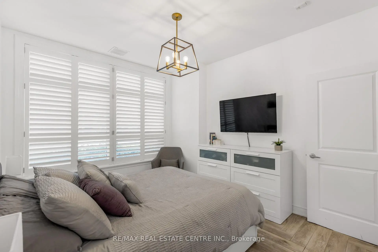
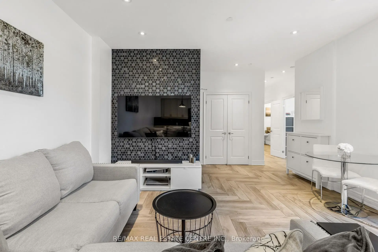
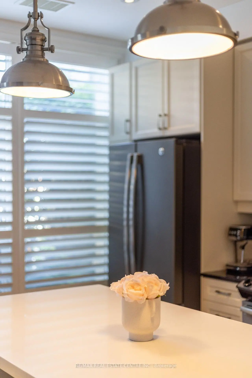
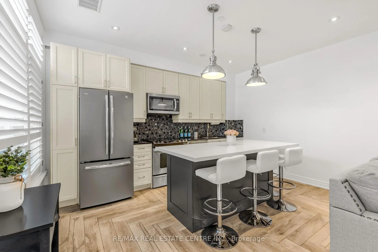
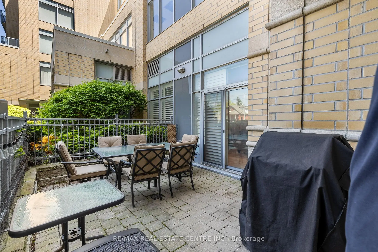
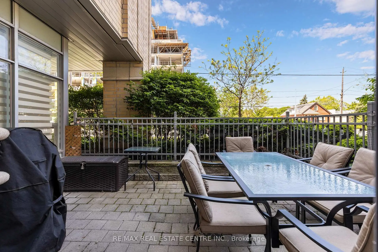
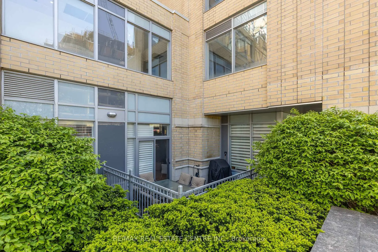
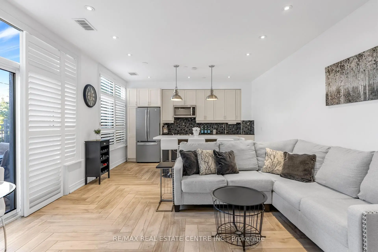
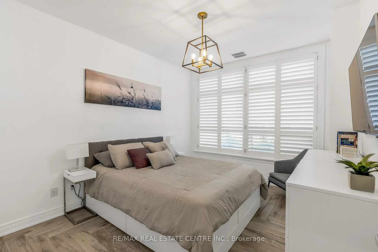
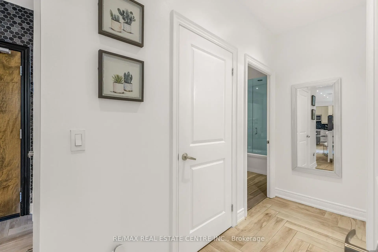
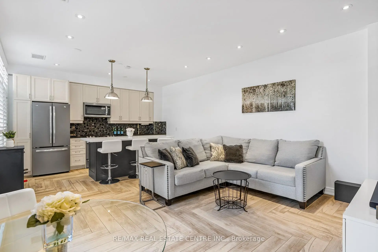
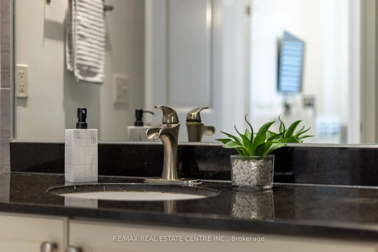
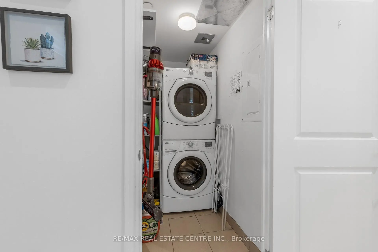
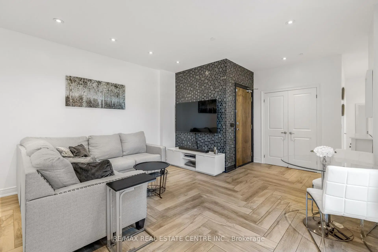
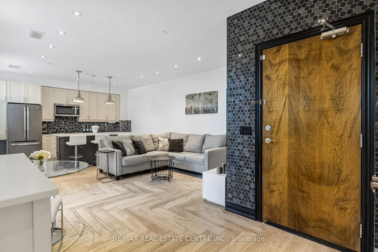
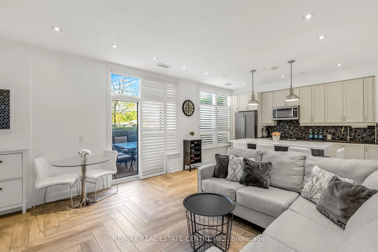
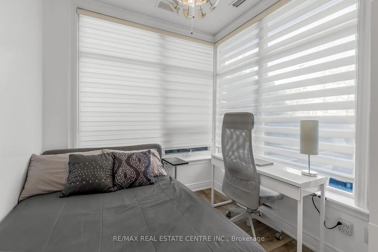
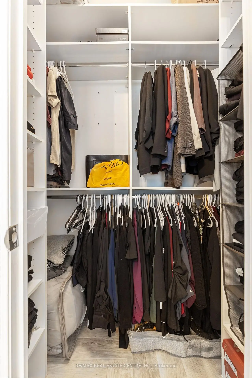
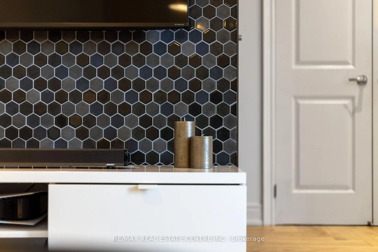
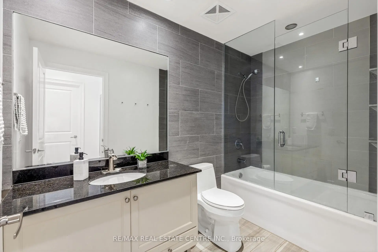
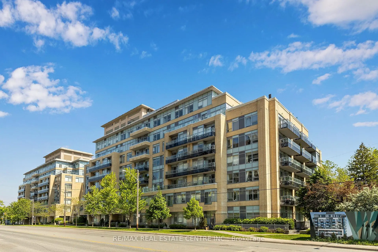
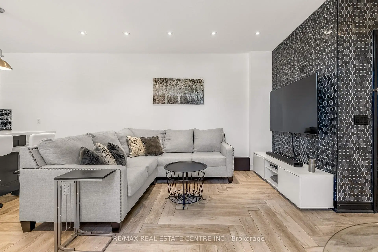
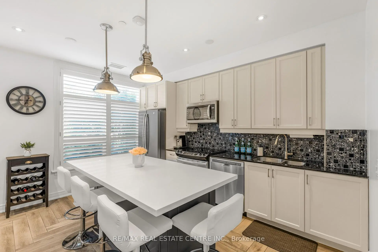
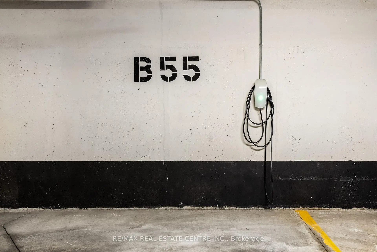
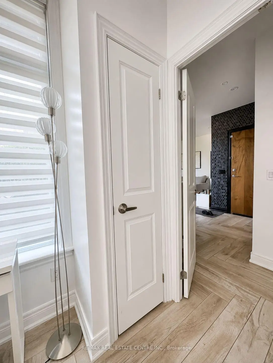
2 Parking Spaces, Including 1 EV-Equipped Space! Stunning Fully Renovated 2 Bedroom Corner Suite At Portrait Condos In Highly Coveted Clanton Park Community. This Spacious Bungalow-Style Suite Features 9-Foot Ceilings, Herringbone Flooring, Pot Lights, Modern Light Fixtures, Feature Walls, Custom Closet Built-Ins And Stylish California Shutters Throughout. Custom Chef's Kitchen With Oversized Island, Two-Tone Cabinetry, Quartz Counters, Pantry And Ample Storage. Open-Concept Living And Dining With Walk-Out To A Expansive 140SqFt Private Terrace With BBQ Hook-Up, Surrounded By Lush Gardens. Spacious Primary Bedroom With Walk-In Closet Featuring Custom Closet Organizers. Second Bedroom With Double-Door Entry And Closet. Spa-Like Bathroom With Glass Shower, Granite Counter And Designer Tile. Full Walk-In Laundry Room With Additional Storage. Live In A Boutique Mid-Rise Tower Nestled In One Of Toronto's Most Desirable Neighbourhoods Of Clanton Park, Known For Its Picturesque Tree-Line Streets And Expansive Homes. Maintenance Fees Include All Utilities Excluding Hydro. Includes 2 Parking Spaces, 1 EV-Equipped And Locker!
Features
- Facing: North

- Bedrooms: 2

- Bathrooms: 1

- Garages: 2

- Kitchens: 1

Details
- Space: 800-899

- Age: 11-15
- Maintenance: $ 864.02

- Tax: $ 3176.67

- C13707142

- Listing contracted with: RE/MAX REAL ESTATE CENTRE INC.

| Room | Size(M) | Description | |
|---|---|---|---|
| Kitchen | 4.22x2.52 | Breakfast Bar, Stainless Steel Appl, Pantry |
|
| Dining Rm | 4.35x4.22 | California Shutters, Ceramic Floor, Open Concept |
|
| Living Rm | 4.35x4.22 | California Shutters, Combined w/Dining, W/O To Terrace |
|
| Primary B | 3.73x3.20 | Walk-In Closet(s), B/I Shelves, Large Window |
|
| 2nd Br | 2.40x2.25 | Large Window, Double Doors, Closet |
|
| Bath | 2.97x1.38 | B/I Shelves, 4 Pc Bath, Glass Doors |
| Bathroom | Pieces | Level | |
|---|---|---|---|
| 1xBath | 4 pcs |
Property Summary
Located close to the intersection of Bathurst St & Sheppard Ave W, #113-701 Sheppard Ave W is a 2 bedrooms 1 washrooms Condo Apt. The unit has a Double Underground Parking Spaces with a Locker. The property has many nice features including Primary Bedroom - Main and Carpet Free. Kitchen, Dinning Room Rm, Living Room Rm, Primary B, second bedroom and Bath are on the Main floor.Portrait Condos
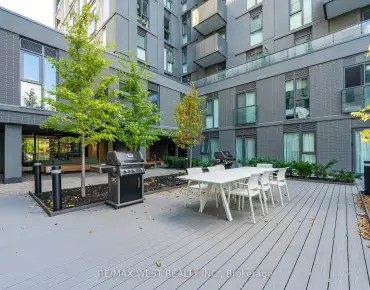
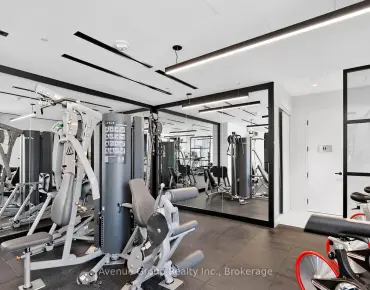
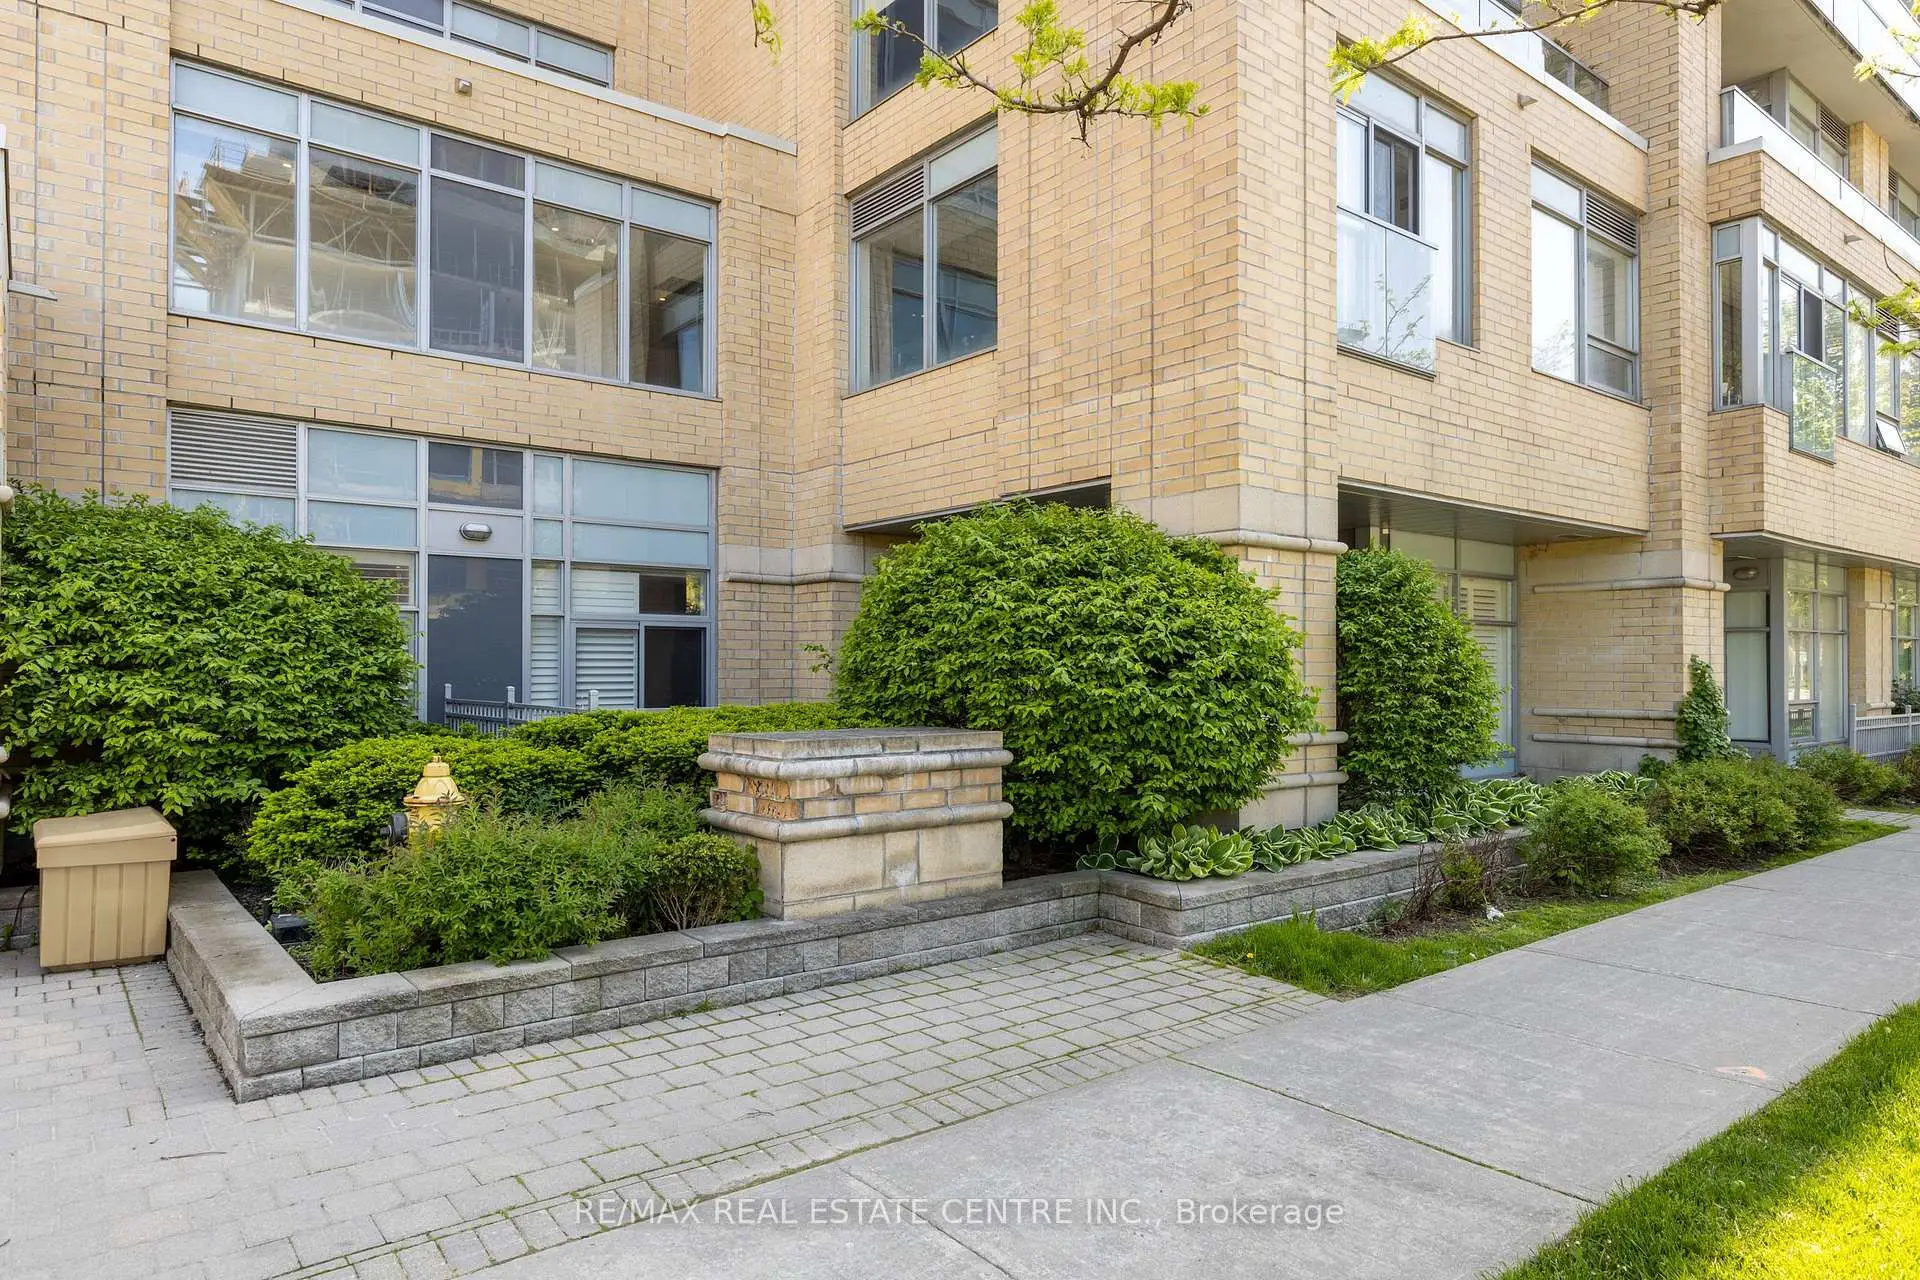
701 Sheppard Ave W was developed by real estate developer Norstar Group. The age of the residential building is approximately 12 years. It has about 8 levels and 199 units. Portrait Condos offers amenities such as Concierge, Rooftop Deck/Garden, Party/Meeting room, Visitor Parking, Guest Suites and Sauna. The monthly maintenance fee includes Heat, Water and Air Conditioning. There are total 9 units for sale and 3 for lease in 701 Sheppard Ave W.Commute Information
Sheppard West Subway Station (1.5km)Downsview Park Go Train Station (2.7km)