Willowdale East, Toronto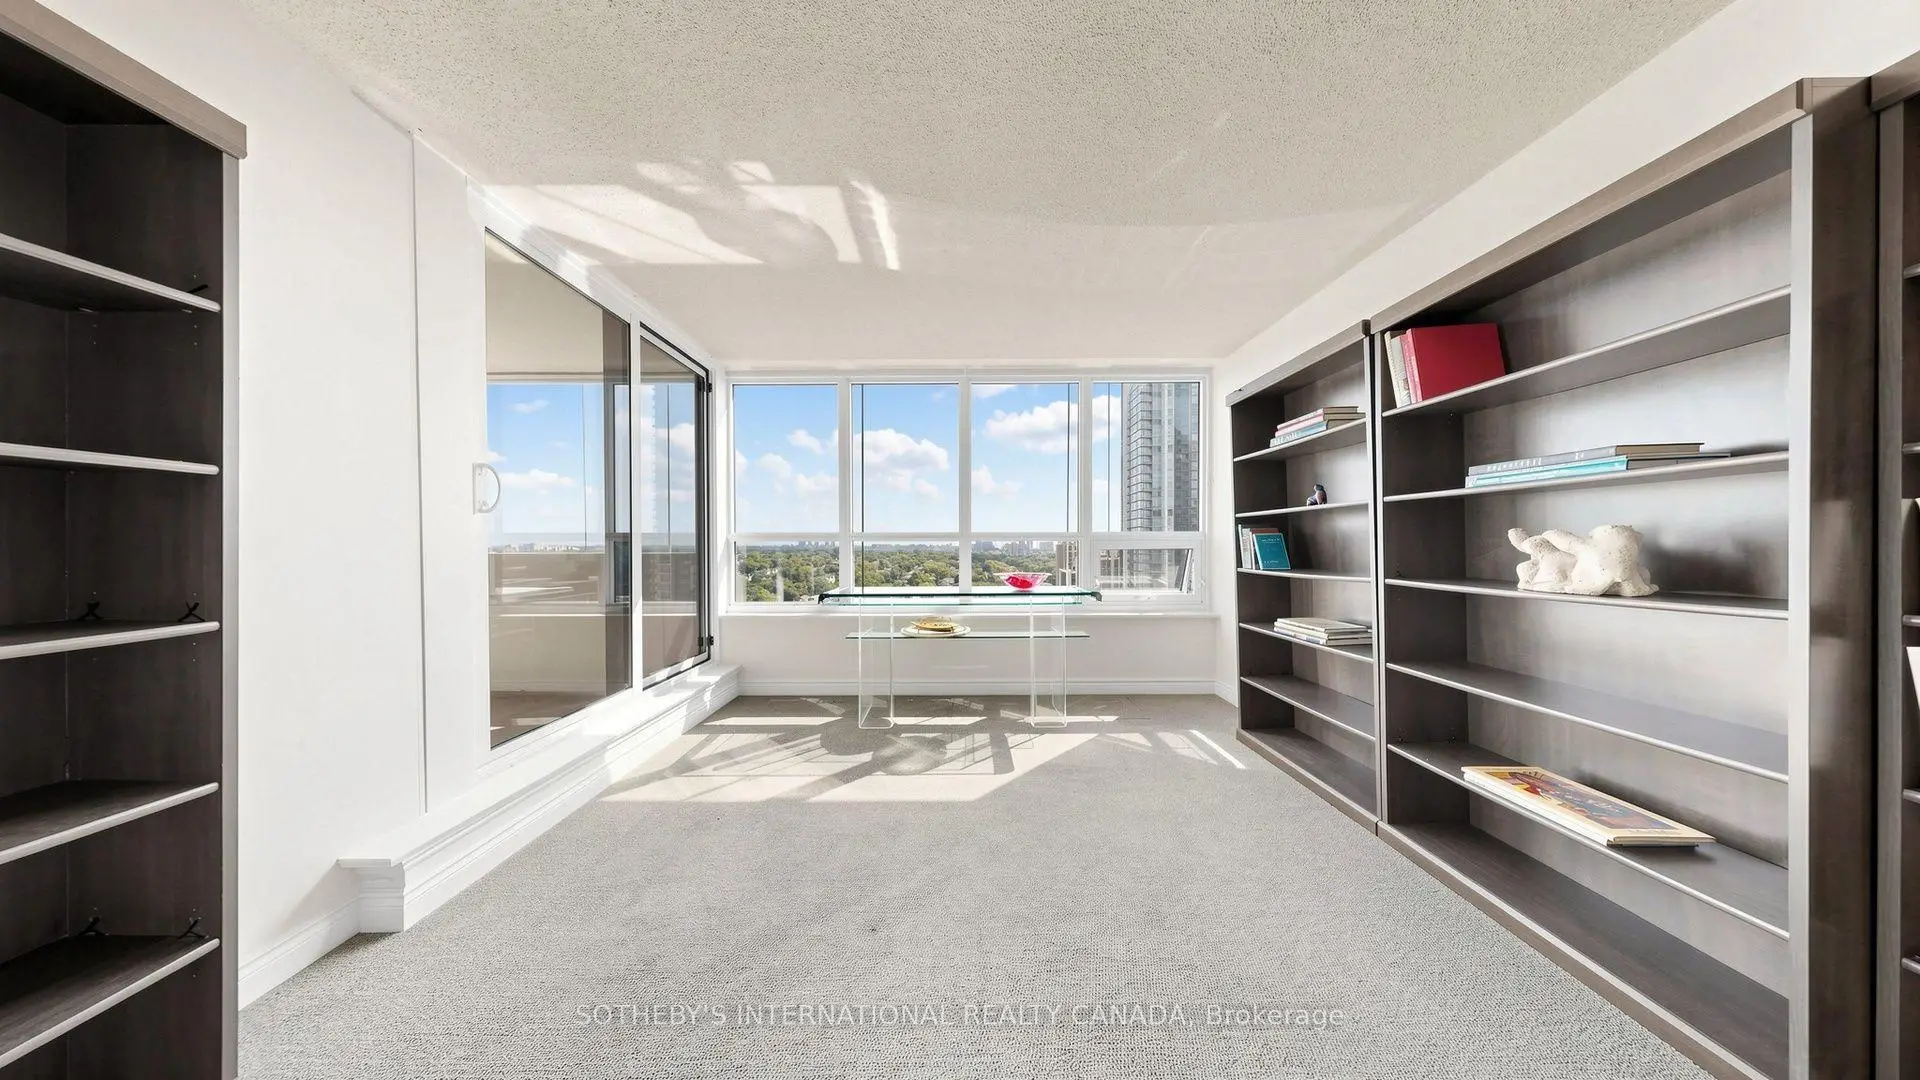

Description
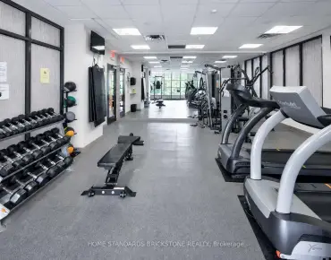
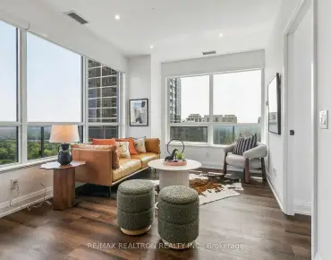
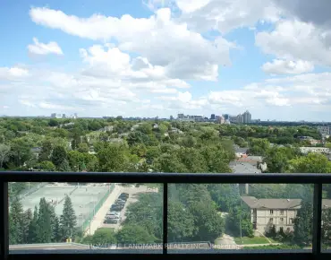
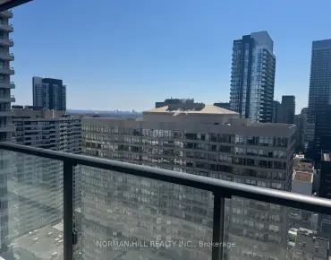
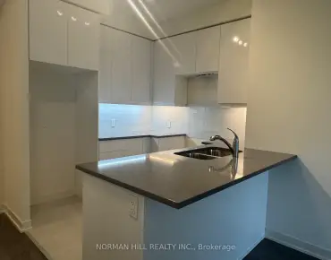
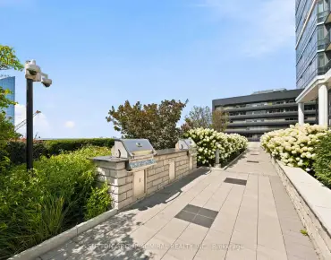
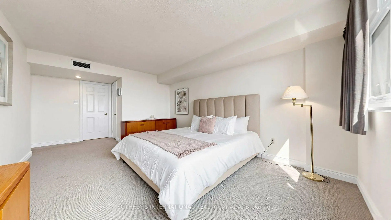
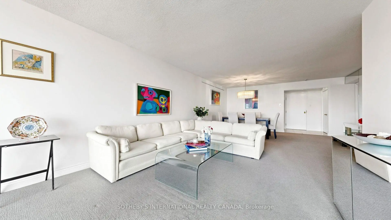
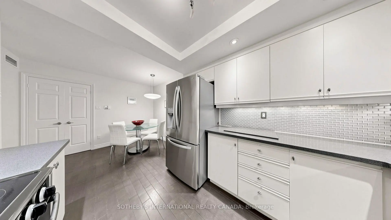
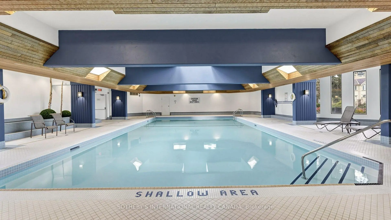
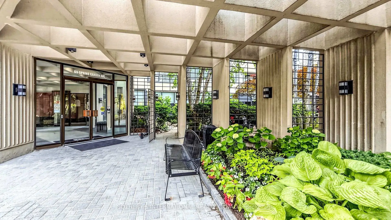
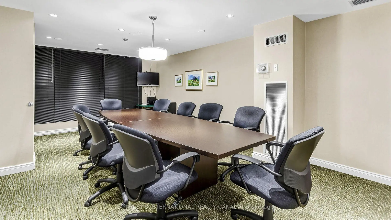
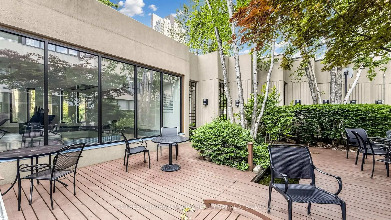
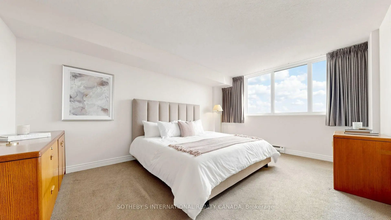
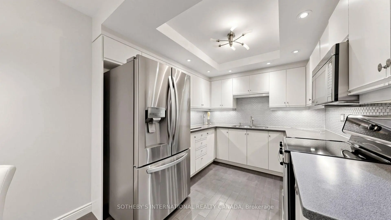
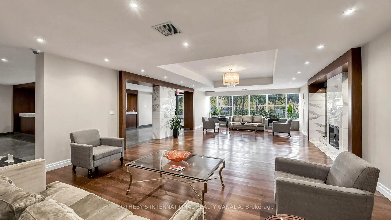
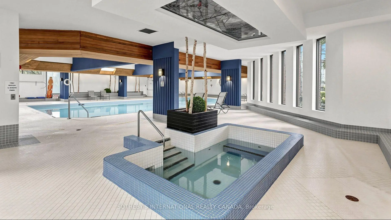
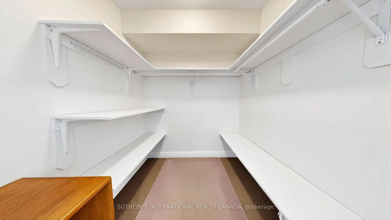
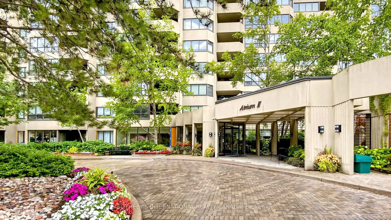
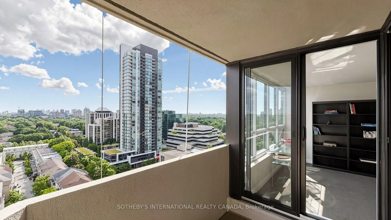
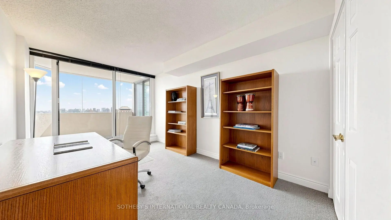
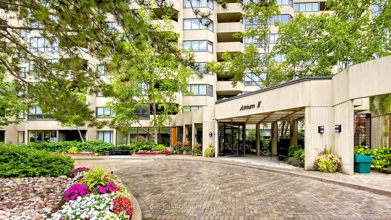
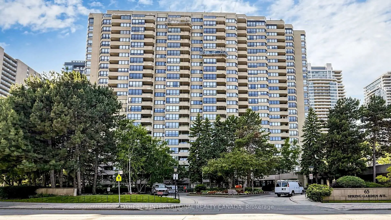
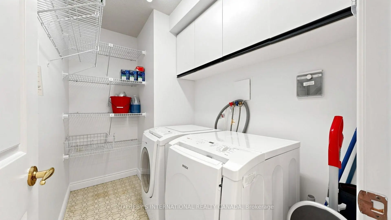
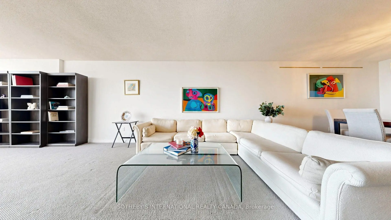
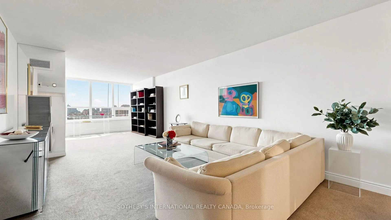
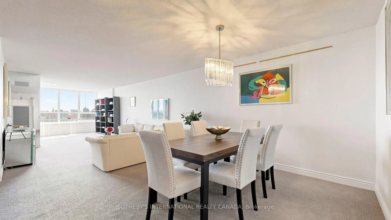
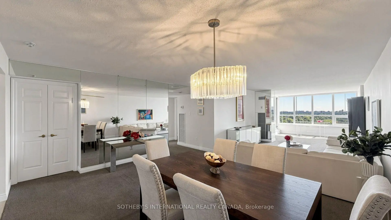
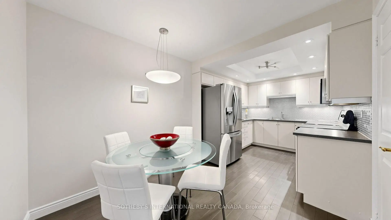
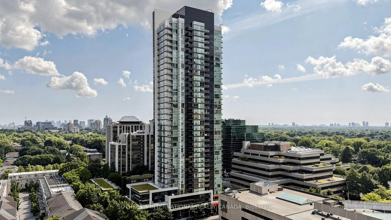
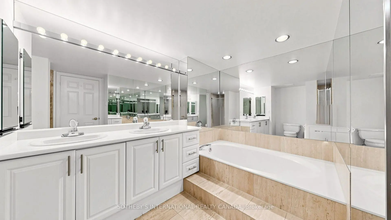
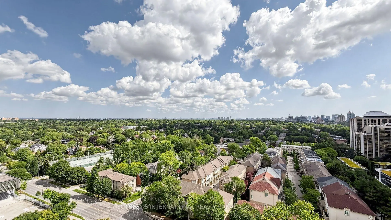
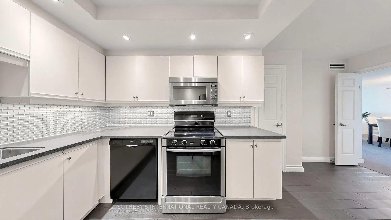
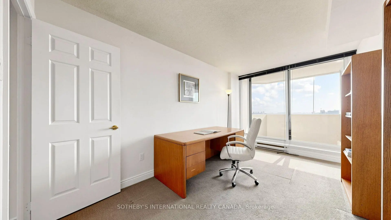
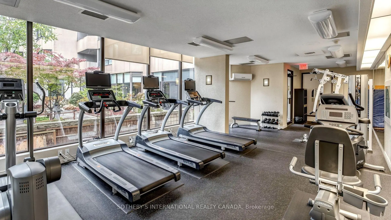
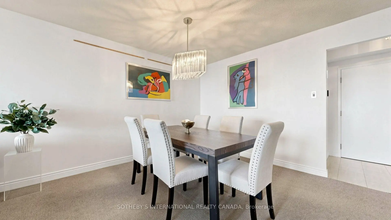
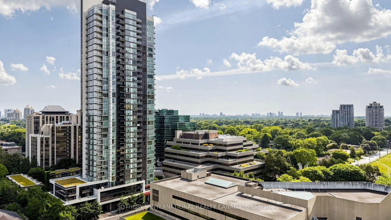
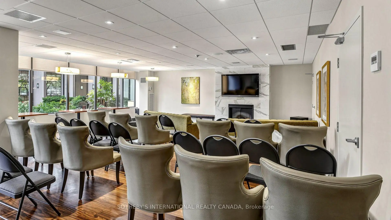
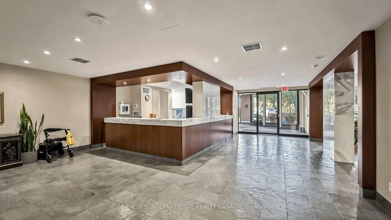
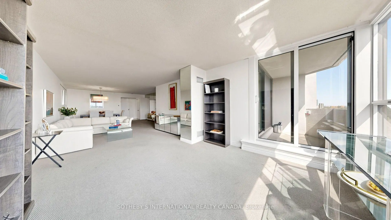
2+1 bedrooms, 2-full bathrooms, approximately 1,500 sq. ft., 1 owned underground parking space, 1 locker, and all-inclusive maintenance fees are the key advantages of this spacious suite at Atrium 2, one of North York's most established and well-run condominium residences. The original, well-maintained interior offers exceptional space at this price point, with an open-concept living and dining room filled with natural light from an east-facing exposure. The sun-filled solarium can serve as a home office, den, or third bedroom. The primary bedroom comfortably fits a king-size bed and includes a walk-in closet and private 5-piece ensuite, while the second bedroom is generously sized with built-in closet storage. Ensuite laundry and a private balcony add everyday convenience. The suite also offers an excellent opportunity to update and add a personal touch. Amenities include 24-hour concierge, indoor pool, gym, squash and basketball courts, library, entertainment space, Japanese garden guest suites, and visitor parking. Steps to Sheppard-Yonge subway station, Yonge Street shops and restaurants, top-rated schools, with quick access to Highways 401, 404, and the DVP. A solid, spacious home in a premier building offering exceptional value for size, location, and lifestyle. It is a rare find at this size and price point in North York. Select furnishings, accessories and the art may be available for purchase.
Features
- Facing: East

- Bedrooms: 2+1

- Bathrooms: 2

- Garages: 1

- Kitchens: 1

Details
- Space: 1400-1599

- Maintenance: $ 1367.69

- Tax: $ 4505.11

- C13706972

- Listing contracted with: SOTHEBY'S INTERNATIONAL REALTY CANADA
| Room | Size(M) | Description | |
|---|---|---|---|
| Kitchen | 5.18x2.95 | Tile Floor, Stainless Steel Appl, Combined w/Br |
|
| Breakfast | 5.18x2.95 | Combined w/Kitchen, Tile Floor |
|
| Living Rm | 7.82x4.93 | Combined w/Dining, W/O To Balcony, Combined w/Sunroom |
|
| Dining Rm | 7.82x4.93 | Combined w/Living, W/O To Sunroom |
|
| Primary B | 4.88x3.56 | 5 Pc Ensuite, Walk-In Closet(s), Large Window |
|
| 2nd Br | 4.42x2.87 | 4 Pc Bath, Closet, W/O To Balcony |
|
| Solarium | 3.76x3.71 | East View, Large Window, W/O To Balcony |
|
| Laundry | 0.00x0.00 |
| Bathroom | Pieces | Level | |
|---|---|---|---|
| 1xBath | 4 pcs | Flat |
|
| 1xBath | 5 pcs | Flat |
Property Summary
Located close to the intersection of Yonge St. & Sheppard Ave. E., #1803-65 Spring Garden Ave is a 2+1 bedrooms 2 washrooms Condo Apt. The unit has a Single Underground Parking Space. The property has many nice features including Storage. .Atrium II
65 Spring Garden Ave was developed by real estate developer Bramalea Limited. The age of the residential building is approximately 41 years. It has about 23 levels and 245 units. Atrium II offers amenities such as Concierge, Visitor Parking, Party/Meeting Room, Sauna, Squash Court, Indoor Pool, Guest Suites and Gym. The monthly maintenance fee includes Heat, Water, Hydro and Air Conditioning. There are total 1 units for sale and 0 for lease in 65 Spring Garden Ave.School Information
- Avondale Public School (Grade:JK-8) 1756/3037
- Earl Haig Secondary School (Grade:9-12) 21/739
- St. Gabriel Catholic School (Grade:JK-8) 2041/3037
- Lester B Pearson Elementary School (Grade:0-8)
- Pleasant Public School (Grade:JK-6) 577/3037