Niagara, Toronto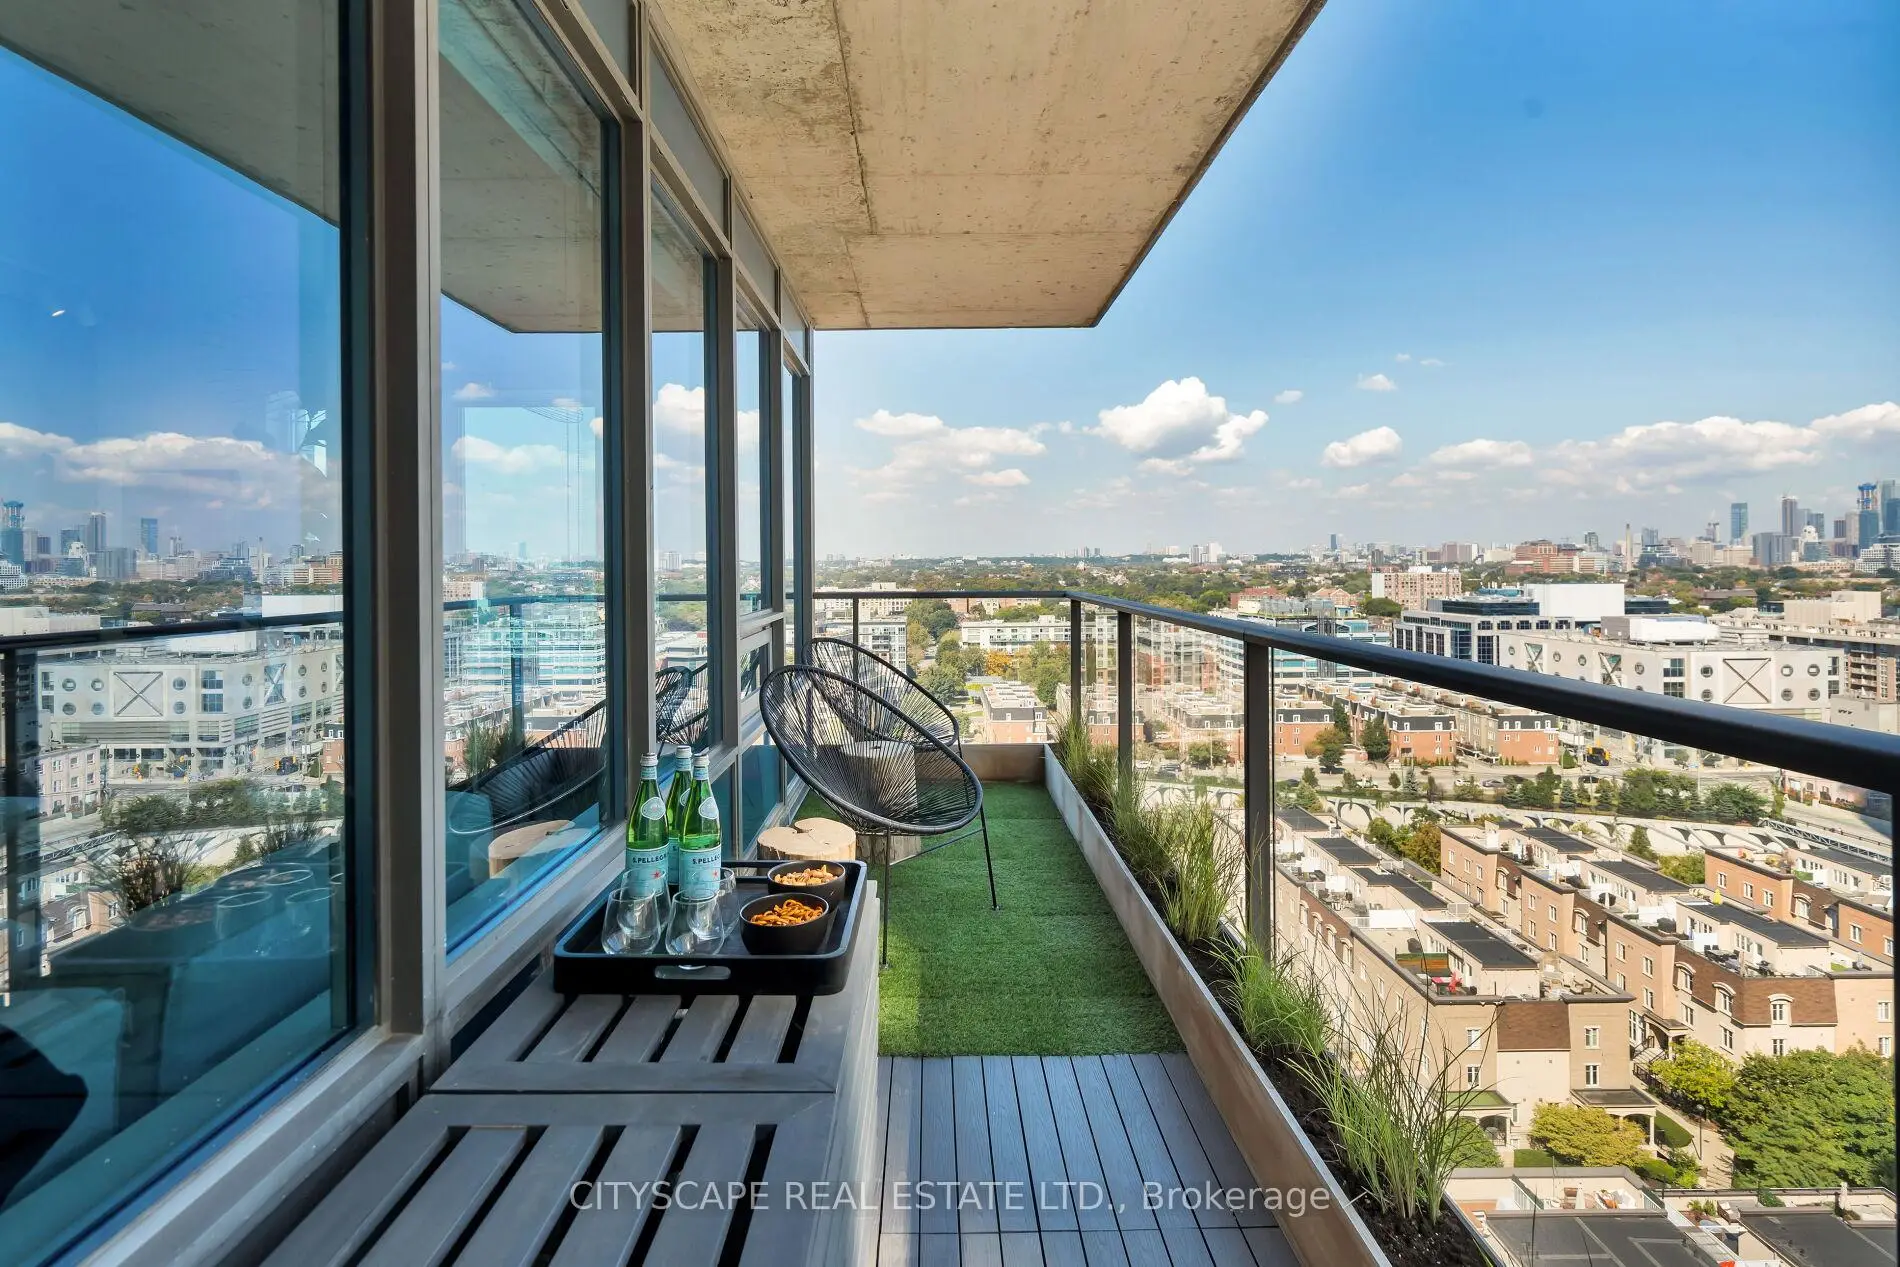

Description
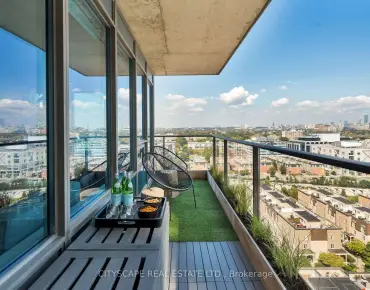
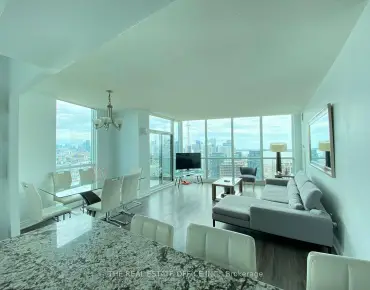
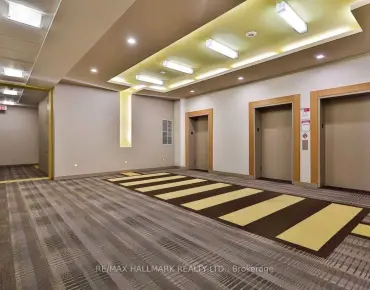
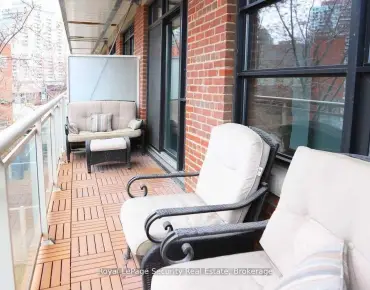
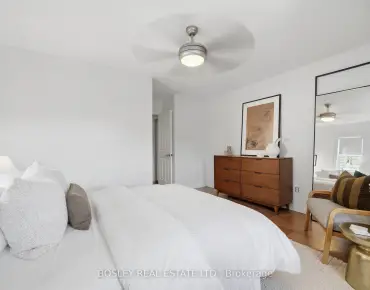
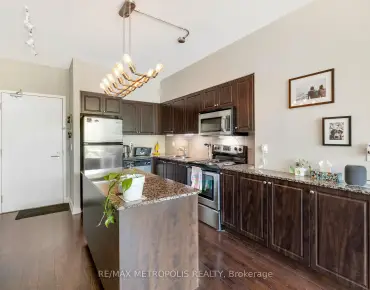
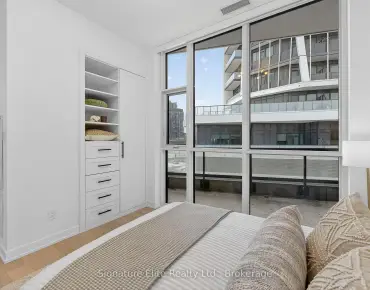
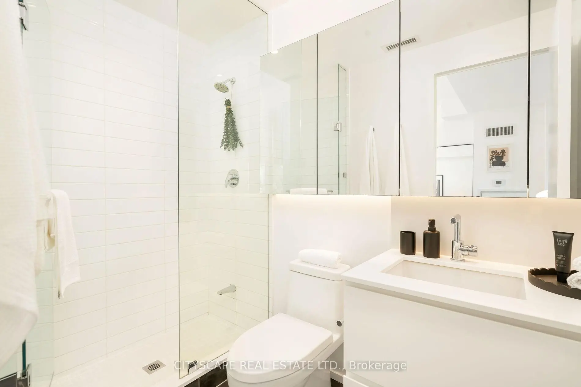
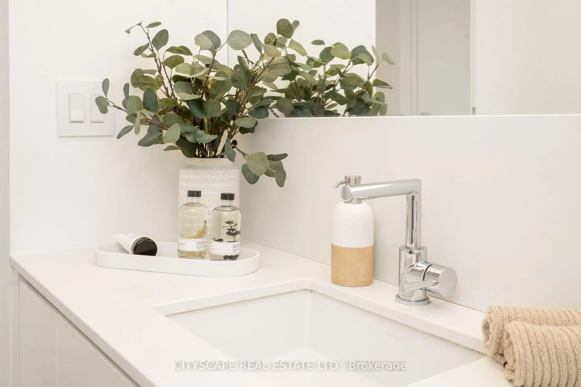
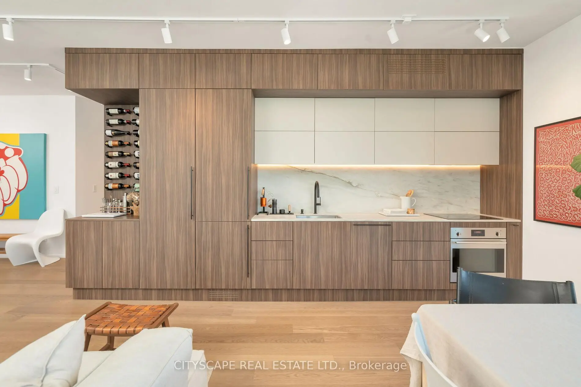
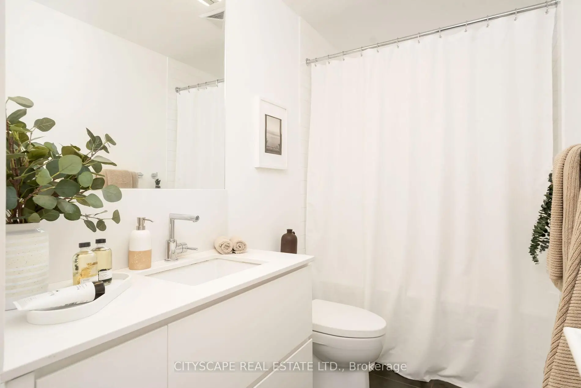
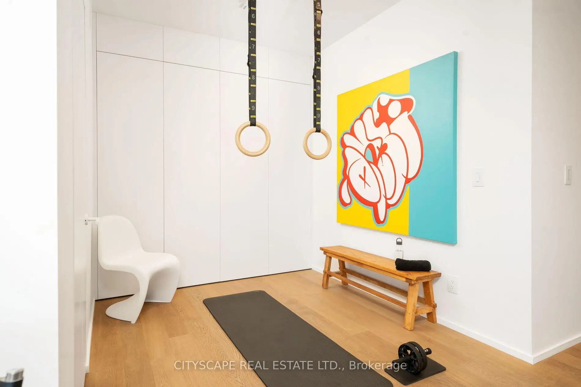
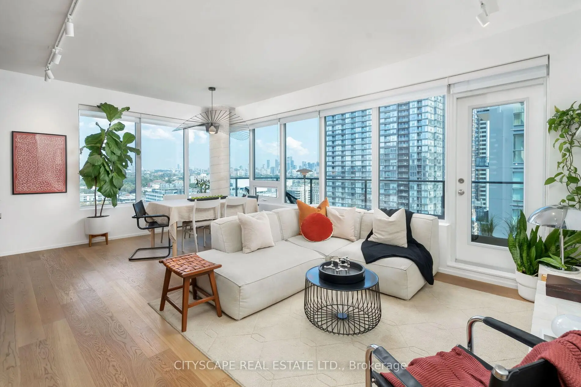
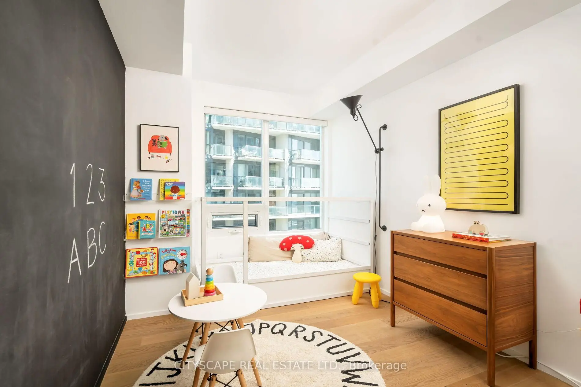
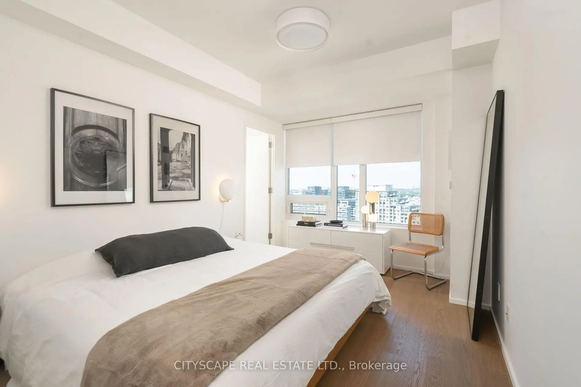
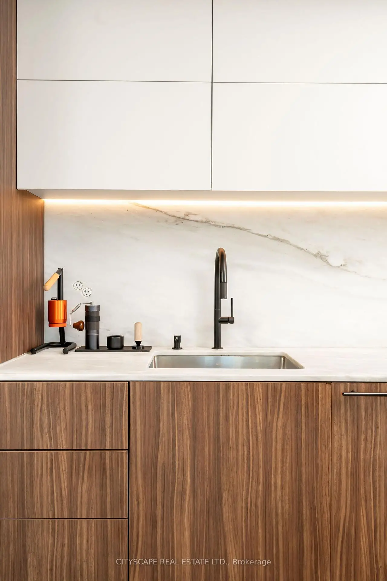
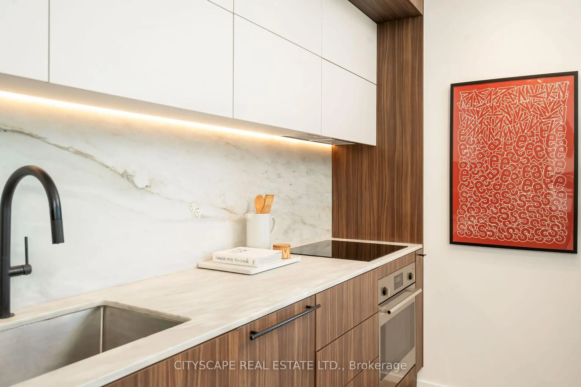
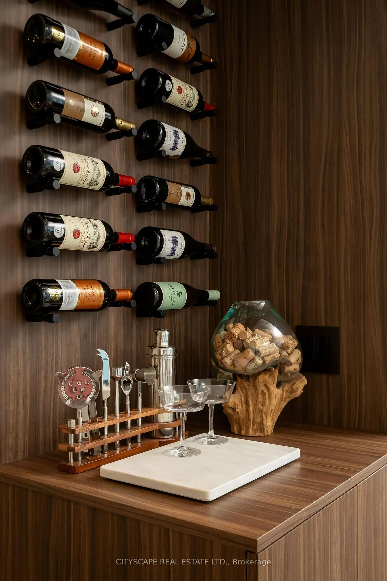
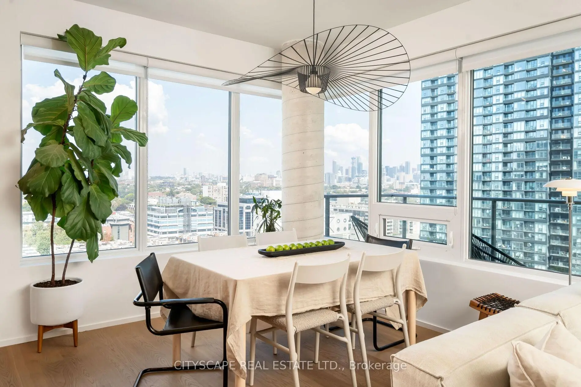
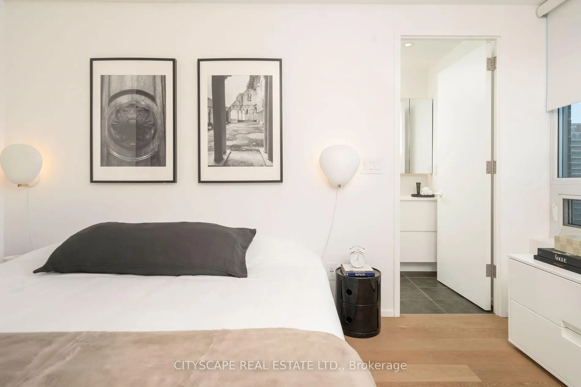
Must See Multimedia Tour! Professionally Renovated Corner Unit! Experience Sophisticated Living In This Stunning Open Concept Layout Flooded With Natural Sunlight W/ City & Lake Views. This Meticulously Designed 930 Sq.Ft Unit Showcases A Spacious Layout Featuring Two Bedrooms Plus Den & Two Bathrooms. Primary Bedroom Fits King Size Bed. High End Finishes Throughout! Custom Designer Kitchen W/ Fully Integrated Appliances, Induction Cooktop, Pantry, Ample Upper Cabinet Storage, Marble Countertop & Backsplash. Wine Bar & Finished Balcony for Entertaining Guests. Oiled White Oak Hardwood Floors Throughout. Solid Wood Trimless Doors. Hunter Douglas Shades. Custom B/I Closets & Storage For All Your Belongings. Upgraded Plumbing Fixtures. Upgrade Lighting Package (Dimmable Track Lighting, LED Lighting Throughout, Legrand Light Switches, Bocci Outlets). 1 Large Locker, 1 Parking Spot Conveniently Located Near Elevators. Don't Miss This Opportunity To Live In A Spacious, Sunlit Corner Unit In The Heart Of Liberty Village Steps Away From Shops, Restaurants & Parks! Act Fast & Call This Place Home!
Features
- Facing: North East

- Bedrooms: 2+1

- Bathrooms: 2

- Garages: 1

- Kitchens: 1

Details
- Space: 900-999

- Age: 11-15
- Maintenance: $ 850.23

- Tax: $ 3706.11

- C13706056

- Listing contracted with: CITYSCAPE REAL ESTATE LTD.

| Room | Size(M) | Description | |
|---|---|---|---|
| Living Rm | 1.03x2.50 | Hardwood Floor, Closet, Closet Organizers |
|
| Dining Rm | 6.21x3.91 | Hardwood Floor, W/O To Balcony, Combined w/Dining |
|
| Foyer | 1.03x2.50 | ||
| Kitchen | 6.21x3.91 | B/I Appliances, Custom Backsplash, Marble Counter |
|
| Primary B | 3.96x3.05 | Hardwood Floor, 3 Pc Ensuite, North View |
|
| 2nd Br | 3.43x2.74 | Hardwood Floor, Double Closet, Closet Organizers |
|
| Den | 2.44x3.00 | Hardwood Floor, B/I Closet, Open Concept |
|
| Other | 6.10x1.52 | Balcony, NE View, East View |
| Bathroom | Pieces | Level | |
|---|---|---|---|
| 1xBath | 4 pcs | Flat |
|
| 1xBath | 3 pcs | Flat |
Property Summary
Located close to the intersection of King St. W & Strachan Avenue, #1704-55 East Liberty St is a 2+1 bedrooms 2 washrooms Condo Apt. The unit has a Single Underground Parking Space with a Locker. The property has many nice features including Primary Bedroom - Main, Storage Area Lockers, Countertop Range and Built-In Oven. Living Room Rm, Dinning Room Rm, Foyer, Kitchen, Primary B, second bedroom, Den and Other are on the Main floor.Bliss Condos
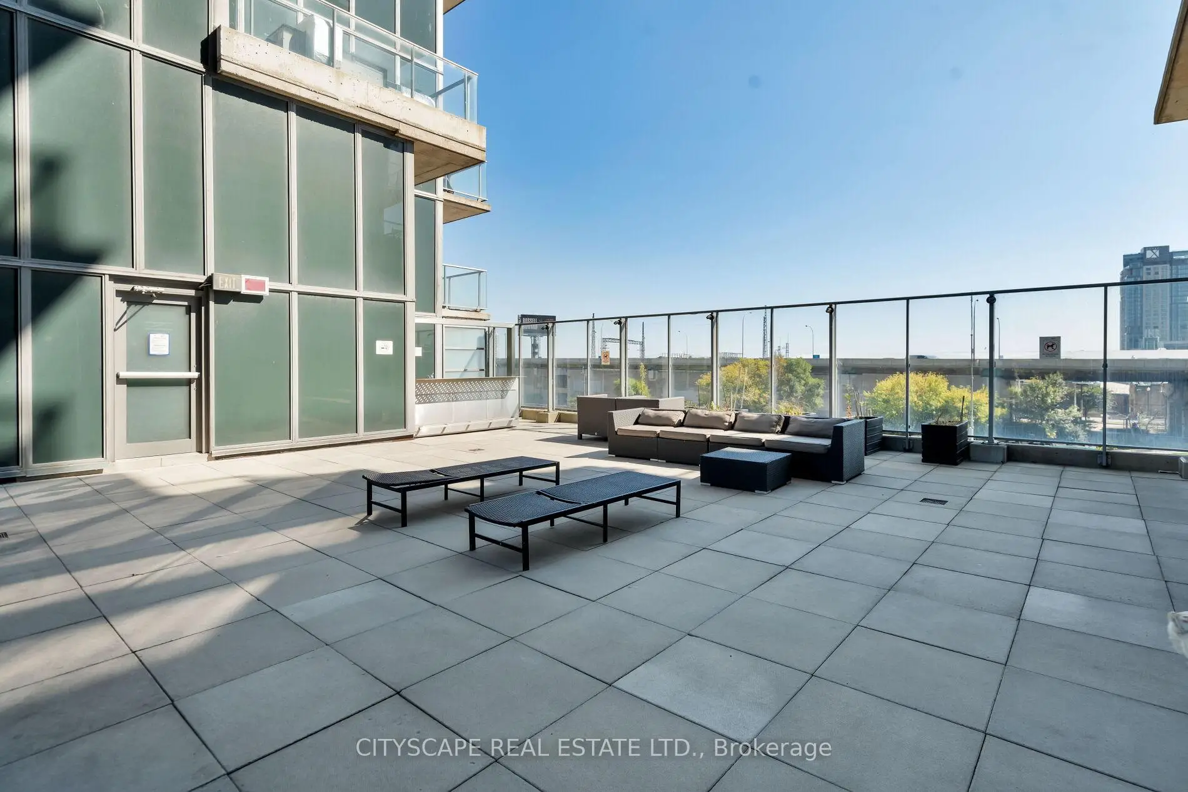
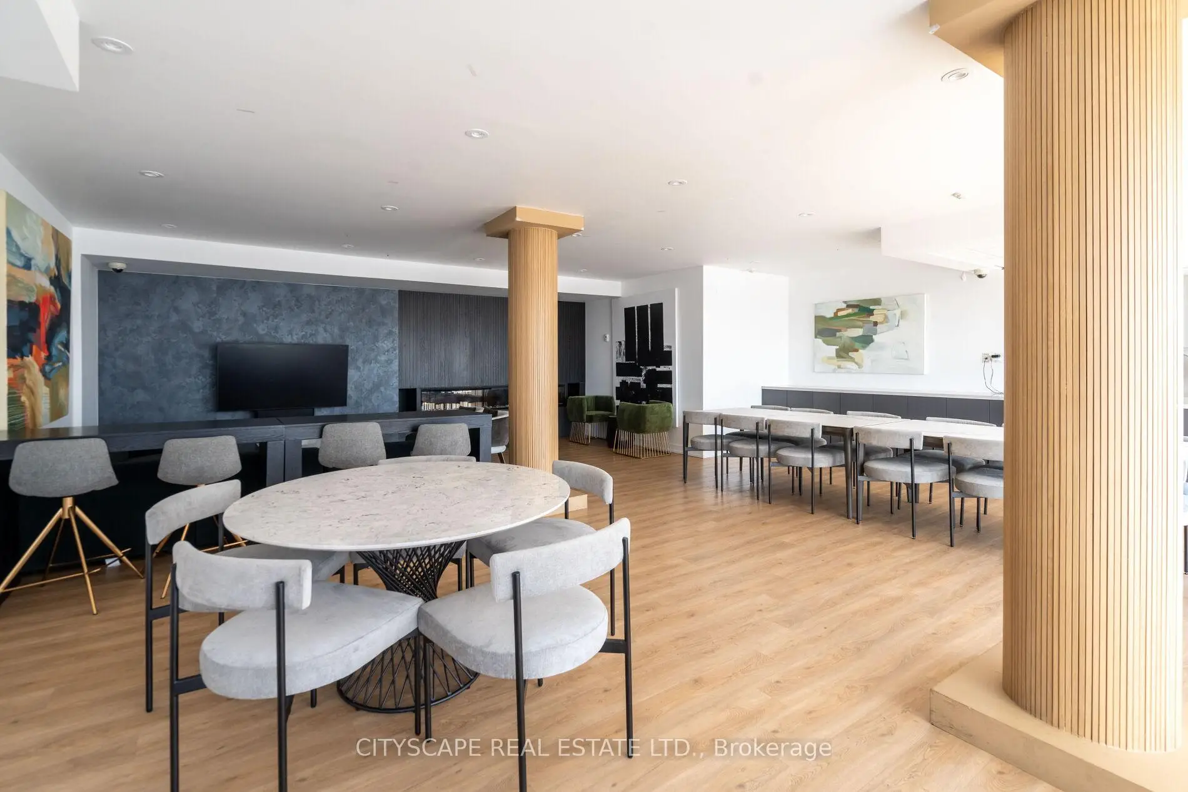
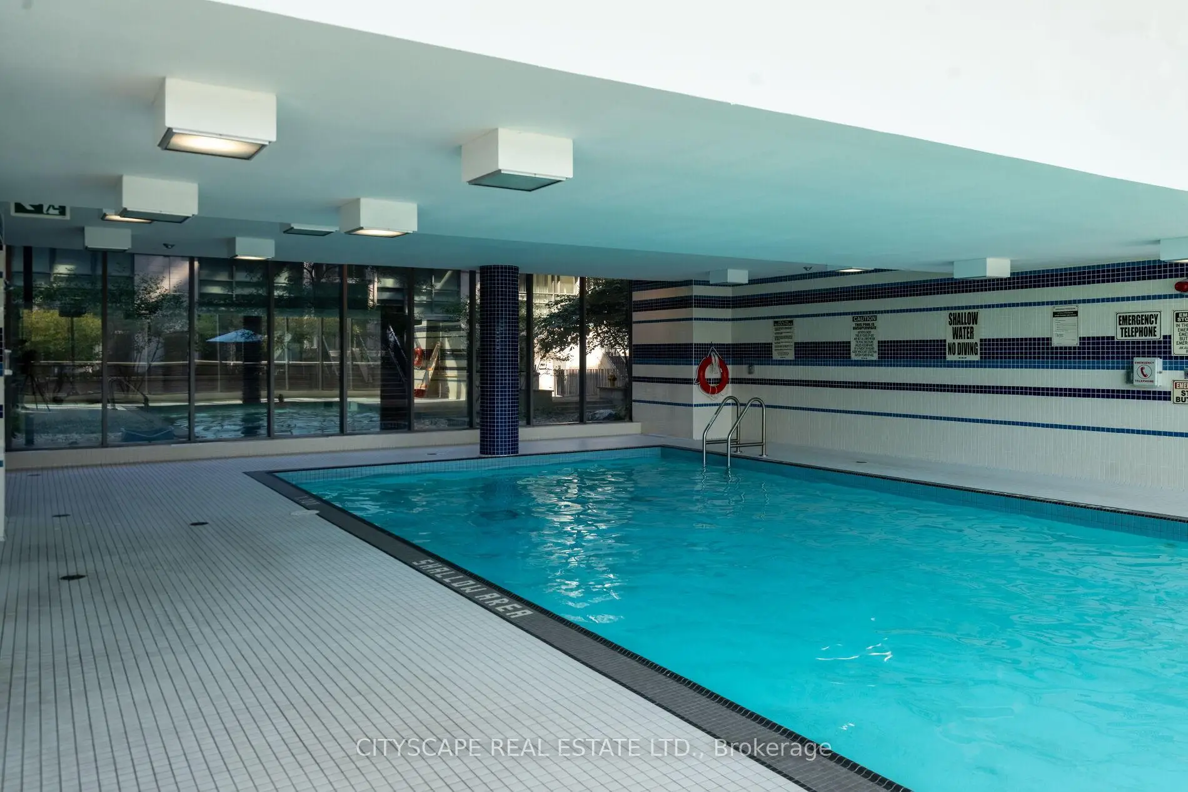

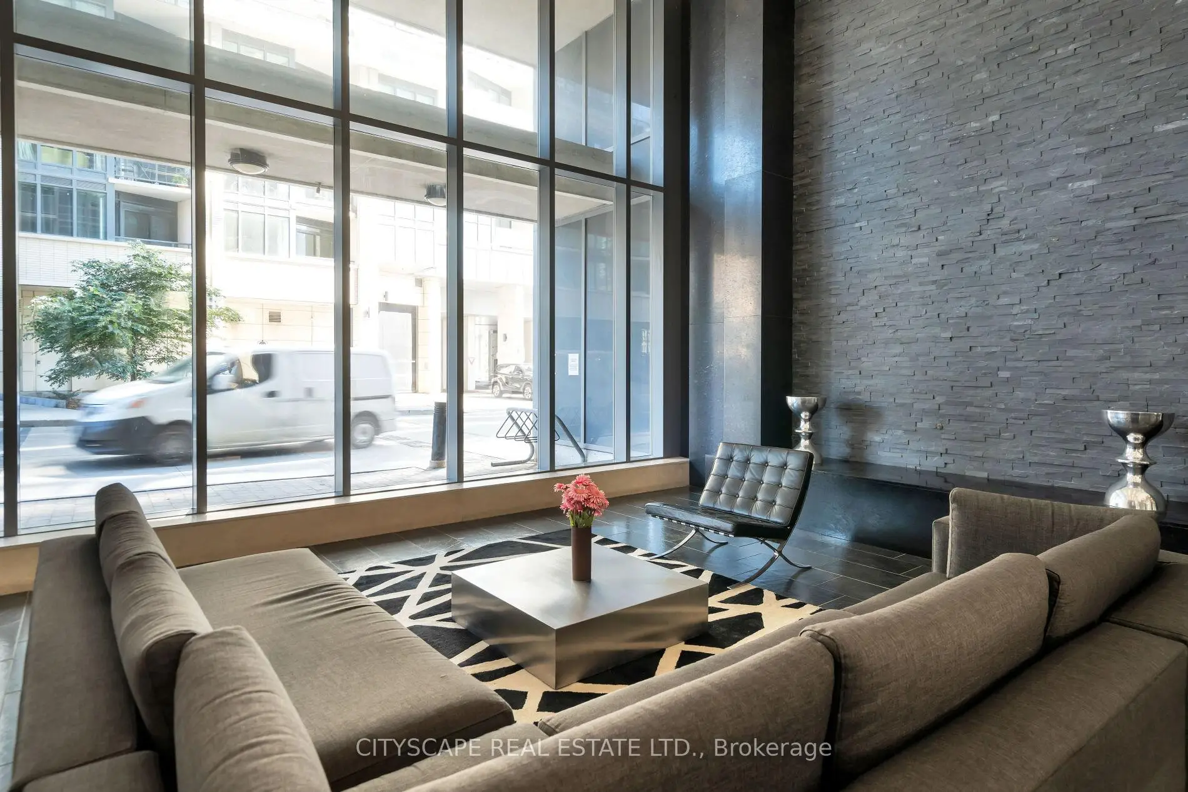
55 East Liberty St was developed by real estate developer CanAlfa Group. The age of the residential building is approximately 15 years. It has about 20 levels and 282 units. Bliss Condos offers amenities such as Gym, Concierge, Guest Suites, Party/Meeting Room, Rooftop Deck, Visitor Parking, Indoor Pool and Car Wash. The monthly maintenance fee includes Heat, Water and Air Conditioning. There are total 5 units for sale and 3 for lease in 55 East Liberty St.School Information
- Queen Victoria Public School (Grade:JK-8) 2493/3037
- Parkdale Collegiate Institute (Grade:9-12) 374/739
- Holy Family Catholic School (Grade:JK-8) 1936/3037
- Parkdale Junior and Senior Public School (Grade:JK-8) 2810/3037
- Fern Avenue Junior and Senior Public School (Grade:JK-8) 1467/3037
- Swansea Junior and Senior Public School (Grade:JK-8) 131/3037