Waterfront Communities C1, Toronto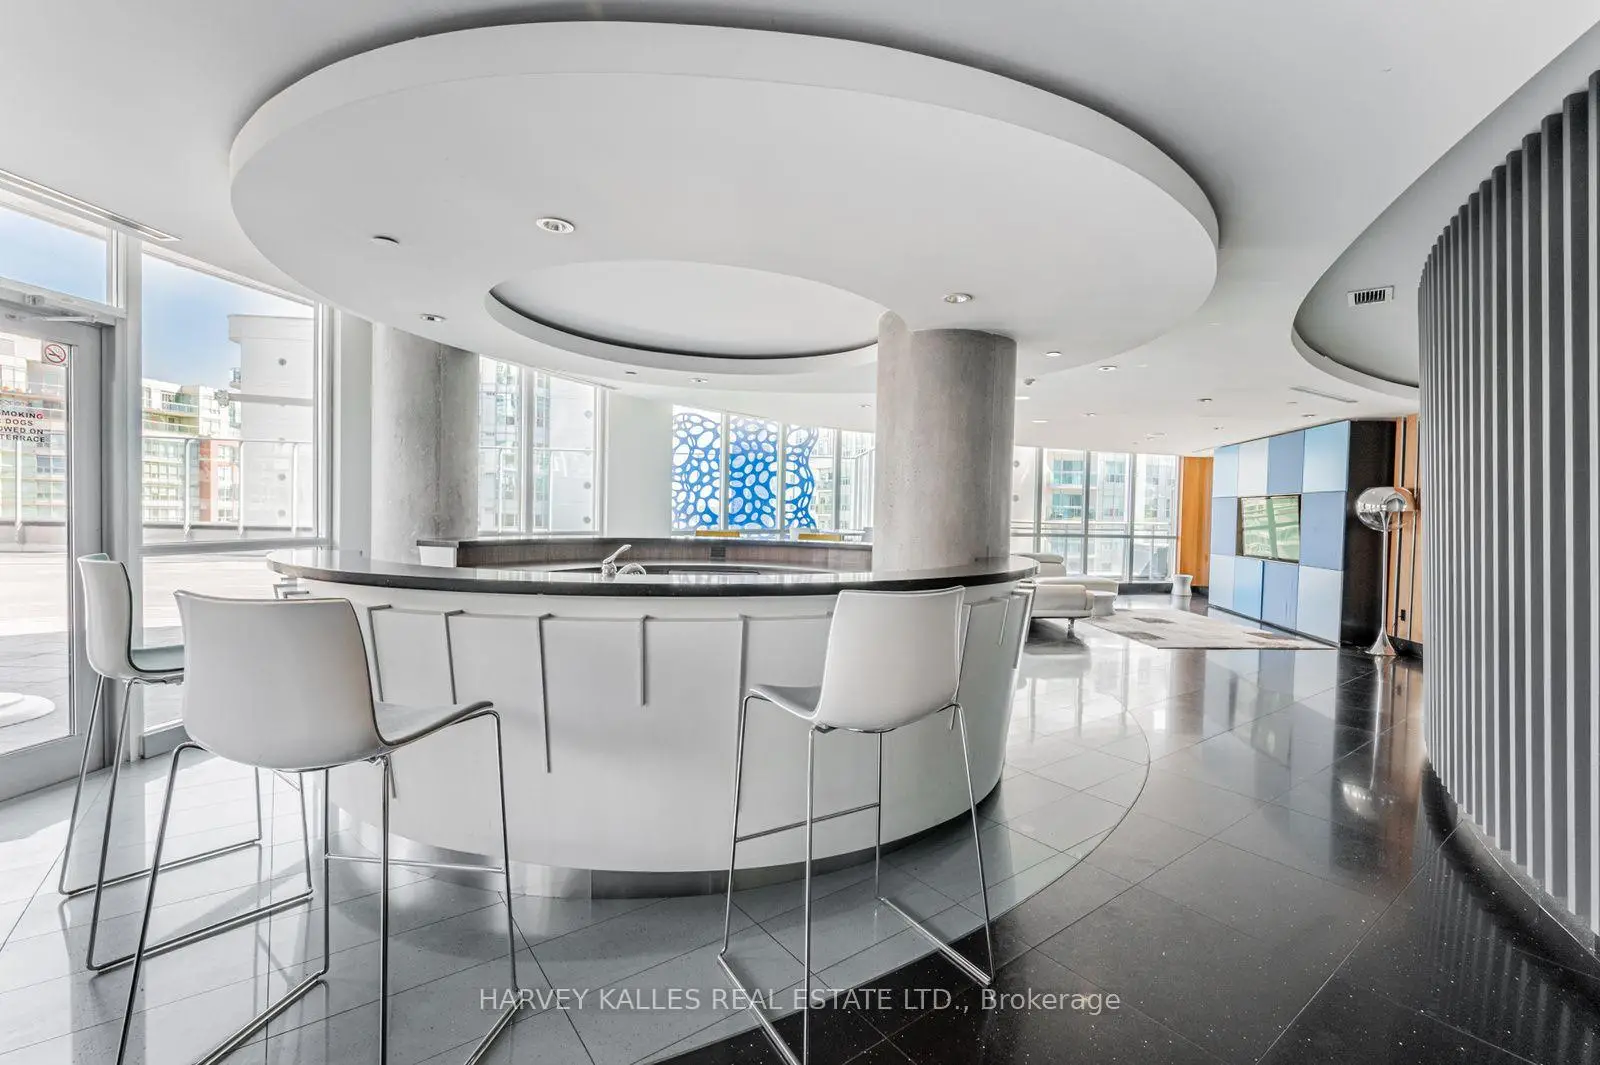

Description
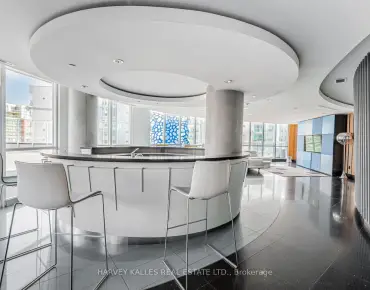
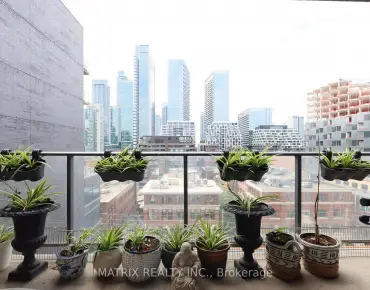
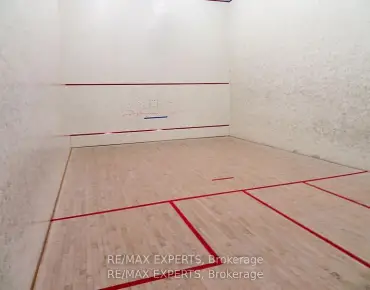
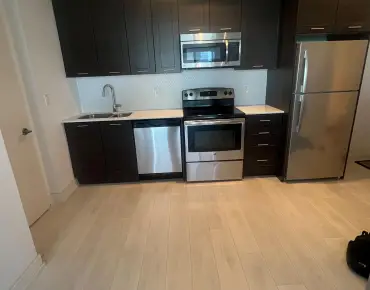
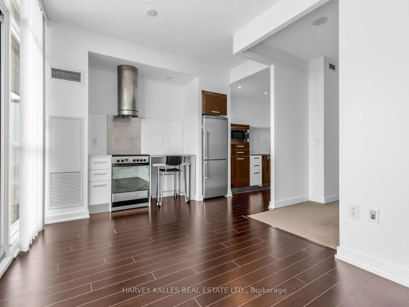
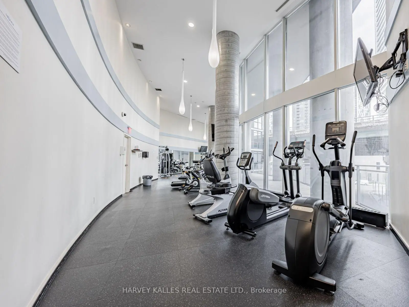
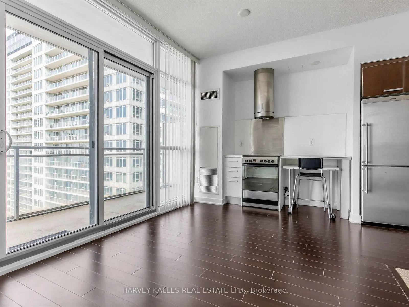
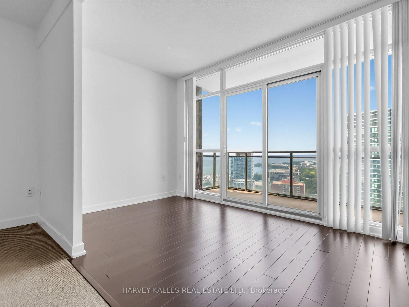
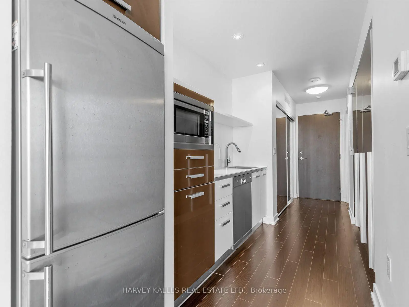
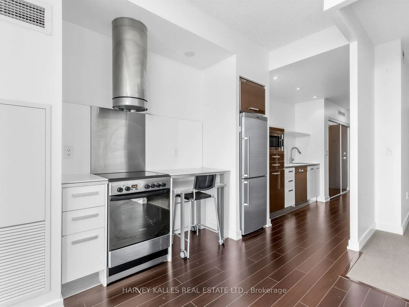
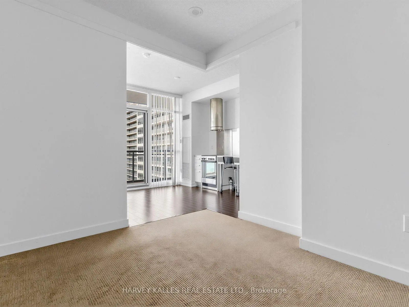
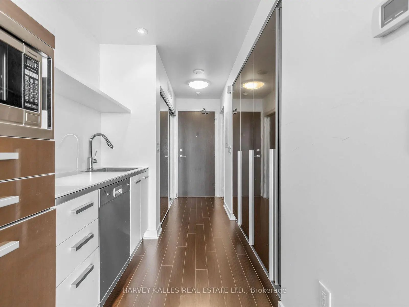
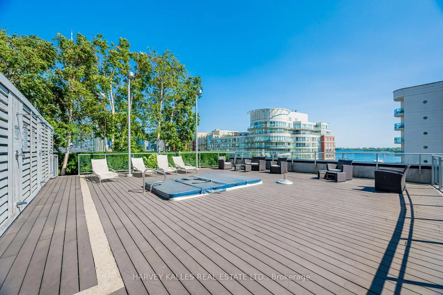
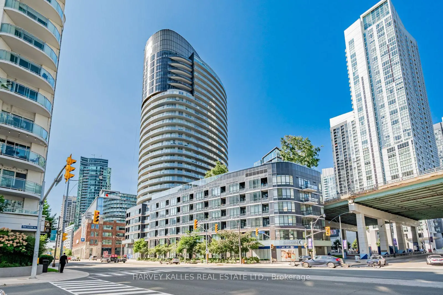
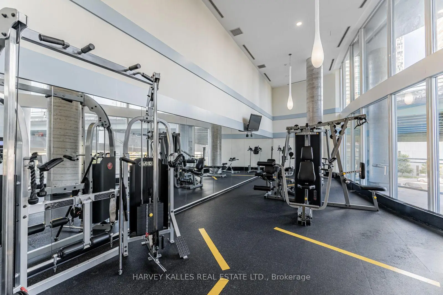
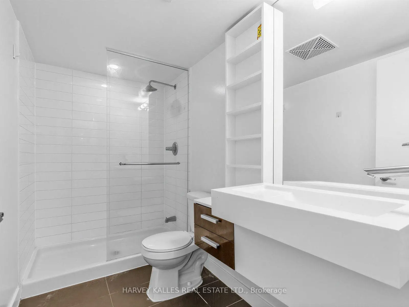
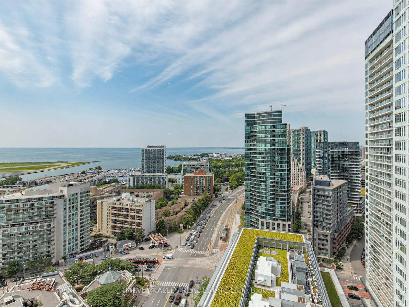
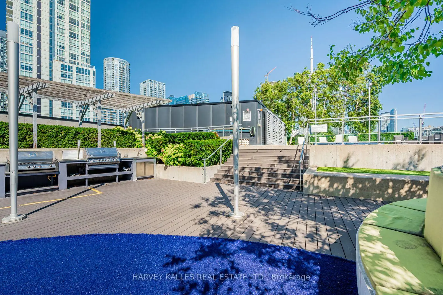
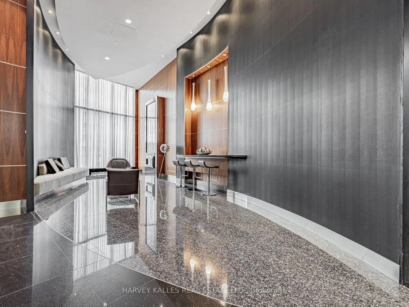
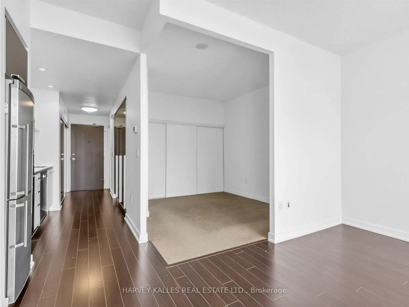
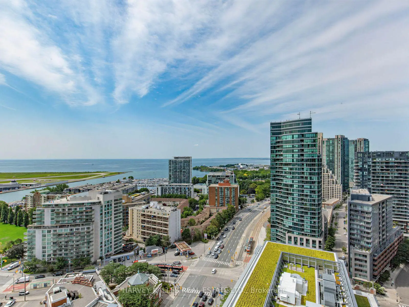
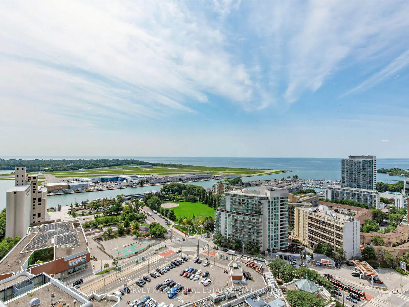
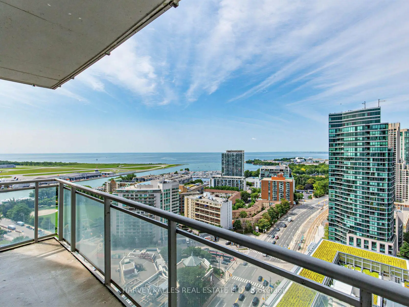
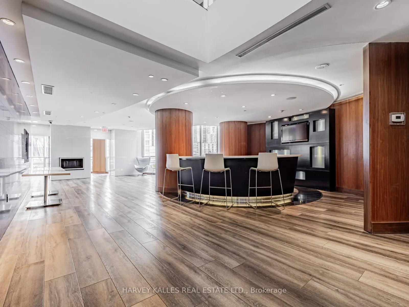
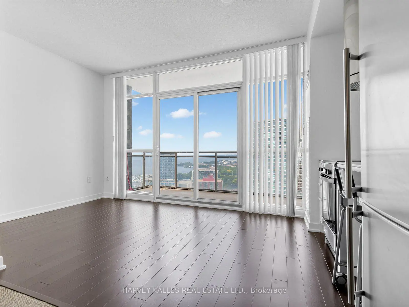
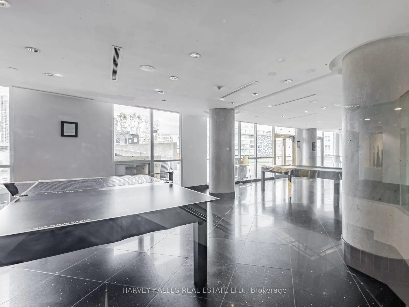
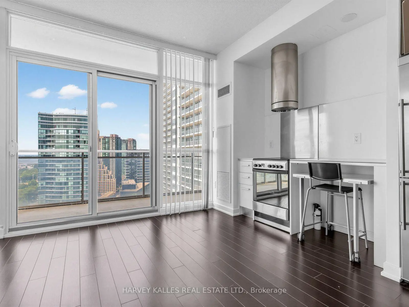
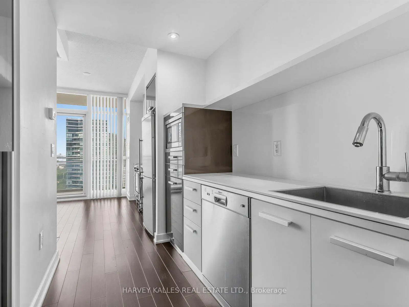
Welcome to Panorama Condos! Exceptional high-floor 1-bedroom suite on the 30th floor featuring fabulous unobstructed water and lake views from both the unit and large private balcony. This well-maintained suite offers a functional layout with no wasted space, 9-ft ceilings, hardwood floors throughout the main living areas, and floor-to-ceiling windows providing plenty of natural light. Modern kitchen features stainless steel appliances and ample cabinetry. Enjoy spectacular waterfront views from the balcony, perfect for relaxing and taking in the scenery. Steps to Toronto's waterfront, parks, walking and biking trails, TTC, Rogers Centre, CN Tower, Entertainment and Financial Districts, shopping, restaurants and easy highway access. Excellent building amenities include 24-hour concierge/security, fitness centre, rooftop terrace with BBQs and seating areas, hot tub, party/games room, guest suites and visitor parking. Fantastic opportunity to live by the water while being minutes from everything downtown Toronto has to offer.
Features
- Facing: West

- Bedrooms: 1

- Bathrooms: 1

- Garages:

- Kitchens: 1

Details
- Space: 0-499

- Maintenance: $ 283.12

- Tax: $ 2033.37

- C13705980

- Listing contracted with: HARVEY KALLES REAL ESTATE LTD.
| Room | Size(M) | Description | |
|---|---|---|---|
| Living Rm | 2.84x2.74 | Laminate, Combined w/Dining, W/O To Balcony |
|
| Dining Rm | 2.84x2.74 | Laminate, Combined w/Living, Open Concept |
|
| Kitchen | 5.77x1.76 | Laminate, Stainless Steel Appl, Open Concept |
|
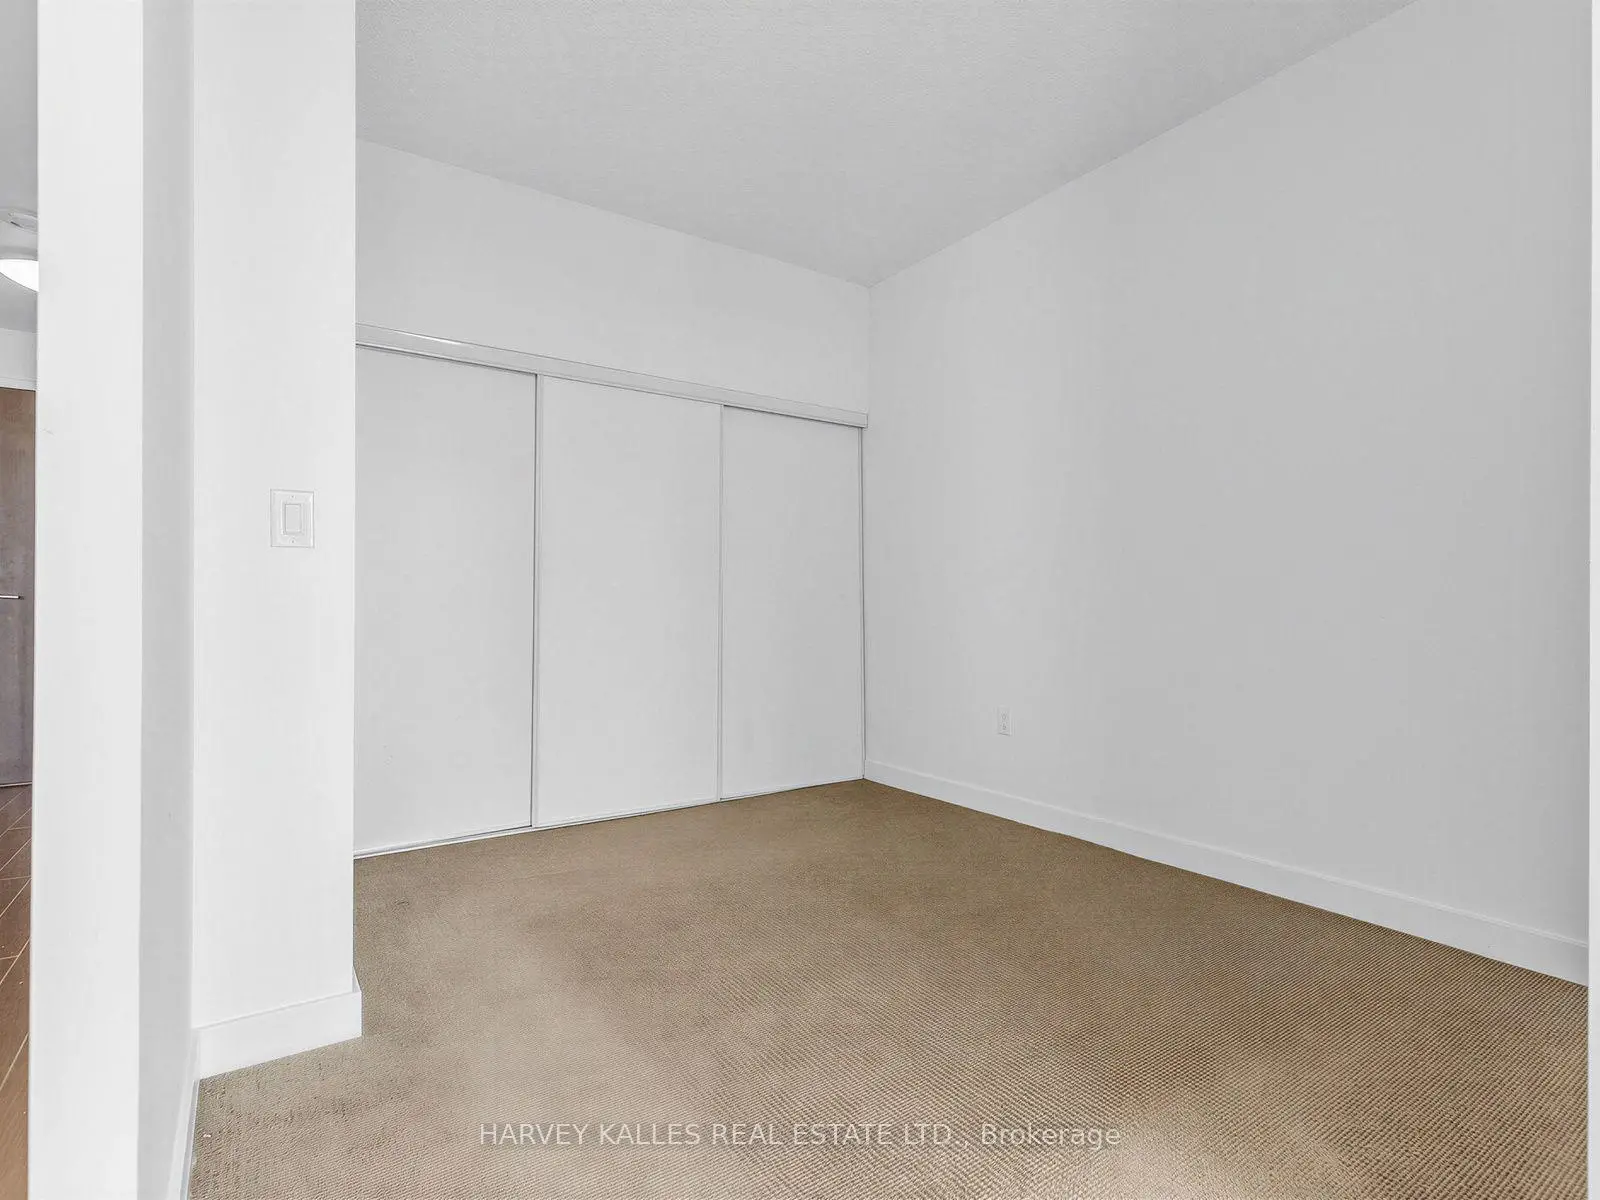
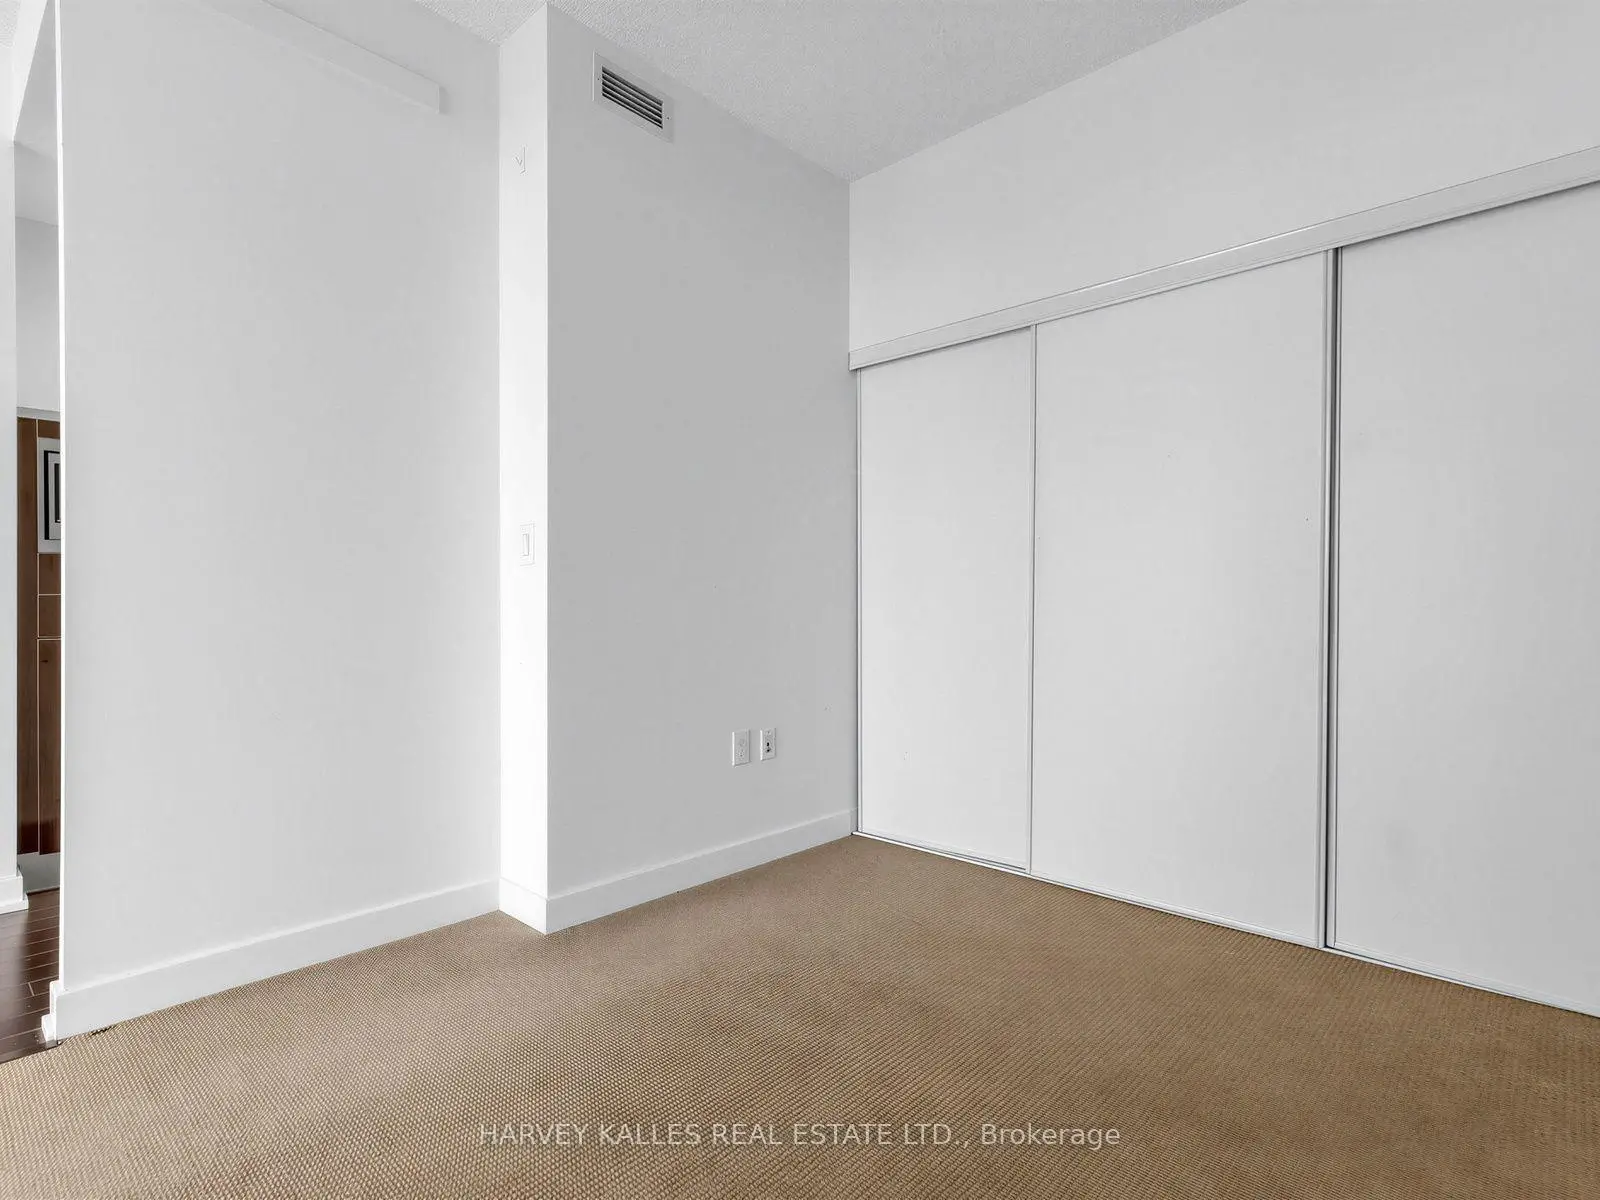
| Primary B | 3.16x2.85 | Broadloom, Double Closet |
|
| Kitchen | 5.36x3.48 | Wood, Renovated, Quartz Counter |
|
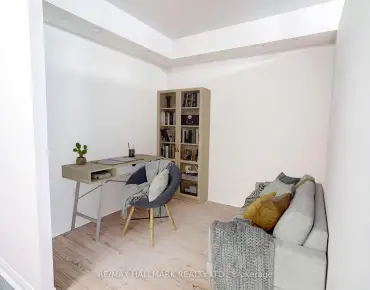
| Den | 2.24x1.65 | Wood, Separate Rm, Sliding Doors |
|
| Primary B | 3.40x2.45 | Broadloom, Semi Ensuite, Large Closet |
|
| Dining Rm | 5.36x3.48 | Wood, Combined w/Kitchen, Centre Island |
|
| Living Rm | 3.82x3.38 | Wood, W/O To Balcony, East View |
| Bathroom | Pieces | Level | |
|---|---|---|---|
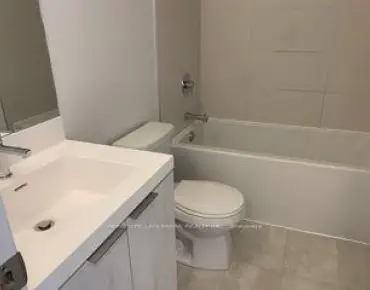
| 1xBath | 4 pcs | Flat |
Property Summary
Located close to the intersection of Lakeshore and Bathurst St, #3002-38 Dan Leckie Way is a 1 bedrooms 1 washrooms Condo Apt. The property has many nice features including None. Kitchen, Den, Primary B, Dinning Room Rm and Living Room Rm are on the Main floor.Panorama
38 Dan Leckie Way was developed by real estate developerSchool Information
- The Waterfront School (Grade:JK-8) 978/3037
- Harbord Collegiate Institute (Grade:9-12) 163/739
- St. Mary Catholic School (Grade:JK-8) 1683/3037
- Bishop Macdonell Catholic School (Grade:JK-8)
- Winchester Junior and Senior Public School (Grade:0-8)
- King Edward Junior and Senior Public School (Grade:JK-8) 1119/3037
- Ryerson Community School (Grade:JK-8) 2413/3037