Church-Yonge Corridor, Toronto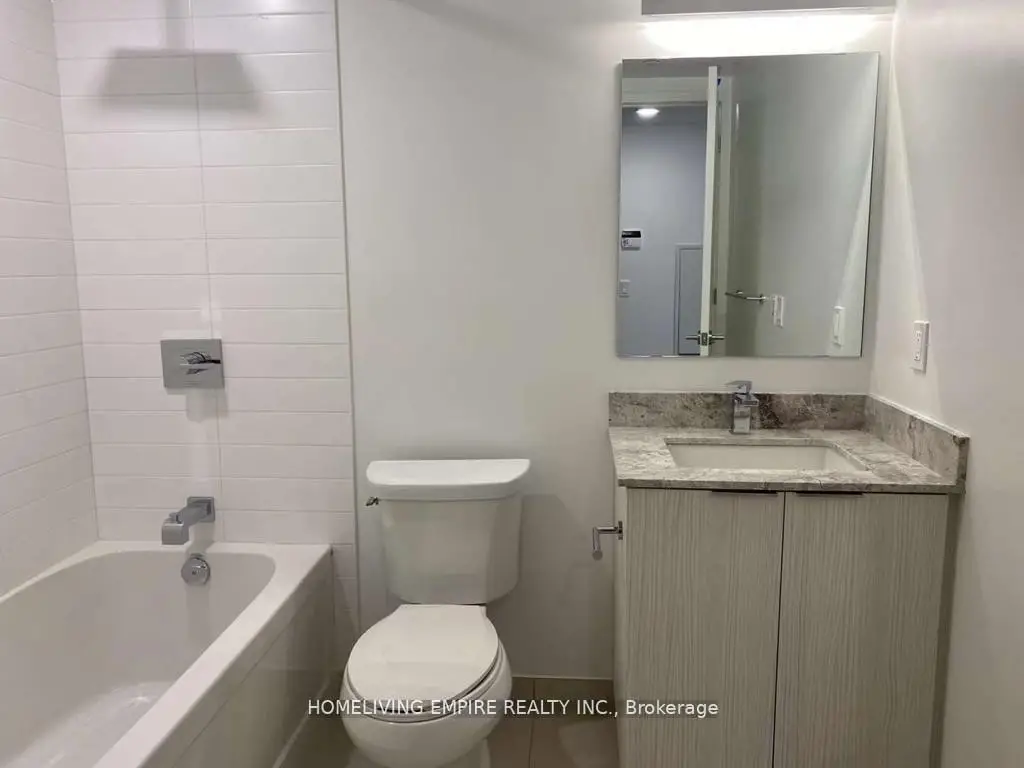


Description
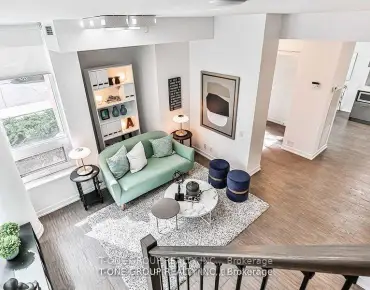
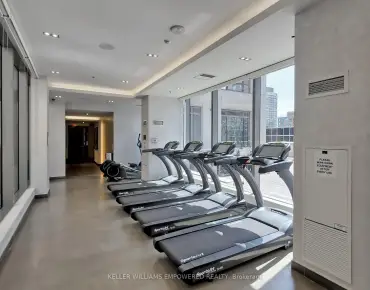
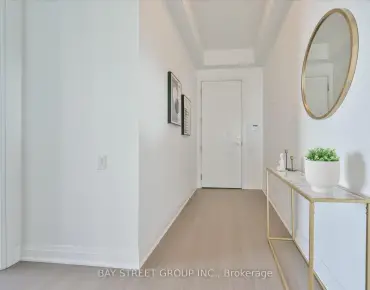
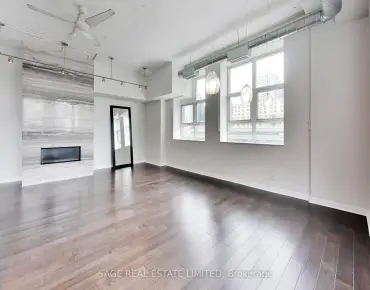
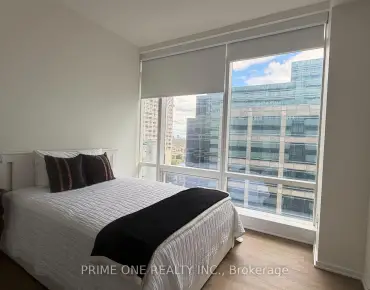
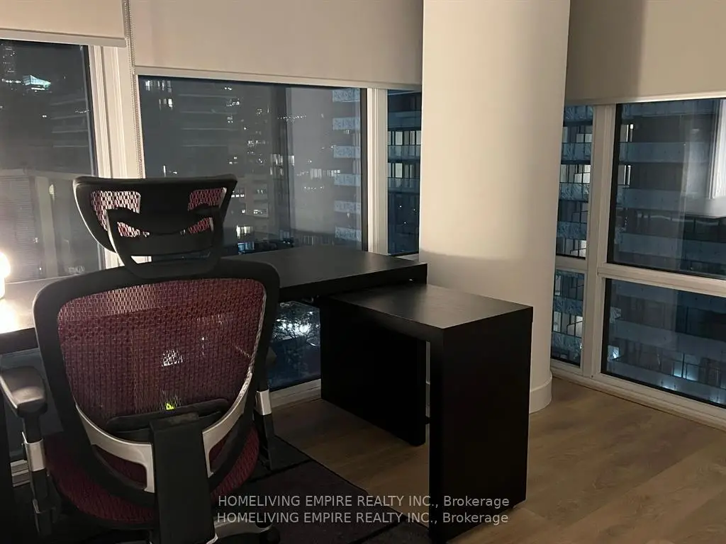
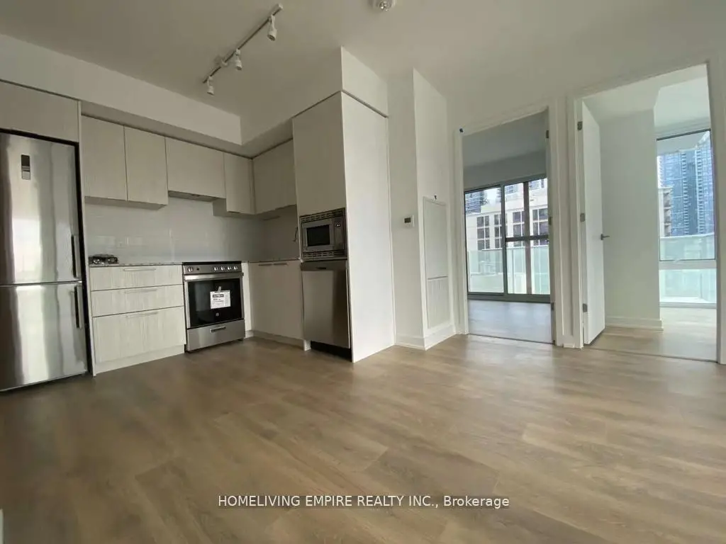
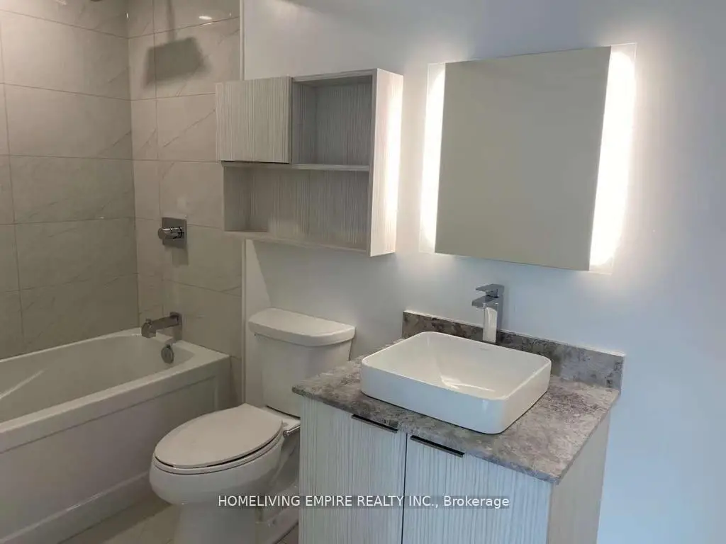
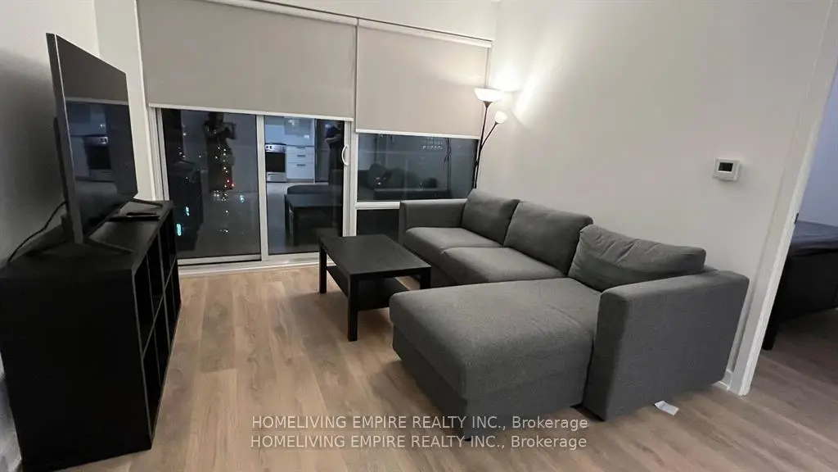
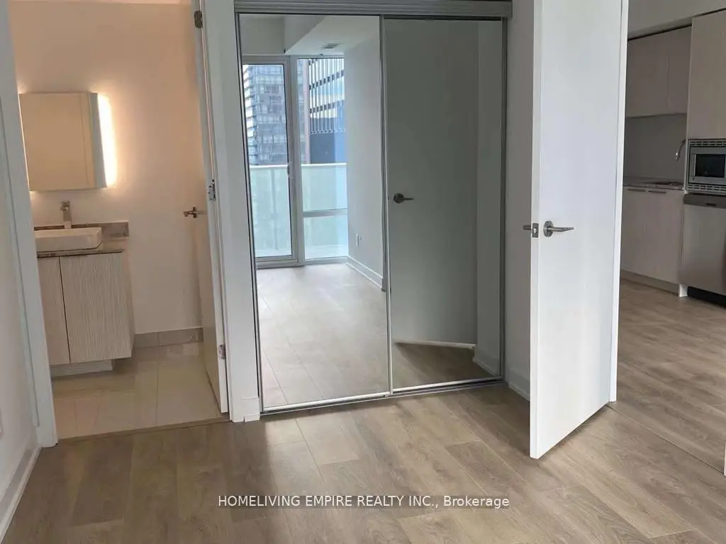
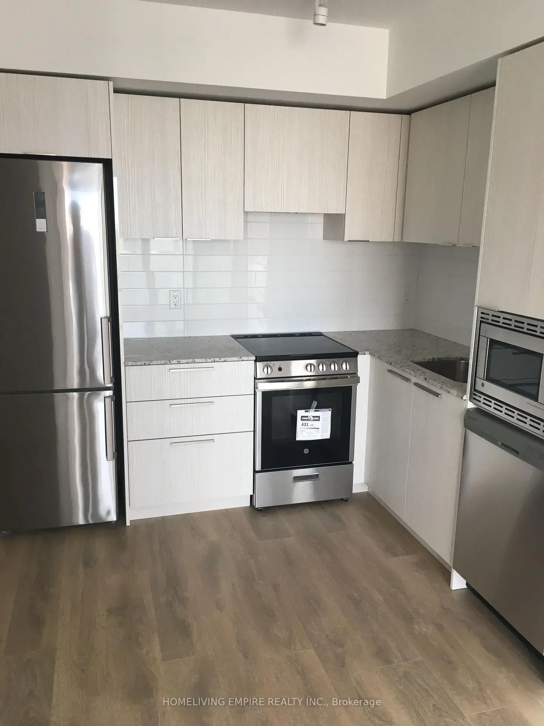
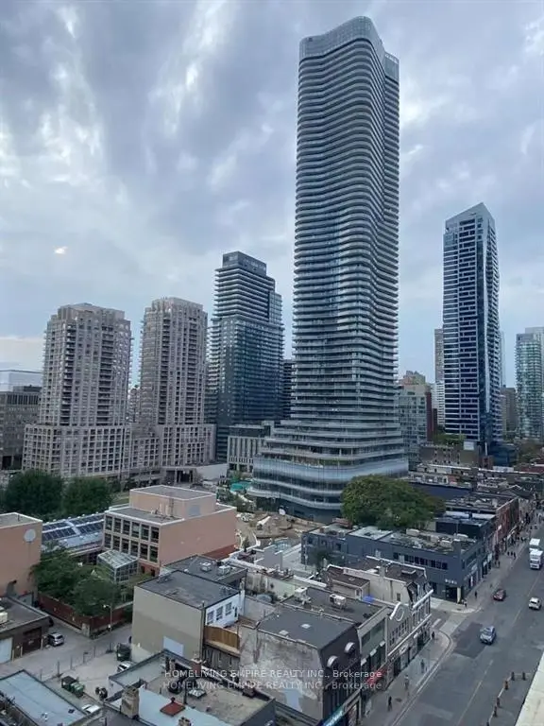
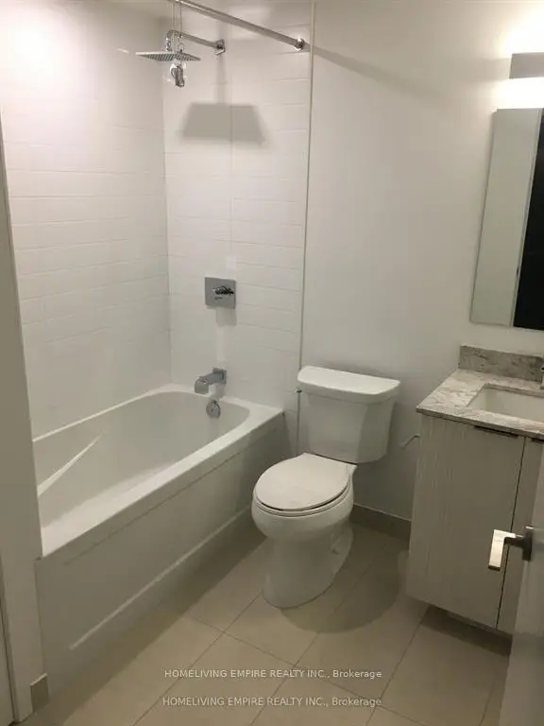
Southwest Corner Unit, Luxury 3B + 2Baths with Rare Two Balconies in the heart of downtown Toronto at Yonge & Wellesley. Short distance to Yonge & Bloor, University of Toronto, Toronto Metropolitan University, Yonge & Dundas, Eaton Centre, subway stations and much more! Enjoy beautiful South-West views with floor-to-ceiling windows, two balconies, sleek contemporary finishes. Building amenities incl: a top-grade fitness room, yoga room, outdoor pool and lounging deck, BBQ areas, outdoor zen garden and more.
Features
- Facing: South West

- Bedrooms: 3

- Bathrooms: 2

- Garages: 1

- Kitchens: 1

Details
- Space: 900-999

- Age: 0-5
- Maintenance: $ 824.41

- Tax: $ 5018.21

- C13705242

- Listing contracted with: HOMELIVING EMPIRE REALTY INC.

| Room | Size(M) | Description | |
|---|---|---|---|
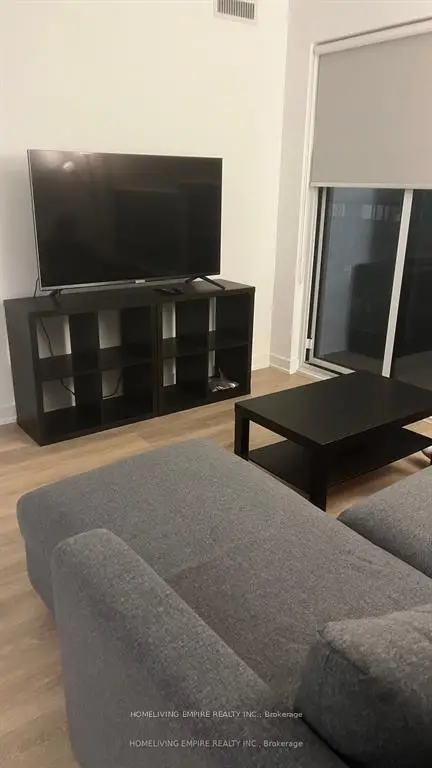
| Living Rm | 7.08x3.30 | W/O To Balcony, Open Concept, Combined w/Dining |
|
| Dining Rm | 7.08x3.20 | Combined w/Kitchen, Open Concept |
|
| Kitchen | 7.09x3.30 | Combined w/Dining, Open Concept |
|
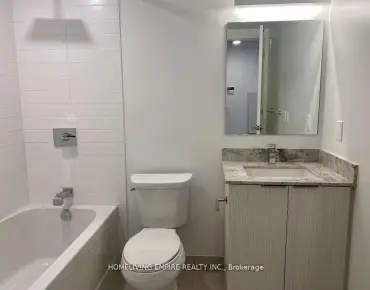
| Br | 4.01x2.74 | 4 Pc Ensuite, B/I Closet, Window Floor to Ceil |
|
| 2nd Br | 3.30x2.74 | W/O To Balcony, Closet |
|
| Den | 3.43x2.74 | Large Window, Sliding Doors |
| Bathroom | Pieces | Level | |
|---|---|---|---|
| 1xBath | 4 pcs | Main |
|
| 1xBath | 4 pcs | Main |
Property Summary
Located close to the intersection of Yonge and Wellesley, #1012-501 Yonge St is a 3 bedrooms 2 washrooms Condo Apt. The unit has a Single Underground Parking Space. The property has many nice features including Separate Hydro Meter. Living Room Rm, Dinning Room Rm, Kitchen, Bedroom, second bedroom and Den are on the Main floor.Teahouse Condos
501 Yonge St was developed by real estate developerCommute Information
Wellesley Subway Station (0.2km)Union Go Train Station (2km)