Niagara, Toronto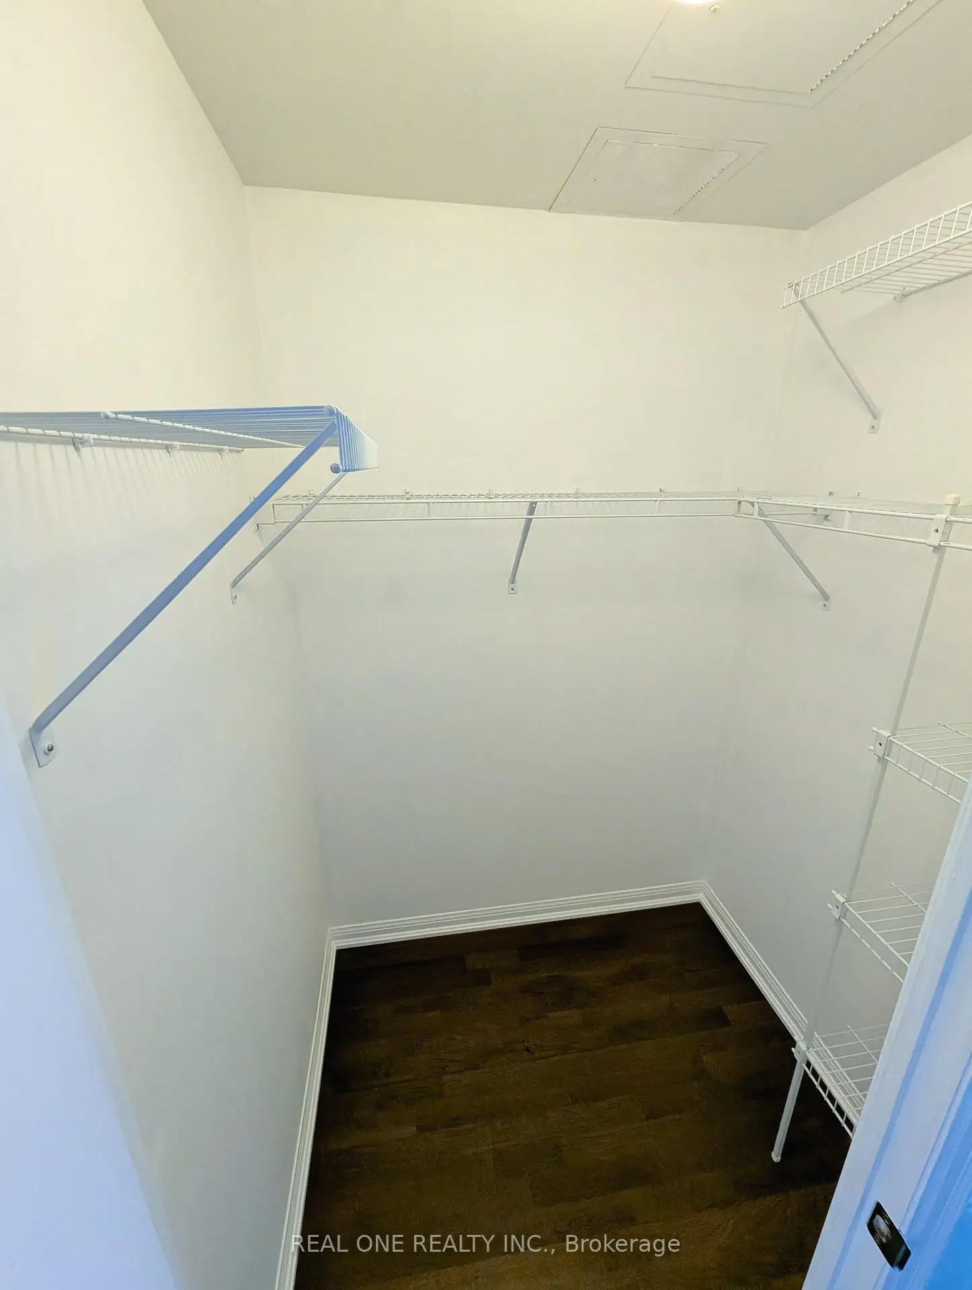
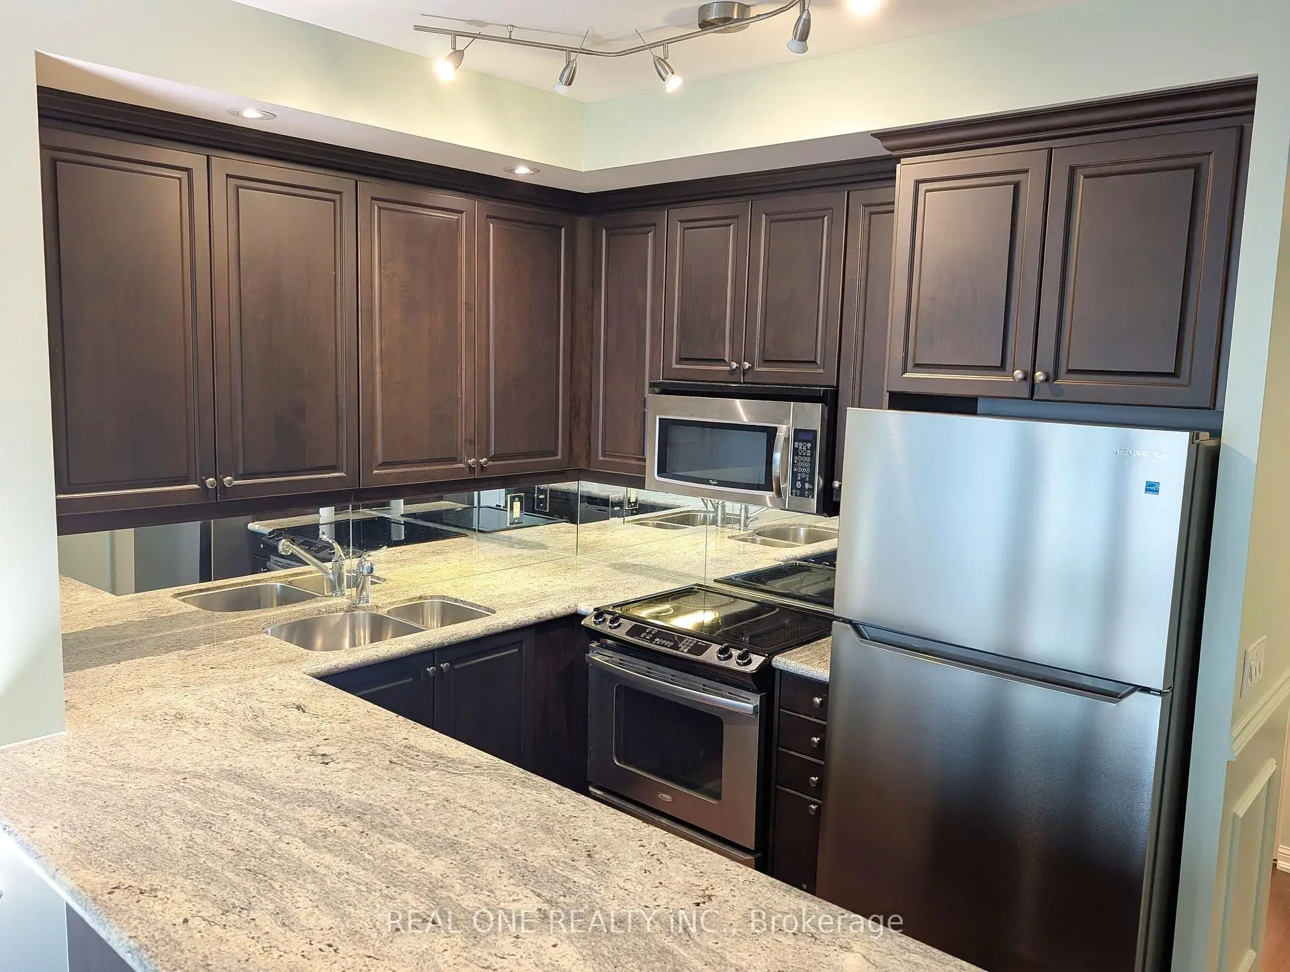
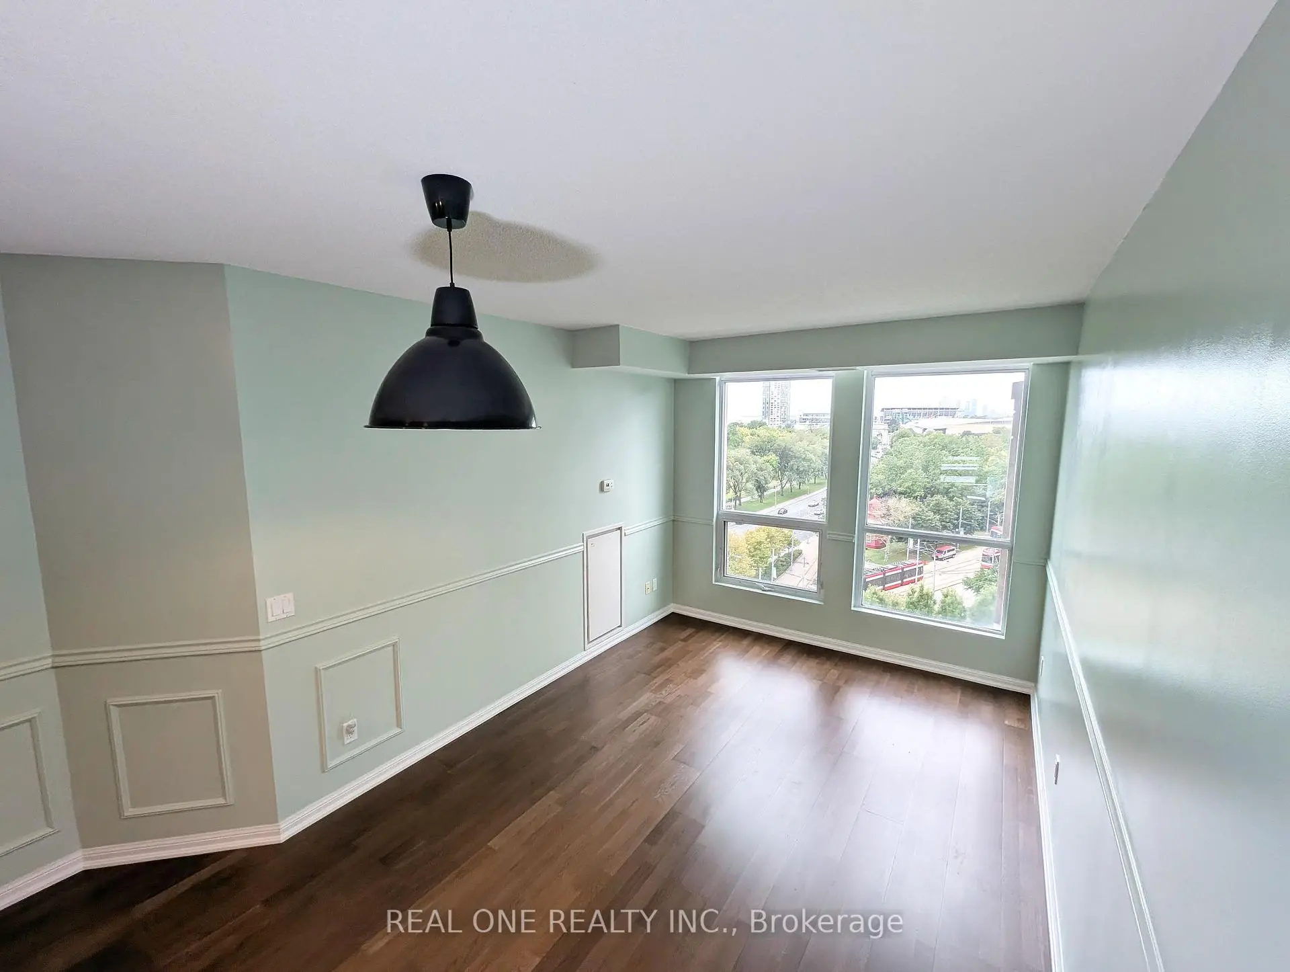

Description
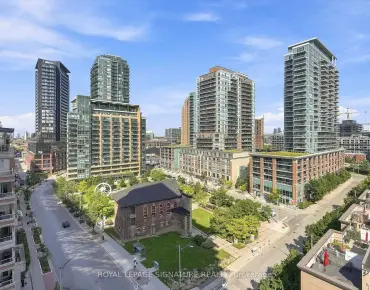
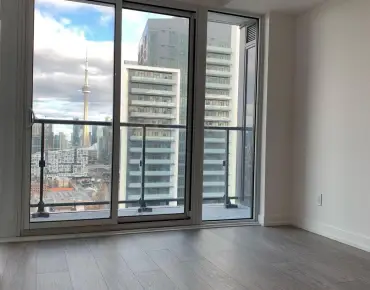
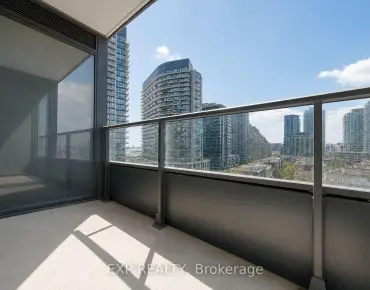
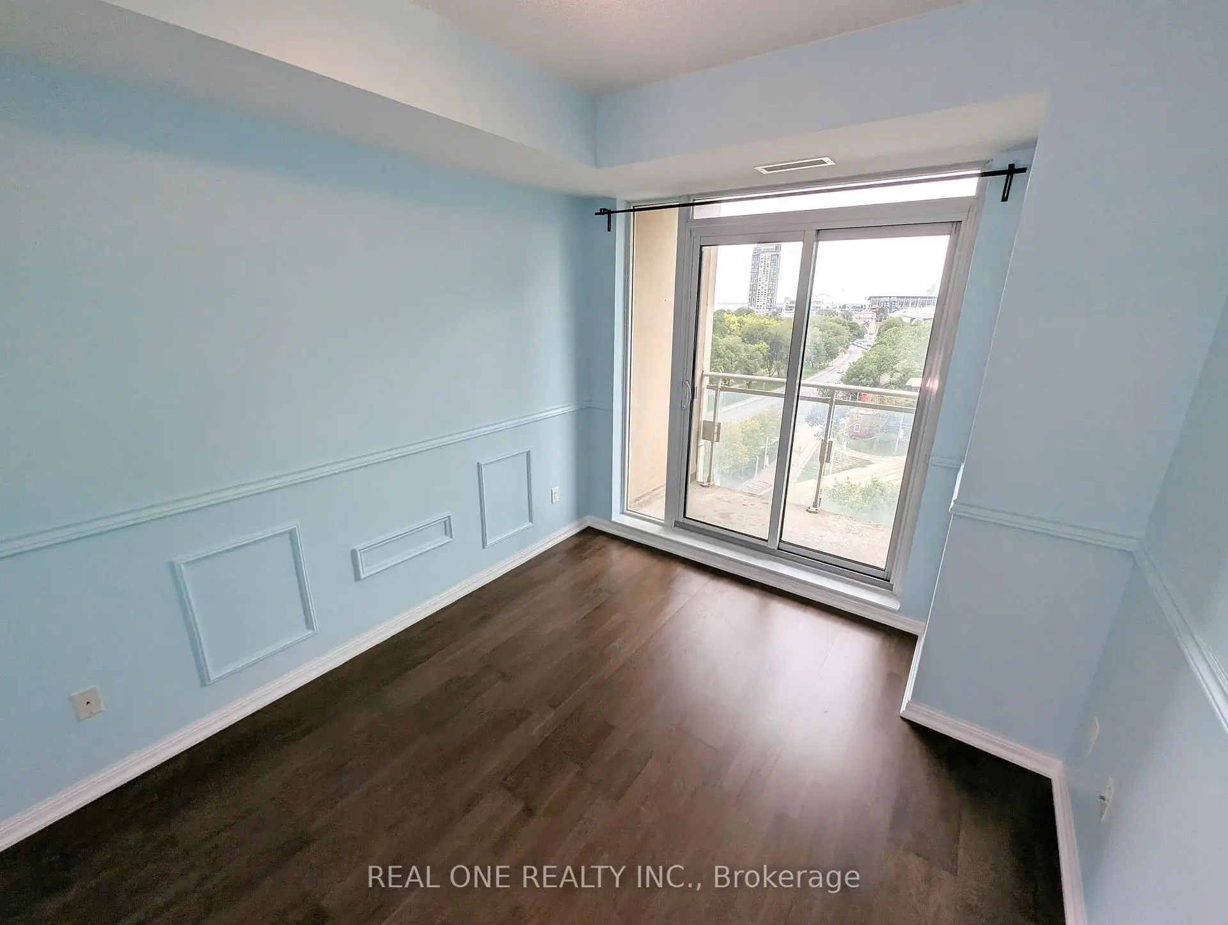
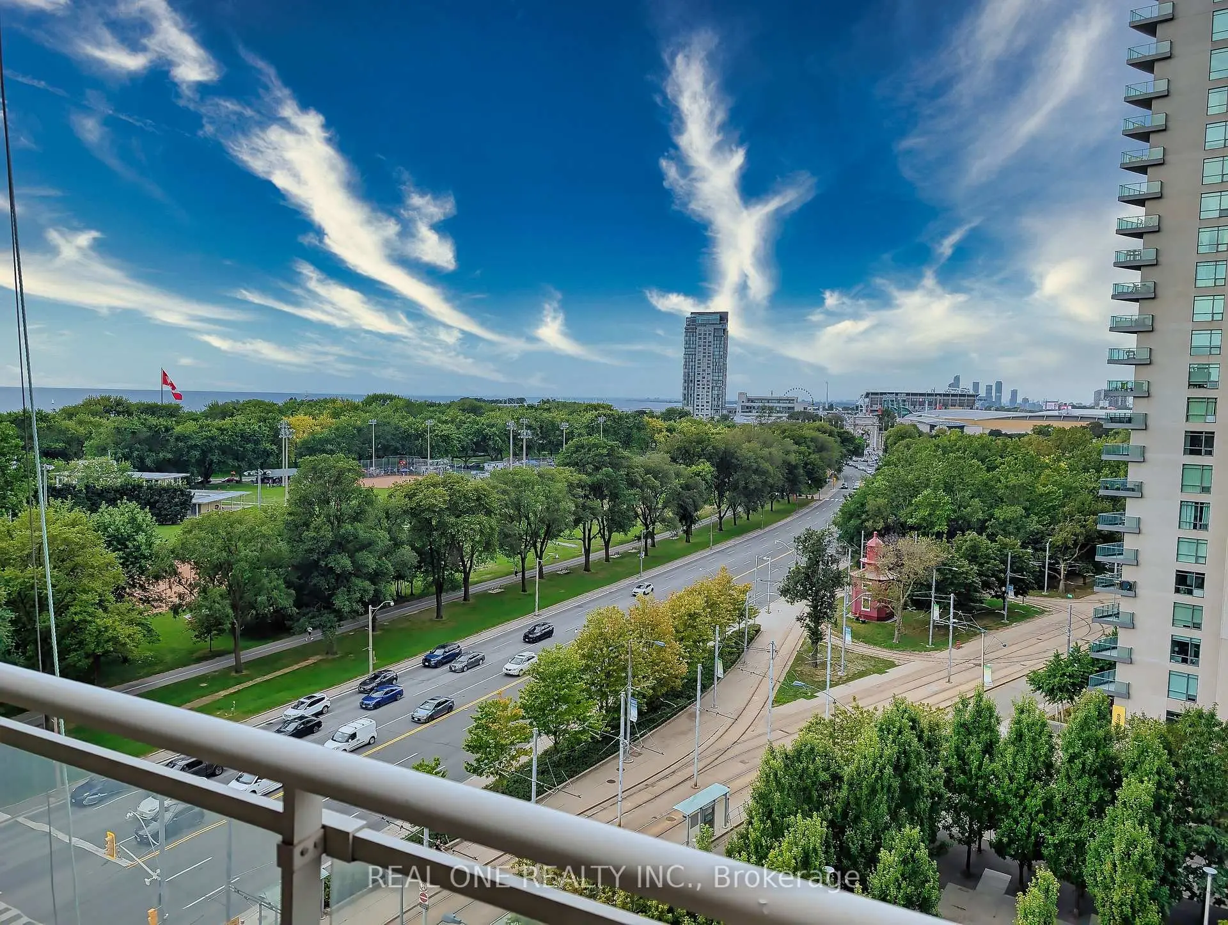
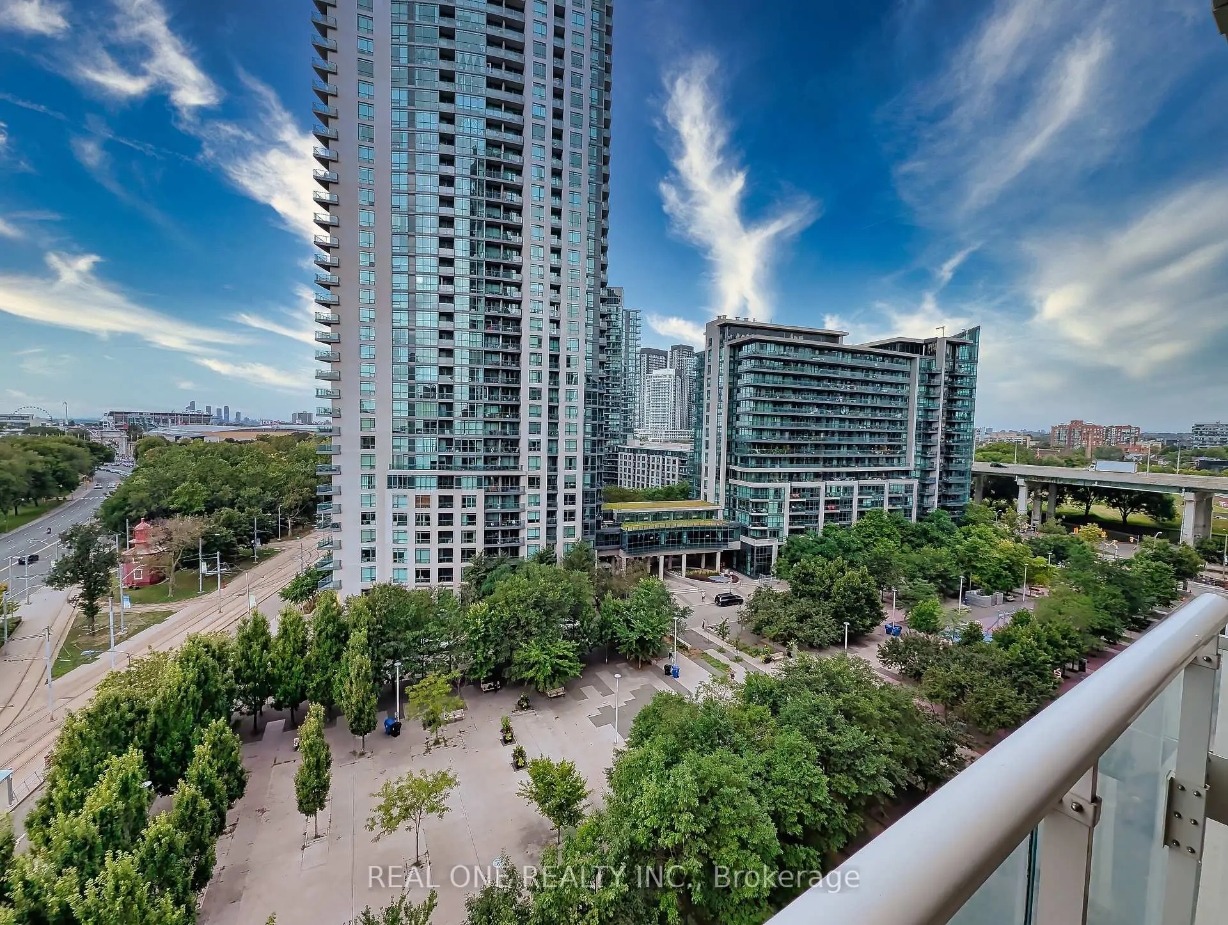
This building offers high-end living in the popular waterfront district. Panoramic view of Lake Ontario, Toronto Islands and Coronation Park. Great mix of urban energy and waterfront proximity
Features
- Facing: South West

- Bedrooms: 1

- Bathrooms: 1

- Garages:

- Kitchens: 1

Details
- Space: 600-699

- Maintenance: $ 465.28

- Tax: $ 2670.25

- C13705104

- Listing contracted with: REAL ONE REALTY INC.
| Room | Size(M) | Description | |
|---|---|---|---|
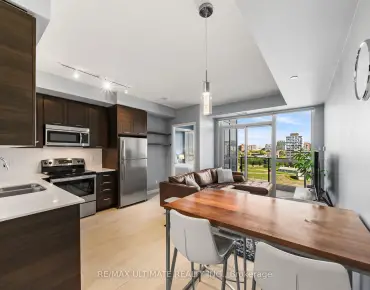
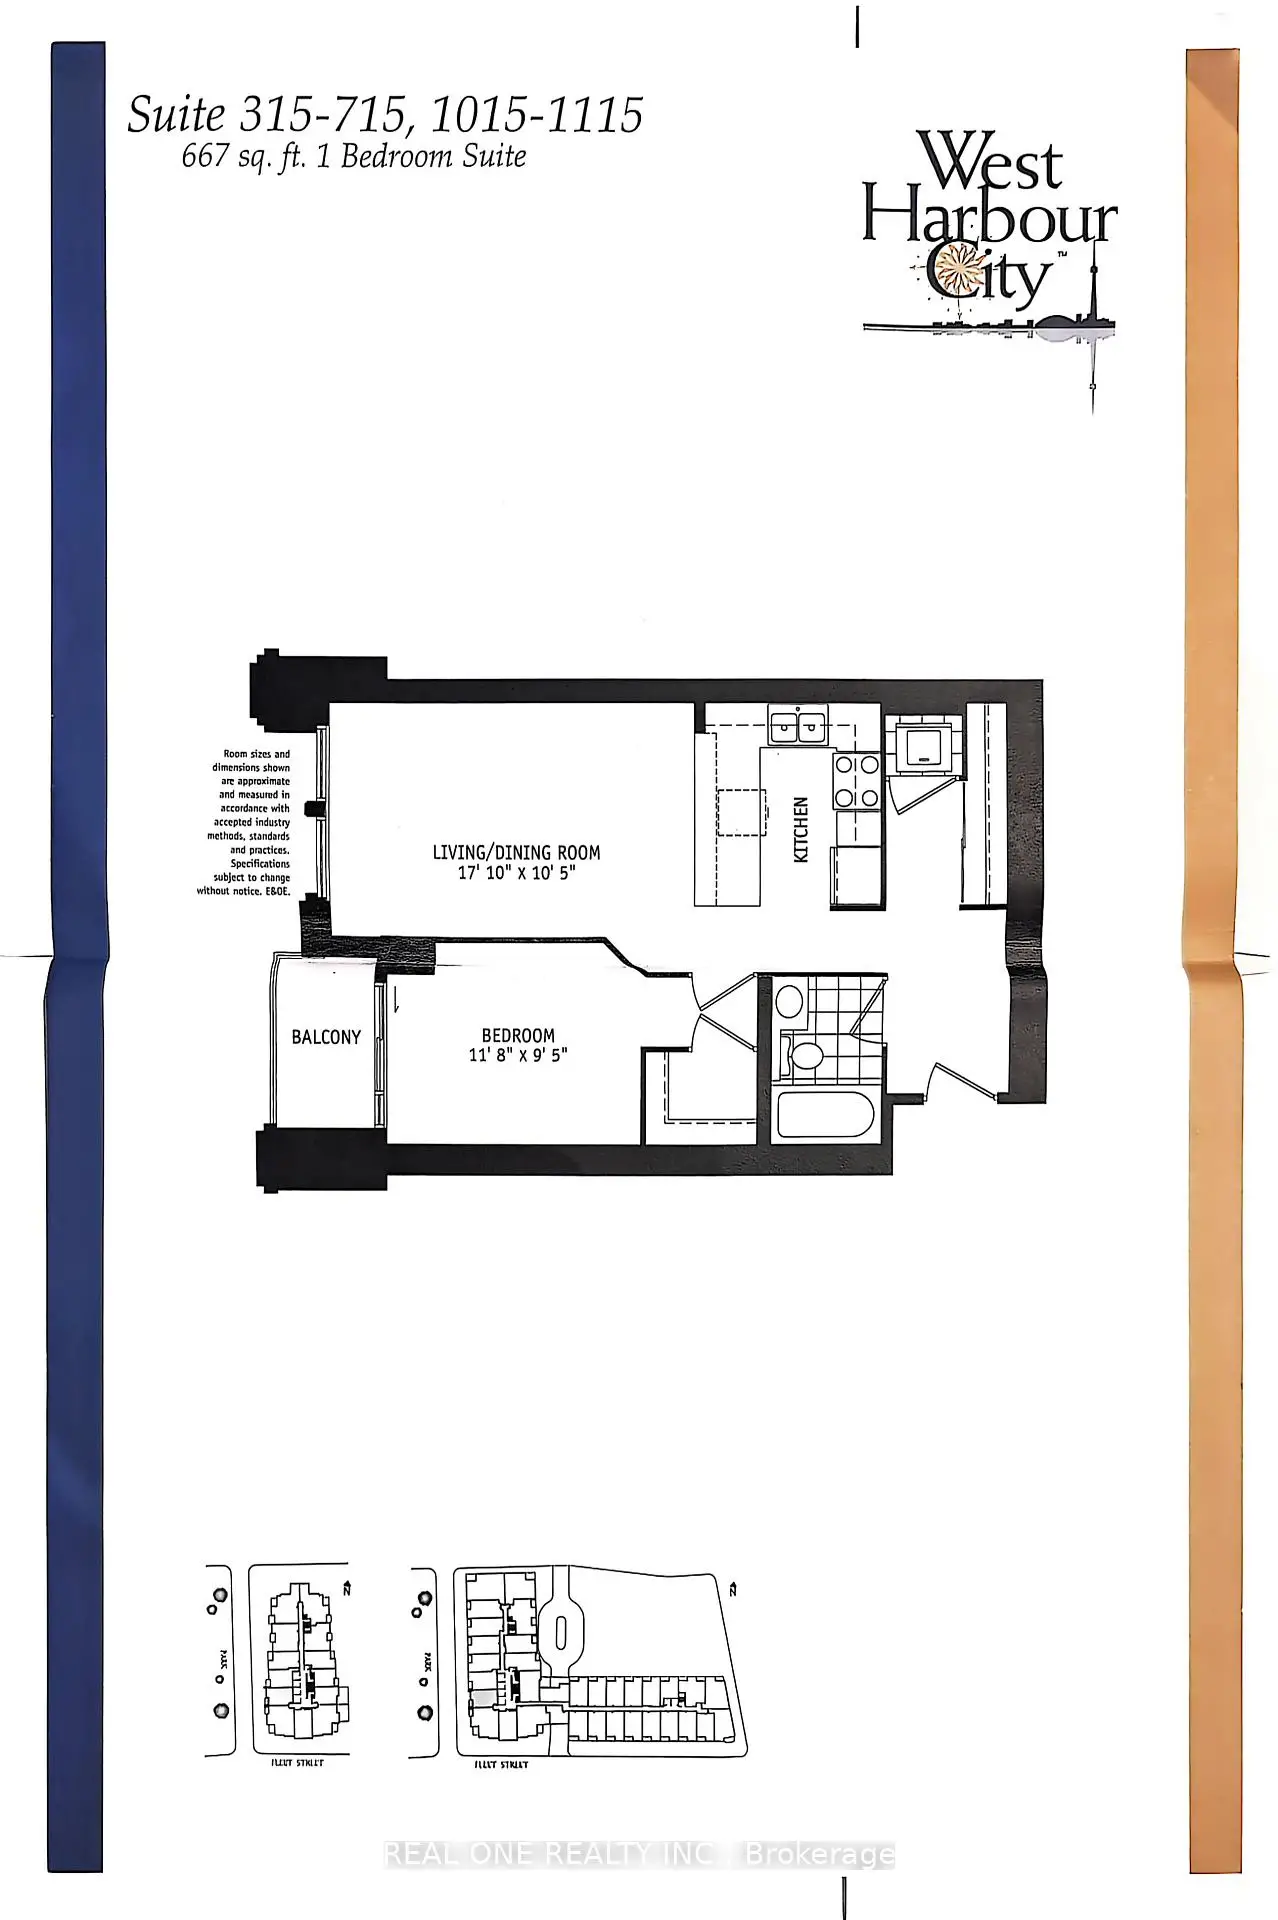
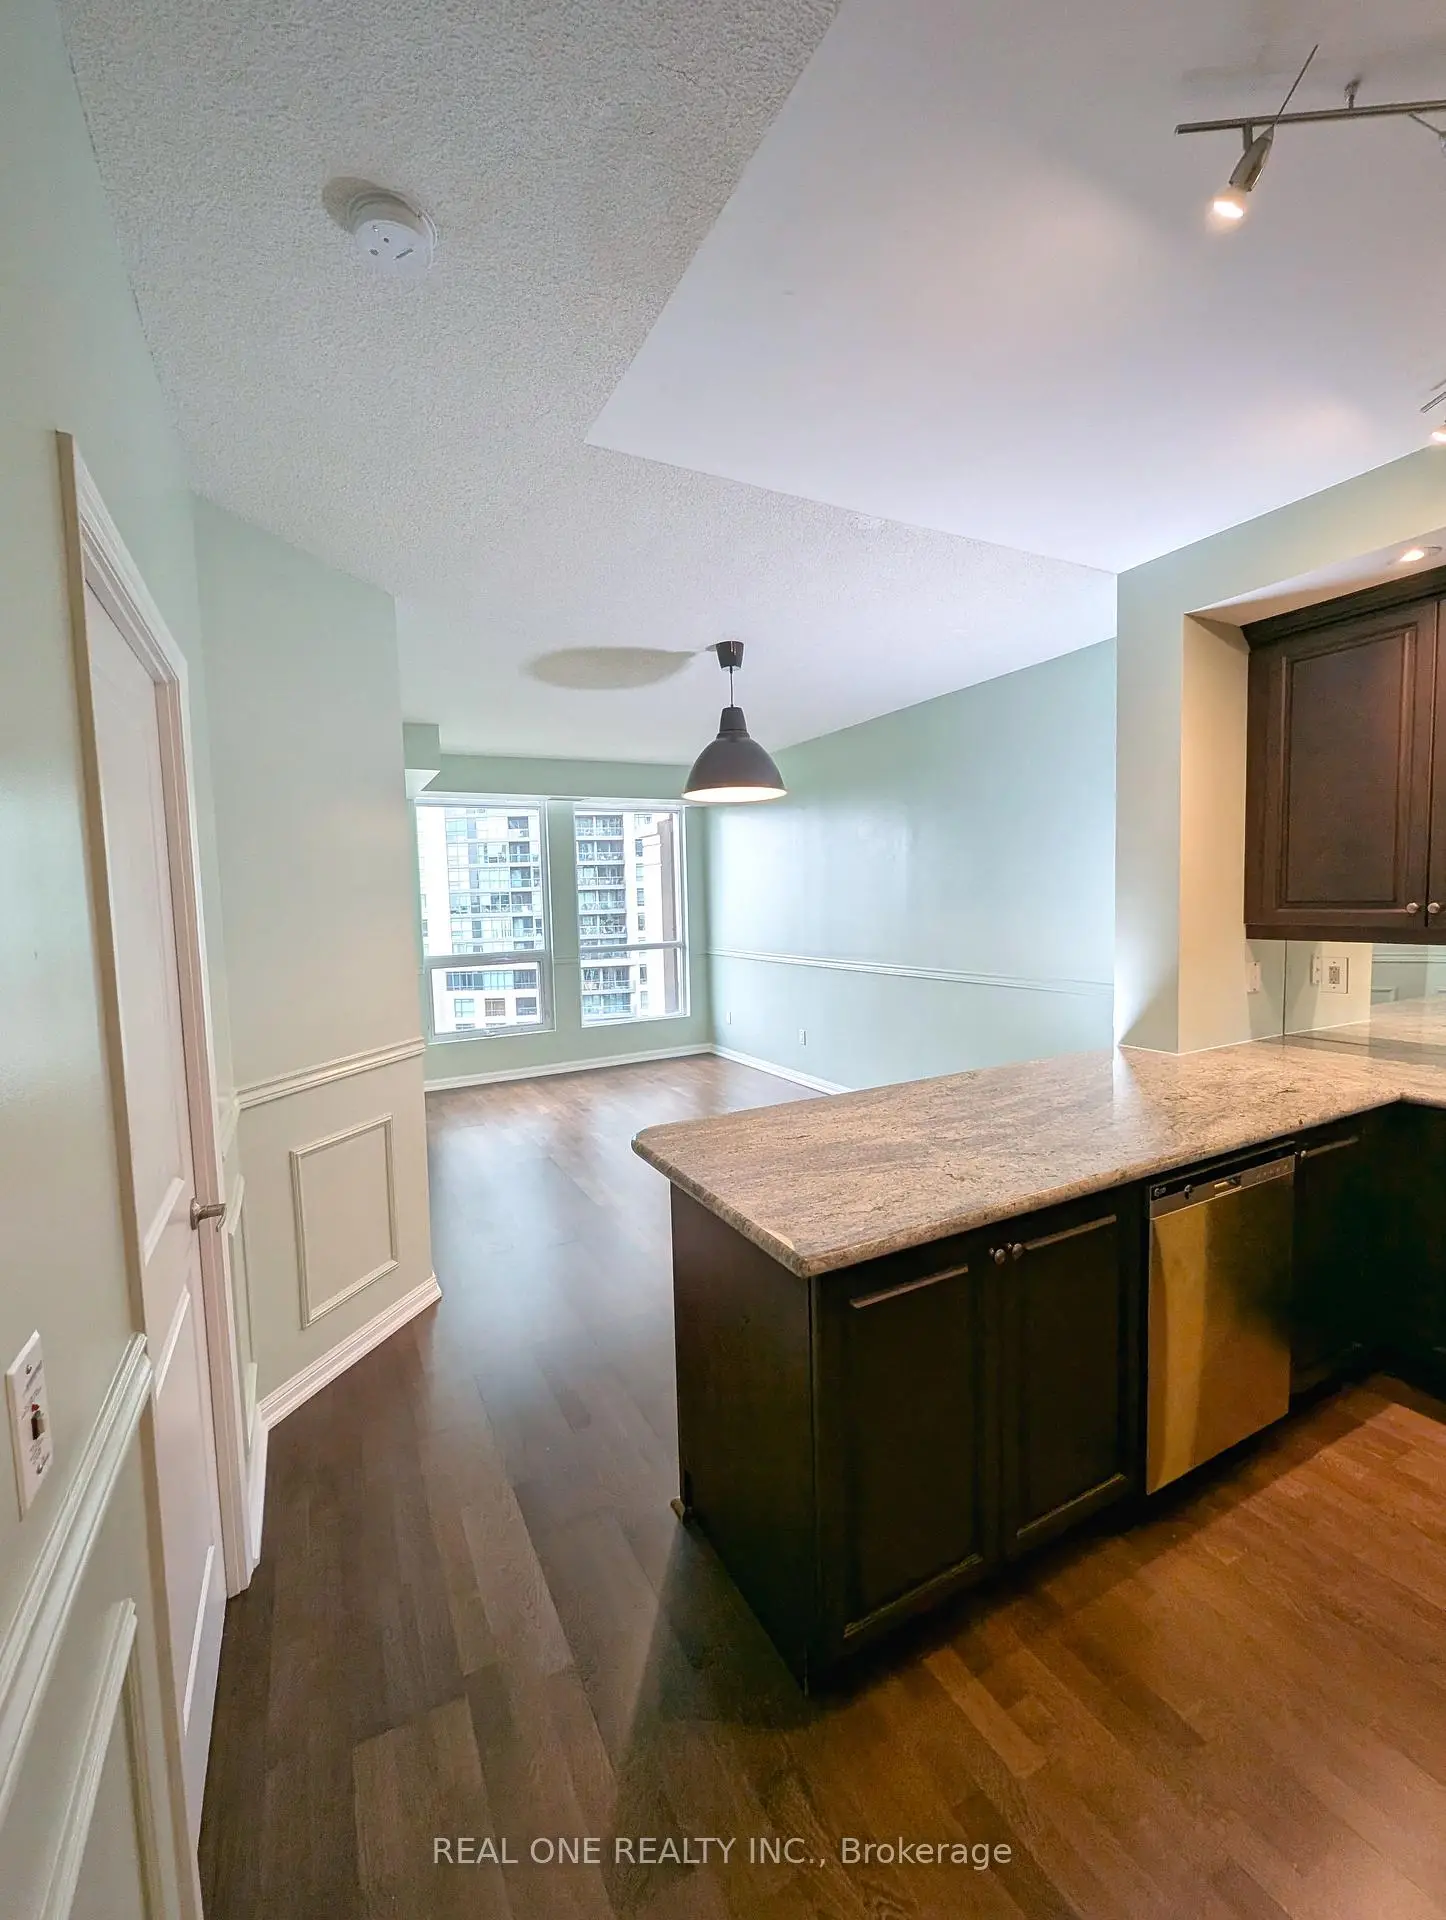
| Living Rm | 5.43x3.18 | Combined w/Dining, Overlook Water, Laminate |
|
| Dining Rm | 5.43x3.18 | Combined w/Kitchen, Overlooks Garden, Laminate |
|
| Kitchen | 5.43x3.18 | Combined w/Dining, Modern Kitchen, Laminate |
|
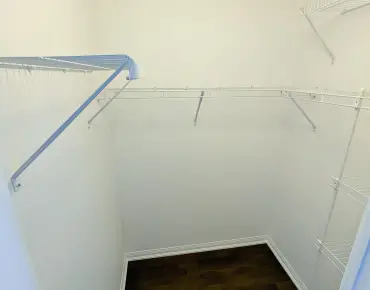
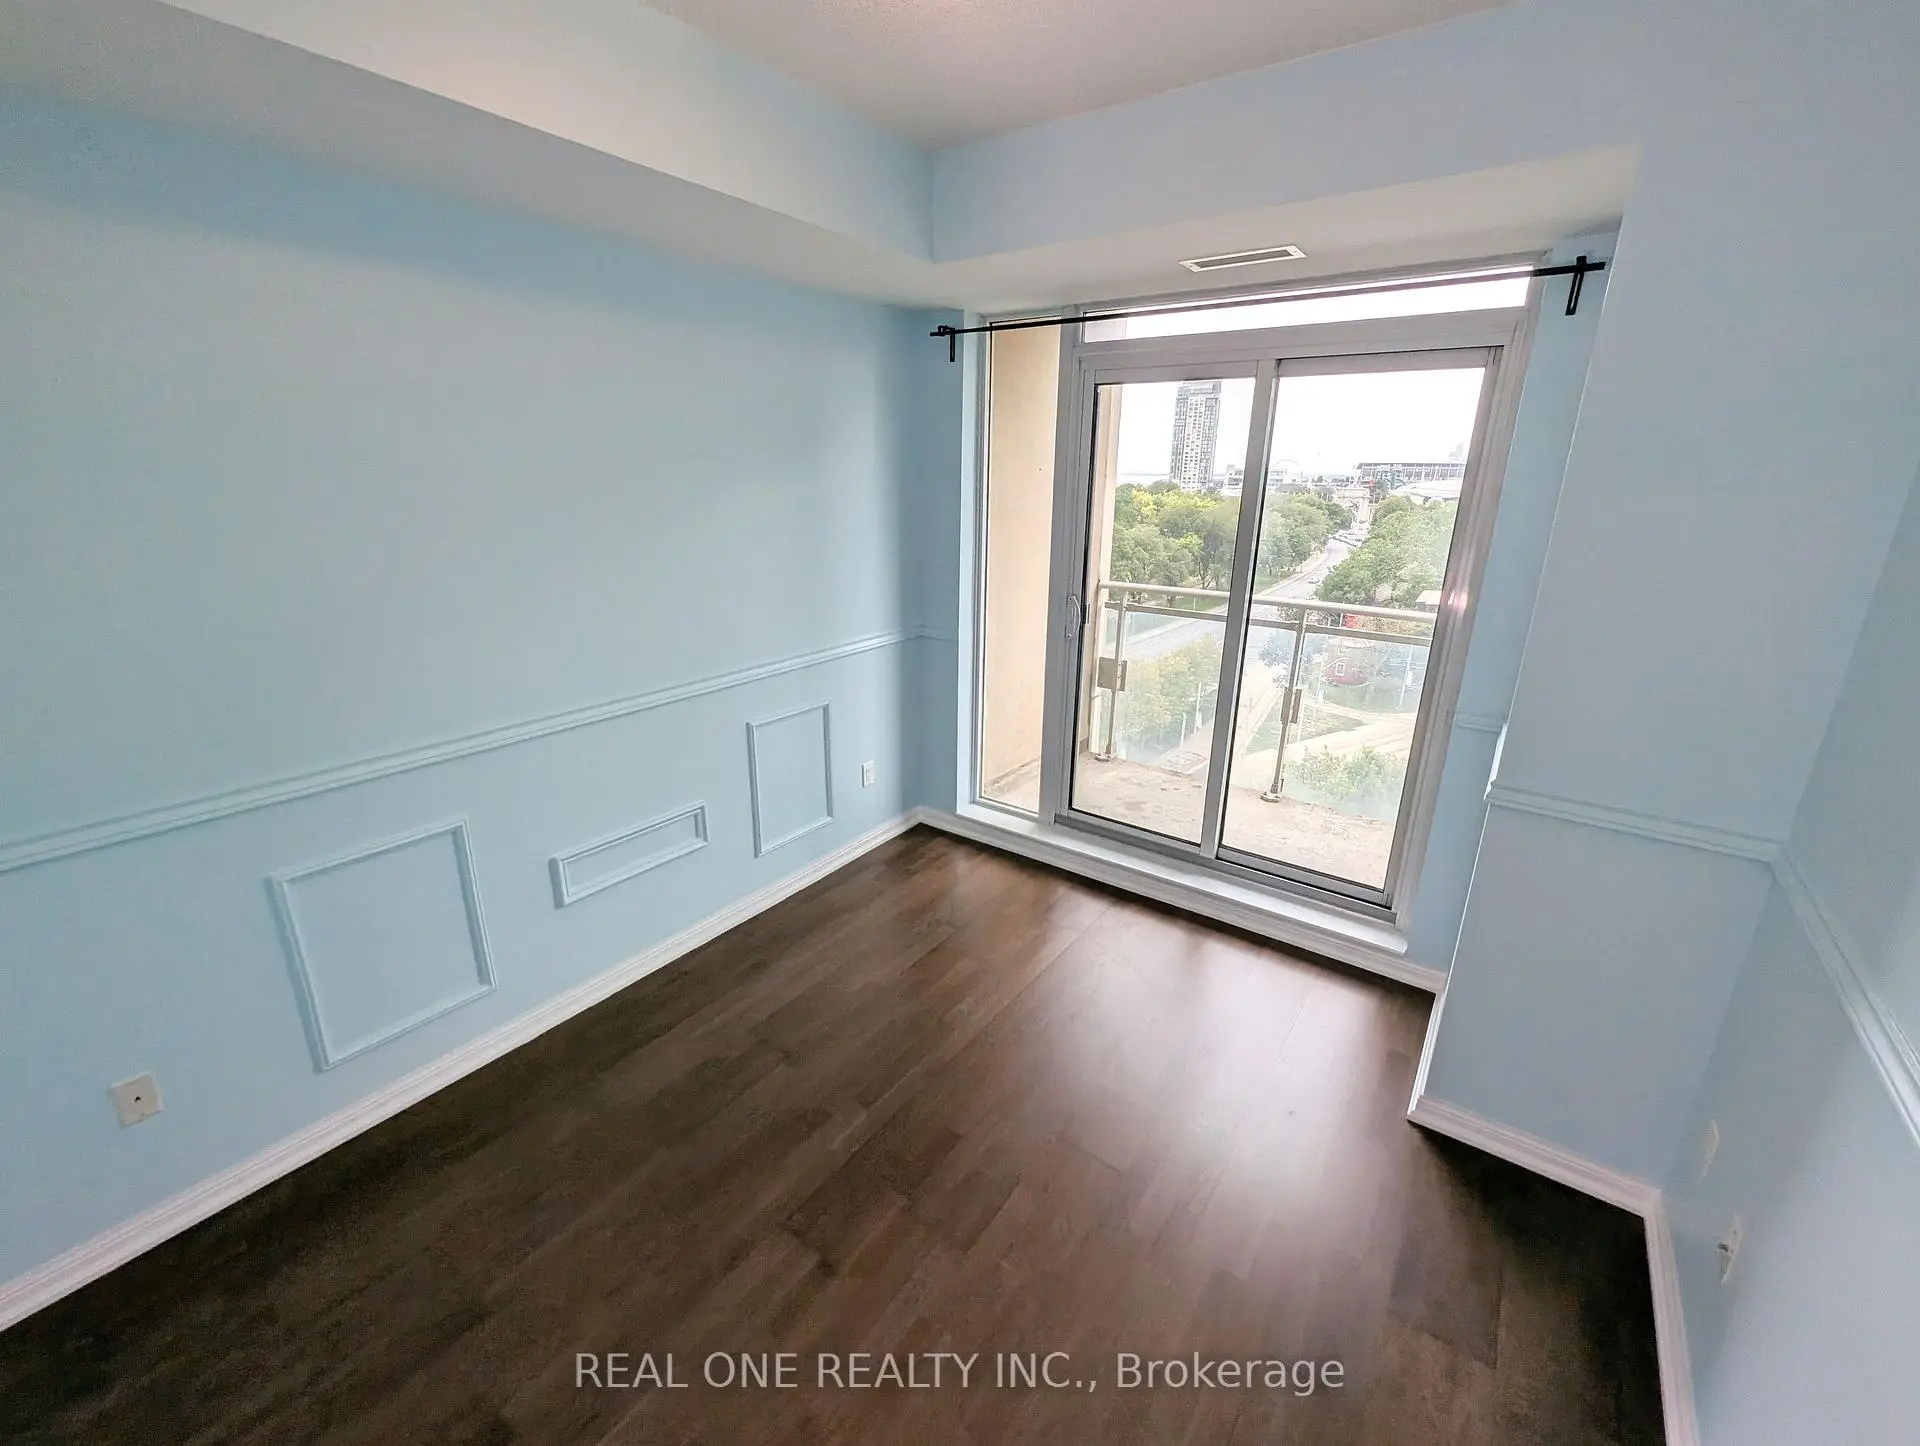
| Br | 3.56x2.87 | Overlook Water, B/I Closet, Laminate |
| Bathroom | Pieces | Level | |
|---|---|---|---|
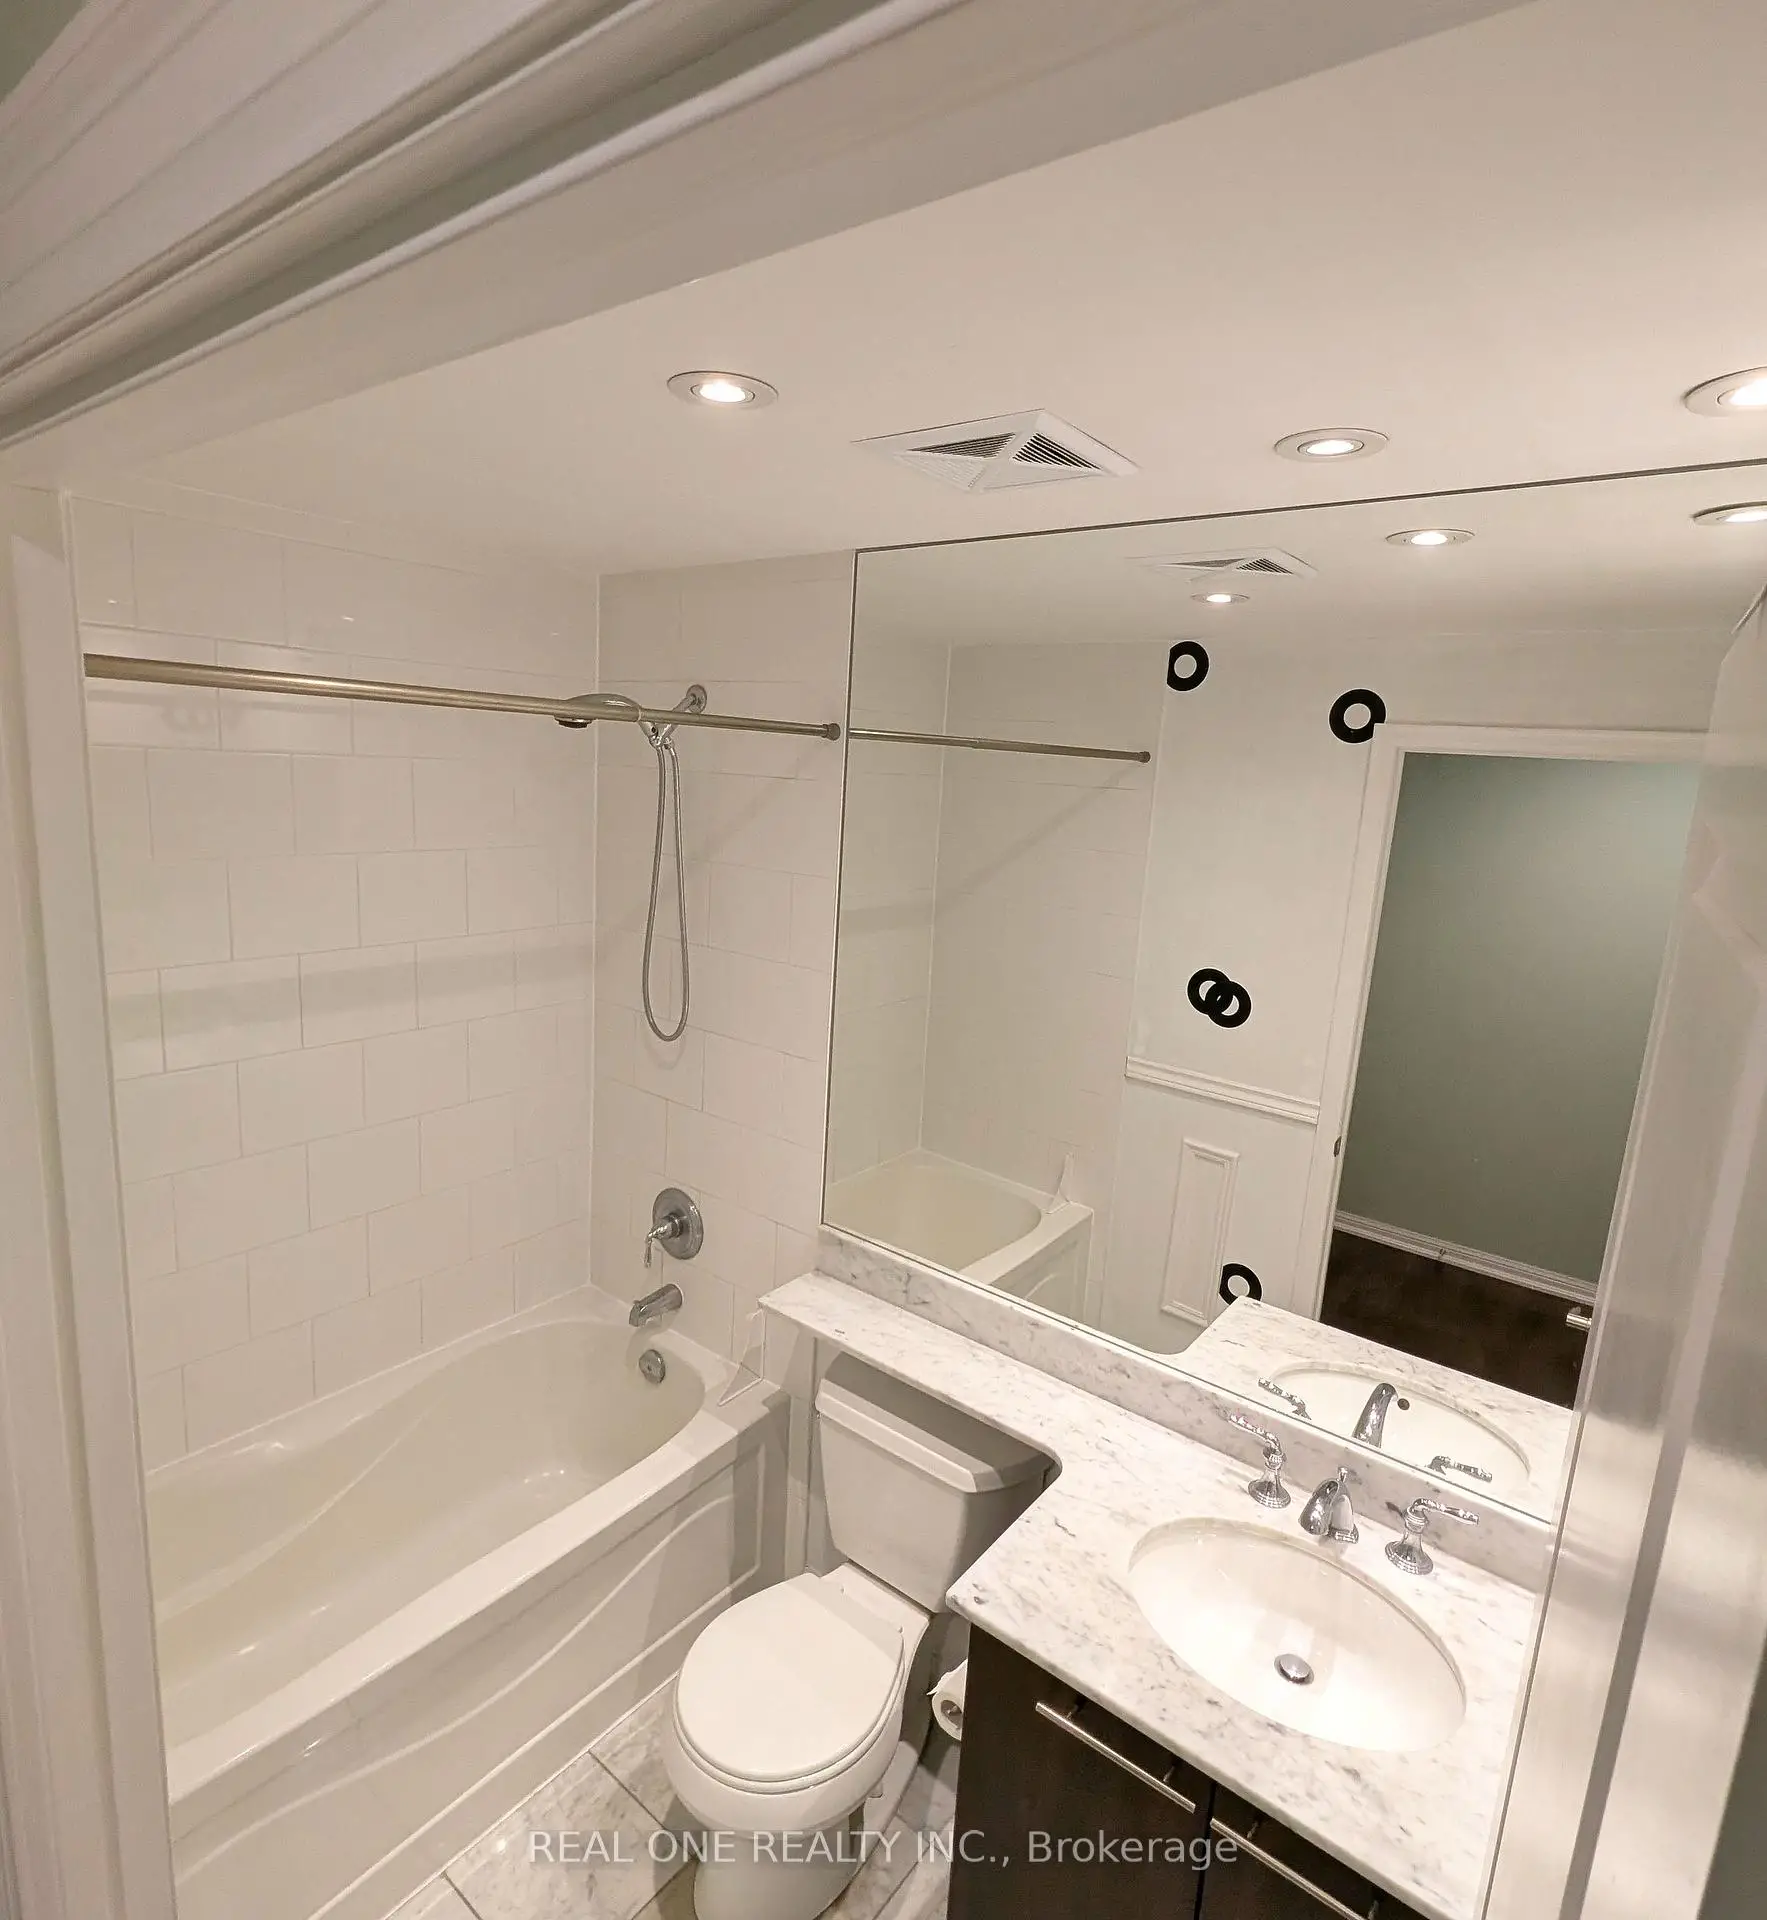
| 1xBath | 4 pcs | Flat |
Property Summary
Located close to the intersection of Bathurst and Lakeshore, #1015-628 Fleet St is a 1 bedrooms 1 washrooms Condo Apt. The unit comes with a Locker. The property has many nice features including None. .West Harbour City 1
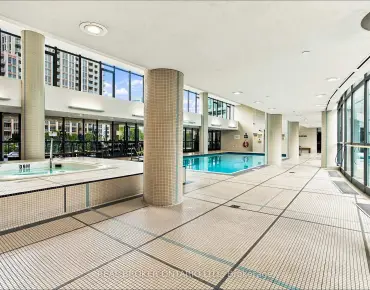
628 Fleet St was developed by real estate developer Plazacorp Investments Ltd.. The age of the residential building is approximately 16 years. It has about 36 levels and 495 units. West Harbour City 1 offers amenities such as Gym, Concierge, Rooftop Deck/Garden, Party/Meeting Room, Guest Suites, Visitor Parking, Indoor Pool and Sauna. The monthly maintenance fee includes Heat, Water and Air Conditioning. There are total 5 units for sale and 3 for lease in 628 Fleet St.School Information
- Niagara Street Junior Public School (Grade:JK-6) 978/3037
- Ryerson Community School (Grade:JK-8) 2413/3037
- Parkdale Collegiate Institute (Grade:9-12) 374/739
- St. Mary Catholic School (Grade:JK-8) 1683/3037
- Bishop Macdonell Catholic School (Grade:JK-8)
- Lord Lansdowne Junior Public School (Grade:0-6) 548/3037
- King Edward Junior and Senior Public School (Grade:JK-8) 1119/3037
- Ryerson Community School (Grade:JK-8) 2413/3037