Waterfront Communities C1, Toronto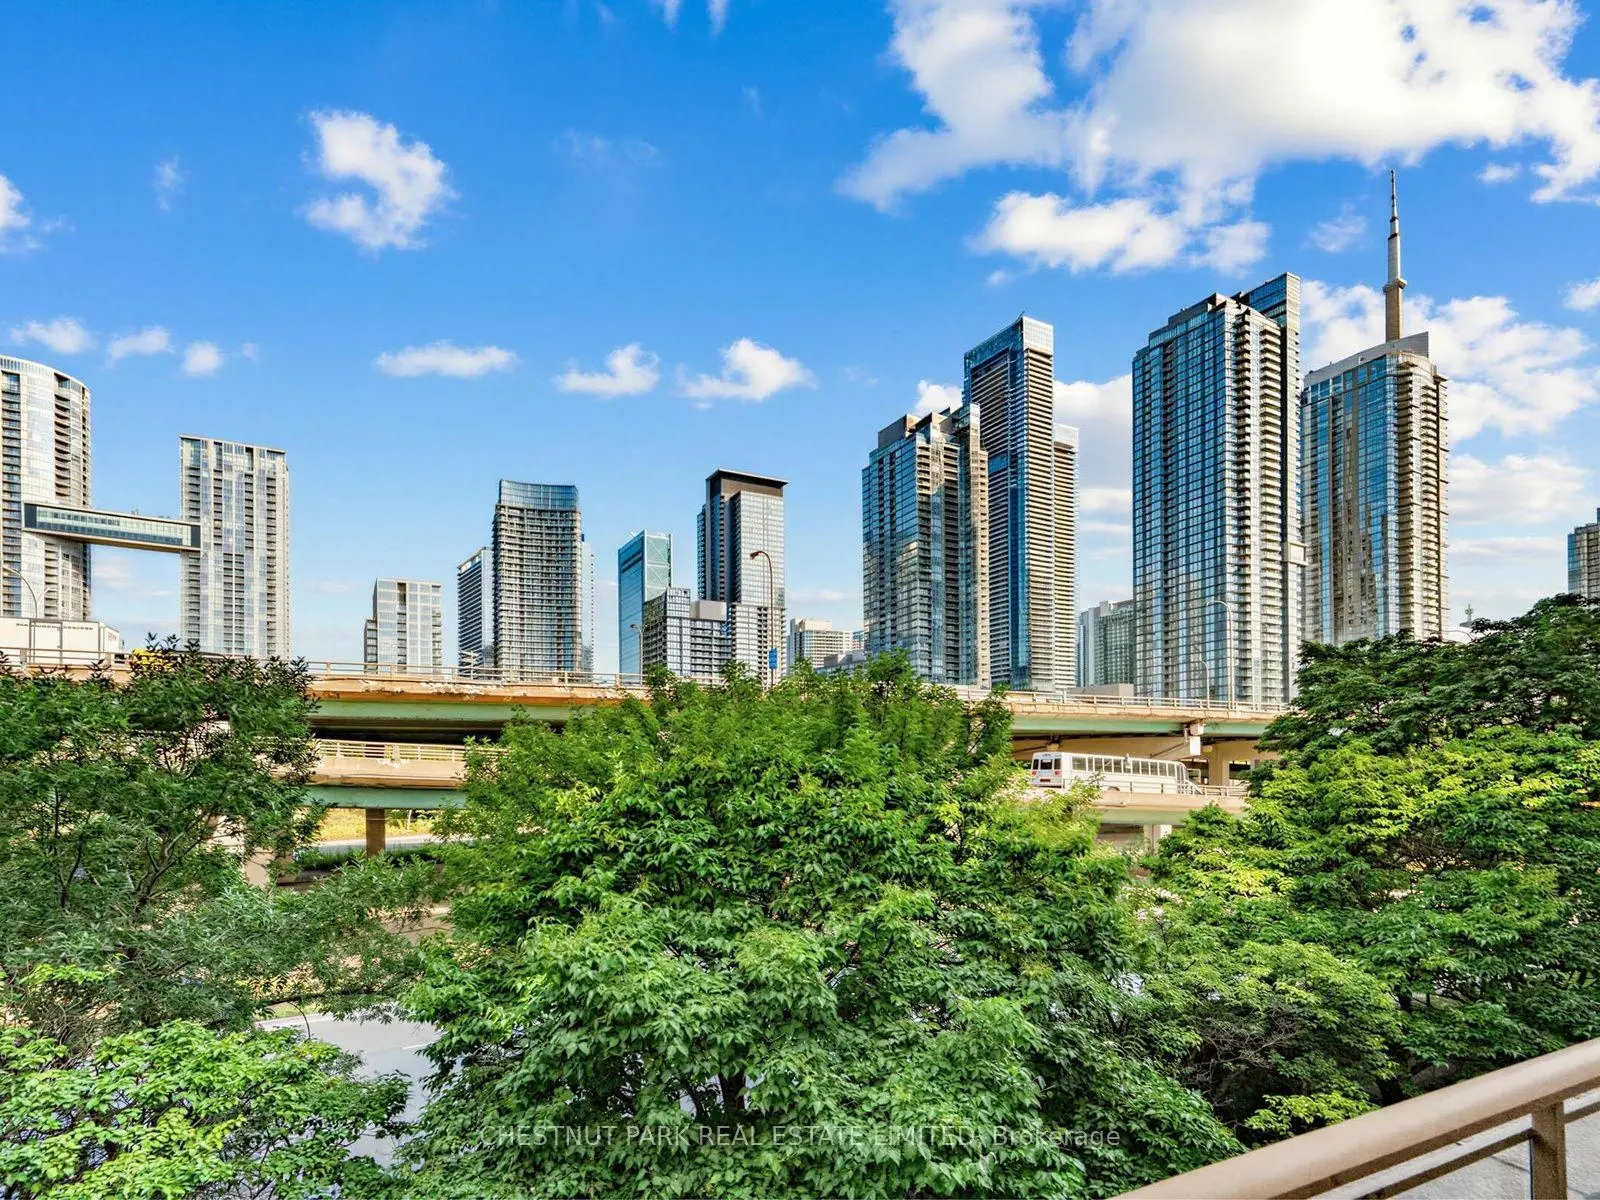

Description
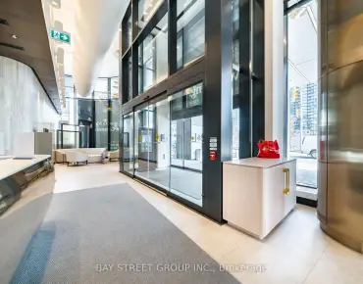
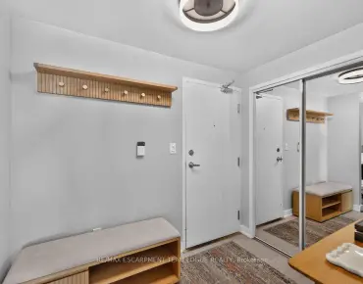
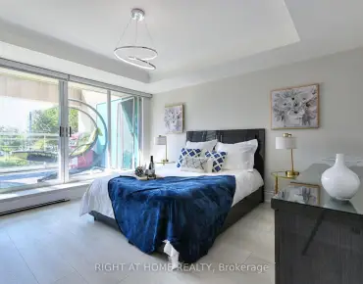
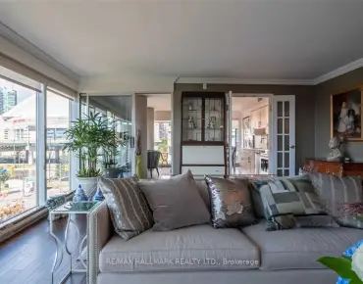
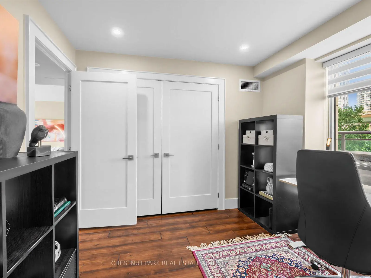
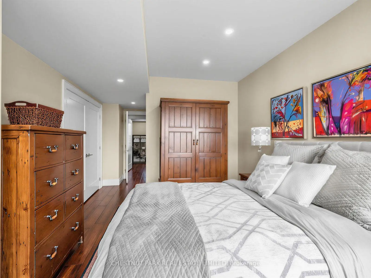
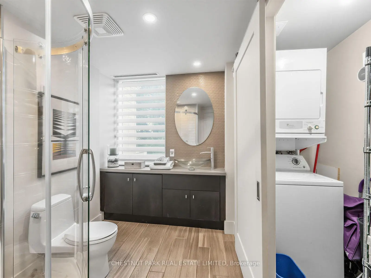
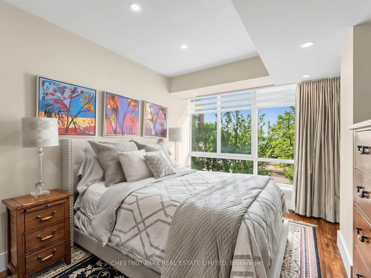
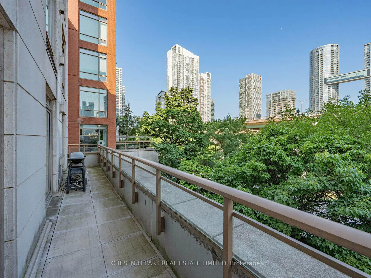
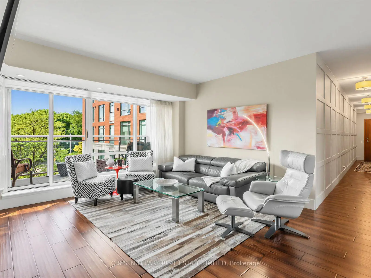
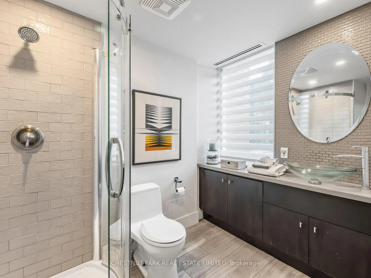
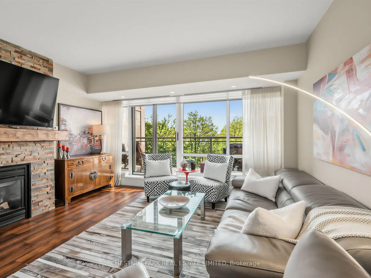
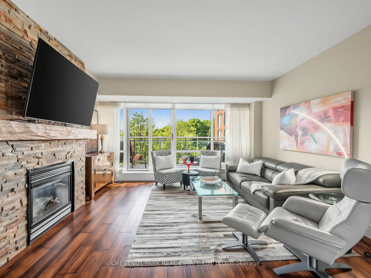
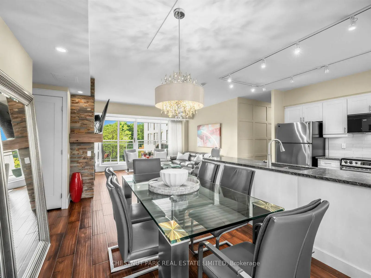
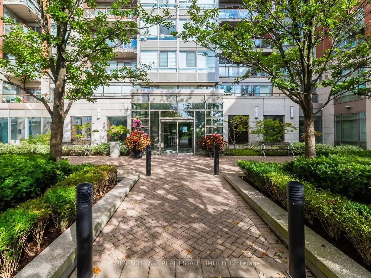
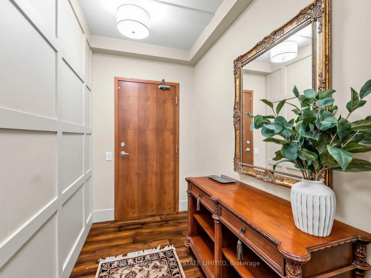
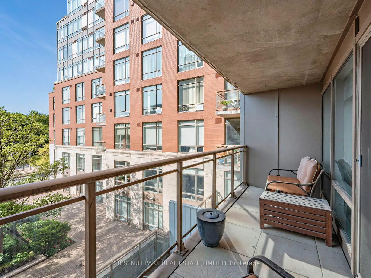
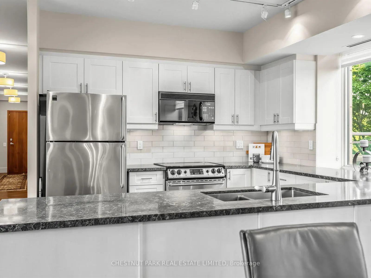
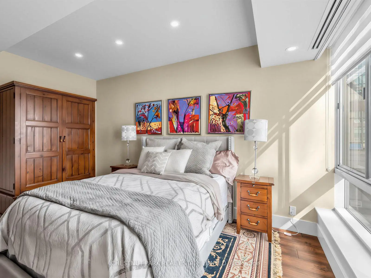
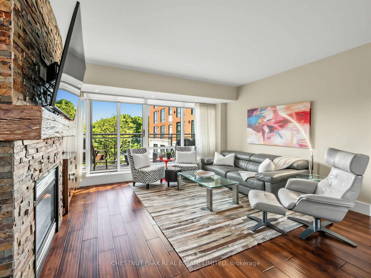
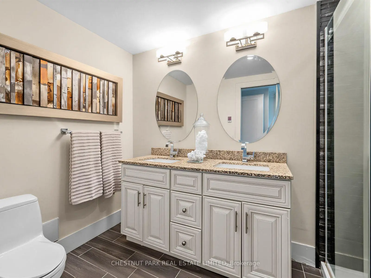
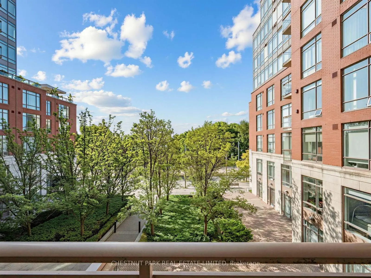
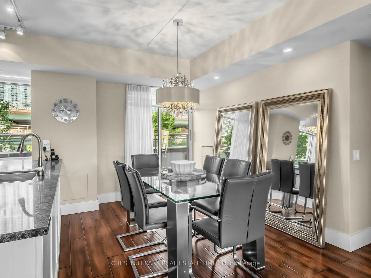
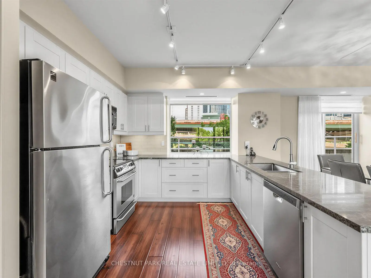
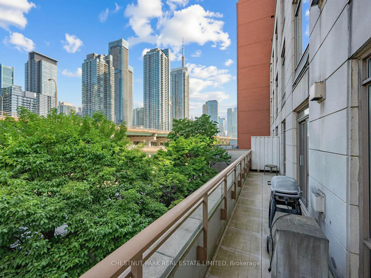
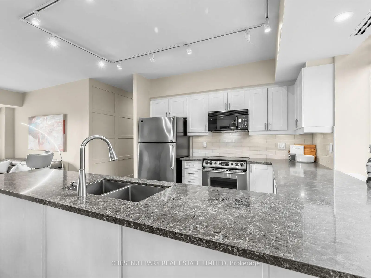
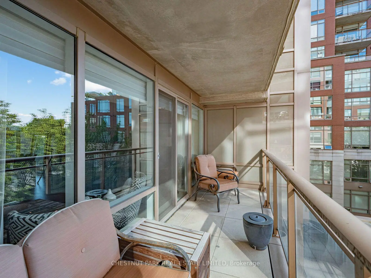
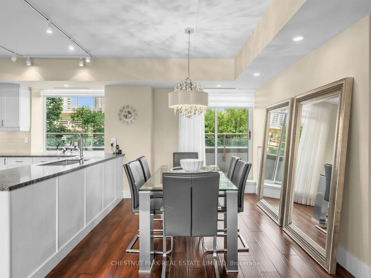
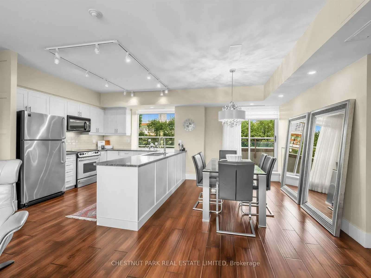
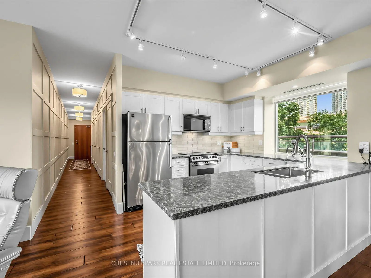
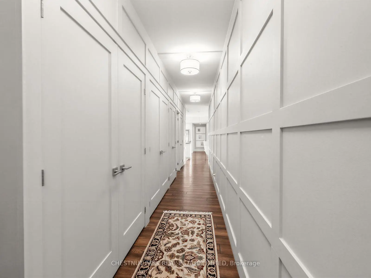
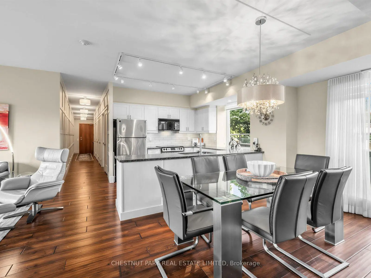
Welcome to Prestigious 500 Queens Quay West Unit 318W. Spacious and Elegantly Updated Two Bedroom Unit Features Floor to Ceiling Windows, Striking views from Every Vantage Point. TWO Amazing Balconies, Southern with Views of the Lake and Northern, Views of the City and Perfect Spot for your Private BBQ Area! Uniquely situated along Toronto's Iconic Waterfront,Incredible Views of Lake Ontario and the spectacular Toronto Skyline, This Beautifully Renovated Unit Combines Refined Living With an Unbeatable Location.Tasteful Hardwood Throughout, Complemented by Elegant Ceramic Tile in both Renovated Bathrooms with Primary Bathroom featuring the comfort of in-floor heating. The Open Concept Kitchen is Ideal for Cooking & Entertaining has been beautifully Refreshed with Corian countertops, Updated Cabinet Doors & Lighting. Spend Cool Evenings Enjoying & Relaxing in The Warmth of a the Gas Fireplace (motor replaced 2024) and Taking in the Views of Lake.Skillfully Thought Out & Designed to Maximize Space nand Utility, Custom California Closets Storage Systems Compliment all Closets, Newer Lighting Thoroughout & Heat Pumps Replaced (7yrs), Making This Unit Truly Remarkable. Residents of his Prestigious Building Enjoy White-Glove Concierge Service, a Fitness Centre, Party and Meeting Rooms, Visitor Parking, and 24-hour Security. Steps from the Harbourfront, Vibrant Restaurants, Cafés, Entertainment, Parks, Waterfront, Transit both TTC & Highways. A truly Effortless Urban Lifestyle!
Features
- Facing: South

- Bedrooms: 2

- Bathrooms: 2

- Garages: 1

- Kitchens: 1

Details
- Space: 1200-1399

- Age: 16-30
- Maintenance: $ 1289.59

- Tax: $ 4829.58

- C13704496

- Listing contracted with: CHESTNUT PARK REAL ESTATE LIMITED

| Room | Size(M) | Description | |
|---|---|---|---|
| Living Rm | 4.60x4.10 | Hardwood Floor |
|
| Dining Rm | 3.50x2.70 | Hardwood Floor |
|
| Kitchen | 3.50x1.60 | Hardwood Floor |
|
| Primary B | 4.10x3.20 | Hardwood Floor, Closet Organizers, 3 Pc Ensuite |
|
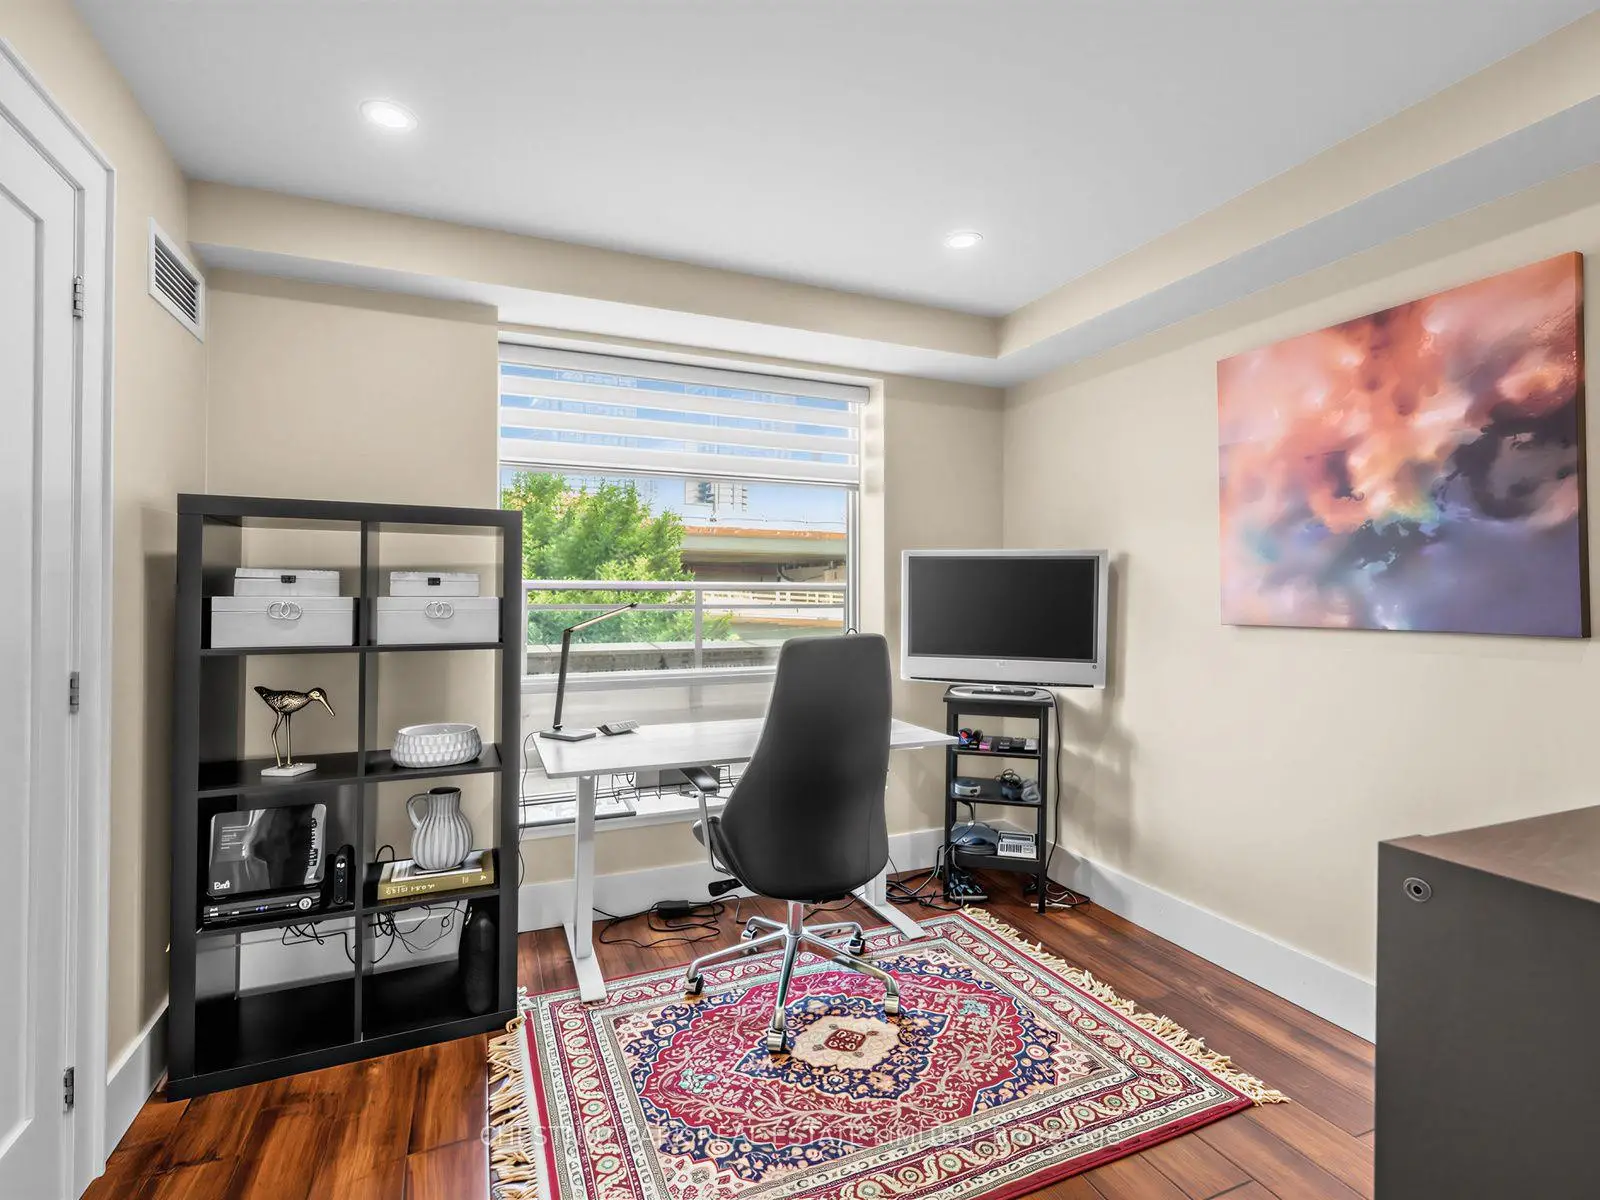
| 2nd Br | 3.00x2.60 | Hardwood Floor, Closet Organizers, Large Window |
| Bathroom | Pieces | Level | |
|---|---|---|---|
| 1xBath | 3 pcs | Flat |
|
| 1xBath | 3 pcs | Flat |
Property Summary
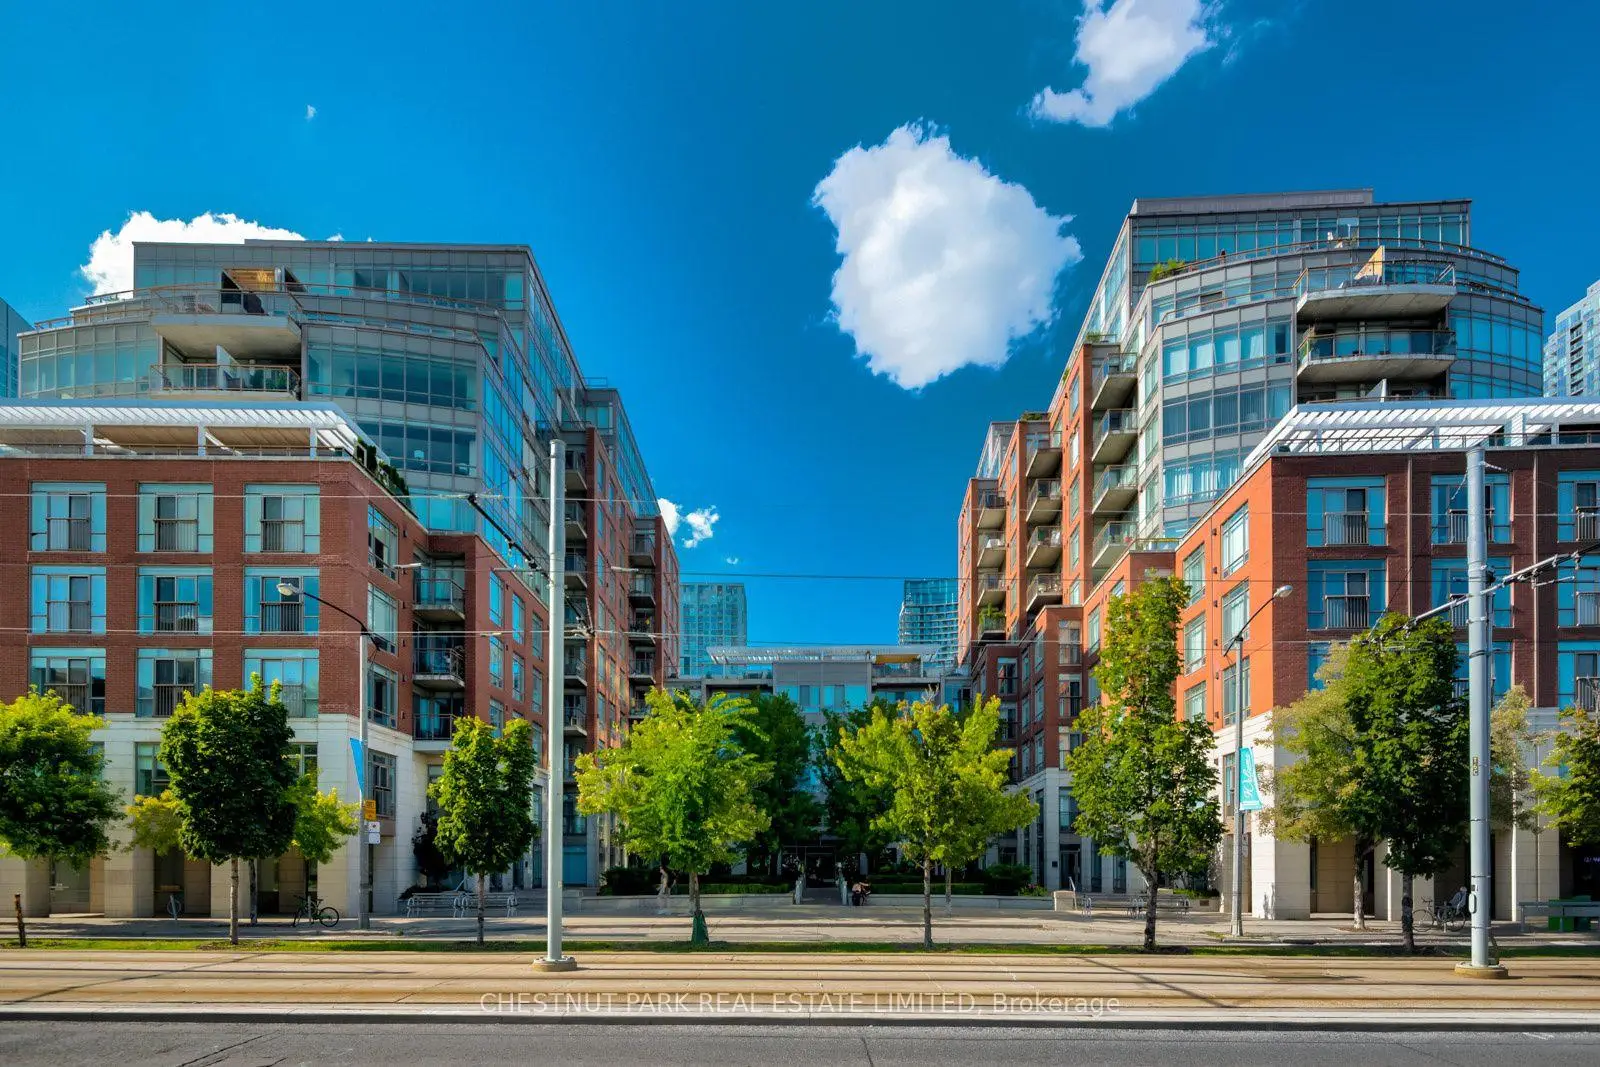
Located close to the intersection of Queens Quay and Spadina, #318W-500 Queens Quay is a 2 bedrooms 2 washrooms Condo Apt. The unit has a Single Underground Parking Space with a Locker. The property has many nice features including Primary Bedroom - Main and Carpet Free. Living Room Rm, Dinning Room Rm, Kitchen, Primary B and second bedroom are on the Main floor.500 QQ
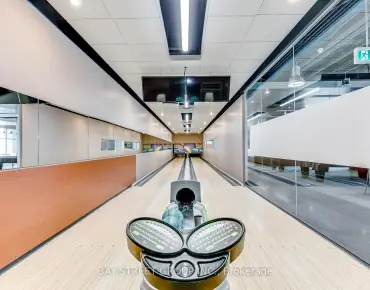
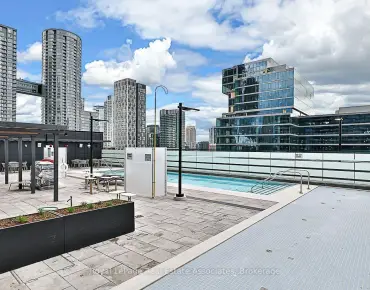
500 Queens Quay was developed by real estate developer Cenpac & Toddglen Development. The age of the residential building is approximately 26 years. It has about 11 levels and 187 units. 500 QQ offers amenities such as Gym, Concierge, Sauna, Party/Meeting Room, Rooftop Deck/Garden and Visitor Parking. The monthly maintenance fee includes Heat, Water and Air Conditioning. There are total 4 units for sale and 2 for lease in 500 Queens Quay.School Information
- The Waterfront School (Grade:JK-8) 978/3037
- Harbord Collegiate Institute (Grade:9-12) 163/739
- St. Mary Catholic School (Grade:JK-8) 1683/3037
- Bishop Macdonell Catholic School (Grade:JK-8)
- Winchester Junior and Senior Public School (Grade:0-8)
- King Edward Junior and Senior Public School (Grade:JK-8) 1119/3037
- Ryerson Community School (Grade:JK-8) 2413/3037


Commute Information
St. Andrew Subway Station (1.4km)Union Go Train Station (1.4km)