Henry Farm, Toronto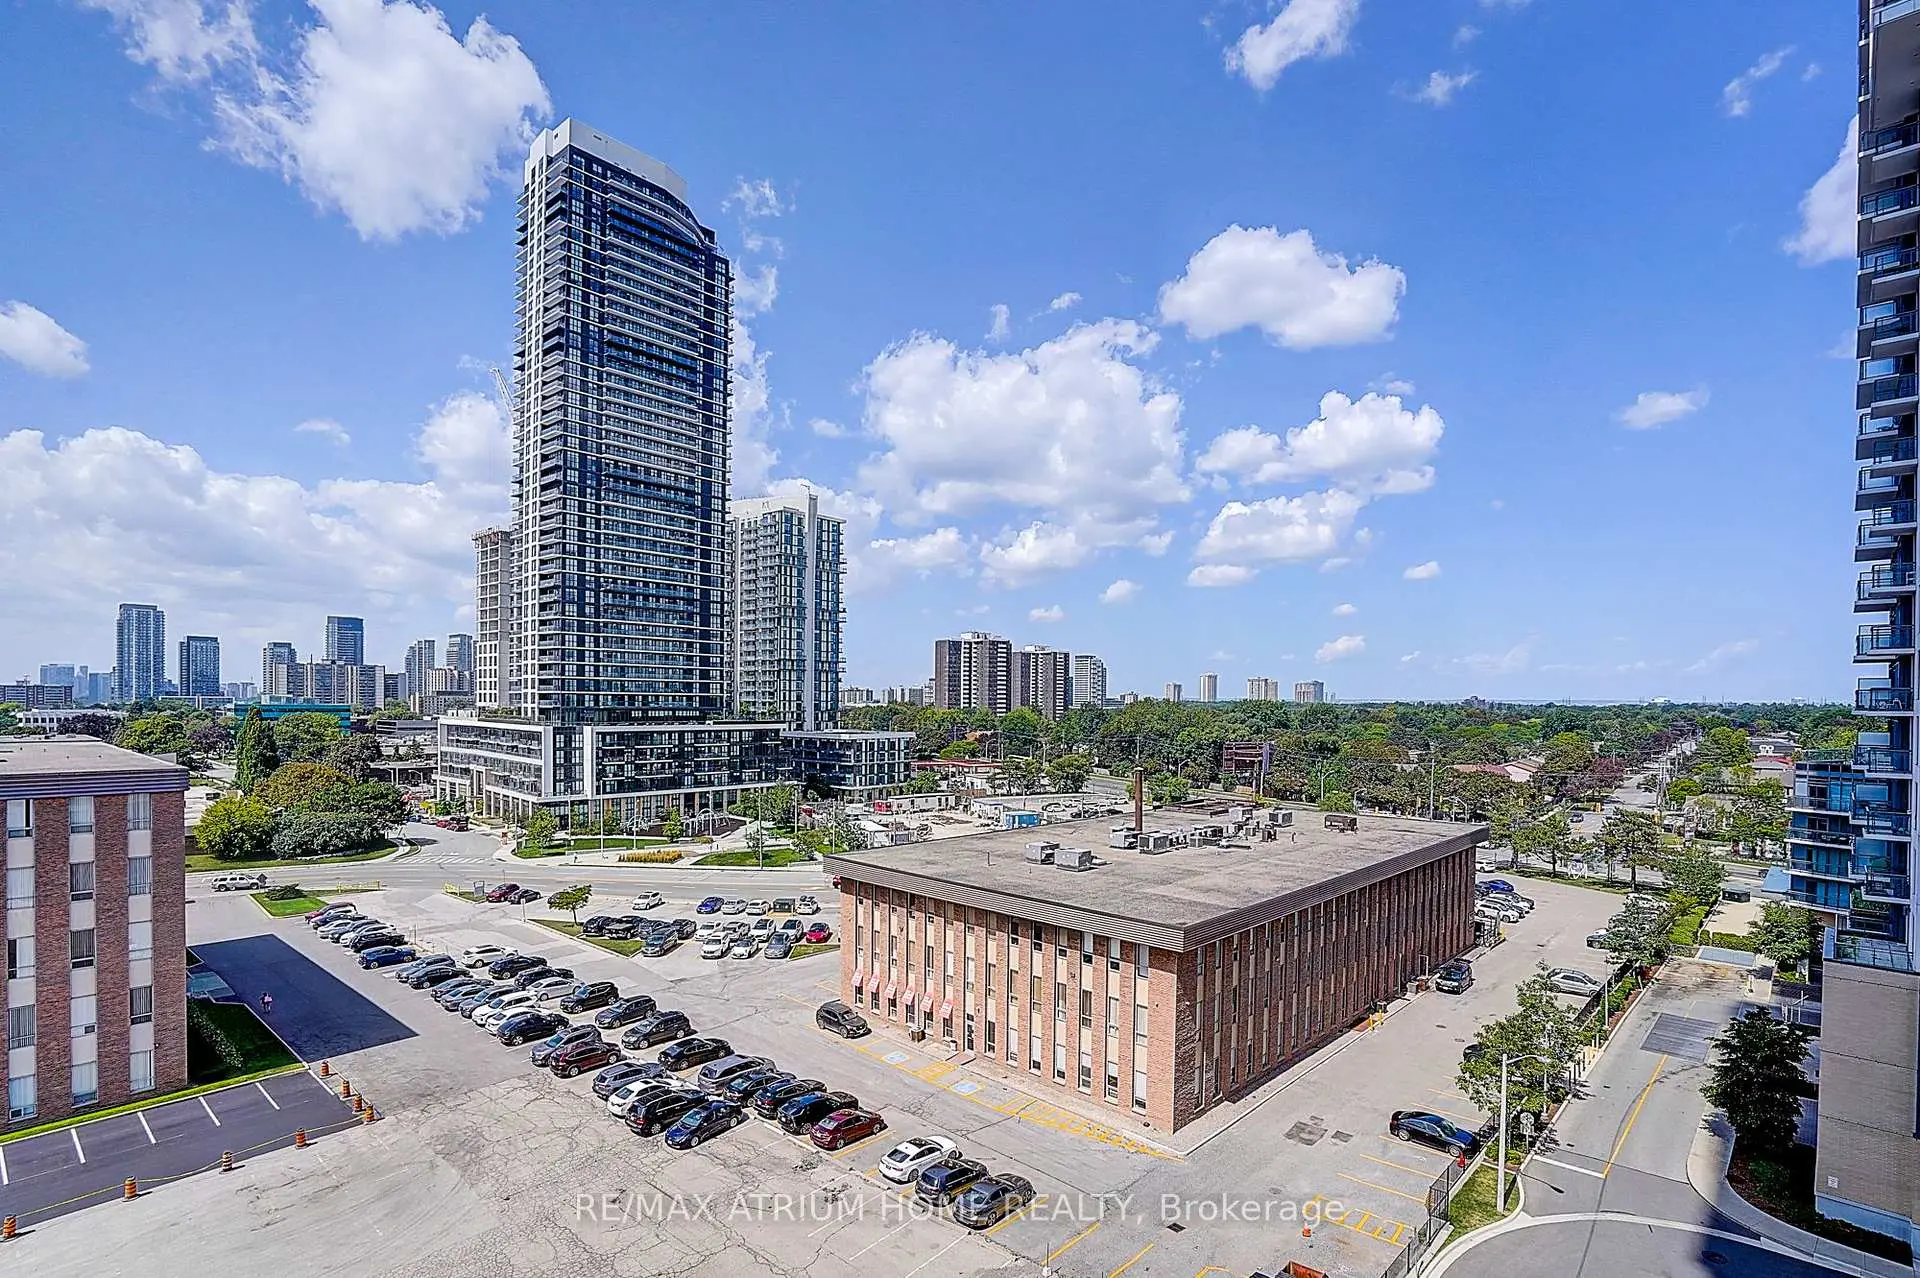

Description
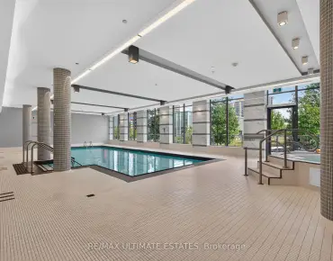
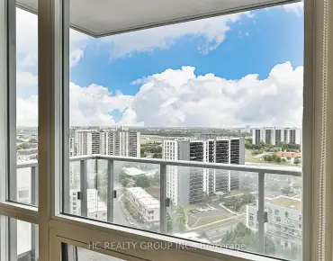
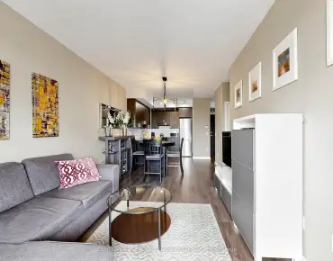
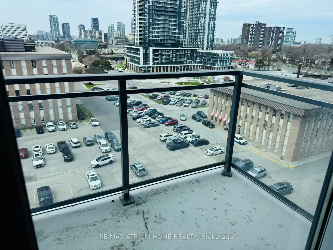
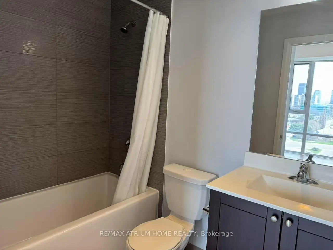
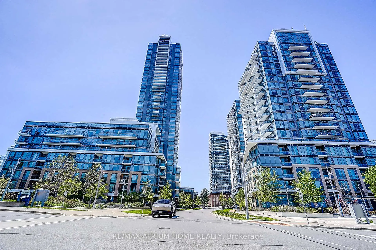
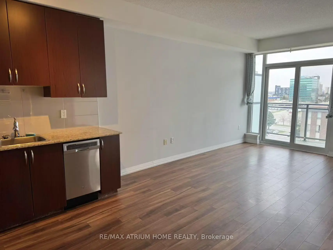
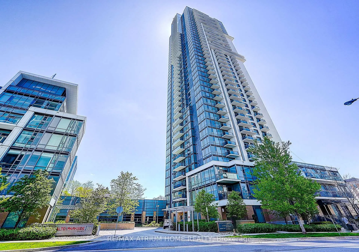
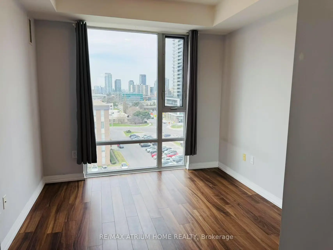
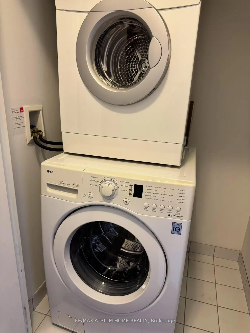
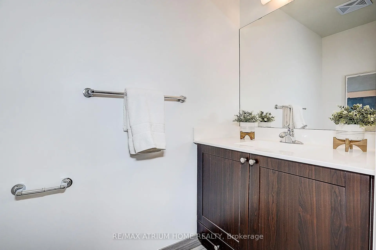
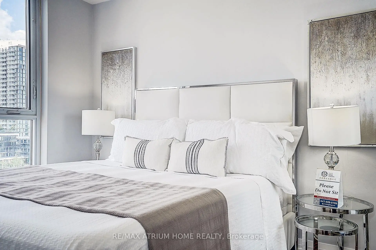
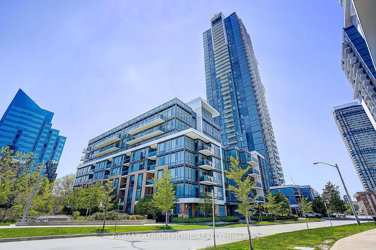
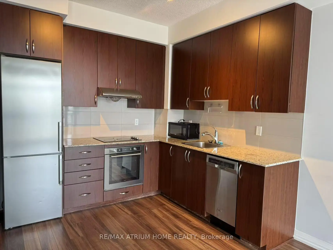
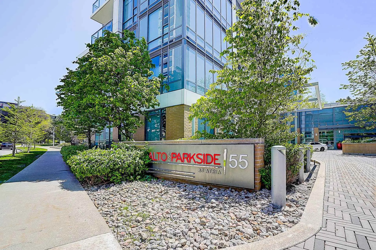
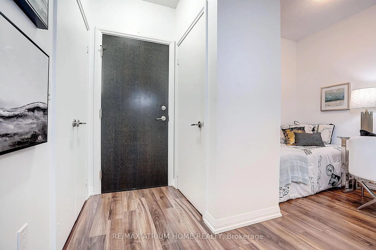
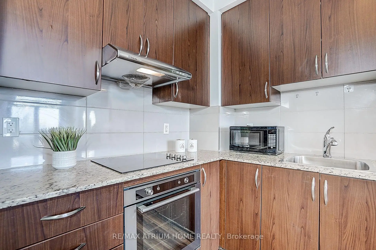
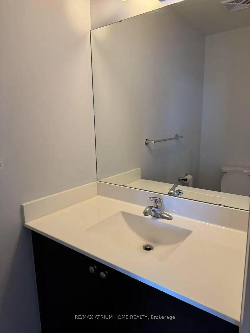
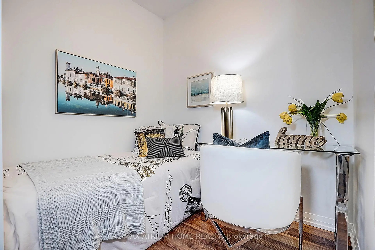
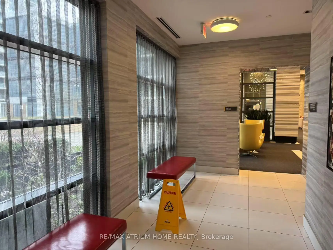
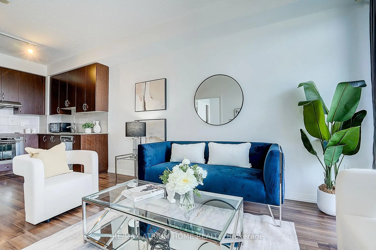
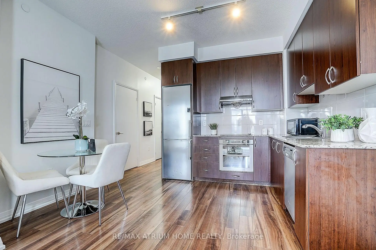
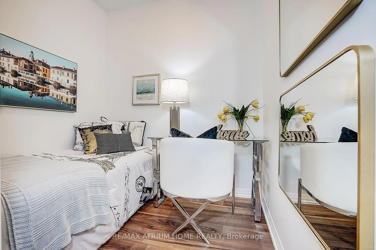
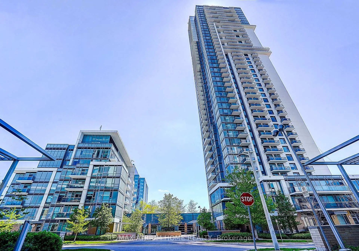
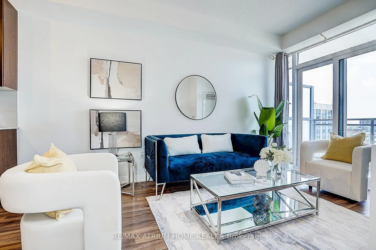
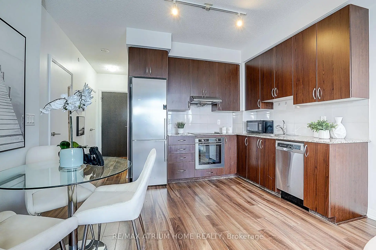
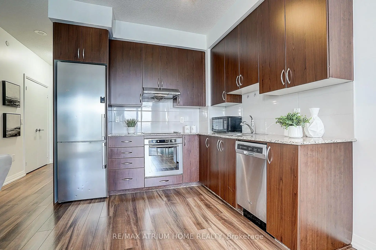
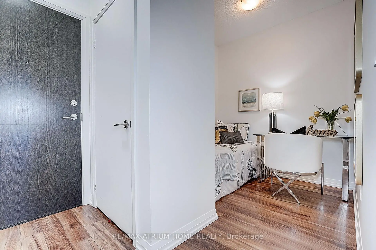
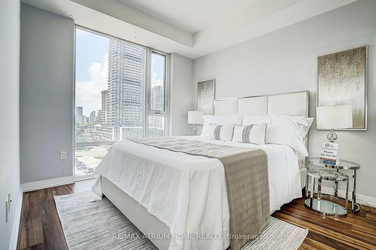
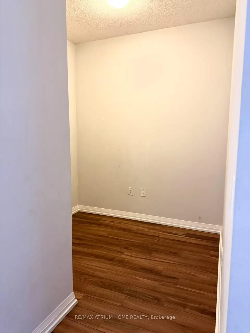
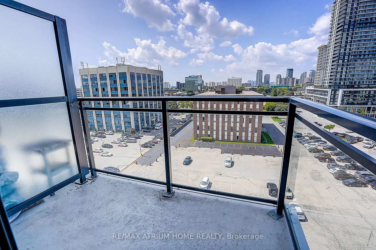
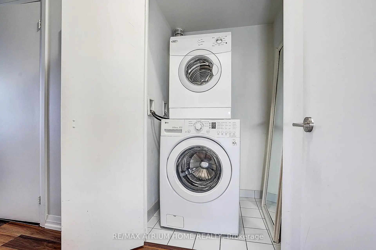
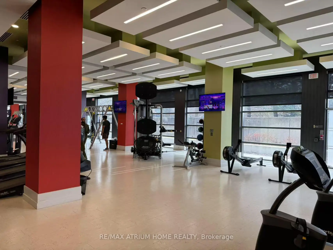
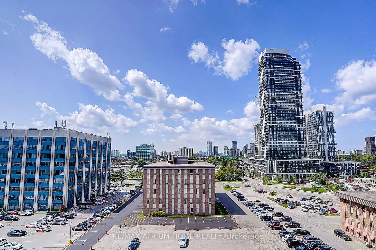
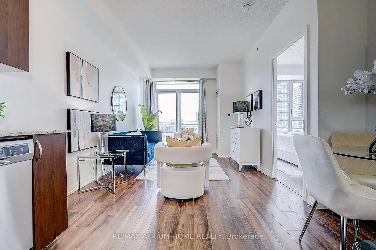
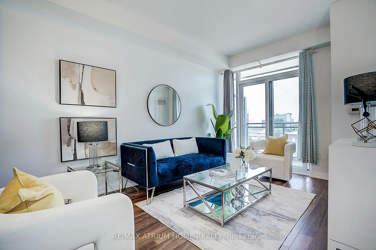
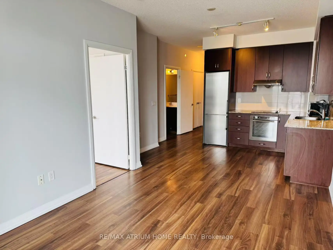
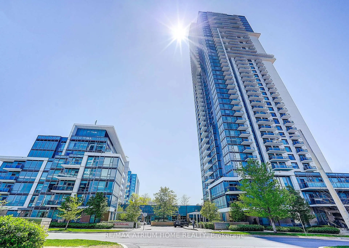
Welcome To TRIDEL's Alto At Atria! This Bright & Spacious 1+1 Bedroom, 2 Bathroom Suite Offers A Highly Functional Layout With 9-Ft Ceilings And Beautiful Unobstructed South-West Views - Perfect For Enjoying Stunning Sunsets From Your Private Balcony. Ideally Situated On The 8th Floor, Offering A Great Balance Of Views And Convenient Elevator Access. The Generously Sized Den Provides Excellent Flexibility And Can Be Used As A Home Office, Guest Room Or Potential 2nd Sleeping Area. Modern Kitchen, Spacious Living/Dining Area & 1 Parking Included. Prime Location At Sheppard & Hwy 404, Just Minutes To Don Mills Subway Station, Fairview Mall, T&T Supermarket, Seneca College, Shops, Restaurants & Everyday Essentials, With Quick Access To Hwy 401/404. Enjoy Tridel's Excellent Building Amenities Including 24-Hr Concierge, Fitness Centre, Yoga/Spinning Studio, Indoor Pool, Steam Room & More. A Fantastic Opportunity For End Users Or Investors Looking For Space, Convenience And A Quality Tridel-Built Community!
Features
- Facing: West

- Bedrooms: 1+1

- Bathrooms: 2

- Garages: 1

- Kitchens: 1

Details
- Space: 600-699

- Maintenance: $ 470.75

- Tax: $ 2493.76

- C13703226

- Listing contracted with: RE/MAX ATRIUM HOME REALTY
| Room | Size(M) | Description | |
|---|---|---|---|
| Den | 2.29x1.93 | Open Concept, Laminate |
|
| Dining Rm | 7.01x3.05 | Combined w/Kitchen, Laminate, Open Concept |
|
| Living Rm | 7.01x3.05 | Combined w/Dining, W/O To Balcony, West View |
|
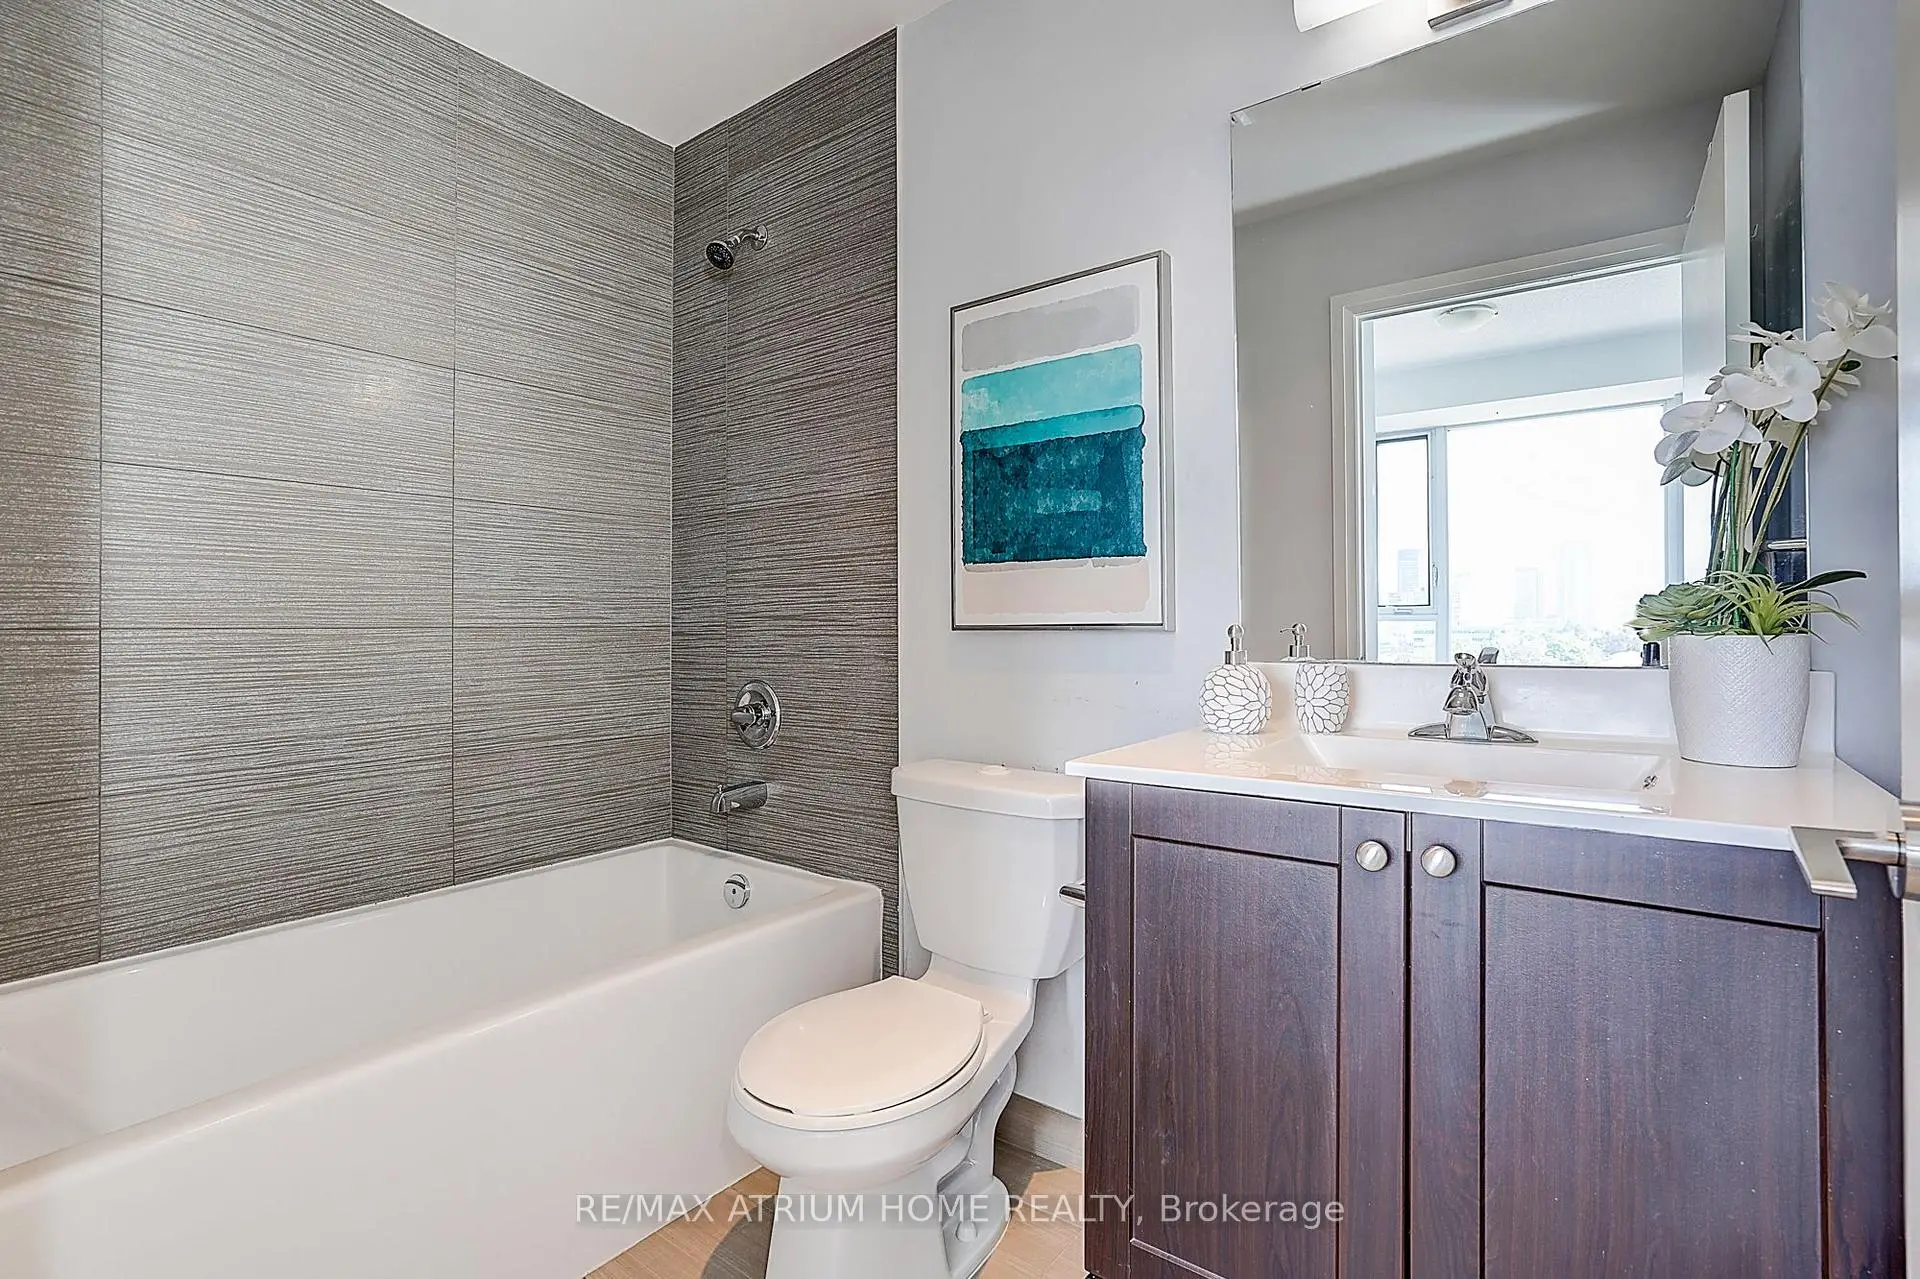
| Primary B | 3.12x3.05 | 4 Pc Ensuite, Laminate, West View |
|
| Kitchen | 7.01x3.05 | Open Concept, Stainless Steel Appl, Modern Kitchen |
| Bathroom | Pieces | Level | |
|---|---|---|---|
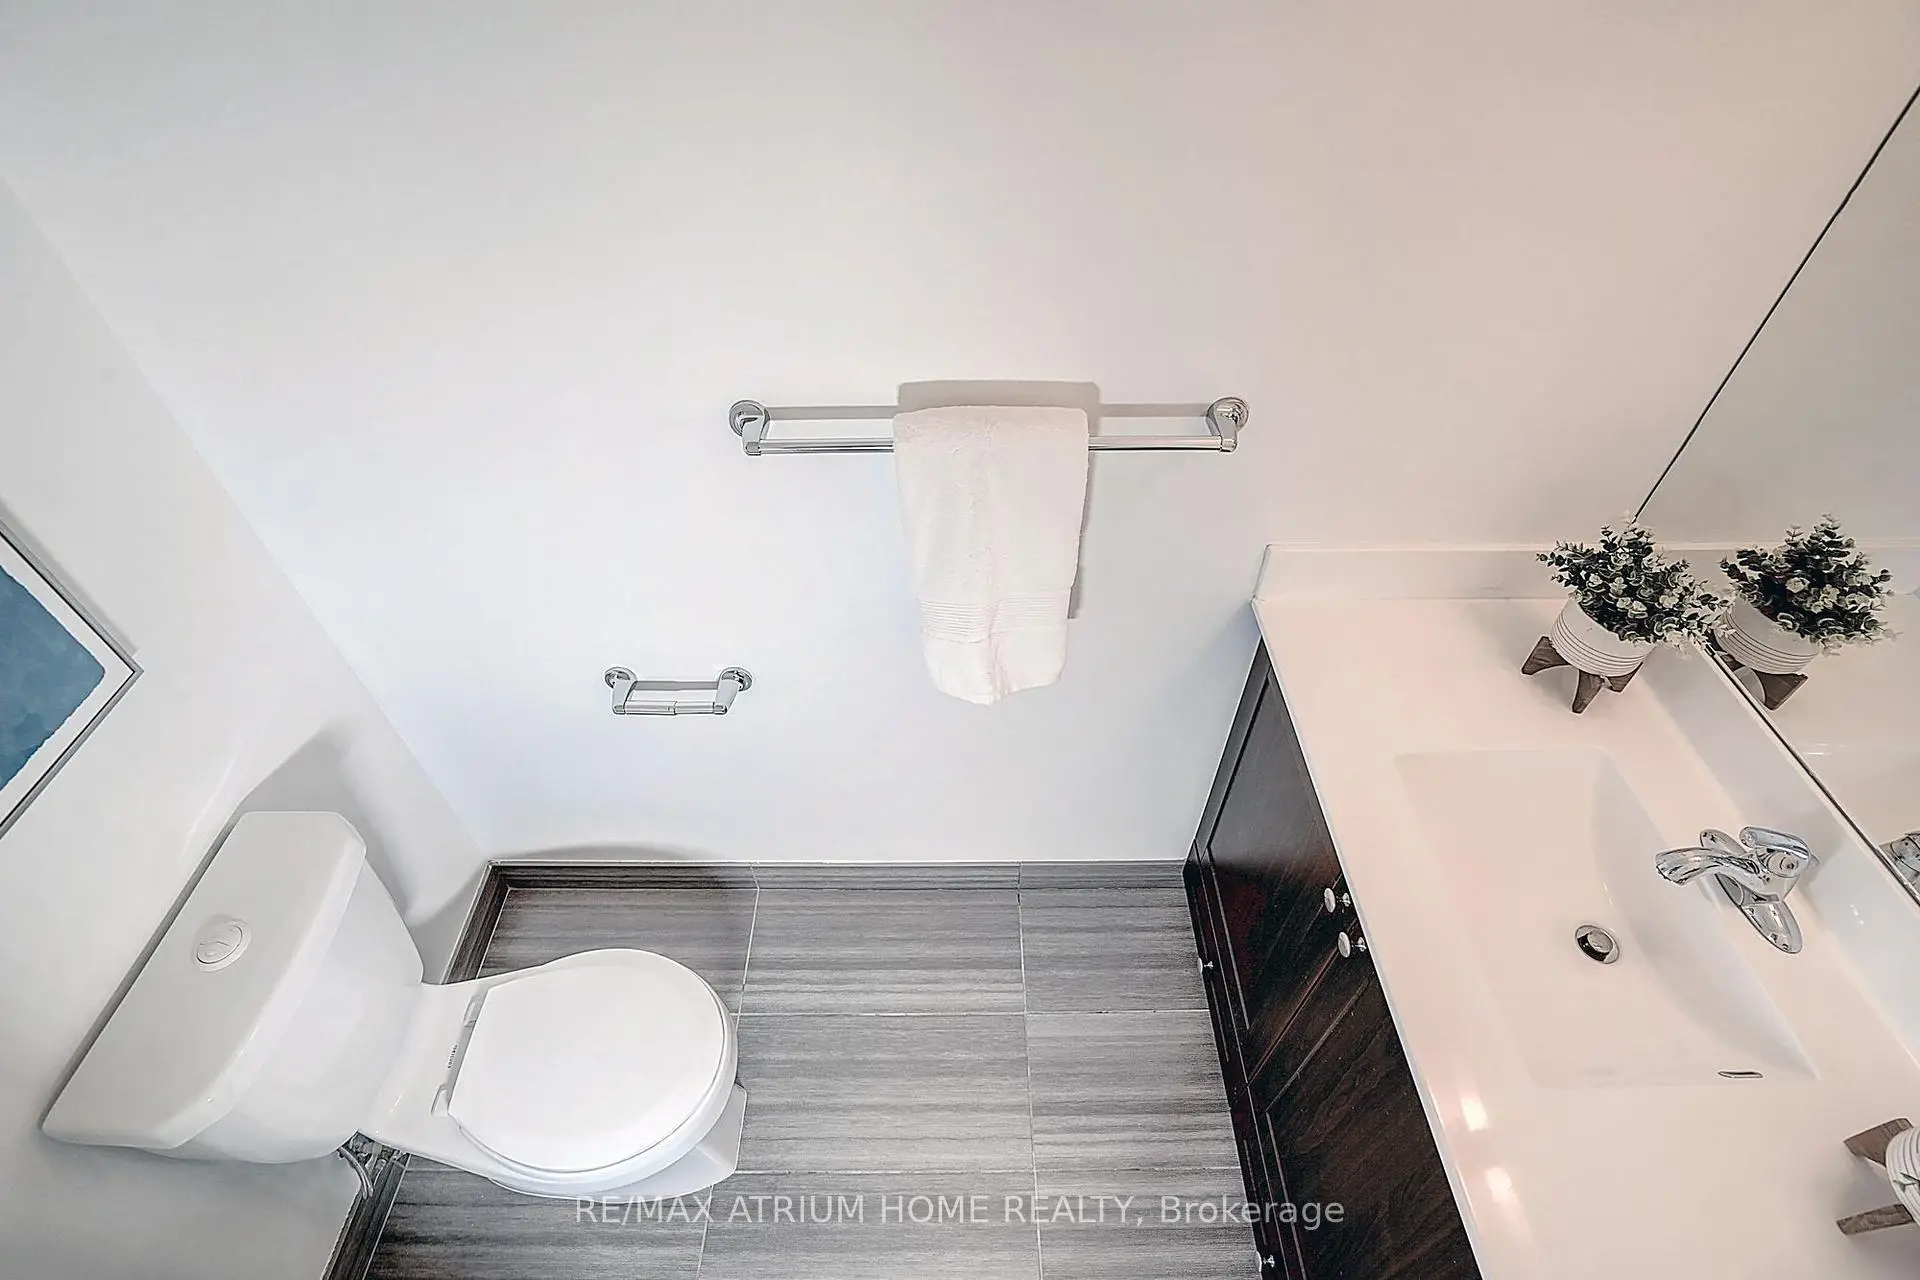
| 1xBath | 4 pcs | Flat |
|
| 1xBath | 2 pcs | Flat |
Property Summary
Located close to the intersection of Hwy404 and Sheppard, #810-55 Ann O'reilly Rd is a 1+1 bedrooms 2 washrooms Condo Apt. The unit has a Single Underground Parking Space. The property has many nice features including None. Den, Dinning Room Rm, Living Room Rm, Primary B and Kitchen are on the Main floor.Alto And Parkside At Atria
55 Ann O'reilly Rd was developed by real estate developerSchool Information
- Muirhead Public School (Grade:JK-5) 2389/3064
- Pleasant View Middle School (Grade:6-8)
- Sir John A Macdonald Collegiate Institute (Grade:9-12) 391/739
- St. Gerald Catholic School (Grade:JK-8) 766/3037
- Brian Public School (Grade:JK-5) 224/3064
- Cherokee Public School (Grade:JK-5) 694/3064


Commute Information
Don Mills Subway Station (1.3km)Oriole Go Train Station (2.9km)