Bay Street Corridor, Toronto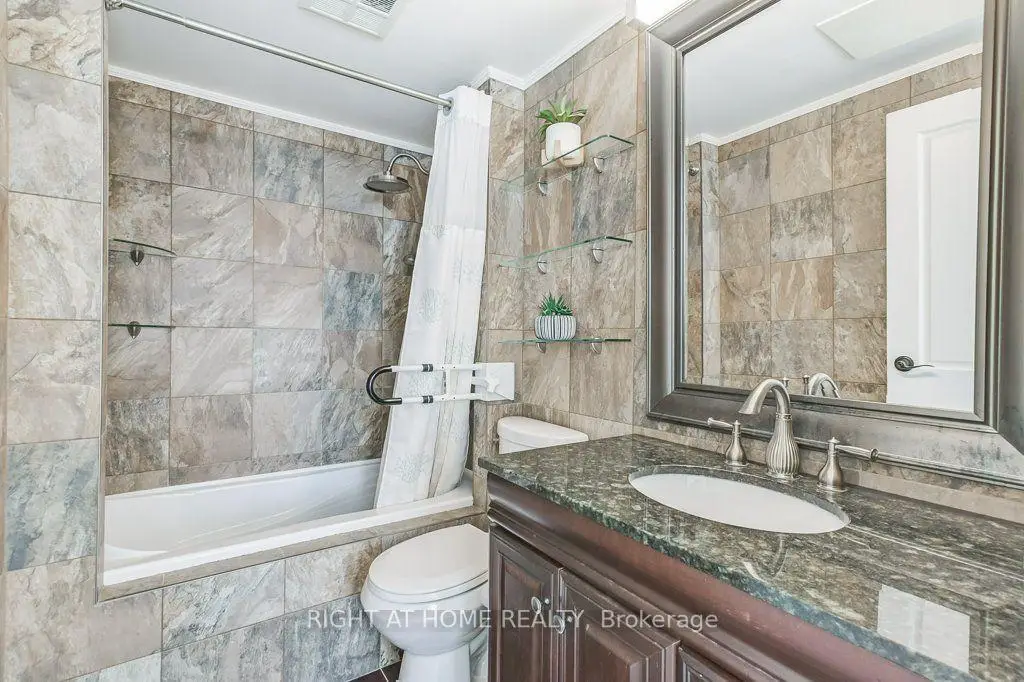

Description
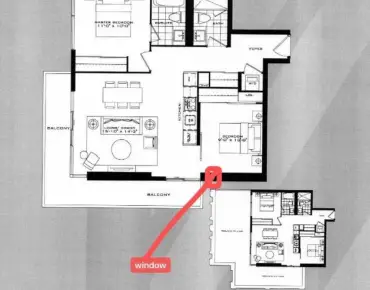
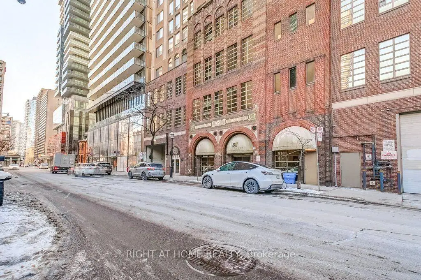
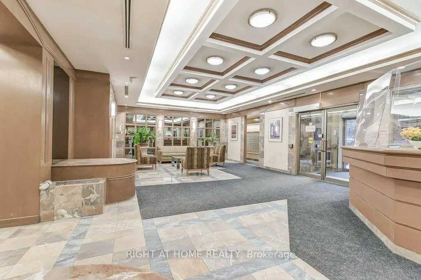
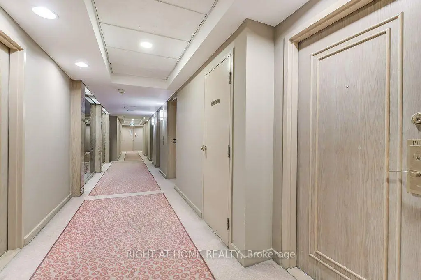
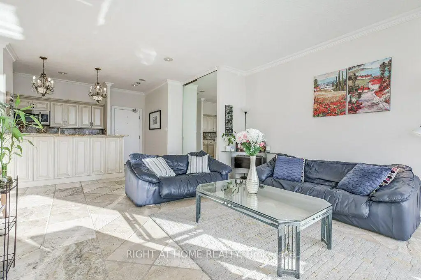
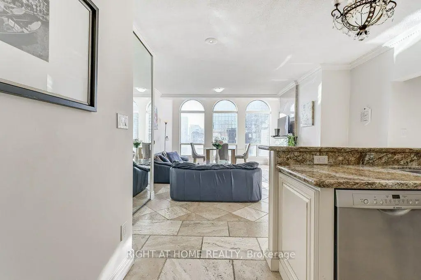
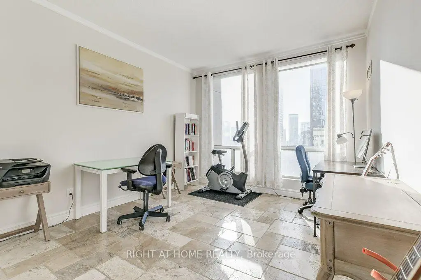
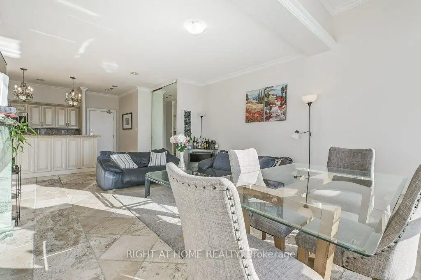
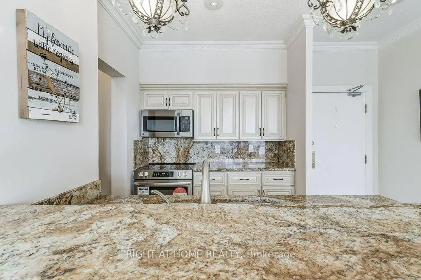
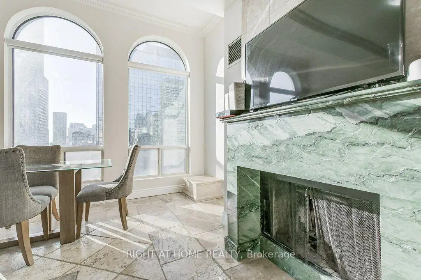
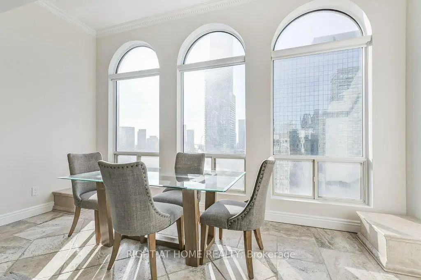
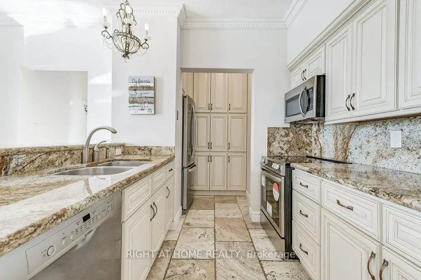
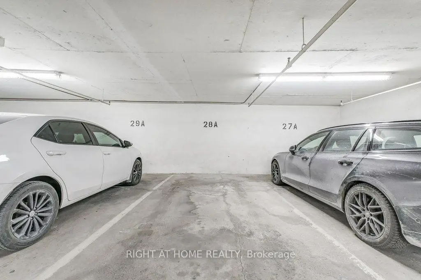
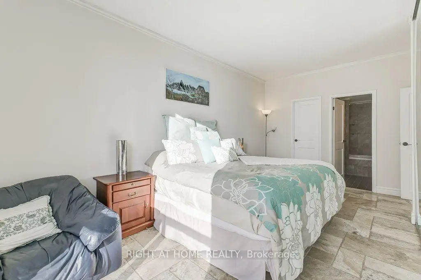
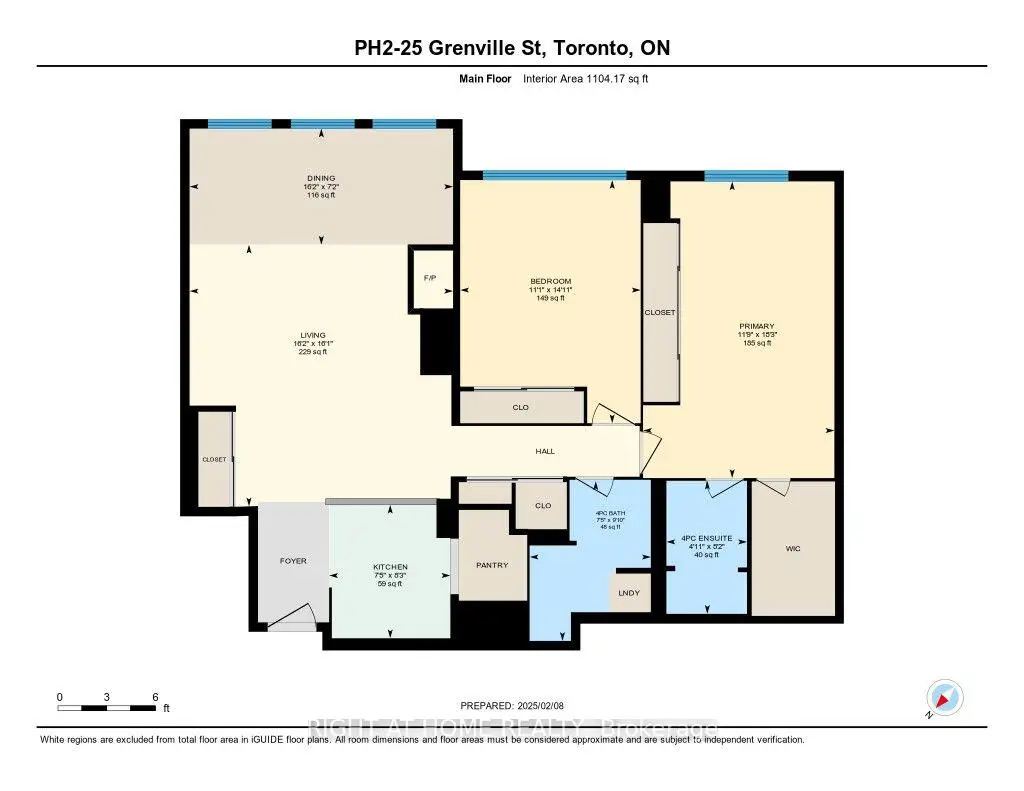
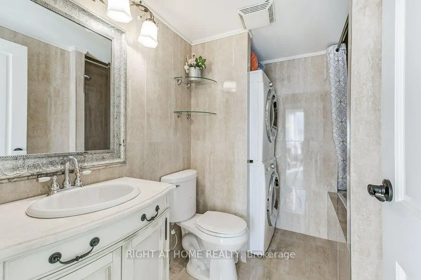
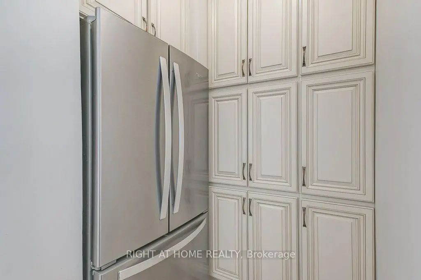
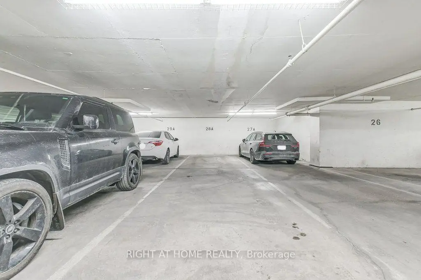
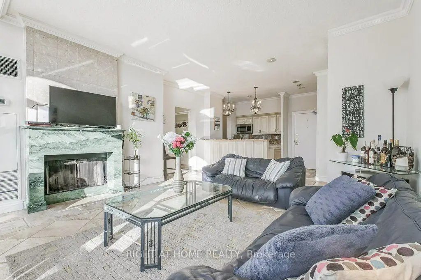
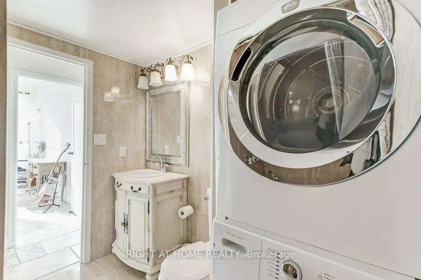
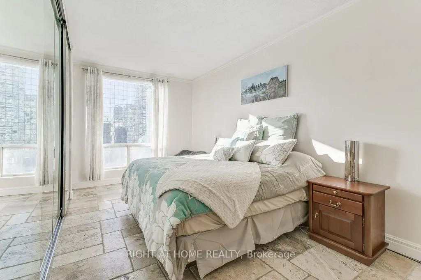
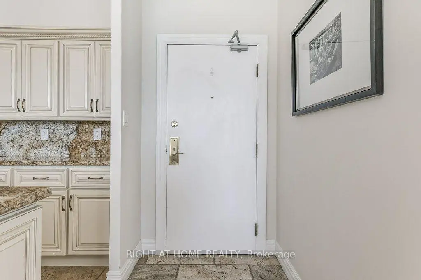
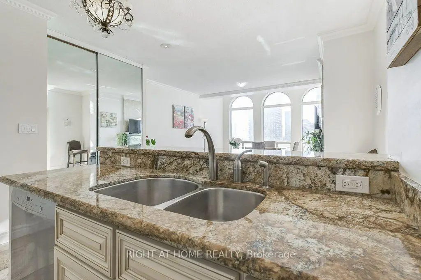
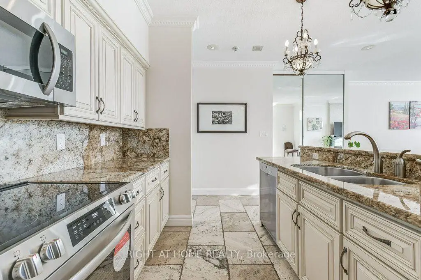
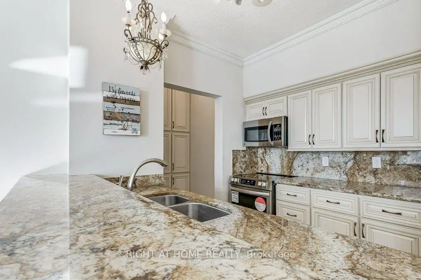
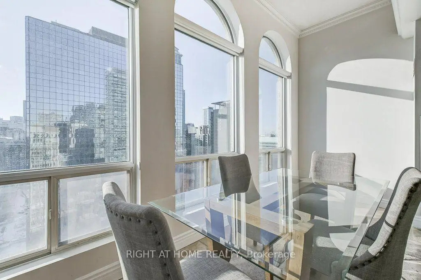
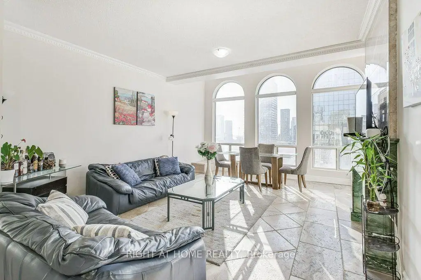
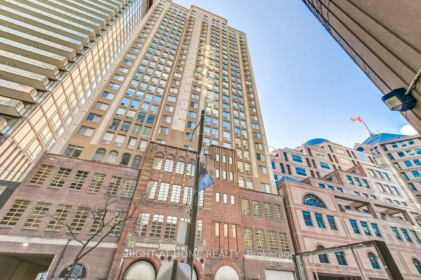
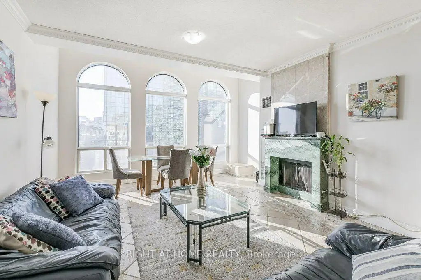
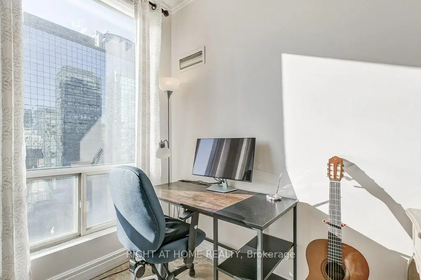
One of a kind south-facing penthouse at The Gallery lofts! Over 1100 sqft of renovated living awaits - welcome to life at the top! Arched floor to ceiling windows, travertine floors, granite counters w/ breakfast bar, premium chef's kitchen with pantry, private master ensuite, ample closet space, wood burning fireplace! Steps to Yonge St/TTC/Subway. Two car tandem parking underground.
Features
- Facing: South

- Bedrooms: 2

- Bathrooms: 2

- Garages: 2

- Kitchens: 1

Details
- Space: 1000-1199

- Maintenance: $ 1683.88

- Tax: $ 3721.46

- C13703124

- Listing contracted with: RIGHT AT HOME REALTY
| Room | Size(M) | Description | |
|---|---|---|---|
| Living Rm | 6.15x4.82 | Fireplace, Tile Floor, Moulded Ceiling |
|
| Dining Rm | 6.15x4.82 | Fireplace, Tile Floor, Moulded Ceiling |
|
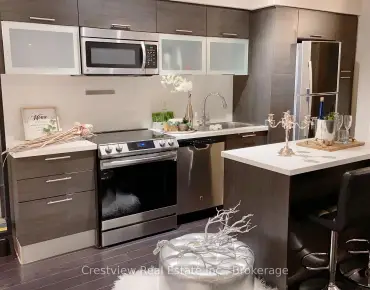
| Kitchen | 3.37x2.73 | Granite Counters, Stainless Steel Appl, Pantry |
|
| Primary B | 6.23x3.52 | Walk-In Closet(s), Tile Floor, Window |
|
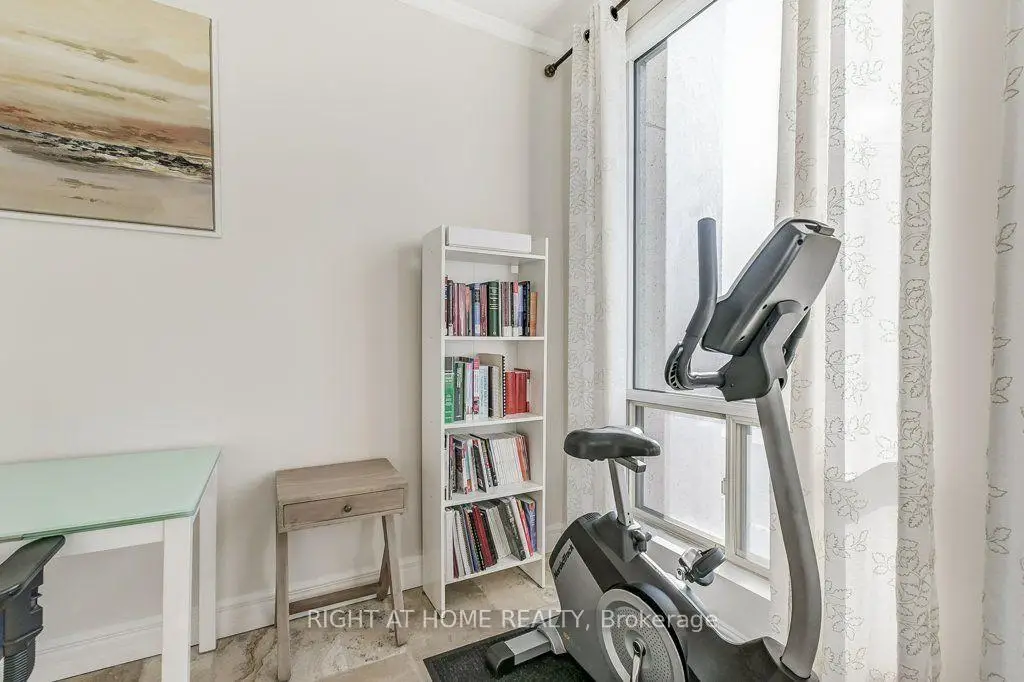
| 2nd Br | 4.33x3.32 | Double Closet, Tile Floor, Window |
| Bathroom | Pieces | Level | |
|---|---|---|---|
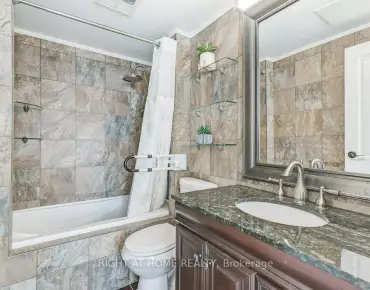
| 1xBath | 4 pcs | Main |
|
| 1xBath | 5 pcs | Main |
Property Summary
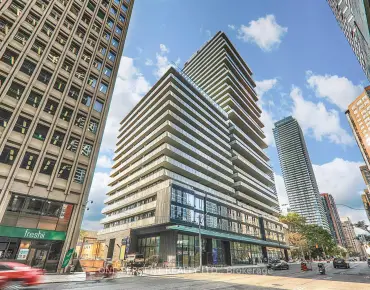
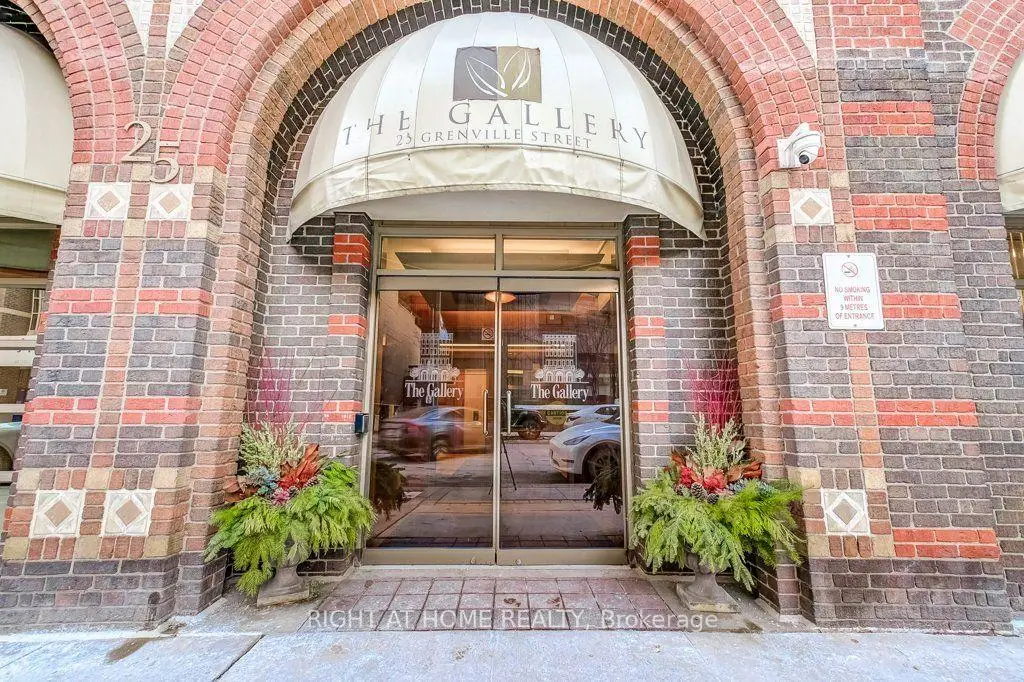
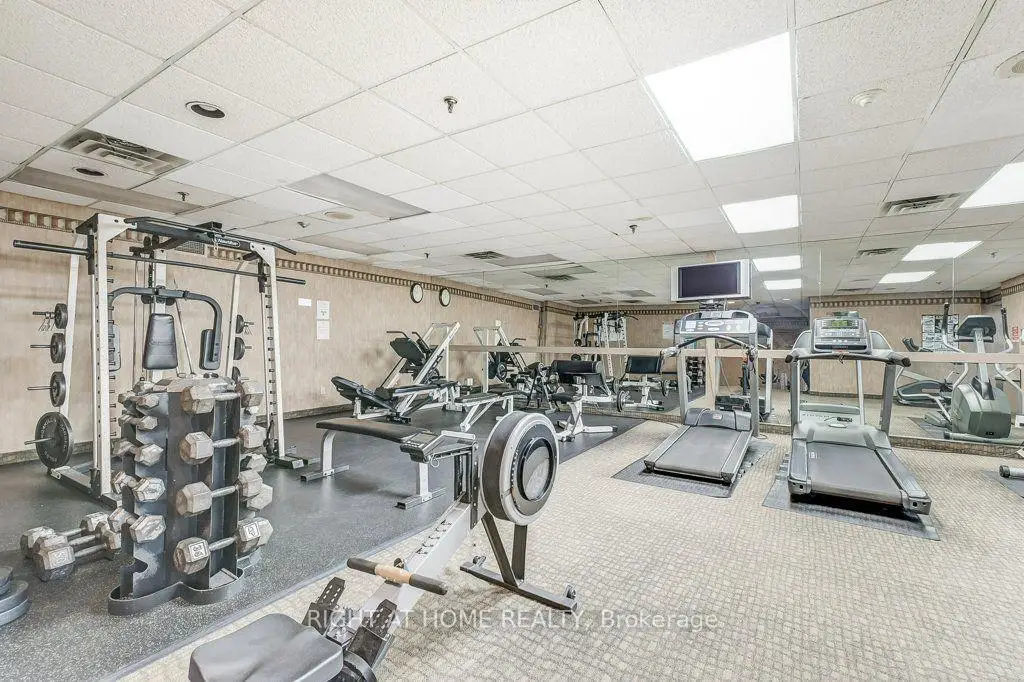
Located close to the intersection of Yonge & Grenville, #PH2-25 Grenville St is a 2 bedrooms 2 washrooms Condo Apt. The unit has a Double Underground Parking Spaces. The property has many nice features including Other. Living Room Rm, Dinning Room Rm, Kitchen, Primary B and second bedroom are on the Ground floor.The Gallery
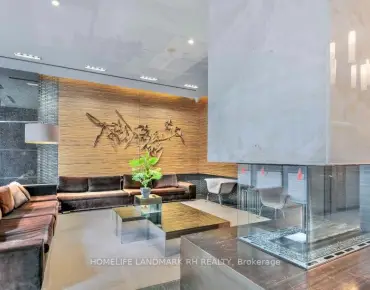
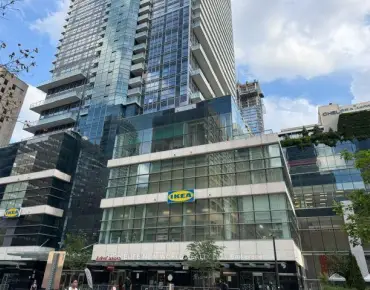
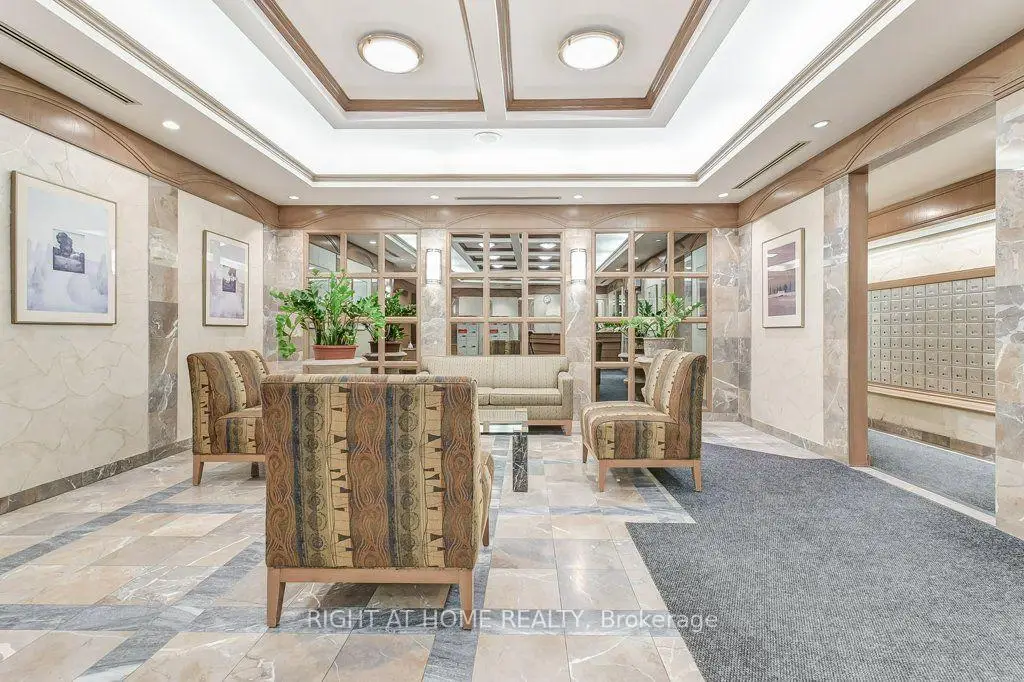
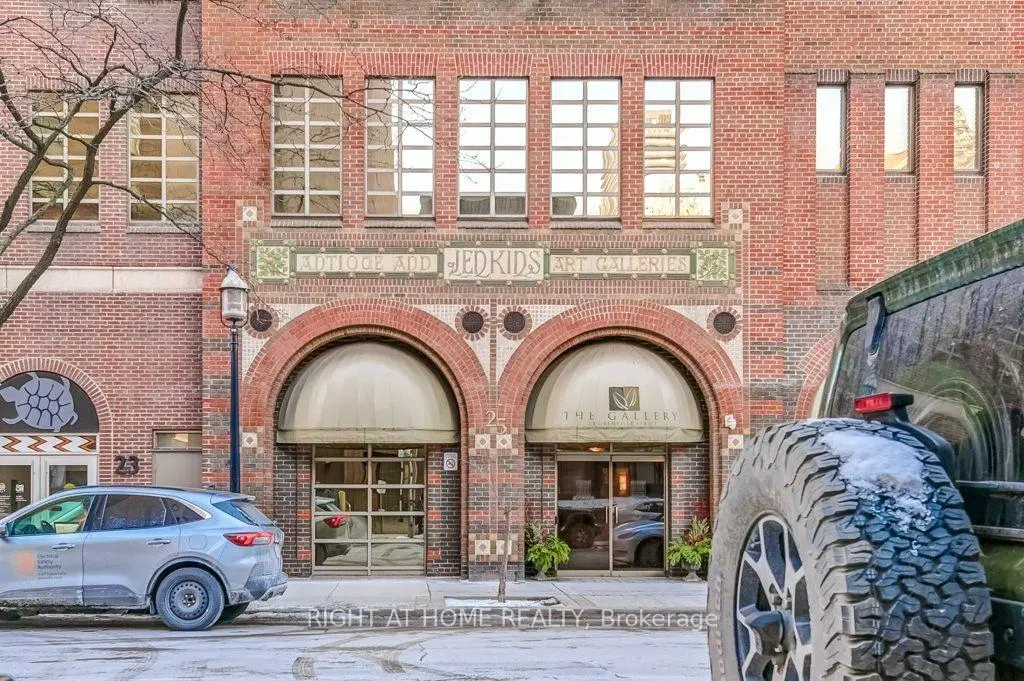
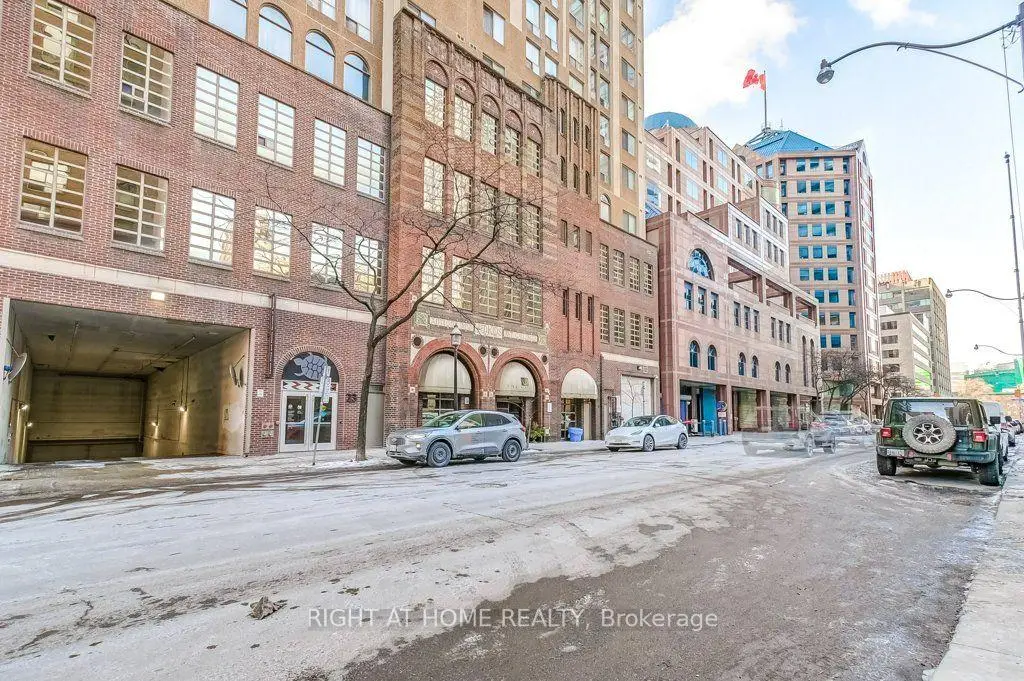
25 Grenville St was developed by real estate developer First College Grenville Holdings Inc. The age of the residential building is approximately 40 years. It has about 25 levels and 187 units. The Gallery offers amenities such as Gym, Concierge, Rooftop Deck/Garden, Party/Meeting Room, squash court, sauna and Visitor Parking. The monthly maintenance fee includes Heat, Water, Hydro and Air Conditioning. There are total 5 units for sale and 1 for lease in 25 Grenville St.Commute Information
College Subway Station (0.1km)Union Go Train Station (1.8km)