Flemingdon Park, Toronto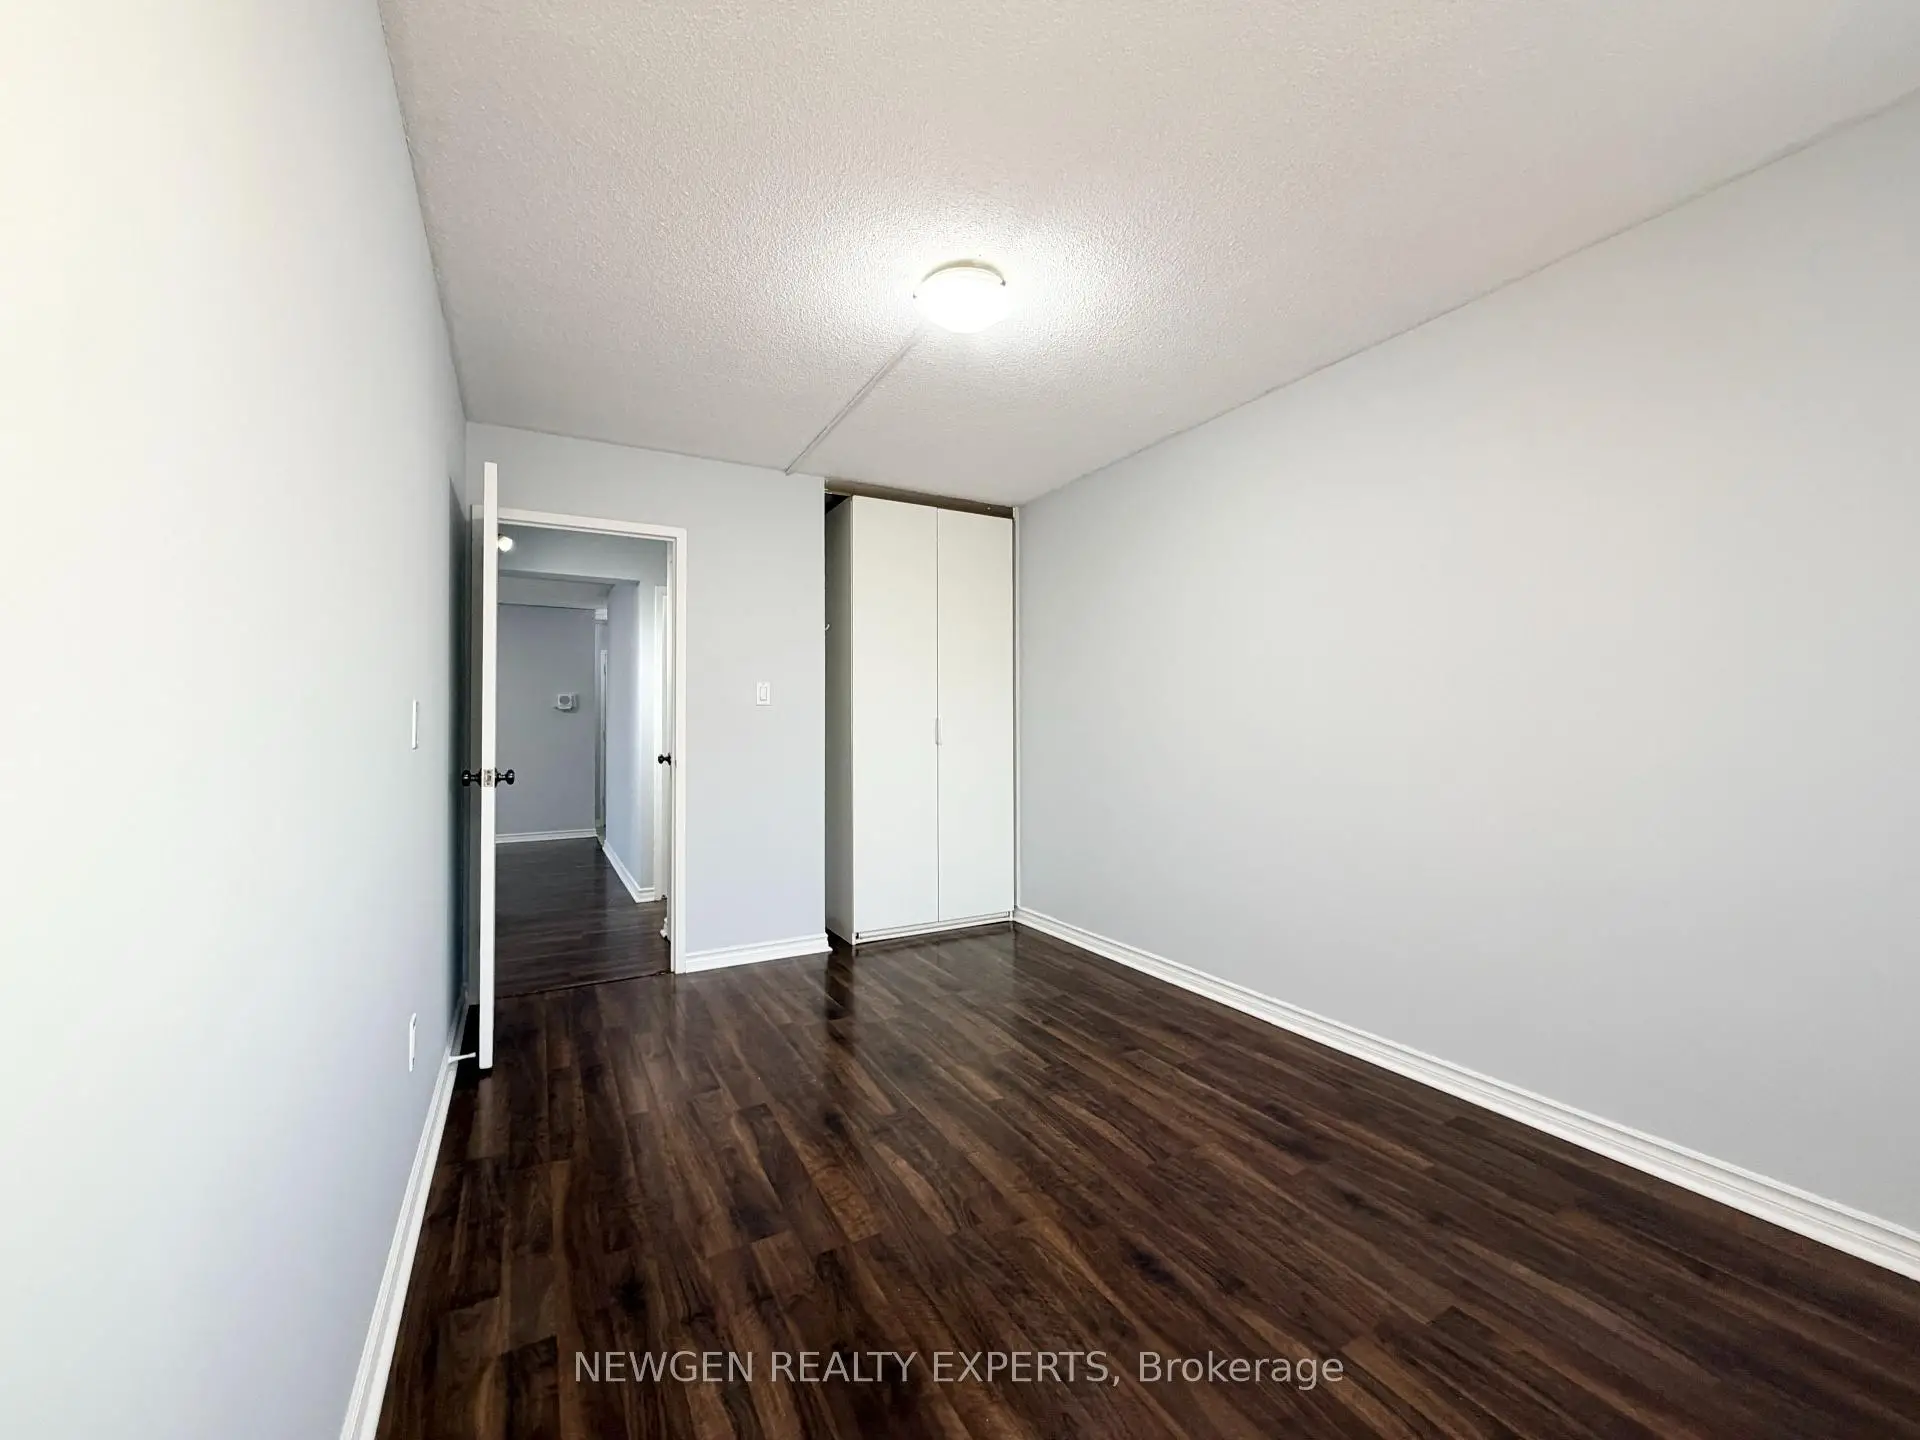

Description
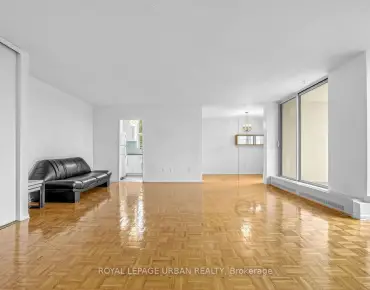
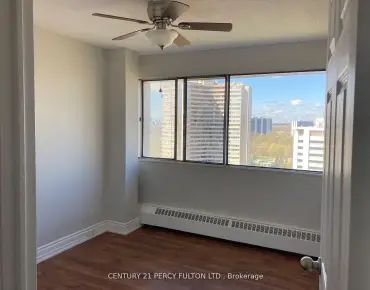
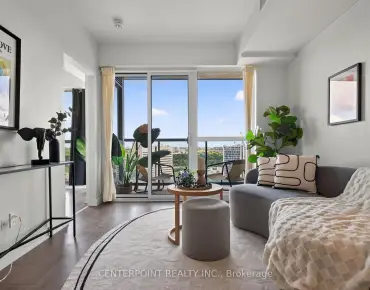
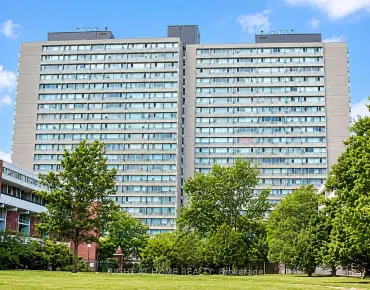
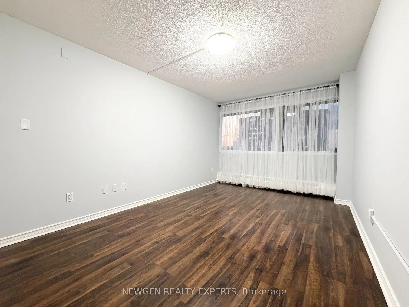
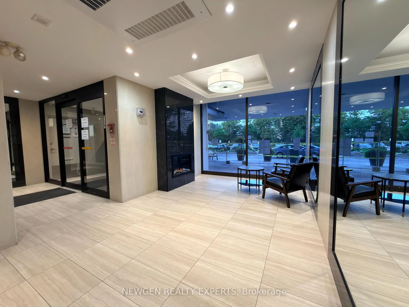
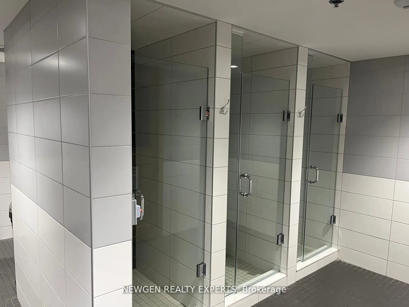
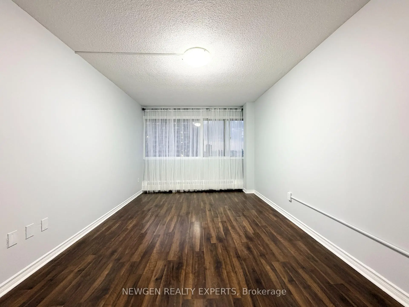
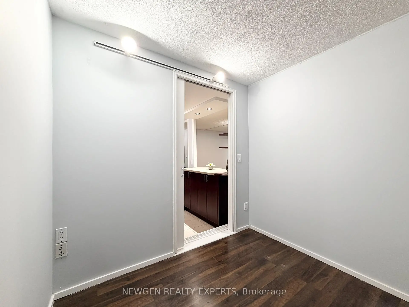
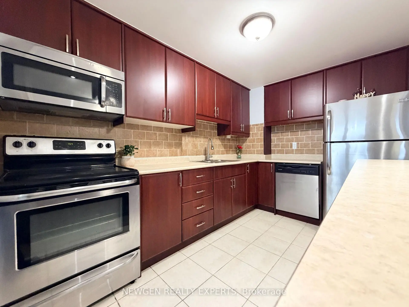
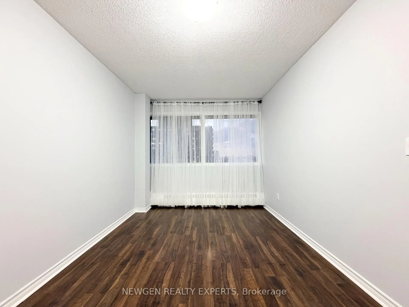
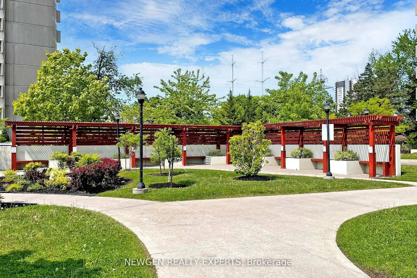
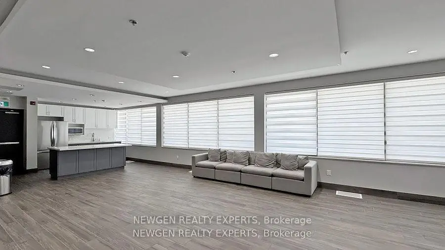
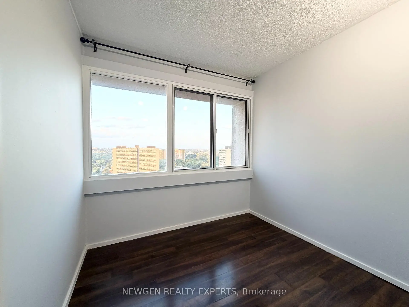
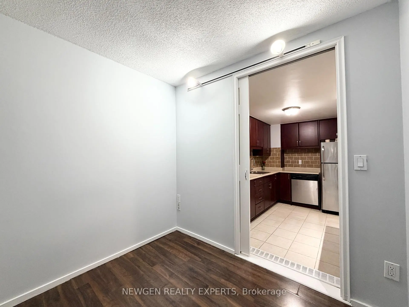
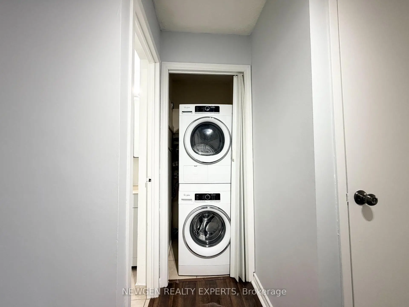
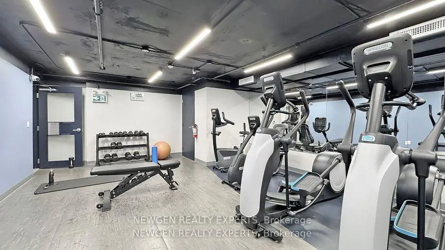
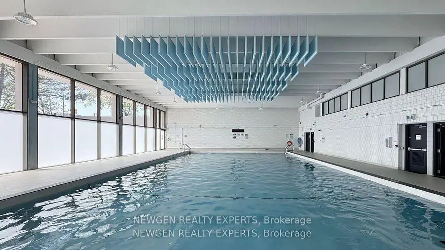
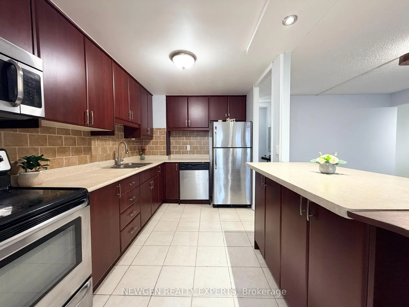
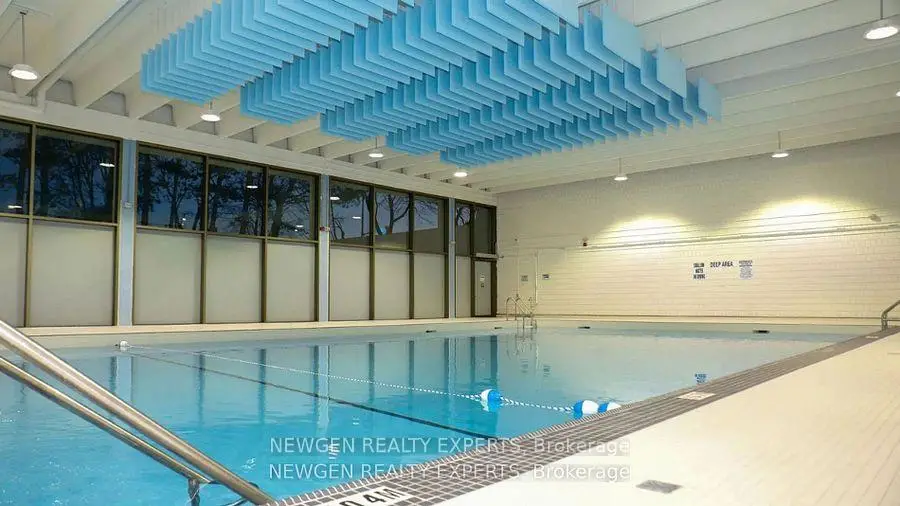
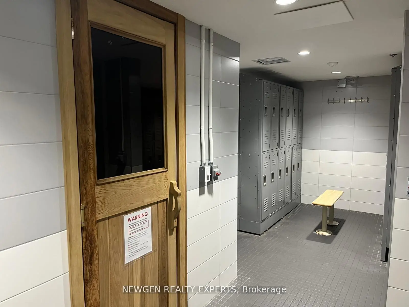
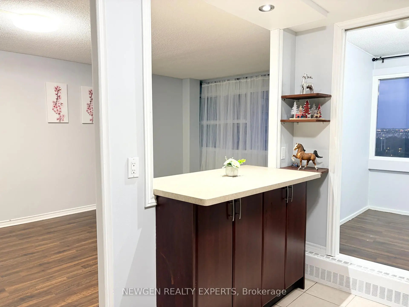
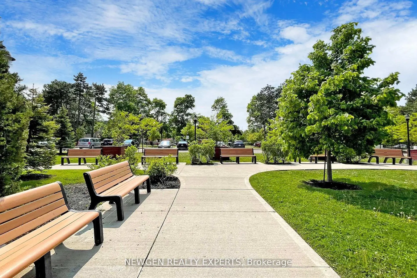
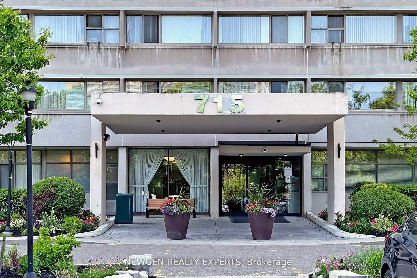
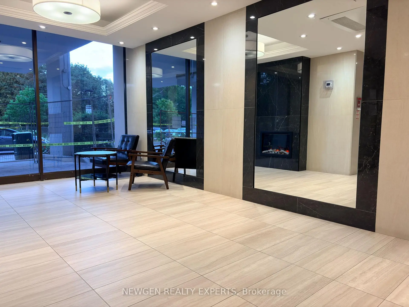
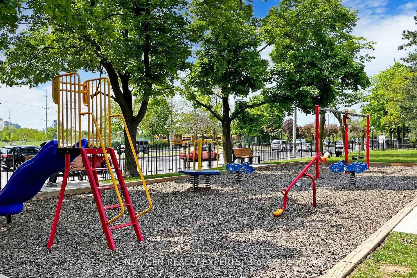
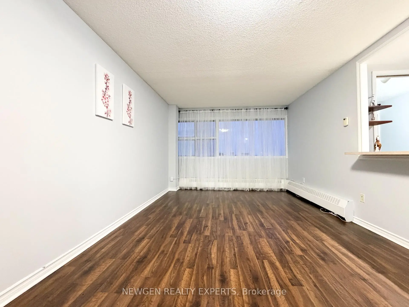
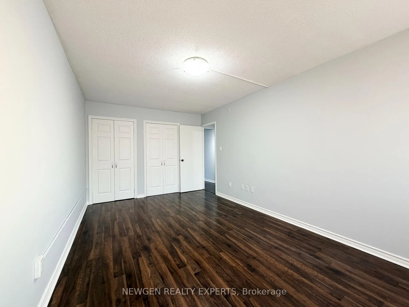
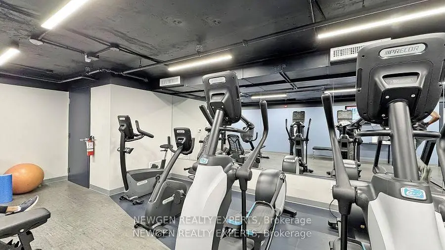
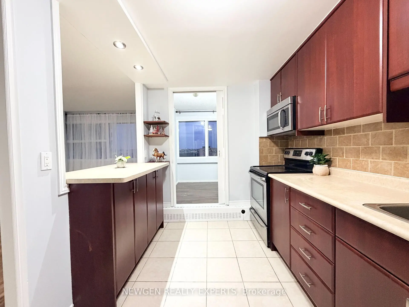
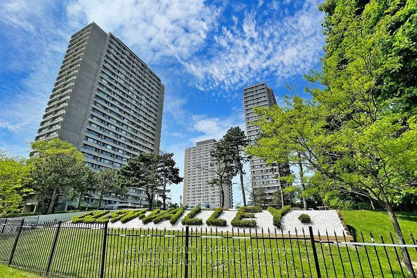
Premium Location! Breathtaking View.The Freshly Painted Unit Features 2 Large Bedrooms & 1 Den W/Multiple Uses, Including Ensuite Washer/Dryer Dishwasher, Brand-New State Of The Art Recreation Centre, Swimming Pool and Gym, For The Exclusive Use Of Glen Valley Residents & A Newly Built Park & Garden Area To Enjoy Nature, The Building Provides Ample Visitor Parking, Your New Neighbourhood Is In Close Proximity To Schools, TTC And LRT Stations W/Easy access to DVP, Close to Toronto Downtown, Minutes From Aga Khan Park & Museum, Public Golf Course, Go Green Cricket Field, Tennis Courts, Running Track, Soccer Field, The Shops At Don Mills, Costco, Real Canadian Superstore, Shoppers Drug Mart & Much More! One Parking,One Locker, Internet and Cable is included in the Maintenance
Features
- Facing: North East

- Bedrooms: 2+1

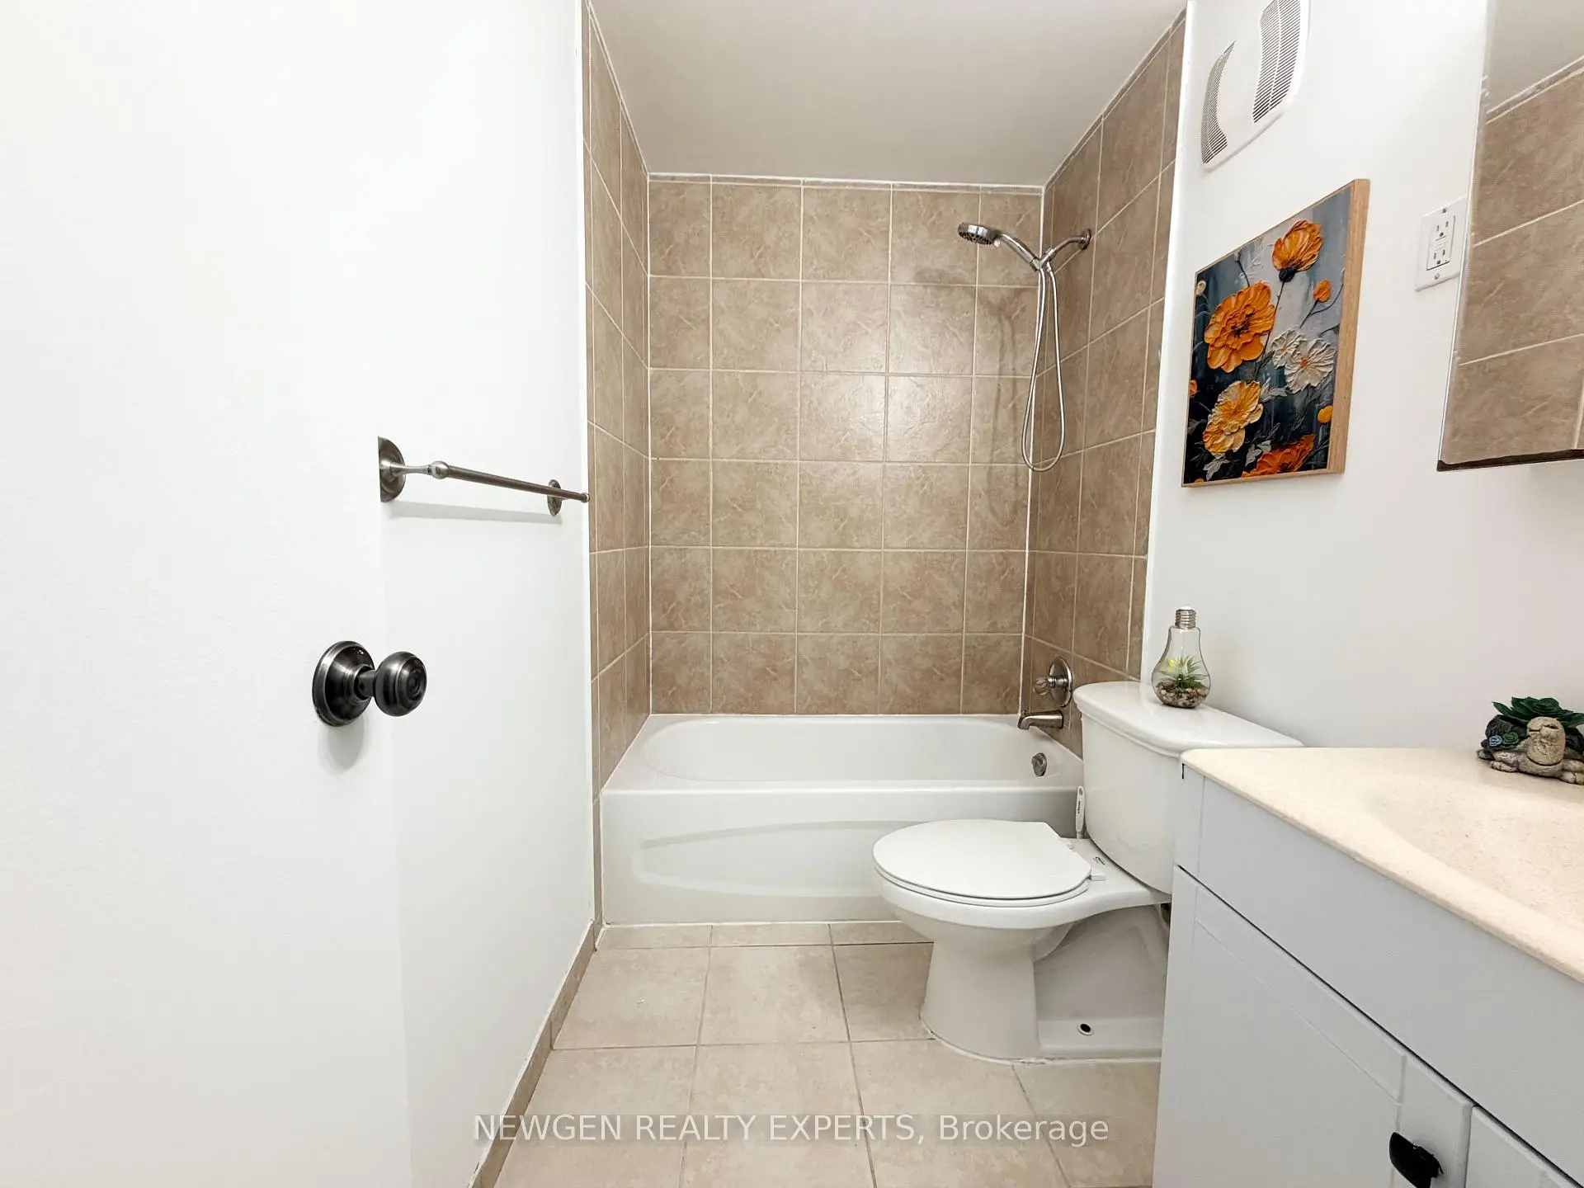
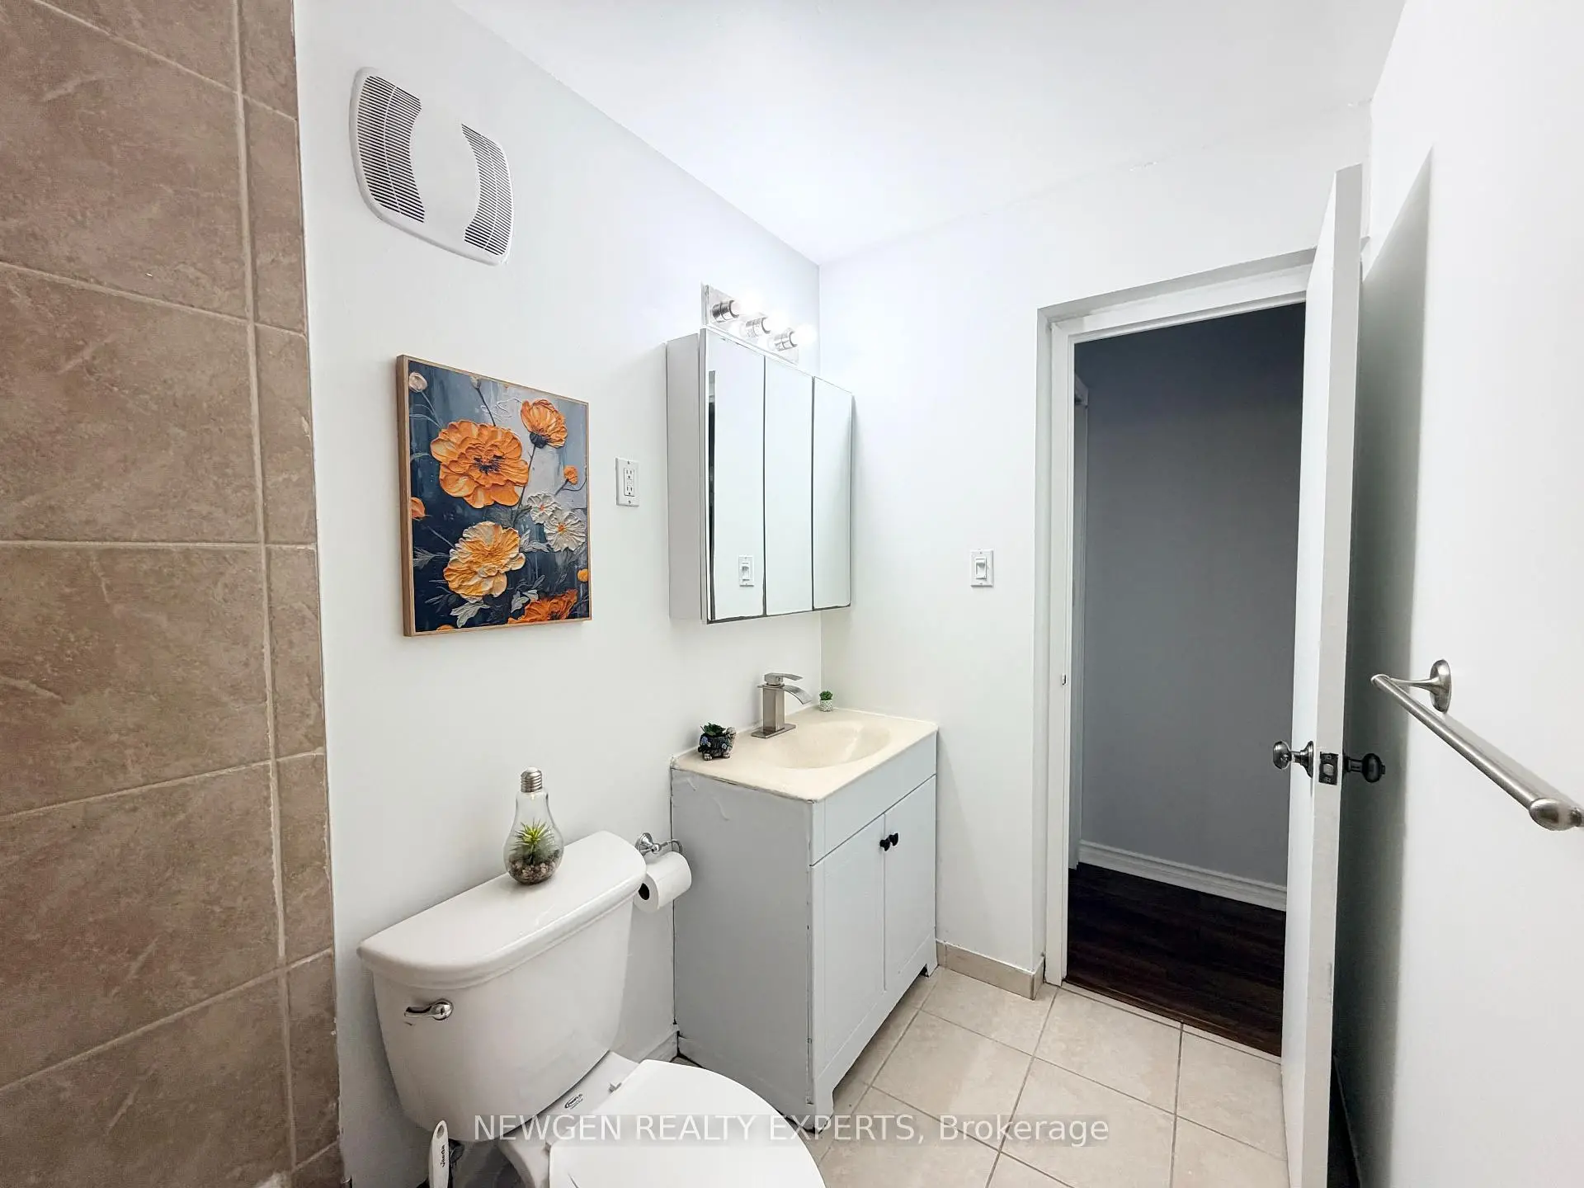
- Bathrooms: 1

- Garages: 1

- Kitchens: 1

Details
- Space: 900-999

- Maintenance: $ 952.650

- Tax: $ 1358.14

- C13701728

- Listing contracted with: NEWGEN REALTY EXPERTS
| Room | Size(M) | Description | |
|---|---|---|---|
| Living Rm | 6.07x3.46 | Laminate, Large Window, Combined w/Dining |
|
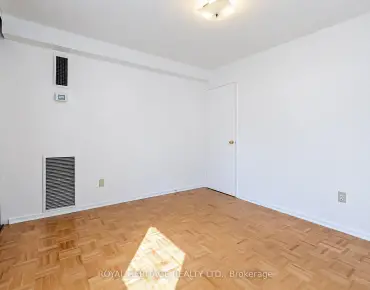
| Primary B | 5.31x3.07 | Large Window, Double Closet, Laminate |
|
| Dining Rm | 6.10x3.40 | Laminate |
|
| 2nd Br | 4.33x2.74 | Laminate, Large Closet, Large Window |
|
| Kitchen | 3.81x2.47 | Centre Island, Ceramic Backsplash, Open Concept |
|
| Den | 2.10x2.34 | Laminate, Large Window, Separate Rm |
|
| Dining Rm | 3.44x2.56 | Combined w/Living, Large Window, Laminate |
|
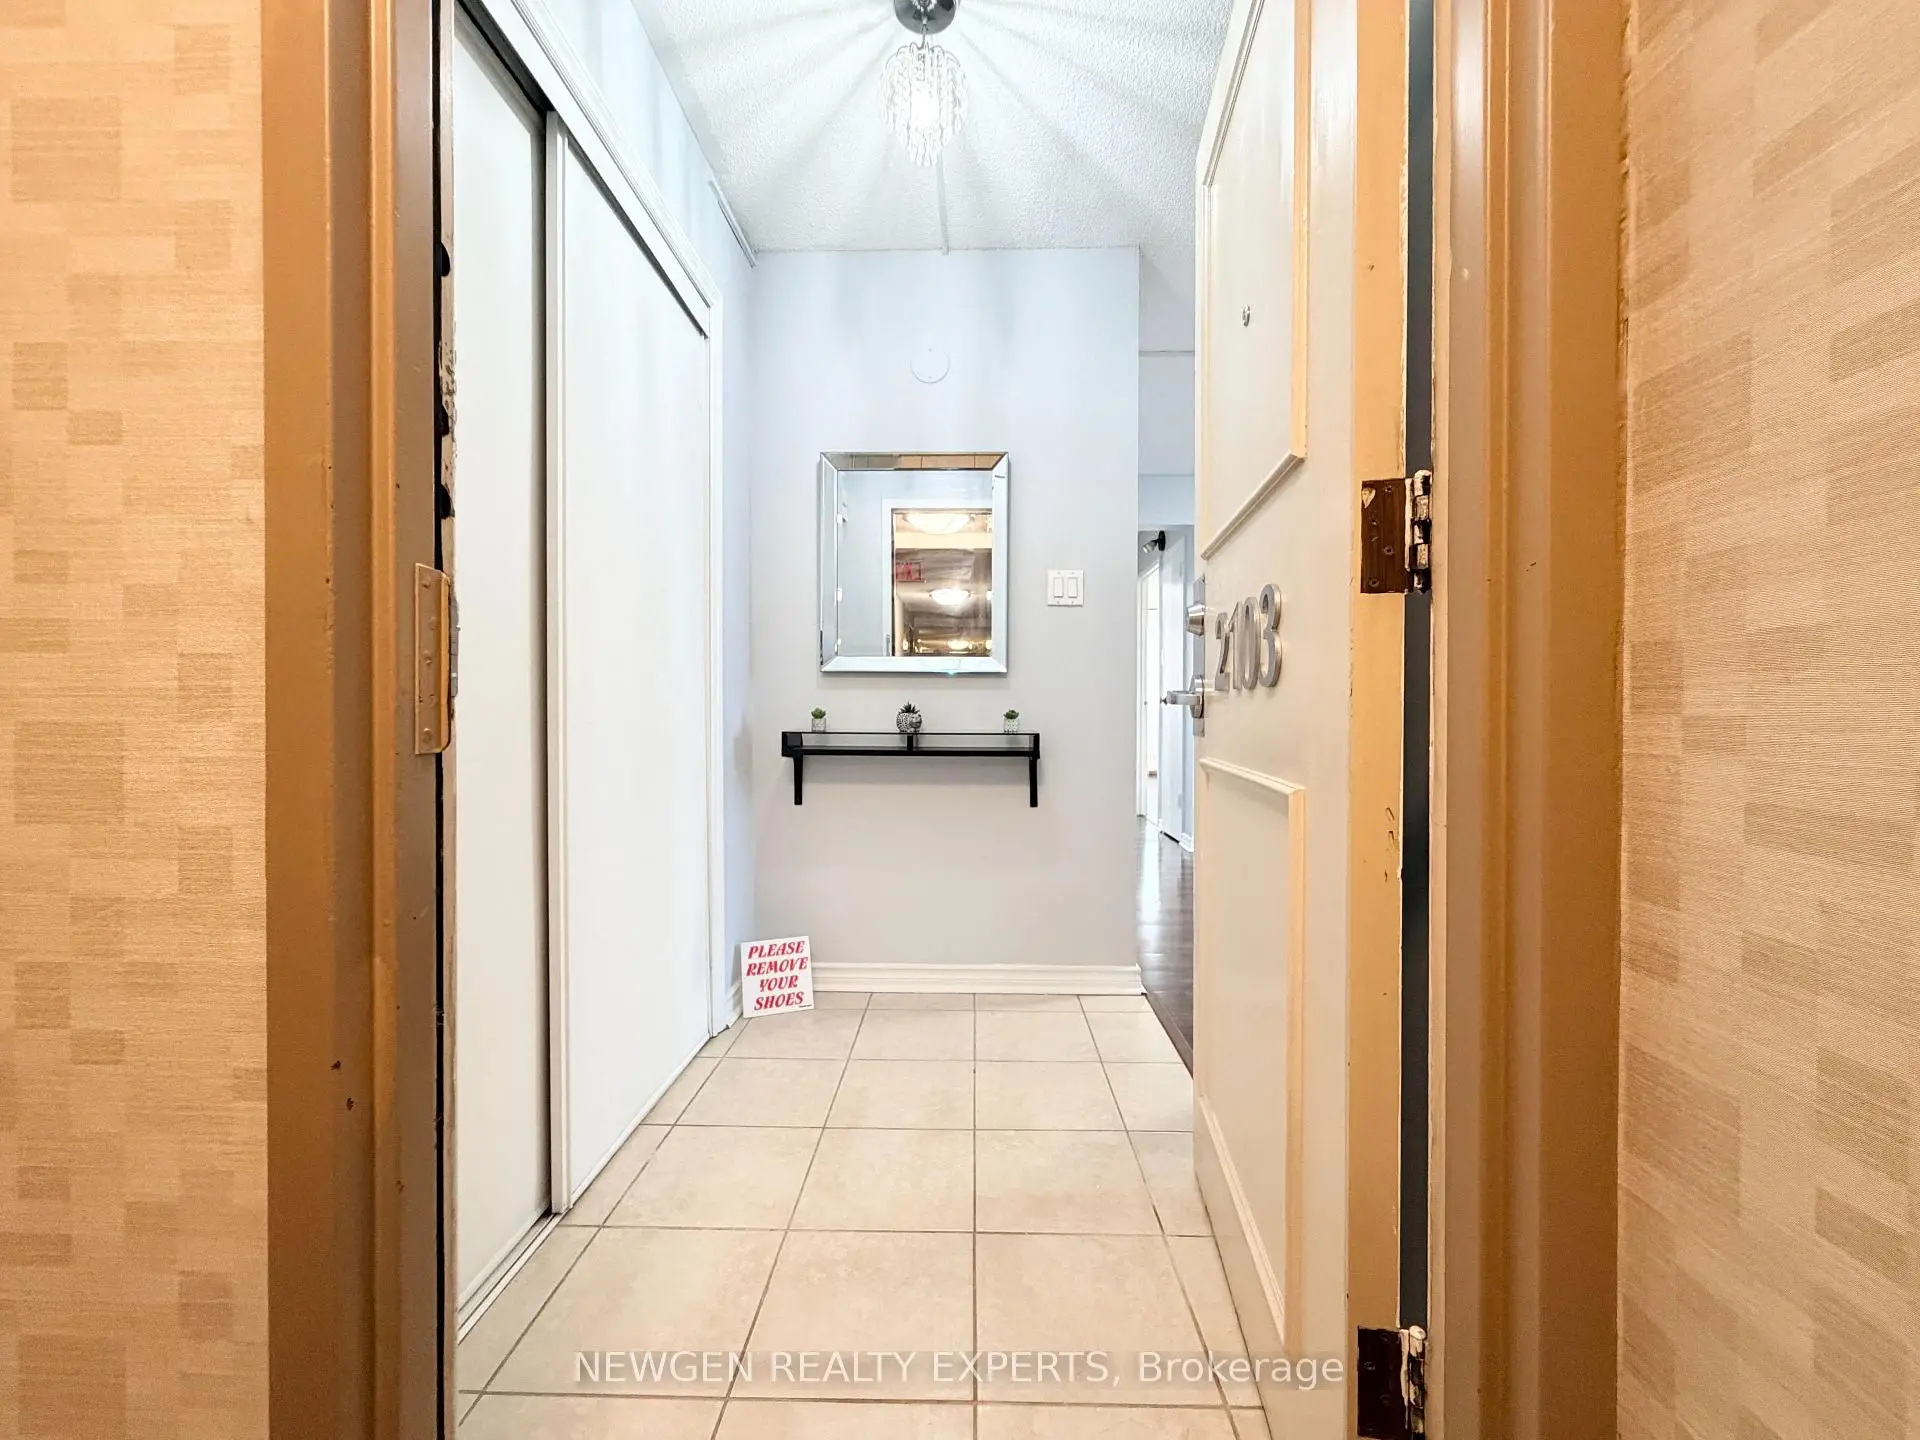
| Foyer | 1.83x1.31 | Ceramic Floor, Large Closet, Combined w/Living |
| Bathroom | Pieces | Level | |
|---|---|---|---|
| 1xBath | 4 pcs | Main |