Bay Street Corridor, Toronto

Description
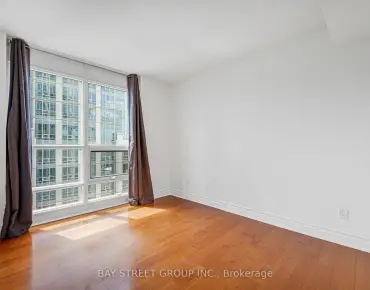
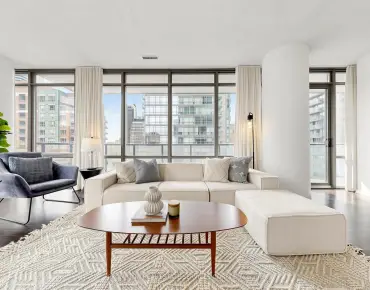
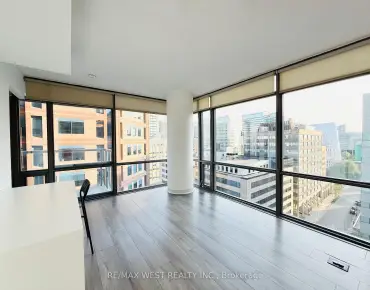
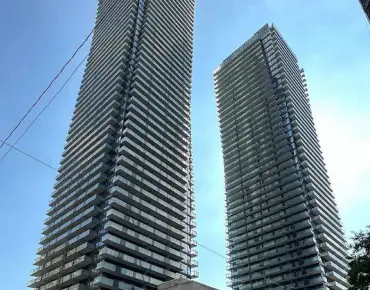
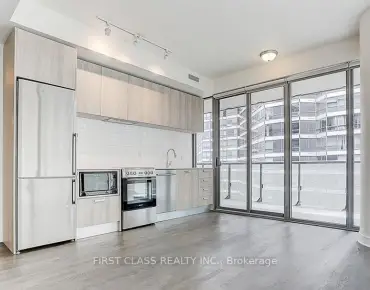
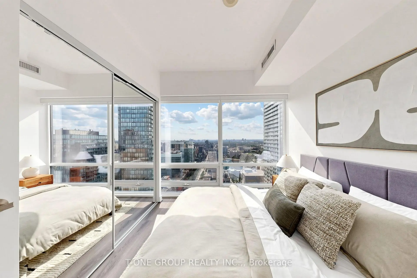
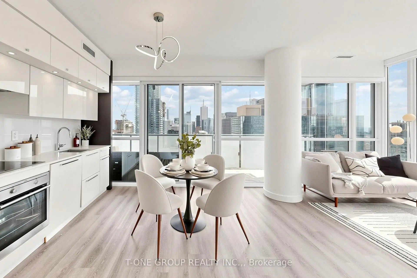
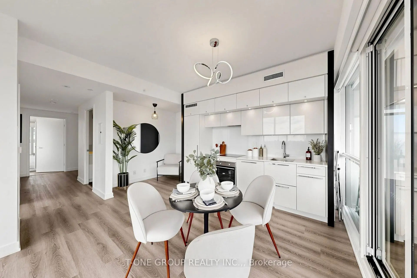
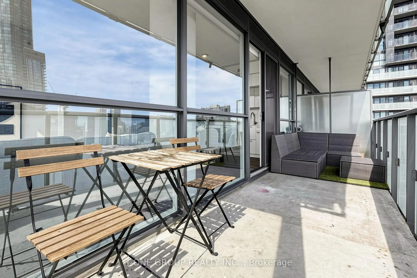
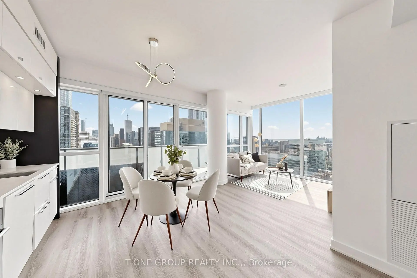
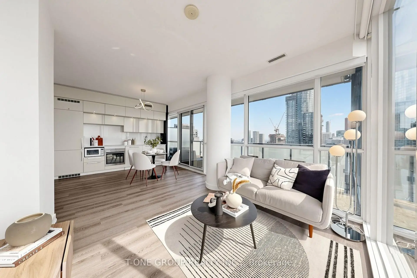
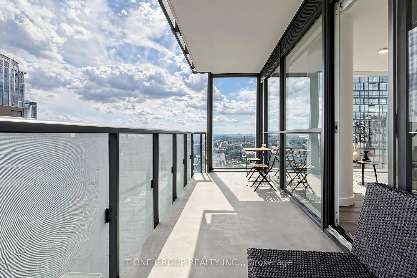
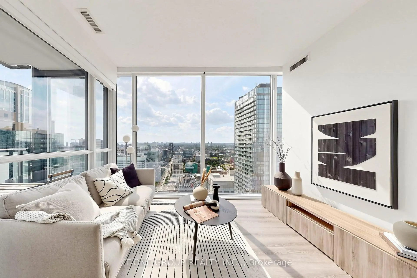
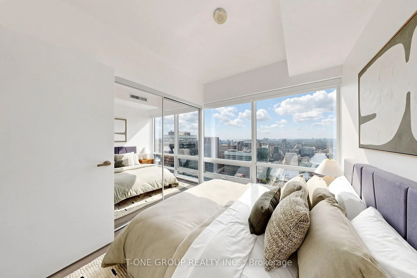
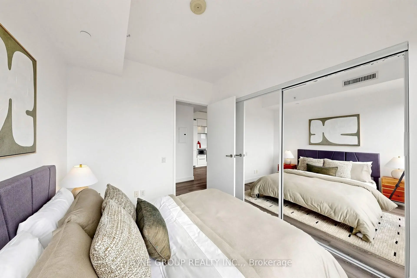
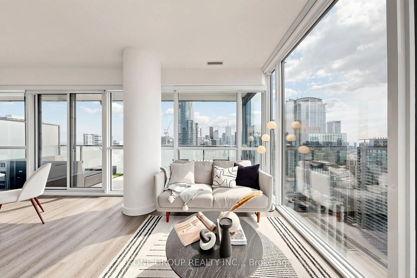
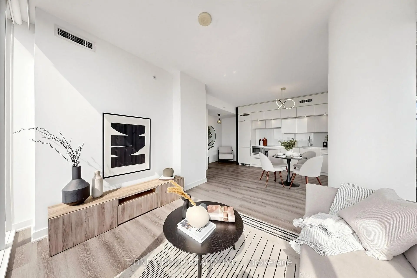
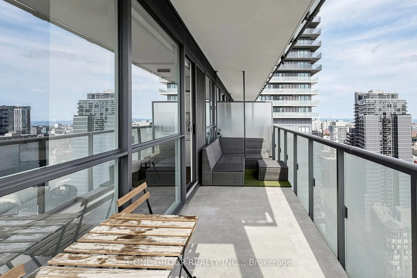
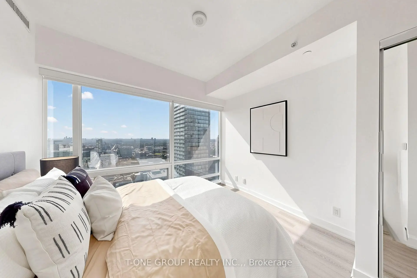
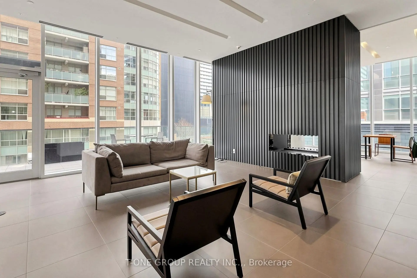
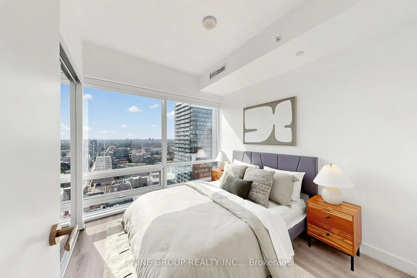
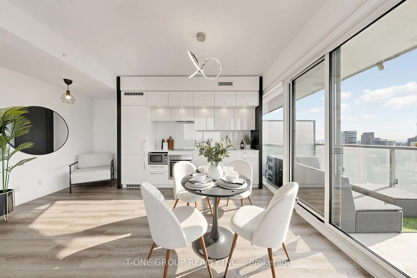
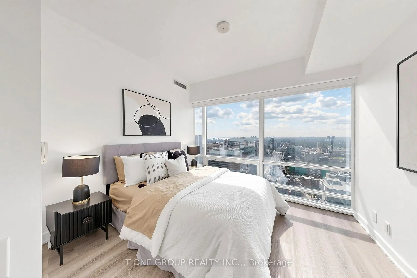
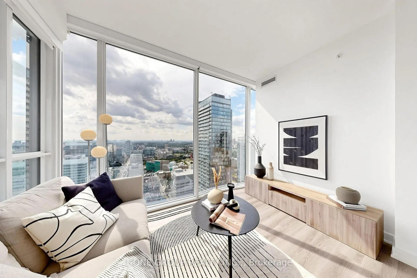
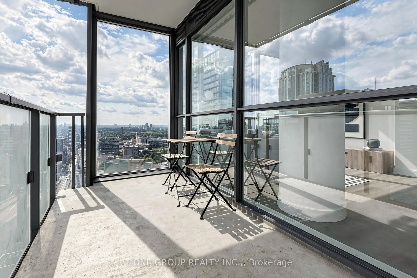
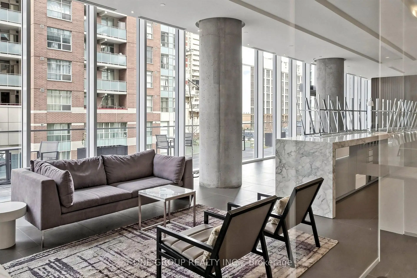
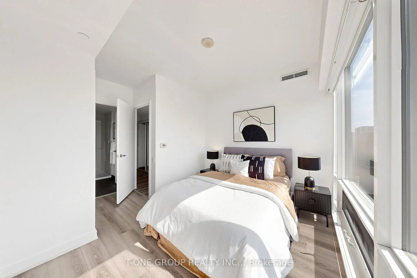
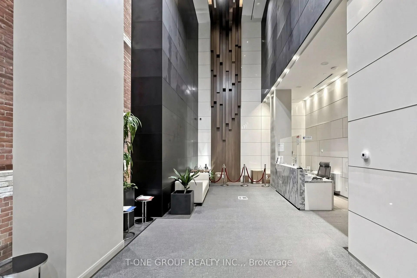
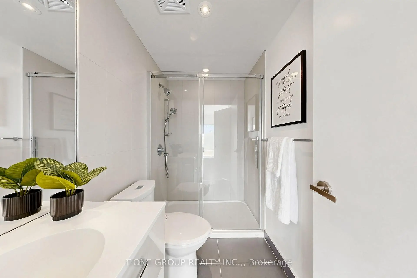
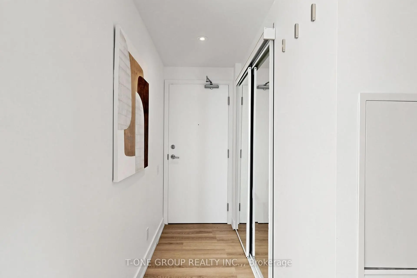
Jaw-Dropping, Unobstructed Panoramic Views Of The Downtown Skyline And Lake Ontario Define This Premium SW Corner Suite At Karma, Framed By Wall-To-Wall, Floor-To-Ceiling Windows That Flood Every Room With Light And Colour From Sunrise To Sunset. Set In The Highly Sought-After Bay Street Corridor, This Is A Genuine Standout - At 948 Sq Ft Total (819 Sq Ft Interior Plus A Full 129 Sq Ft Balcony), There's Real Room To Entertain Against A Backdrop Most Units In This City Simply Don't Have. The Layout Is Efficient And Livable: A Spacious Combined Living-Dining Area That Frames The View From The Moment You Walk In, A Functional Den For A Home Office Or Study, Two Well-Sized Bedrooms With Generous Closet Space, And An Open-Concept Kitchen Finished With Quartz Countertops And Built-In Appliances. Fully Automated Maxxmar Smart Blinds Throughout - Custom Blackout In Both Bedrooms, Privacy Shades In The Living Room. Newer Flooring Throughout Means The Suite Shows Move-In Ready. Unbeatable Location Just Steps To Yonge And Bay - Walk To The Financial District, U Of T, TMU, And The Subway. Owner-Occupied And Well Maintained, With 1 Parking Spot And 1 Locker Included.
Features
- Facing: South West

- Bedrooms: 2+1

- Bathrooms: 2

- Garages: 1

- Kitchens: 1

Details
- Space: 800-899

- Maintenance: $ 947.12

- Tax: $ 5033.56

- C13699672

- Listing contracted with: T-ONE GROUP REALTY INC.,
| Room | Size(M) | Description | |
|---|---|---|---|
| Living Rm | 10.44x6.62 | Laminate, Window Floor to Ceil, Combined w/Dining |
|
| Dining Rm | 10.44x6.62 | Open Concept, SW View, W/O To Balcony |
|
| Kitchen | 10.44x6.62 | Quartz Counter, Backsplash, B/I Appliances |
|
| Primary B | 3.62x2.98 | Laminate, Window Floor to Ceil, 3 Pc Ensuite |
|
| 2nd Br | 3.06x2.75 | Laminate, Closet, Window Floor to Ceil |
|
| Den | 2.66x1.45 | Open Concept, Laminate |
| Bathroom | Pieces | Level | |
|---|---|---|---|
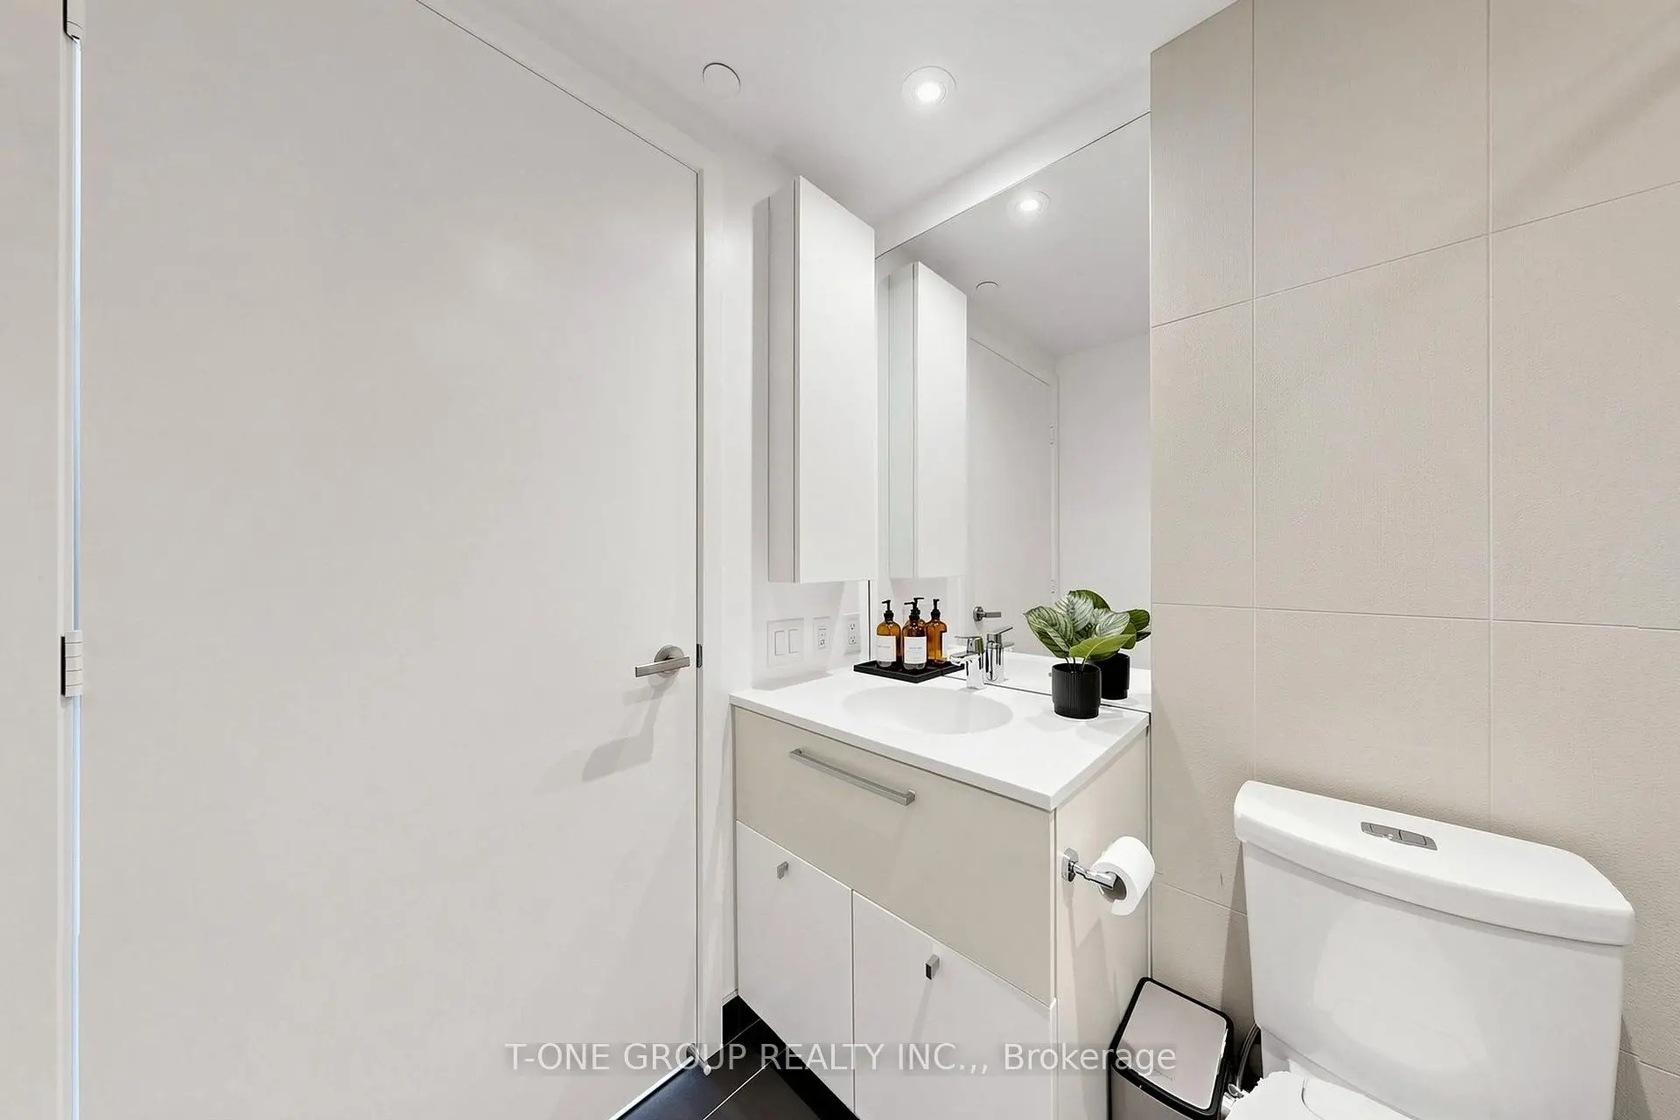
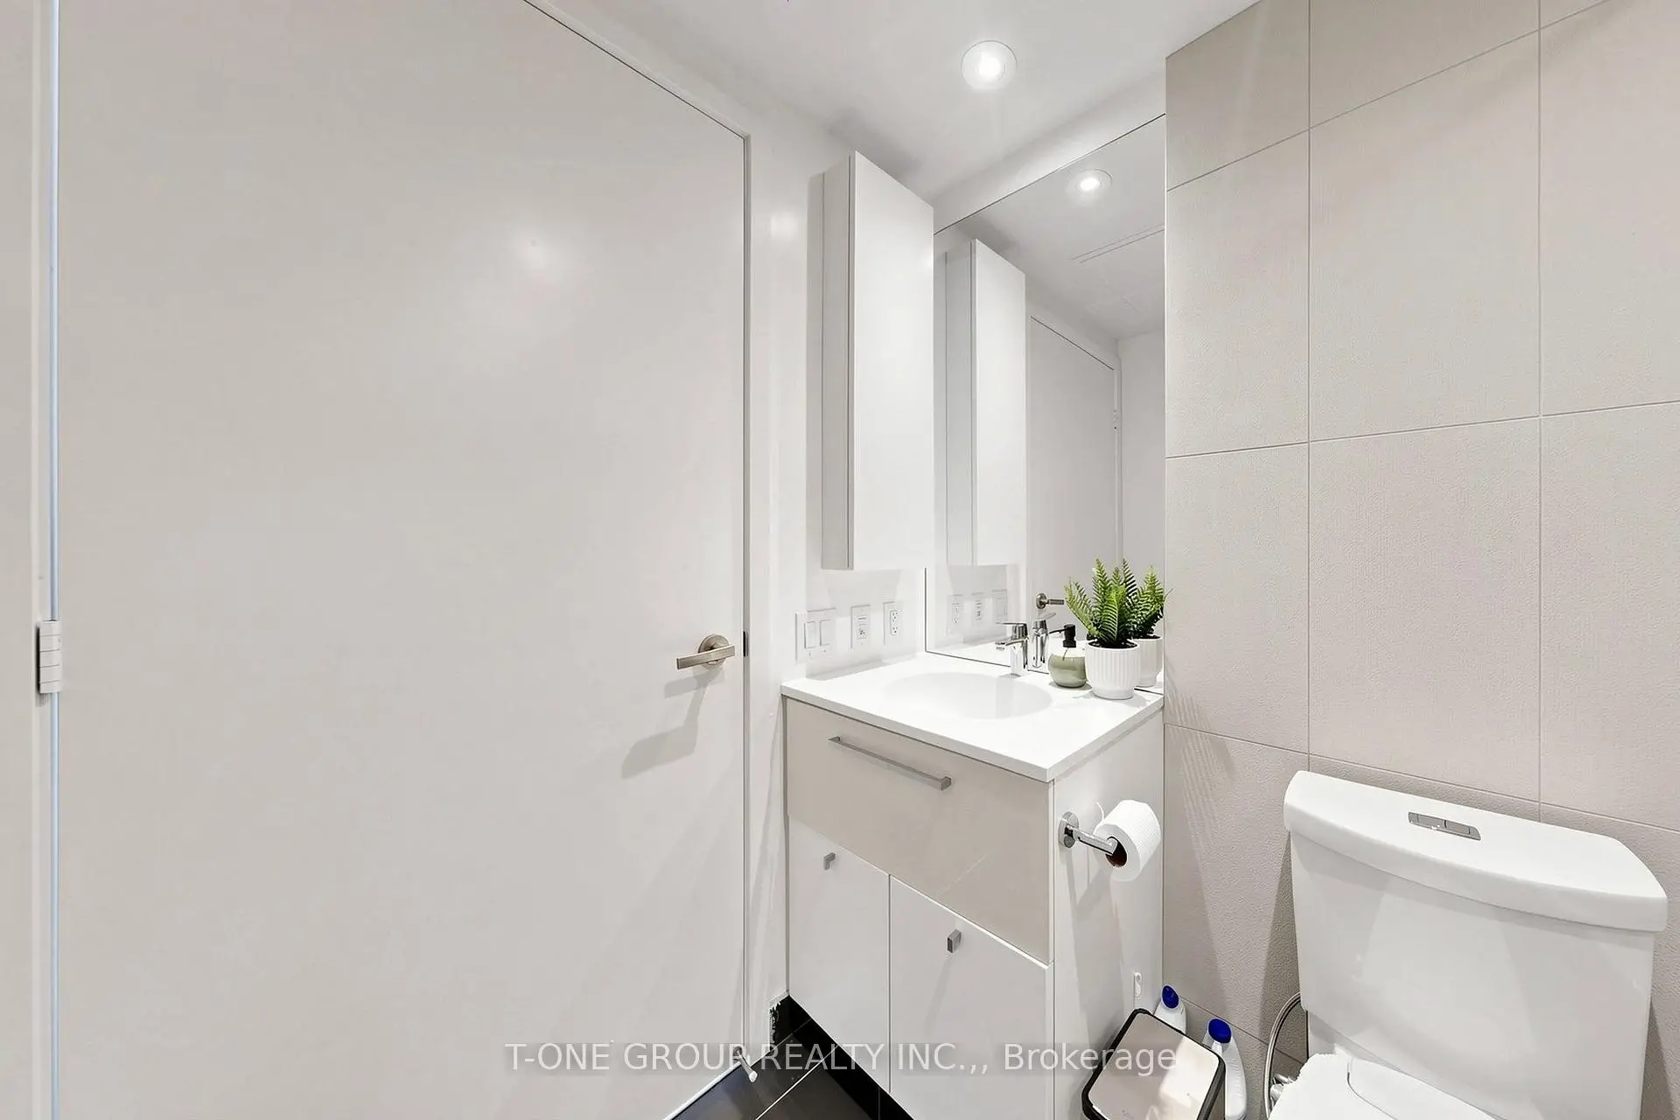
| 1xBath | 4 pcs | Flat |
|
| 1xBath | 3 pcs | Flat |
Property Summary
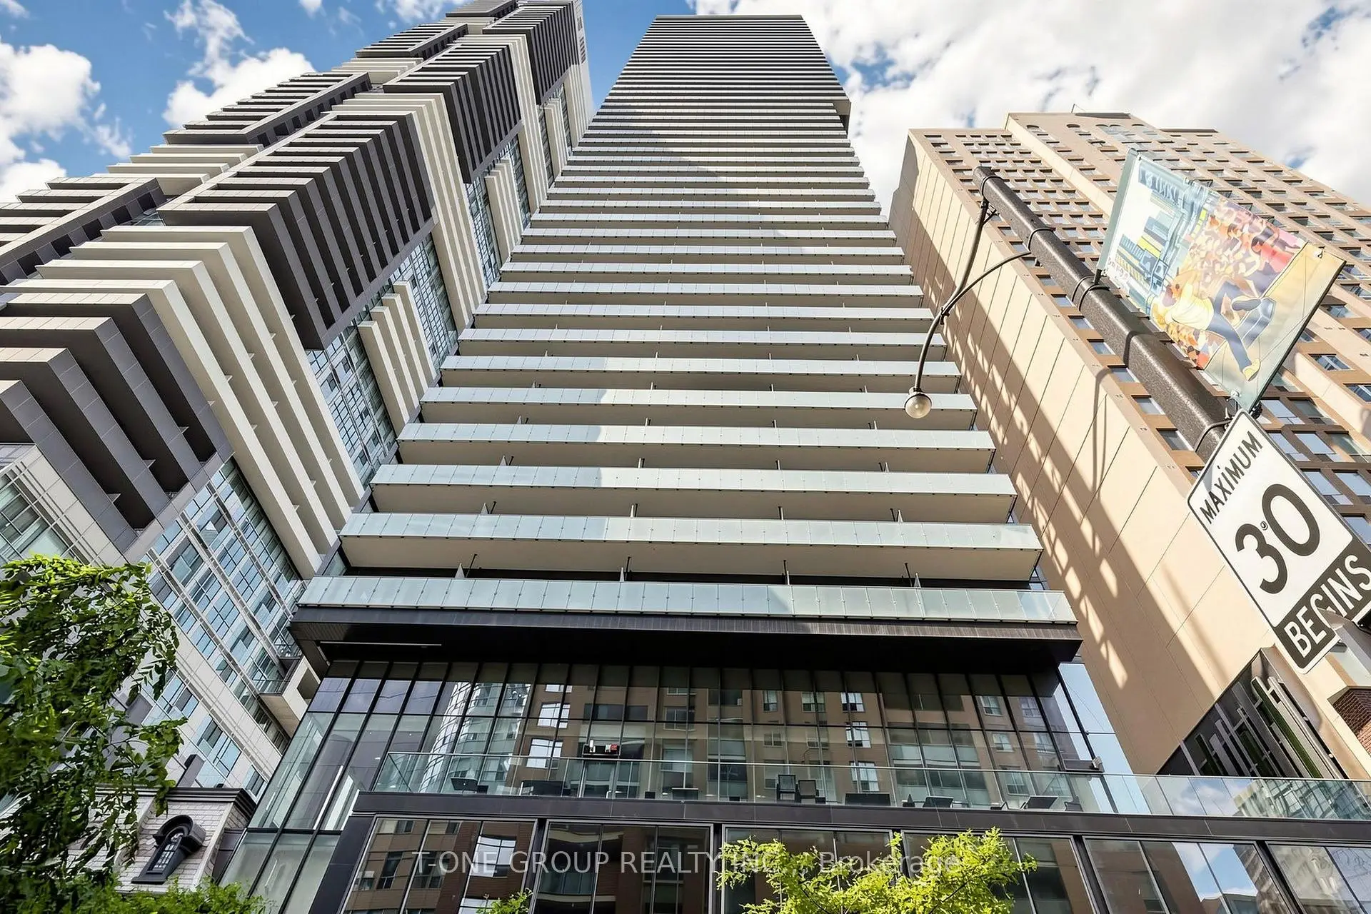
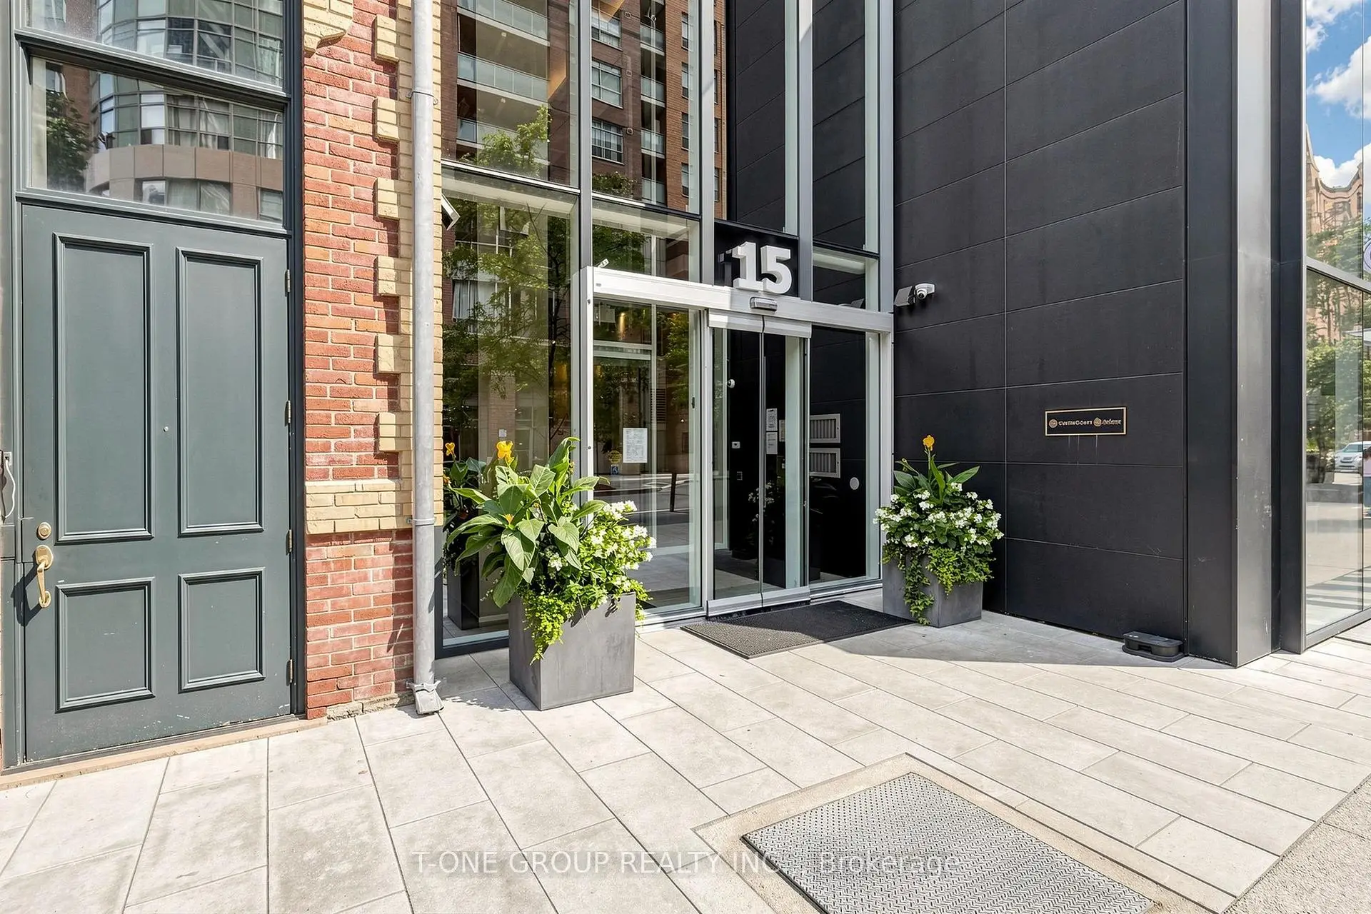
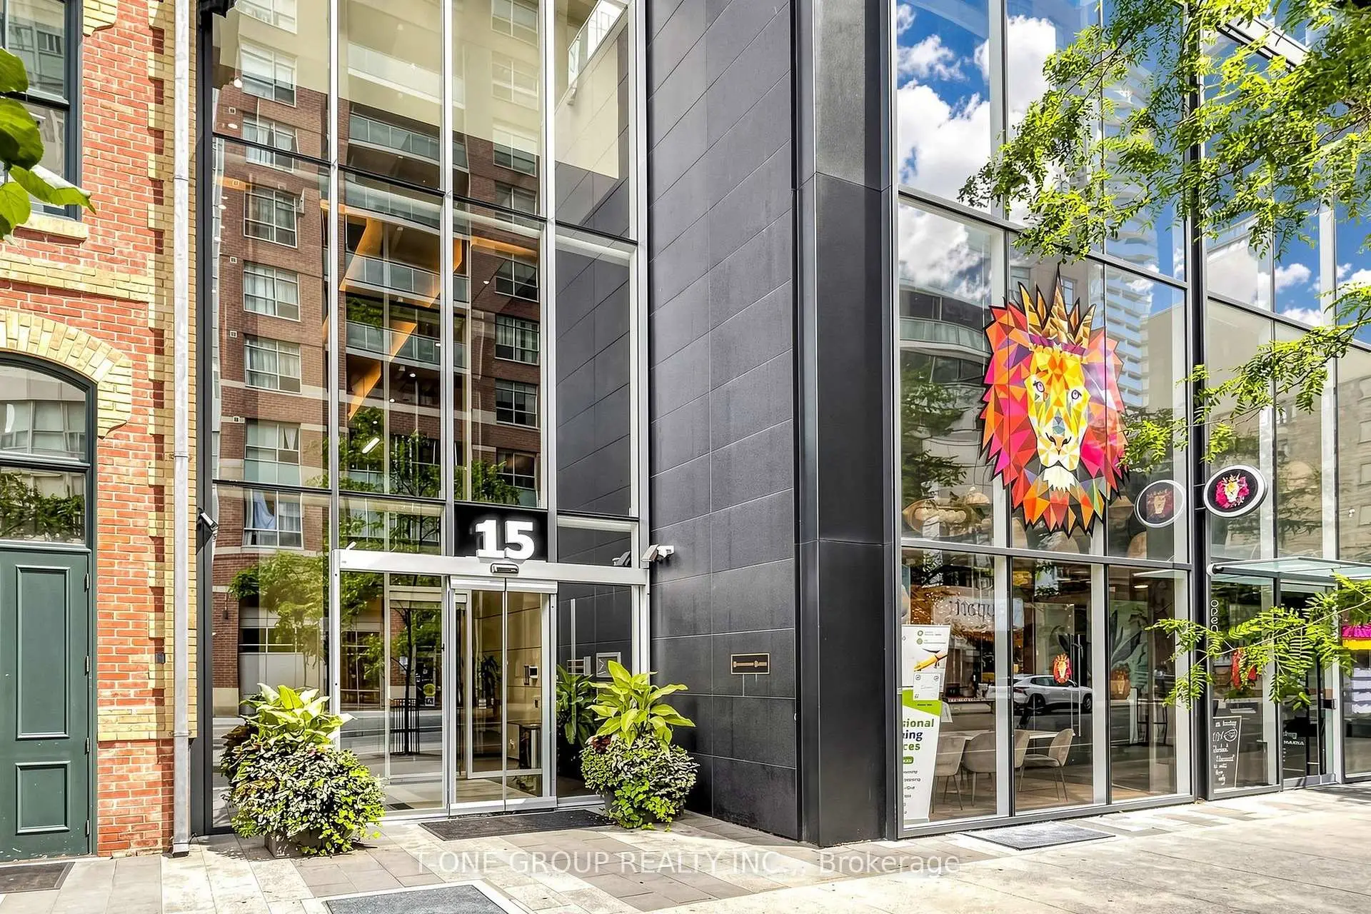
Located close to the intersection of Yonge & College, #3403-15 Grenville St is a 2+1 bedrooms 2 washrooms Condo Apt. The unit has a Single Underground Parking Space with a Locker. The property has many nice features including Carpet Free. .Karma Condo
15 Grenville St was developed by real estate developerSchool Information
- Church Street Junior Public School (Grade:JK-6) 1617/3037
- Jesse Ketchum Junior and Senior Public School (Grade:7-8) 1683/3037
- Jarvis Collegiate Institute (Grade:9-12) 651/739
- Our Lady of Lourdes Catholic School (Grade:JK-8) 1119/3037
- Dundas Junior Public School (Grade:JK-5)
- Winchester Junior and Senior Public School (Grade:0-8)
- Forest Hill Junior and Senior Public School (Grade:JK-8) 97/3037
- King Edward Junior and Senior Public School (Grade:JK-8) 1119/3037


Commute Information
College Subway Station (0.1km)Union Go Train Station (1.9km)