Church-Yonge Corridor, Toronto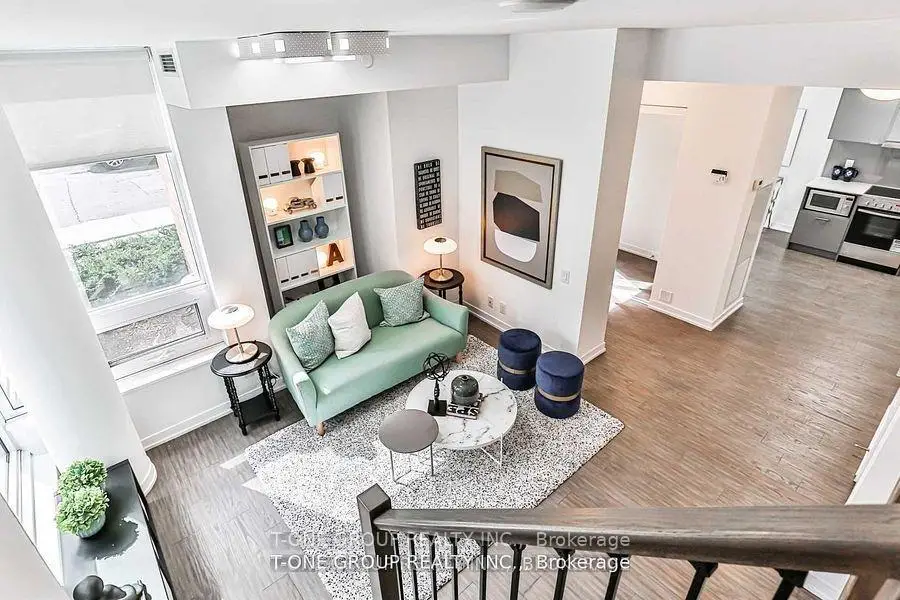

Description
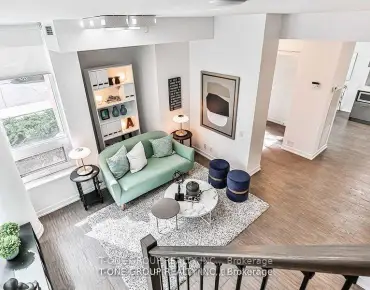
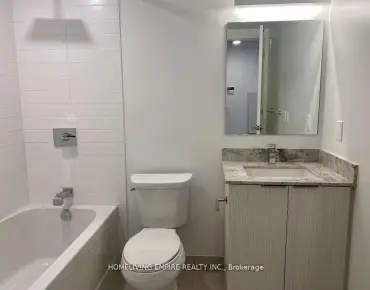
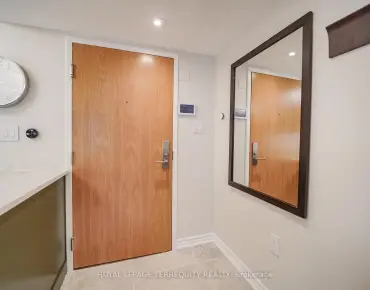
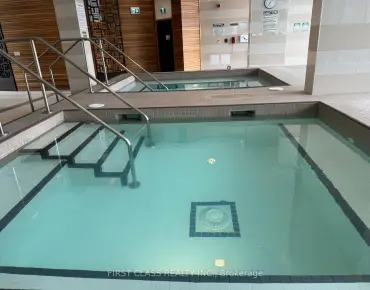
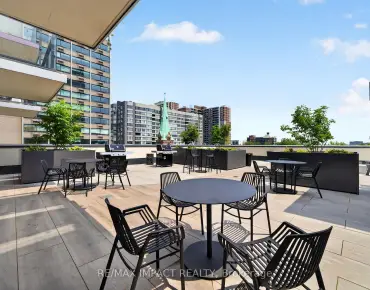
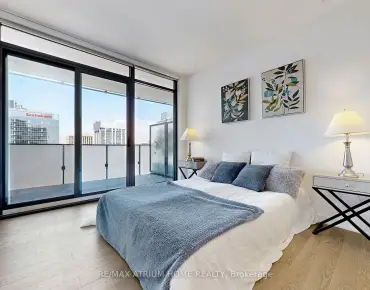
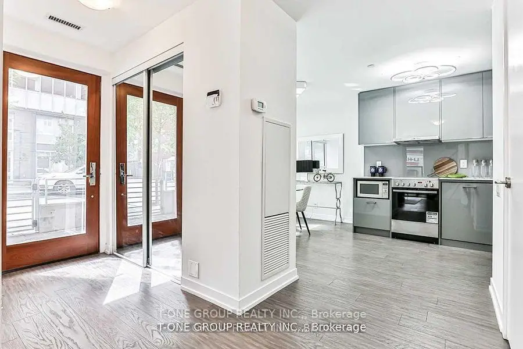
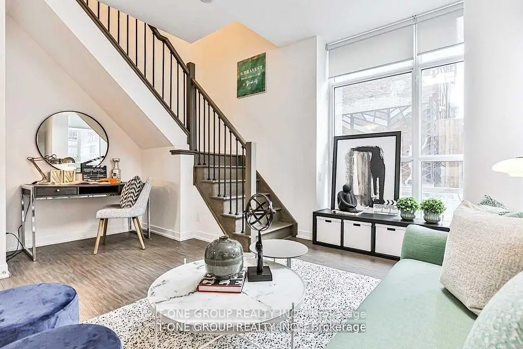
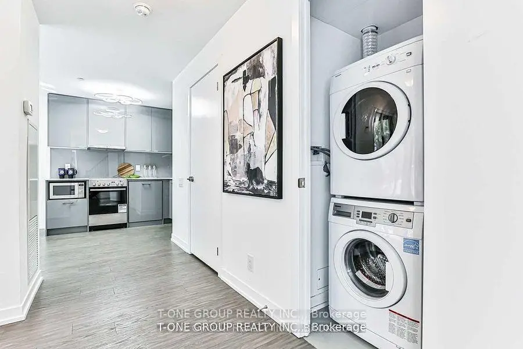
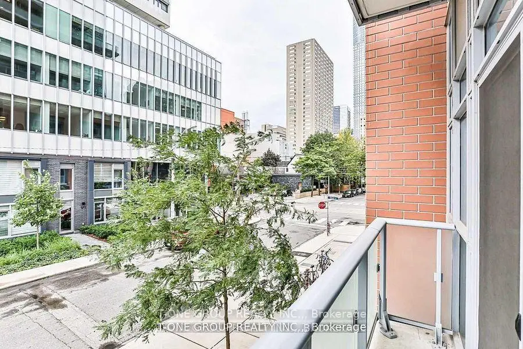
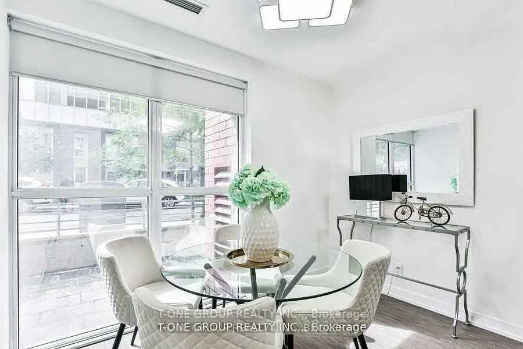
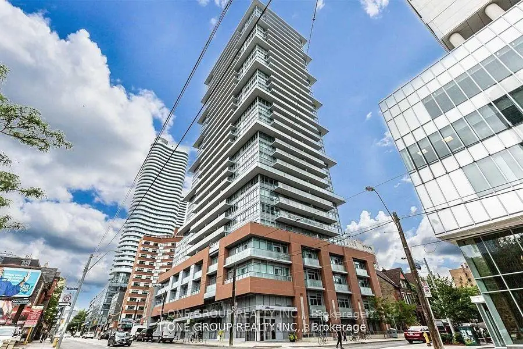
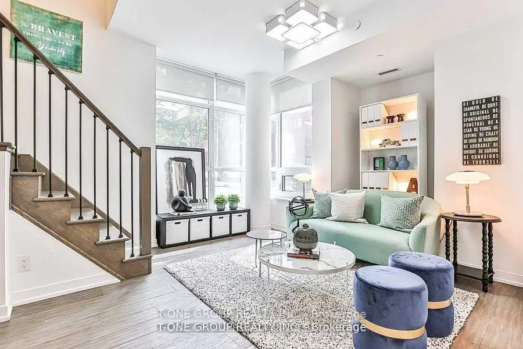
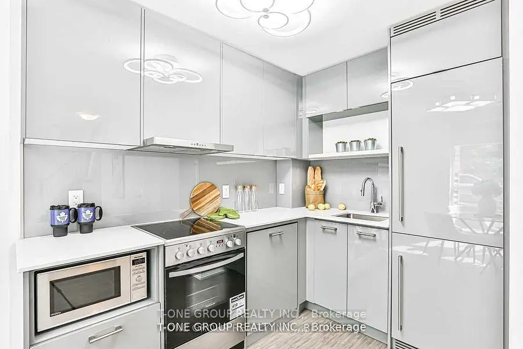
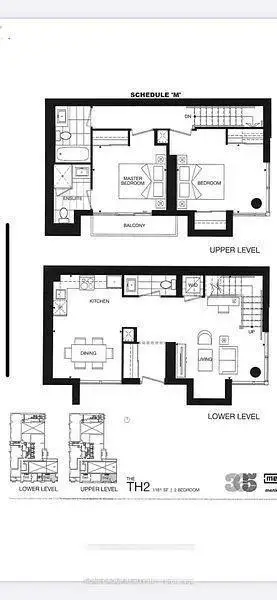
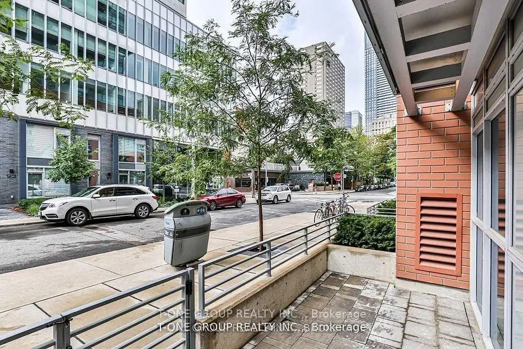
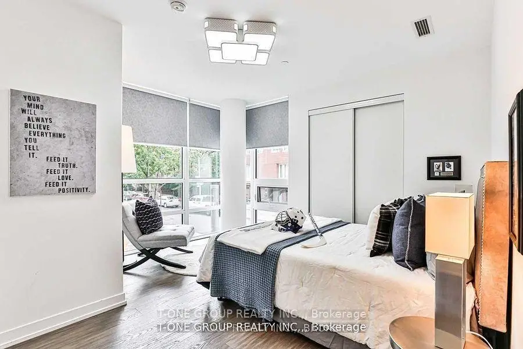
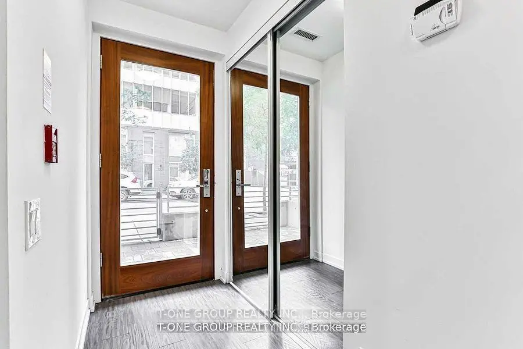
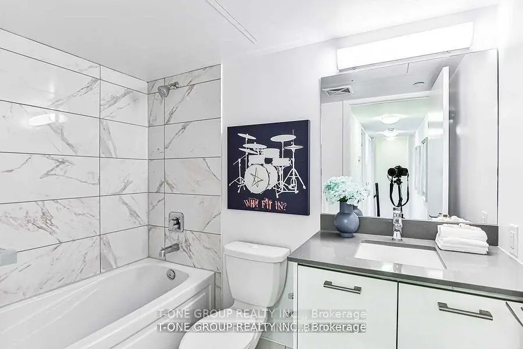
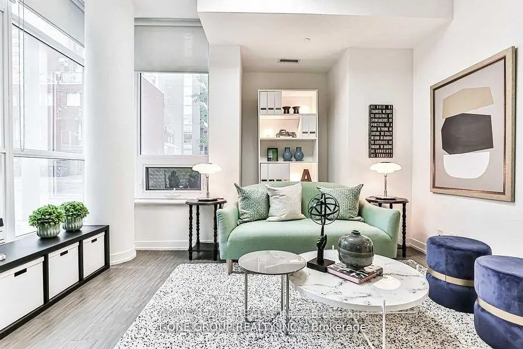
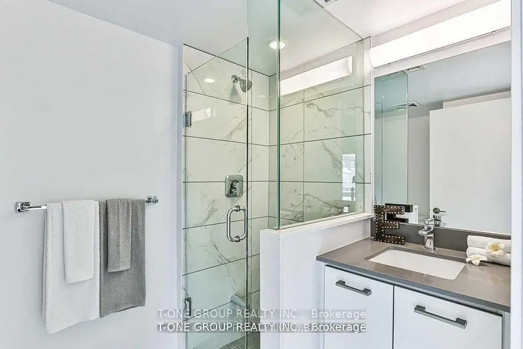
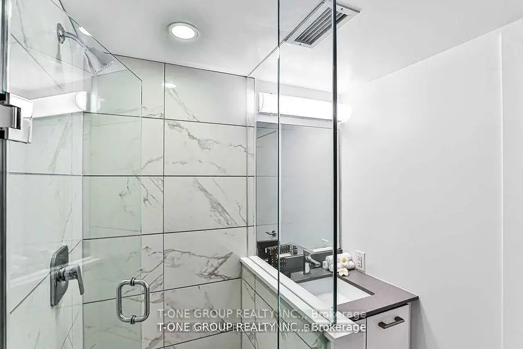
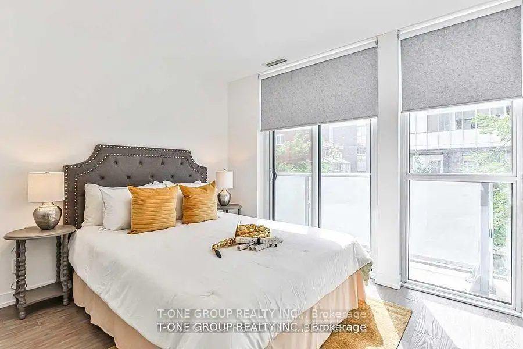
Welcome to this beautifully designed two-storey condo townhouse in the heart of Downtown Toronto. Offering approximately 1,000+ sq. ft. of living space, 2 bedrooms, and 3 bathrooms, this home combines modern style with everyday comfort.The open-concept layout features hardwood flooring, a modern kitchen with quartz countertops, stylish finishes, and plenty of natural light. The spacious primary bedroom includes a private ensuite, while the private balcony provides a great space to enjoy the city atmosphere.Located in the highly desirable Church-Yonge Corridor, you're just steps away from shopping, restaurants, cafés, Loblaws, transit, the Eaton Centre, universities, Massey Hall, and Toronto's vibrant downtown entertainment scene.With underground parking and excellent building amenities, this is a fantastic opportunity for both homeowners and investors looking for a convenient downtown lifestyle.A rare opportunity to own a stylish home in one of Toronto's most convenient downtown neighbourhoods.
Features
- Facing: South

- Bedrooms: 2

- Bathrooms: 3

- Garages: 1

- Kitchens: 1

Details
- Space: 1000-1199

- Age: 0-5
- Maintenance: $ 1063.01

- Tax: $ 5052.39

- C13698780

- Listing contracted with: T-ONE GROUP REALTY INC.,

| Room | Size(M) | Description | |
|---|---|---|---|
| Living Rm | 2.87x2.57 | Open Concept, Hardwood Floor |
|
| Kitchen | 4.88x3.36 | Open Concept, Hardwood Floor, Quartz Counter |
|
| Dining Rm | 4.88x3.36 | Open Concept, Hardwood Floor, Combined w/Kitchen |
|
| Primary B | 3.00x2.74 | 3 Pc Ensuite, Balcony, Closet |
|
| 2nd Br | 3.00x2.74 | Closet |
|
| Study | 0.00x0.00 |
| Bathroom | Pieces | Level | |
|---|---|---|---|
| 1xBath | 2 pcs | Main |
|
| 1xBath | 3 pcs | Second |
|
| 1xBath | 4 pcs | Second |
Property Summary
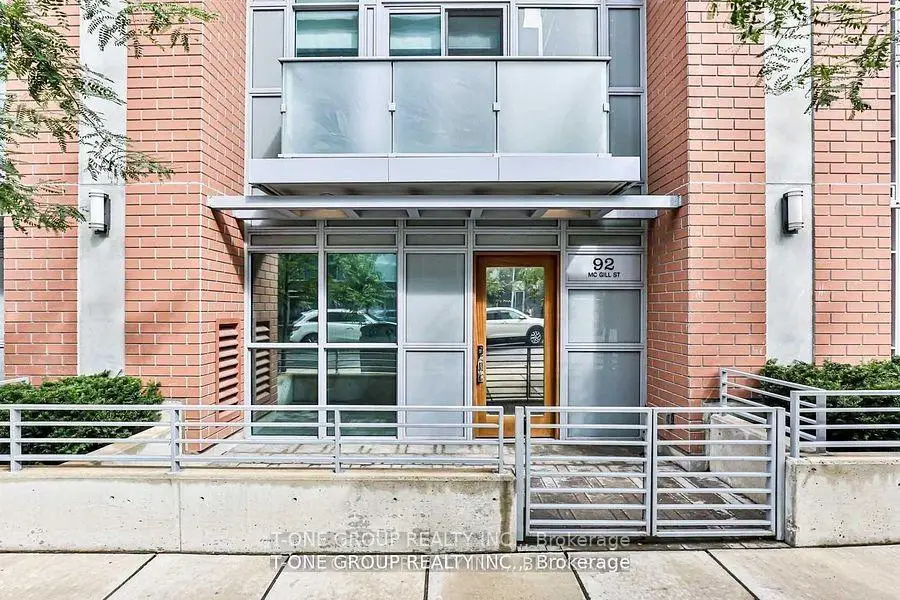
Located close to the intersection of Church and Mcgill, 92 McGill St is a 2 bedrooms 3 washrooms Condo Townhouse. The unit has a Single Underground Parking Space with a Locker. The property has many nice features including Carpet Free. Living Room Rm, Kitchen, Dinning Room Rm and Study Room are on the Main floor.School Information
- Church Street Junior Public School (Grade:JK-6) 1617/3037
- Jesse Ketchum Junior and Senior Public School (Grade:7-8) 1683/3037
- Jarvis Collegiate Institute (Grade:9-12) 651/739
- Our Lady of Lourdes Catholic School (Grade:JK-8) 1119/3037
- Dundas Junior Public School (Grade:JK-5)
- Winchester Junior and Senior Public School (Grade:0-8)
- Forest Hill Junior and Senior Public School (Grade:JK-8) 97/3037
- King Edward Junior and Senior Public School (Grade:JK-8) 1119/3037


Commute Information
College Subway Station (0.4km)Union Go Train Station (1.7km)