Niagara, Toronto

Description
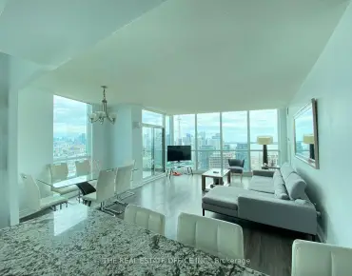
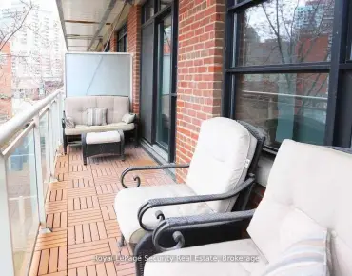
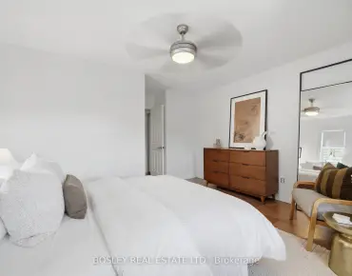
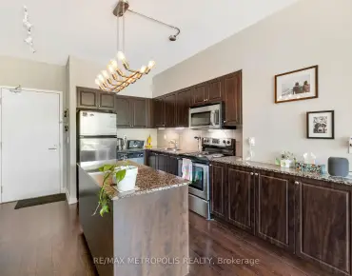
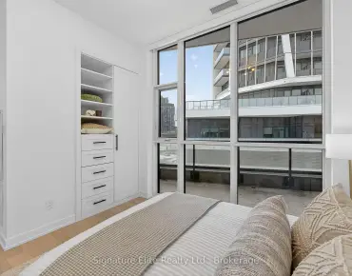
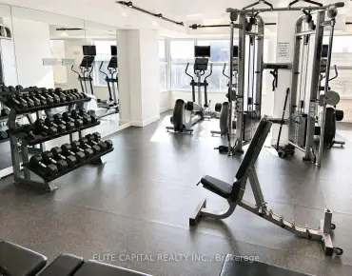
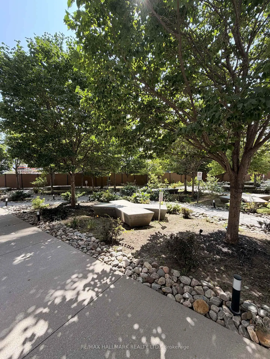
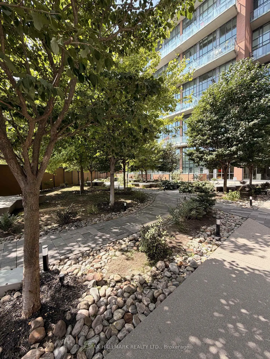
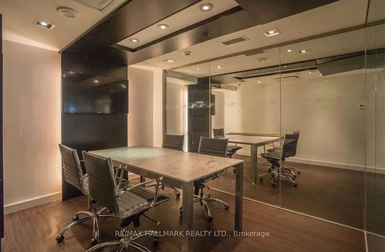
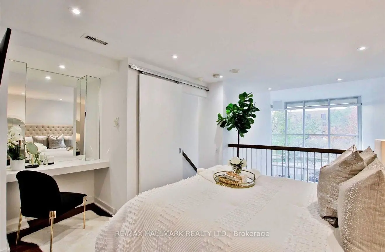
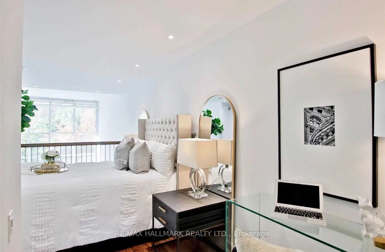
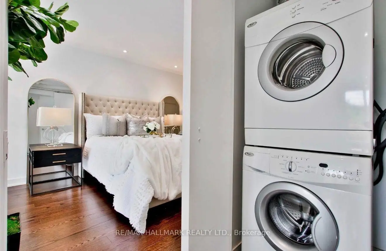
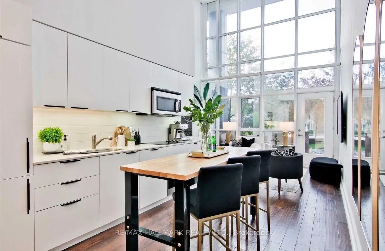
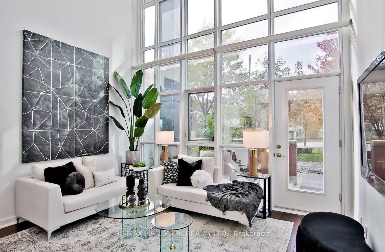
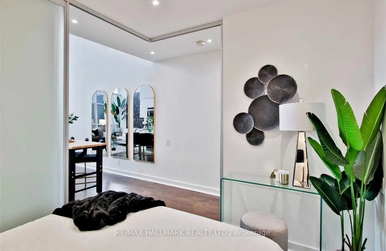
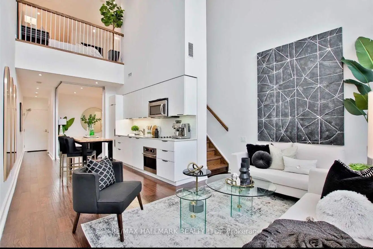
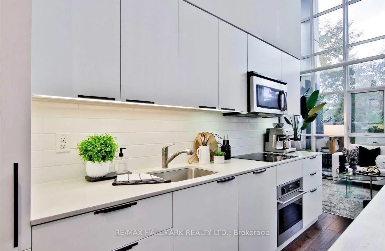
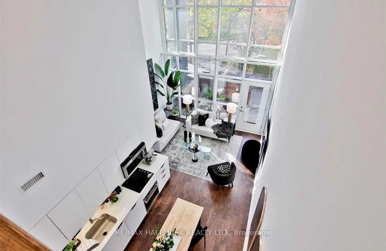
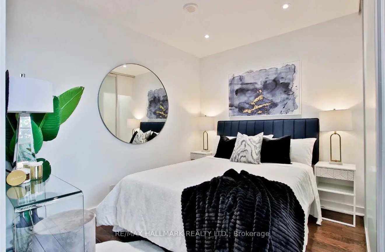
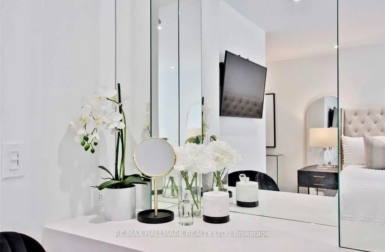
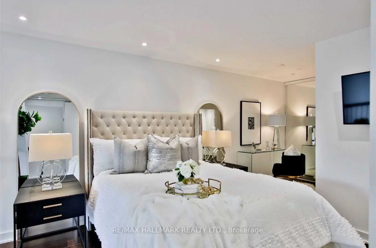
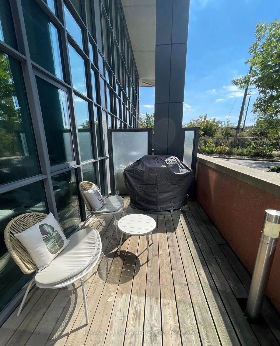
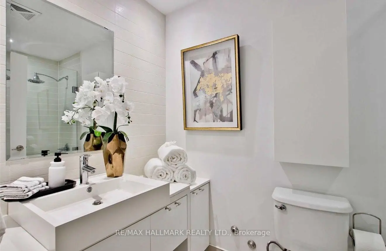
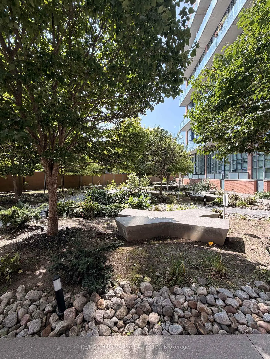
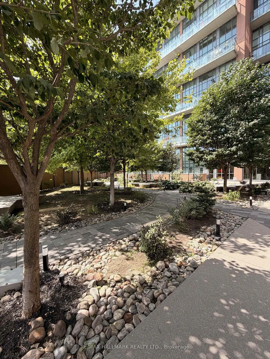
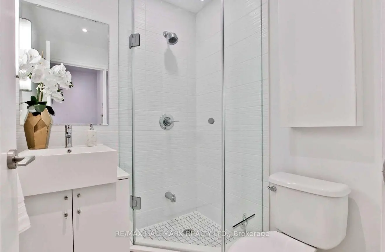
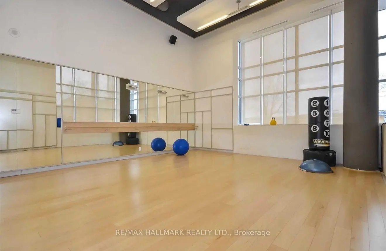
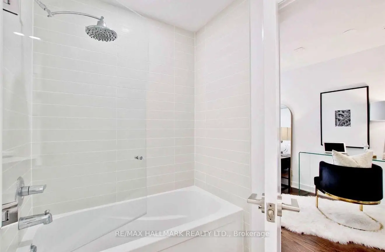
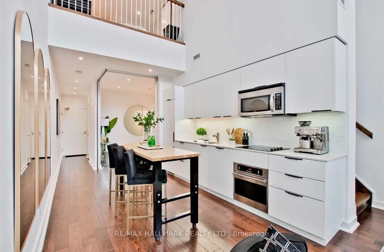
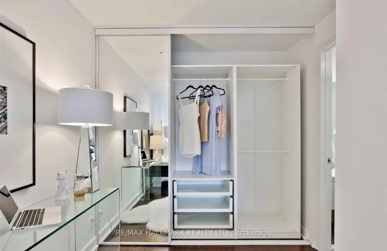
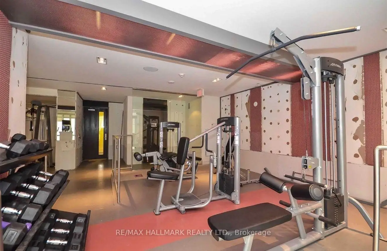
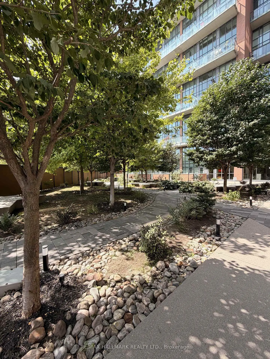
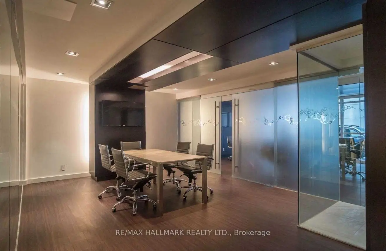
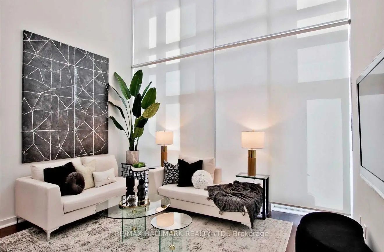
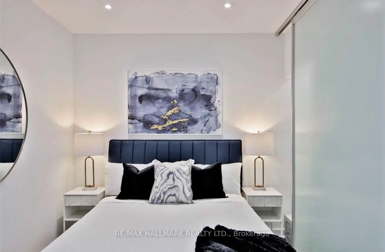
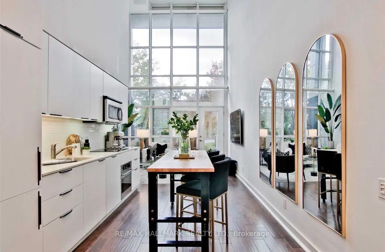
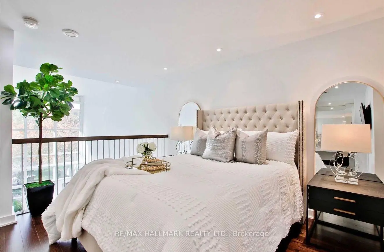
Rarely available, this stunning two-storey townhouse-style loft offers the perfect combination of modern design, natural light, and private outdoor living. Featuring an exceptional 2-bedroom, 2-bathroom layout, the home showcases soaring 20-foot floor-to-ceiling windows, custom blinds, privacy mirrored windows, and tranquil garden views that fill the space with natural light.Step outside to your own private garden terrace with a BBQ, creating the perfect setting for relaxing or entertaining. The beautifully updated kitchen features quartz countertops, integrated panelled appliances, stainless steel appliances, and sleek modern finishes. LED pot lights throughout add warmth and sophistication to the space.The spacious primary bedroom serves as a true retreat with a wall-to-wall closet, a 4-piece ensuite bath, and a built-in desk, while the private second bedroom offers excellent flexibility for guests, family, or a home office.Residents enjoy premium building amenities, including a fully equipped fitness centre, Wi-Fi business centre, dog spa, 24-hour security, and more. Ideally located just steps from the King and Queen streetcars, GO Station, BMO Field, the waterfront, parks, restaurants, cafés, and boutique shopping, this home offers the ultimate urban lifestyle with everything at your doorstep.A rare opportunity to own a unique loft that perfectly blends luxury, comfort, and convenience.
Features
- Facing: West

- Bedrooms: 2

- Bathrooms: 2

- Garages: 1

- Kitchens: 1

Details
- Space: 900-999

- Age: 6-10
- Maintenance: $ 767.73

- Tax: $ 3726.65

- C13698548

- Listing contracted with: RE/MAX HALLMARK REALTY LTD.

| Room | Size(M) | Description | |
|---|---|---|---|
| Foyer | 4.00x1.00 | Hardwood Floor, Pot Lights, 3 Pc Ensuite |
|
| Living Rm | 4.29x3.20 | Hardwood Floor, Window Floor to Ceil, W/O To Terrace |
|
| Dining Rm | 4.29x3.20 | Hardwood Floor, Combined w/Kitchen, Pot Lights |
|
| Kitchen | 3.84x3.10 | Hardwood Floor, Quartz Counter, Stainless Steel Appl |
|
| 2nd Br | 3.15x2.89 | Hardwood Floor, Large Closet, Sliding Doors |
|
| Primary B | 5.82x4.01 | Hardwood Floor, 4 Pc Bath, Large Closet |
| Bathroom | Pieces | Level | |
|---|---|---|---|
| 1xBath | 3 pcs | Main |
|
| 1xBath | 4 pcs | Second |
Property Summary
Located close to the intersection of King & Atlantic, #108-5 Hanna Ave is a 2 bedrooms 2 washrooms Condo Apt. The unit has a Single Underground Parking Space with a Locker. The property has many nice features including Other. Foyer, Living Room Rm, Dinning Room Rm, Kitchen and second bedroom are on the Ground floor.Liberty Market Lofts
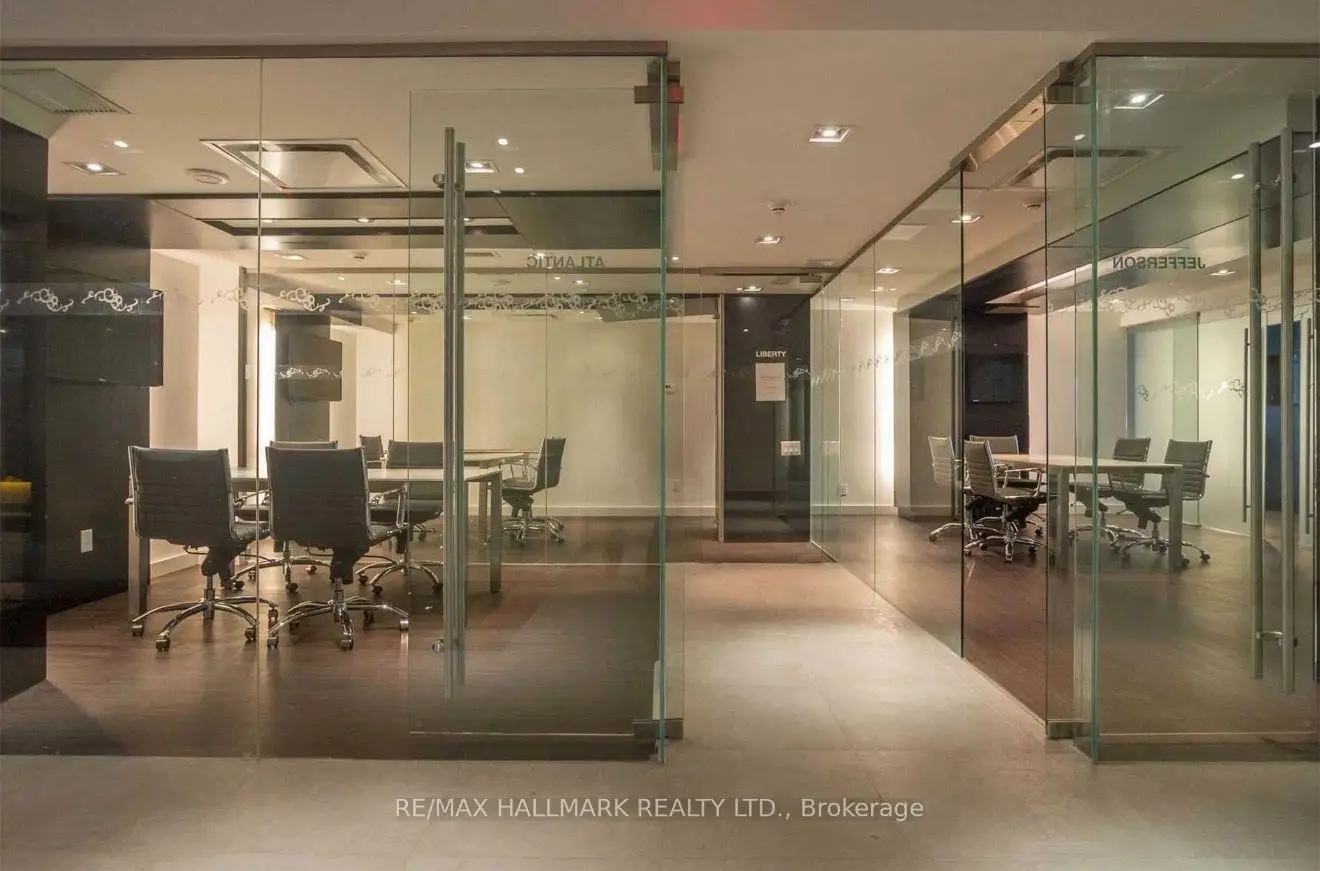
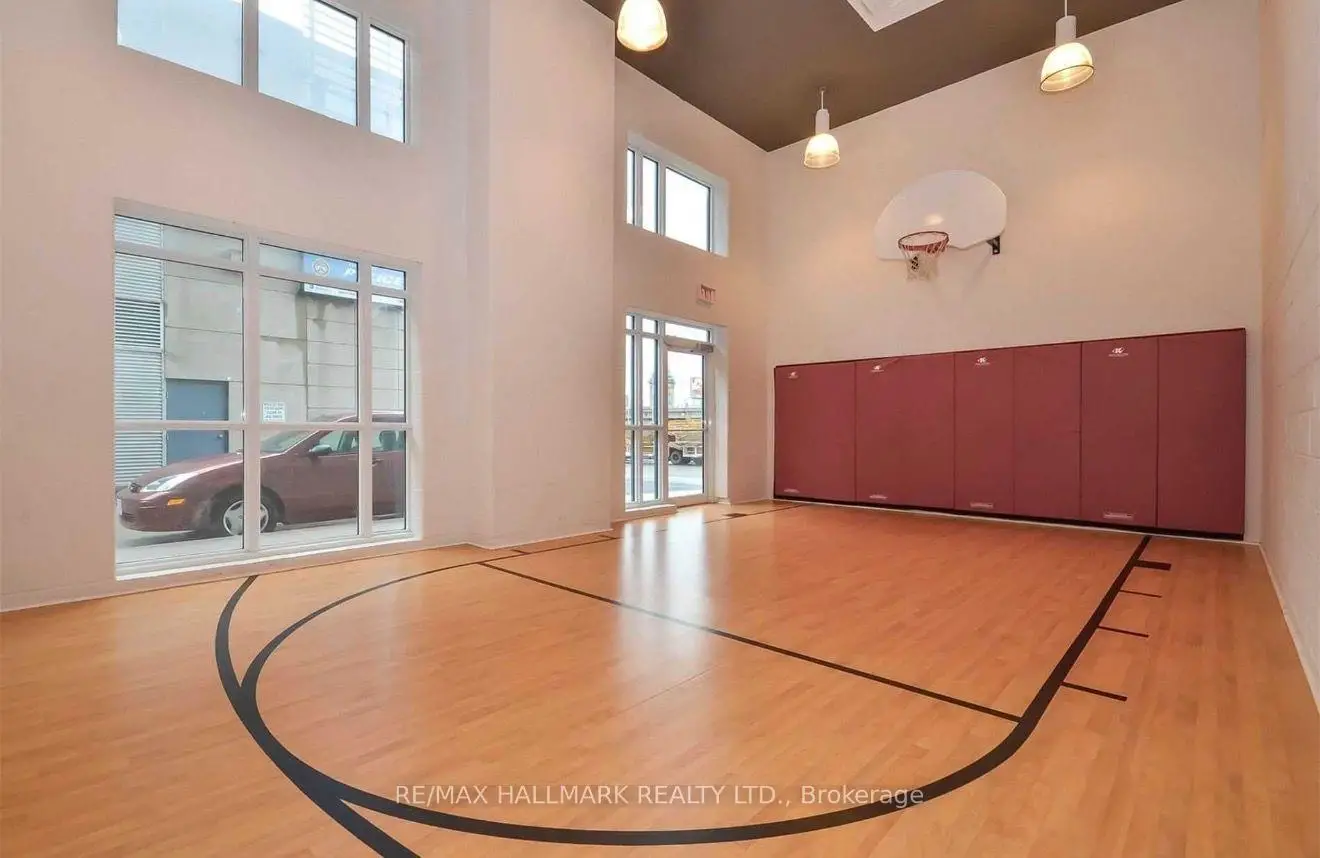
5 Hanna Ave was developed by real estate developer BLVD Developments. The age of the residential building is approximately 14 years. It has about 8 levels and 297 units. Liberty Market Lofts offers amenities such as Gym, Concierge, Guest Suites, Party/Meeting Room, Visitor Parking, Business Centre (WIFI) and Basketball Court. The monthly maintenance fee includes Heat, Water and Air Conditioning. There are total 2 units for sale and 2 for lease in 5 Hanna Ave.School Information
- Queen Victoria Public School (Grade:JK-8) 2493/3037
- Parkdale Collegiate Institute (Grade:9-12) 374/739
- Holy Family Catholic School (Grade:JK-8) 1936/3037
- Parkdale Junior and Senior Public School (Grade:JK-8) 2810/3037
- Fern Avenue Junior and Senior Public School (Grade:JK-8) 1467/3037
- Swansea Junior and Senior Public School (Grade:JK-8) 131/3037