Waterfront Communities C1, Toronto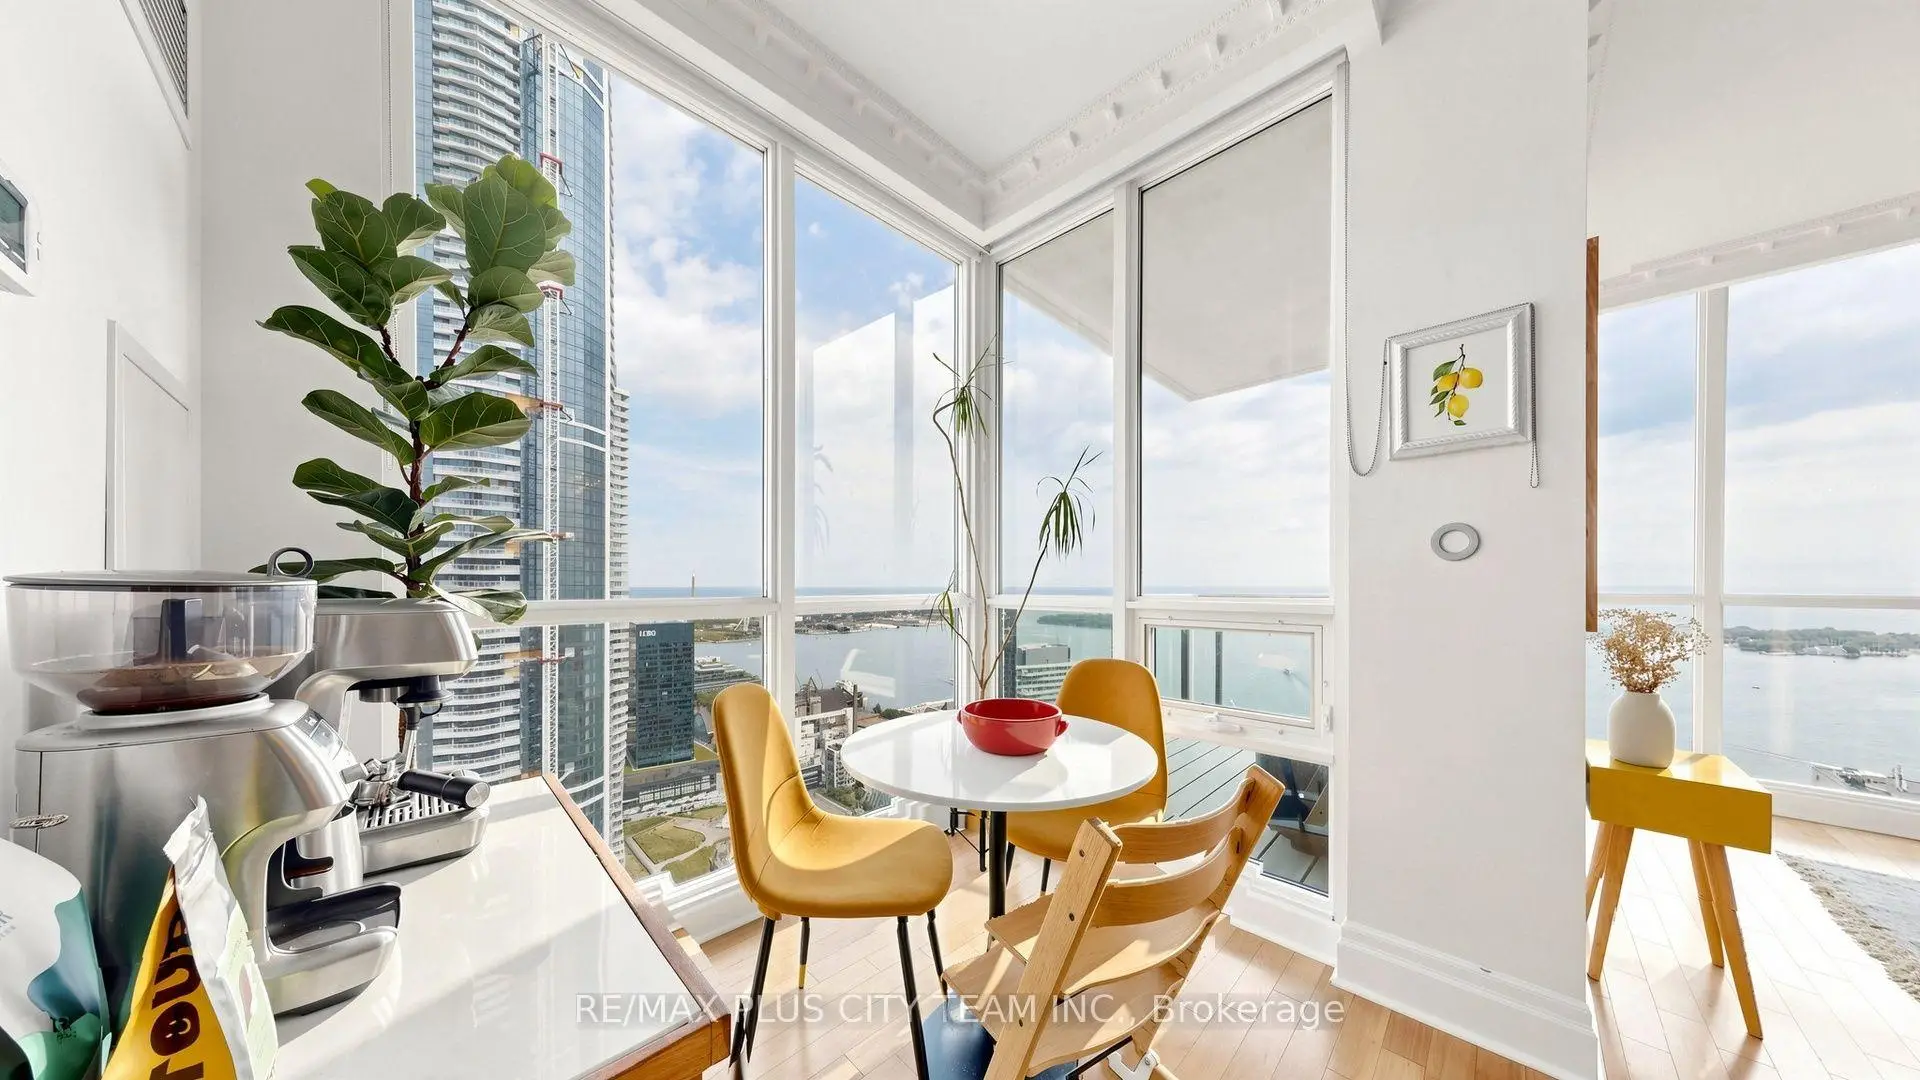

Description
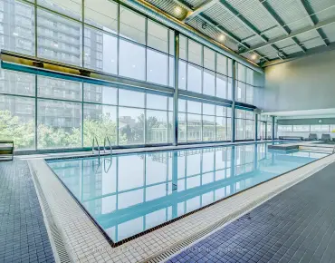
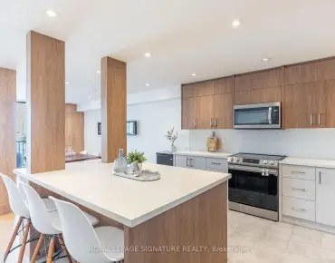
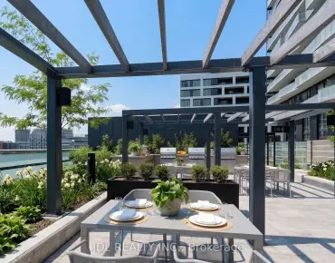
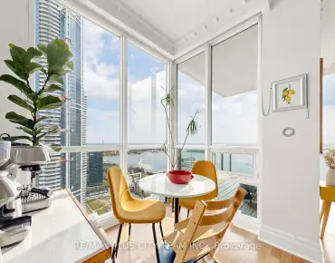
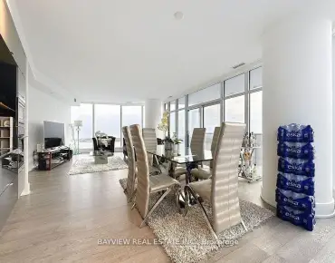
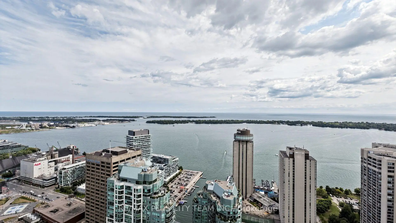
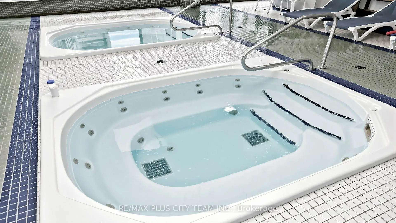
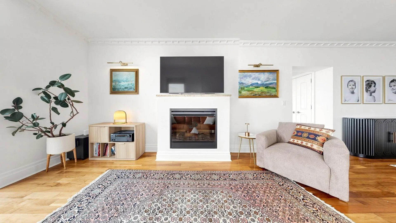
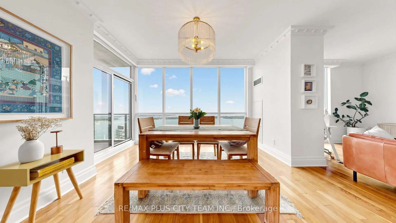
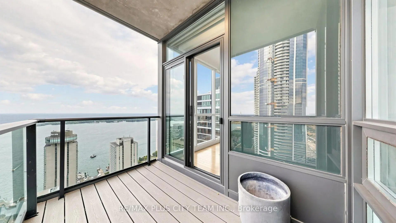
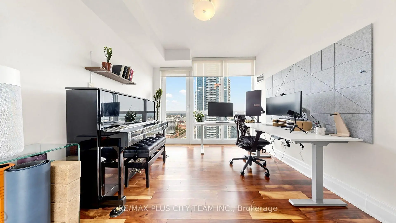
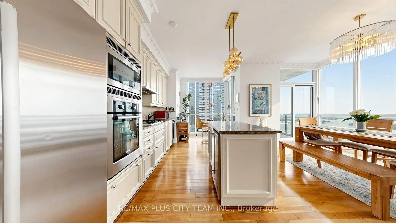
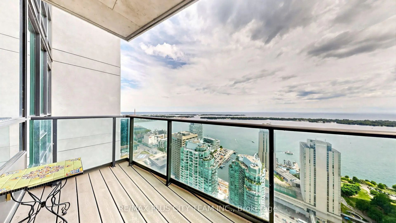
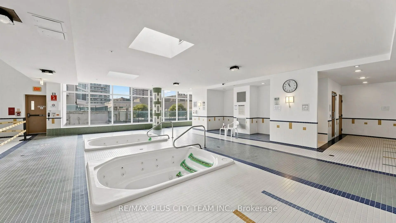
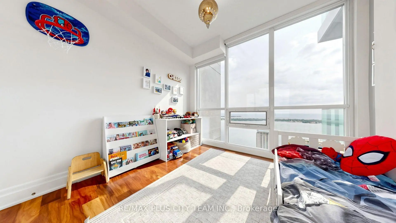
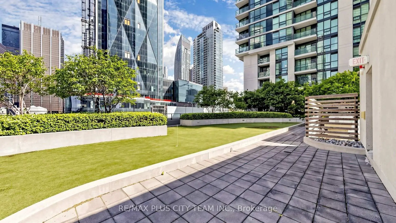
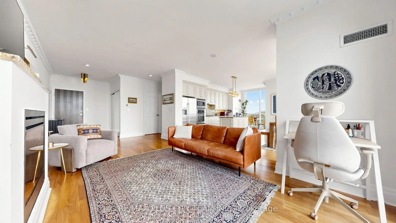
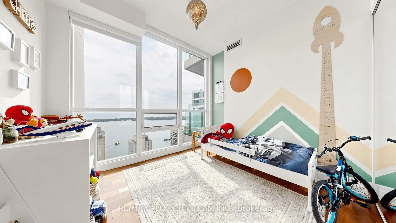
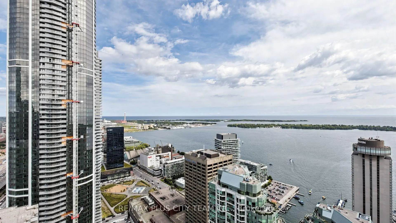
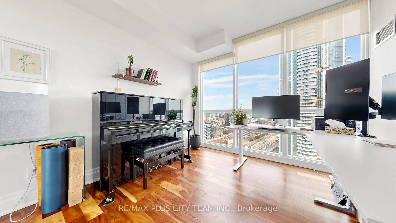
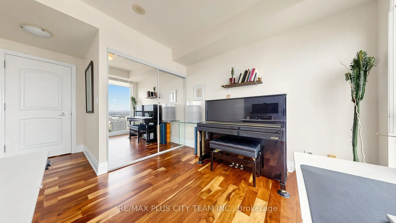
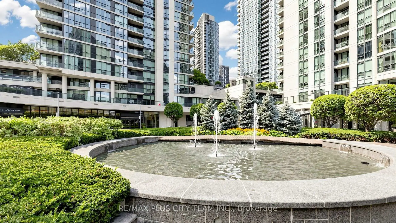
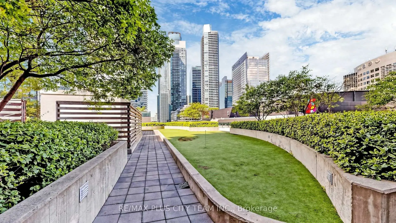
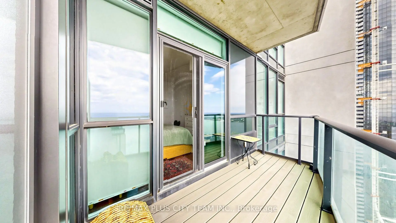
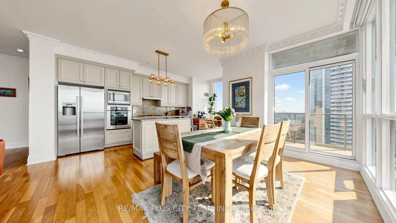
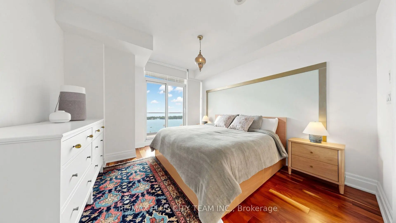
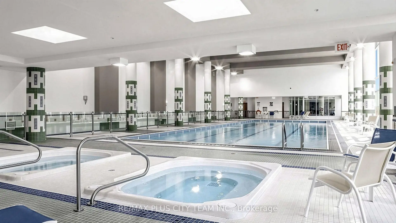
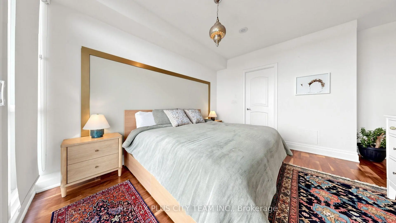
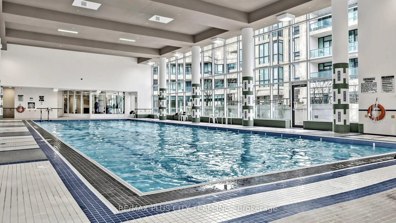
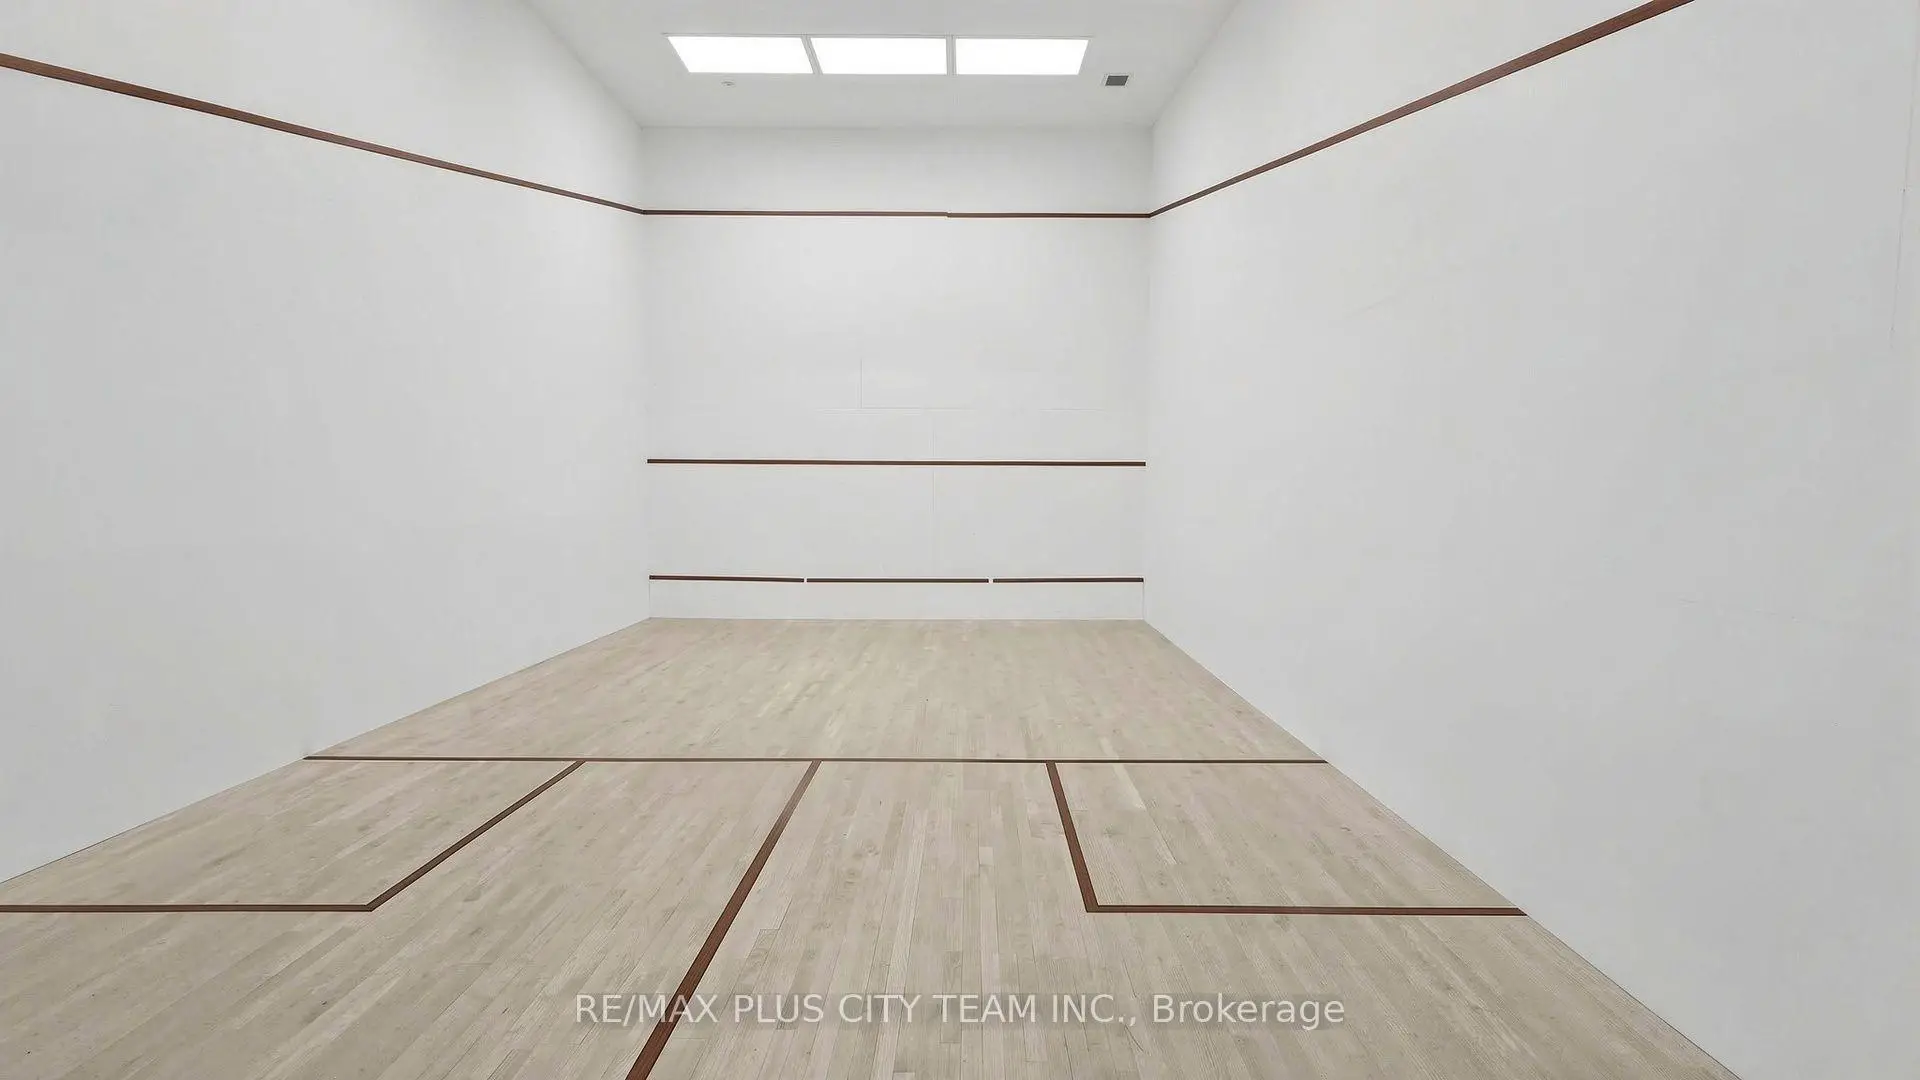
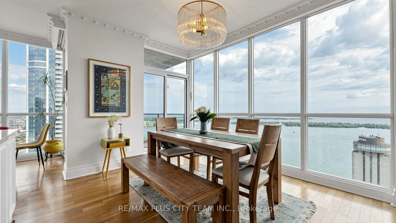
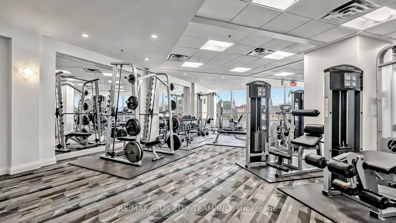
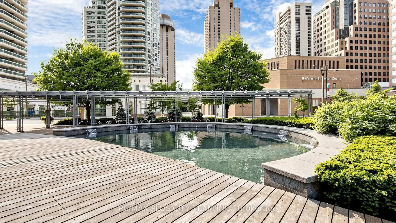
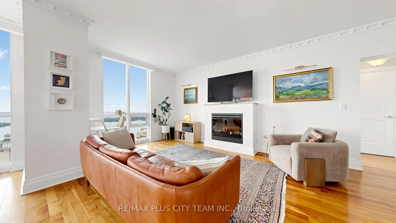
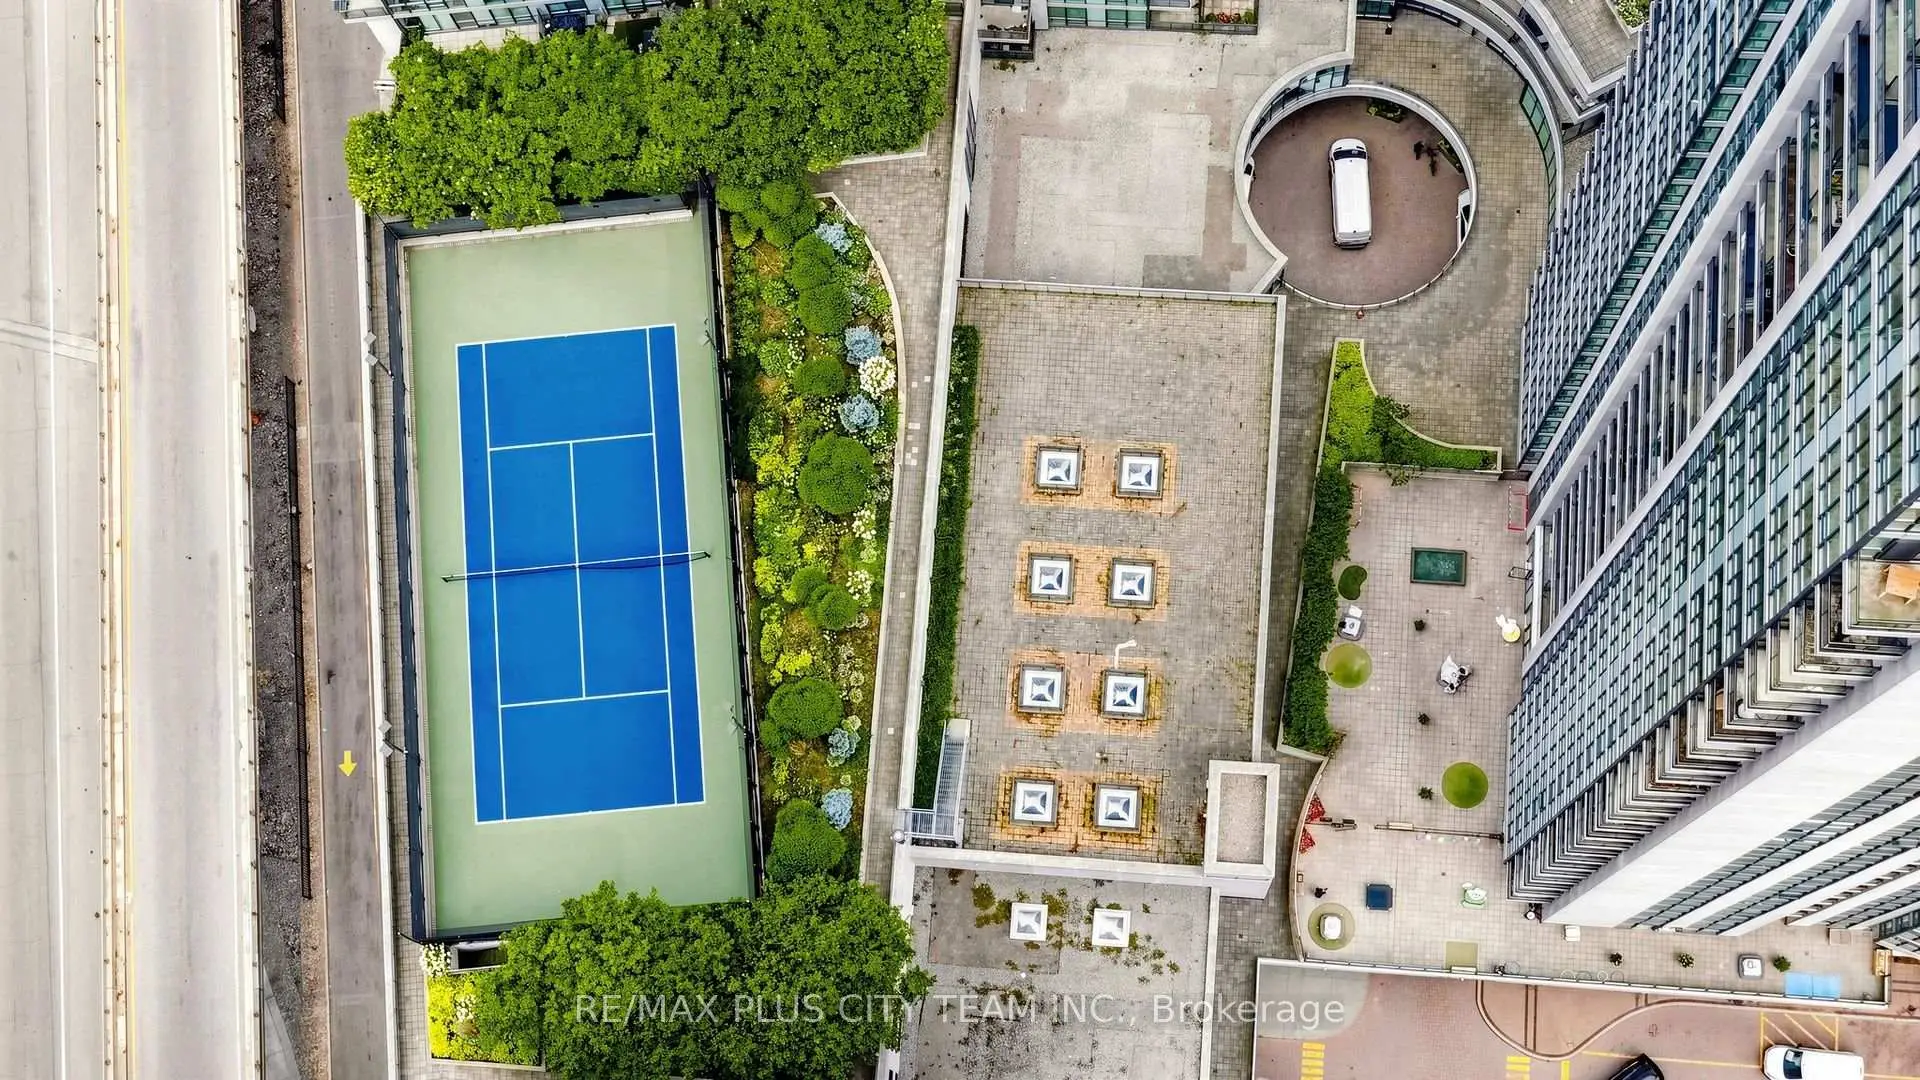
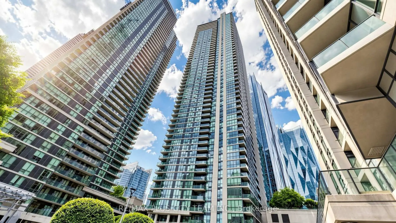
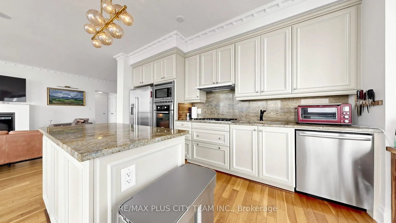
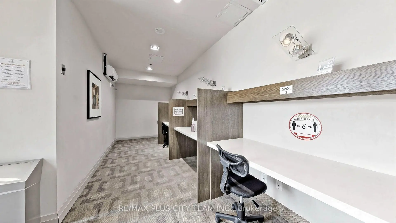
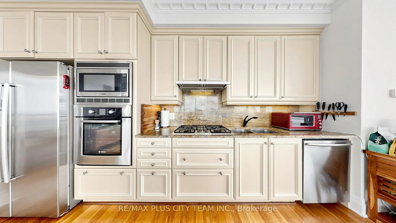
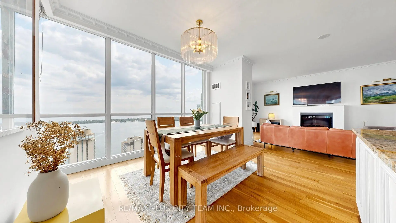
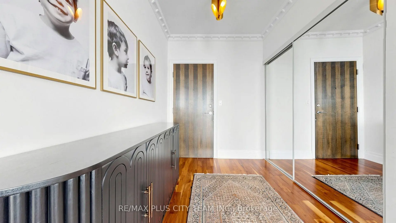
Perched high above Toronto's waterfront, this exceptional residence is wrapped in floor-to-ceiling windows showcasing breathtaking lake, island, and city views. Sun-filled living and dining areas feature rich hardwood flooring, elegant crown moulding, contemporary statement lighting, and a sleek electric fireplace, creating a sophisticated setting for both everyday living and entertaining. The beautifully appointed kitchen offers granite countertops and backsplash, extensive cabinetry, premium stainless steel appliances, and a gas cooktop. A private balcony extends the living space outdoors and provides a spectacular vantage point overlooking Lake Ontario and the Toronto Islands. Thoughtful recent upgrades include hardwood flooring in all bedrooms, new light fixtures, and new bedroom blinds. Residents enjoy an extraordinary resort-style lifestyle with an indoor pool, sauna, fitness centre, basketball court, outdoor tennis courts, rooftop BBQ terrace, elegant party room with catering kitchen, guest suites, meeting room, children's play areas, concierge service, and more. Ideally positioned in Toronto's coveted waterfront district, just steps from Union Station, GO Transit, the PATH, Scotiabank Arena, the Financial District, waterfront attractions, acclaimed dining, premier shopping, and world-class entertainment. A rare opportunity to own a distinctive residence with remarkable views in one of downtown Toronto's most sought-after condominium communities.
Features
- Facing: South East

- Bedrooms: 3

- Bathrooms: 2

- Garages: 1

- Kitchens: 1

Details
- Space: 1400-1599

- Maintenance: $ 1378.000

- Tax: $ 6882.00

- C13696786

- Listing contracted with: RE/MAX PLUS CITY TEAM INC.
| Room | Size(M) | Description | |
|---|---|---|---|
| Foyer | 2.13x2.08 | Mirrored Closet |
|
| Living Rm | 6.99x3.23 | Gas Fireplace, Window Floor to Ceil, Open Concept |
|
| Dining Rm | 3.71x3.35 | W/O To Balcony, Window Floor to Ceil, Open Concept |
|
| Kitchen | 6.12x2.34 | Stainless Steel Appl, Centre Island, Open Concept |
|
| Breakfast | 6.12x2.34 | Window Floor to Ceil, Open Concept |
|
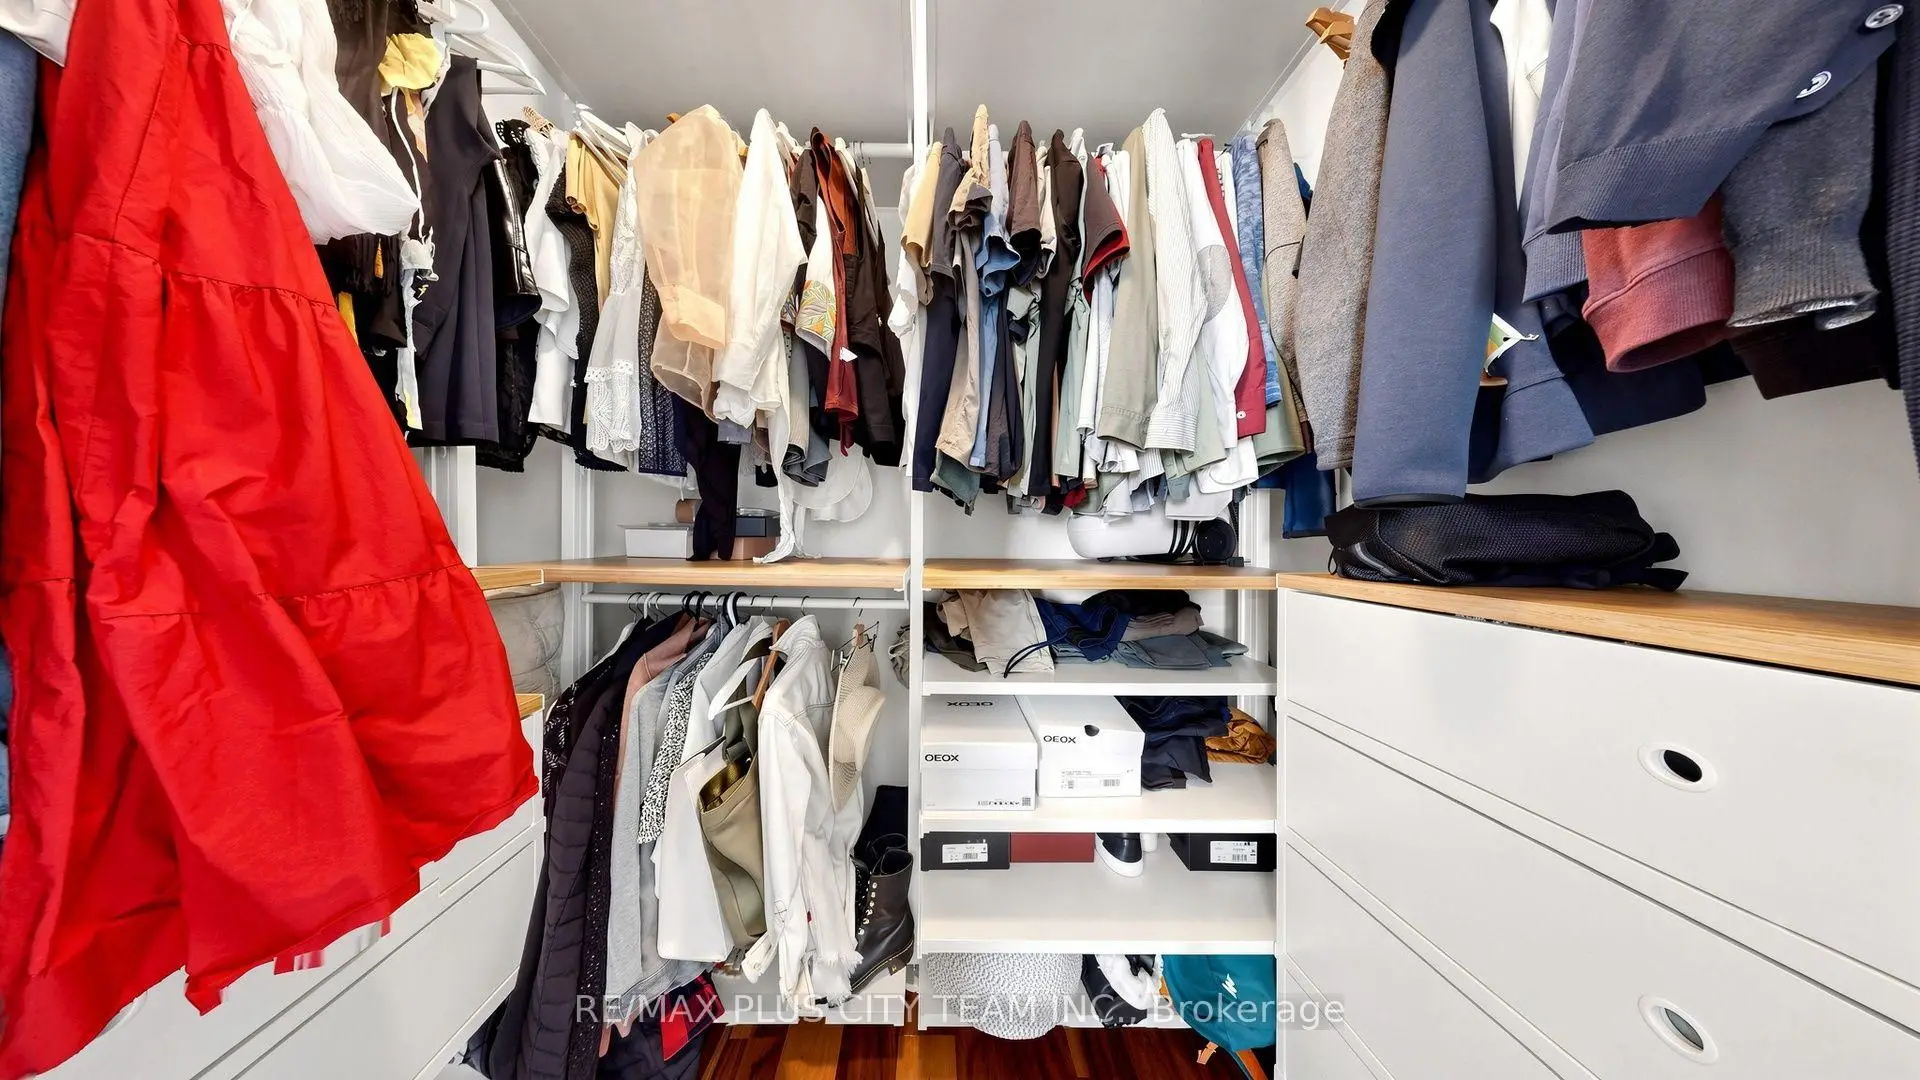
| Primary B | 4.01x3.68 | 6 Pc Ensuite, Walk-In Closet(s), W/O To Balcony |
|
| 2nd Br | 3.51x3.33 | Window Floor to Ceil, Mirrored Closet, Hardwood Floor |
|
| 3rd Br | 3.05x2.84 | Window Floor to Ceil, Mirrored Closet, Hardwood Floor |
| Bathroom | Pieces | Level | |
|---|---|---|---|
| 1xBath | 4 pcs | Flat |
|
| 1xBath | 6 pcs | Flat |
Property Summary
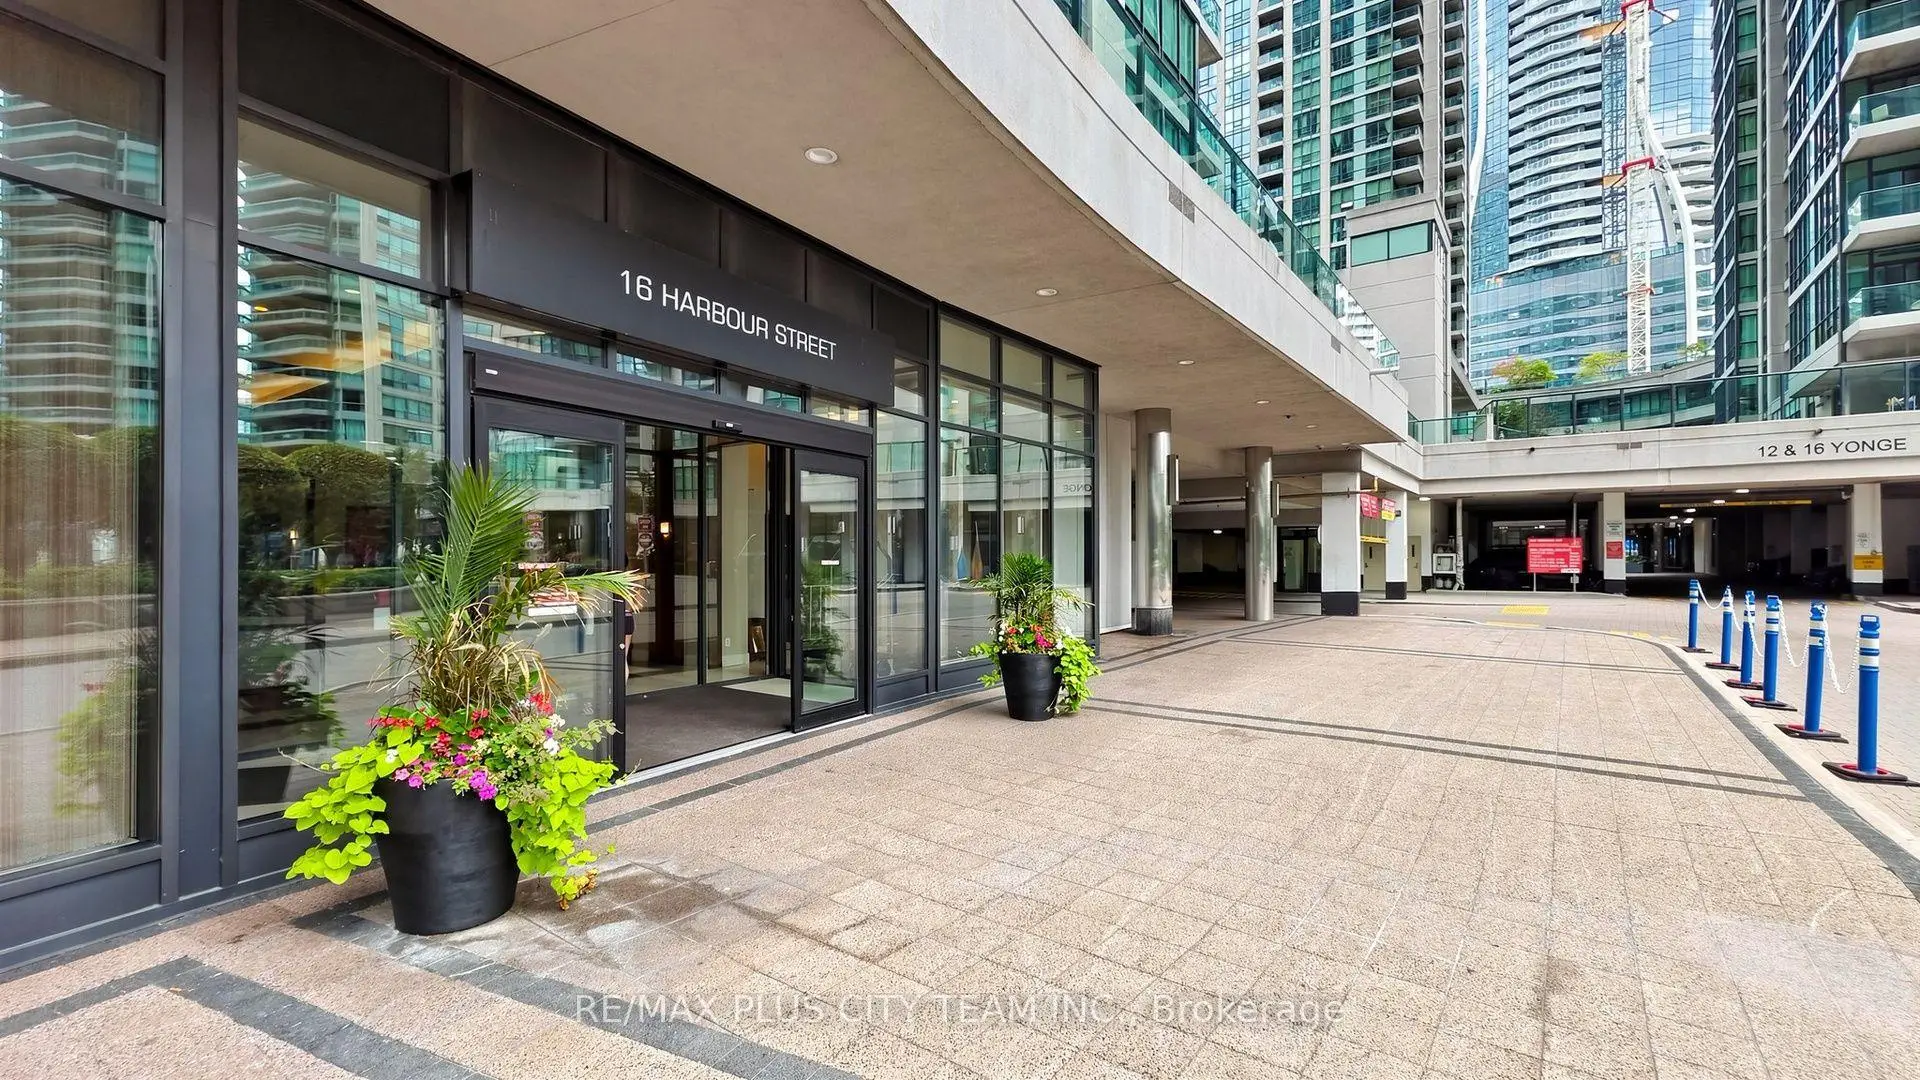
Located close to the intersection of Yonge and Harbour and Bay, #5005-16 Harbour St is a 3 bedrooms 2 washrooms Condo Apt. The unit has a Single Underground Parking Space with a Locker. The property has many nice features including Carpet Free. .The Palatial Residence At Success Tower
16 Harbour St was developed by real estate developerSchool Information
- Market Lane Junior and Senior Public School (Grade:JK-8) 2364/3037
- Jarvis Collegiate Institute (Grade:9-12) 651/739
- St. Michael Catholic School (Grade:JK-8) 1195/3037
- Dundas Junior Public School (Grade:JK-5)
- Queen Alexandra Middle School (Grade:6-8)
- Winchester Junior and Senior Public School (Grade:0-8)


Commute Information
Union Subway Station (0.4km)Union Go Train Station (0.4km)