Bay Street Corridor, Toronto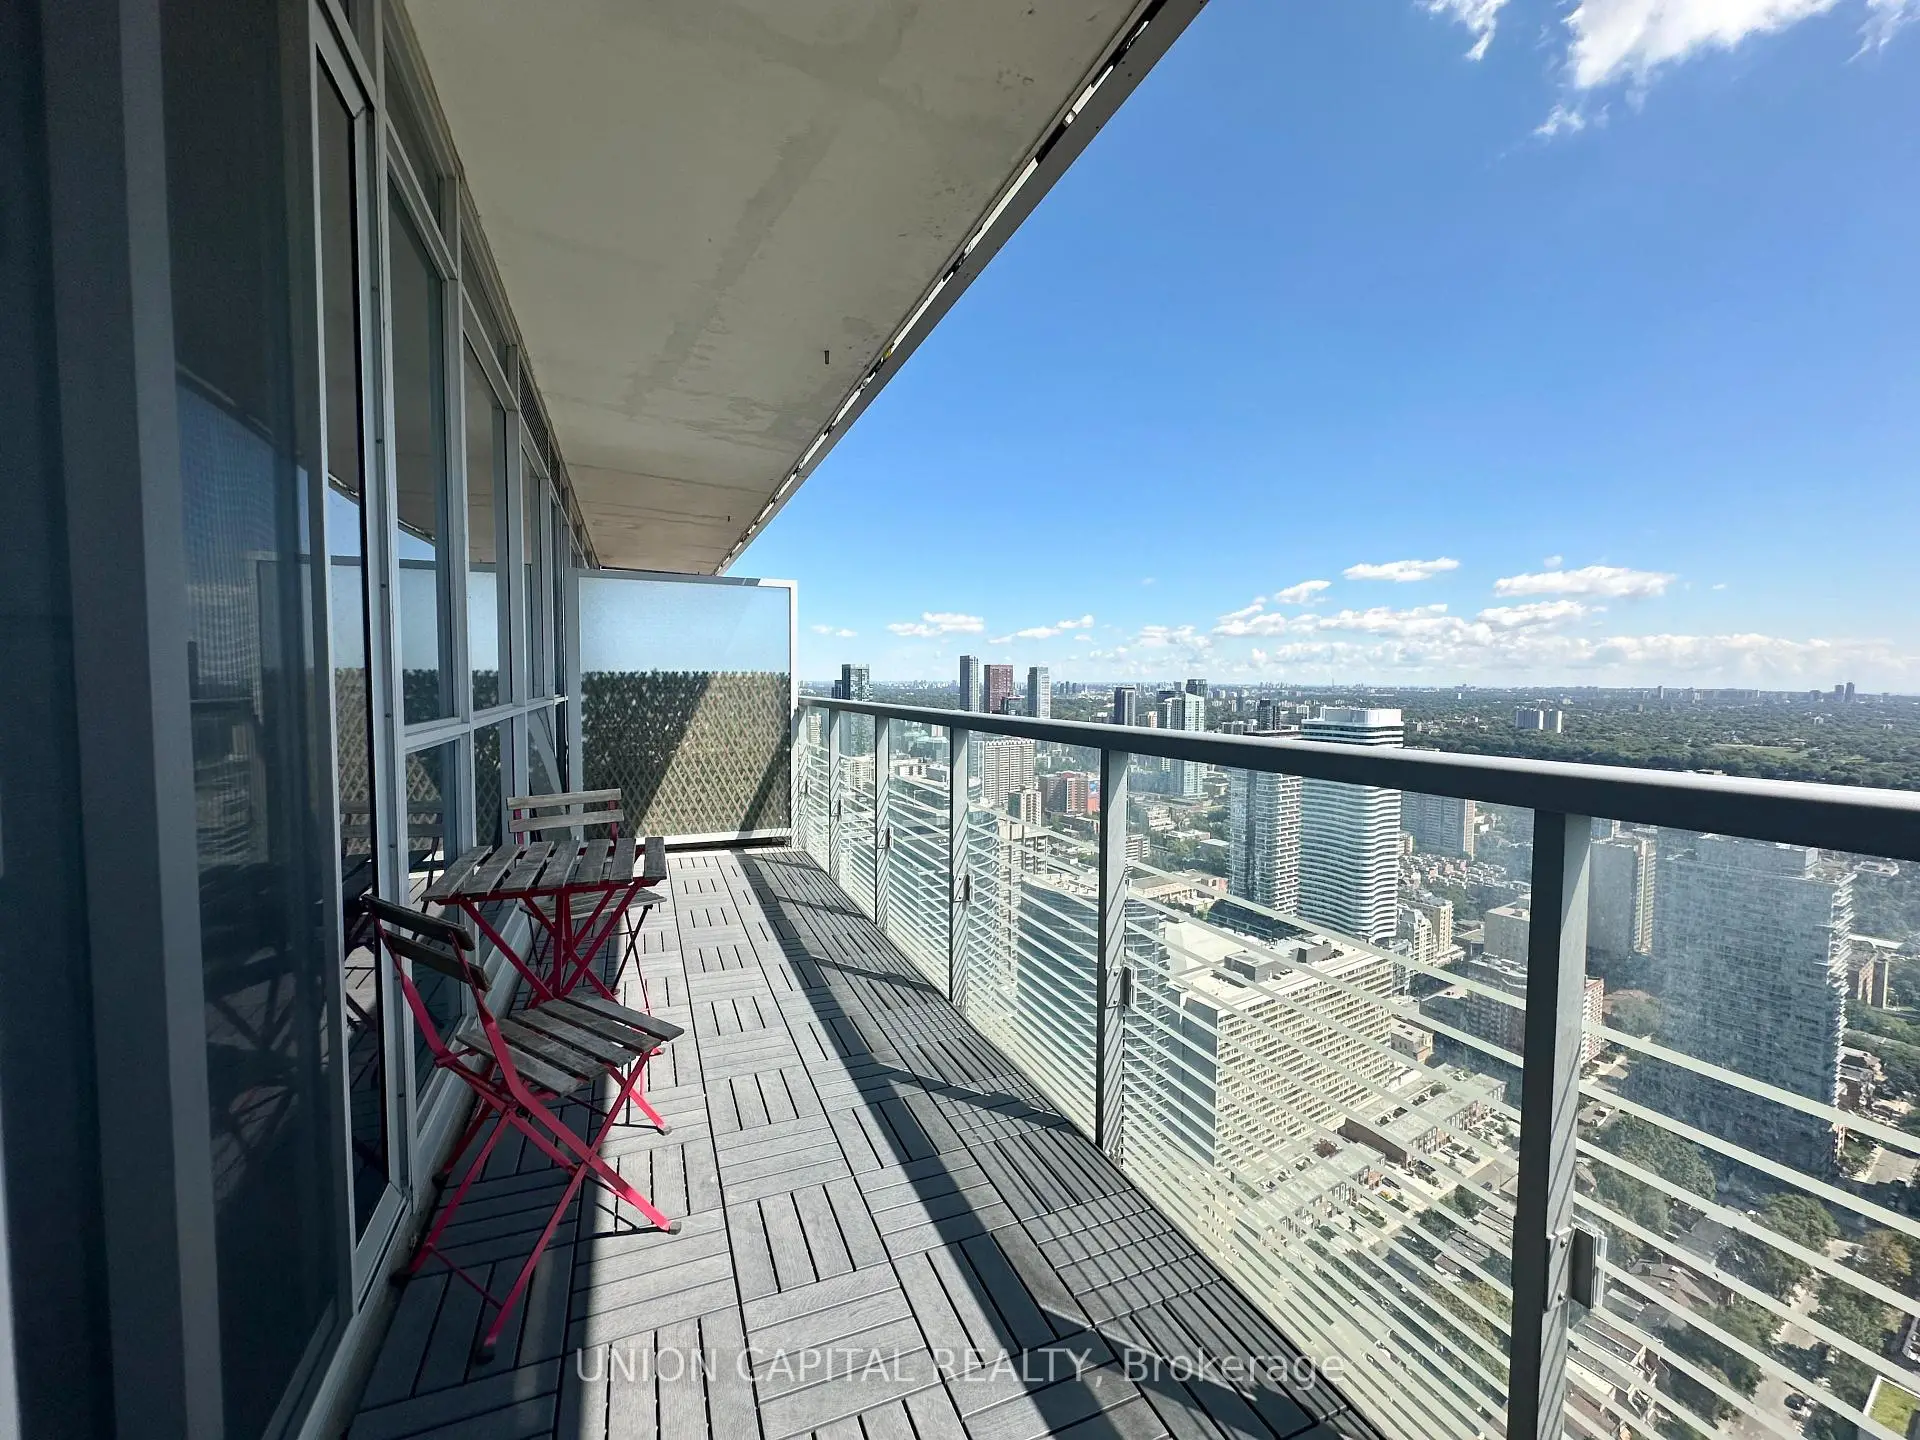

Description
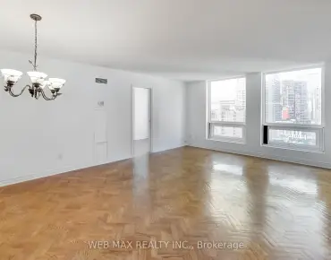
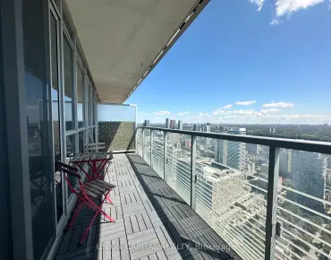
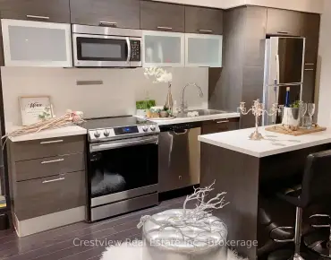
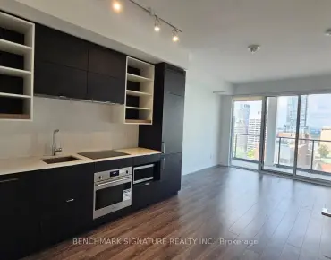
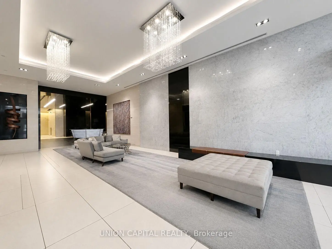
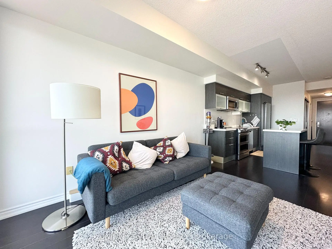
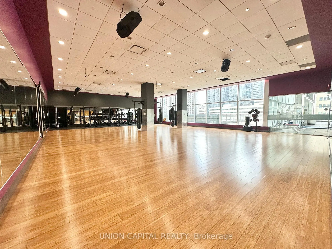
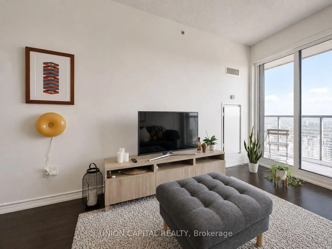
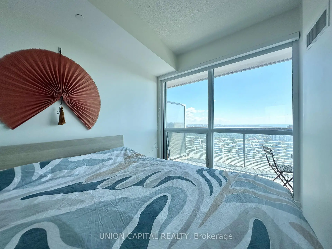
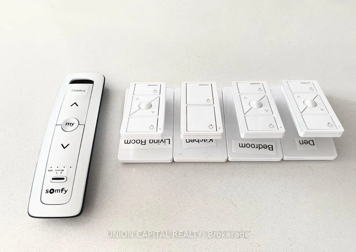
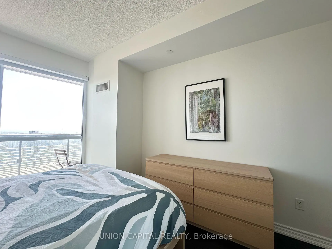
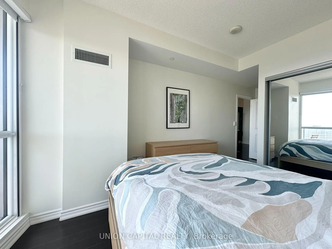
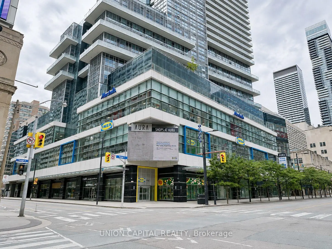
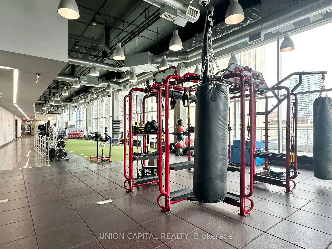
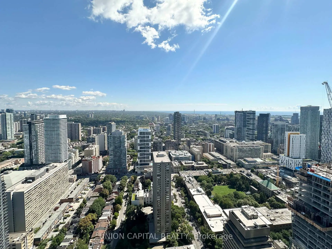
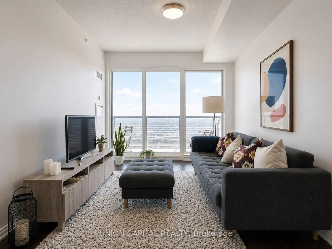
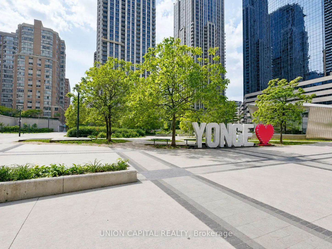
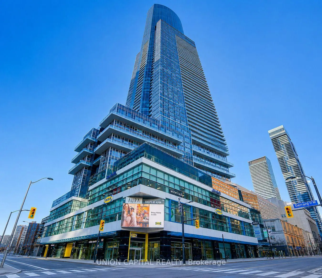
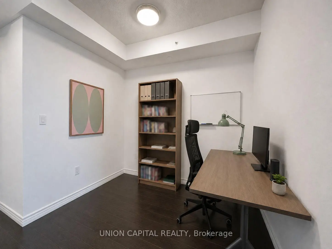
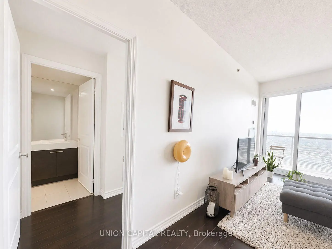
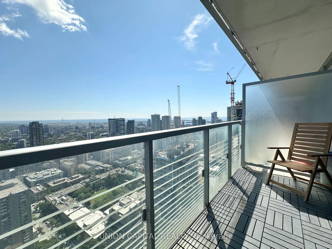
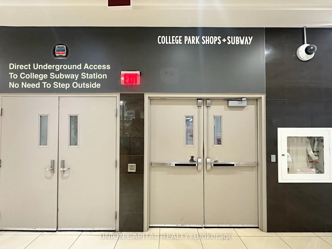
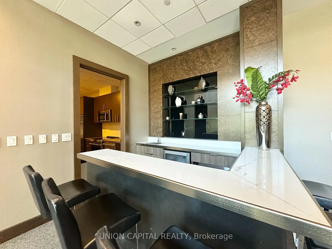
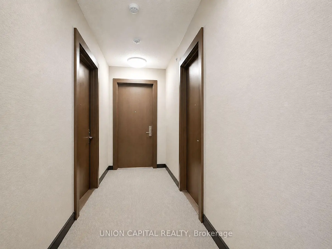
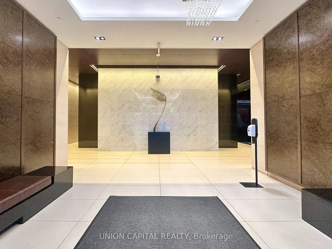
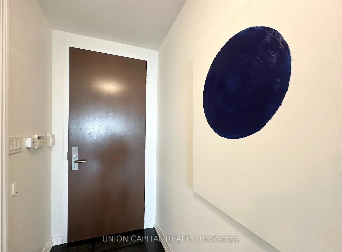
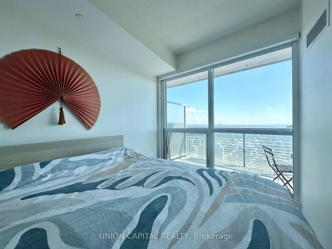
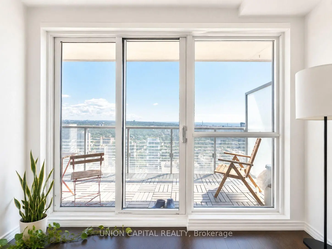
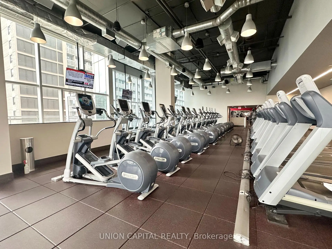
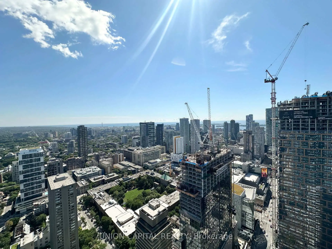
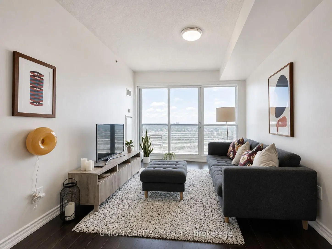
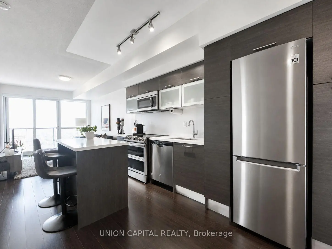
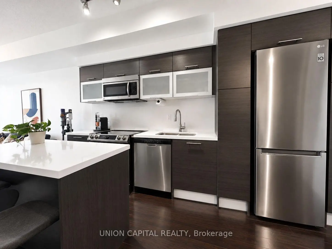
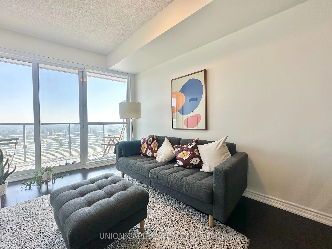
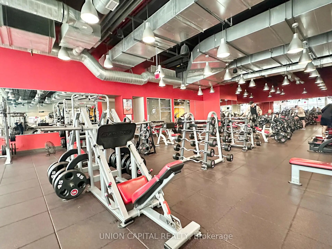
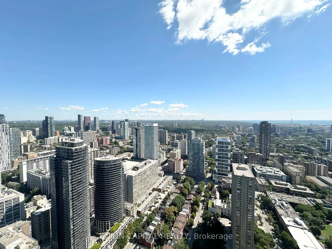
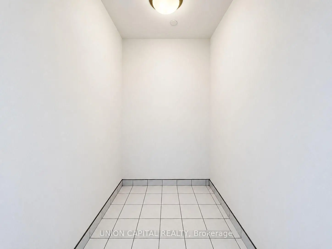
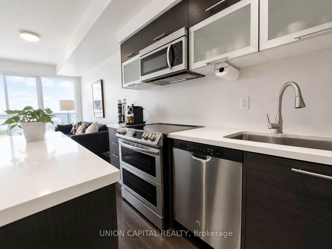
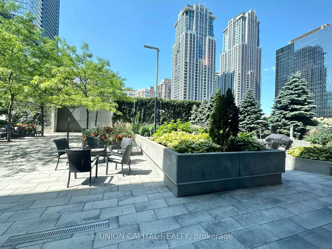
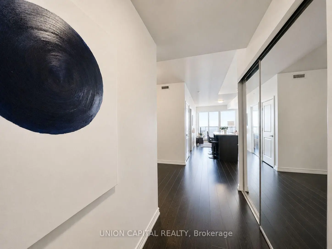
Spacious 763 Sq Ft High-Floor Suite Featuring 9-Ft Ceilings, A Large Bedroom Plus An Oversized Den And Two Full Bathrooms. The Generous Den Offers Excellent Flexibility And Can Be Used As A Home Office, Nursery, Or Additional Living Space. Situated On The 49th Floor, This Stunning Suite Boasts Unobstructed East-Facing Views, Floor-To-Ceiling Windows, Abundant Natural Light, And A Huge Private Balcony. Smart-Controlled Window Coverings And Light Fixtures Add Modern Convenience Throughout. The Contemporary Kitchen Features Granite Countertops, A Centre Island, And Modern Appliances. The Refrigerator And Range Were Replaced Approximately Two Years Ago, While The Washer, Dryer, And HVAC System Were Replaced Less Than A Year Ago With Upgraded Appliances And Equipment. An Ensuite Locker Provides Convenient Additional Storage. Enjoy Exceptional Building Amenities, Including Membership To Higher Ground Health Club And Direct Underground Access To College Subway Station - No Need To Step Outside. Unbeatable Downtown Location With IKEA, HomeSense, Marshalls, Banks, Bubble Tea Shops, And More Right Downstairs, Plus Metro And T&T Supermarket Just Steps Away. Close To Eaton Centre, University Of Toronto, TMU, Hospitals, Restaurants, Bars, And More - Right In The Heart Of The City On Vibrant Yonge Street.
Features
- Facing: East

- Bedrooms: 1+1

- Bathrooms: 2

- Garages:

- Kitchens: 1

Details
- Space: 700-799

- Maintenance: $ 606.90

- Tax: $ 4511.78

- C13695564

- Listing contracted with: UNION CAPITAL REALTY
| Room | Size(M) | Description | |
|---|---|---|---|
| Living Rm | 8.24x3.06 | W/O To Balcony, Window Floor to Ceil, East View |
|
| Kitchen | 8.24x3.06 | Granite Counters, Open Concept, Centre Island |
|
| Dining Rm | 3.83x3.06 | Combined w/Kitchen, Laminate, Open Concept |
|
| Primary B | 3.83x3.06 | Ensuite Bath, 4 Pc Ensuite, Double Closet |
|
| Den | 3.13x2.82 | Open Concept, Laminate, Carpet Free |
|
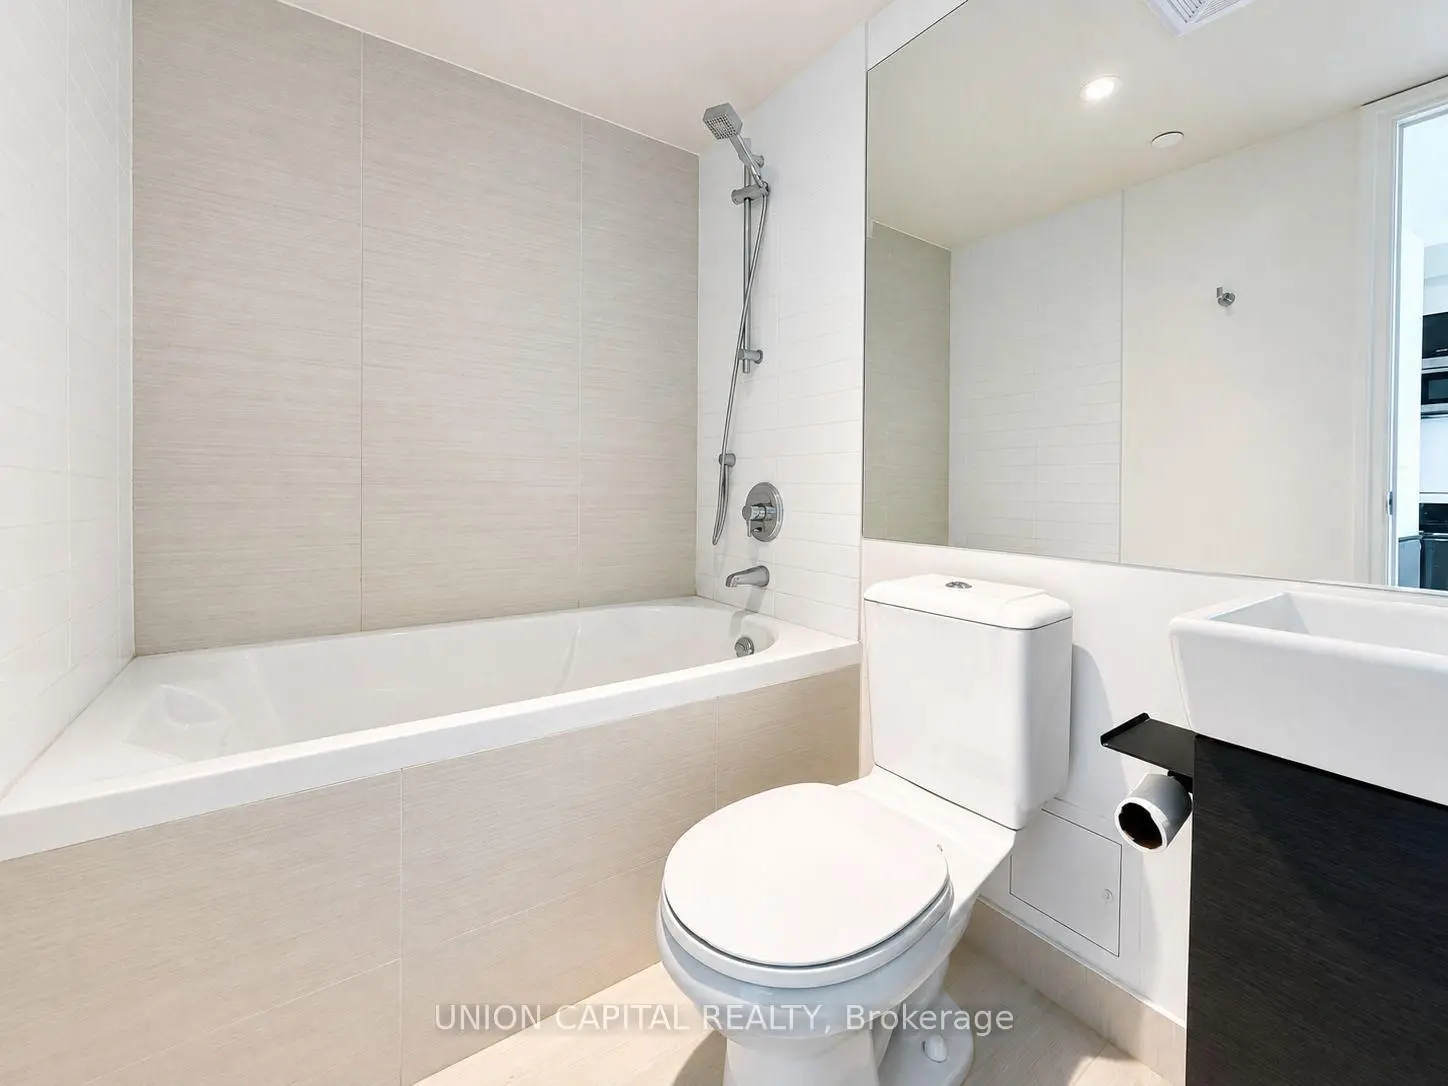
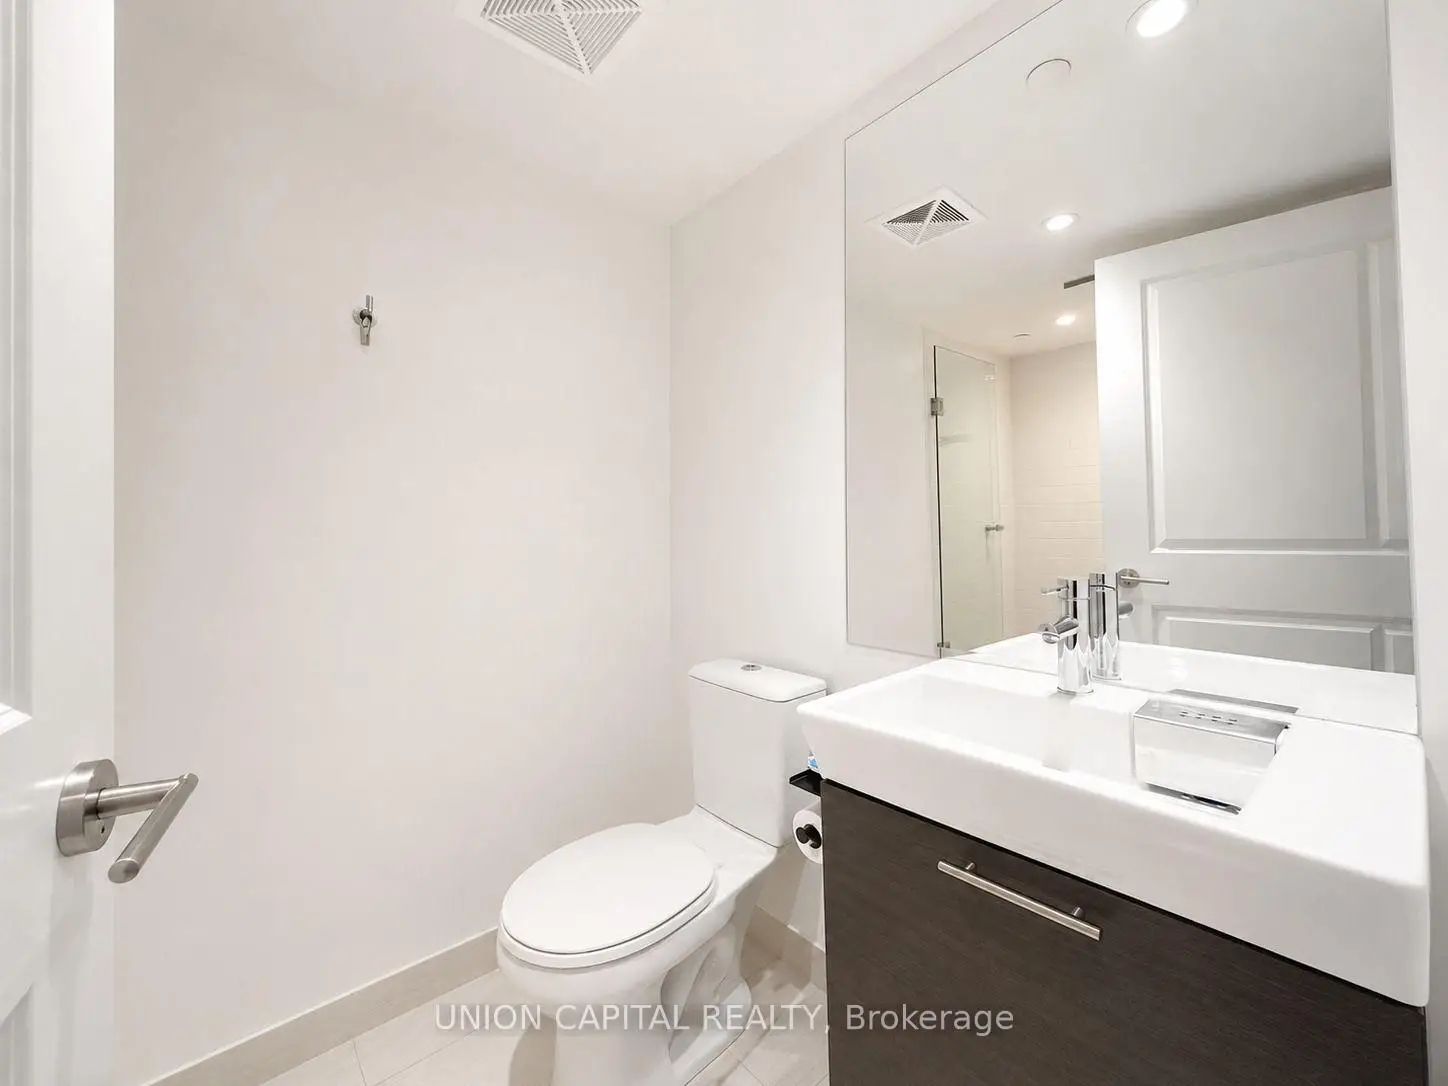
| Bath | 2.26x1.74 | Pot Lights |
| Bathroom | Pieces | Level | |
|---|---|---|---|
| 1xBath | 4 pcs | Flat |
|
| 1xBath | 3 pcs | Flat |
Property Summary
Located close to the intersection of Yonge St & Gerrard St, #4903-386 Yonge St is a 1+1 bedrooms 2 washrooms Condo Apt. The property has many nice features including None. .Aura At College Park
386 Yonge St was developed by real estate developerSchool Information
- Church Street Junior Public School (Grade:JK-6) 1617/3037
- Jesse Ketchum Junior and Senior Public School (Grade:7-8) 1683/3037
- Jarvis Collegiate Institute (Grade:9-12) 651/739
- Our Lady of Lourdes Catholic School (Grade:JK-8) 1119/3037
- Dundas Junior Public School (Grade:JK-5)
- Winchester Junior and Senior Public School (Grade:0-8)
- Forest Hill Junior and Senior Public School (Grade:JK-8) 97/3037
- King Edward Junior and Senior Public School (Grade:JK-8) 1119/3037


Commute Information
College Subway Station (0.2km)Union Go Train Station (1.6km)