Westminster-Branson, Toronto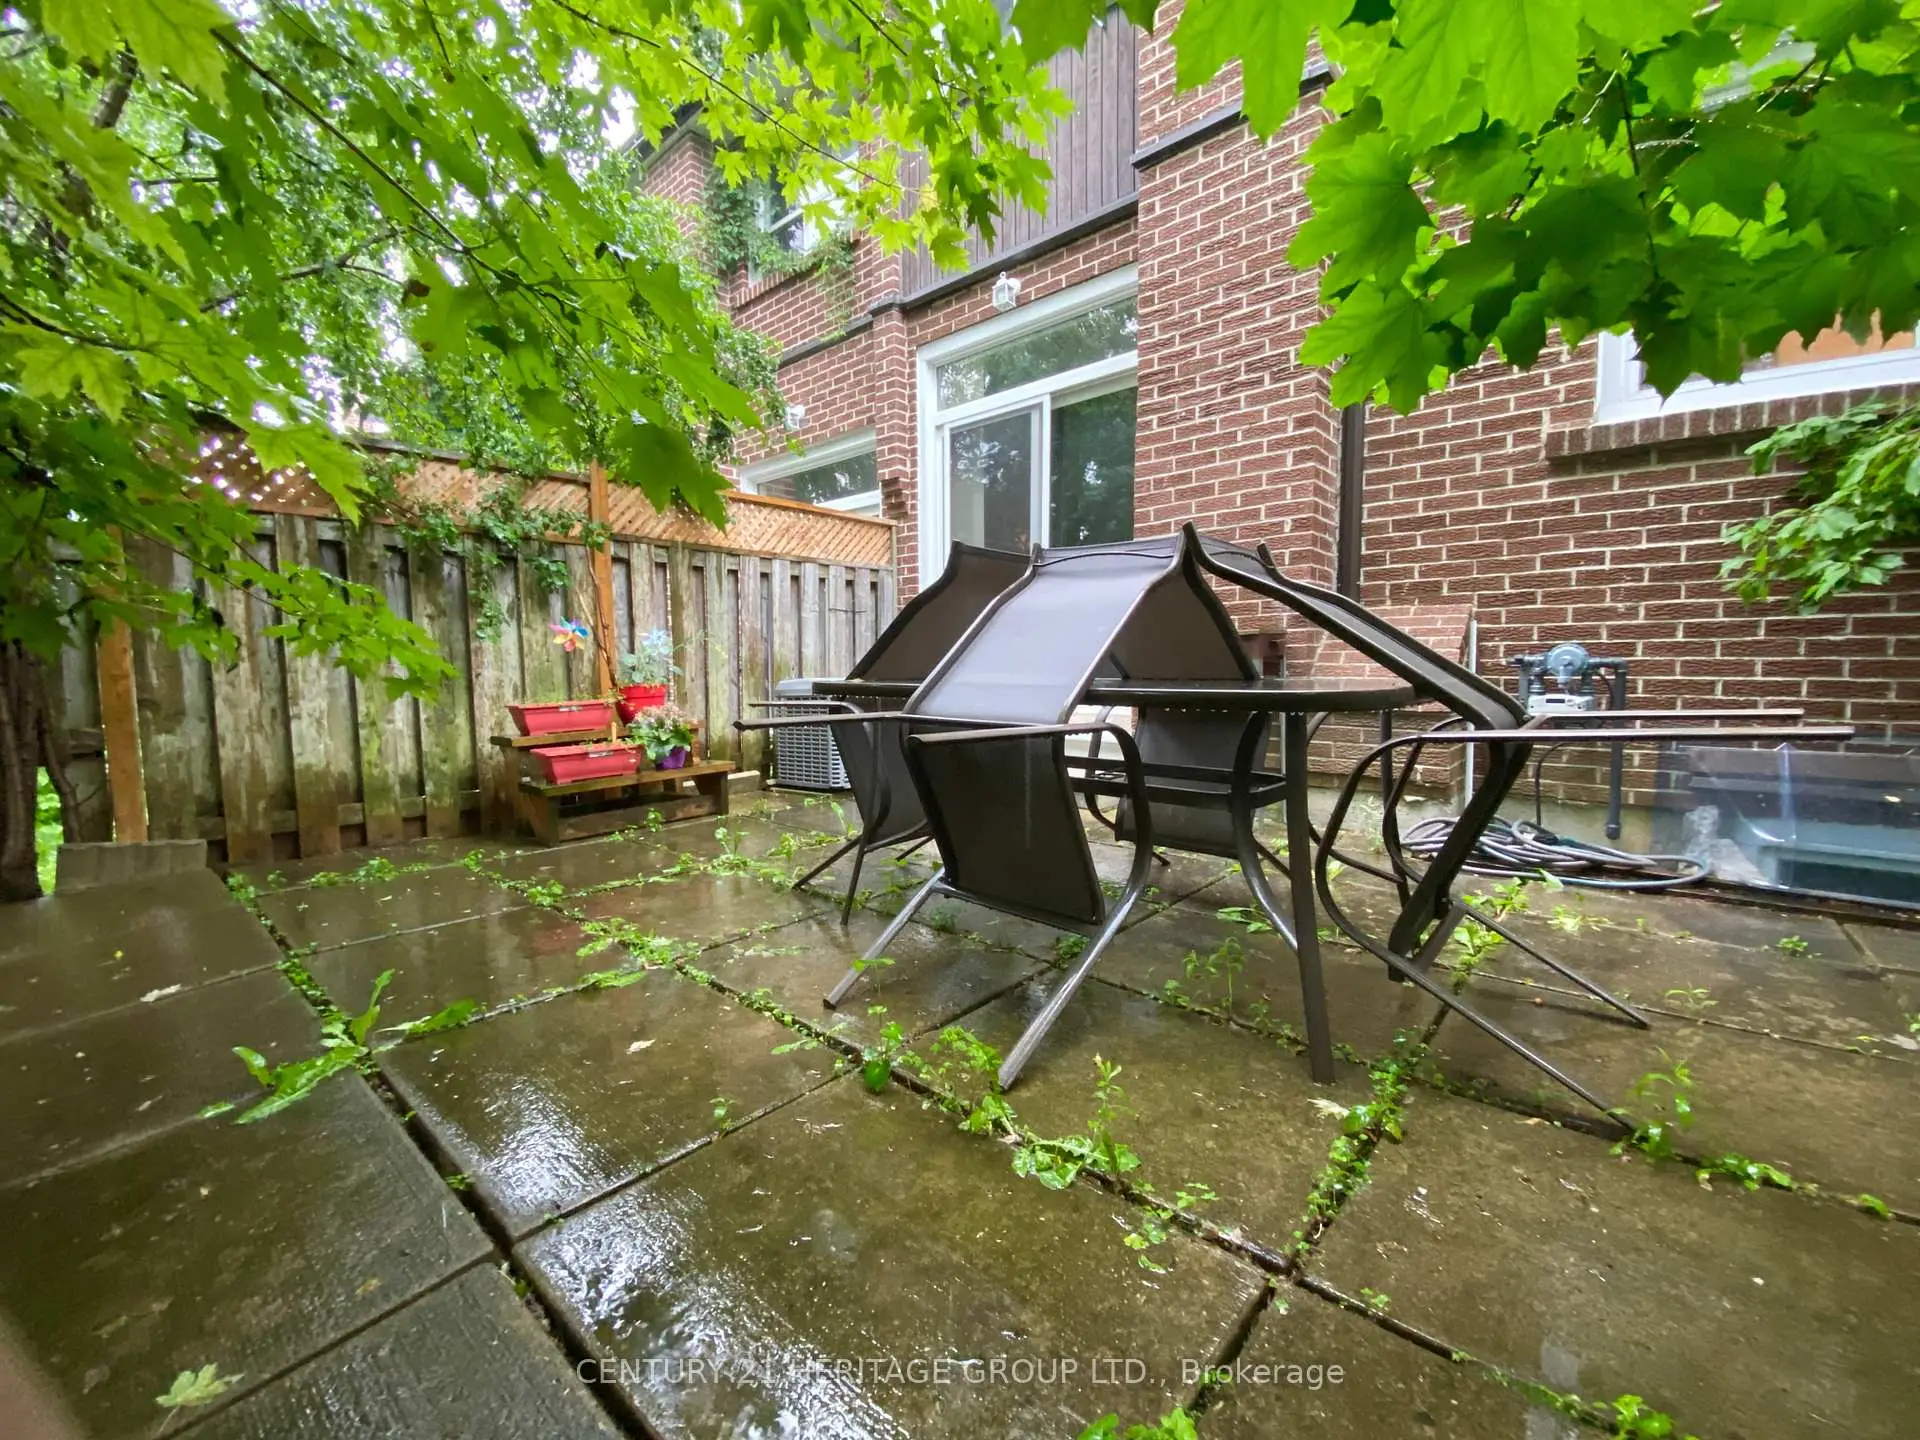

Description
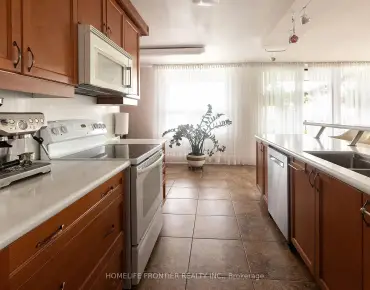
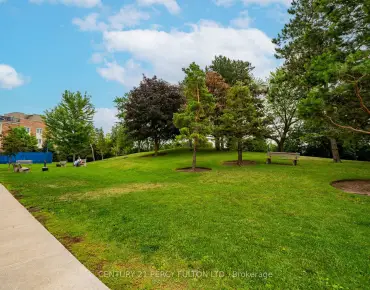
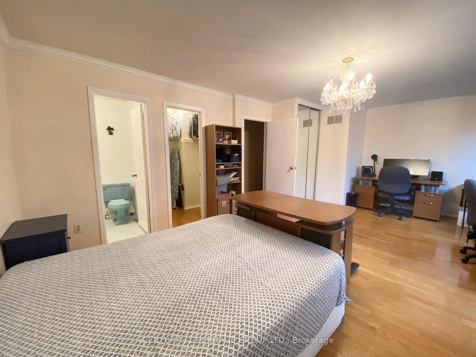
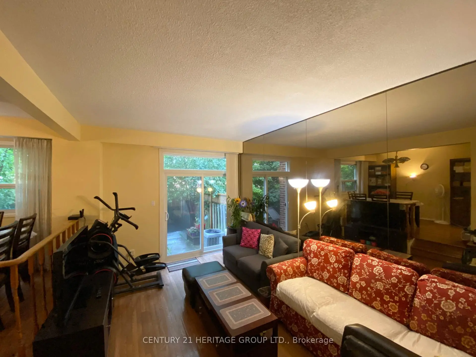
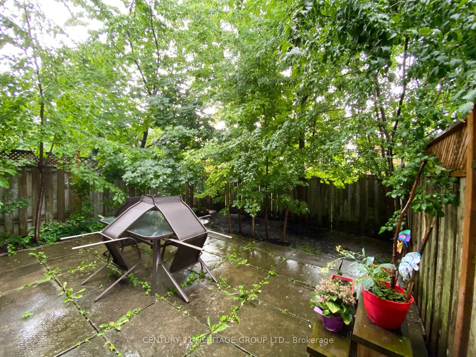
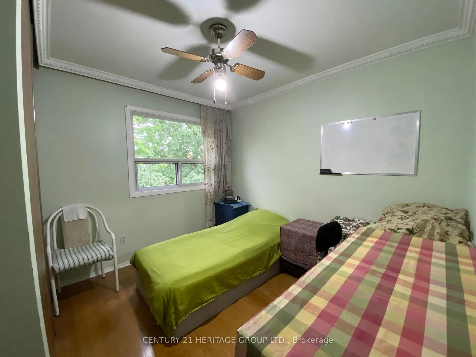
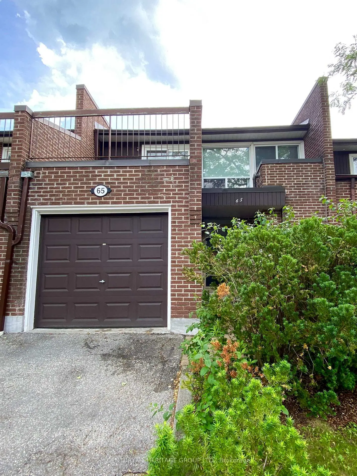
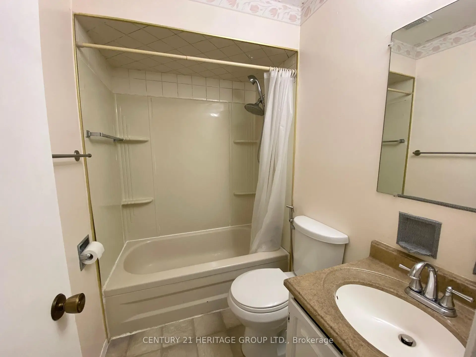
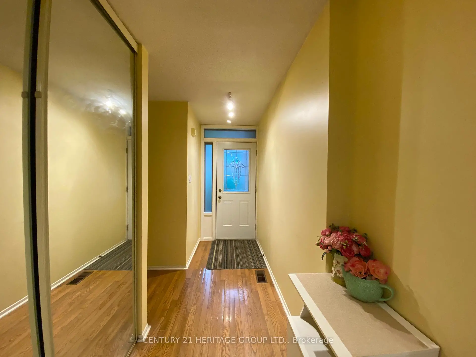

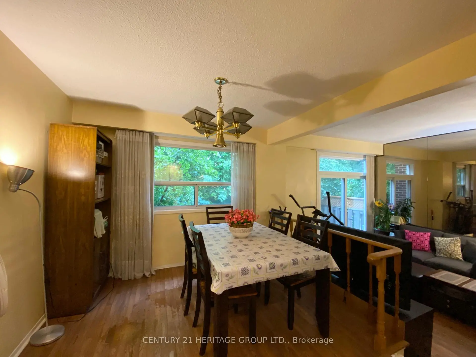
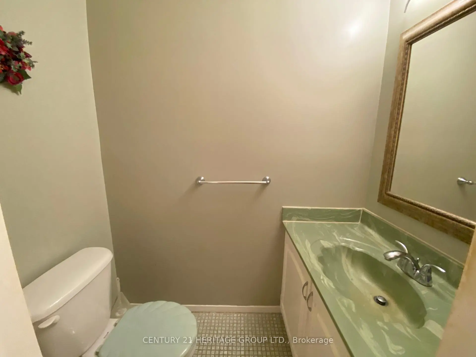
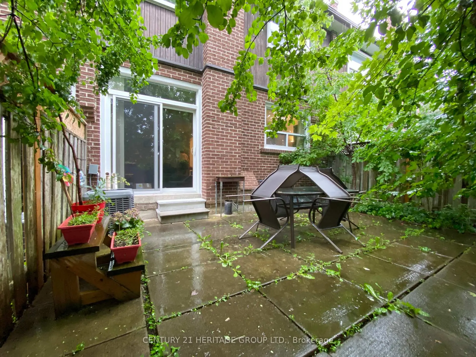
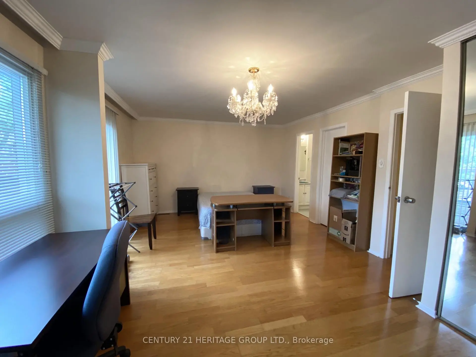
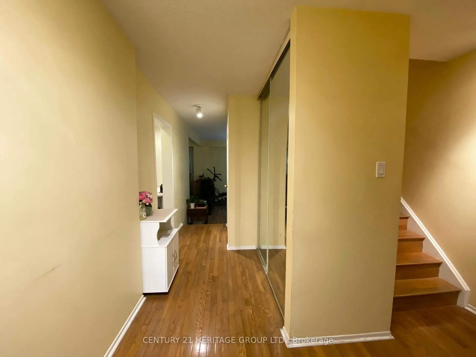
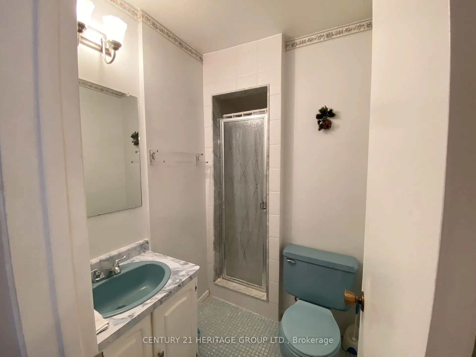
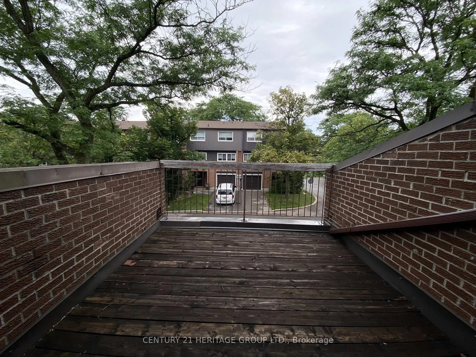
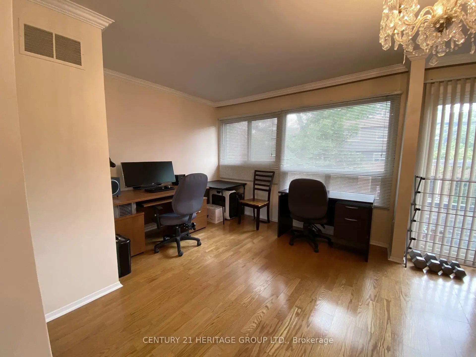
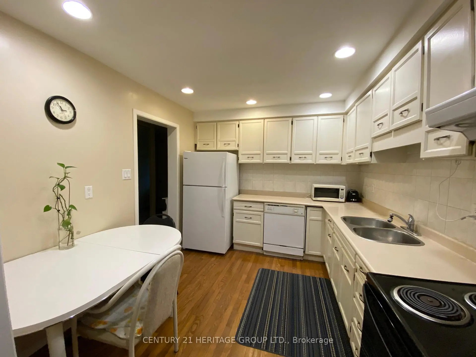
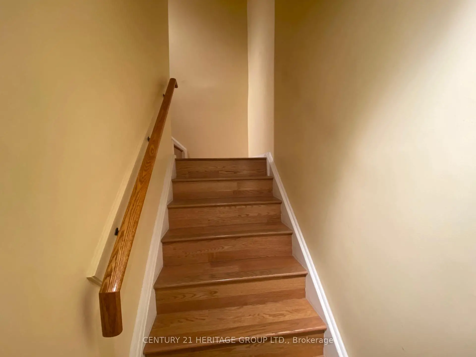
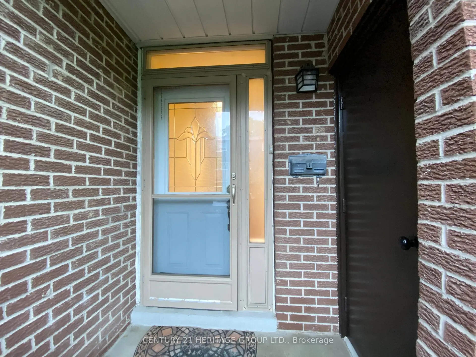
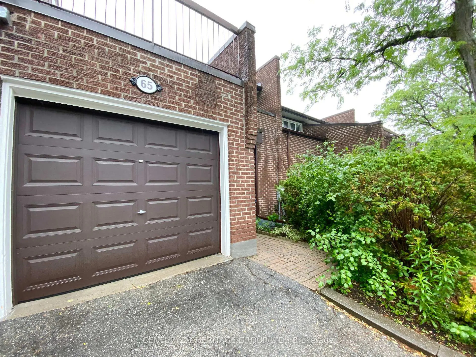
Welcome to 65 Black Hawk Way! Enjoy the privacy and functionality of townhouse living with the low-maintenance lifestyle of a condo. Three well-sized bedrooms and 2.5 bathrooms offer room to grow, while the multi-level floor plan creates natural separation between the living and dining areas. An attached garage and a private backyard with mature shade trees are perfect for relaxation and outdoor entertaining. Safe, quiet, and well-managed complex with low monthly maintenance fees. Excellent location steps from Steeles Ave W, Bathurst St. and Dufferin St., with easy access to public transit, schools, grocery stores (FreshCo., Nofrills, Superstore, Walmart.) medical clinics, restaurants, parks, and everyday conveniences. Minutes to Highway 401, Hidden Trail Park, Promenade Mall, and CenterPoint Mall.
Features
- Facing: South

- Bedrooms: 3

- Bathrooms: 3

- Garages: 1

- Kitchens: 1

Details
- Space: 1200-1399

- Age: 31-50
- Maintenance: $ 553.000

- Tax: $ 3438.64

- C13695058

- Listing contracted with: CENTURY 21 HERITAGE GROUP LTD.

| Room | Size(M) | Description | |
|---|---|---|---|
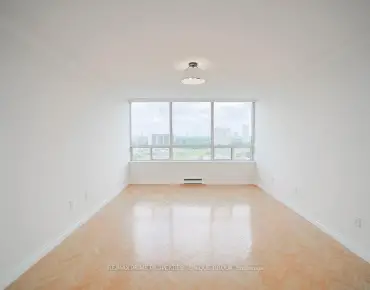
| Living Rm | 3.35x4.23 | Hardwood Floor, W/O To Yard |
|
| Dining Rm | 3.04x3.45 | Hardwood Floor, Overlooks Backyard, South View |
|
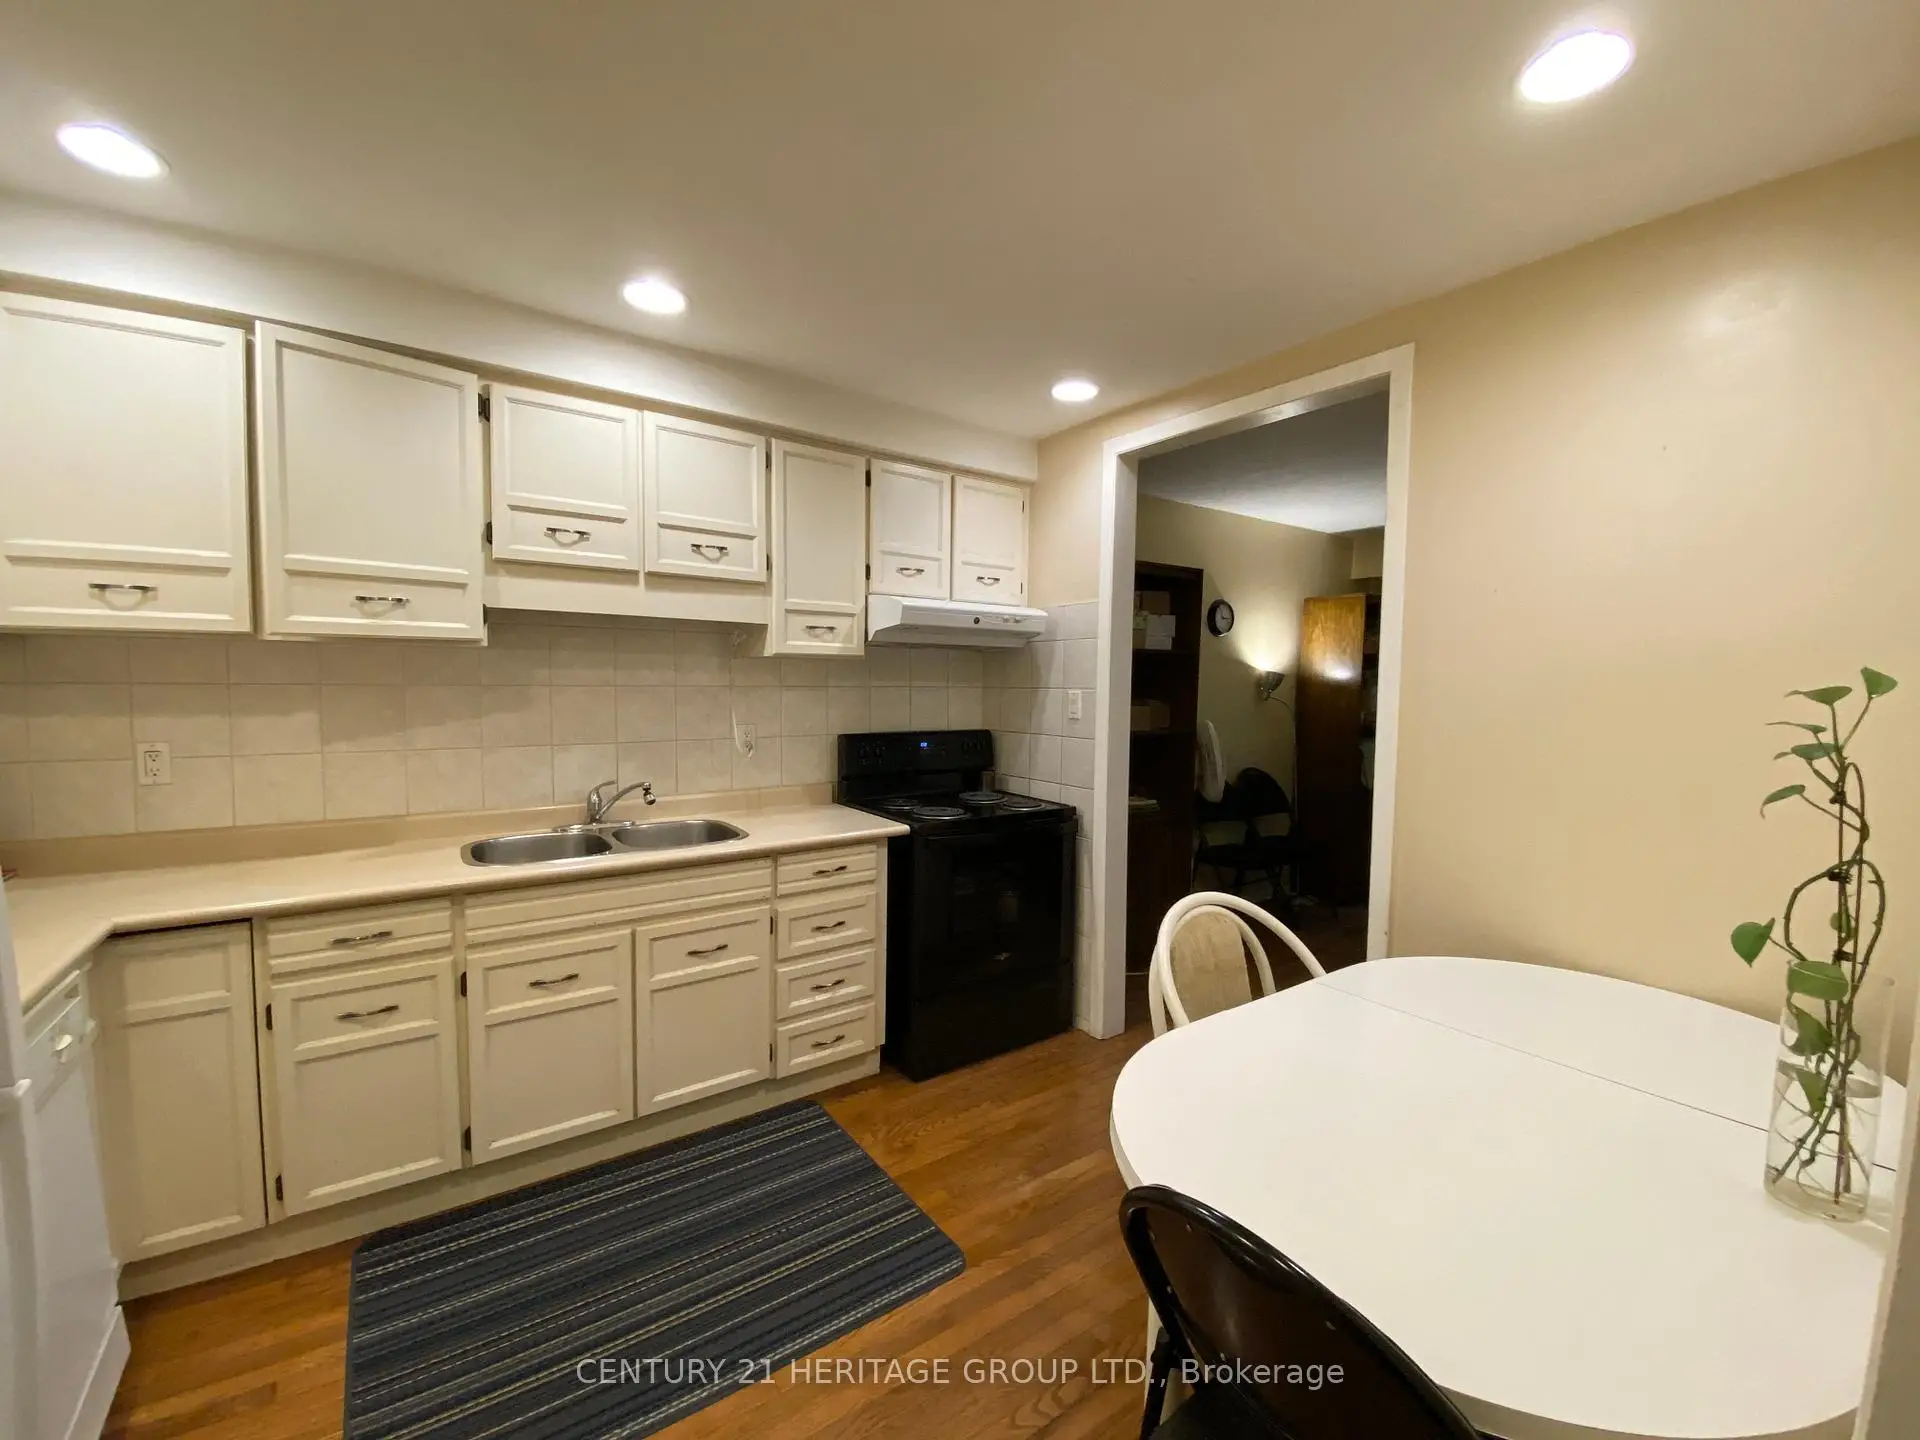
| Kitchen | 3.37x2.90 | Stainless Steel Appl |
|
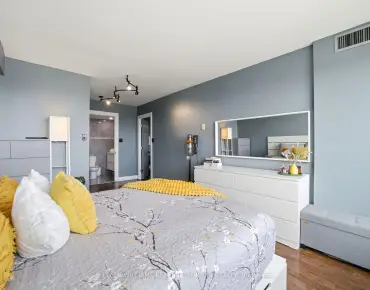
| Primary B | 6.48x4.10 | Hardwood Floor, 3 Pc Ensuite, W/O To Balcony |
|
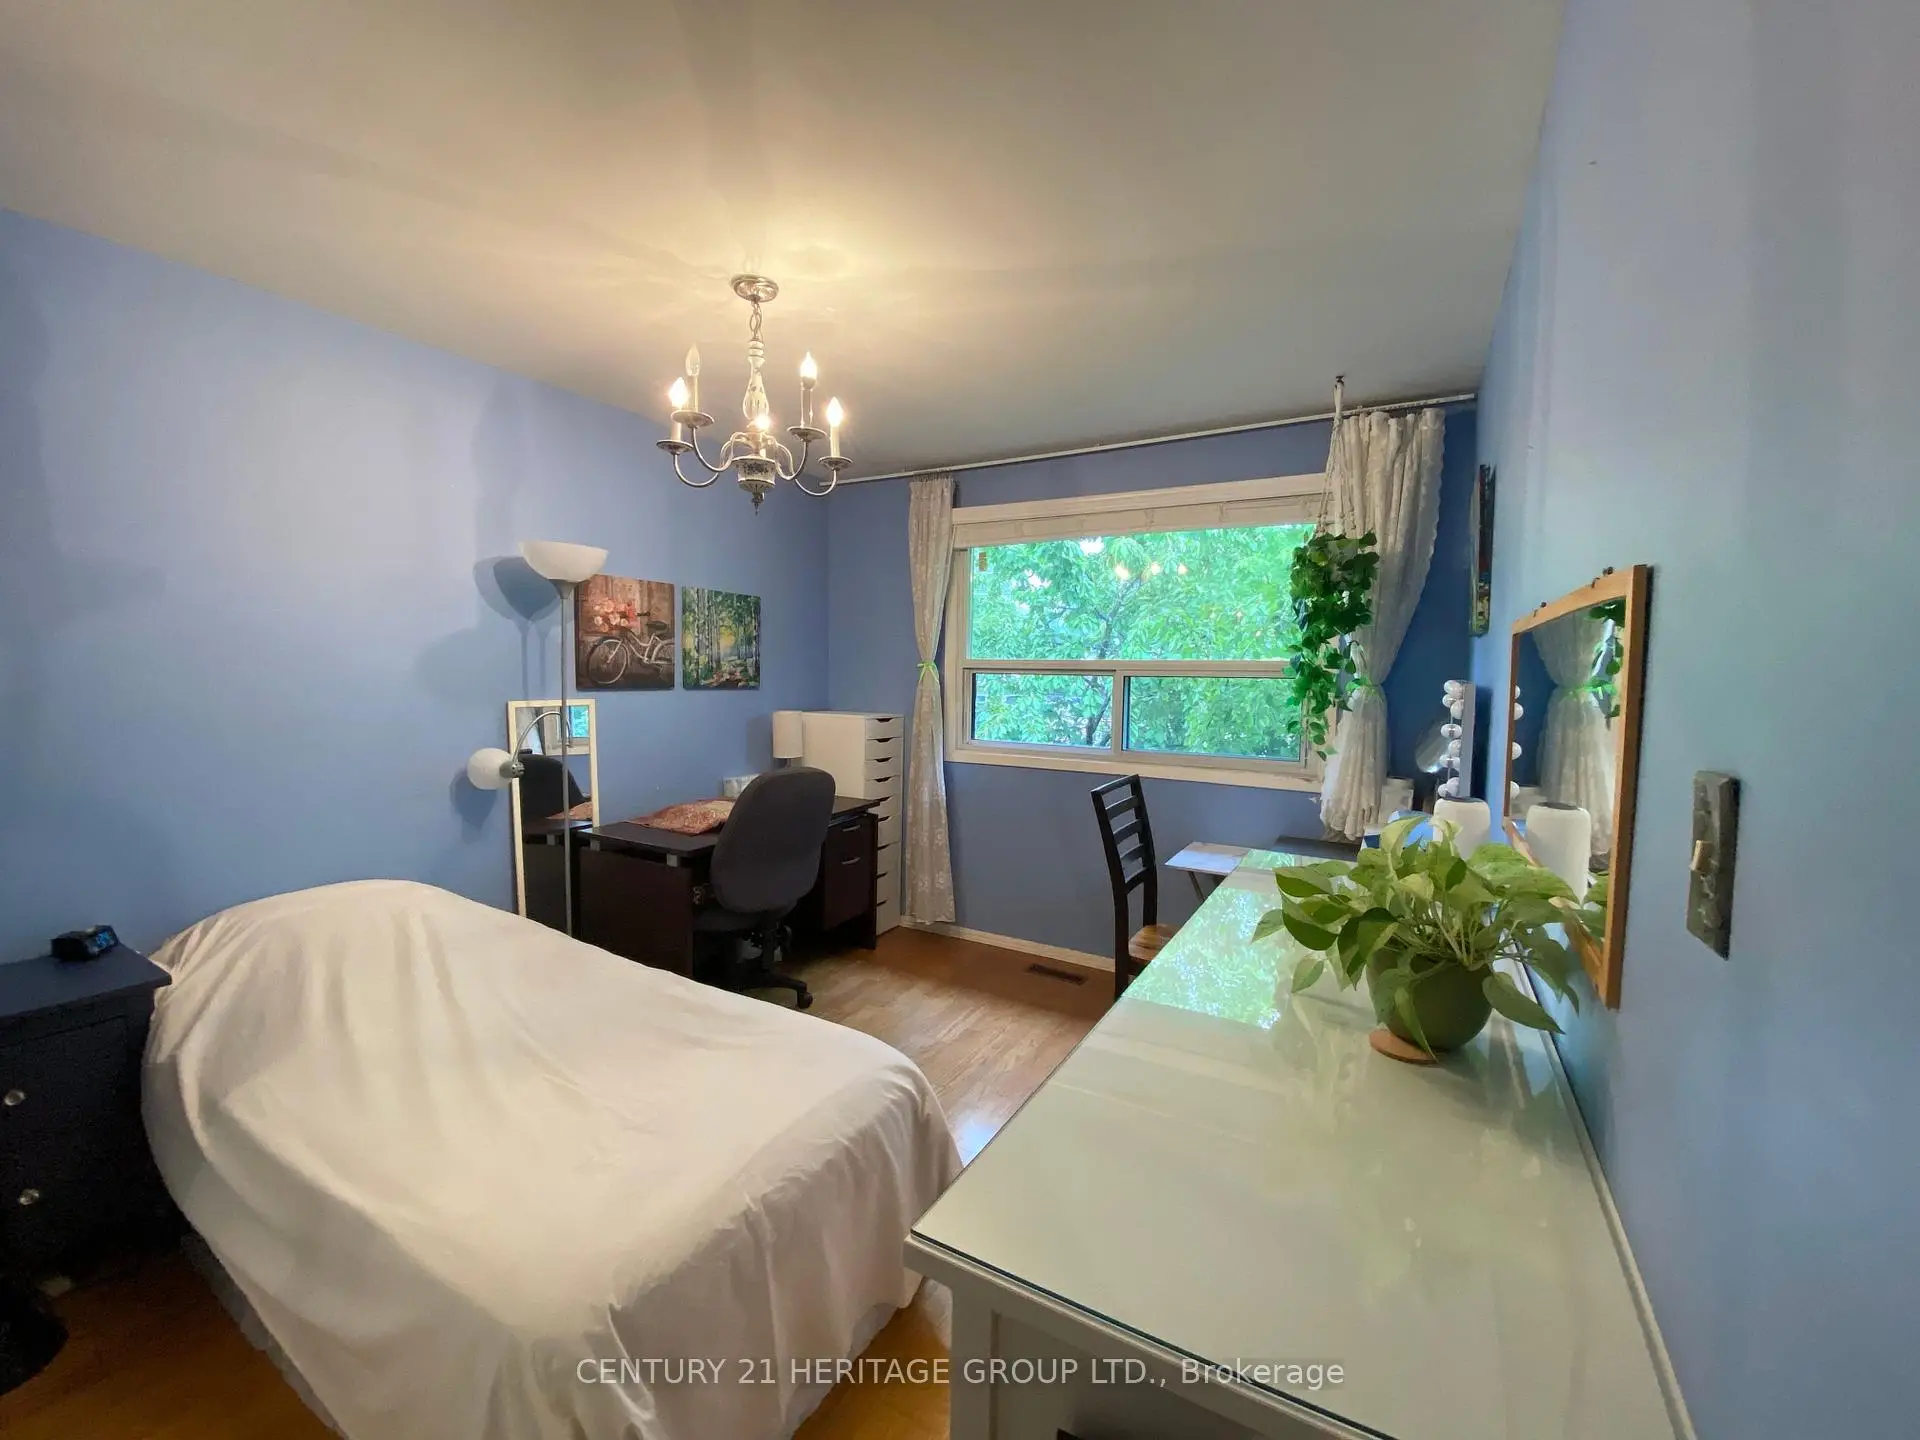
| 2nd Br | 3.41x3.02 | Hardwood Floor, South View, Closet |
|
| 3rd Br | 3.31x3.07 | Hardwood Floor, Crown Moulding, Closet |
|
| Family Rm | 3.96x4.49 | Laminate, B/I Bookcase, Above Grade Window |
| Bathroom | Pieces | Level | |
|---|---|---|---|
| 1xBath | 2 pcs | Ground |
|
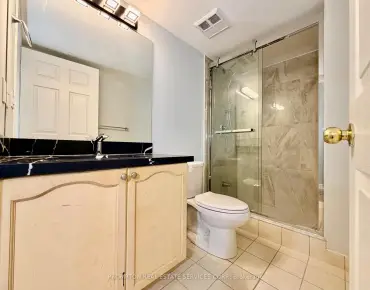
| 1xBath | 4 pcs | Second |
|
| 1xBath | 3 pcs | Second |