Waterfront Communities C8, Toronto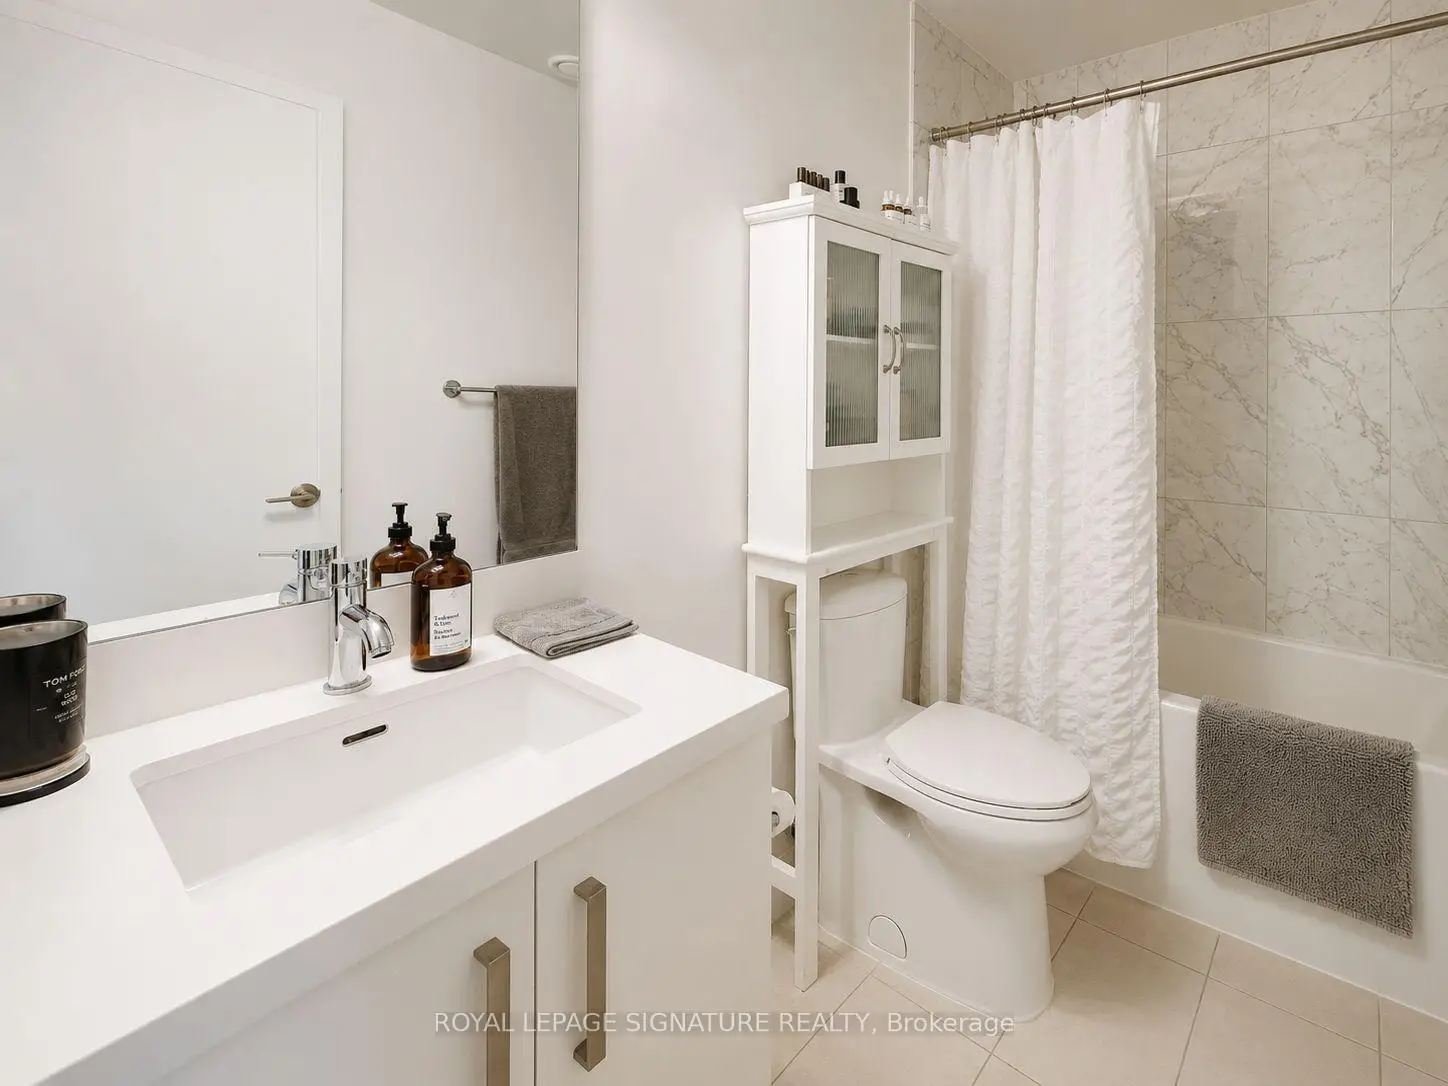




Description
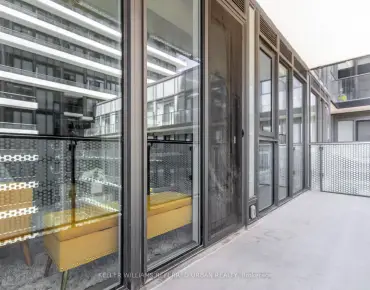
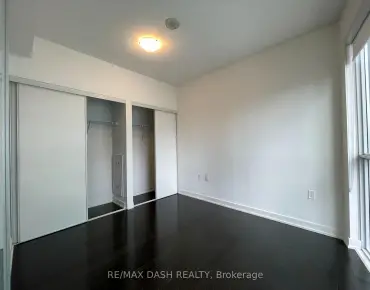
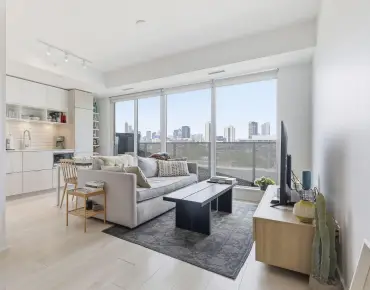
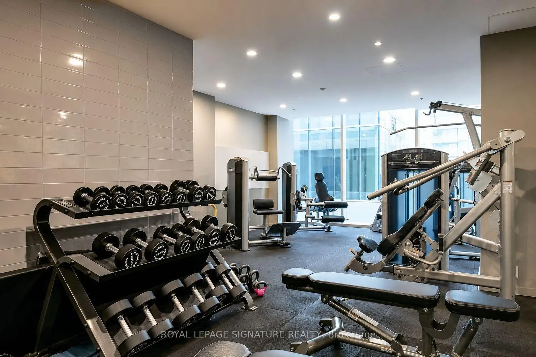
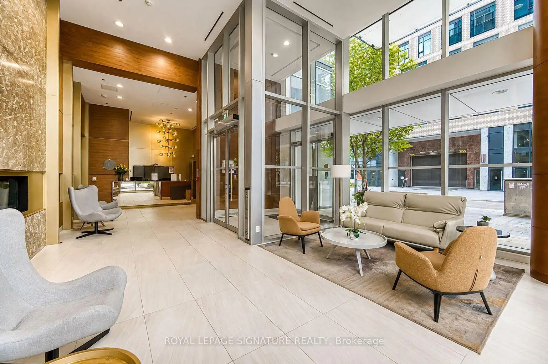
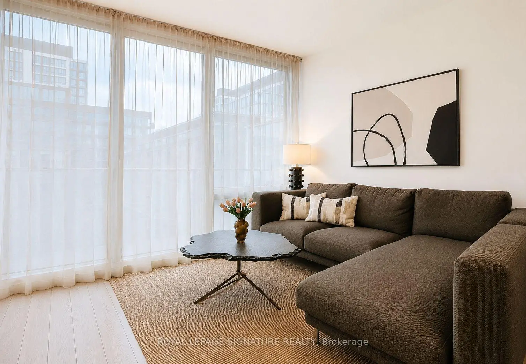
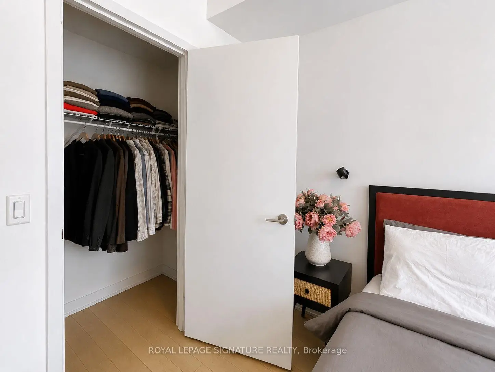
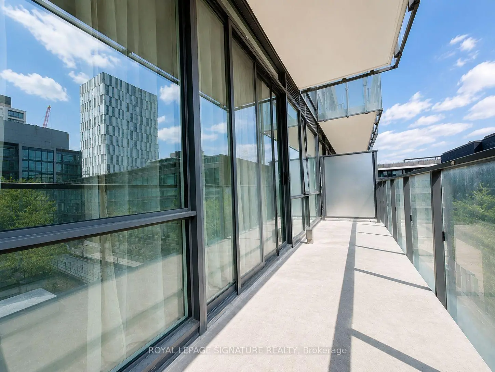
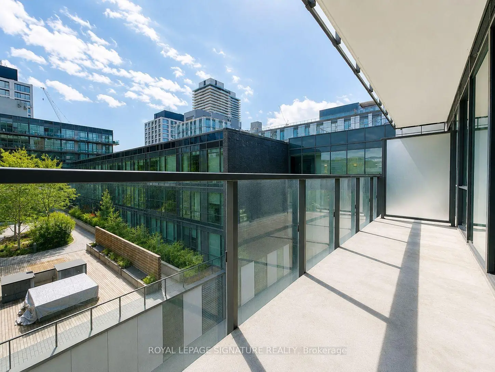
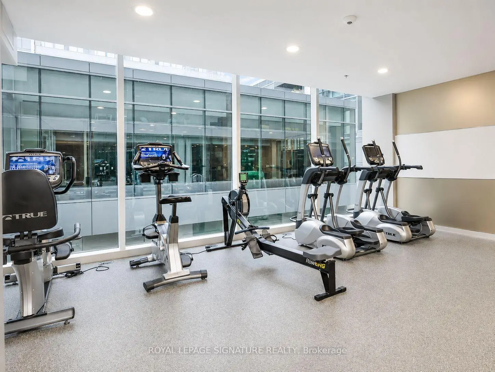
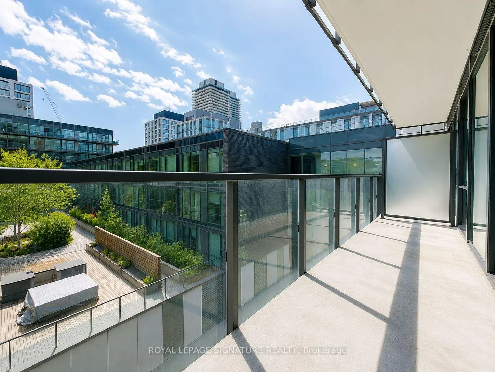
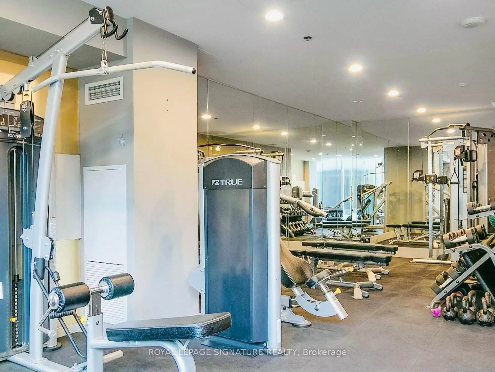
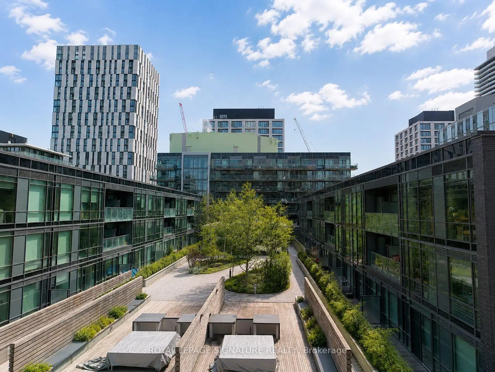
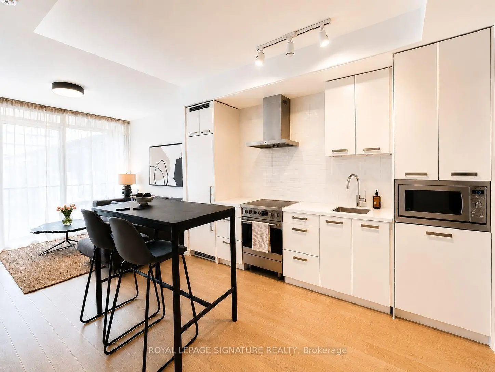
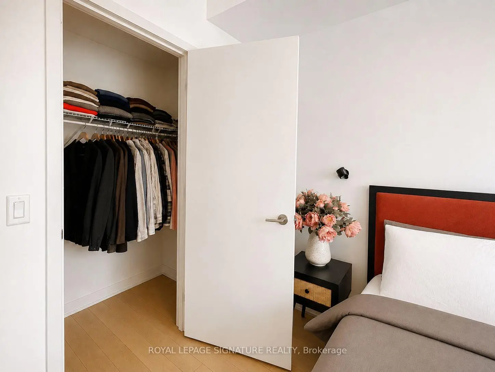
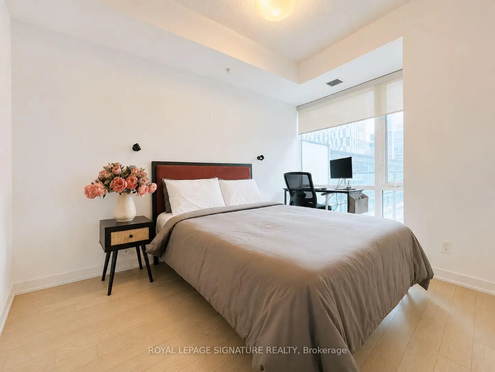
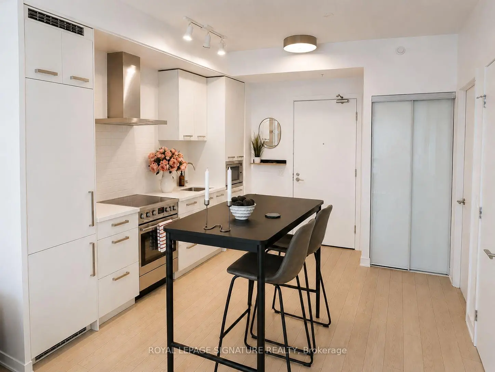
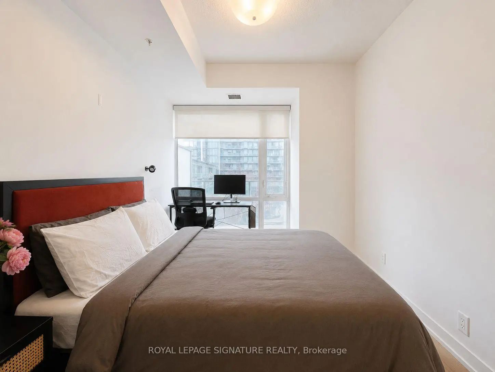
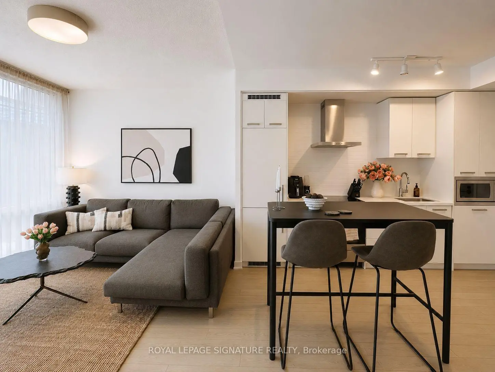
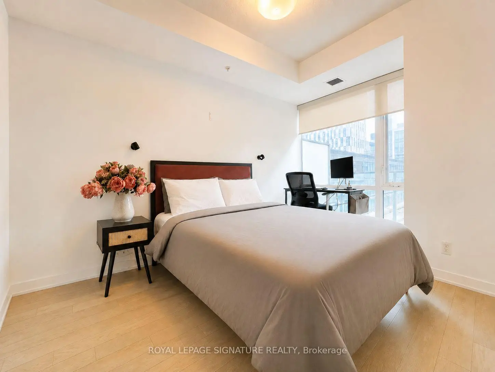
Welcome to the award-winning Canary District Condos. This bright south-facing 1-bdr suite features 9-ft ceilings, 495 sf of efficiently designed living space, and a spacious open balcony-perfect for enjoying fresh air and open neighbourhood views. Floor-to-ceiling windows fill the home with natural light, creating a bright and inviting atmosphere. The thoughtfully designed layout maximizes every inch of space, while the bedroom offers a peaceful retreat with ample closet storage. Residents have access to an outstanding collection of amenities including a fitness centre, party room, rooftop terrace with BBQs, 24-hour concierge, and secure bike storage. Located in one of Toronto's most vibrant waterfront communities, Canary District Condos are within walking distance of George Brown College, the state-of-the-art YMCA, Corktown Common, St. Lawrence Market, Leslieville... With a Walk Score of 93 and excellent access to TTC, the Don Valley Parkway, and the Gardiner Expressway, commuting throughout the city is effortless. An exceptional opportunity to own in one of Toronto's most desirable downtown communities!
Features
- Facing: South

- Bedrooms: 1

- Bathrooms: 1

- Garages:

- Kitchens: 1

Details
- Space: 0-499

- Maintenance: $ 523.45

- Tax: $ 2171.77

- C13694812

- Listing contracted with: ROYAL LEPAGE SIGNATURE REALTY
| Room | Size(M) | Description | |
|---|---|---|---|
| Kitchen | 3.84x3.30 | B/I Appliances, Laminate, Combined w/Dining |
|
| Primary B | 3.90x2.70 | Walk-In Closet(s), Large Window, Laminate |
|
| Dining Rm | 3.40x3.10 | Open Concept, Combined w/Kitchen, Laminate |
|
| Living Rm | 3.40x3.10 | W/O To Balcony, Window Floor to Ceil, Laminate |
| Bathroom | Pieces | Level | |
|---|---|---|---|
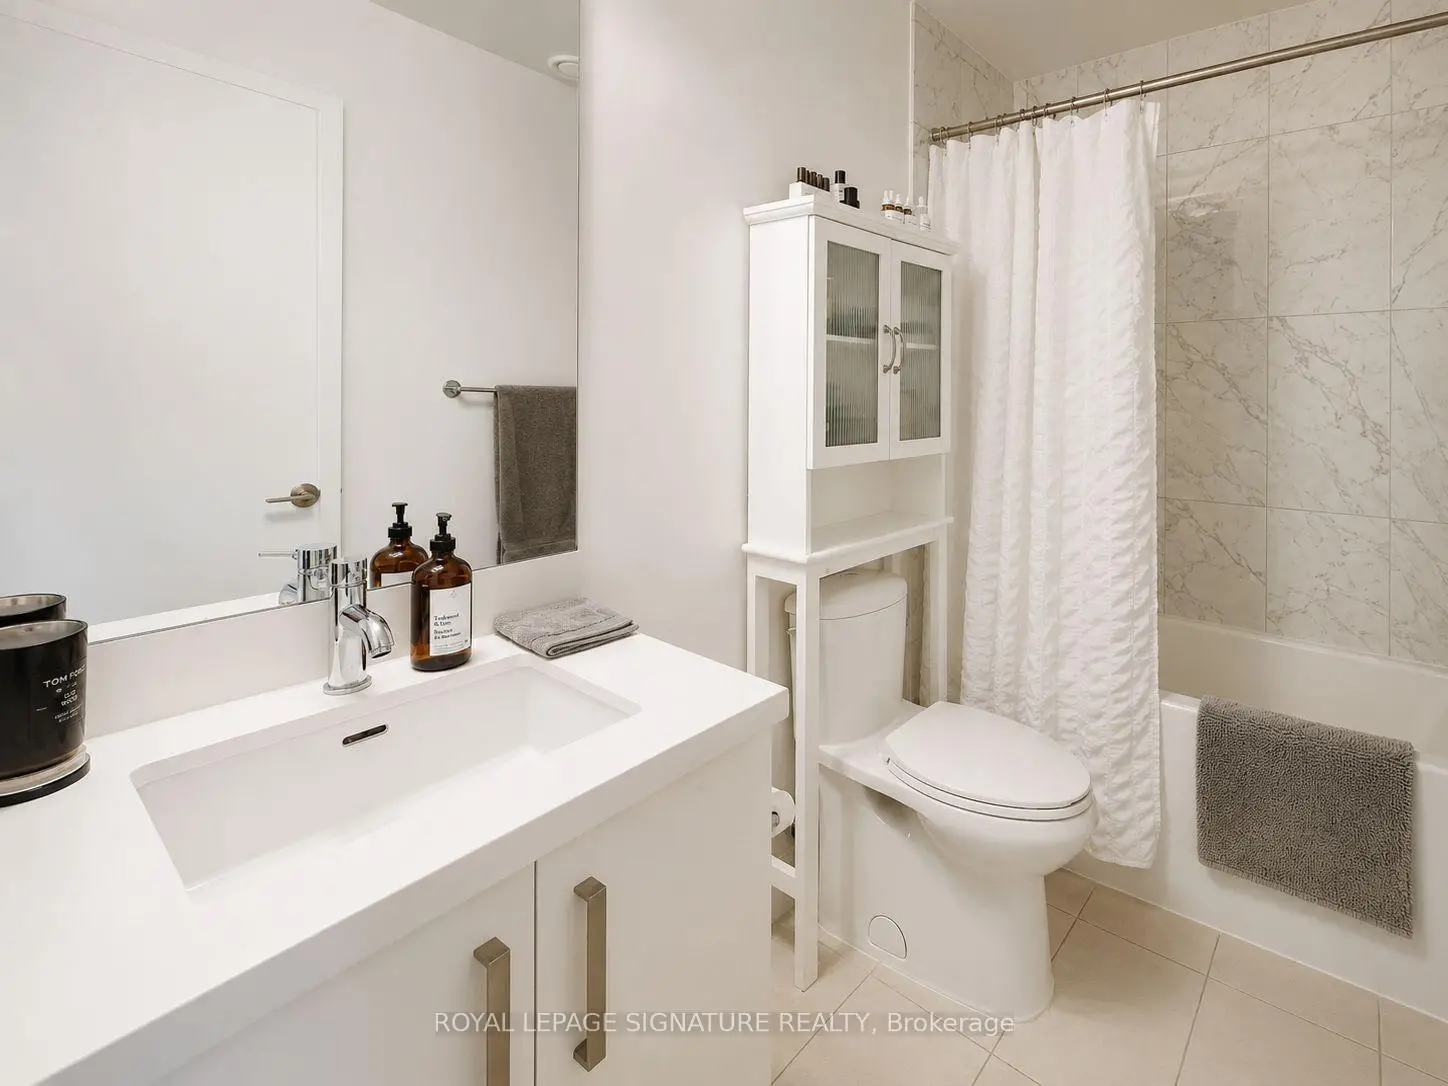
| 1xBath | 4 pcs | Flat |
Property Summary
Located close to the intersection of Front St E & Cherry St, #N431-455 Front St E is a 1 bedrooms 1 washrooms Condo Apt. The property has many nice features including Carpet Free. .The Canary District
455 Front St E was developed by real estate developer Dundee Kilmer Developments. The age of the residential building is approximately 10 years. It has about 11 levels and 368 units. The Canary District offers amenities such as Gym, Concierge, Rooftop Deck/Garden, Party/Meeting Room, Visitor Parking, Bike Storage, Guest Suites and Internet. The monthly maintenance fee includes Heat, Water and Air Conditioning. There are total 5 units for sale and 3 for lease in 455 Front St E.School Information
- Dundas Junior Public School (Grade:JK-5)
- Queen Alexandra Middle School (Grade:6-8)
- Jarvis Collegiate Institute (Grade:9-12) 651/739
- St. Paul Catholic School (Grade:JK-8) 1871/3037
- Dundas Junior Public School (Grade:JK-5)
- Queen Alexandra Middle School (Grade:6-8)