Waterfront Communities C1, Toronto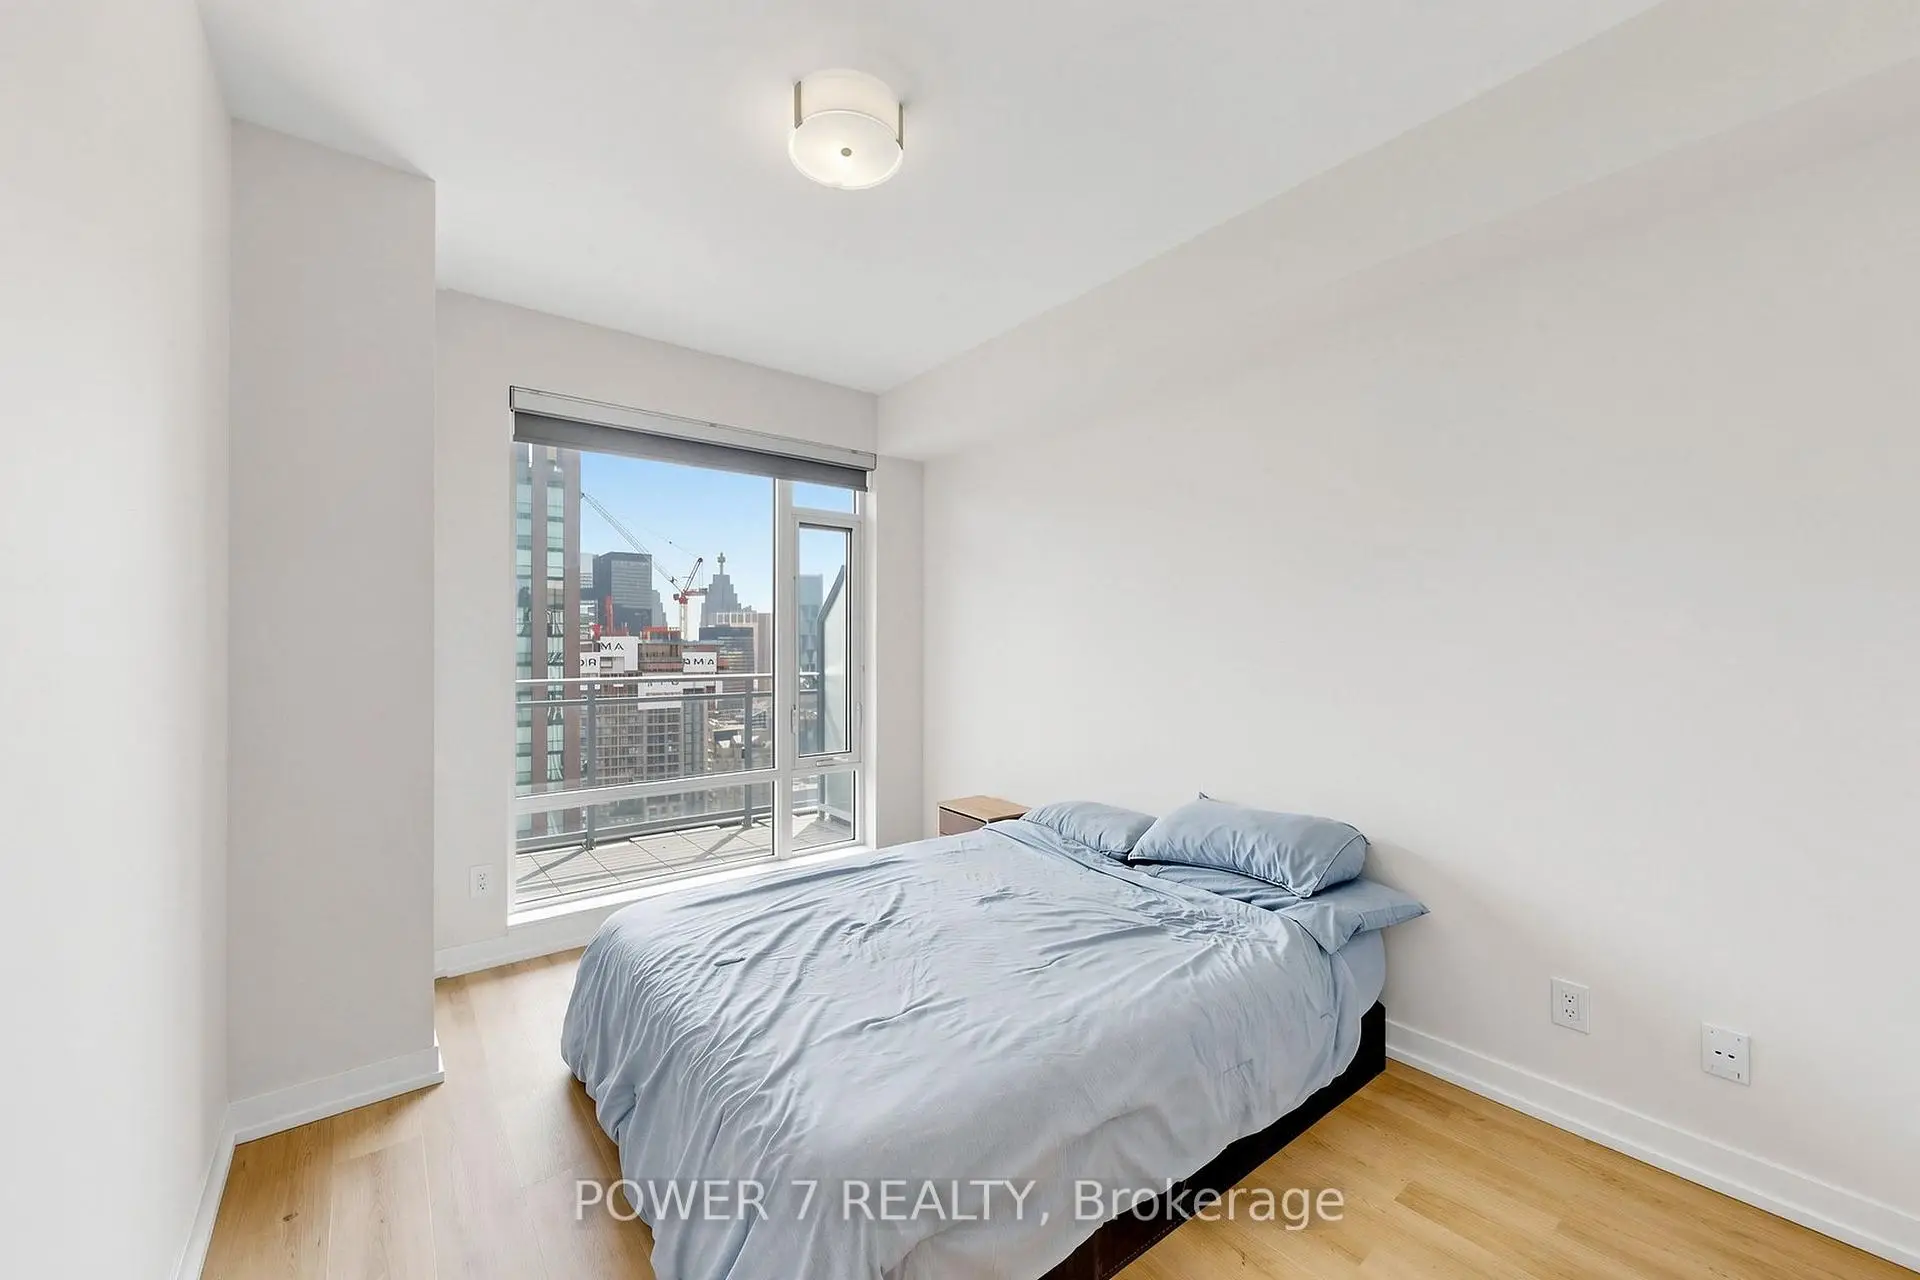

Description
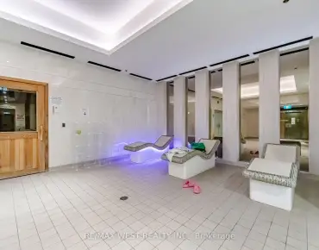
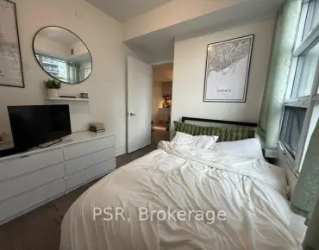
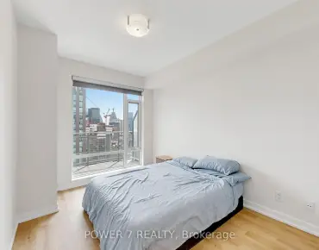
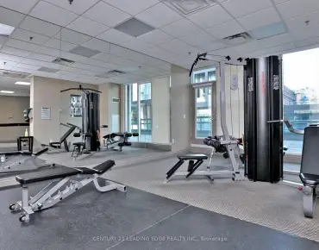
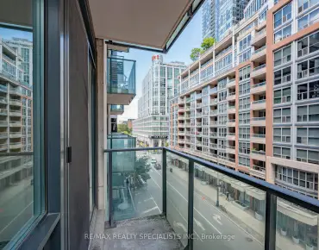
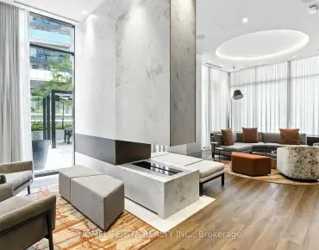
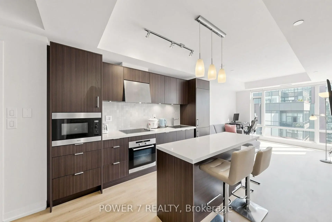
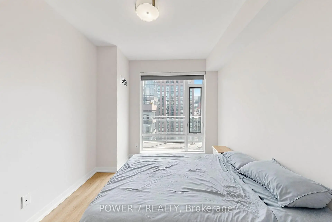
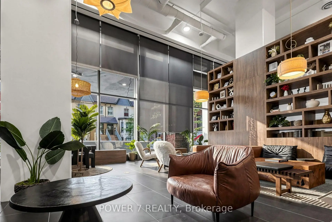
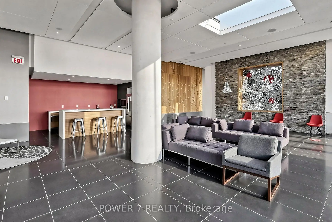
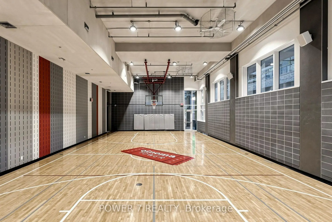
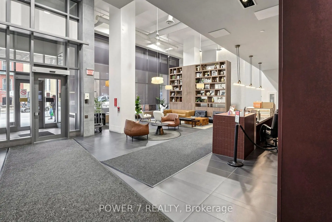
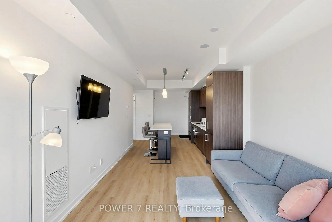
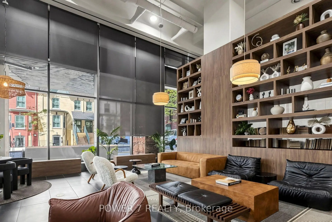
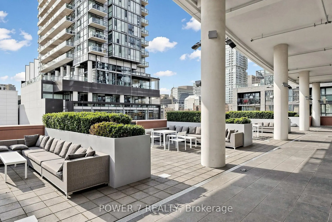
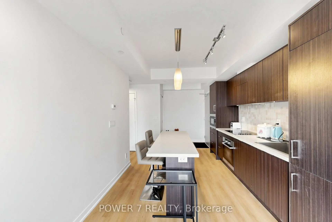
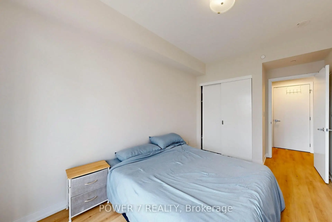
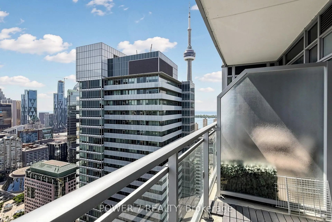
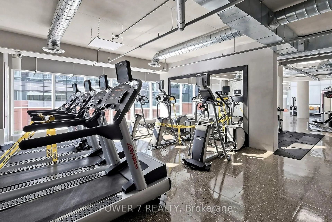
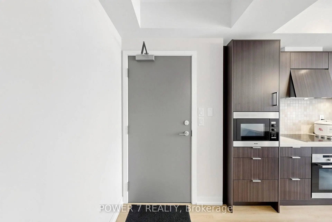
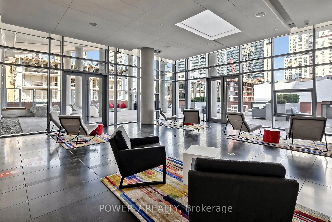
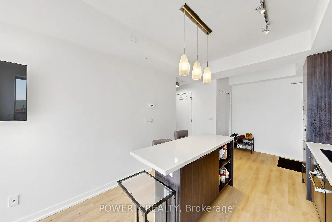
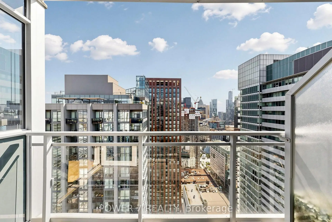
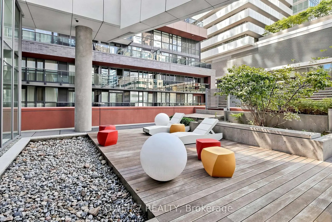
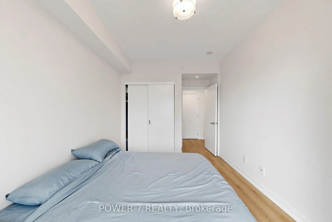
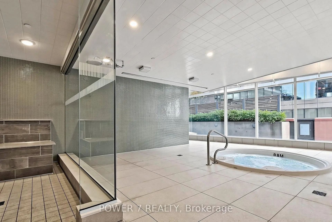
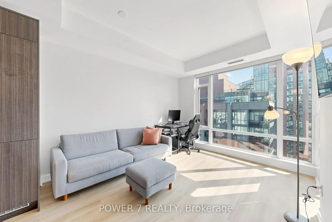
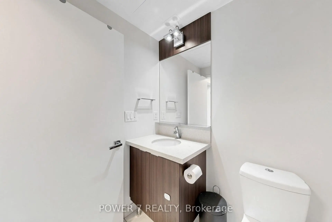
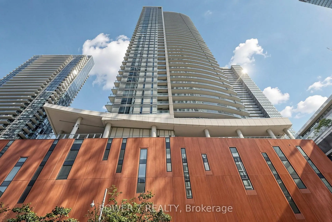
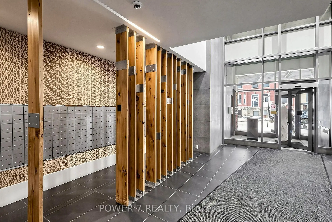
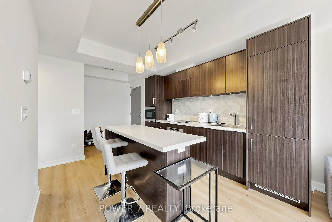
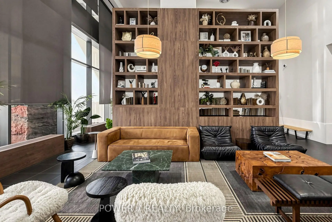
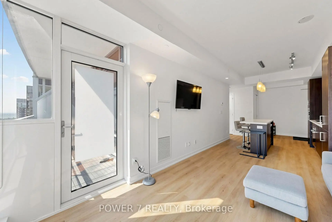
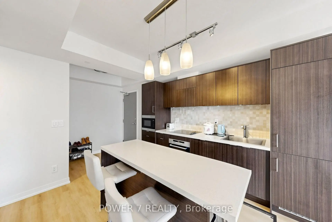
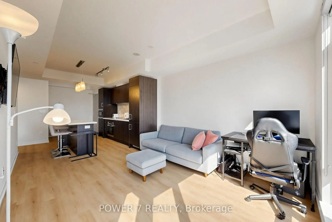
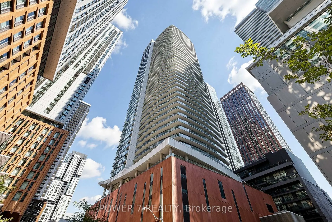
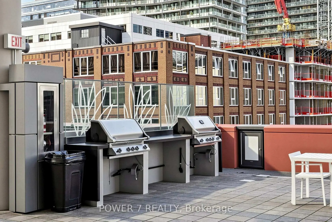
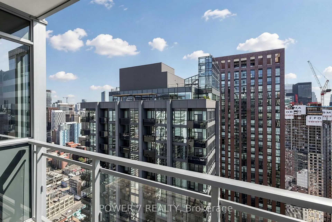
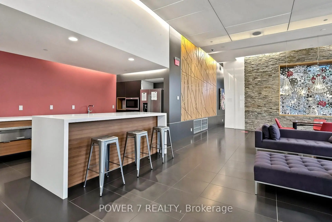
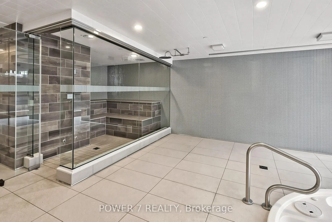
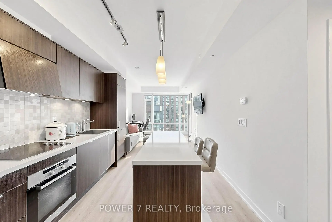
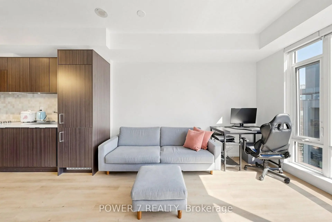
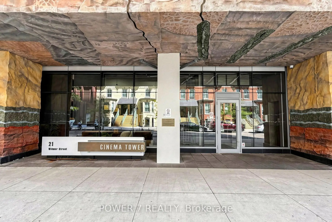
Experience elevated downtown living in this newly renovated sub-penthouse suite at Cinema Tower, ideally located in the heart of Toronto's Entertainment District. Positioned on the sub-penthouse floor, Suite 4207 has just undergone a fresh renovation with brand-new wide-plank flooring, fresh paint throughout, and updated finishes, complementing a range of previous renovations and upgraded features. The result is a polished, contemporary, move-in-ready home.The suite features 9-ft ceilings, floor-to-ceiling windows, a private balcony, and sweeping high-floor city views, creating a bright and sophisticated living space above downtown Toronto. The modern kitchen is appointed with premium Miele appliances, adding to the suite's elevated finishes and turnkey appeal.Located at 21 Widmer St, Cinema Tower puts you steps from TIFF Bell Lightbox, King West, the CN Tower, Rogers Centre, acclaimed restaurants, theatres, cafés, fitness studios, grocery stores, nightlife, and transit. The Financial District and downtown core are just minutes away.Residents enjoy an exceptional collection of 5-star amenities, including a private cinema, full-size basketball court, gym, sauna, hot tub, outdoor terrace with BBQs, guest suites, and 24-hour concierge.Combining a coveted sub-penthouse setting, newly renovated interior, premium appliances, previous upgrades, panoramic city views, and unbeatable downtown location, Suite 4207 offers a sophisticated, turnkey lifestyle in the heart of Toronto.
Features
- Facing: East

- Bedrooms: 1

- Bathrooms: 1

- Garages:

- Kitchens: 1

Details
- Space: 500-599

- Age: 11-15
- Maintenance: $ 533.28

- Tax: $ 3053.89

- C13693432

- Listing contracted with: POWER 7 REALTY

| Room | Size(M) | Description | |
|---|---|---|---|
| Living Rm | 4.53x3.22 | Hardwood Floor, Combined w/Dining, W/O To Balcony |
|
| Dining Rm | 4.53x3.22 | Hardwood Floor, Combined w/Living, Open Concept |
|
| Kitchen | 0.00x0.00 | Hardwood Floor, Open Concept, Centre Island |
|
| Primary B | 3.62x2.90 | Hardwood Floor, East View, Window |
|
| 2nd Br | 3.20x2.59 | Hardwood Floor, 3 Pc Bath, Window |
| Bathroom | Pieces | Level | |
|---|---|---|---|
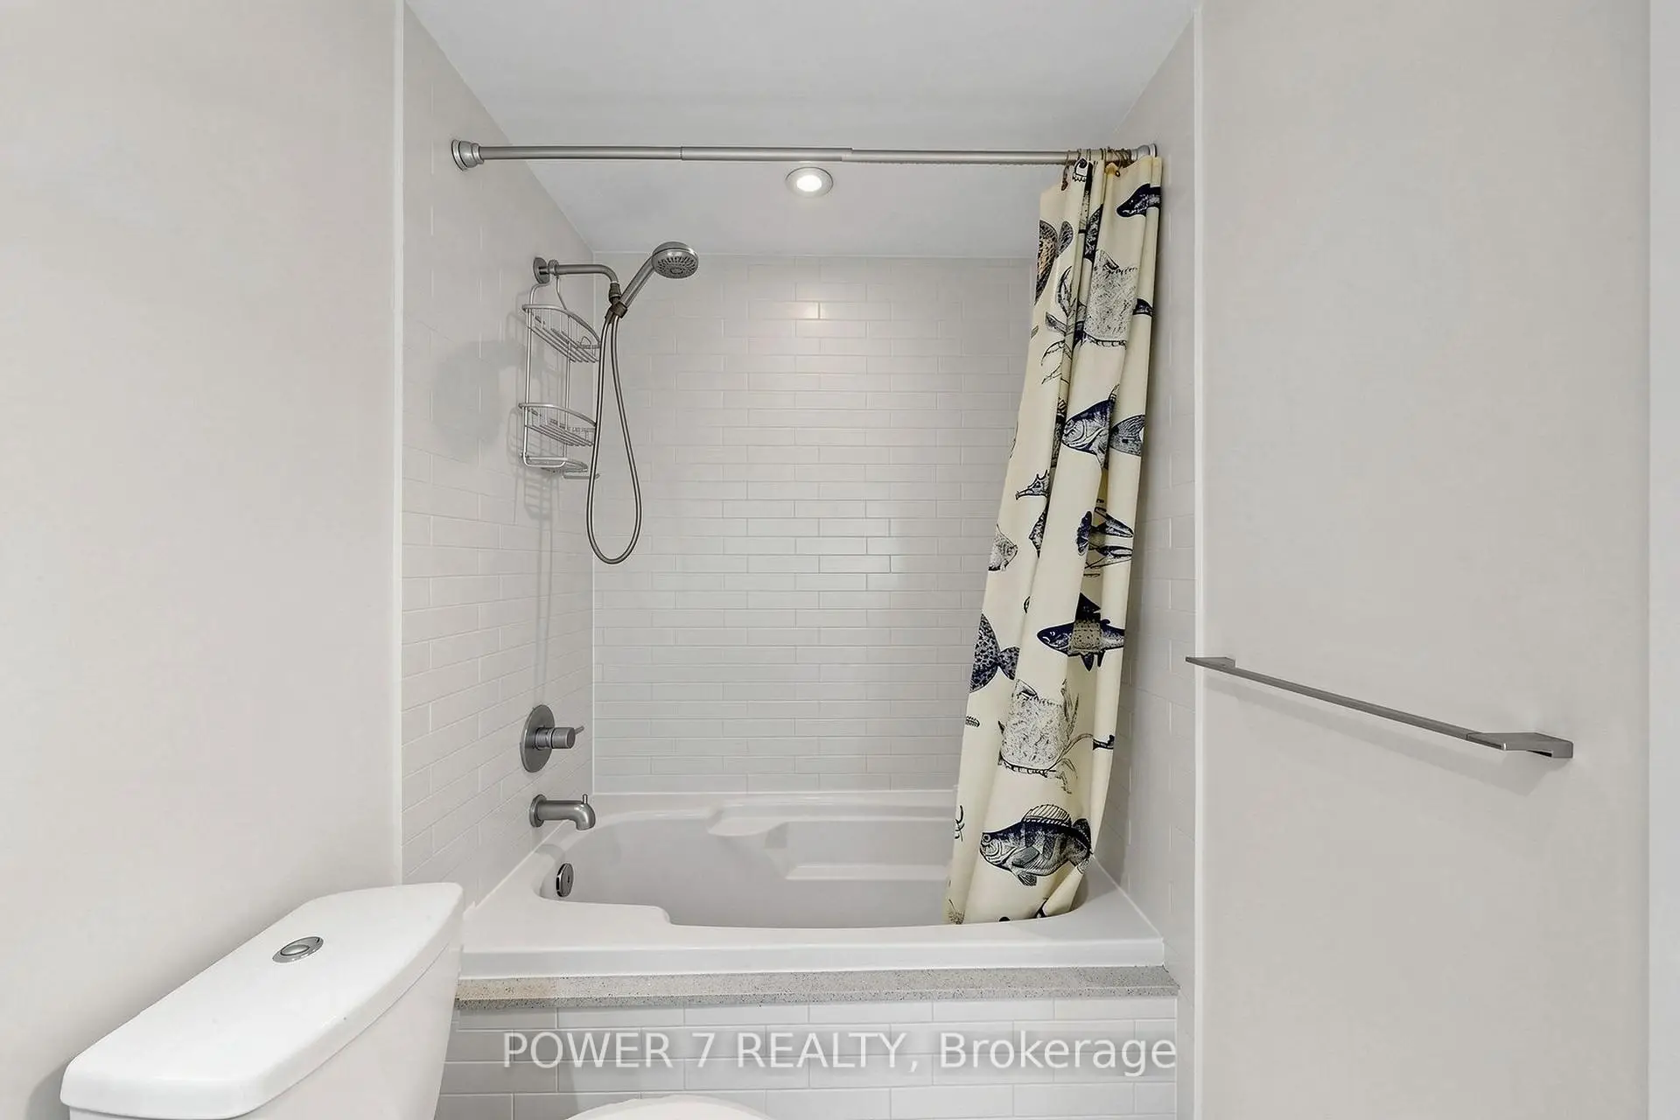
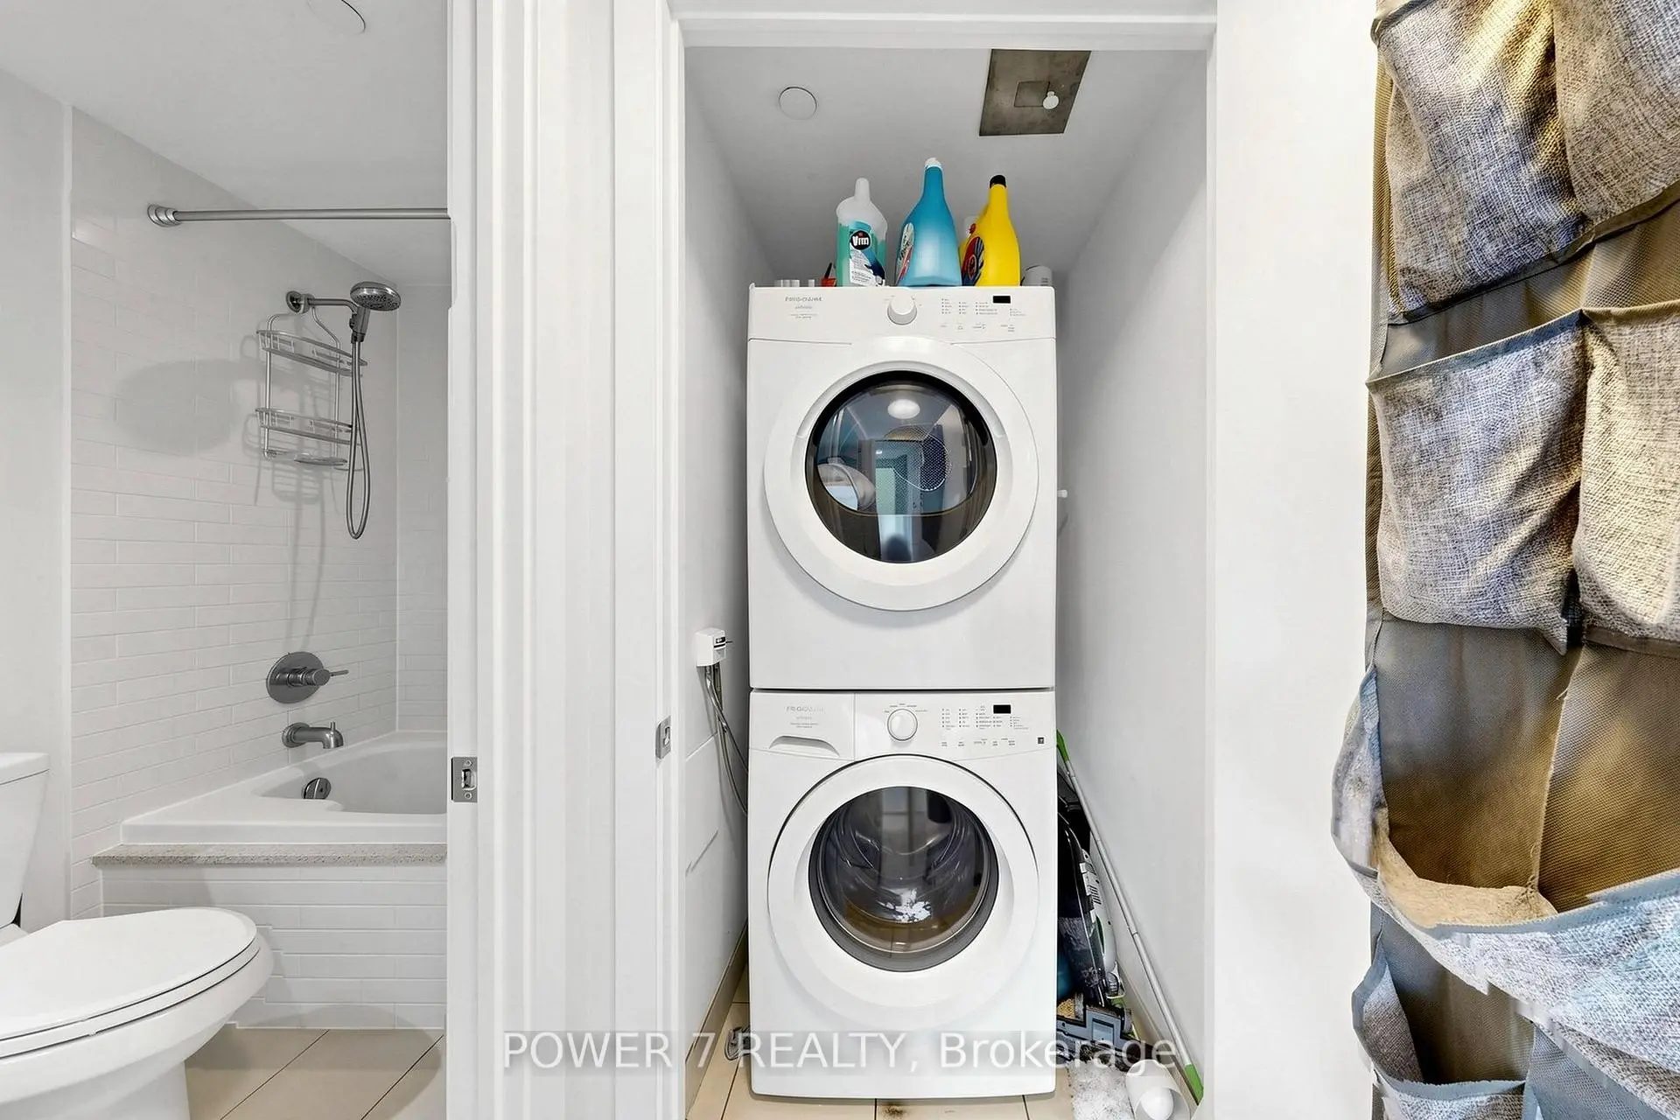
| 1xBath | 4 pcs | Main |
Property Summary
Located close to the intersection of Adelaide St & Widmer St, #4207-21 Widmer St is a 1 bedrooms 1 washrooms Condo Apt. The unit comes with a Locker. The property has many nice features including Carpet Free and Built-In Oven. Living Room Rm, Dinning Room Rm, Kitchen, Primary B and second bedroom are on the Main floor.Cinema Tower
21 Widmer St was developed by real estate developerSchool Information
- Ogden Junior Public School (Grade:JK-6) 1119/3037
- Ryerson Community School (Grade:JK-8) 2413/3037
- Harbord Collegiate Institute (Grade:9-12) 163/739
- St. Mary Catholic School (Grade:JK-8) 1683/3037
- Lord Lansdowne Junior Public School (Grade:0-6) 548/3037
- King Edward Junior and Senior Public School (Grade:JK-8) 1119/3037
- Ryerson Community School (Grade:JK-8) 2413/3037


Commute Information
St. Andrew Subway Station (0.5km)Union Go Train Station (0.9km)