Mount Pleasant West, Toronto

Description
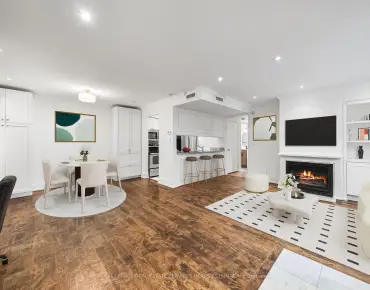
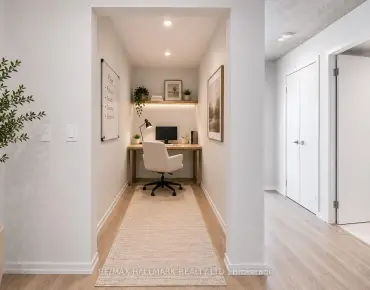
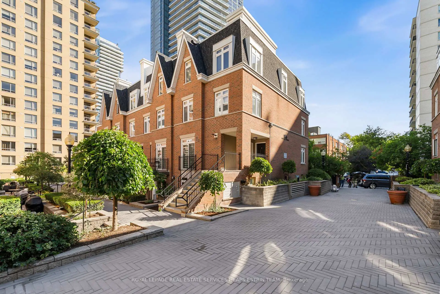
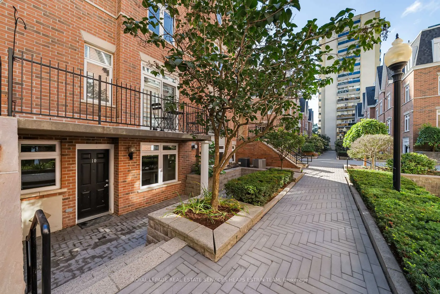
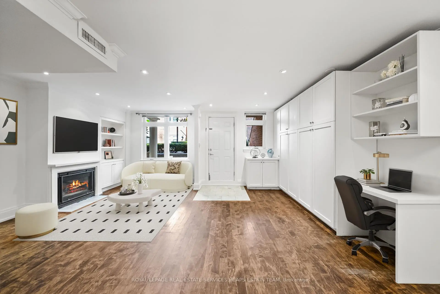
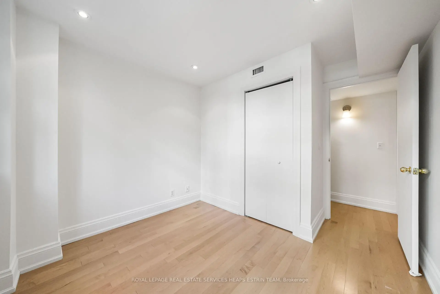
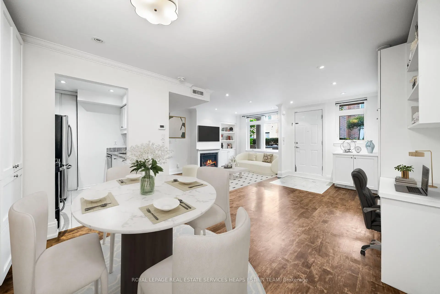
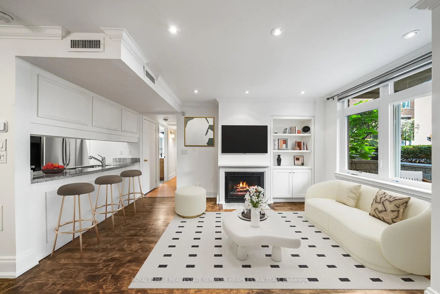
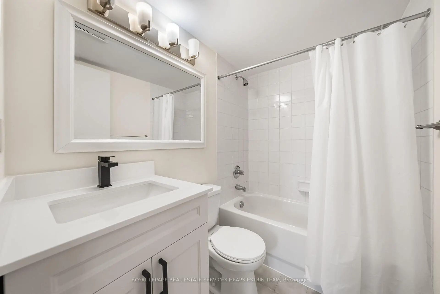
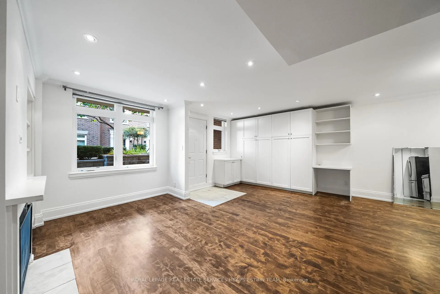
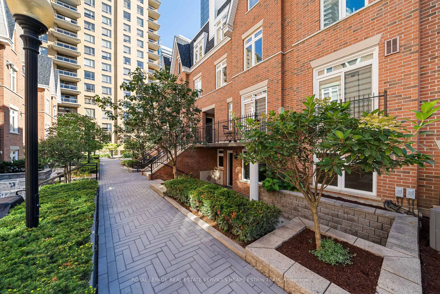
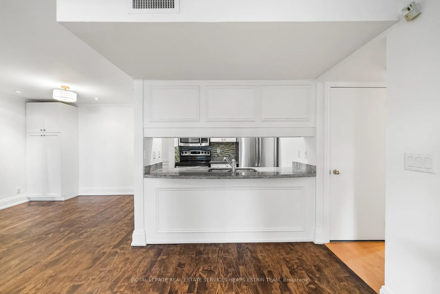
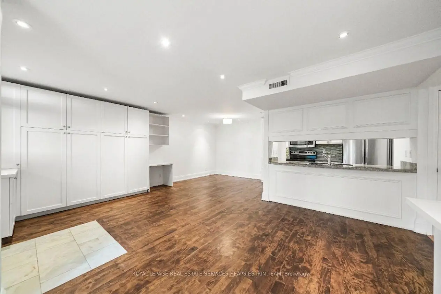
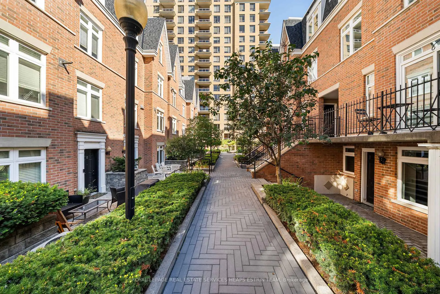
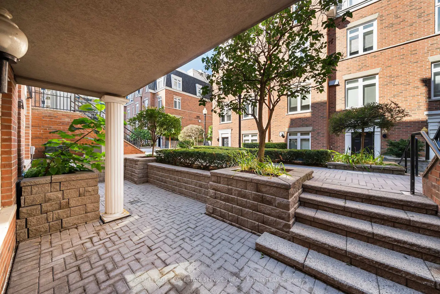
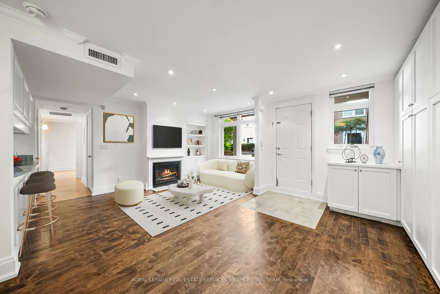
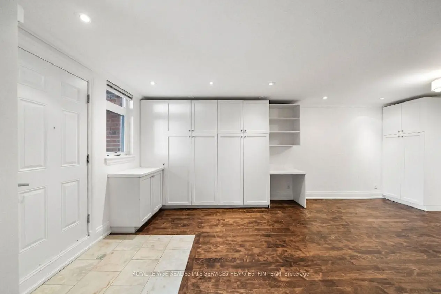
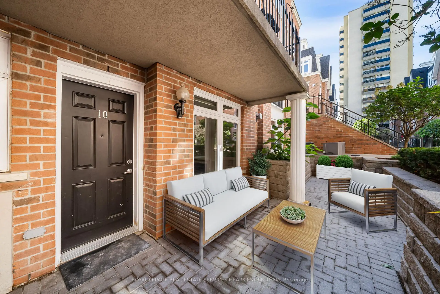
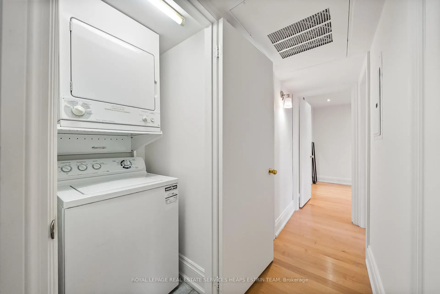
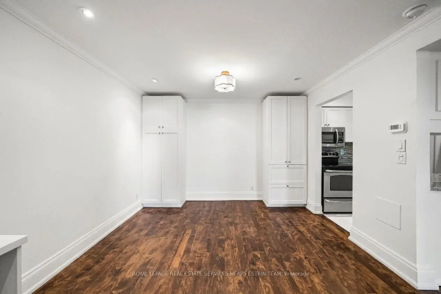
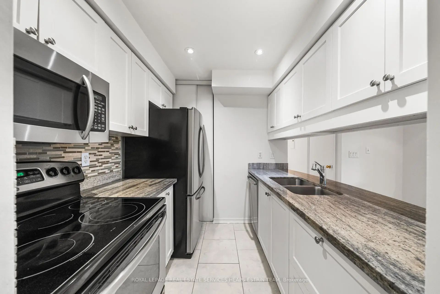
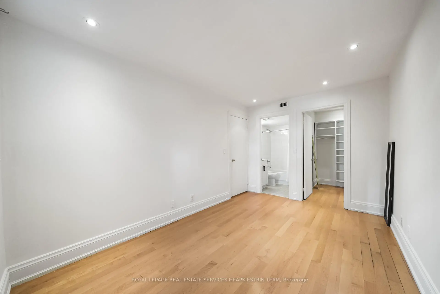
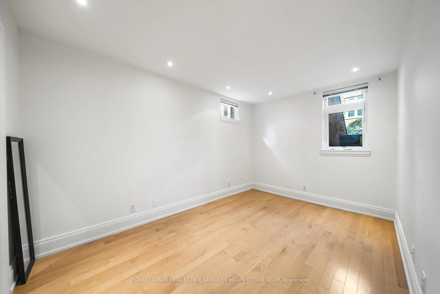
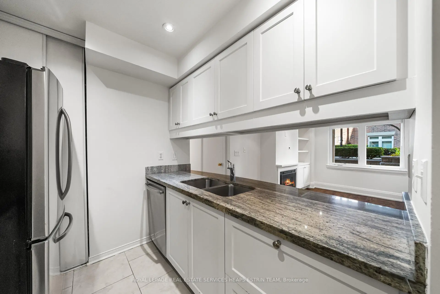
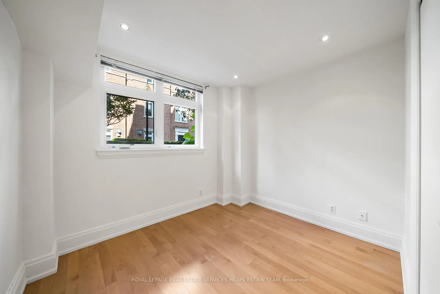
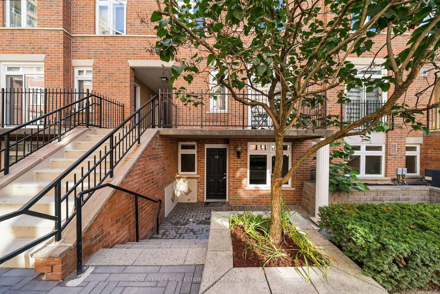
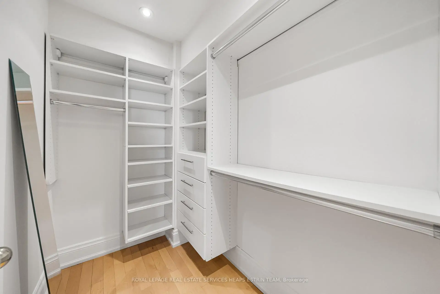
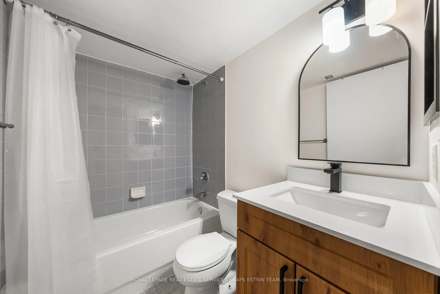
Welcome to Lillipath Lanes, a hidden gem in the heart of Yonge & Eglinton. Tucked away within an intimate enclave of charming red brick townhomes, this sought-after community offers the perfect balance of urban convenience and peaceful residential living. Beautifully landscaped and known for its welcoming atmosphere, it is a place where neighbours know one another and families put down roots. One of the largest bungalow-style floor plans in the complex, this spacious lower-level residence offers an exceptional layout rarely found in condominium living. The expansive open-concept living and dining areas provide an ideal setting for both everyday living and effortless entertaining, while thoughtfully integrated built-in storage ensures everything has its place. Freshly painted throughout and move-in ready, the home features two generously proportioned bedrooms, including a spacious primary retreat with a walk-in closet, along with two full bathrooms that have been tastefully refreshed with new vanities. The functional kitchen overlooks the principal living spaces, creating a seamless flow for gathering with family and friends.Step outside to your private terrace, a wonderful extension of the living space and the perfect spot for morning coffee, summer barbecues or unwinding at the end of the day. Just moments from the vibrant shops, restaurants, parks and transit of Yonge & Eglinton, yet quietly tucked away from the bustle, this is a rare opportunity to enjoy the best of both worlds. Complete with one of the largest layouts in the community and access to EV charging in the underground garage, this is townhouse living at its most convenient. Perfect for 1st time buyers, young families, down-sizers & investors alike. The perfect free-hold alternative.
Features
- Facing: West

- Bedrooms: 2

- Bathrooms: 2

- Garages: 1

- Kitchens: 1

Details
- Space: 900-999

- Maintenance: $ 763.75

- Tax: $ 3637.06

- C13692710

- Listing contracted with: ROYAL LEPAGE REAL ESTATE SERVICES HEAPS ESTRIN TEAM
| Room | Size(M) | Description | |
|---|---|---|---|
| Living Rm | 4.48x3.35 | Hardwood Floor, W/O To Patio, Fireplace |
|
| Dining Rm | 3.45x2.75 | Hardwood Floor, Open Concept, Pot Lights |
|
| Kitchen | 2.53x2.29 | Granite Counters, Breakfast Bar, Overlooks Living |
|
| Primary B | 4.25x2.85 | Hardwood Floor, Walk-In Closet(s), 4 Pc Ensuite |
|
| 2nd Br | 3.20x2.75 | Hardwood Floor, Closet, Window |
|
| Foyer | 3.05x2.39 | Hardwood Floor, Closet, Combined w/Living |
| Bathroom | Pieces | Level | |
|---|---|---|---|
| 2xBaths | 4 pcs | Main |