Niagara, Toronto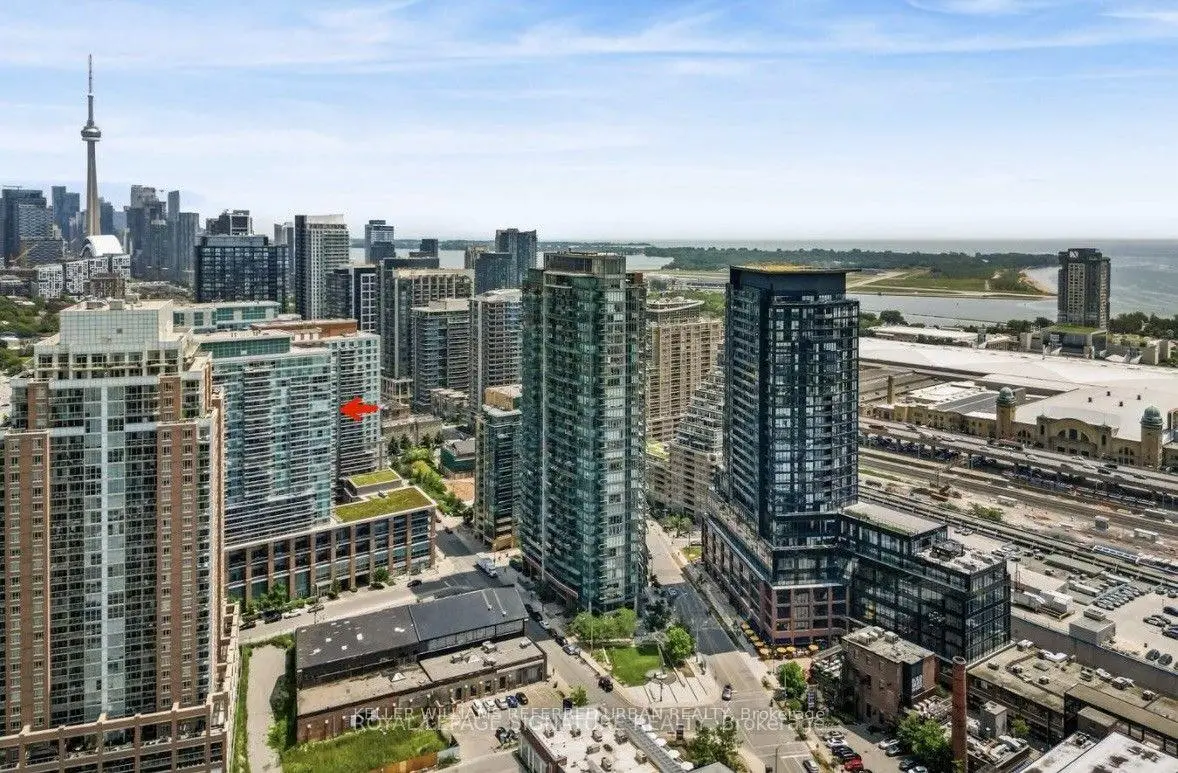

Description
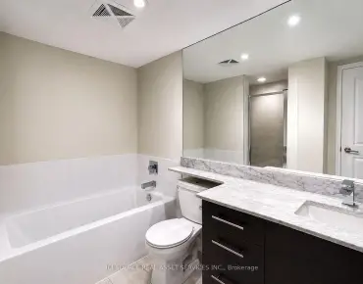
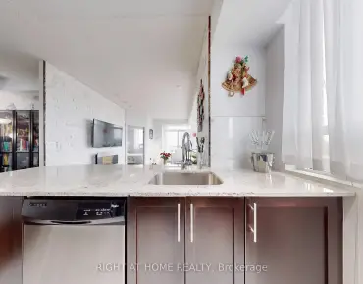
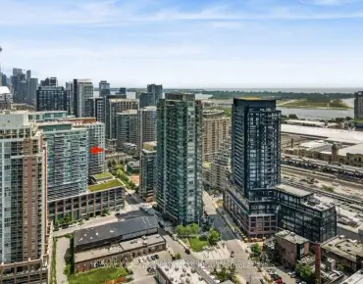
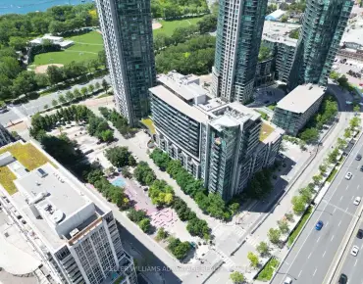
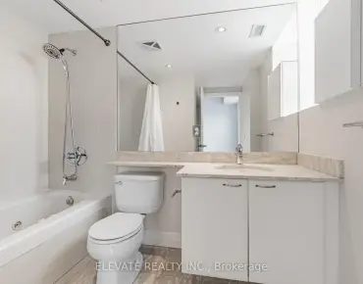
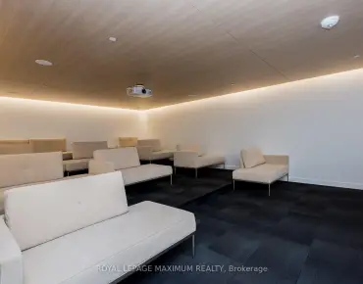
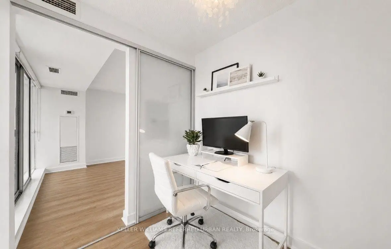
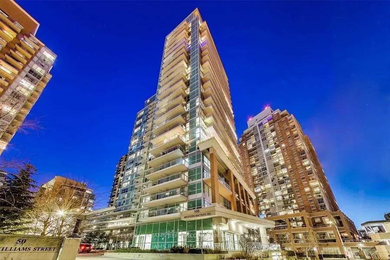
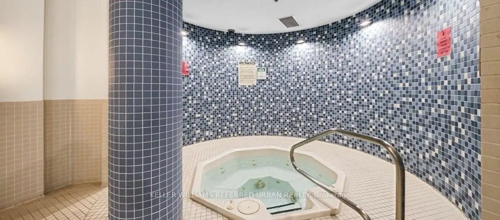
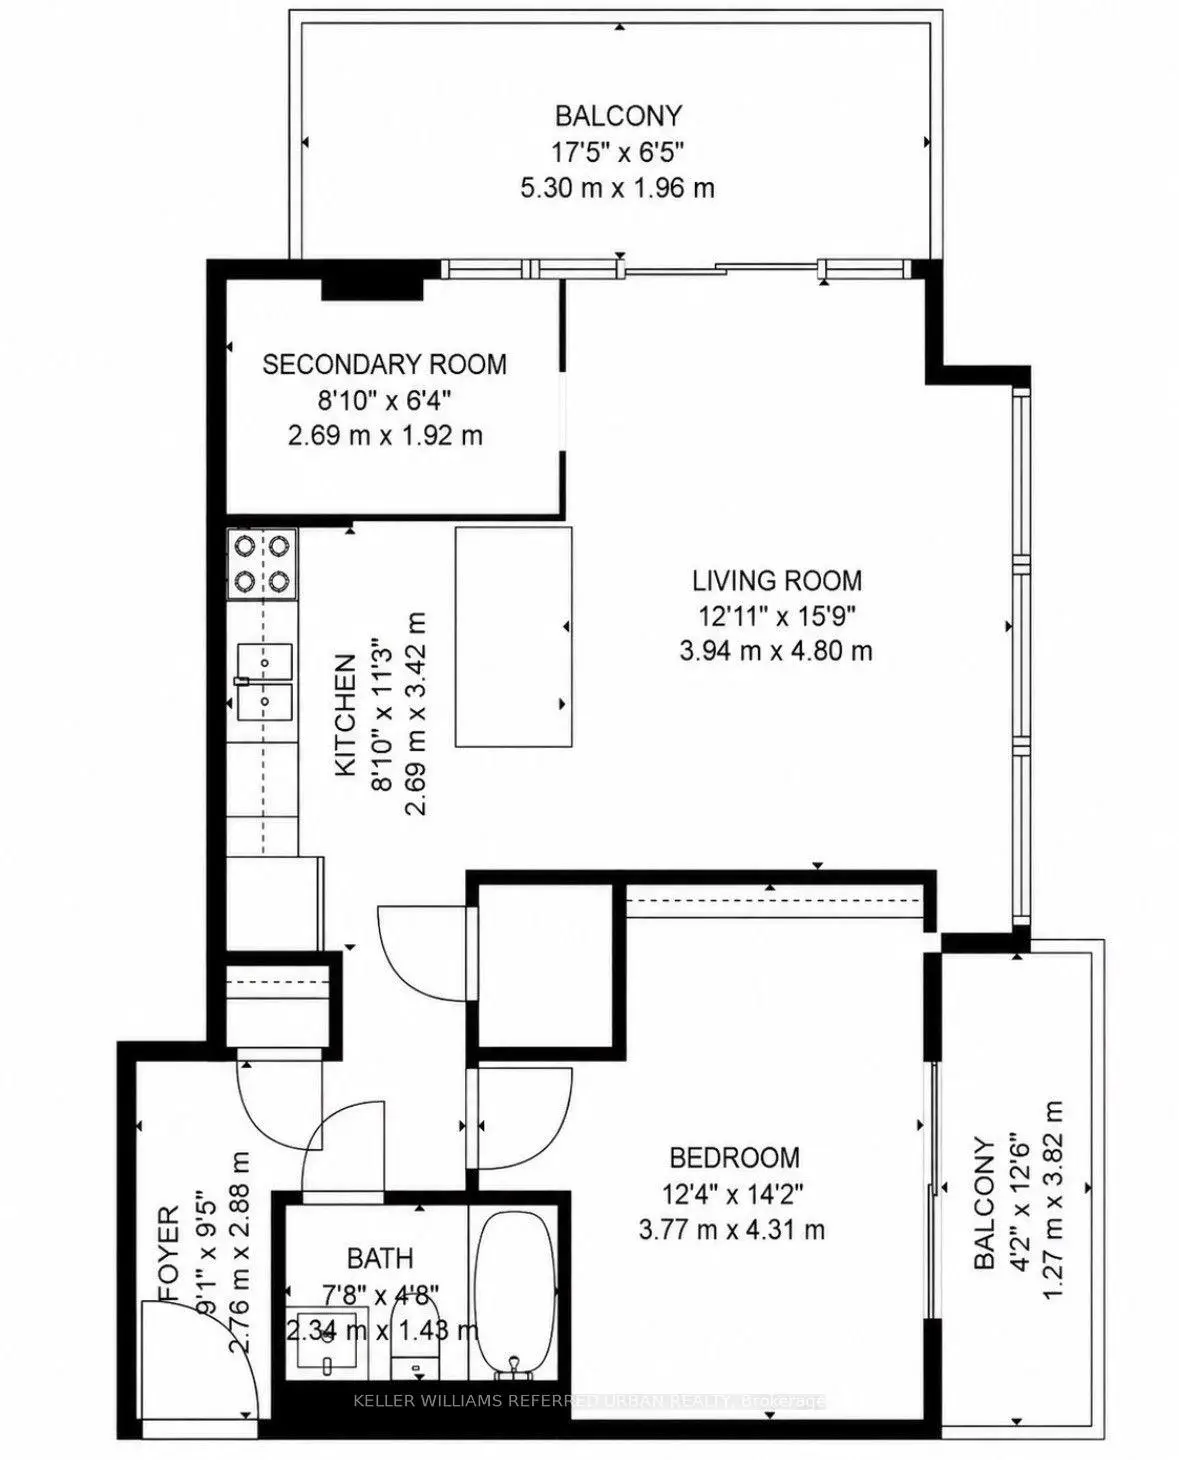
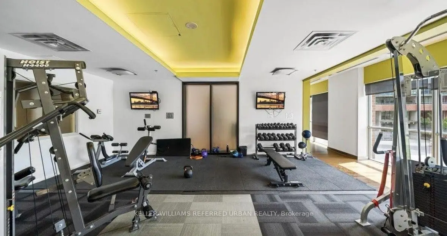
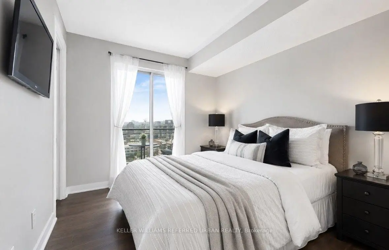
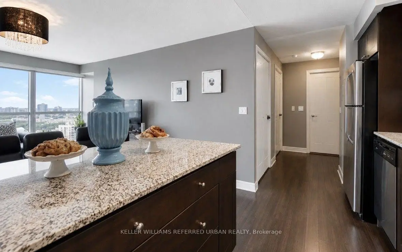
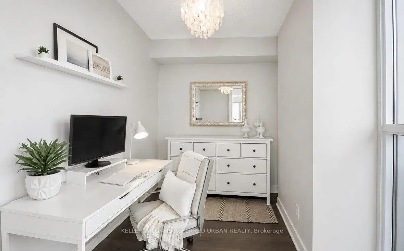
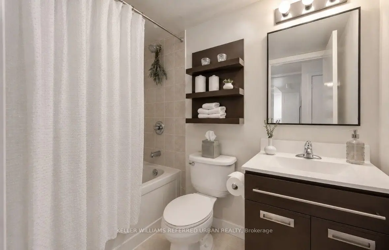
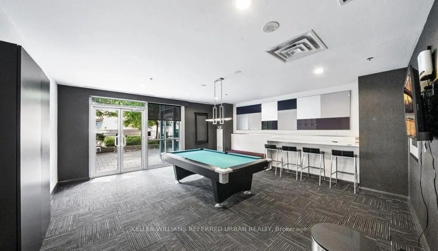
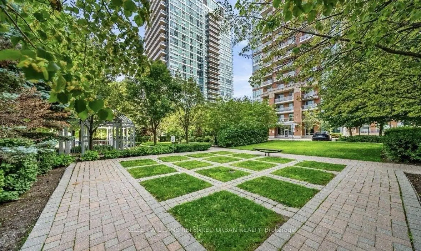
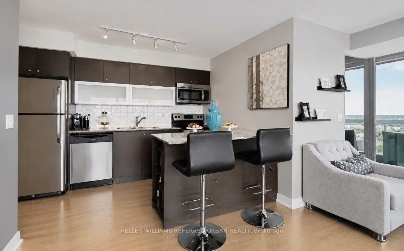
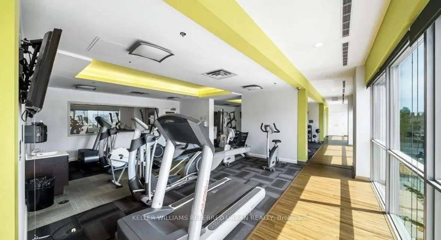
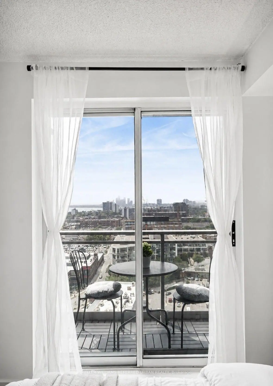
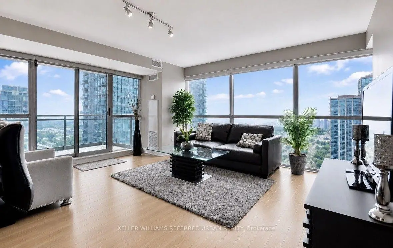
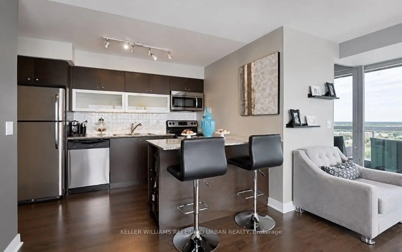
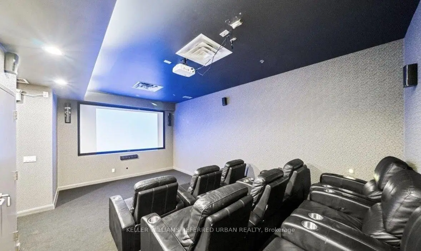
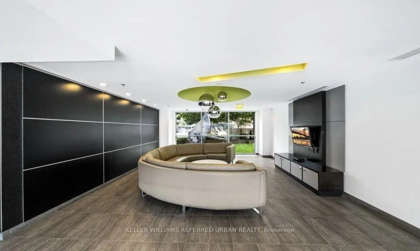
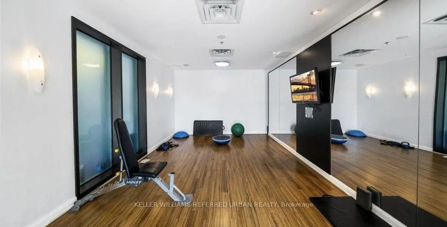
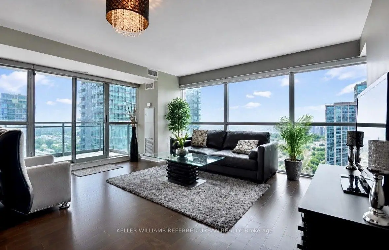
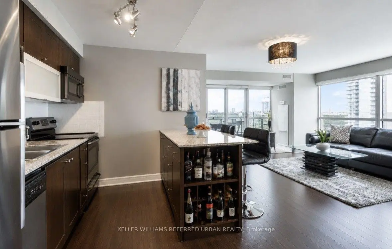
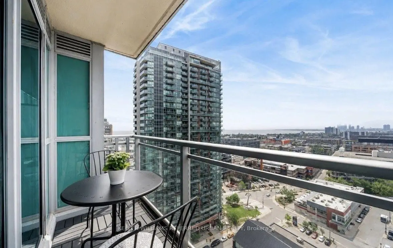
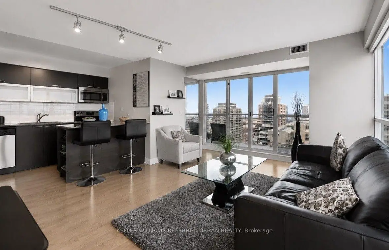
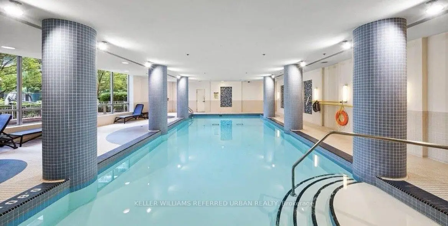
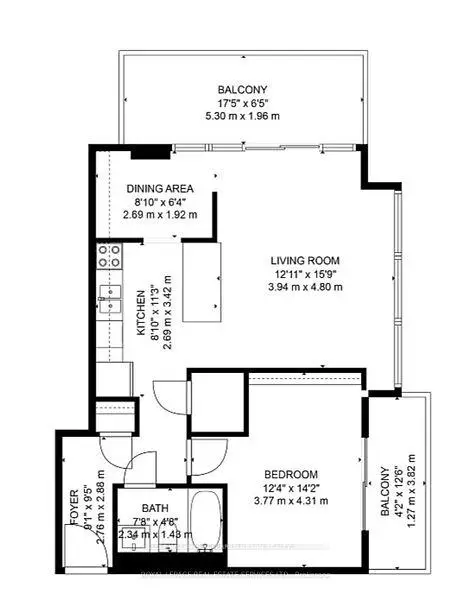
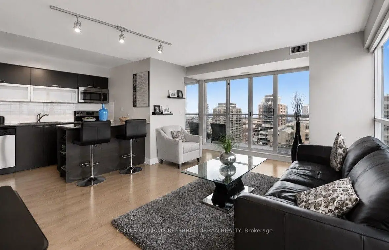
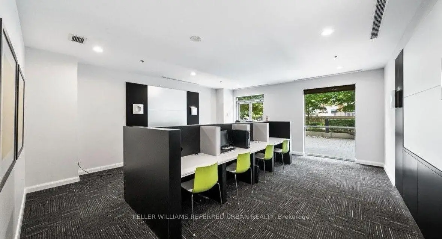
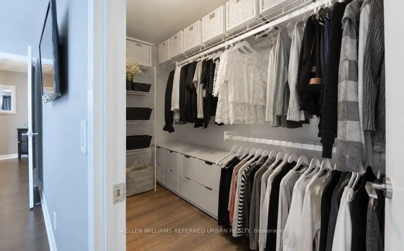
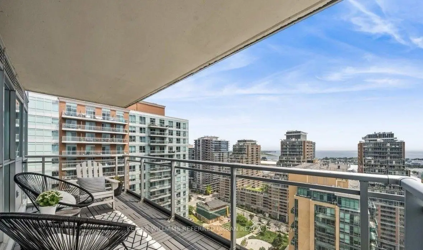
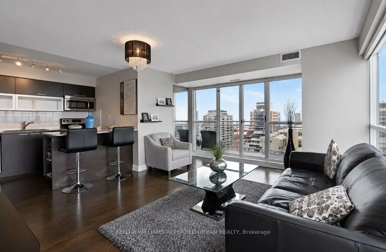
Welcome to the VIBE, Stunning Liberty Village Corner Suite, where vibrant Liberty Village living meets exceptional space, style and convenience! This sensational 1 Bedroom + Den (can be used as a versatile secondary room offering flexibility as a bedroom, nursery, home office or guest room) corner suite offers approximately 753 sq/ft of bright, open-concept living space, complemented by two expansive private balconies with breathtaking views of the lake and the energy of Liberty Village. The sleek, modern kitchen features stainless steel appliances, granite countertops and a centre island, perfect for entertaining or enjoying your morning coffee. The primary bedroom offers a peaceful retreat with a walk-in closet complete with built-in shelving, plus access to your own private balcony. Enjoy the ultimate indoor/outdoor lifestyle with two balconies, incredible natural light and plenty of room to relax, entertain and take in the spectacular surroundings. And the location? It doesn't get much better! Enjoy the convenience of the pedestrian bridge connecting Liberty Village directly to King St West, making access to King West's restaurants, cafes, shops and entertainment easier than ever. With upcoming Metrolinx planned to better connect the area, Liberty Village continues to evolve into one of Toronto's most exciting and connected neighbourhoods. Residents of The VIBE enjoy an impressive collection of amenities, including: Indoor swimming pool, Fully equipped gym, Outdoor BBQ area, Party room, Theatre room, Billiards room, Two guest suites, Visitor parking and 24-hour concierge. Live, work, play and connect all from the heart of Liberty Village. This is more than just a condo, it's an opportunity to experience one of Toronto's most vibrant neighbourhoods from a spectacular corner suite at The VIBE. (Photos prior to tenants occupancy)
Features
- Facing: South West

- Bedrooms: 2

- Bathrooms: 1

- Garages: 1

- Kitchens: 1

Details
- Space: 700-799

- Age: 16-30
- Maintenance: $ 830.79

- Tax: $ 3322.46

- C13690878

- Listing contracted with: KELLER WILLIAMS REFERRED URBAN REALTY

| Room | Size(M) | Description | |
|---|---|---|---|
| Living Rm | 4.97x4.10 | Laminate, Open Concept, W/O To Balcony |
|
| Dining Rm | 4.97x4.10 | Combined w/Living, Laminate, Open Concept |
|
| Kitchen | 3.35x2.54 | Centre Island, Granite Counters, Overlooks Living |
|
| Primary B | 3.10x2.84 | Laminate, Walk-In Closet(s), W/O To Balcony |
|
| Den | 2.69x1.96 | Separate Rm, Sliding Doors, Window |
|
| Other | 5.00x1.83 | Balcony, Concrete Floor, SW View |
|
| Other | 2.44x1.27 | Balcony, Concrete Floor, West View |
| Bathroom | Pieces | Level | |
|---|---|---|---|
| 1xBath | 4 pcs | Flat |
Property Summary
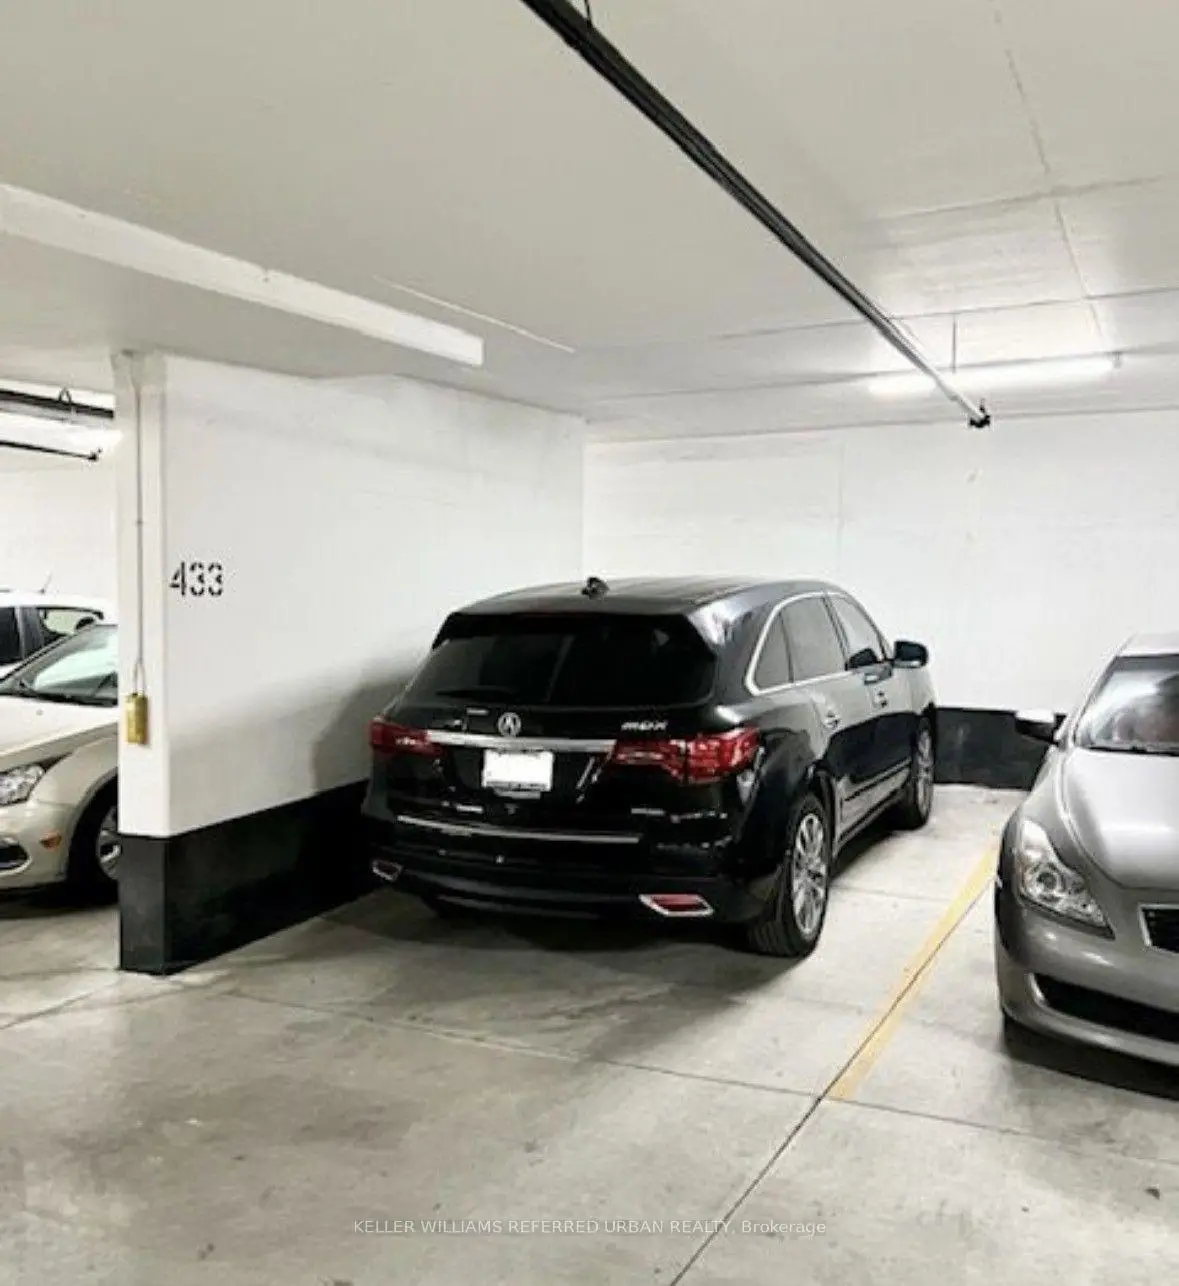
Located close to the intersection of King St W and Strachan Ave, #1803-100 Western Battery Rd is a 2 bedrooms 1 washrooms Condo Apt. The unit has a Single Underground Parking Space with a Locker. The property has many nice features including Primary Bedroom - Main and Carpet Free. .Vibe at Liberty Village
100 Western Battery Rd was developed by real estate developerSchool Information
- Queen Victoria Public School (Grade:JK-8) 2493/3037
- Parkdale Collegiate Institute (Grade:9-12) 374/739
- St. Mary Catholic School (Grade:JK-8) 1683/3037
- Bishop Macdonell Catholic School (Grade:JK-8)
- Parkdale Junior and Senior Public School (Grade:JK-8) 2810/3037
- Fern Avenue Junior and Senior Public School (Grade:JK-8) 1467/3037
- Swansea Junior and Senior Public School (Grade:JK-8) 131/3037