Willowdale East, Toronto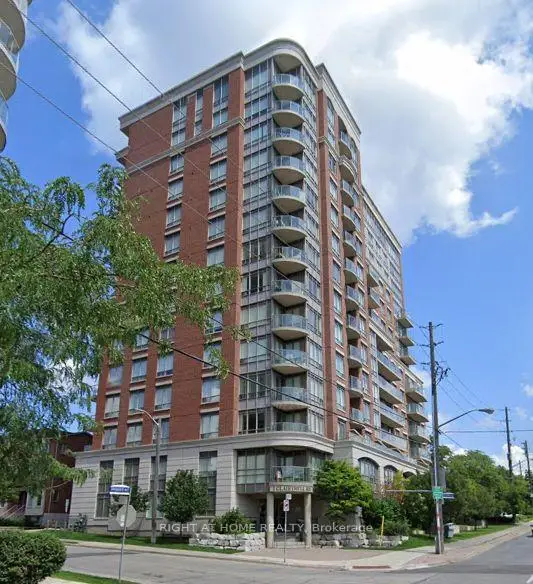

Description
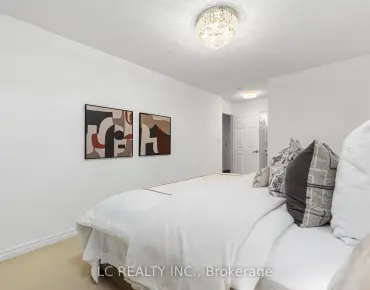
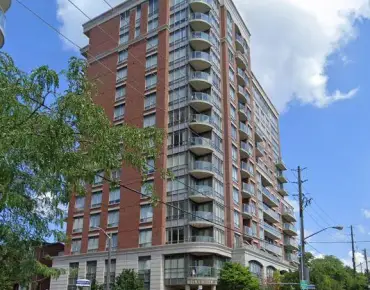
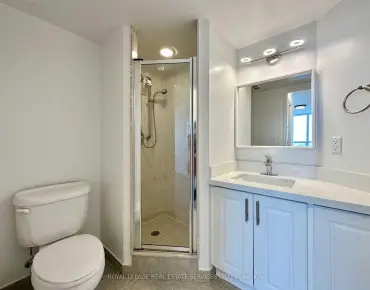
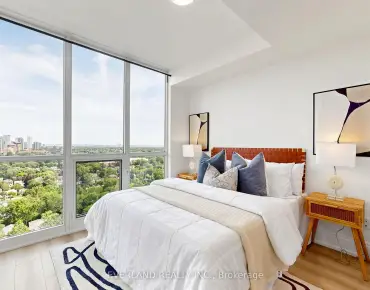
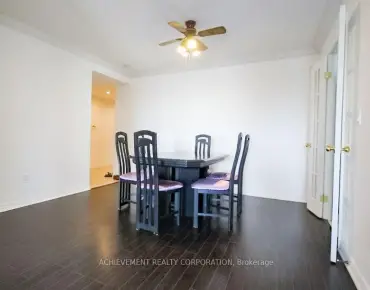
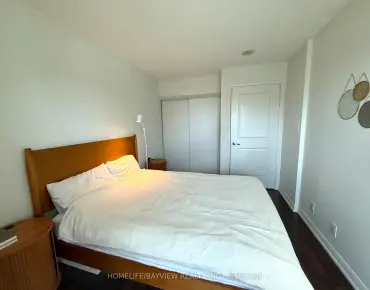
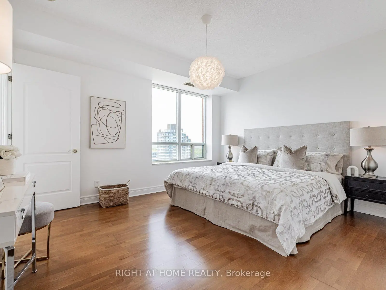
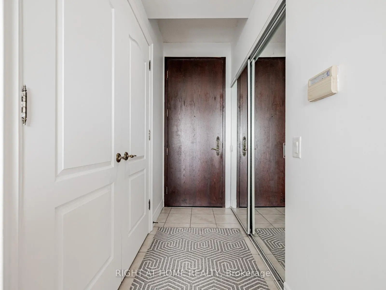
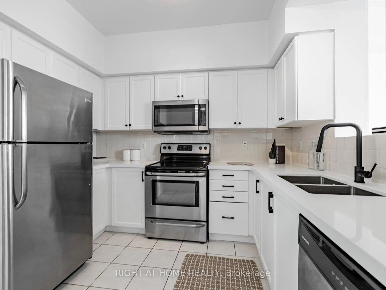
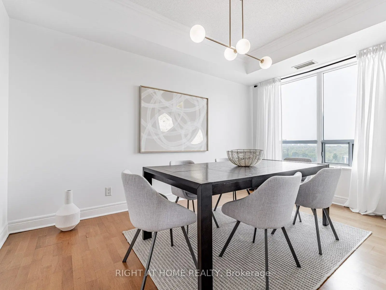
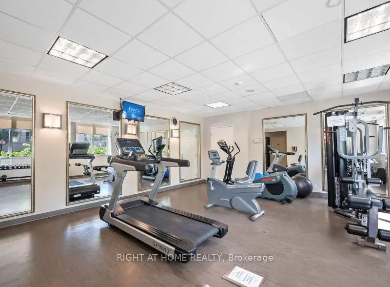
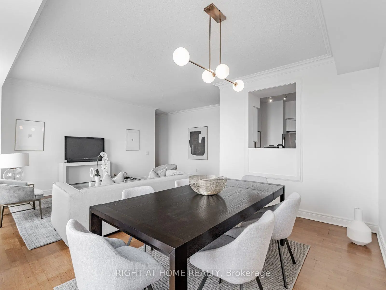
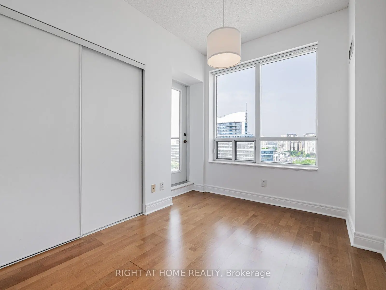
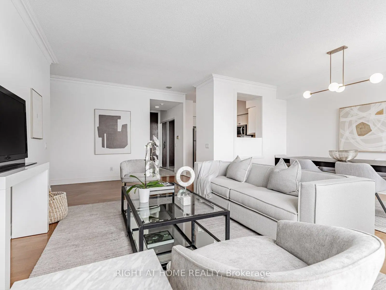
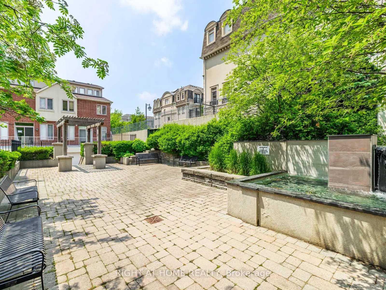
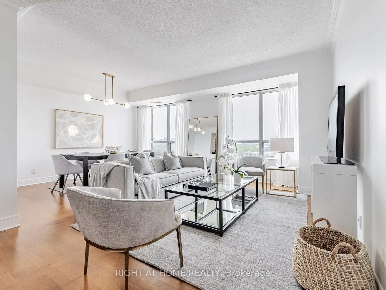
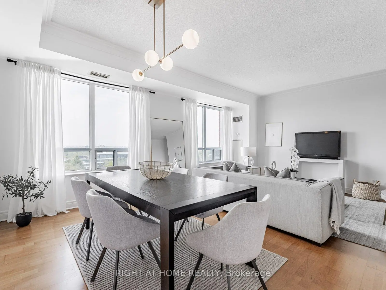
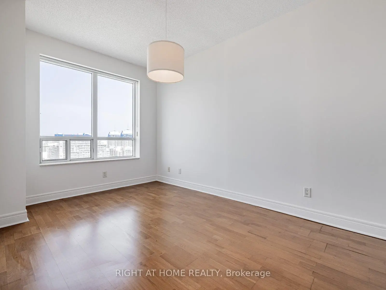
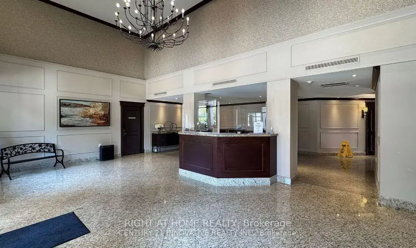
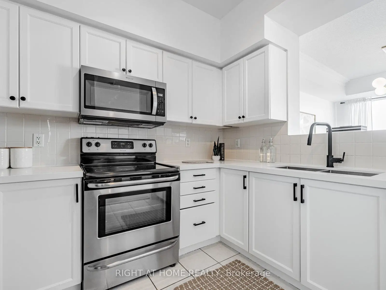
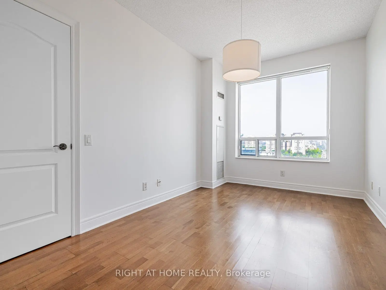
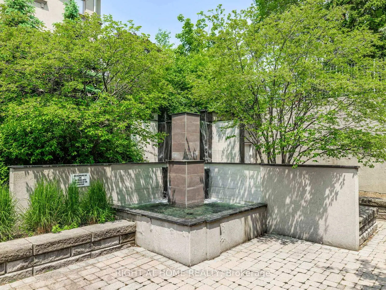
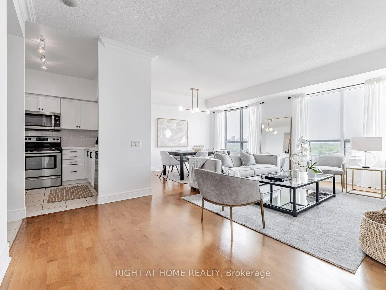
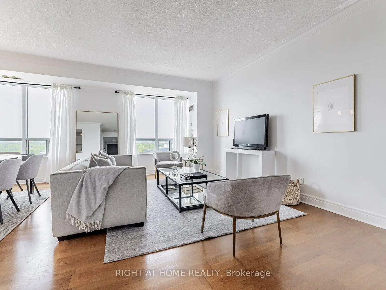
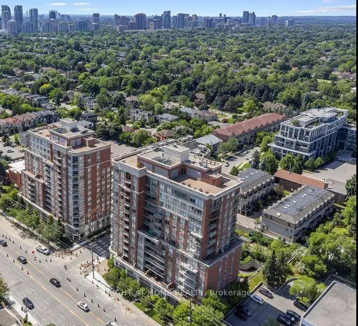
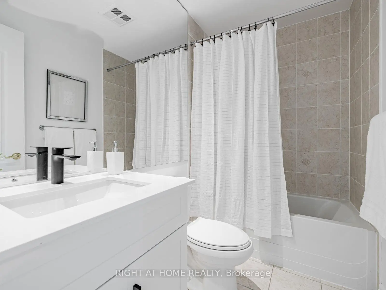
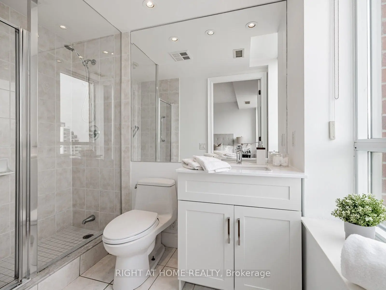
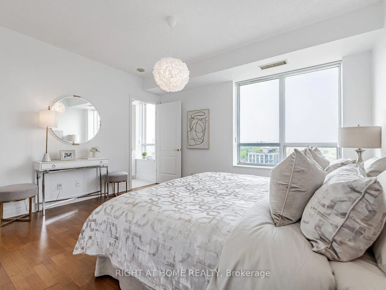
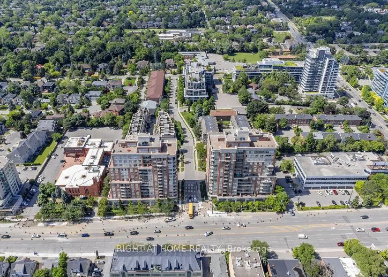
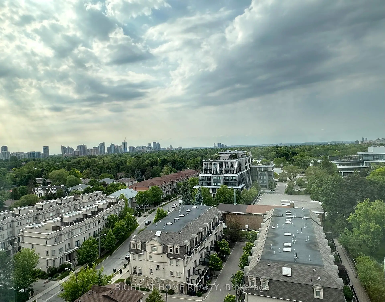
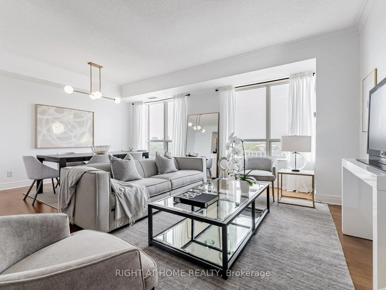
Luxury Boutique Condo in prestigious Bayview Village! Rarely available lovely peaceful 1,336sq.ft. corner suite offering 3 bedrooms and 2 full bathrooms + 50 sq.ft. balcony. Thisbeautifully renovated unit features a bright and spacious living & dining room withunobstructed serene north view and soaring 9' ceilings that add a sense of elegance. Enjoyengineered hardwood flooring throughout, new kitchen countertop, sink & faucet, new bathroomvanities, and freshly painted all walls, doors, and trims. Entrance with mirrored double doorlarge closet . Each bedroom has its own unique features; Primary bedroom: Window showcaseUnobstructed scenery, high ceiling, 3 pc ensuite with his & hers closets ( walk-in + doubledoor closet). Second bedroom: Oversized picture window, high ceiling, private balcony andcloset. Third Bedroom: East facing picture window for beautiful morning light, walk-in closet,and access to shared 4 pc bath. All Utilities Included in the maintenance fee. Everything atyour door steps! TTC subway station, Bayview Village Mall, Loblaws, YMCA, restaurants, shops,and with easy access to Hwy 401/404. Building amenities including 24/7 concierge, Gym, rooftopdeck, garden, sauna, party room, games room, guest suite, Bike storage and free visitorparking.Perfect for growing families enjoying condo lifestyle or downsizes looking for comfortand convenience.
Features
- Facing: North East

- Bedrooms: 3

- Bathrooms: 2

- Garages: 1

- Kitchens: 1

Details
- Space: 1200-1399

- Maintenance: $ 2215.19

- Tax: $ 4166.50

- C13690566

- Listing contracted with: RIGHT AT HOME REALTY
| Room | Size(M) | Description | |
|---|---|---|---|
| Living Rm | 6.08x5.16 | Combined w/Dining, Crown Moulding, North View |
|
| Dining Rm | 6.08x5.16 | Combined w/Living, Crown Moulding, North View |
|
| Kitchen | 3.05x2.60 | Stainless Steel Appl, Quartz Counter, Renovated |
|
| Primary B | 4.28x3.62 | His and Hers Closets, 3 Pc Ensuite, Hardwood Floor |
|
| 2nd Br | 4.22x2.76 | Walk-In Closet(s), 4 Pc Bath, Hardwood Floor |
|
| 3rd Br | 3.12x2.41 | Closet, W/O To Balcony, Hardwood Floor |
| Bathroom | Pieces | Level | |
|---|---|---|---|
| 1xBath | 4 pcs | ||
| 1xBath | 3 pcs |
Property Summary
Located close to the intersection of Bayview & Sheppard, #RG1-1 Clairtrell Rd is a 3 bedrooms 2 washrooms Condo Apt. The unit has a Single Underground Parking Space with a Locker. The property has many nice features including Primary Bedroom - Main and Carpet Free. Living Room Rm, Dinning Room Rm, Kitchen, Primary B, second bedroom and third bedroom are on the Main floor.Bayview Mansions II
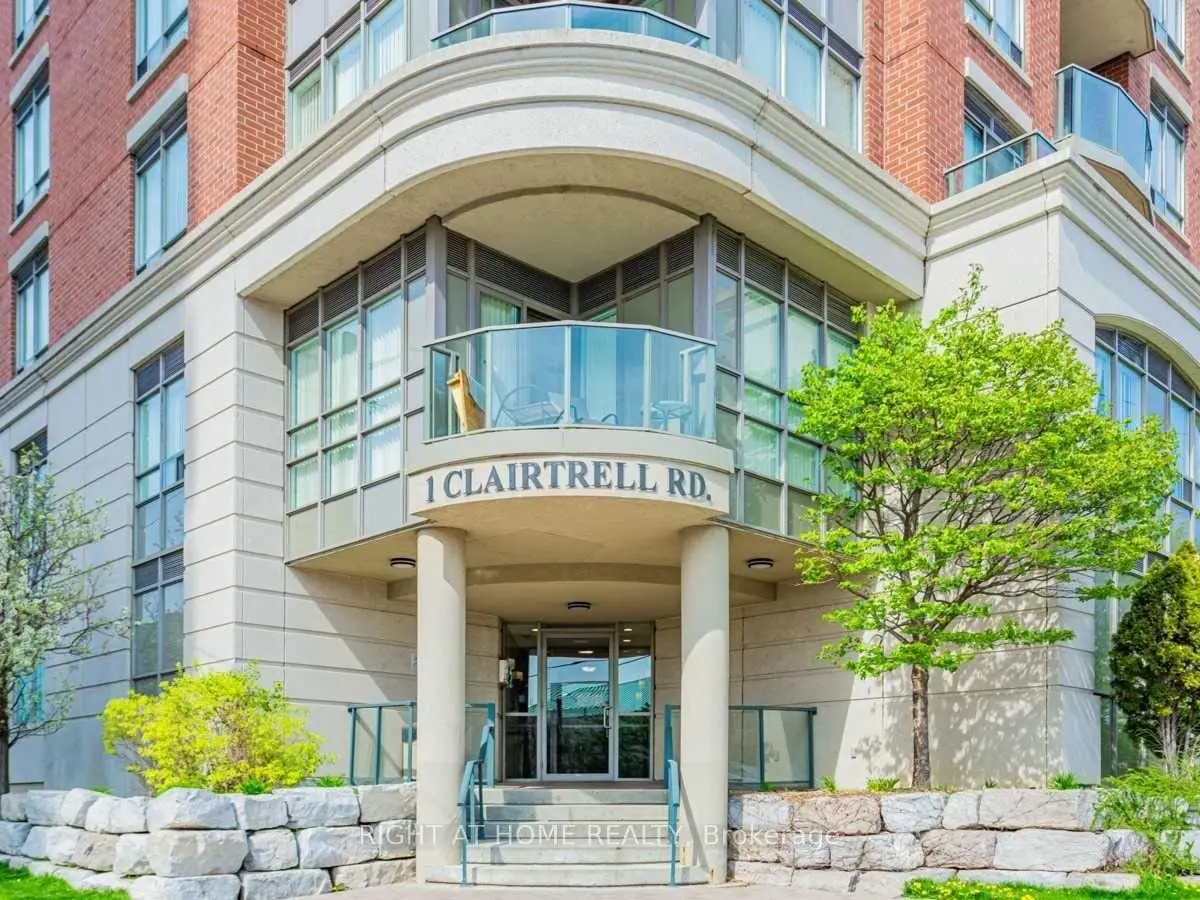
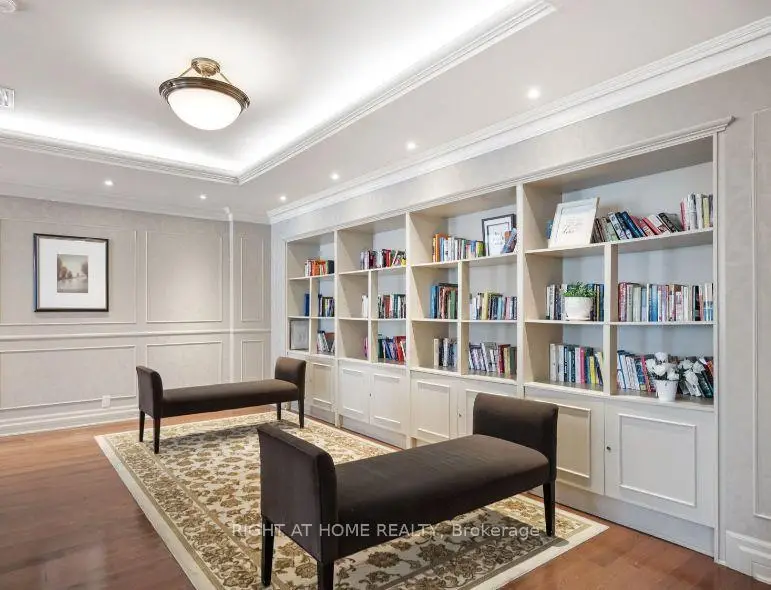
1 Clairtrell Rd was developed by real estate developer Times Group Corporation. The age of the residential building is approximately 21 years. It has about 14 levels and 118 units. Bayview Mansions II offers amenities such as Concierge, Visitor Parking, Party/Meeting Room, Guest Suites, Sauna, Gym and Rooftop Deck/Garden. The monthly maintenance fee includes Heat, Water, Hydro and Air Conditioning. There are total 3 units for sale and 4 for lease in 1 Clairtrell Rd.School Information
- Hollywood Public School (Grade:JK-5) 1/3064
- Georges Vanier Secondary School (Grade:9-12) 374/739
- St. Gabriel Catholic School (Grade:JK-8) 2041/3037
- Lester B Pearson Elementary School (Grade:0-8)
- Pleasant Public School (Grade:JK-6) 577/3037


Commute Information
Bayview Subway Station (0.3km)Oriole Go Train Station (2.1km)