Niagara, Toronto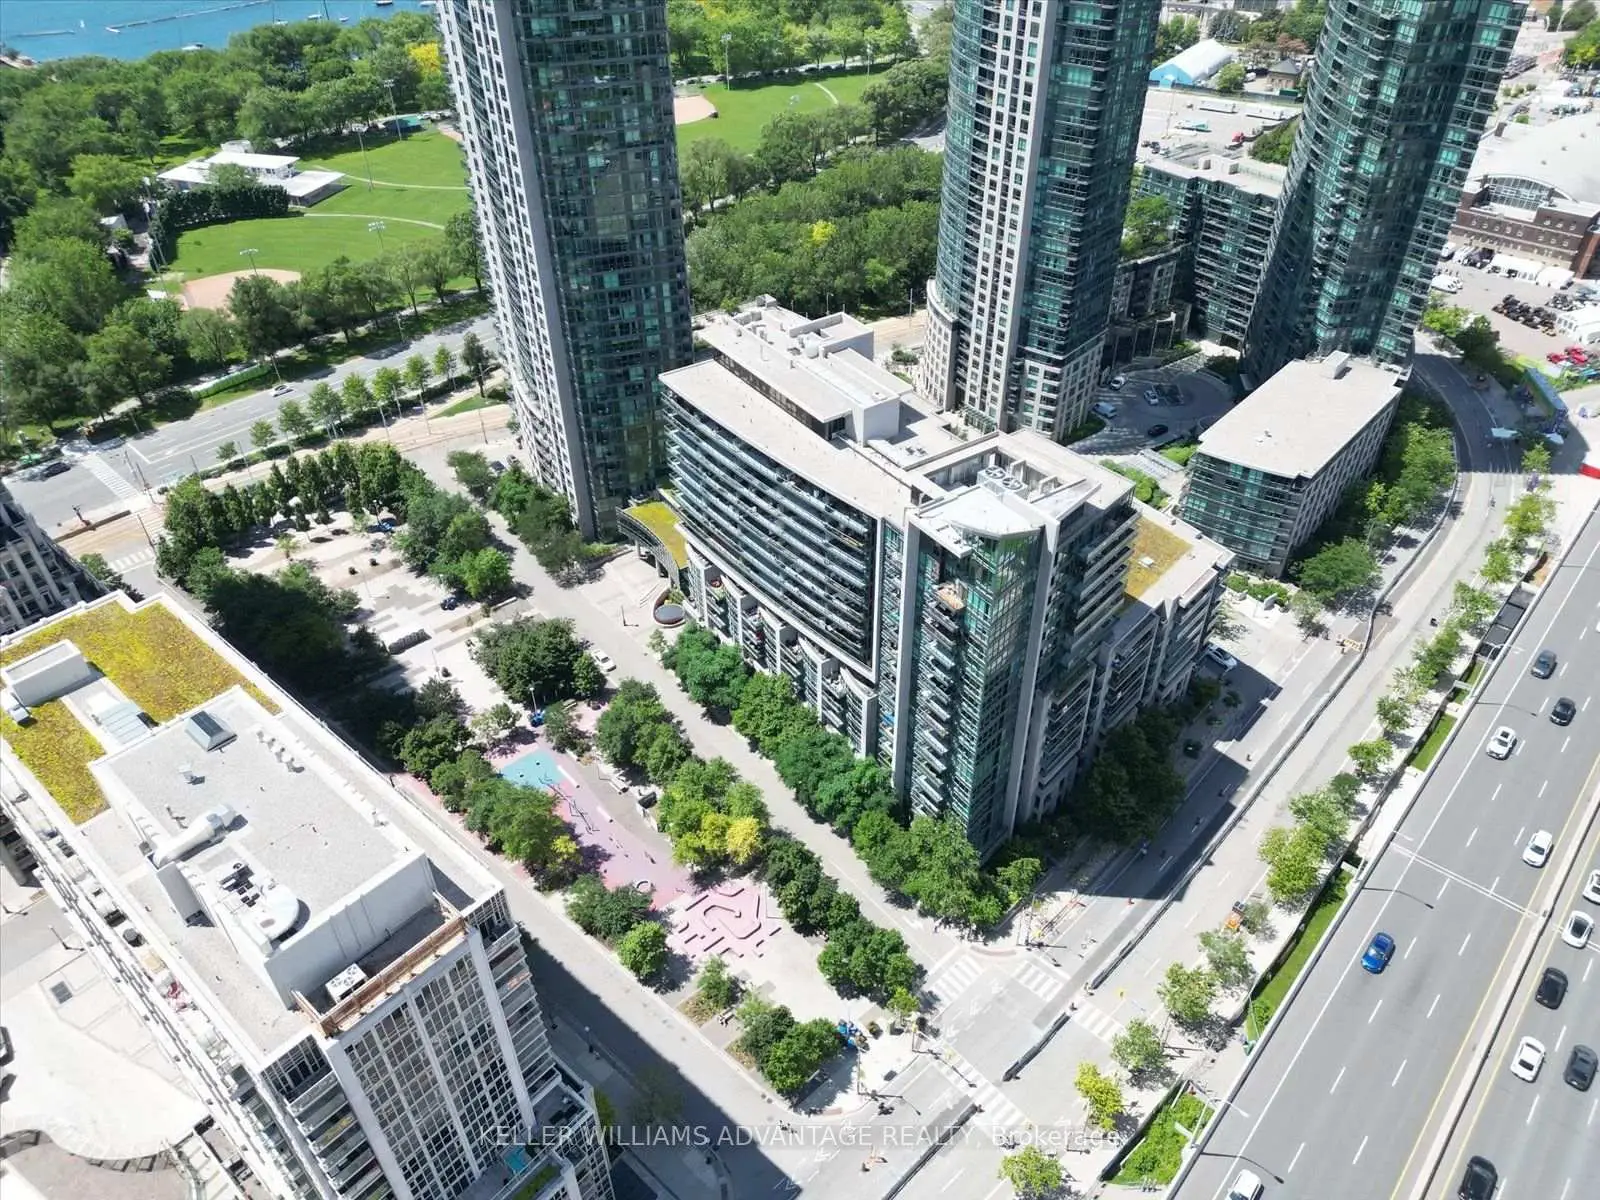

Description
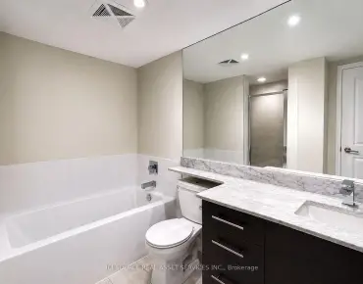
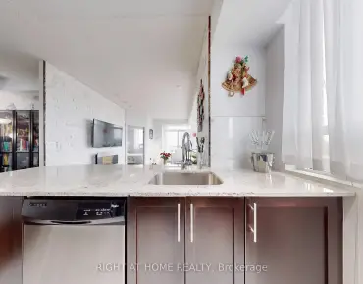
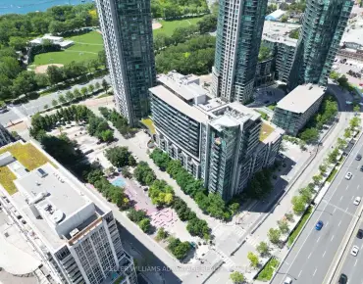
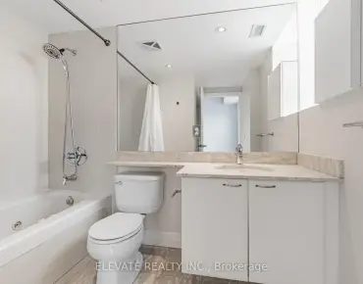
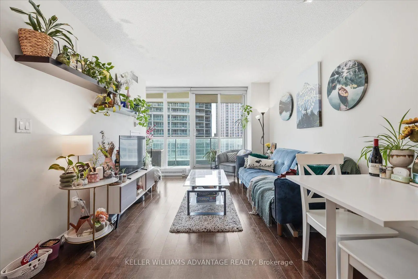
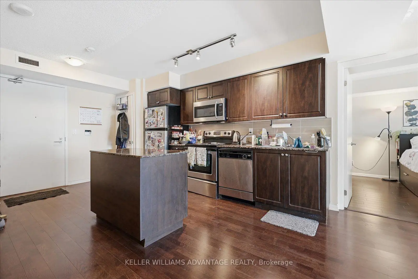
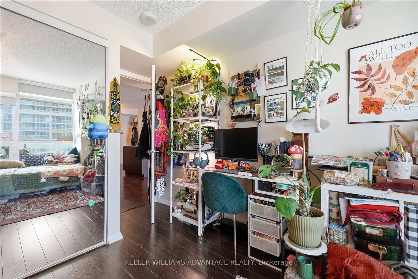
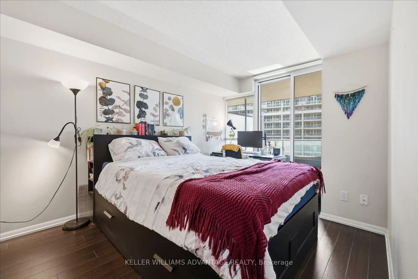
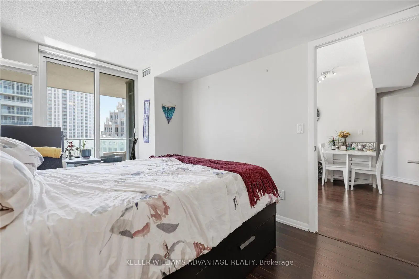
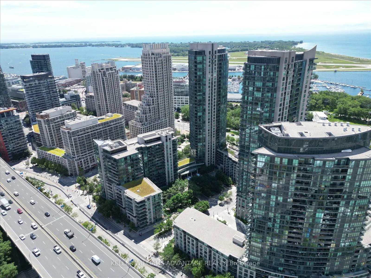
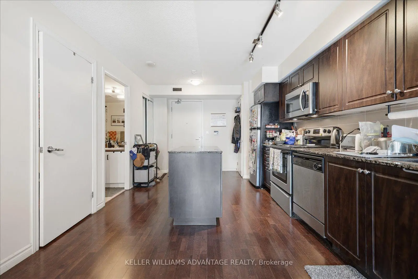
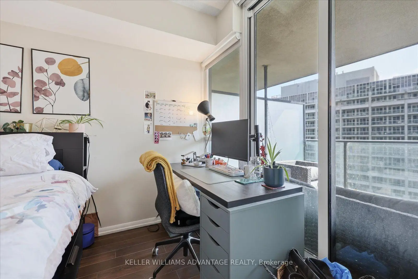
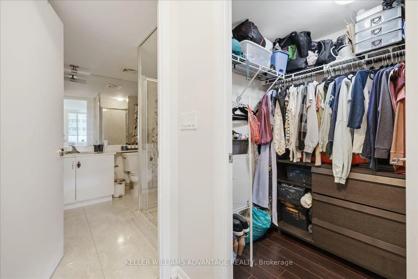
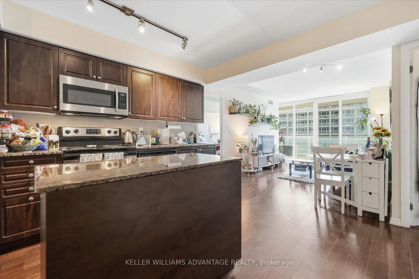
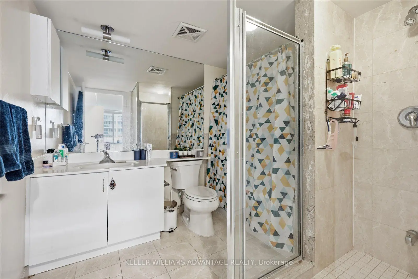
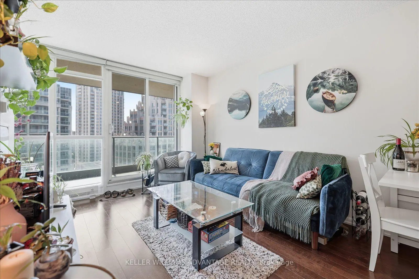
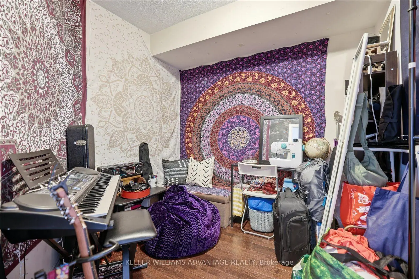
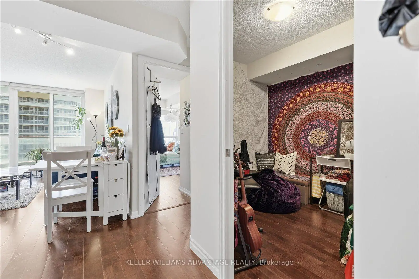
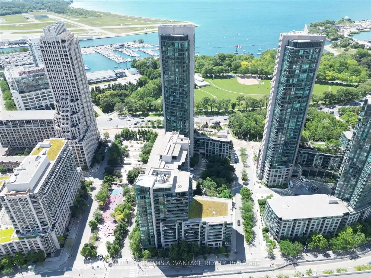
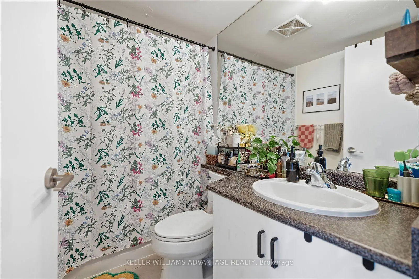
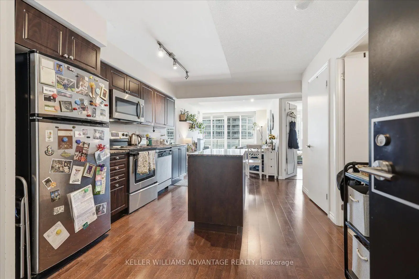
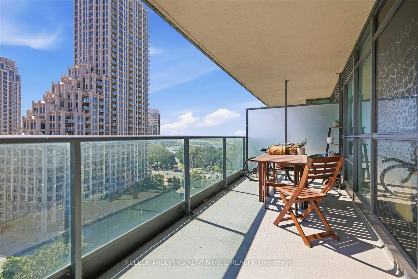
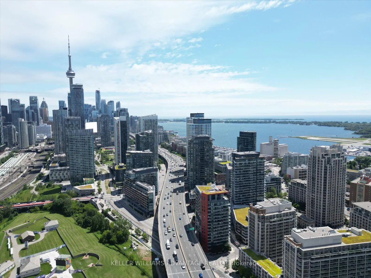
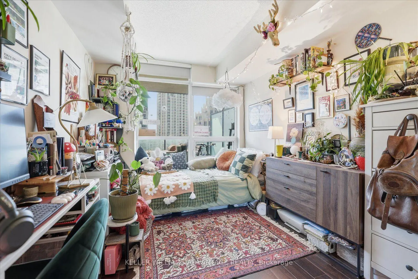
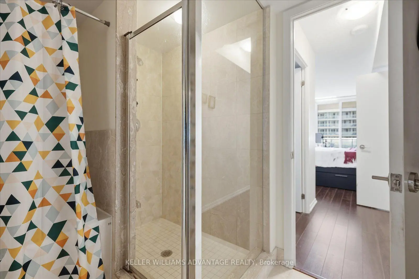
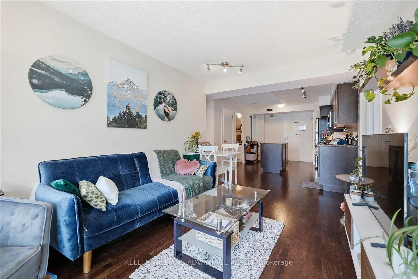
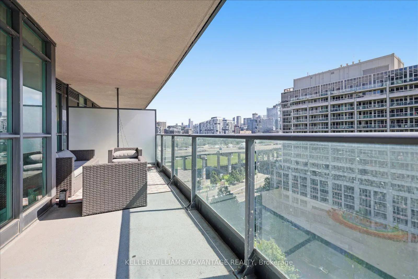
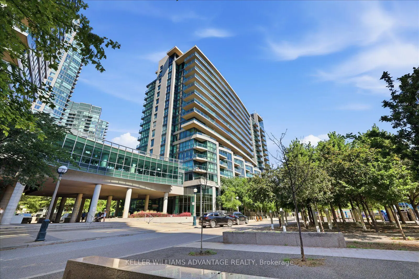
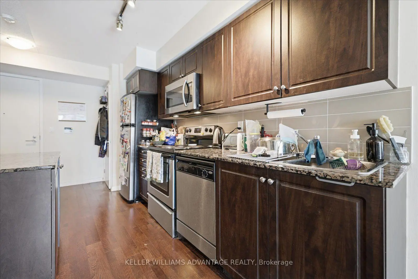
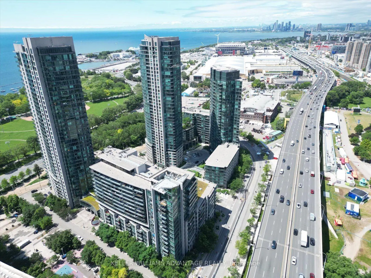
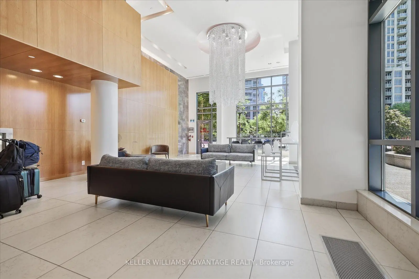
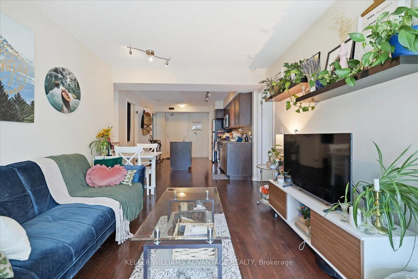
Welcome to Neptune 2-where sparkling lake views, sophisticated style and downtown energy come together. This beautifully appointed 2-bedroom + den, 2-bathroom residence offers approximately 919 sq. ft. of bright, thoughtfully designed living space, plus an oversized private balcony with beautiful east-facing views-perfect for enjoying your morning coffee as the sun rises over the city and waterfront. Floor-to-ceiling windows fill the open-concept interior with natural light, while the contemporary kitchen impresses with granite countertops, stainless steel appliances, abundant storage and a spacious centre island-ideal for entertaining. The highly desirable split-bedroom layout provides excellent privacy, while the versatile den is perfect for a home office, nursery, creative studio or guest space. Two full bathrooms, underground parking and an owned locker complete this exceptional package. Residents enjoy resort-inspired amenities, including 24-hour concierge, indoor pool, fitness centre, sauna, rooftop terrace and party room. Step outside to waterfront trails, parks, Stackt Market, Fort York, Exhibition GO, TTC, cafés, restaurants and everyday essentials. Rogers Centre, Budweiser Stage, the Financial District and Toronto's best dining and entertainment are only minutes away. A rare opportunity to enjoy generous space, captivating sunrise views and an unbeatable waterfront lifestyle-this is downtown living at its best.
Features
- Facing: East

- Bedrooms: 2+1

- Bathrooms: 2

- Garages: 1

- Kitchens: 1

Details
- Space: 900-999

- Age: 16-30
- Maintenance: $ 834.00

- Tax: $ 3484.00

- C13689806

- Listing contracted with: KELLER WILLIAMS ADVANTAGE REALTY

| Room | Size(M) | Description | |
|---|---|---|---|
| Living Rm | 3.59x4.26 | Open Concept, Combined w/Dining, W/O To Balcony |
|
| Dining Rm | 3.59x4.26 | Open Concept, Combined w/Living, Laminate |
|
| Kitchen | 4.17x4.90 | Centre Island, Stainless Steel Appl, Granite Counters |
|
| Primary B | 2.80x6.09 | Walk-In Closet(s), W/O To Balcony, Laminate |
|
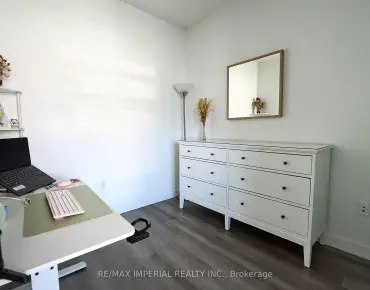
| 2nd Br | 2.68x4.20 | Large Closet, Large Window, Laminate |
|
| Den | 2.34x2.16 | Laminate |
| Bathroom | Pieces | Level | |
|---|---|---|---|
| 1xBath | 5 pcs | Flat |
|
| 1xBath | 4 pcs | Flat |
Property Summary
Located close to the intersection of Bathurst & Lake Shore Blvd W, #1170-209 Fort York Blvd is a 2+1 bedrooms 2 washrooms Condo Apt. The unit has a Single Underground Parking Space with a Locker. The property has many nice features including Primary Bedroom - Main and Carpet Free. Living Room Rm, Dinning Room Rm, Kitchen, Primary B, second bedroom and Den are on the Main floor.Neptune 2
209 Fort York Blvd was developed by real estate developerSchool Information
- Niagara Street Junior Public School (Grade:JK-6) 978/3037
- Ryerson Community School (Grade:JK-8) 2413/3037
- Parkdale Collegiate Institute (Grade:9-12) 374/739
- Lord Lansdowne Junior Public School (Grade:0-6) 548/3037
- King Edward Junior and Senior Public School (Grade:JK-8) 1119/3037
- Ryerson Community School (Grade:JK-8) 2413/3037