Waterfront Communities C1, Toronto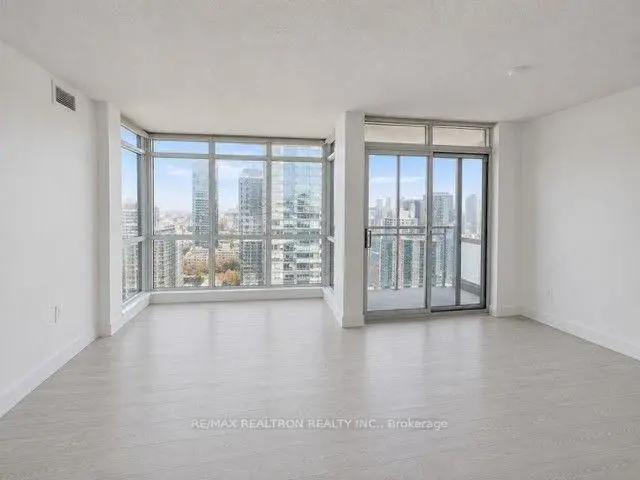

Description
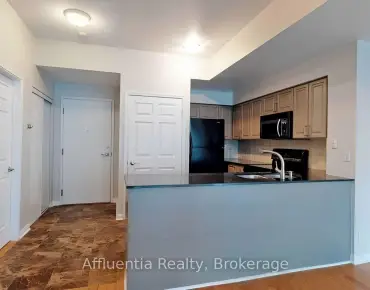
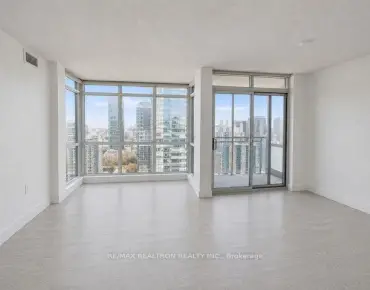
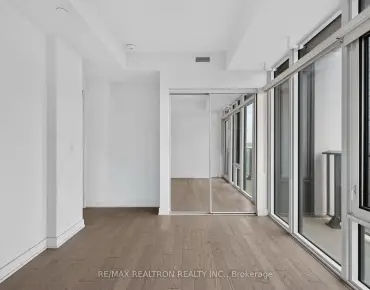
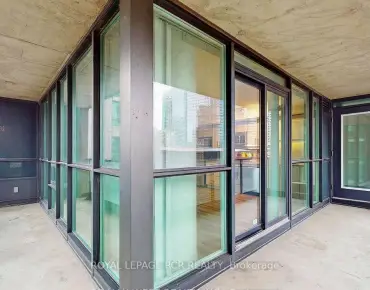
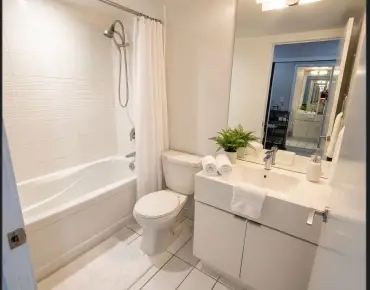
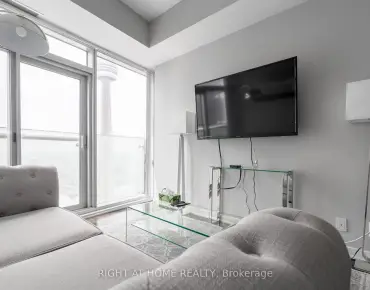
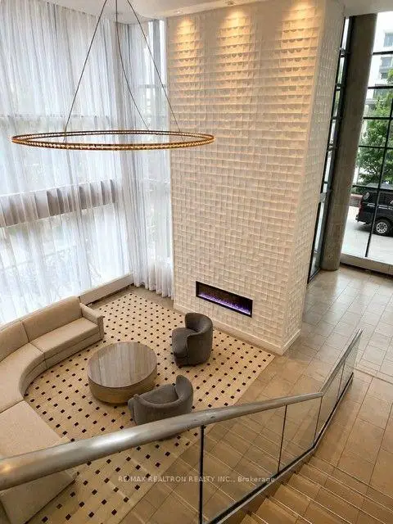
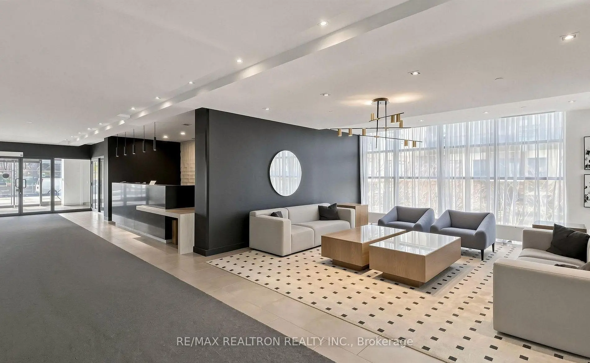
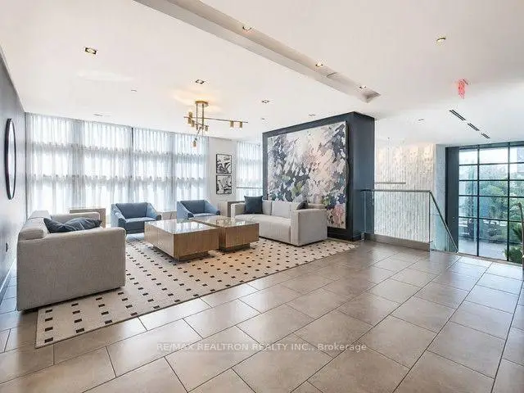
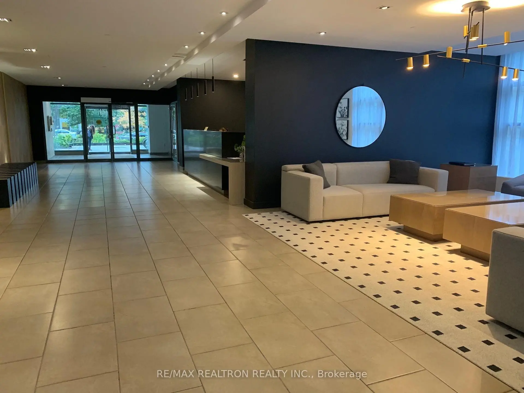

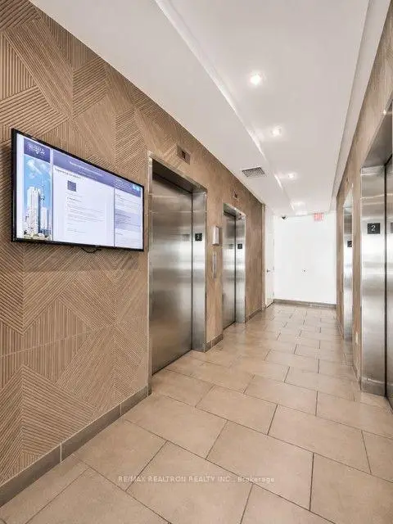
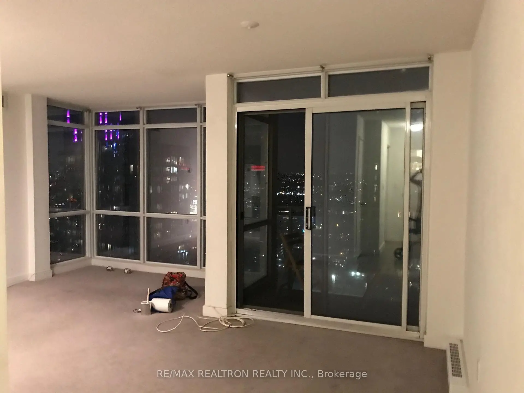
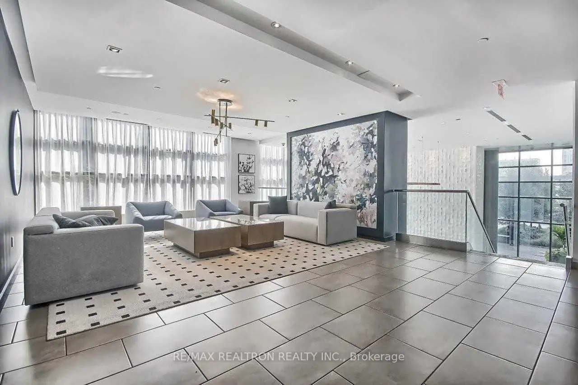
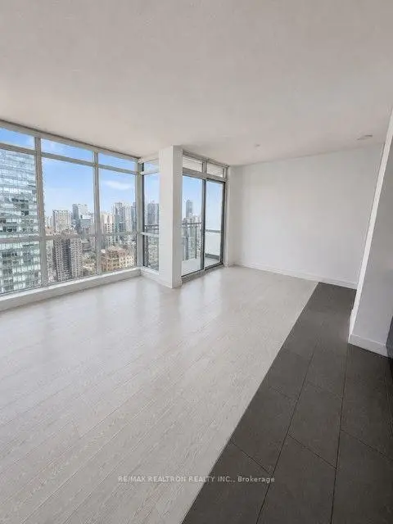
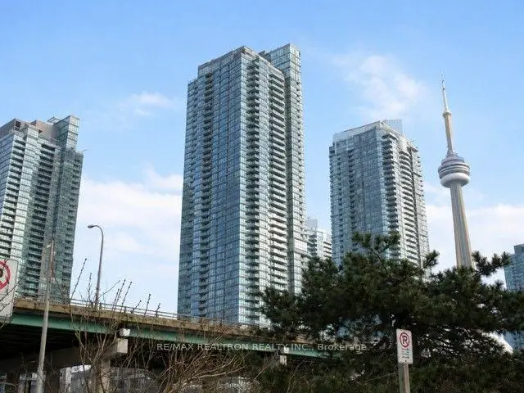
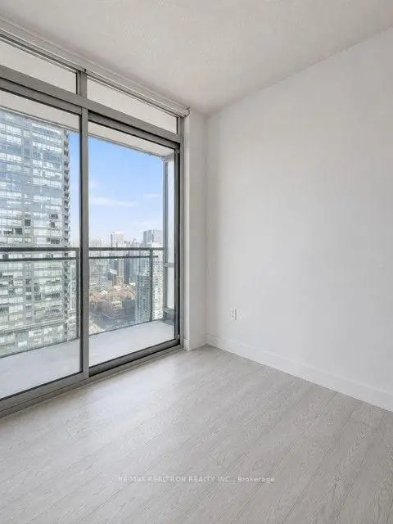
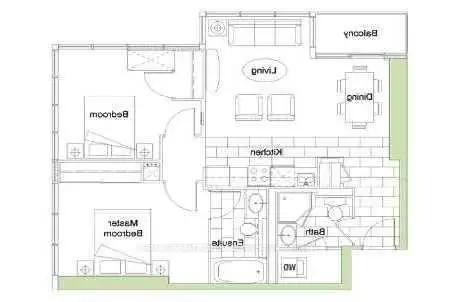
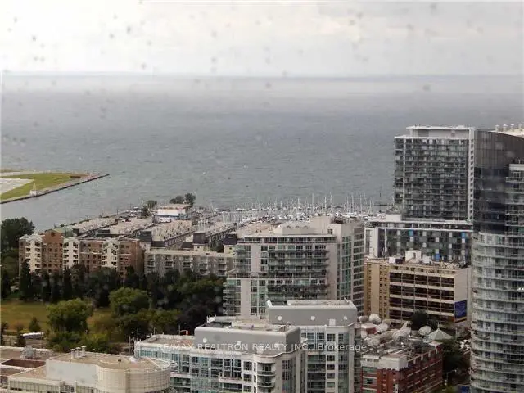
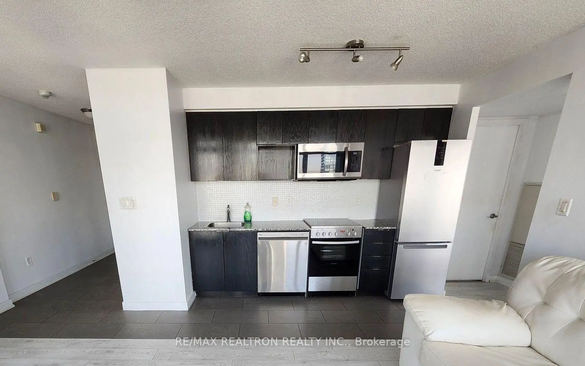
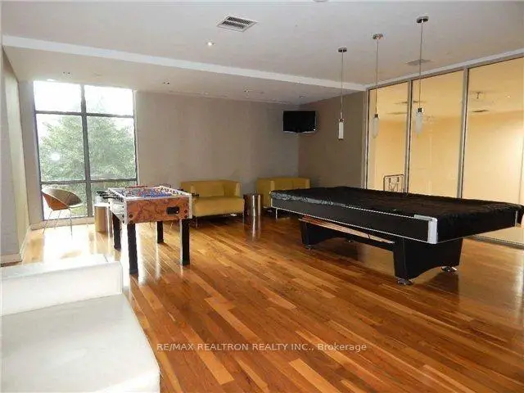
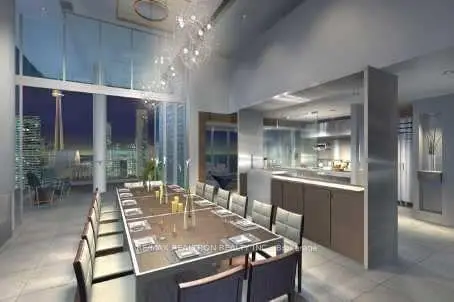
DREAM HIGH & LIVE HIGHER! Bright & sun-filled 2-Bedroom, 2-Bath suite on the 45th floor of the prestigious N1 Building, offering a spectacular, unobstructed northwest-facing panoramic view of Toronto's skyline. Nestled in the highly sought-after CityPlace community, this exceptional residence offers the perfect blend of sophisticated urban living, comfort & convenience. The open-concept living, dining & kitchen areas are designed for both everyday living & entertaining, while floor-to-ceiling windows flood the suite with natural light & showcase breathtaking city views. A well-managed building with low maintenance fees, over $4 Million in reserve funds, state-of-the-art amenities & 24-hour concierge/security. Unbeatable downtown location, steps to TTC, banks, restaurants, supermarkets, Rogers Centre, CN Tower & Ripley's Aquarium. Minutes to Scotiabank Arena, CNE, Financial & Entertainment Districts, Harbourfront, waterfront bike paths & major highways. Enjoy the impressive 19,000 Sq. Ft. Clubhouse featuring an Olympic-size indoor pool, jacuzzi, sauna, steam room, fitness club, basketball court, Guest Suites, Game Room, rooftop lounge, library, theatre, BBQ area, billiards, table tennis, kids play room, Daycare, Car Wash & more. Residents also enjoy access to the neighbouring community centre, park, dog park & school. Experience breathtaking views, exceptional amenities & unbeatable urban convenience, all in one of Toronto's most vibrant communities!
Features
- Facing: North West

- Bedrooms: 2

- Bathrooms: 2

- Garages: 1

- Kitchens: 1

Details
- Space: 700-799

- Maintenance: $ 633.13

- Tax: $ 3326.00

- C13689720

- Listing contracted with: RE/MAX REALTRON REALTY INC.
| Room | Size(M) | Description | |
|---|---|---|---|
| Living Rm | 3.65x2.74 | Laminate, Combined w/Dining, NE View |
|
| Dining Rm | 2.41x2.35 | Laminate, Combined w/Living, W/O To Balcony |
|
| Kitchen | 3.03x1.56 | Ceramic Floor, Open Concept, Stainless Steel Sink |
|
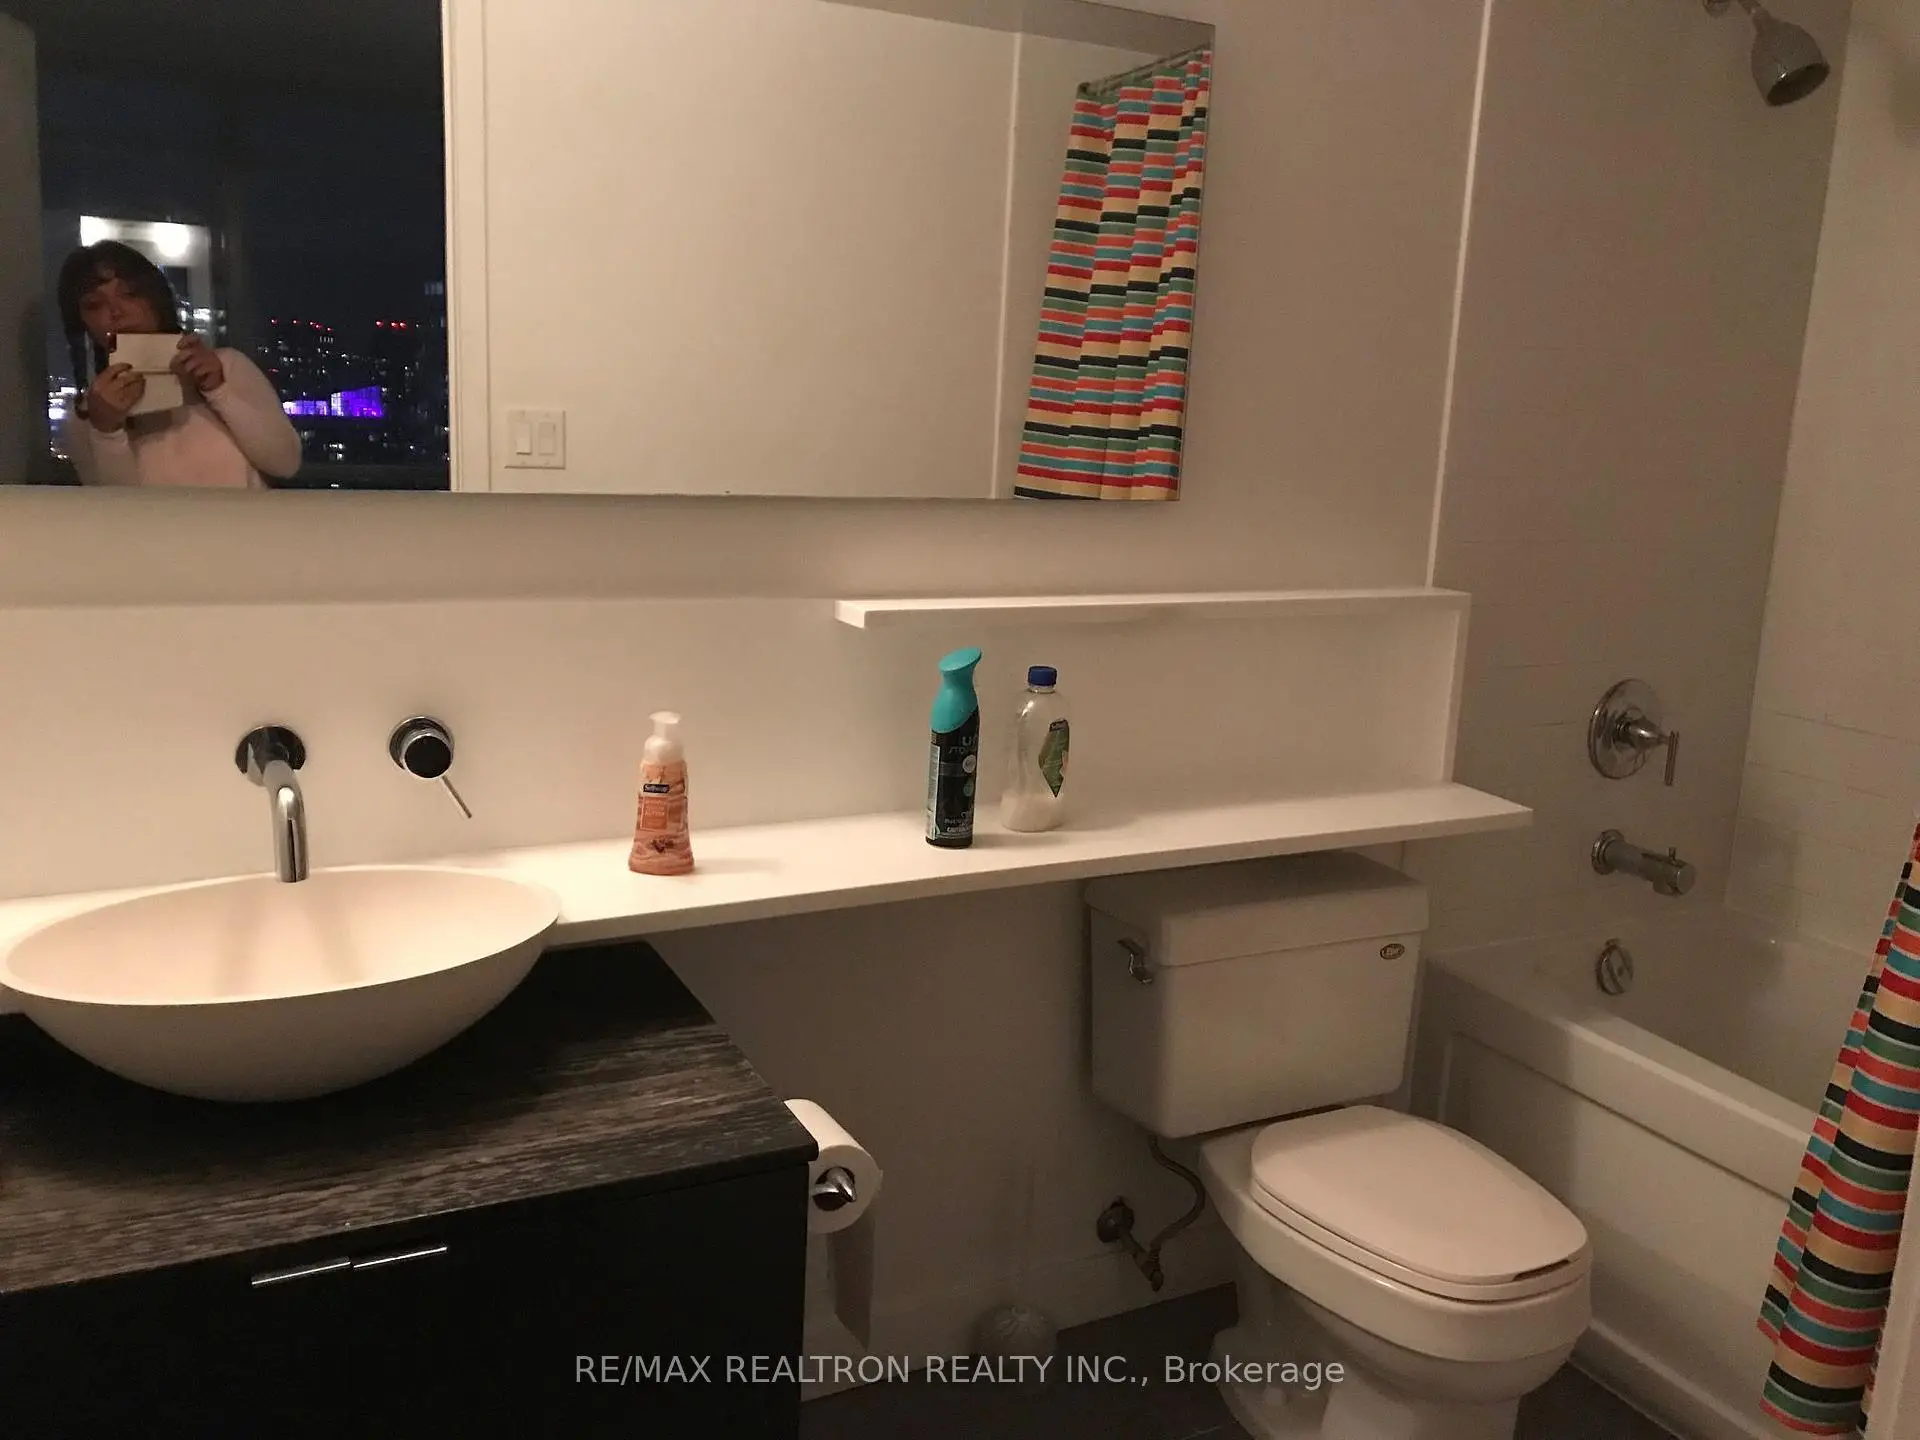
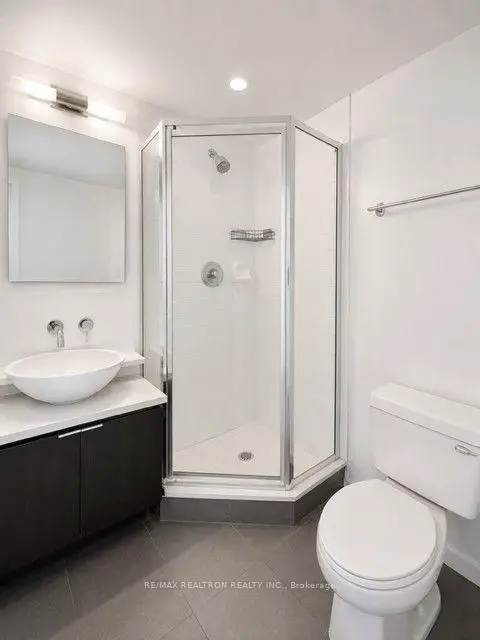
| Primary B | 4.06x2.94 | Broadloom, 4 Pc Ensuite, Double Closet |
|
| 2nd Br | 3.83x3.35 | Broadloom, Window Floor to Ceil, Closet |
| Bathroom | Pieces | Level | |
|---|---|---|---|
| 1xBath | 4 pcs | Flat |
|
| 1xBath | 3 pcs | Flat |
Property Summary
Located close to the intersection of Spadina Ave & Lakeshore Blvd, #4503-15 Fort York Blvd is a 2 bedrooms 2 washrooms Condo Apt. The unit has a Single Underground Parking Space with a Locker. The property has many nice features including None. .Cityplace N2
15 Fort York Blvd was developed by real estate developerSchool Information
- Ryerson Community School (Grade:JK-8) 2413/3037
- Harbord Collegiate Institute (Grade:9-12) 163/739
- Lord Lansdowne Junior Public School (Grade:0-6) 548/3037
- King Edward Junior and Senior Public School (Grade:JK-8) 1119/3037
- Ryerson Community School (Grade:JK-8) 2413/3037


Commute Information
St. Andrew Subway Station (1.1km)Union Go Train Station (1.2km)