Mount Pleasant West, Toronto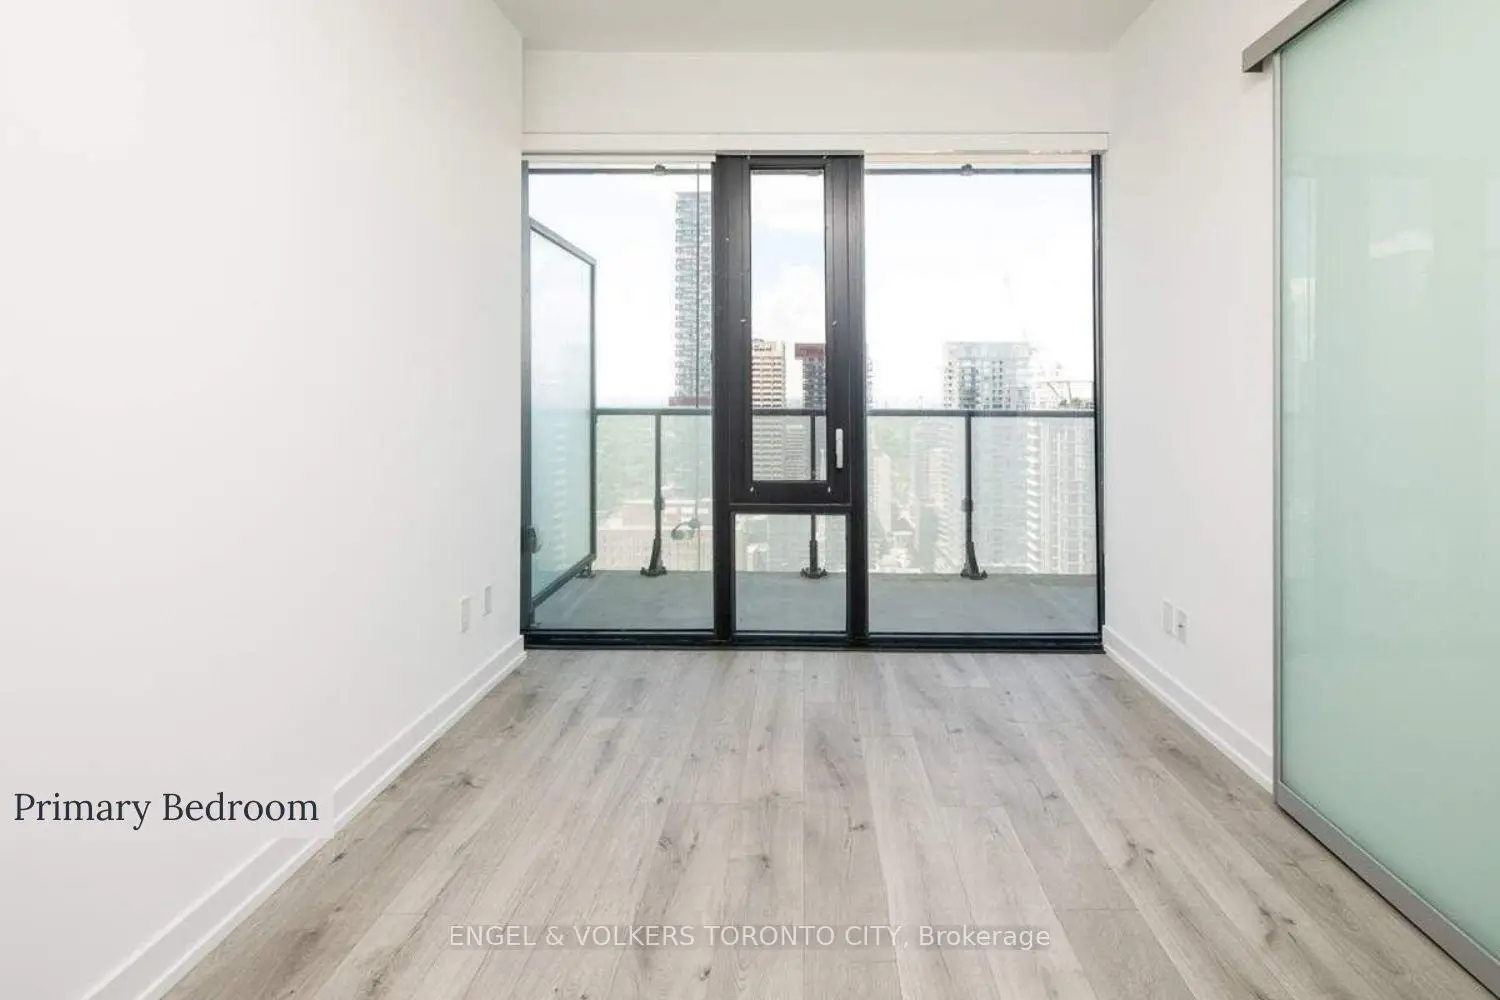

Description
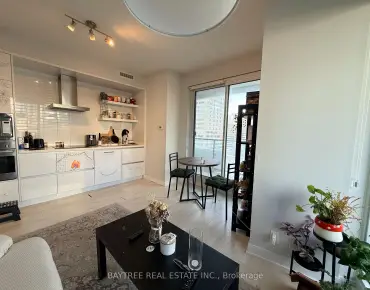
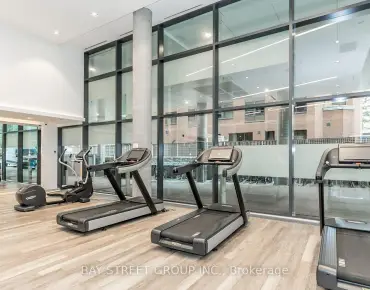
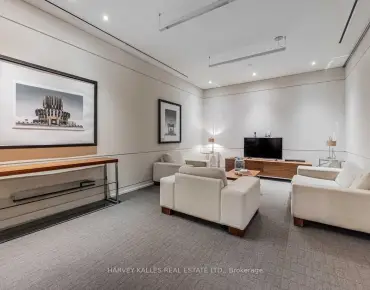
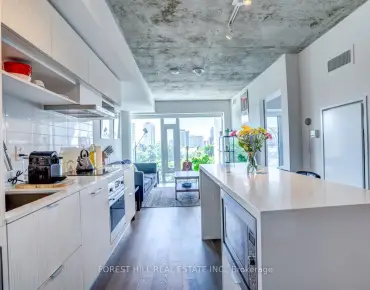
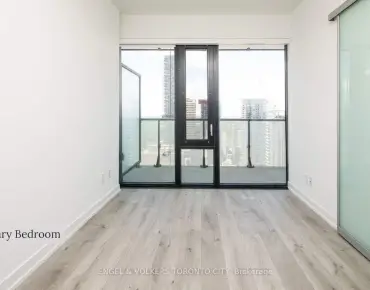
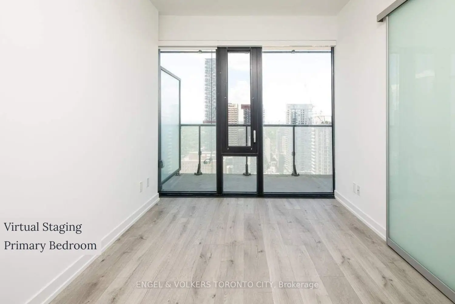
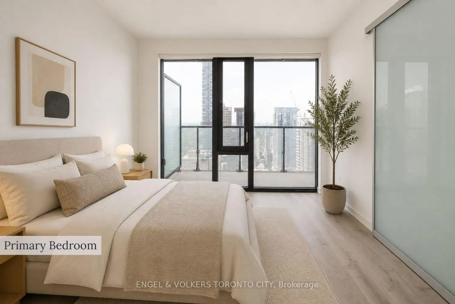
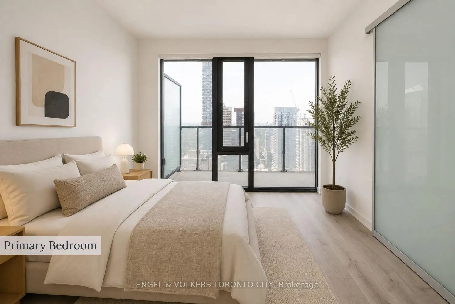
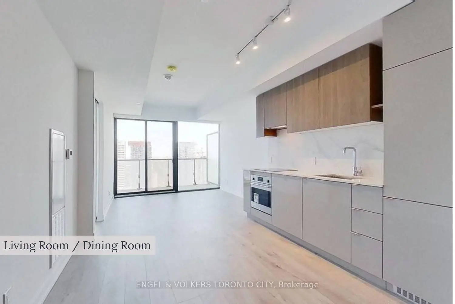
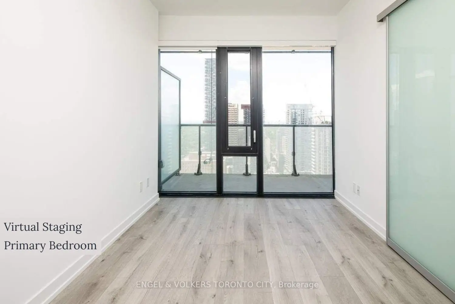
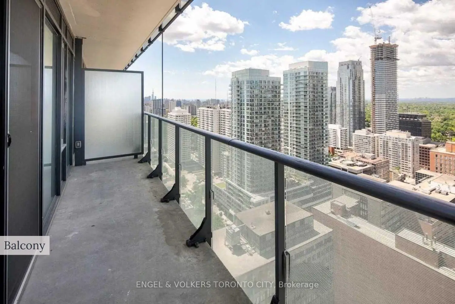
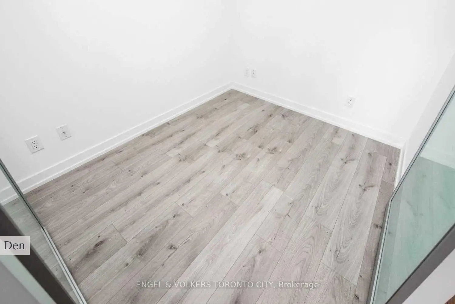
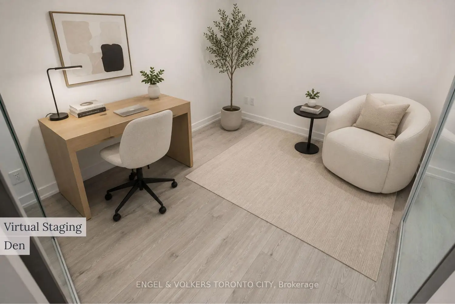
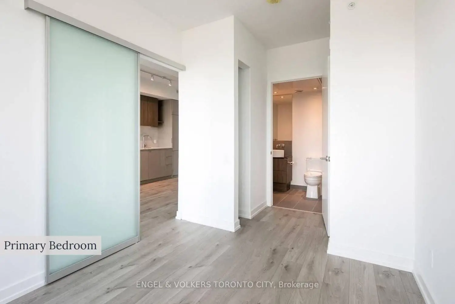
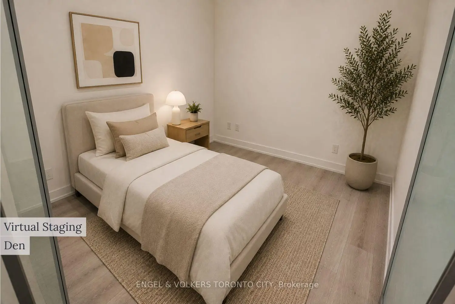
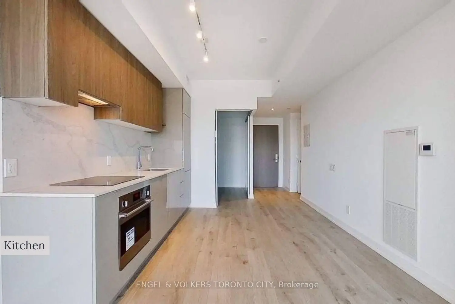
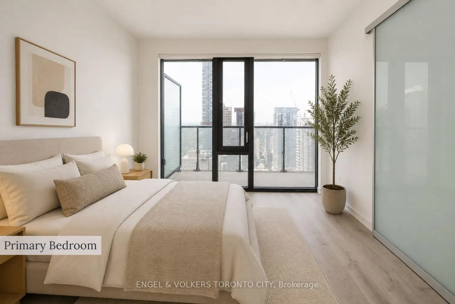
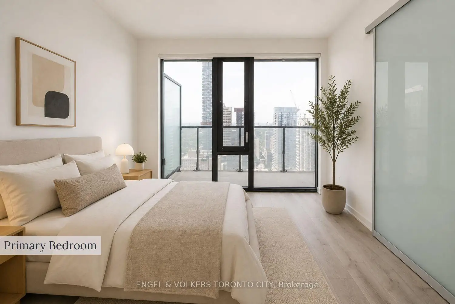
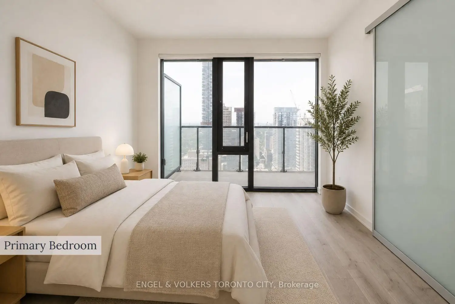
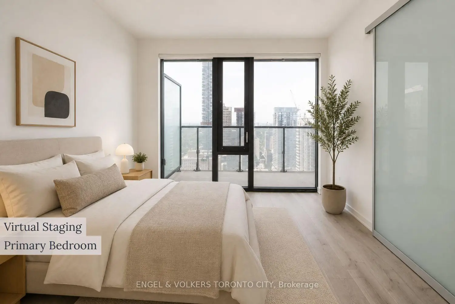
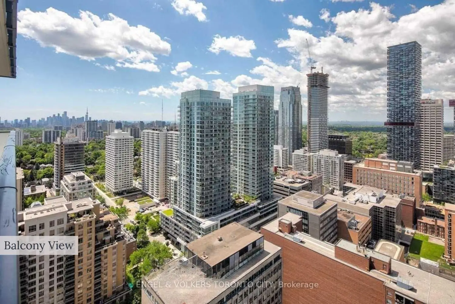
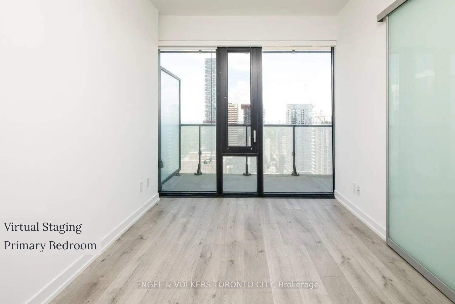
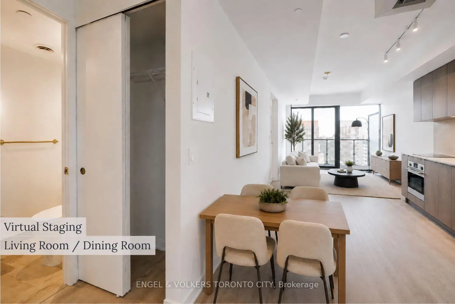
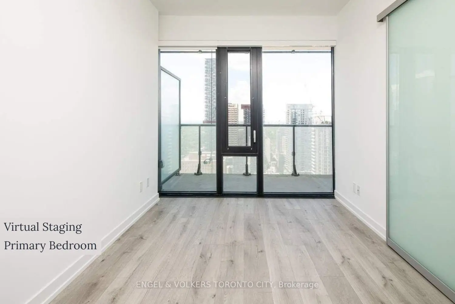
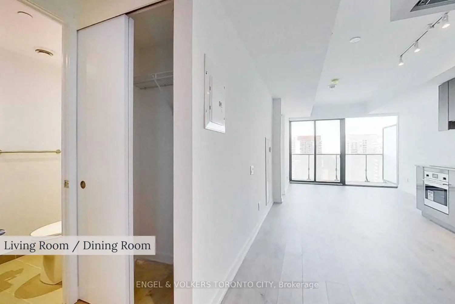
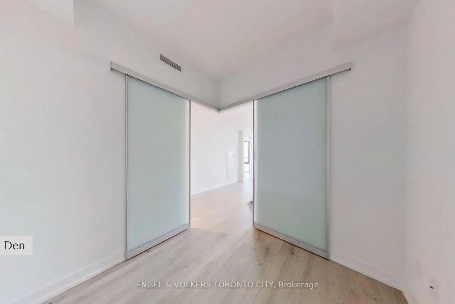
Experience Elevated Midtown Living In This Exceptional One Bedroom Plus Den Residence At The Highly Sought After 150 Redpath Condos. Designed For A Refined Urban Lifestyle, This Beautiful Suite Is Filled With Natural Light Through Impressive 10 Foot Floor To Ceiling Windows And Offers Stunning City Views. The Modern Kitchen Features Sleek Custom Cabinetry And Flows Seamlessly Into The Open Concept Living Space, While The Bright Bedroom Offers Direct Access To A Spacious Private Balcony. The Versatile Den Offers Excellent Flexibility And Can Potentially Be Used As A Second Bedroom, Home Office, Dining Area, Or Additional Living Space. Residents Enjoy An Impressive Collection Of Resort Inspired Amenities Including Concierge, Outdoor Pool, Gym, Spa, Jacuzzi, Golf Simulator, Party Room, Dining Room, Outdoor Patio, BBQ Area, And Firepit. Perfectly Positioned In The Heart Of Midtown, Steps From The Energy Of Yonge And Eglinton, With Restaurants, Cafes, Shopping, Groceries, And Everyday Conveniences Close By. Exceptional Transit Connectivity Offers Easy Access To TTC Line 1 And Line 5 Eglinton LRT, Connecting You Effortlessly Across Toronto. A Sophisticated Urban Home Combining Style, Flexibility, Convenience, Exceptional Amenities, And One Of Midtown's Most Connected Locations.
Features
- Facing: East

- Bedrooms: 1+1

- Bathrooms: 2

- Garages:

- Kitchens: 1

Details
- Space: 600-699

- Maintenance: $ 479.85

- Tax: $ 2915.78

- C13689192

- Listing contracted with: ENGEL & VOLKERS TORONTO CITY
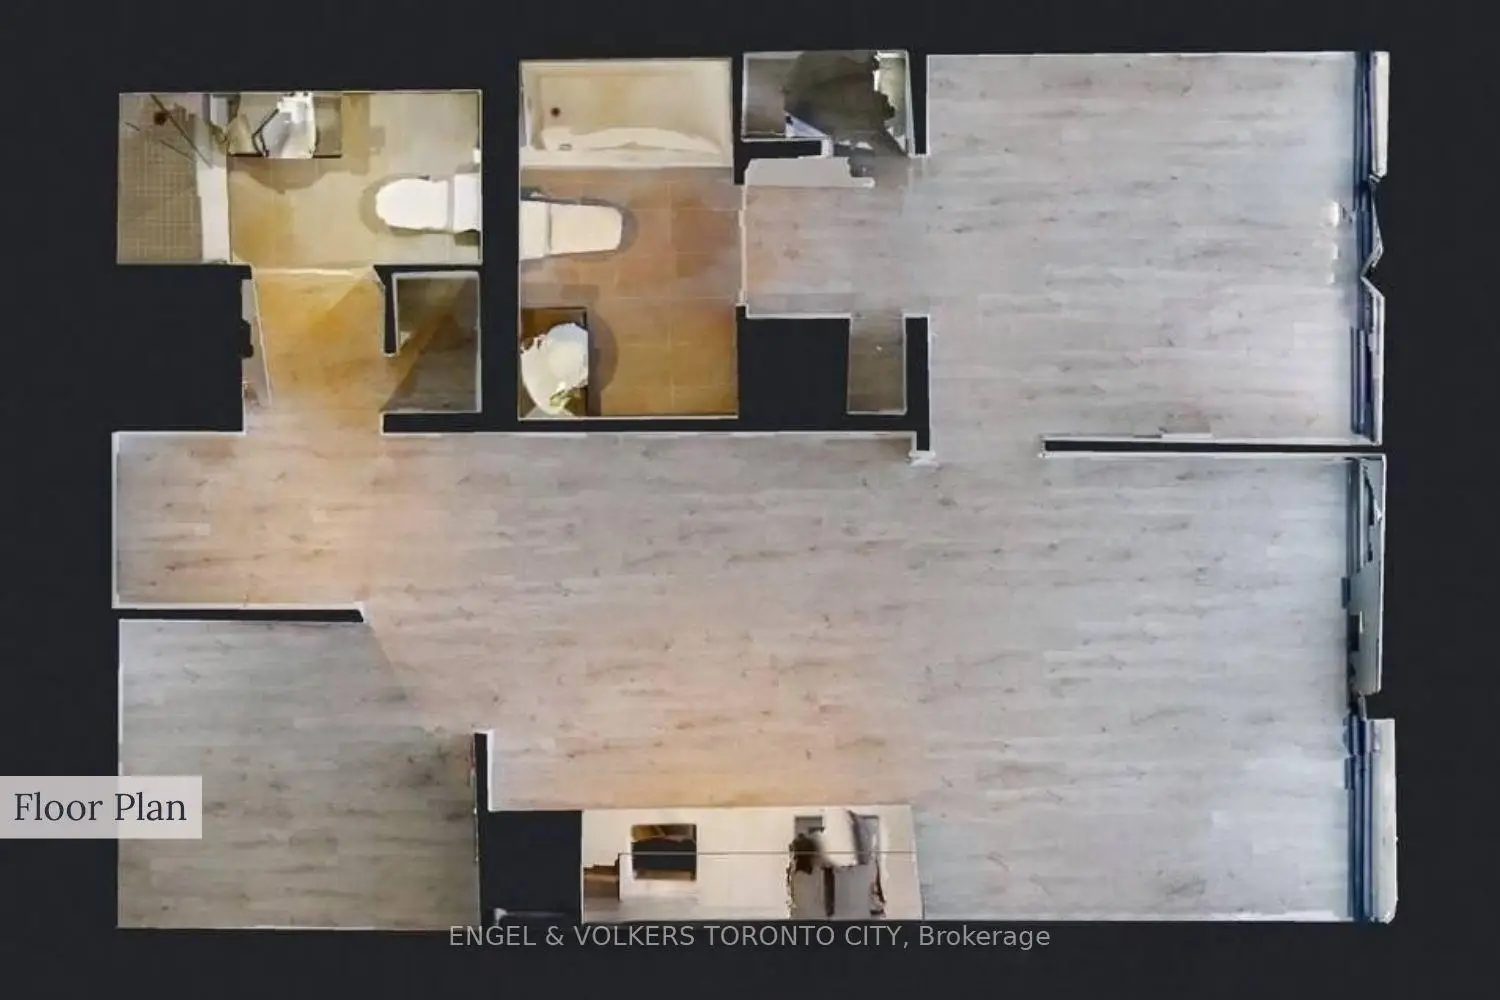
| Room | Size(M) | Description | |
|---|---|---|---|
| Living Rm | 6.03x3.21 | Combined w/Dining, Large Window, W/O To Balcony |
|
| Dining Rm | 3.21x5.21 | Combined w/Living, Open Concept, Laminate |
|
| Kitchen | 5.21x3.20 | Combined w/Dining, B/I Fridge, B/I Dishwasher |
|
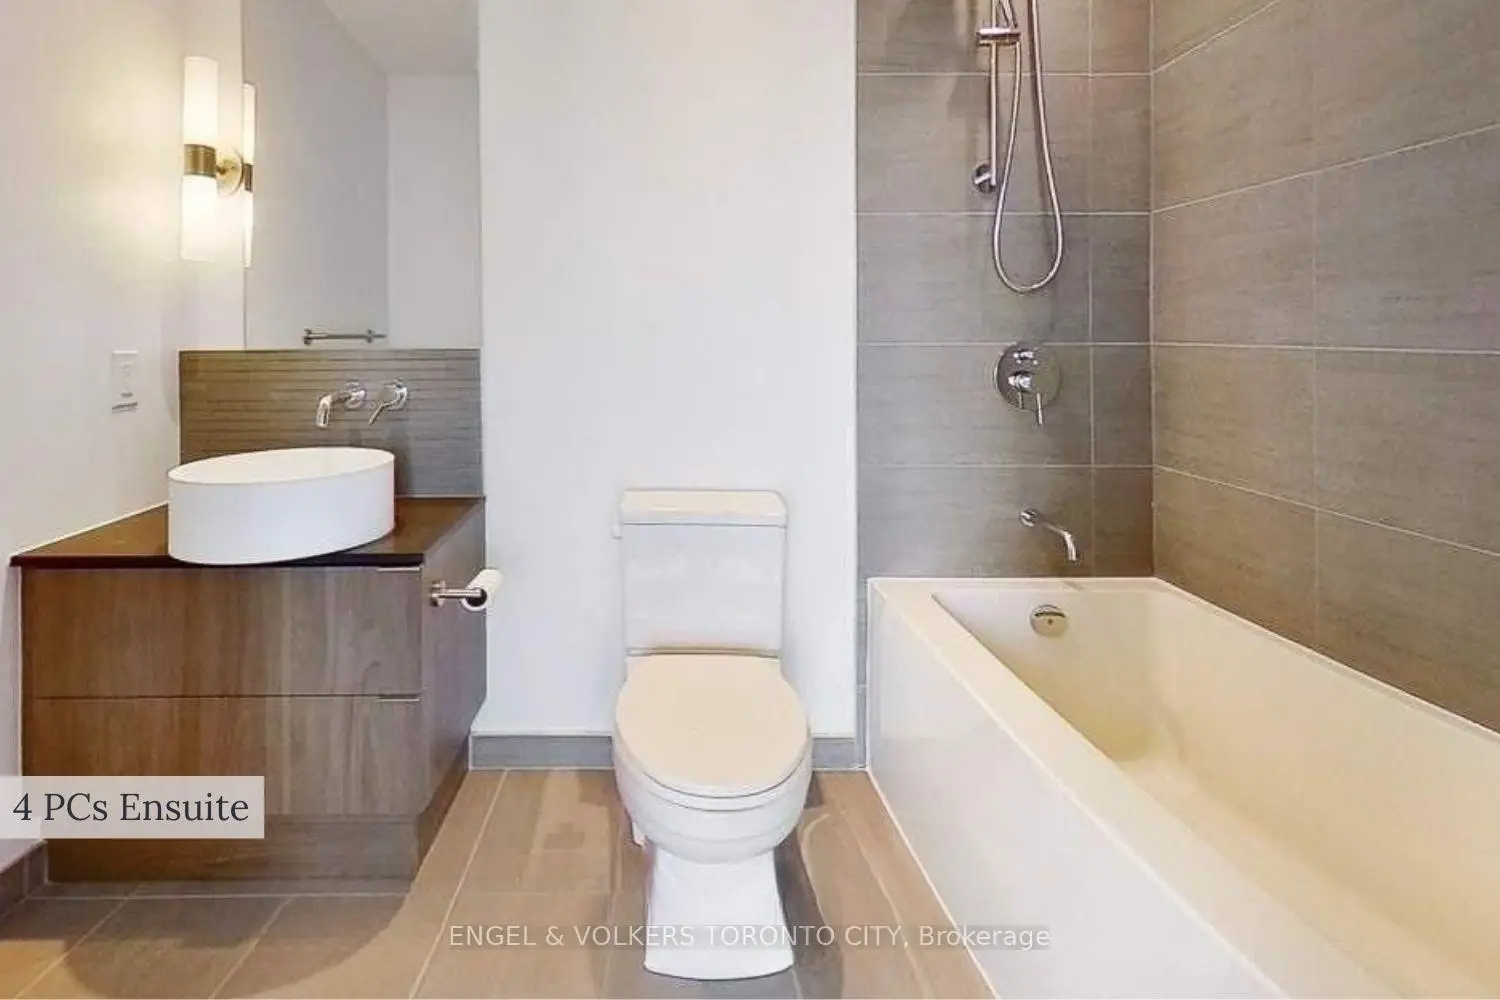
| Primary B | x | 4 Pc Ensuite, B/I Closet, Laminate |
|
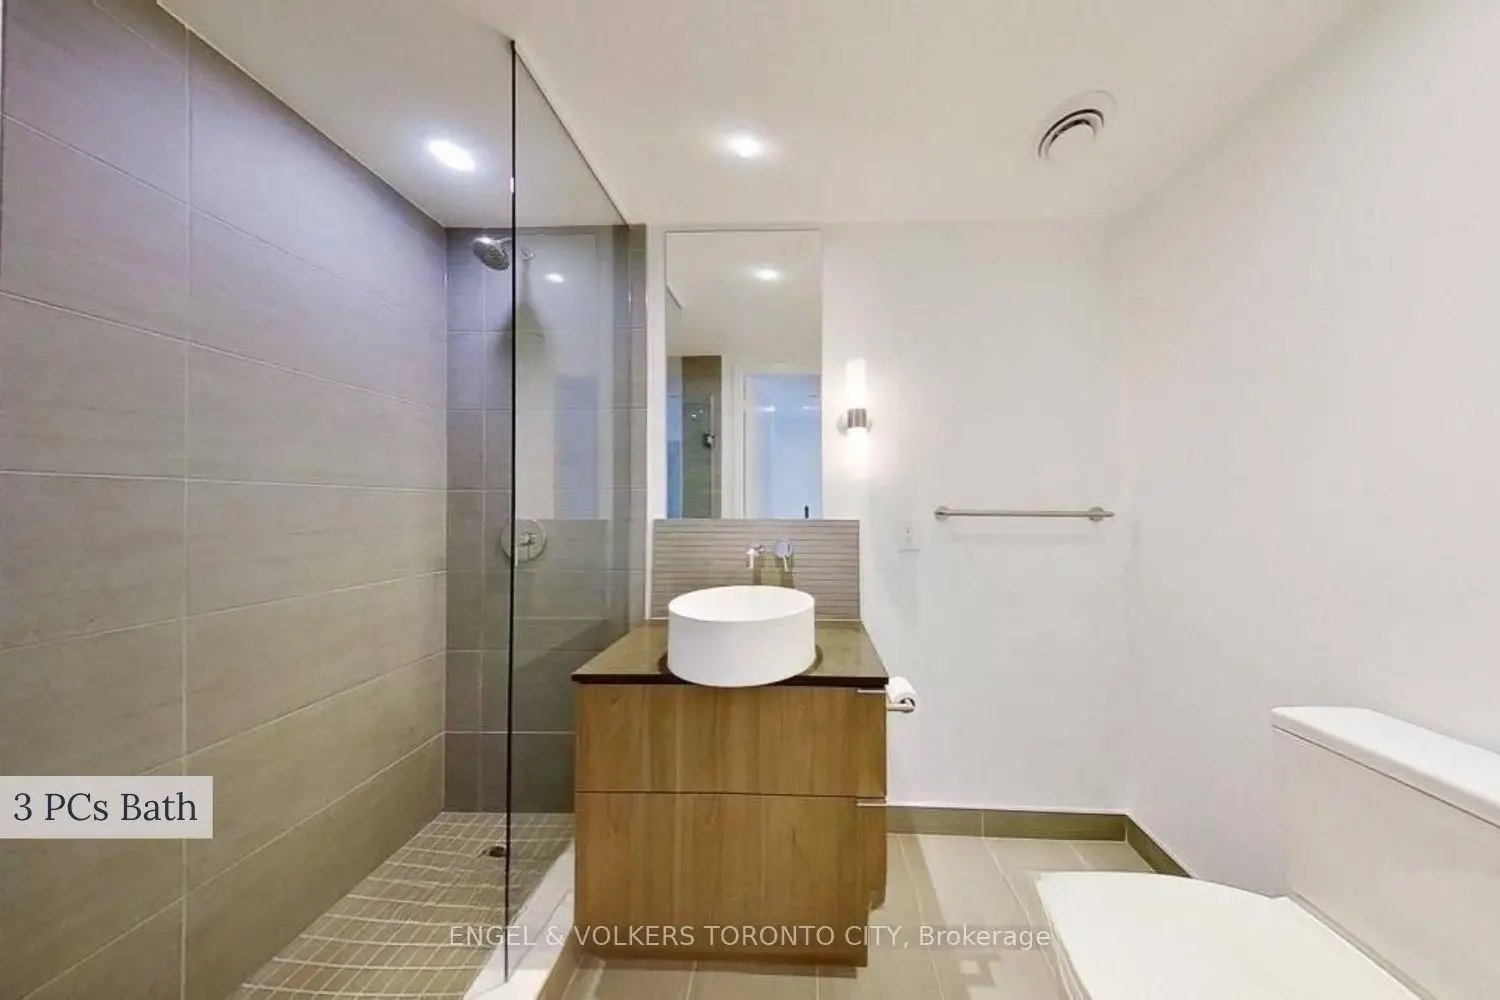
| Den | 1.88x1.80 | 3 Pc Bath, Sliding Doors, Laminate |
| Bathroom | Pieces | Level | |
|---|---|---|---|
| 1xBath | 3 pcs | Flat |
|
| 1xBath | 4 pcs | Flat |
Property Summary
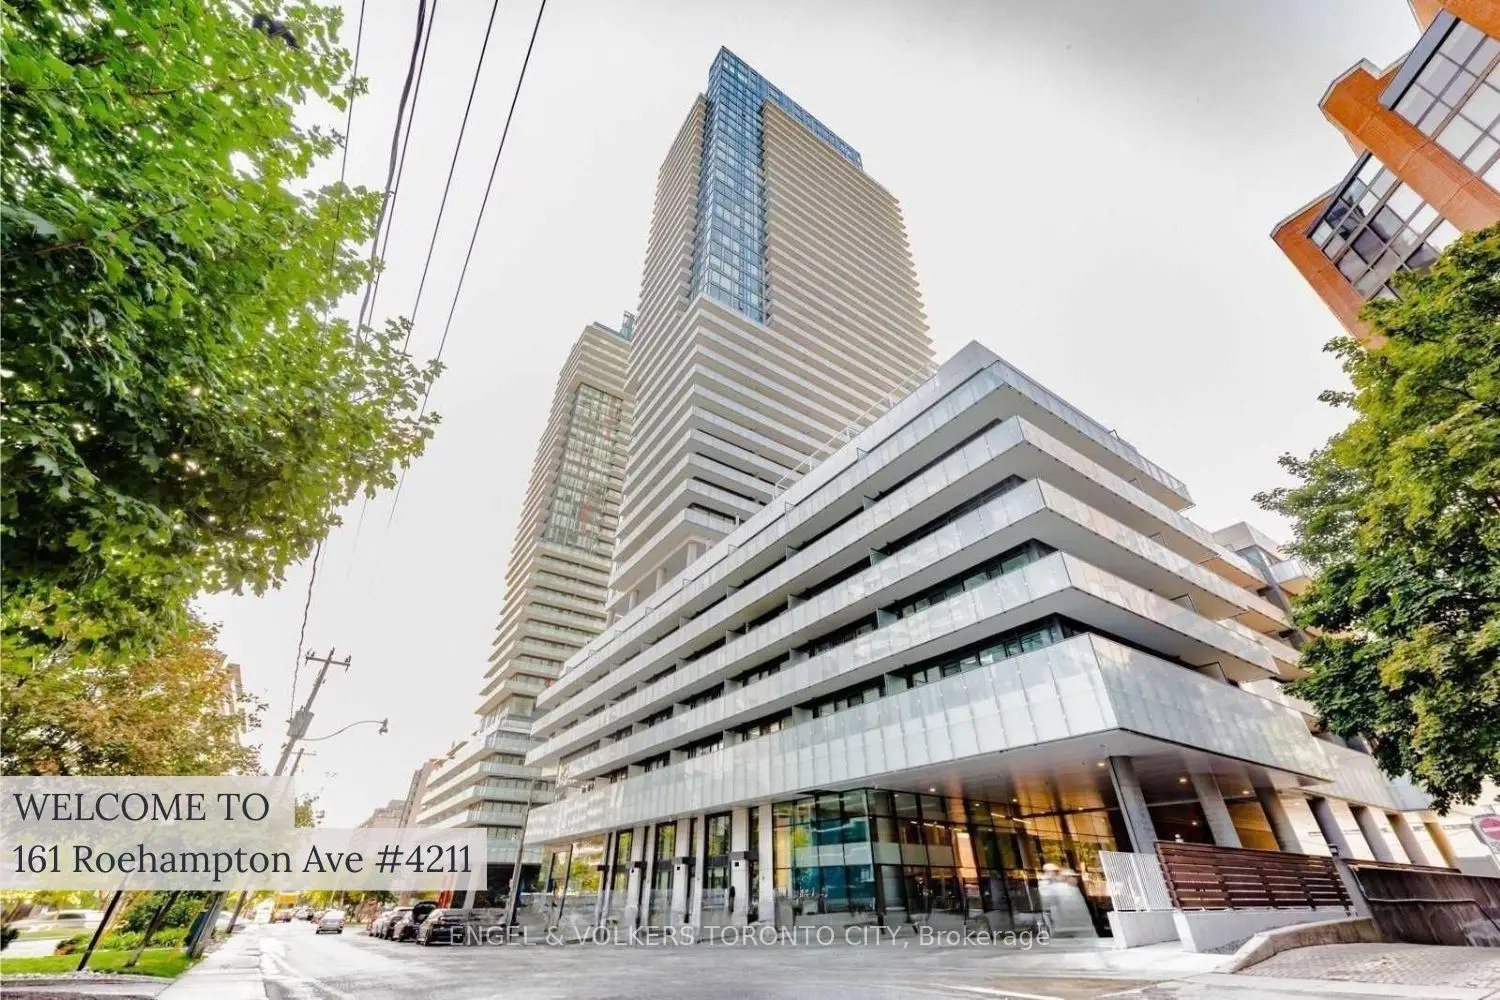
Located close to the intersection of Yonge and Eglinton, #4211-161 Roehampton Ave is a 1+1 bedrooms 2 washrooms Condo Apt. The unit comes with a Locker. The property has many nice features including Carpet Free and Built-In Oven. .150 Redpath
161 Roehampton Ave was developed by real estate developer Freed Developments. The age of the residential building is approximately 7 years. It has about 39 levels and 5798 units. 150 Redpath offers amenities such as Gym, Concierge, Visitor Parking, Party/Meeting Room and Outdoor Pool. The monthly maintenance fee includes Water. There are total 8 units for sale and 15 for lease in 161 Roehampton Ave.School Information
- Eglinton Junior Public School (Grade:JK-5) 1764/3064
- Hodgson Middle School (Grade:6-8)
- North Toronto Collegiate Institute (Grade:9-12) 42/739
- St. Monica Catholic School (Grade:JK-8) 1119/3037
- Glenview Senior Public School (Grade:7-8)
- John Fisher Junior Public School (Grade:0-6)
- Eglinton Junior Public School (Grade:JK-5) 1764/3064