Church-Yonge Corridor, Toronto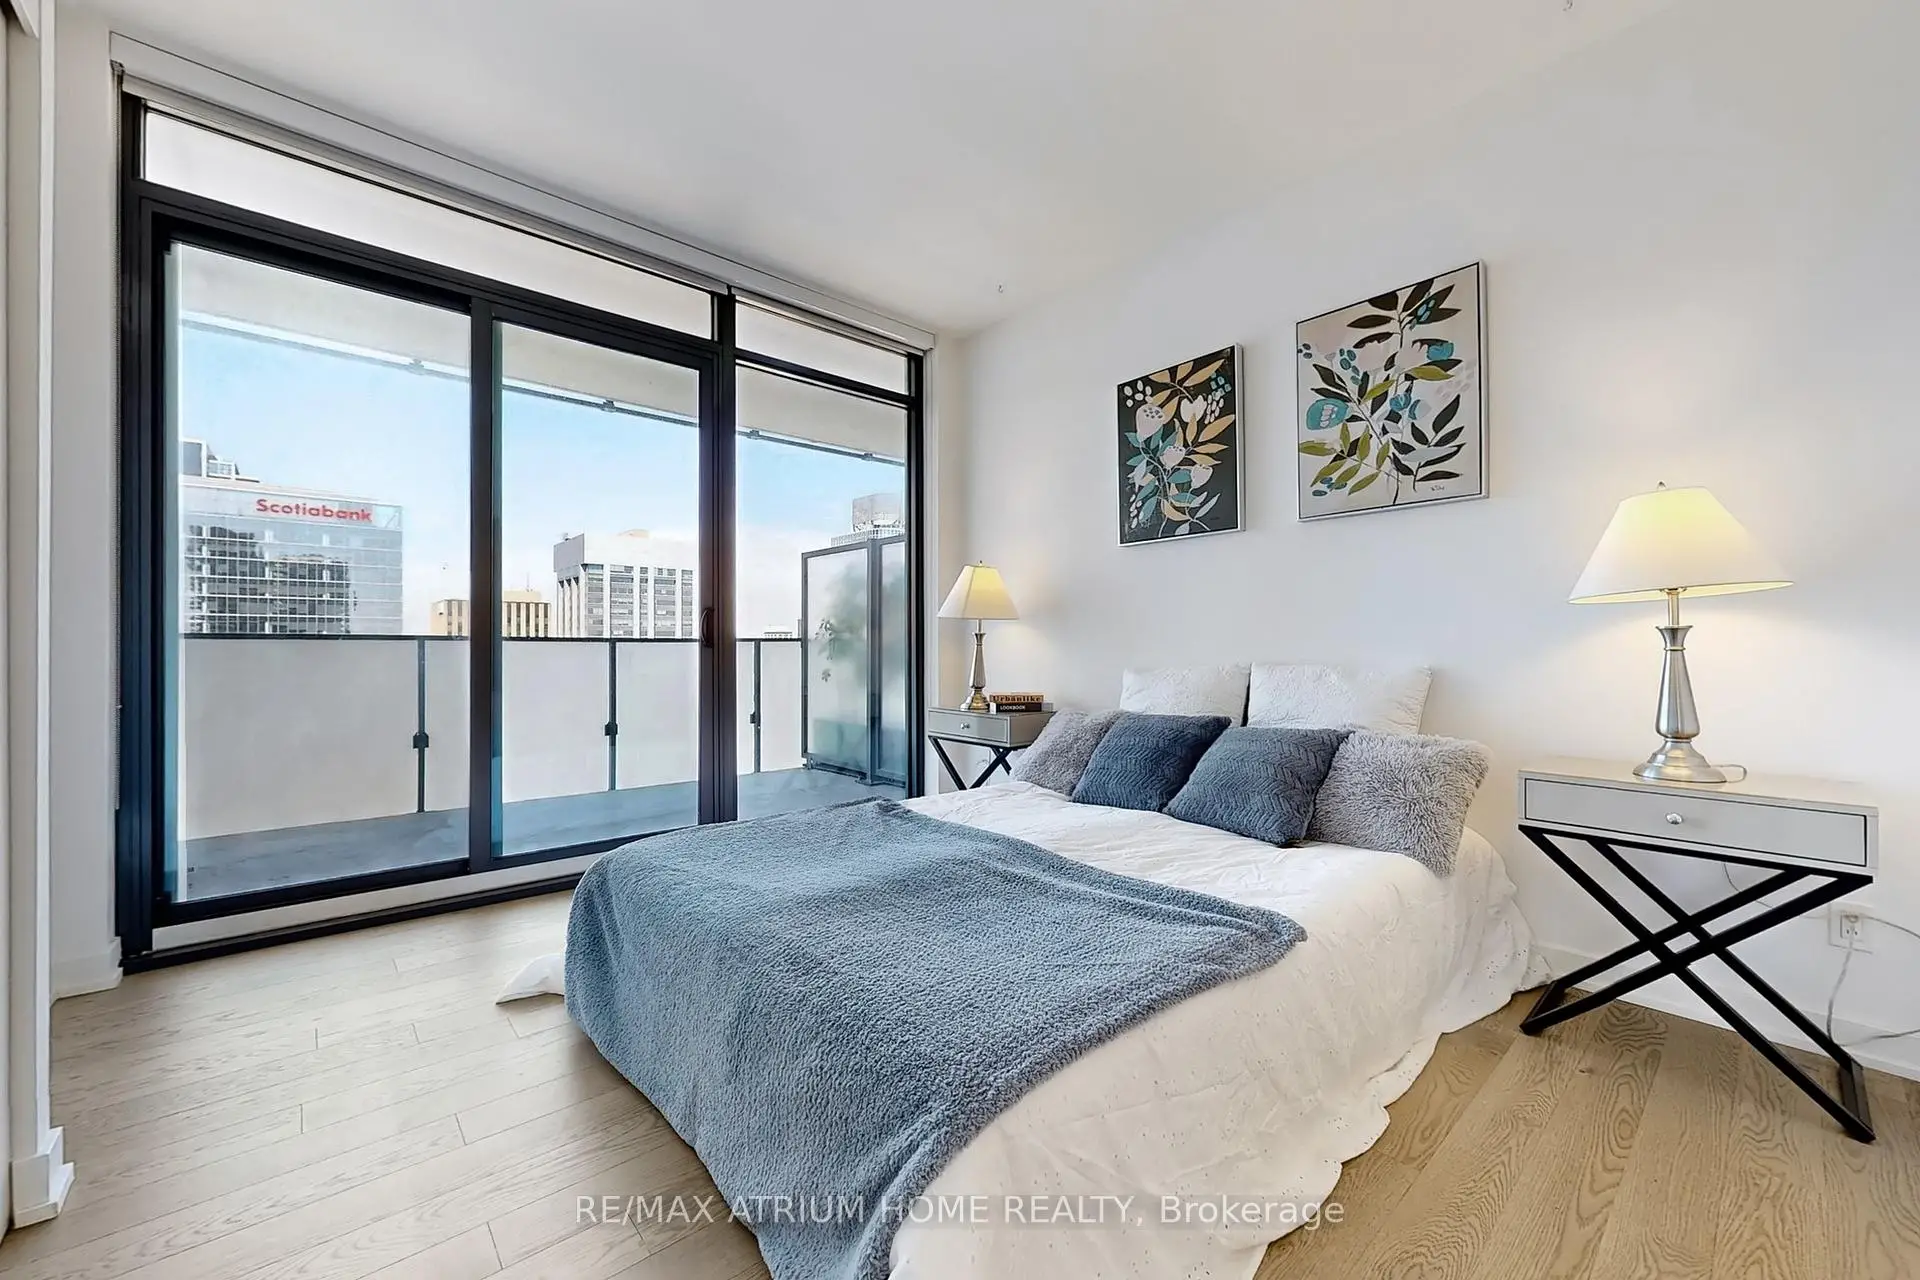

Description
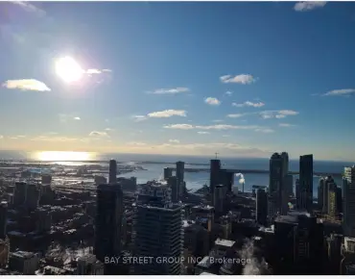
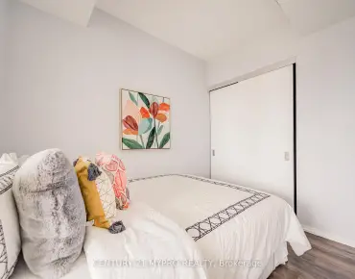
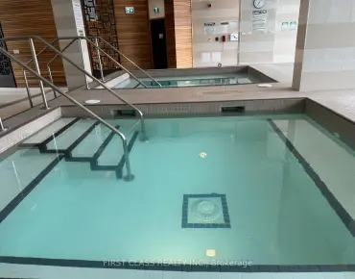
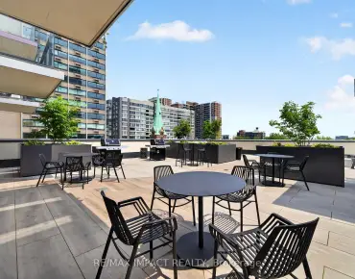
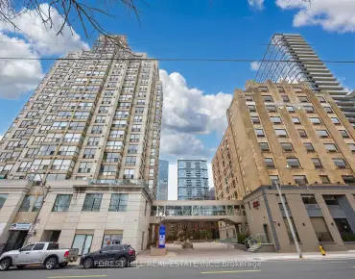
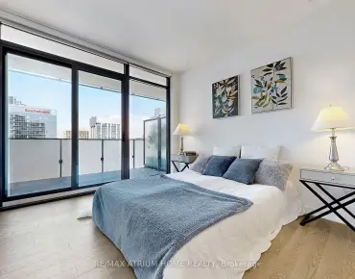
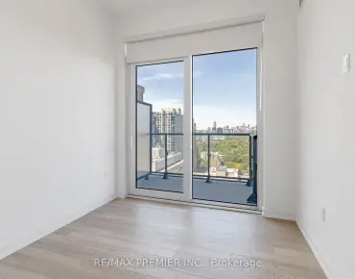
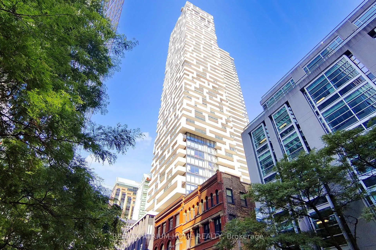
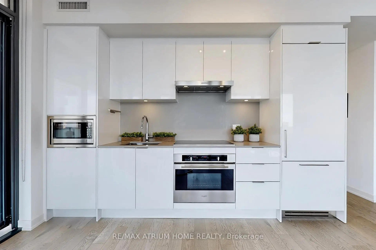
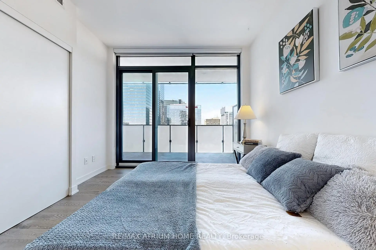
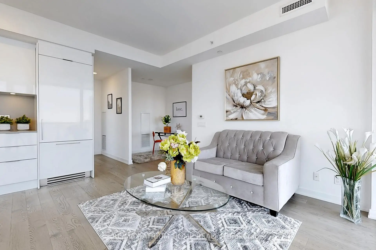
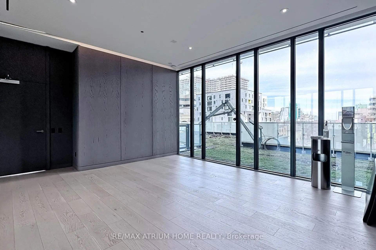
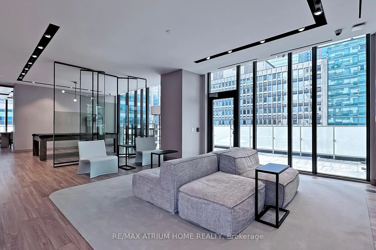
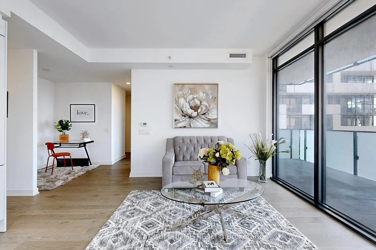
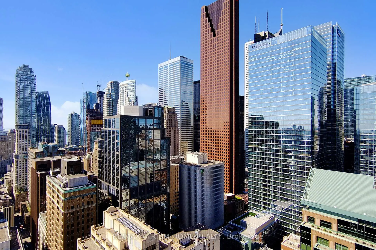
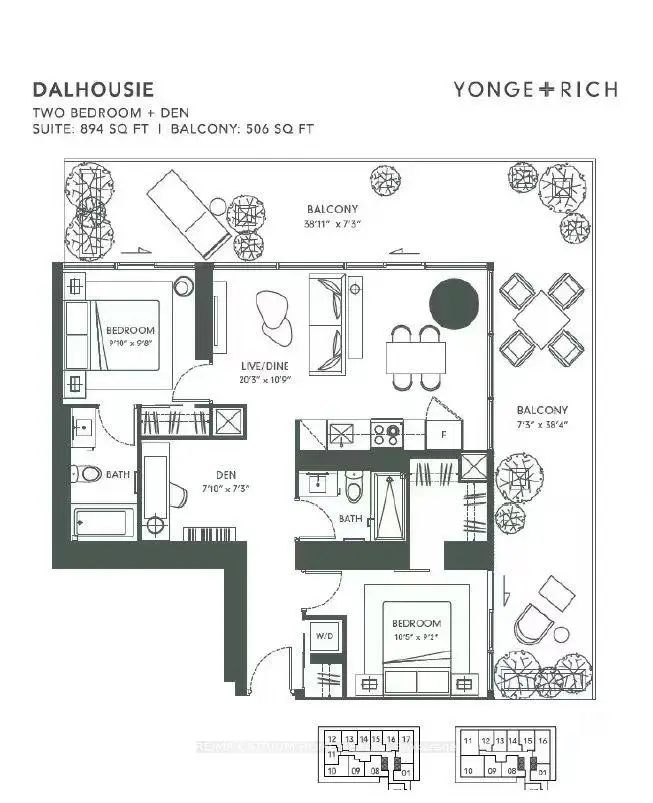
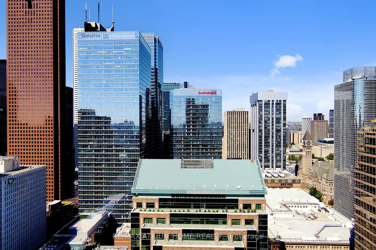
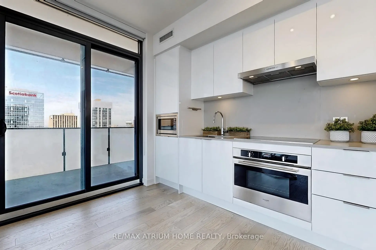
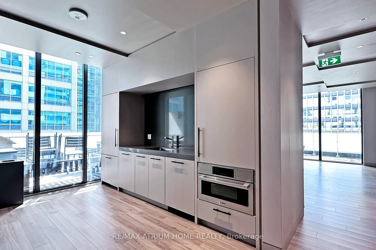
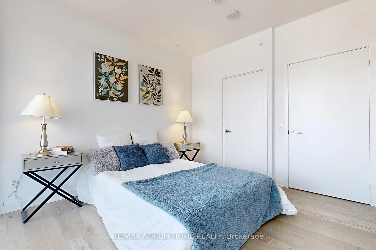
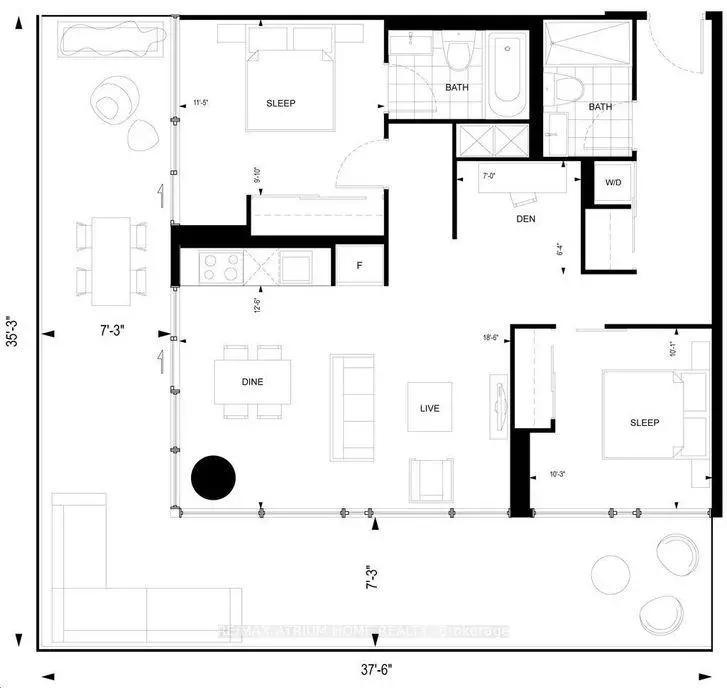
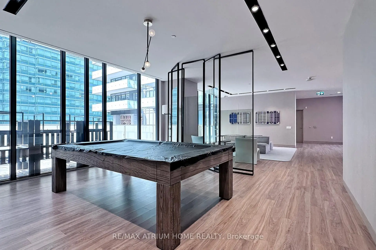
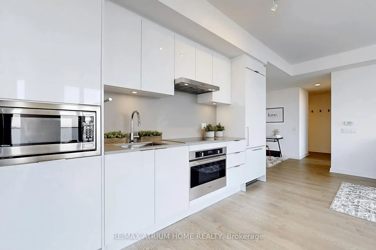
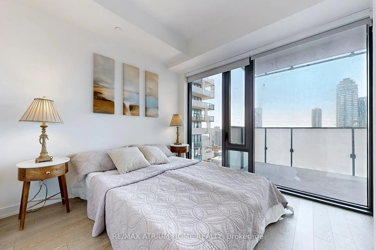
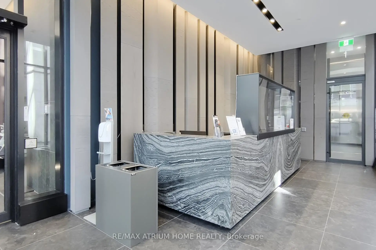
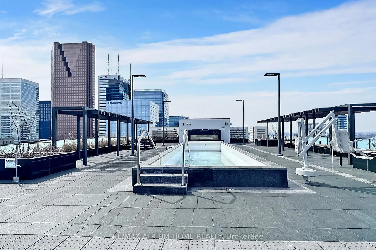
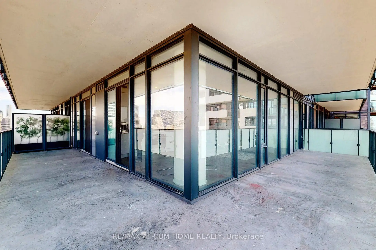
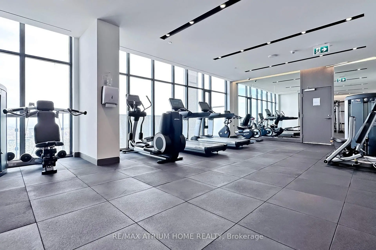
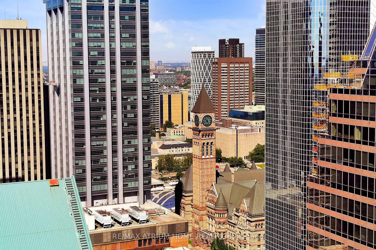
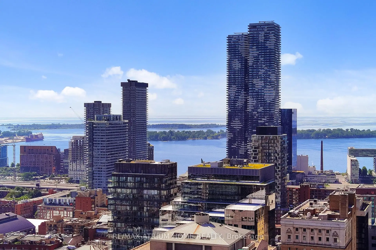
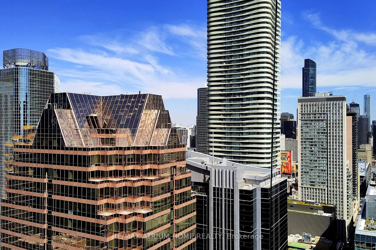
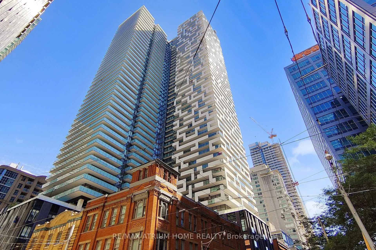
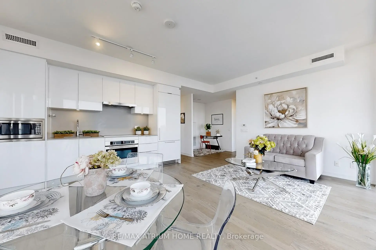
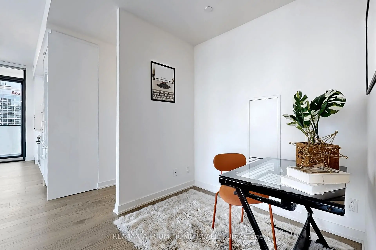
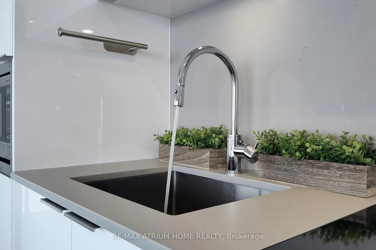
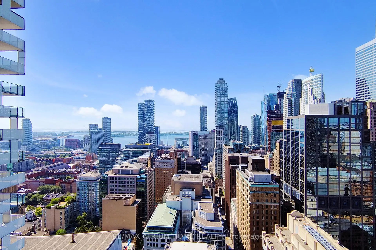
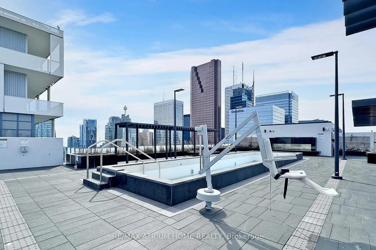
This Stunning Corner Unit Offers Breathtaking Lake & City Views From A South-West Facing Wrap-Around Balcony With 2 Walk-Outs. Features A Functional Split 2-Bedroom, 2-Bathroom Layout Plus A Spacious Den That Can Easily Serve As A 3rd Bedroom. Soar With Floor-To-Ceiling Windows Throughout & 9Ft Smooth Ceilings. The Custom Kitchen & Integrated Appliances Add A Touch Of Pure Luxury, Complemented By An Airy, Light-Filled Living & Dining Space. Includes 1 Parking & 1 Locker. Steps To Groceries, Subway, PATH, Banks, Eaton Centre, TMU, Financial & Entertainment Districts. Enjoy World-Class Amenities In Toronto's Premier Downtown Core!
Features
- Facing: South West

- Bedrooms: 2+1

- Bathrooms: 2

- Garages: 1

- Kitchens: 1

Details
- Space: 800-899

- Maintenance: $ 1080.88

- Tax: $ 5639.74

- C13687160

- Listing contracted with: RE/MAX ATRIUM HOME REALTY
| Room | Size(M) | Description | |
|---|---|---|---|
| Living Rm | 0.00x0.00 | Combined w/Dining, W/O To Balcony, Window Floor to Ceil |
|
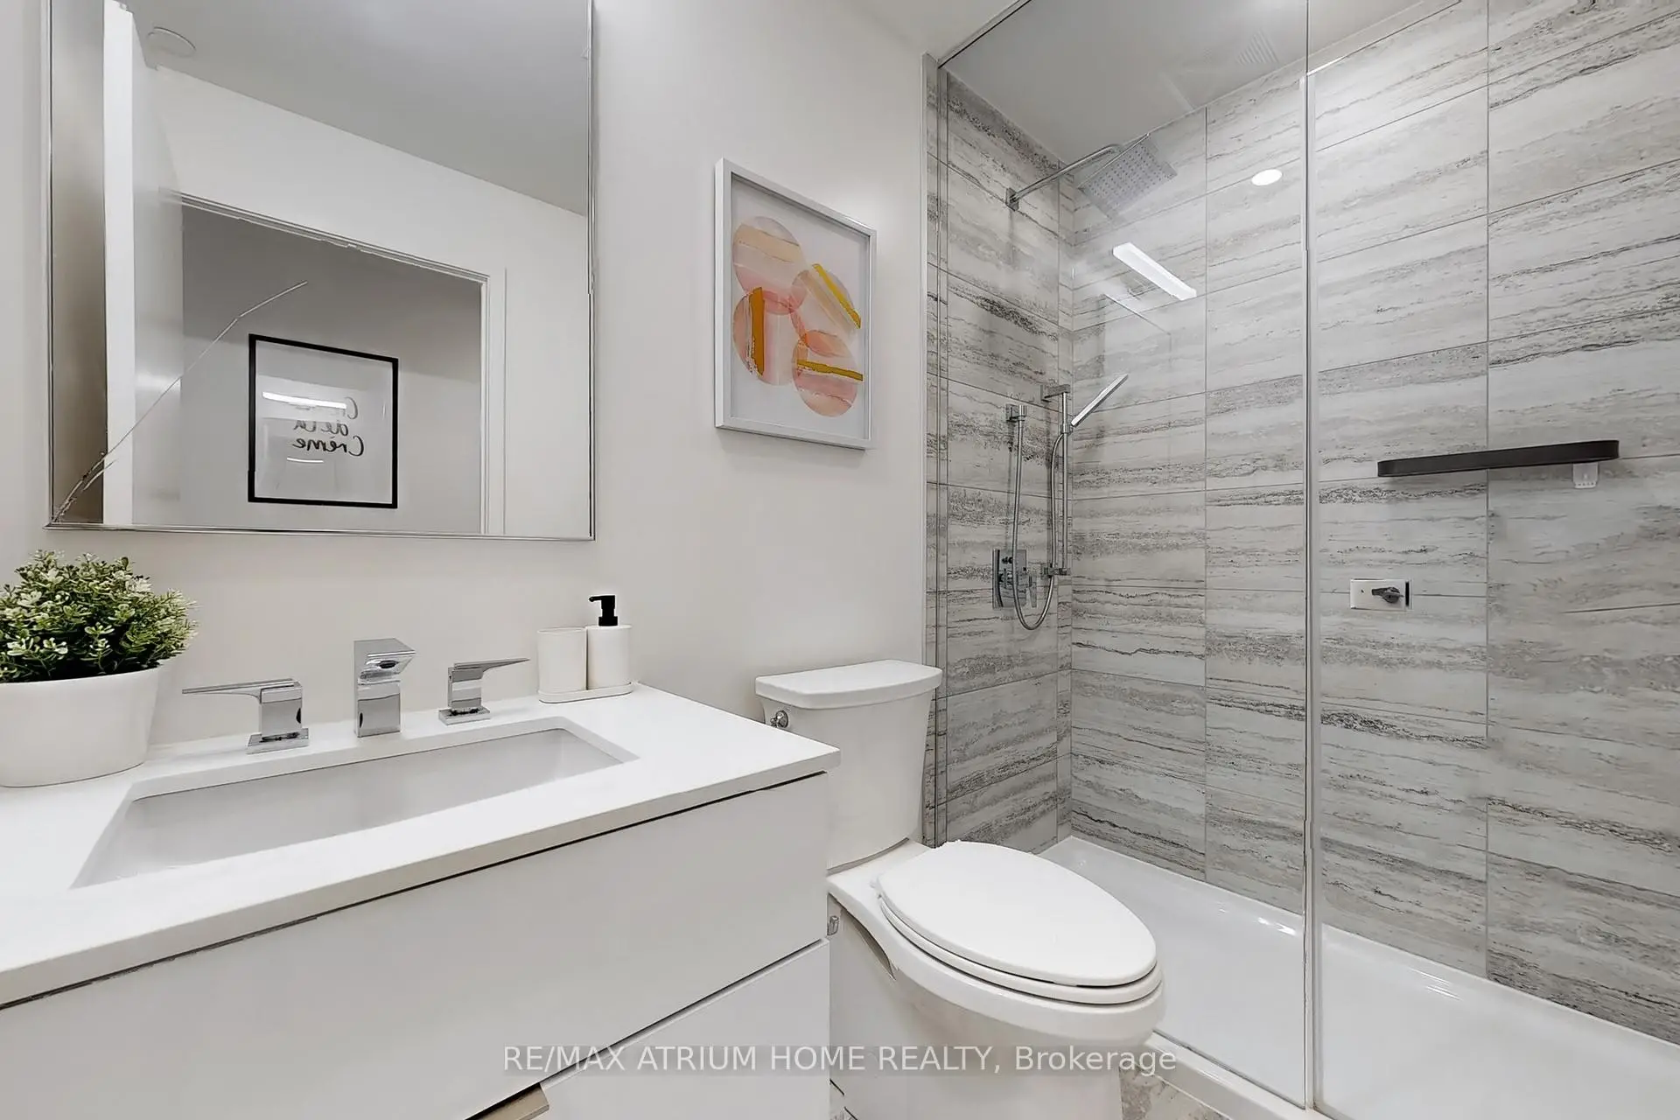
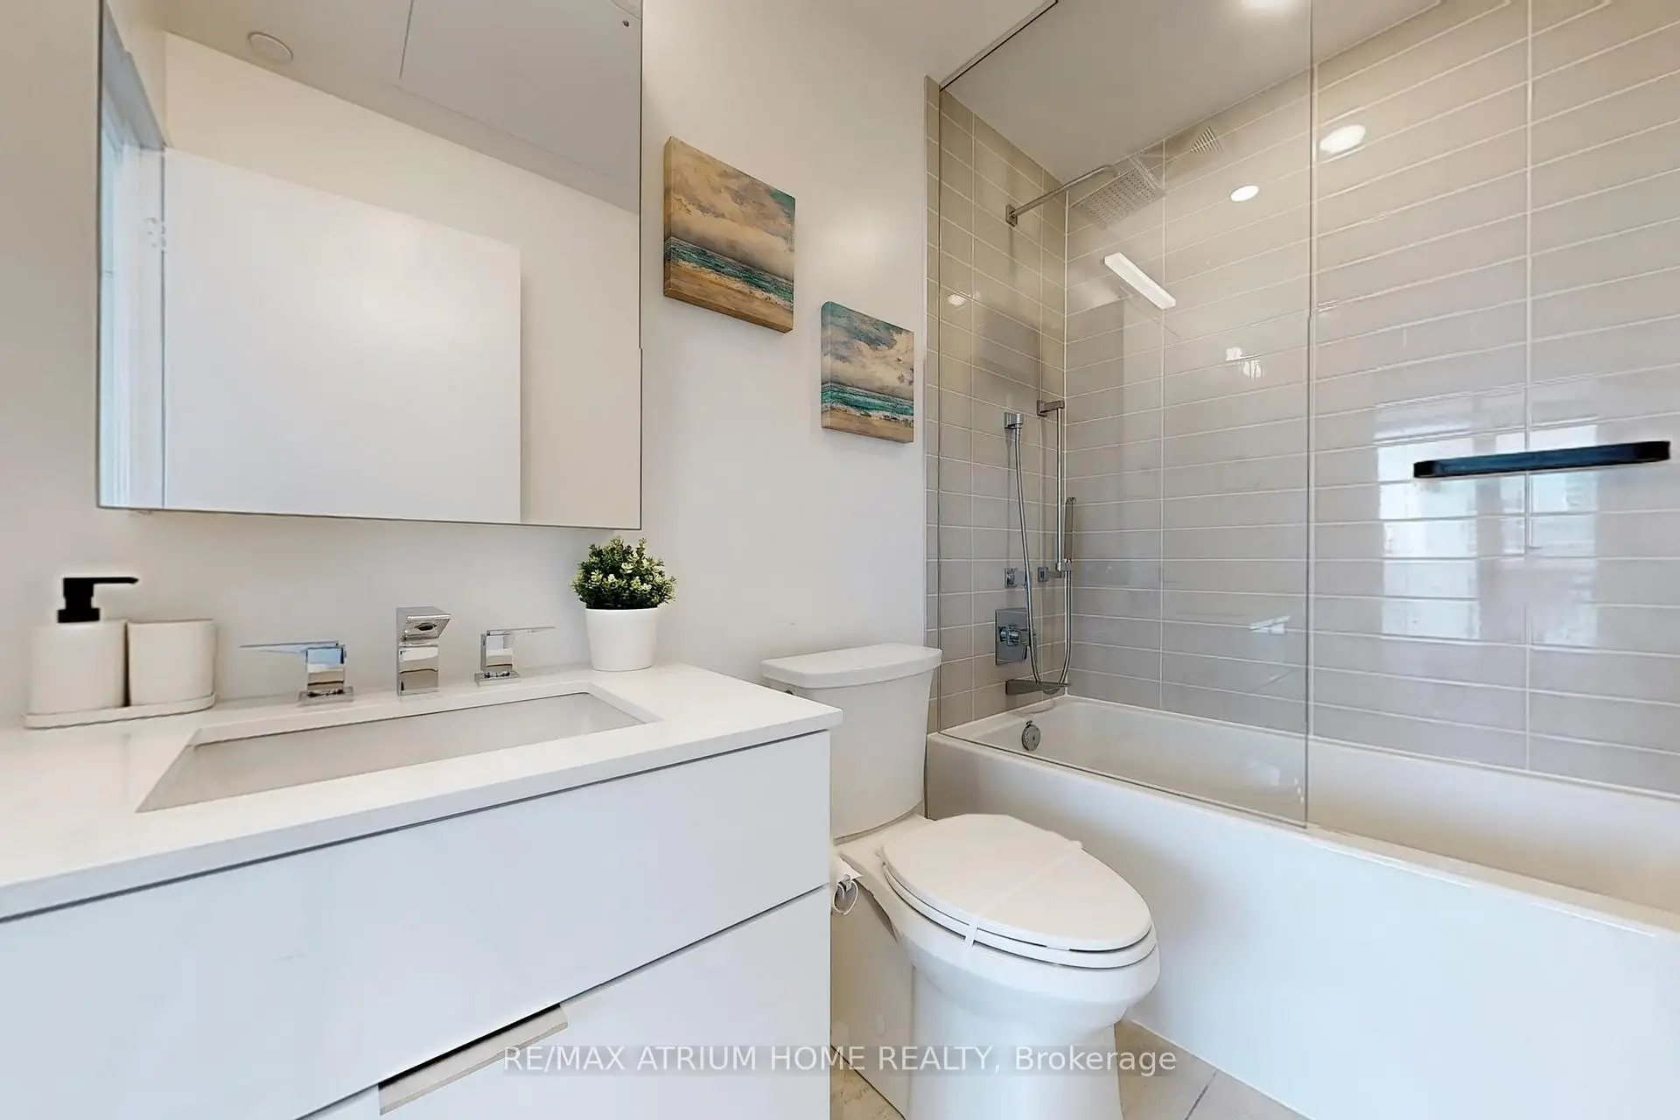
| Primary B | 0.00x0.00 | Window Floor to Ceil, W/O To Balcony, 4 Pc Ensuite |
|
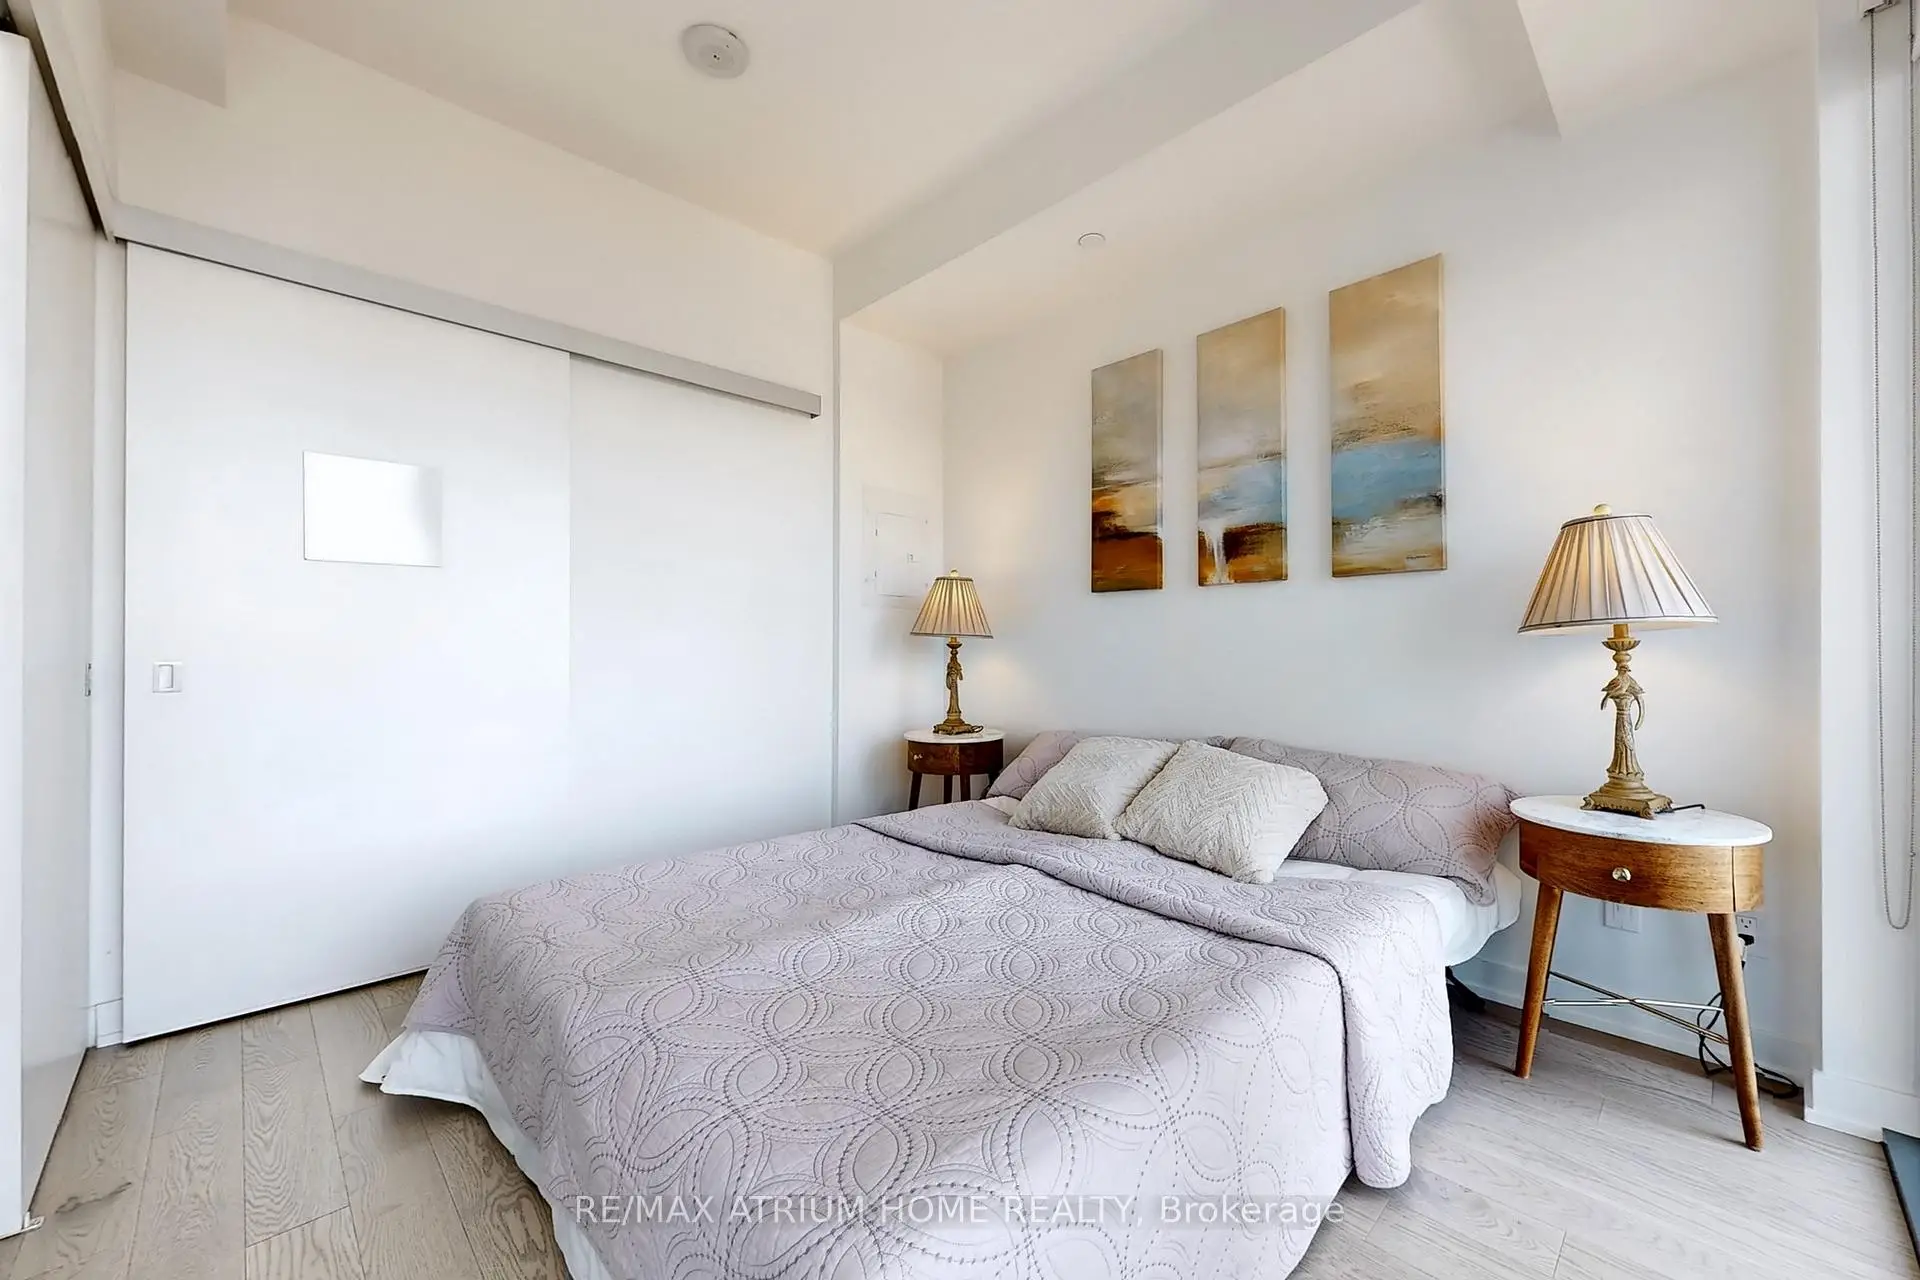
| 2nd Br | 0.00x0.00 | Window Floor to Ceil, Double Closet, Wood |
|
| Den | 0.00x0.00 | Open Concept, Wood |
|
| Kitchen | 0.00x0.00 | Breakfast Area, SW View, Window Floor to Ceil |
|
| Dining Rm | 0.00x0.00 | Combined w/Living, Window Floor to Ceil, W/O To Balcony |
| Bathroom | Pieces | Level | |
|---|---|---|---|
| 1xBath | 4 pcs | Flat |
|
| 1xBath | 3 pcs | Flat |
Property Summary
Located close to the intersection of Yonge and Richmond, #3505-20 LOMBARD St is a 2+1 bedrooms 2 washrooms Condo Apt. The unit has a Single Underground Parking Space with a Locker. The property has many nice features including Other. .Commute Information
Queen Subway Station (0.2km)Union Go Train Station (0.8km)