Casa Loma, Toronto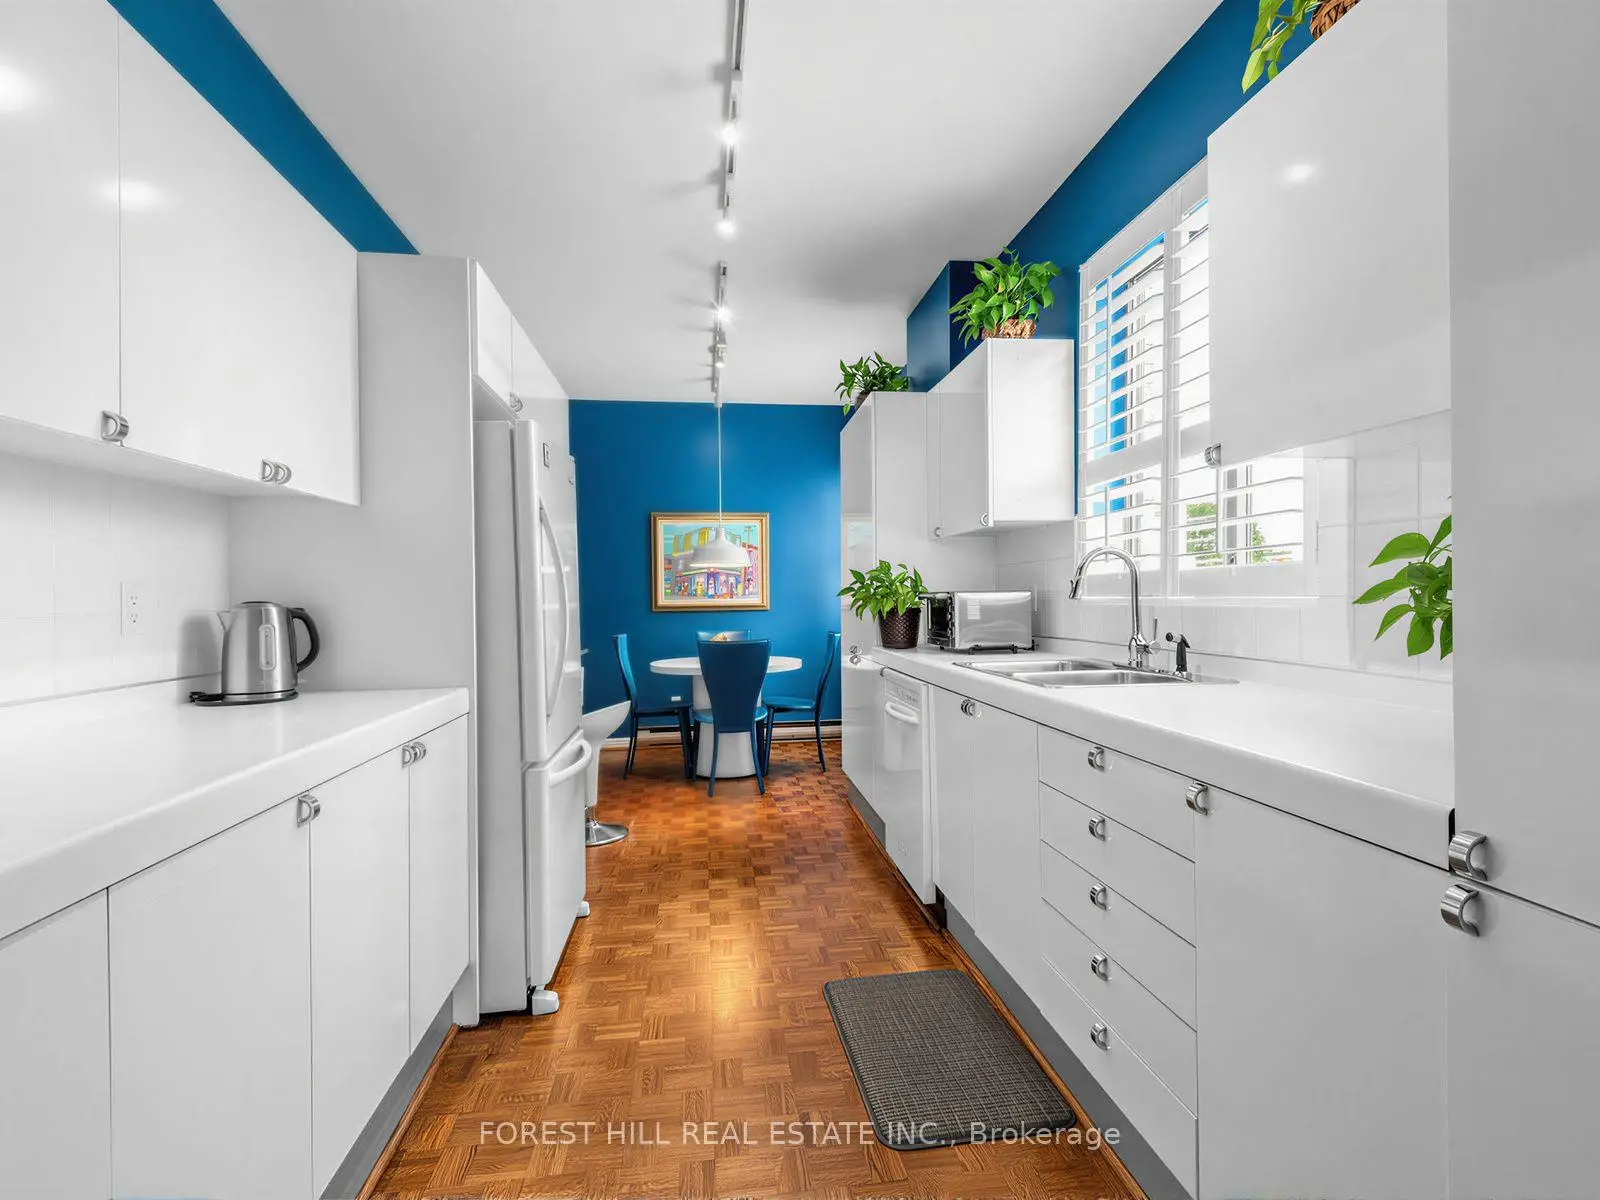

Description
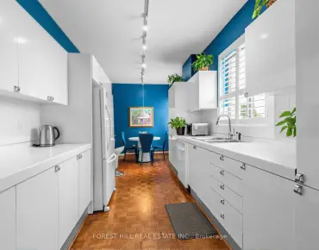
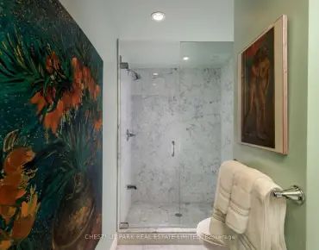
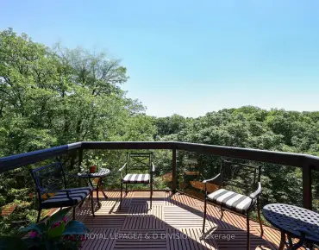
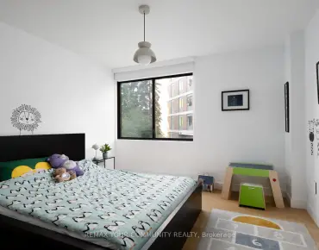
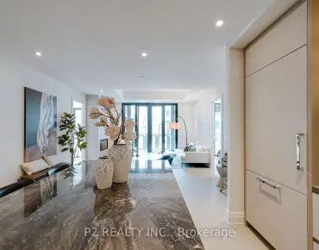
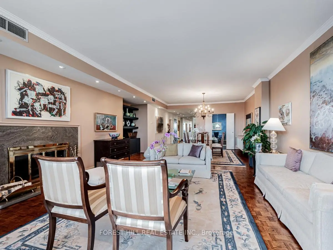
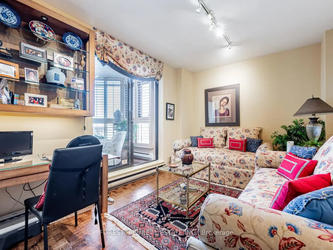
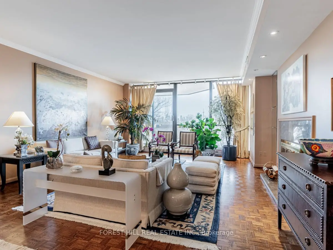
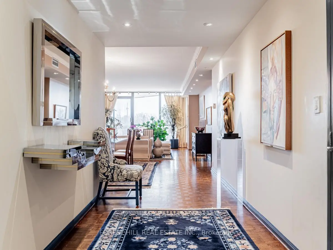
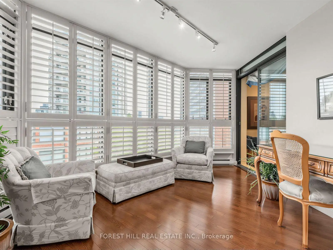
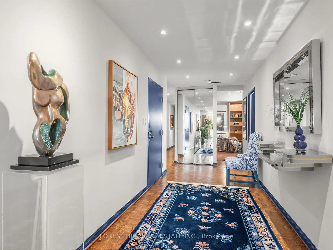
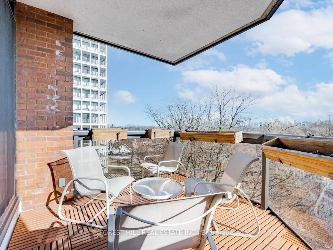
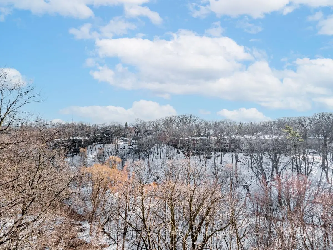
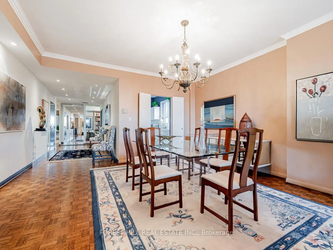
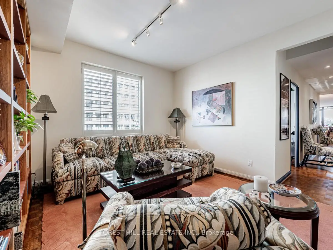
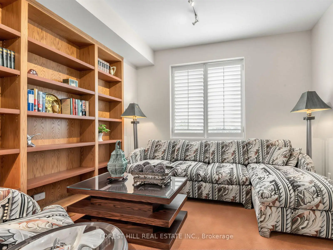
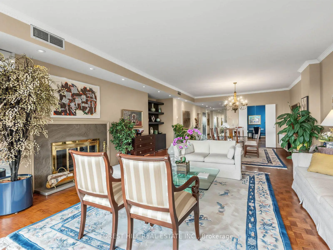
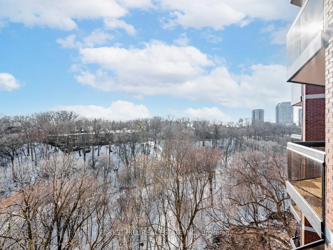
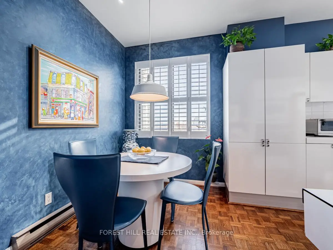
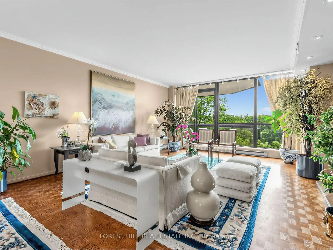
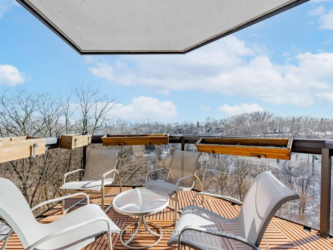
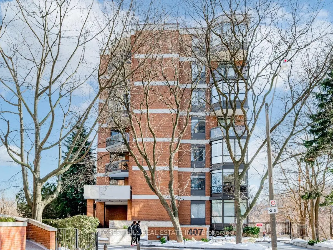
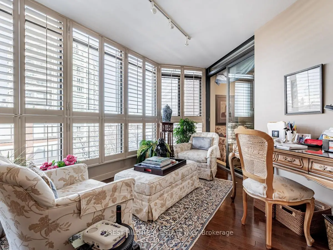
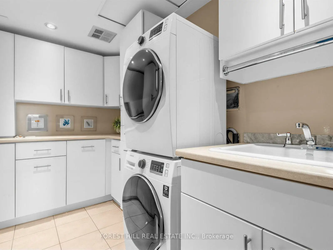
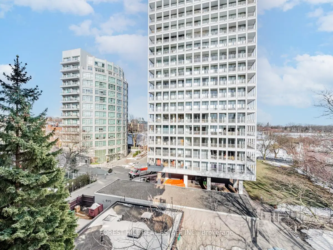
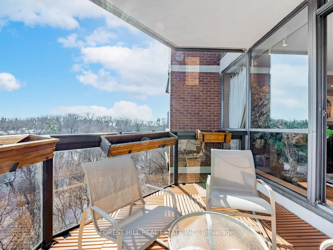
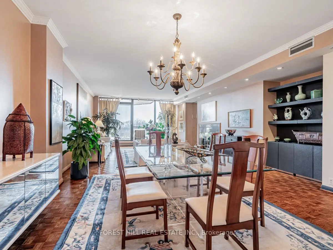
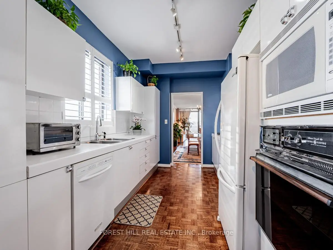
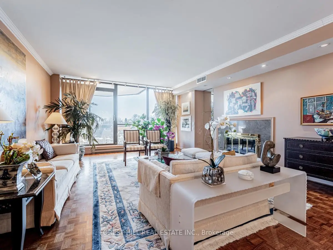
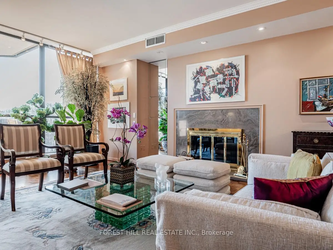
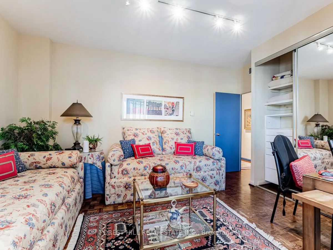
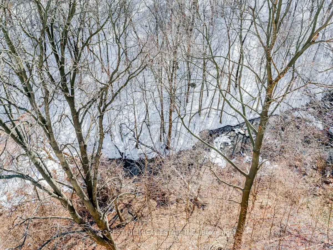
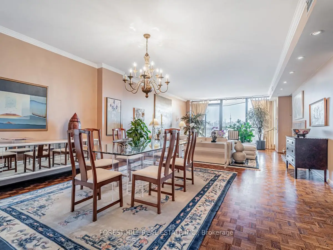
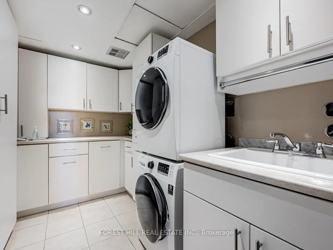
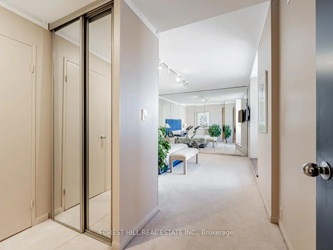
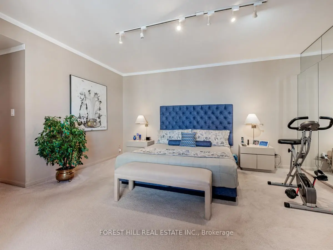
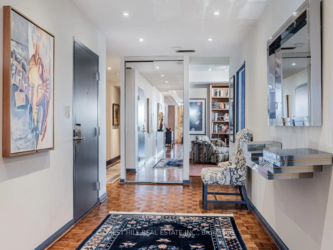
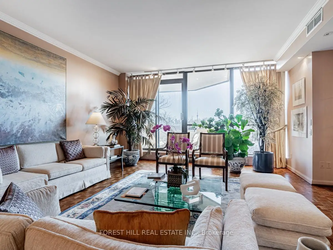
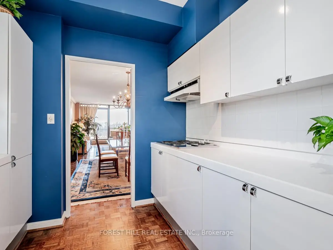
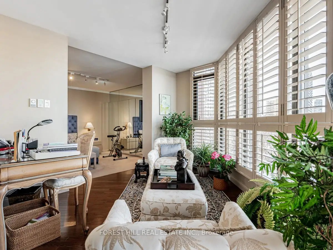
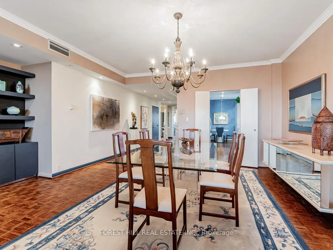
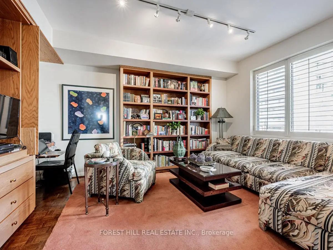
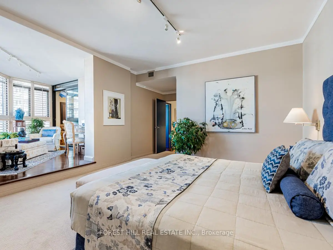
A view that will leave you speechless! Immaculate Suite In An Exclusive Boutique Building In The Heart Of Forest Hill. With Only 14 Suites And Just 2 Per Floor, This Residence Offers Exceptional Privacy And Prestigious Living. Enjoy Stunning South-Facing Views Over Nordheimer Ravine From The Expansive Balcony. Offering Approximately 2,190 Sq.Ft. Of Luxurious Living Space, This Beautifully Maintained Suite Features 2 Bedrooms, A Spacious Family Room, Elegant Dining Room, Large Living Room, Functional Kitchen, And An Enclosed Second Balcony Currently Used As A Home Office. Filled With Cascading Natural Light, The Suite Showcases Extensive Built-Ins, Generous Storage Throughout, And A Large Laundry Room Complete With Abundant Cabinetry, Sink, And Samsung Stackable Washer/Dryer. Lovingly Maintained For Over 40 Years. The Family Room Can Easily Be Converted Back To A 3rd Bedroom. Building Features Gym and Sauna. Ideally Located With Easy Access To Two Side-By-Side Parking Spaces In A Prime Garage Location. Enjoy Spectacular City Skyline And CN Tower Views, All Within Walking Distance To Forest Hill Shops, Loblaws, Restaurants, And Top Private & Public Schools Including Upper Canada College, Bishop Strachan School, Forest Hill Collegiate Institute, and Forest Hill Public School.
Features
- Facing: South

- Bedrooms: 2+1

- Bathrooms: 2

- Garages: 2

- Kitchens: 1

Details
- Space: 2000-2249

- Maintenance: $ 3610.88

- Tax: $ 7738.70

- C13686648

- Listing contracted with: FOREST HILL REAL ESTATE INC.
| Room | Size(M) | Description | |
|---|---|---|---|
| Foyer | 5.74x2.13 | Hardwood Floor, Double Closet, Halogen Lighting |
|
| Living Rm | 6.05x5.18 | Hardwood Floor, Fireplace, W/O To Balcony |
|
| Dining Rm | 3.78x4.83 | Hardwood Floor, Open Concept, Crown Moulding |
|
| Kitchen | 3.76x2.64 | Hardwood Floor, Window, Backsplash |
|
| Breakfast | 2.67x2.64 | Hardwood Floor, Window, California Shutters |
|
| Primary B | 5.41x4.17 | Broadloom, Walk-In Closet(s), 5 Pc Ensuite |
|
| Sitting | 3.66x3.45 | Hardwood Floor, Window, Track Lighting |
|
| 2nd Br | 3.12x4.27 | Hardwood Floor, Double Closet, Track Lighting |
|
| Family Rm | 3.66x4.80 | Hardwood Floor, B/I Shelves, Window |
| Bathroom | Pieces | Level | |
|---|---|---|---|
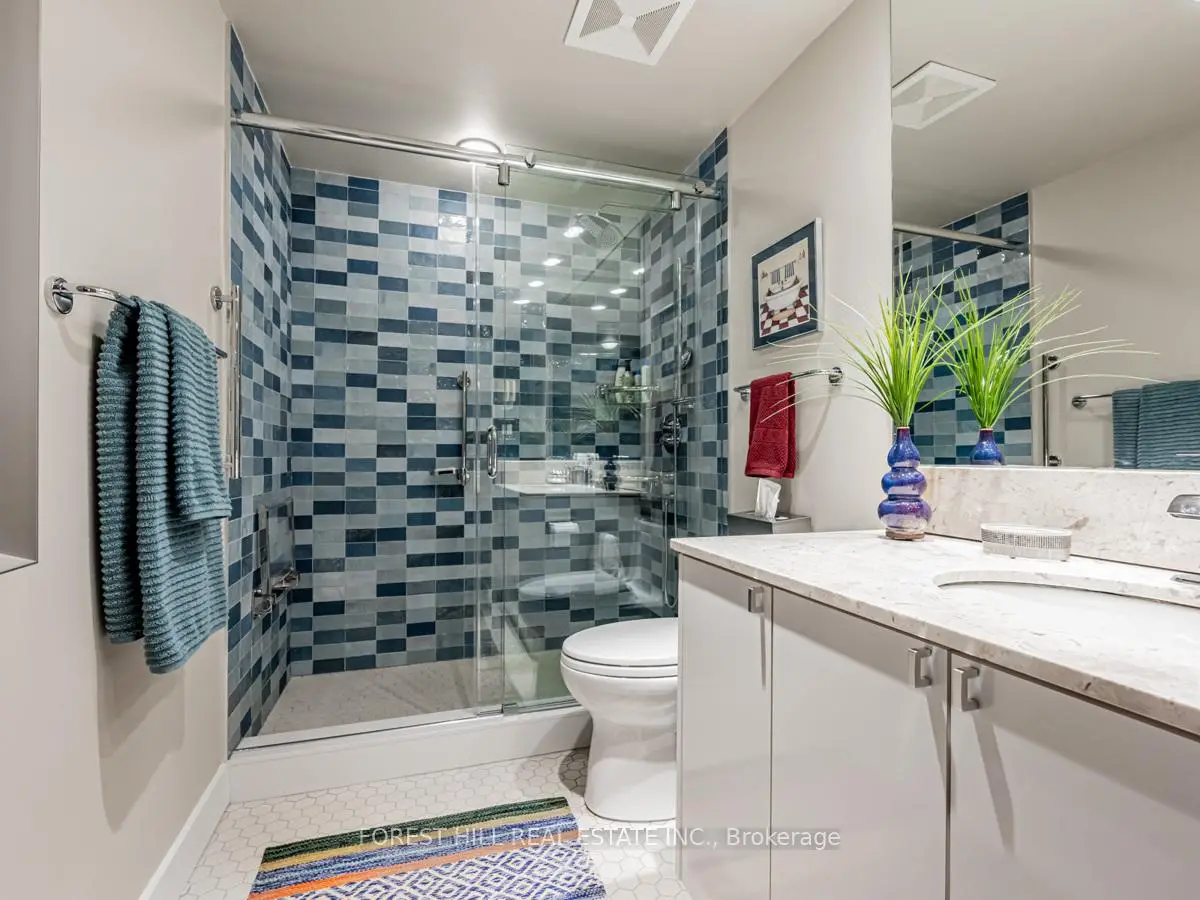
| 1xBath | 5 pcs | Flat |
|
| 1xBath | 4 pcs | Flat |