Annex, Toronto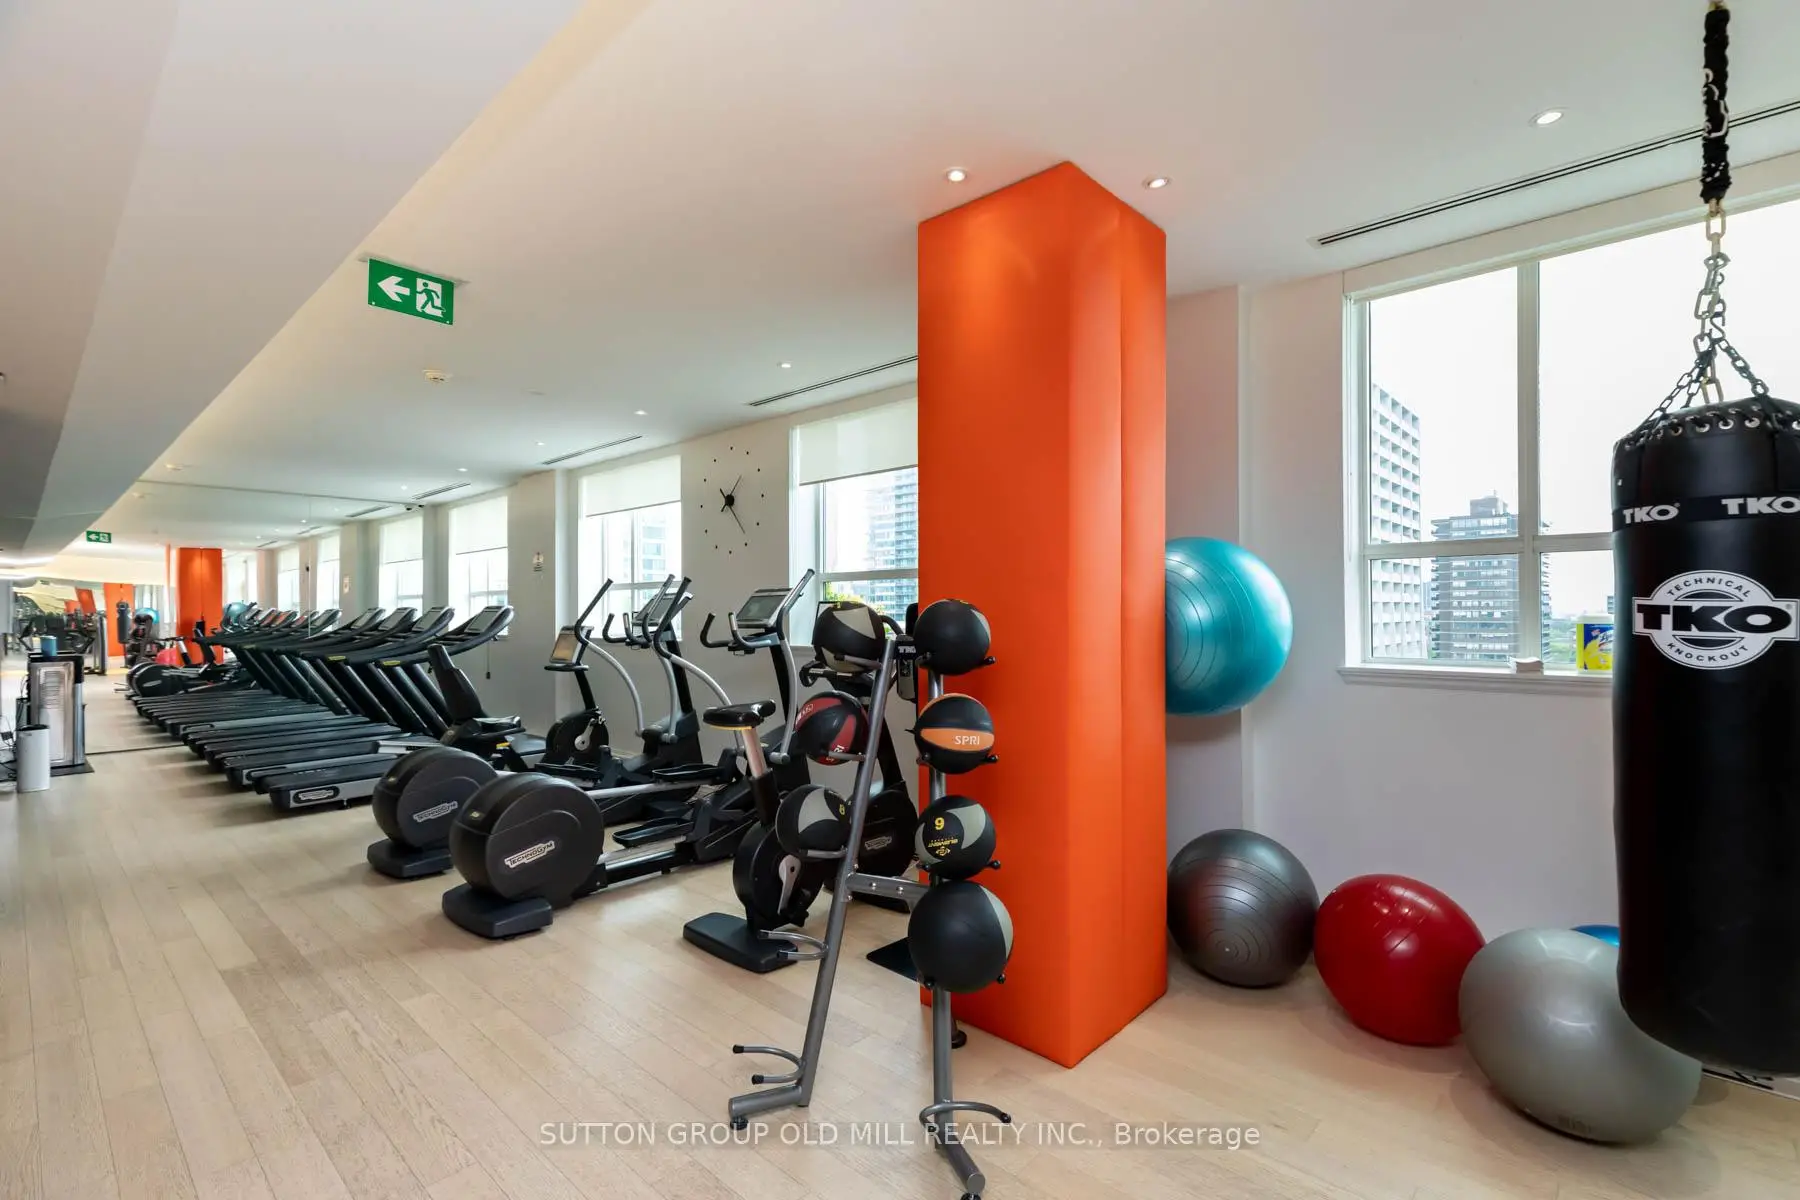

Description
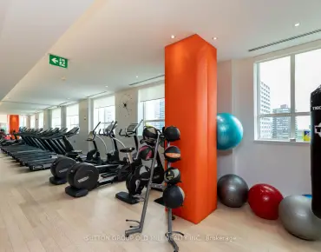
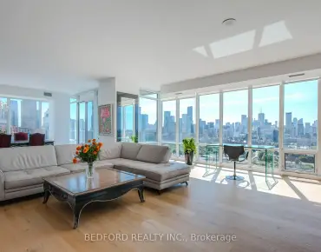
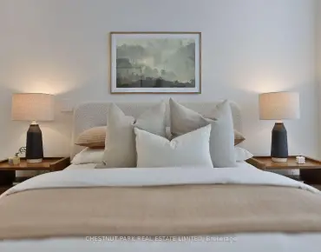
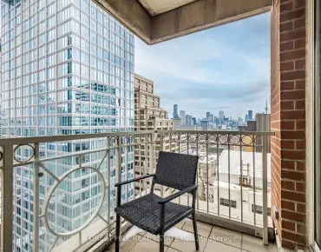
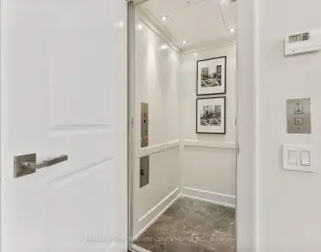
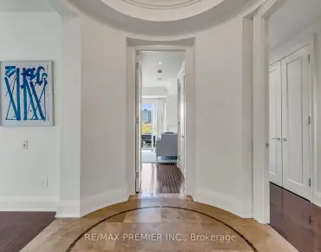
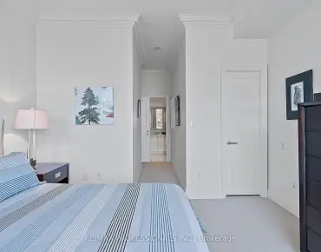
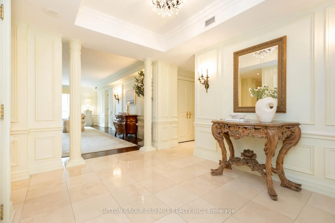
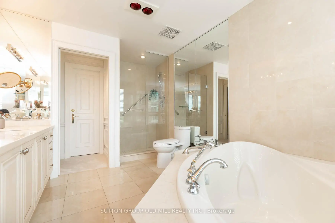
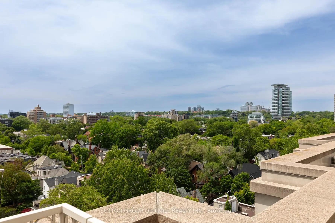
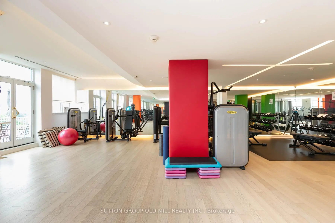
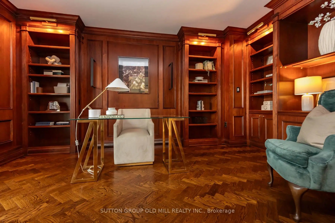
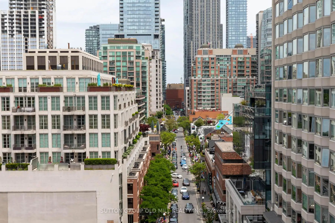
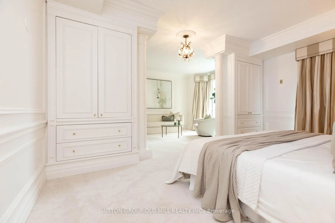
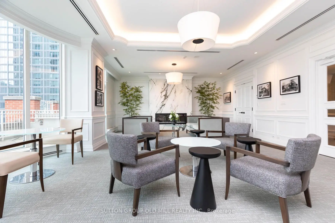
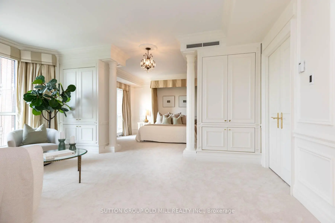
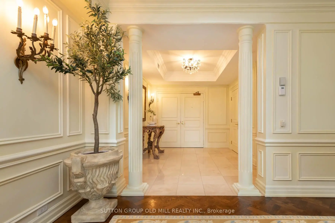
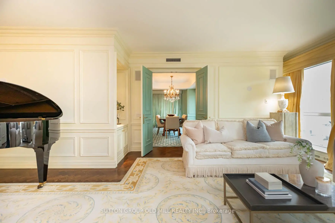
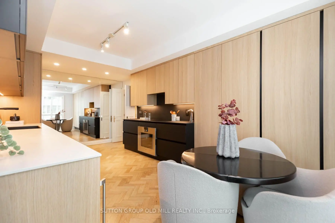
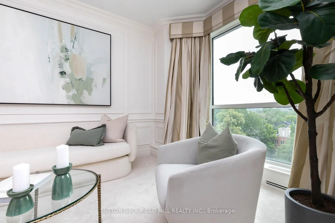
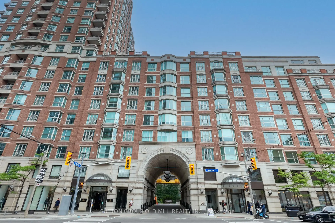
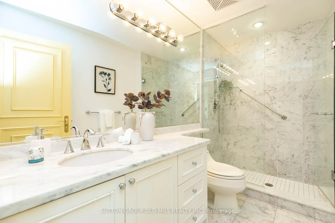
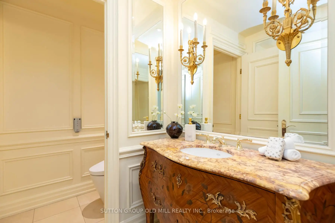
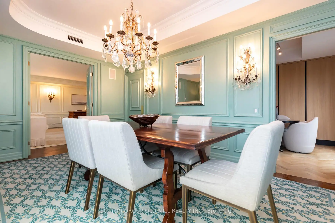
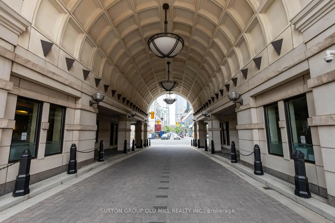
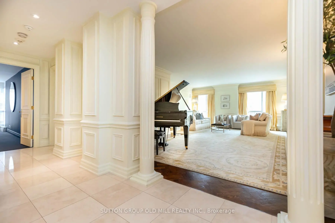
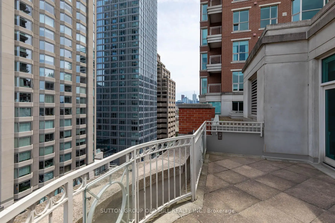
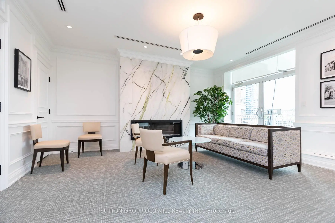
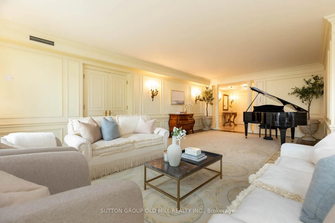
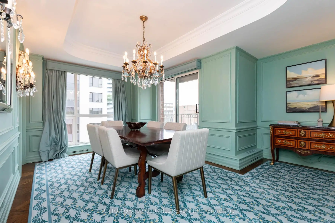
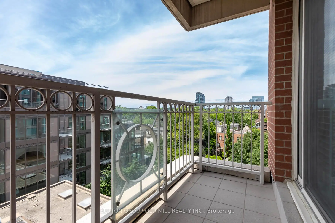
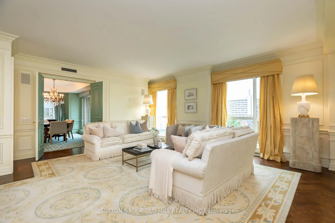
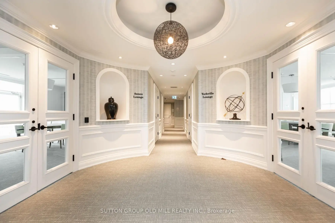
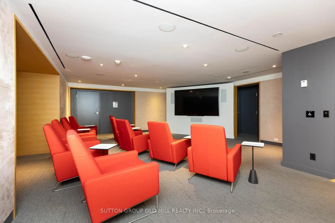
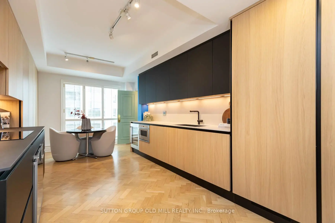
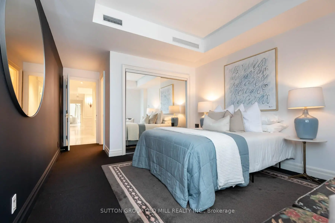
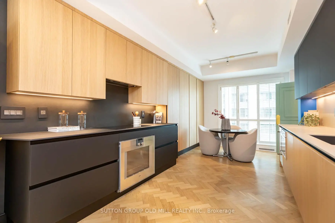
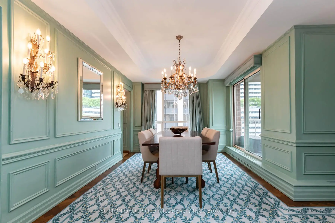
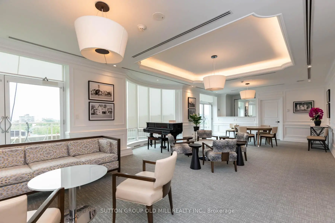
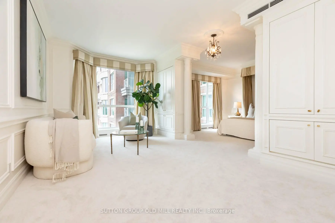
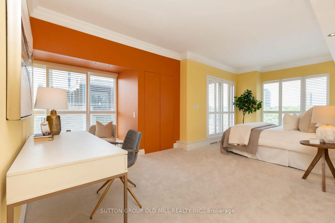
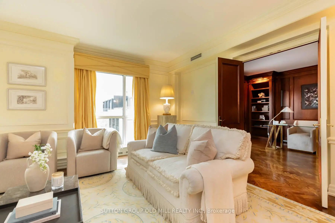
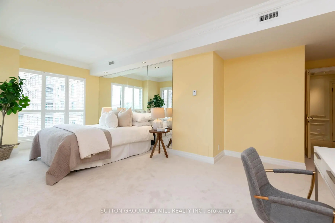
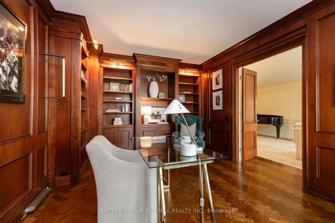
Join the residents of The Prince Arthur, nestled between Yorkville and The Annex, and experience the luxury of privacy with an attentive Concierge, valet parking and the delivery of packages to your suite in one of Toronto's most sought after locations. Enjoy the space (approx. 3,115 sq ft) combining quality traditional finishing and built-ins with a renovated modern kitchen featuring exquisite high-end appliances. A thoughtful layout presents several separate private areas: primary/sitting room bedroom and second bedroom at one end, 3rd bedroom at the opposite end, a double door private library off the living room and separate formal dining room with a balcony. There are 3 bedrooms, 4 washrooms, library, 3 parking spaces, 2 lockers and 2 balconies for your family to enjoy. The south tower has a welcoming lobby entrance with tasteful art and decor. Generous ensuite laundry area with laundry sink. Wonderful amenities include the Annex and Yorkville Lounges, Fitness and Rejuvenation Center with sauna, theatre, library and car wash. Live in the innovative and cultural heart of Toronto.
Features
- Facing: South West

- Bedrooms: 3

- Bathrooms: 4

- Garages: 3

- Kitchens: 1

Details
- Space: 3000-3249

- Maintenance: $ 4987.70

- Tax: $ 21431.00

- C13686632

- Listing contracted with: SUTTON GROUP OLD MILL REALTY INC.
| Room | Size(M) | Description | |
|---|---|---|---|
| Foyer | 3.66x3.63 | Large Closet, Double Doors |
|
| Living Rm | 7.90x4.62 | Double Doors, Window Floor to Ceil, West View |
|
| Dining Rm | 5.18x3.20 | Formal Rm, W/O To Balcony, SW View |
|
| Kitchen | 6.30x3.24 | Modern Kitchen, Eat-in Kitchen, South View |
|
| Library | 5.18x3.53 | B/I Bookcase, California Shutters, West View |
|
| Primary B | 6.78x4.88 | Broadloom, His and Hers Closets, North View |
|
| Sitting | 0.00x0.00 | 6 Pc Ensuite, Combined w/Primary, North View |
|
| 2nd Br | 4.47x3.25 | 3 Pc Ensuite, W/O To Balcony, NW View |
|
| 3rd Br | 4.17x3.45 | 4 Pc Ensuite, Large Closet, SW View |
| Bathroom | Pieces | Level | |
|---|---|---|---|
| 1xBath | 6 pcs | ||
| 1xBath | 4 pcs | ||
| 1xBath | 3 pcs | ||
| 1xBath | 2 pcs |
Property Summary
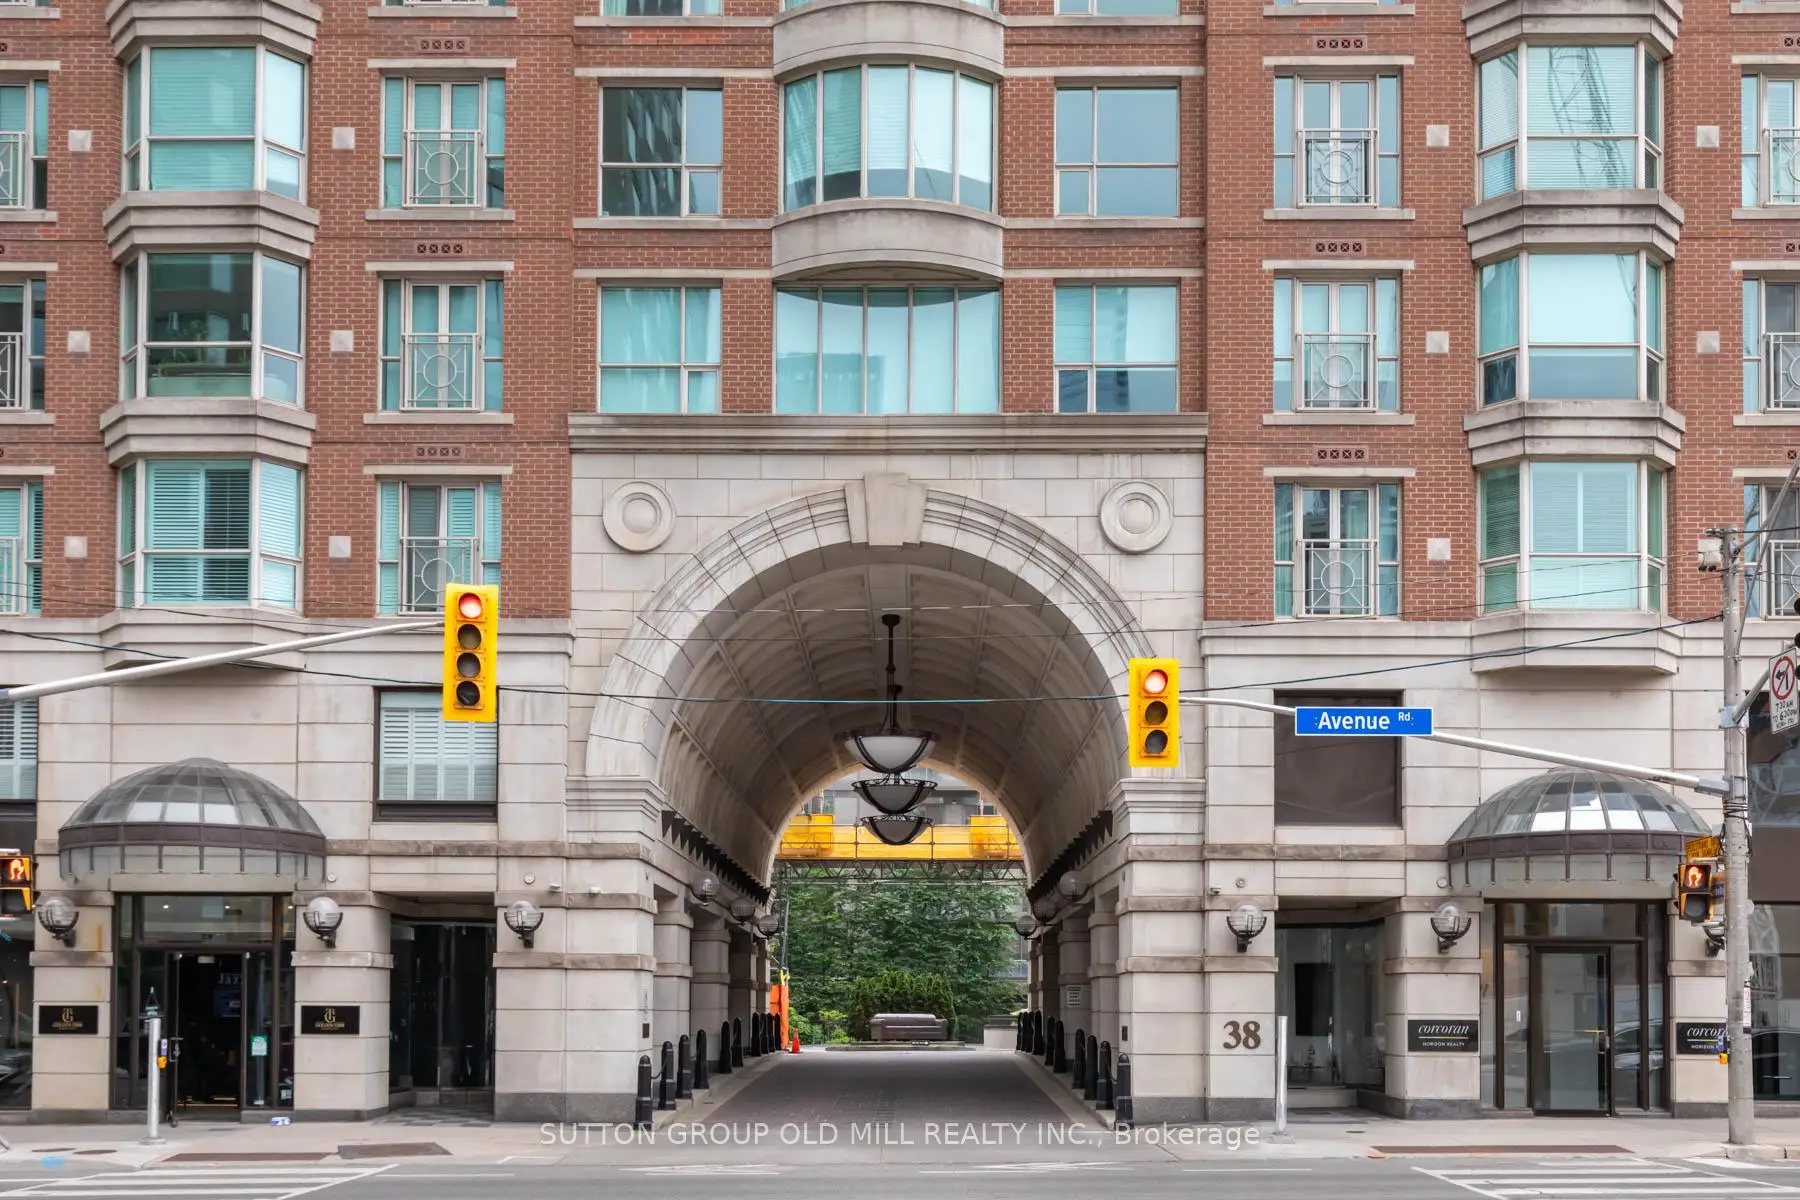
Located close to the intersection of Bloor St W & Avenue Rd, #700-38 Avenue Rd is a 3 bedrooms 4 washrooms Condo Apt. The unit has a 3 Underground Parking Spaces with a Locker. The property has many nice features including Separate Hydro Meter and Built-In Oven. Foyer, Living Room Rm, Dinning Room Rm, Kitchen, Library, Primary B, Sitting Room, second bedroom and third bedroom are on the Main floor.The Prince Arthur
38 Avenue Rd was developed by real estate developerSchool Information
- Huron Street Junior Public School (Grade:JK-6) 1048/3037
- Jesse Ketchum Junior and Senior Public School (Grade:7-8) 1683/3037
- Jarvis Collegiate Institute (Grade:9-12) 651/739
- St. Bruno / St Raymond Catholic School (Grade:JK-8) 2400/3046
- Ryerson Community School (Grade:JK-8) 2413/3037
- Forest Hill Junior and Senior Public School (Grade:JK-8) 97/3037
- Winchester Junior and Senior Public School (Grade:0-8)
- Lord Lansdowne Junior Public School (Grade:0-6) 548/3037
- King Edward Junior and Senior Public School (Grade:JK-8) 1119/3037