Lansing-Westgate, Toronto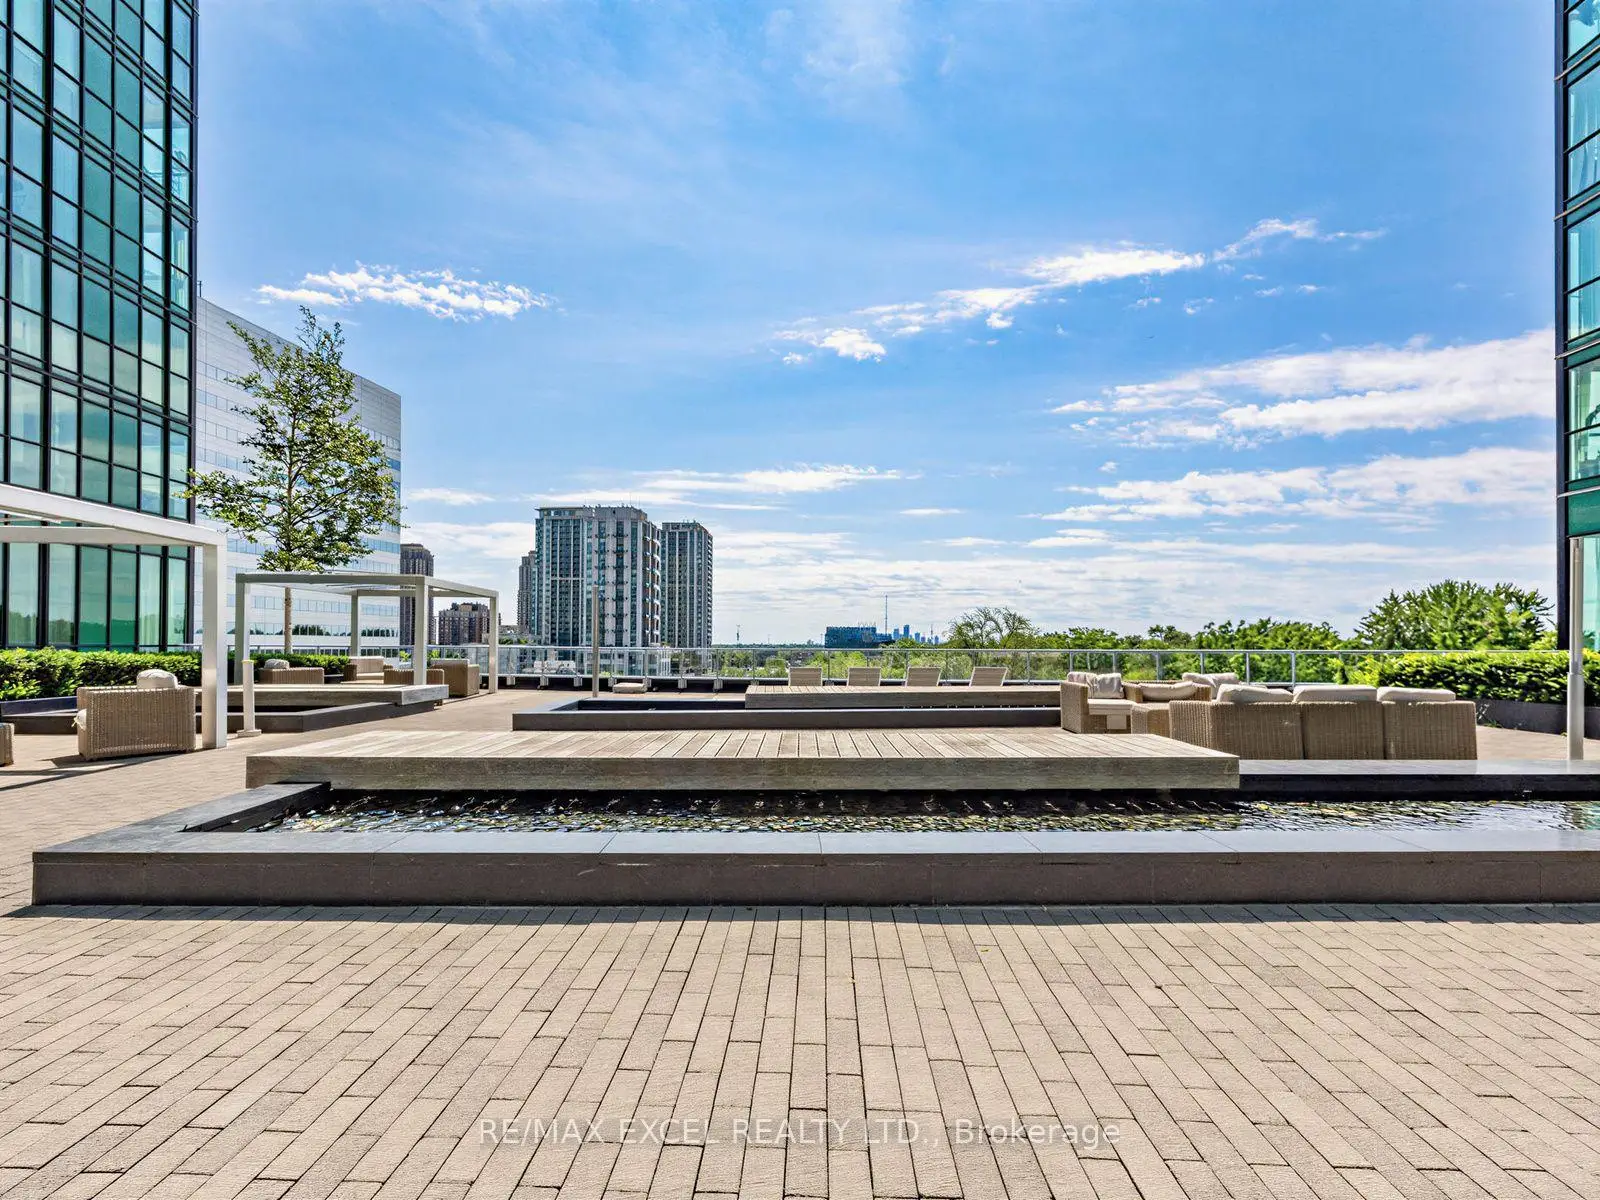

Description
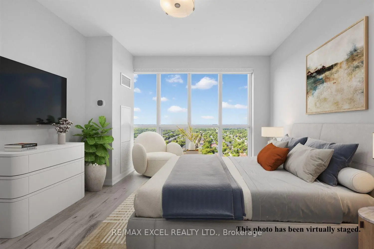
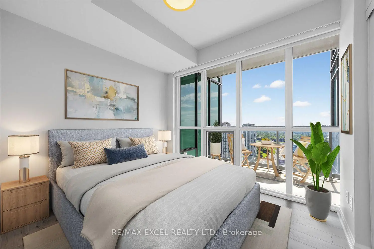
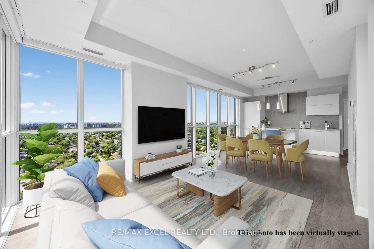
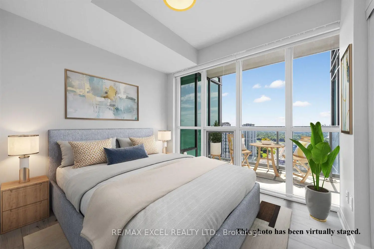
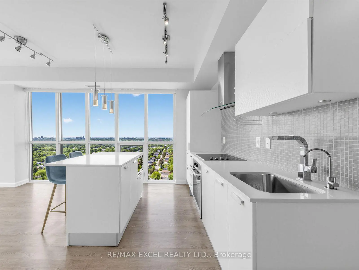
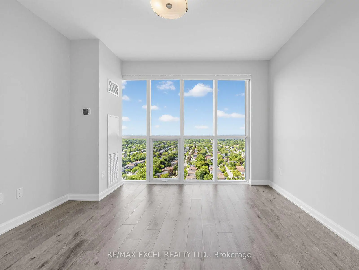
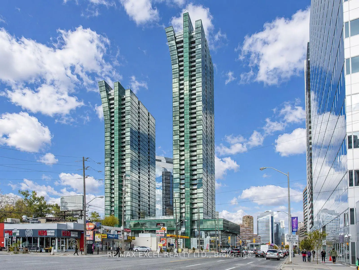
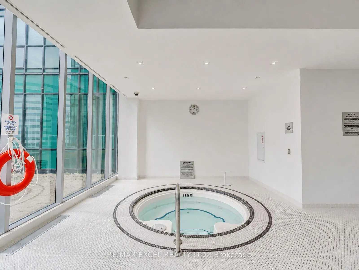
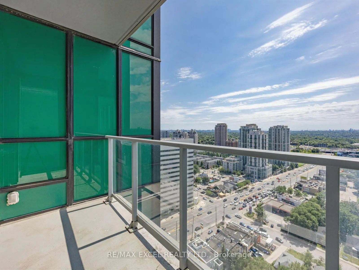
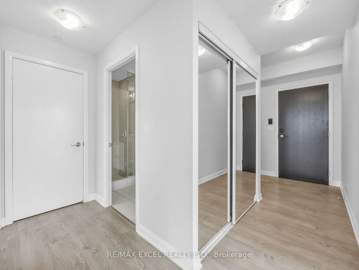
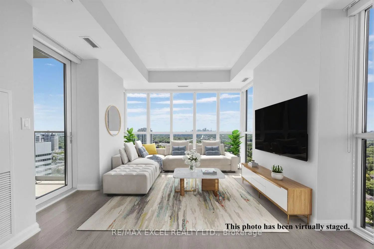
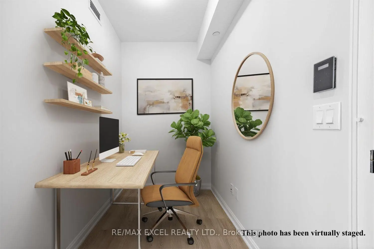
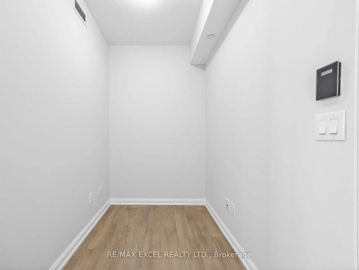
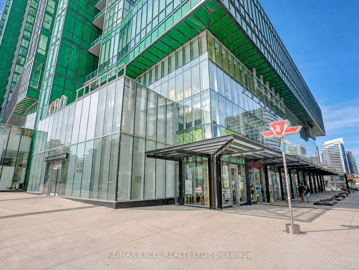
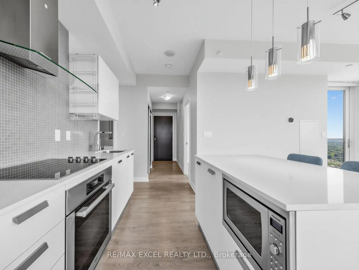
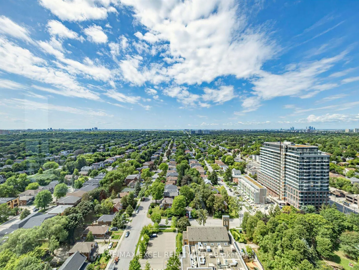
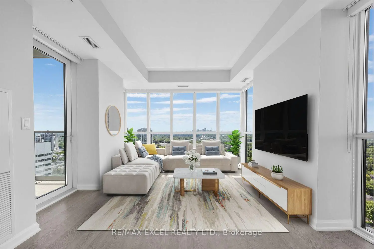
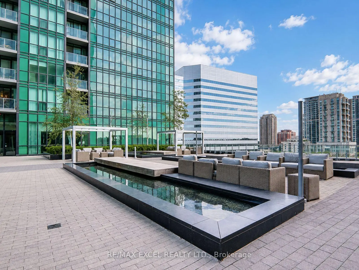
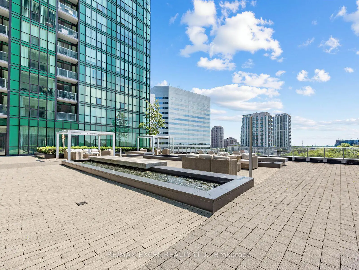
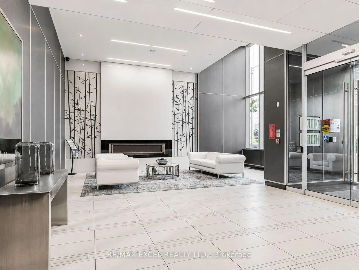
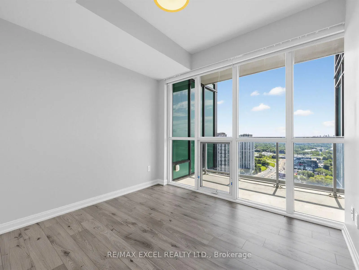
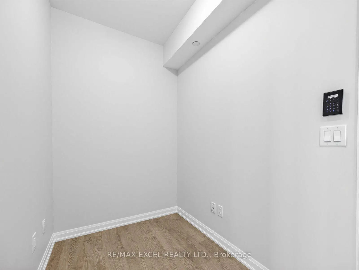
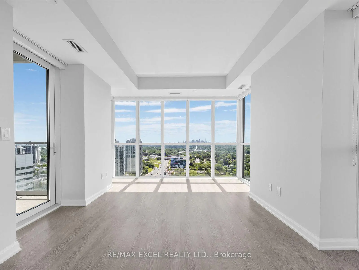
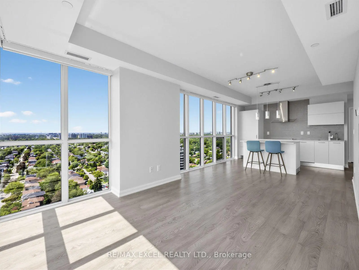
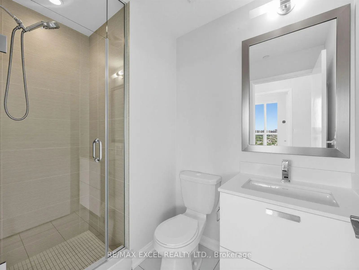
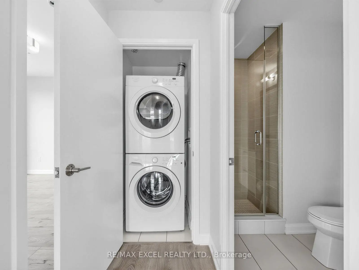
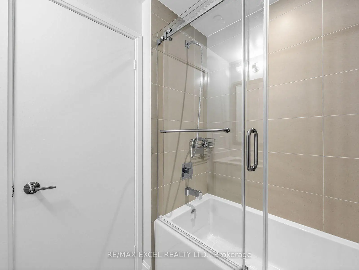
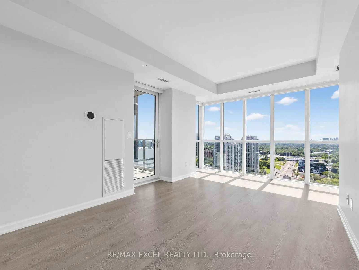
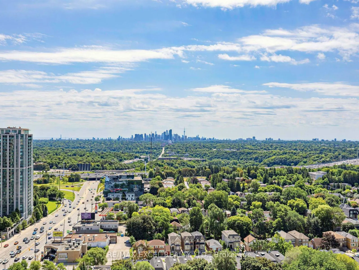
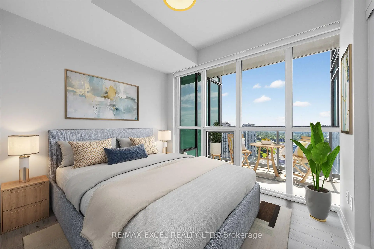
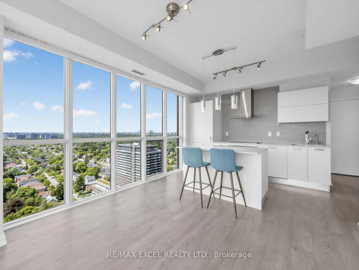
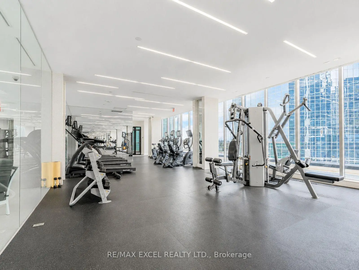
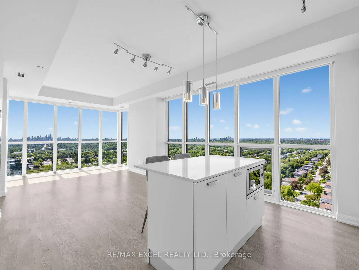
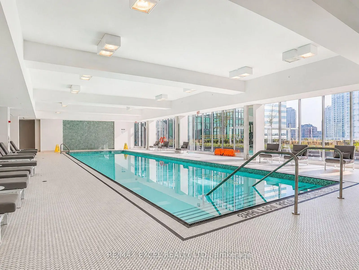
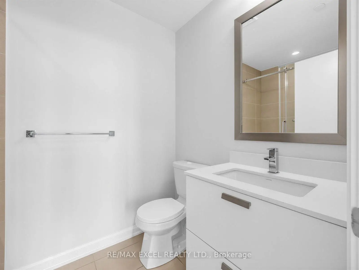
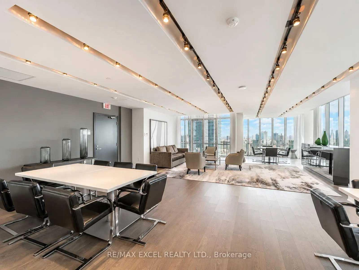
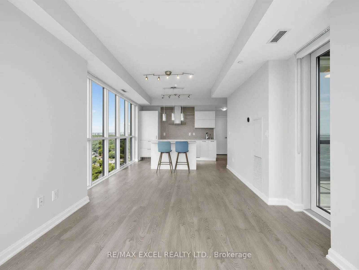
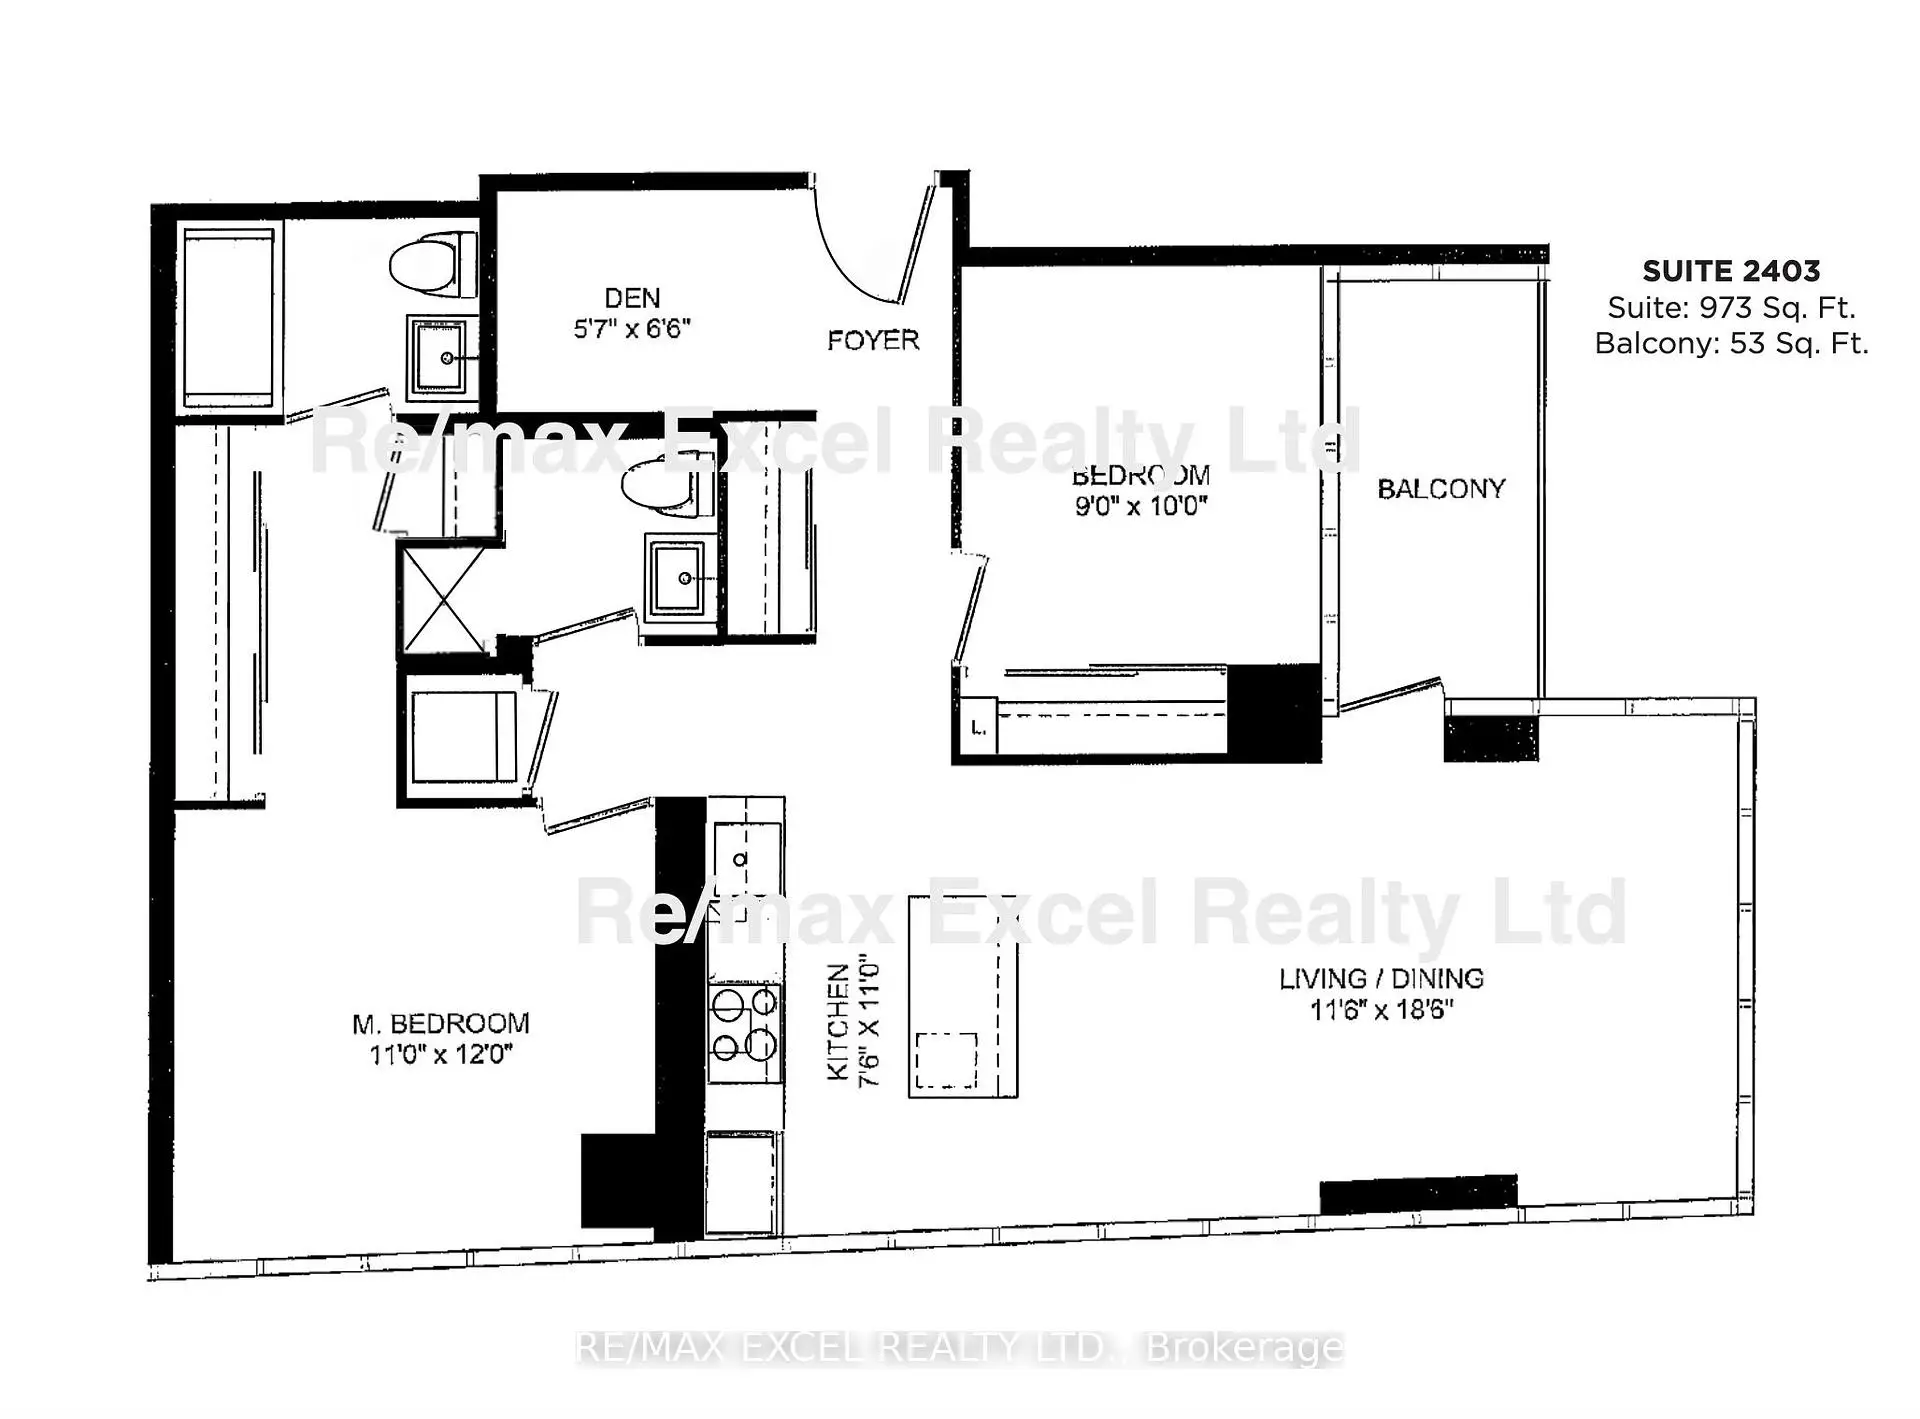
Rarely Offered, One of Kind!! Welcome to this stunning, unobstructed southwest-corner 2+1 unit (over 900 SQF) featuring spectacular, million-dollar views. Imagine enjoying your morning coffee while taking in this breathtaking scenery! Sun-filled, floor-to-ceiling windows, an open-concept layout create a bright, warm, and inviting atmosphere, complemented by smooth 9-foot ceilings. **Carpet Free, Updated Flooring. Fresh Paint.** The European-style kitchen features high-end Miele appliances, a centre island, and a convenient eat-in area.Generously sized bedrooms provide excellent comfort, while the versatile den, complete with a ceiling light and ventilation, can easily be used as a home office, guest room, pantry, or walk-in closet-whatever suits your lifestyle. Enjoy 5-star-inspired amenities, including an indoor pool, fitness centre, sauna, party lounge, guest suites, rooftop garden/patio, 24-hour concierge, and much more. Fabulous location with **Direct Access to Subway & Shops in the building** and everyday conveniences. Almost everything you need is right at your doorstep! Don't miss the great opportunity!!
Features
- Facing: South West

- Bedrooms: 2+1

- Bathrooms: 2

- Garages: 1

- Kitchens: 1

Details
- Space: 900-999

- Maintenance: $ 831.980

- Tax: $ 4419.71

- C13685658

- Listing contracted with: RE/MAX EXCEL REALTY LTD.
| Room | Size(M) | Description | |
|---|---|---|---|
| Den | 1.70x1.98 | Laminate |
|
| Foyer | 2.71x1.07 | Laminate, Large Closet |
|
| Foyer | 2.71x1.07 | Laminate, Centre Island, Stainless Steel Appl |
|
| Kitchen | 3.31x2.43 | Eat-in Kitchen, Centre Island, B/I Appliances |
|
| Kitchen | 3.30x2.43 | Centre Island, Eat-in Kitchen, B/I Appliances |
|
| Living Rm | 5.52x3.48 | SW View, W/O To Balcony, Combined w/Dining |
|
| Primary B | 3.76x3.48 | West View, Double Closet, 4 Pc Ensuite |
|
| Living Rm | 5.52x3.48 | Combined w/Dining, SW View, W/O To Balcony |
|
| Primary B | 3.76x3.48 | 4 Pc Ensuite, Double Closet, West View |
| Bathroom | Pieces | Level | |
|---|---|---|---|
| 1xBath | 4 pcs | Flat |
|
| 1xBath | 3 pcs | Flat |
Property Summary
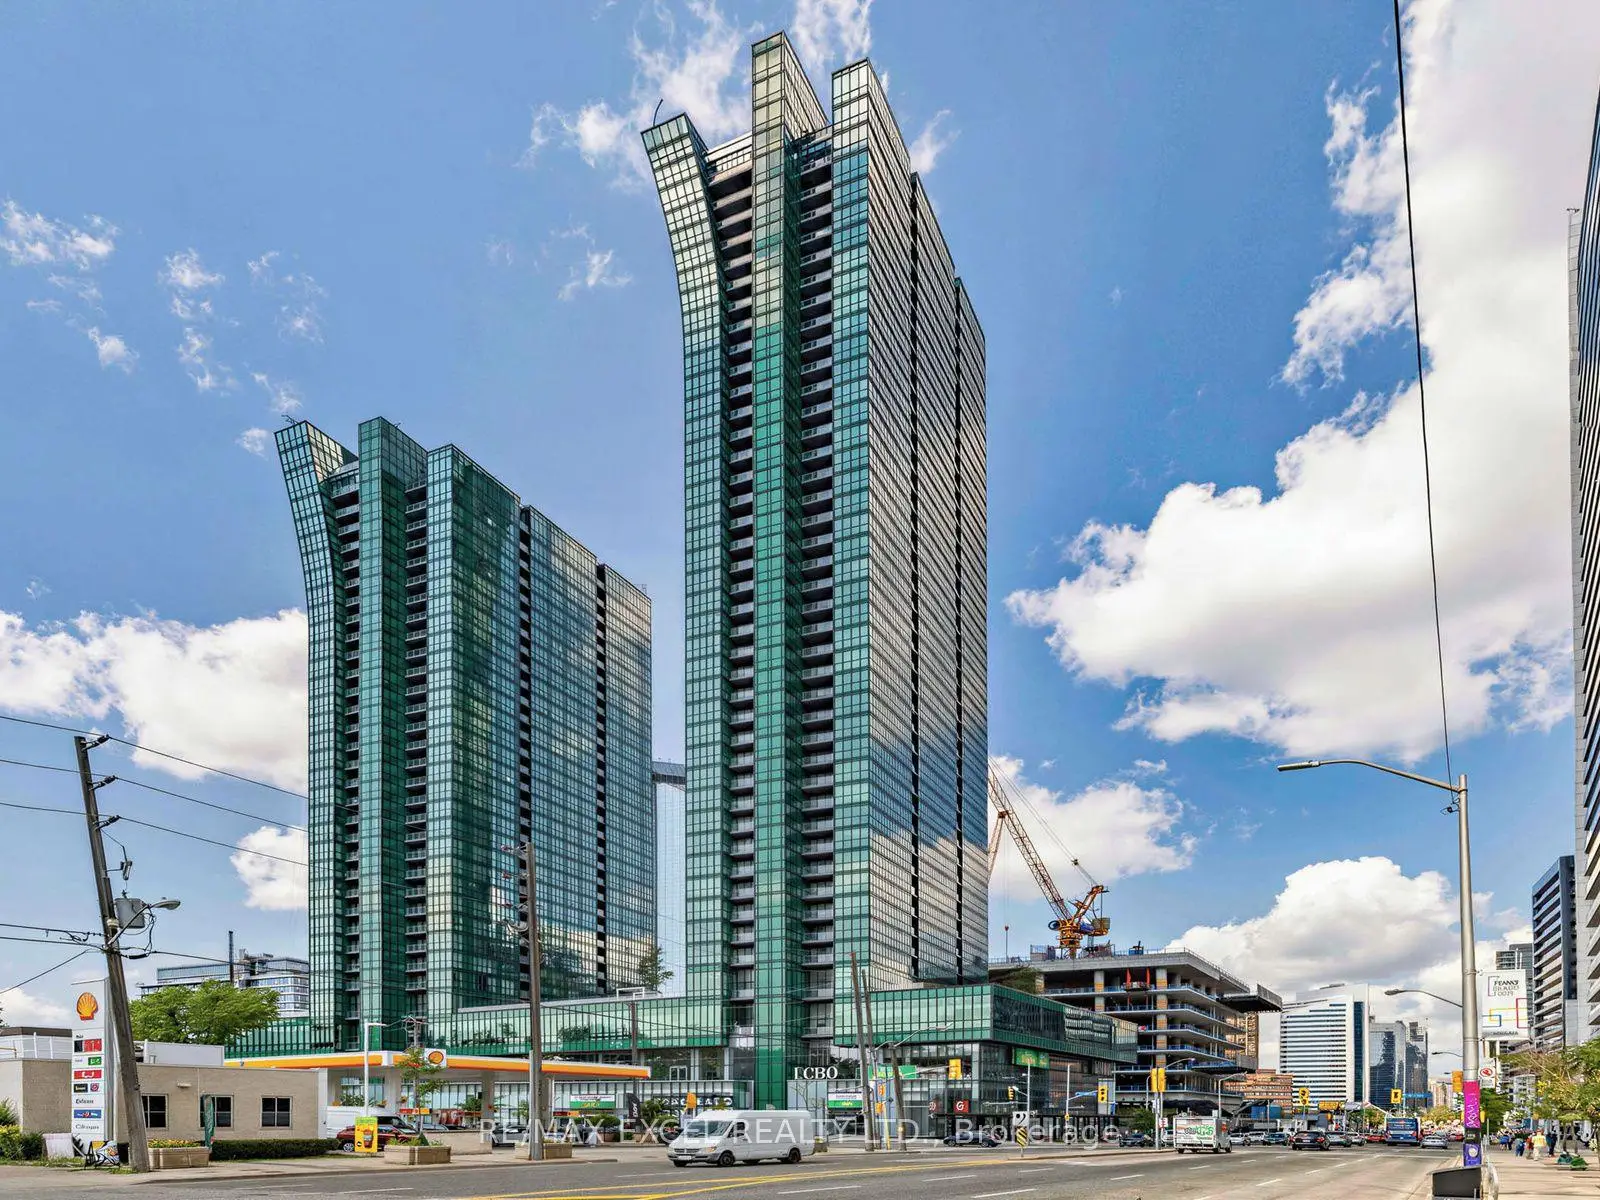
Located close to the intersection of Yonge and Sheppard, #2403-11 Bogert Ave is a 2+1 bedrooms 2 washrooms Condo Apt. The unit has a Single Underground Parking Space with a Locker. The property has many nice features including Carpet Free. .Emerald Park West Tower
11 Bogert Ave was developed by real estate developer BAZIS International. The age of the residential building is approximately 11 years. It has about 31 levels and 246 units. Emerald Park West Tower offers amenities such as Gym, Concierge, Party/Meeting Room, Rooftop Deck/Garden, Sauna, Indoor Pool and Guest Suites . The monthly maintenance fee includes Water, Heat and Air Conditioning. There are total 4 units for sale and 4 for lease in 11 Bogert Ave.School Information
- McKee Public School (Grade:JK-5)
- Earl Haig Secondary School (Grade:9-12) 21/739
- St. Gabriel Catholic School (Grade:JK-8) 2041/3037
- Yorkview Public School (Grade:JK-5)
- Pleasant Public School (Grade:JK-6) 577/3037