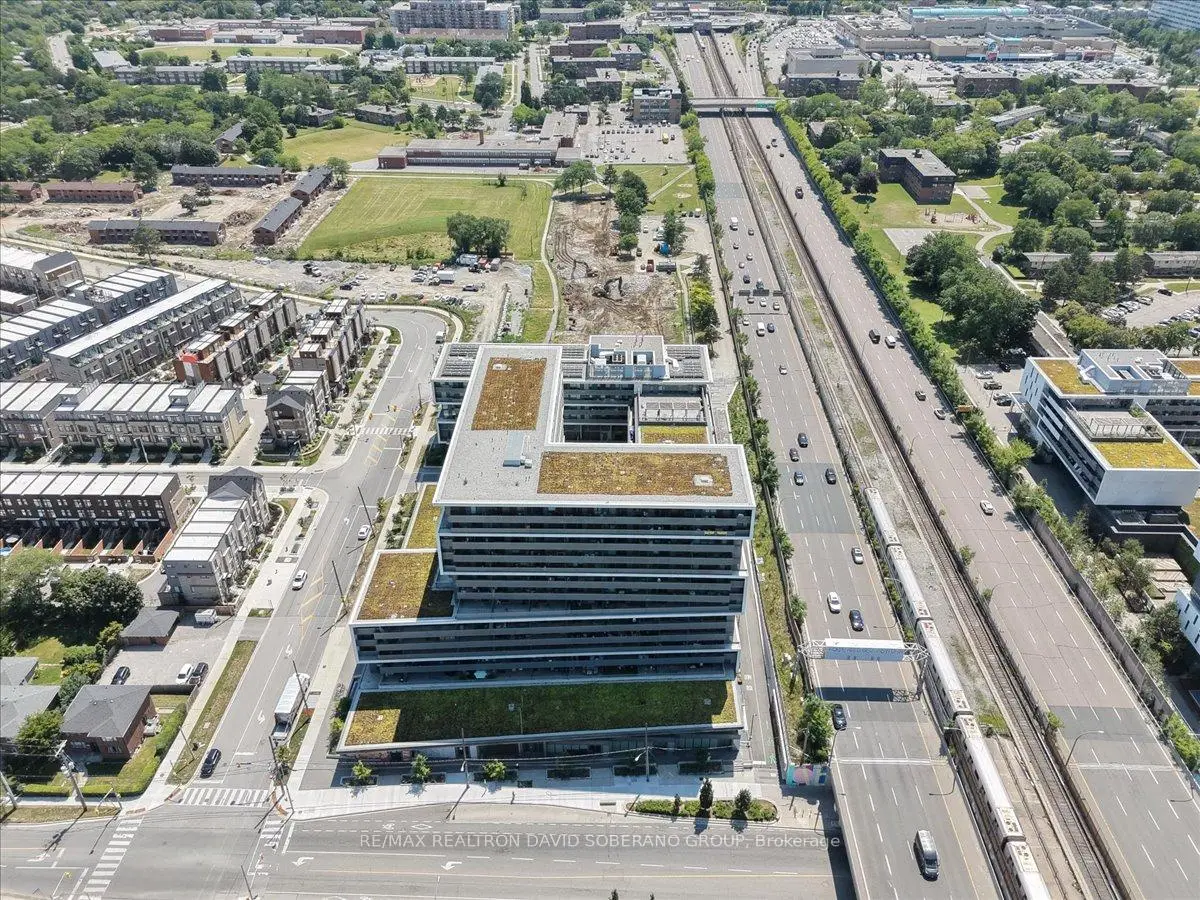
Englemount-Lawrence, Toronto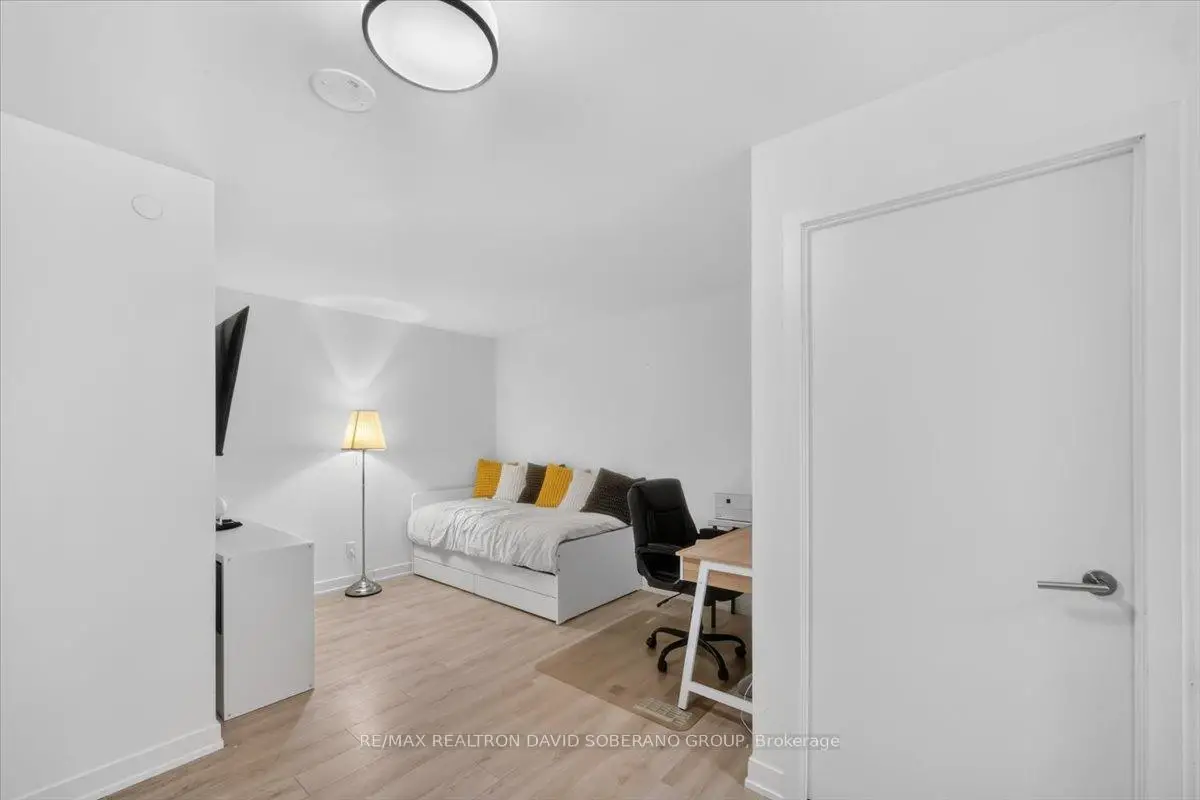
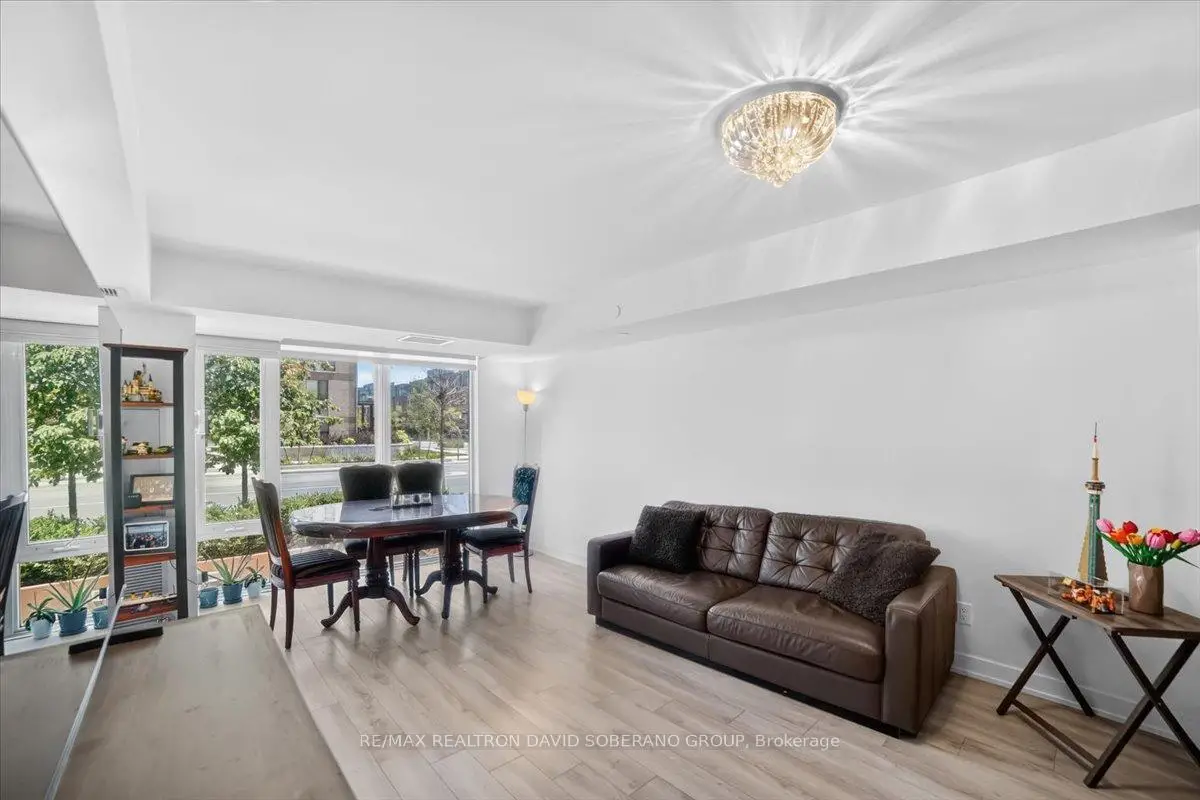

Description
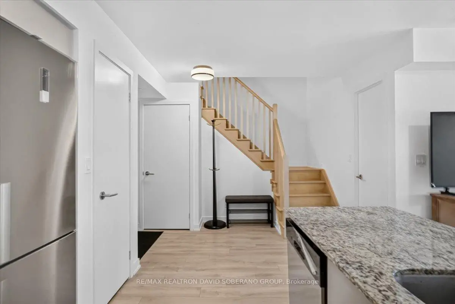
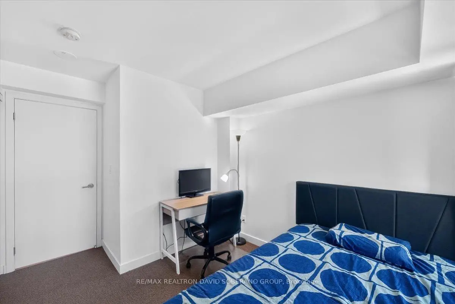
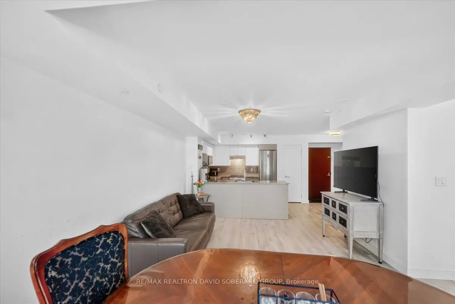
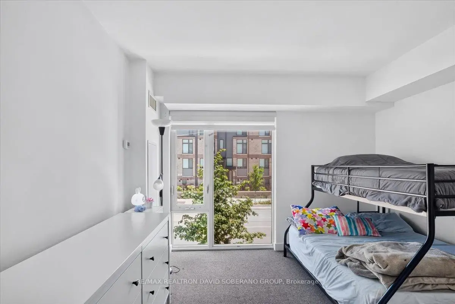
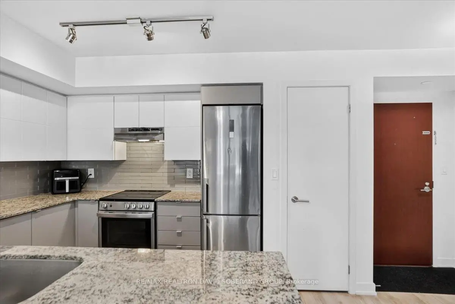
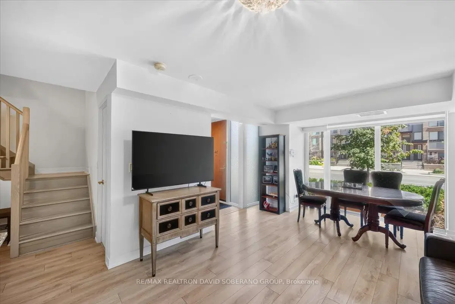
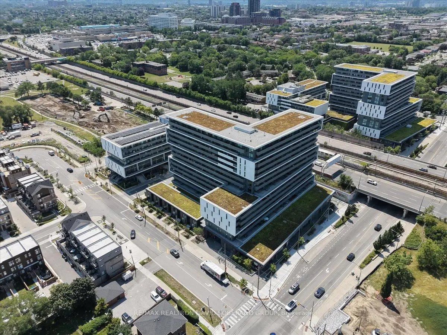
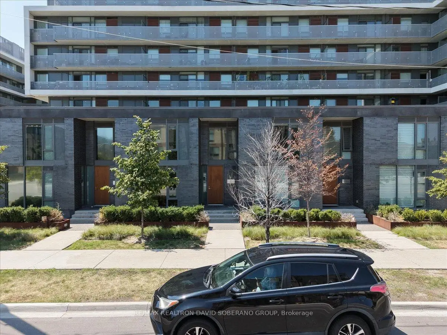
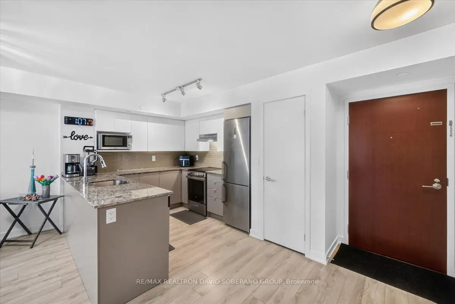
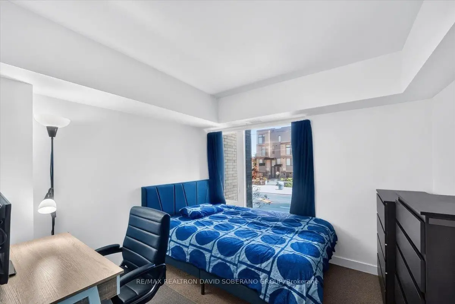
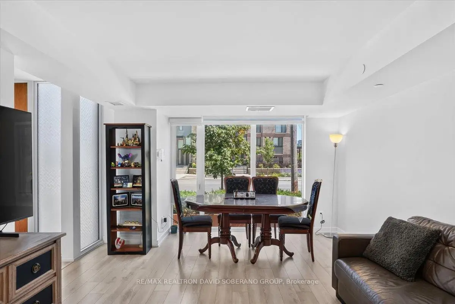
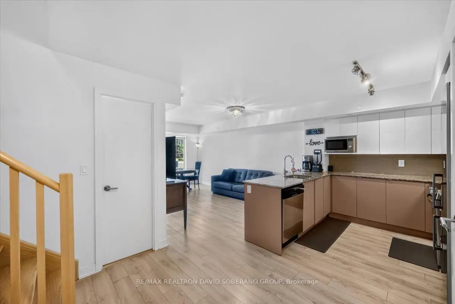
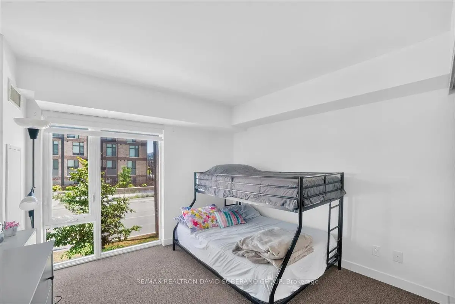
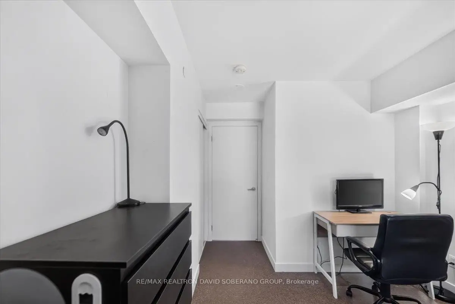
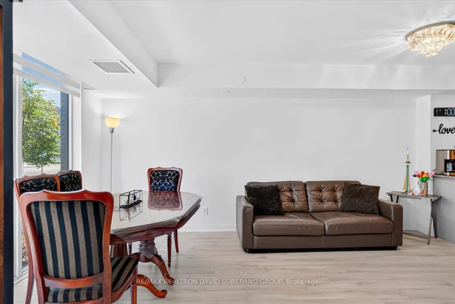
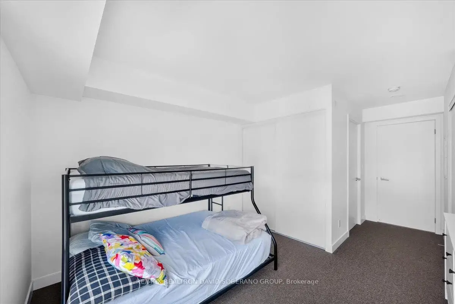
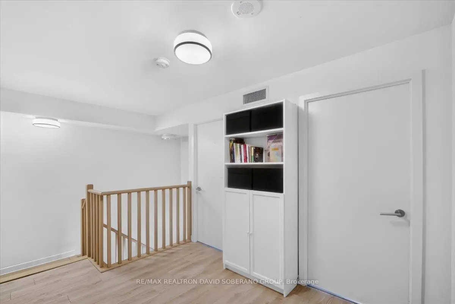
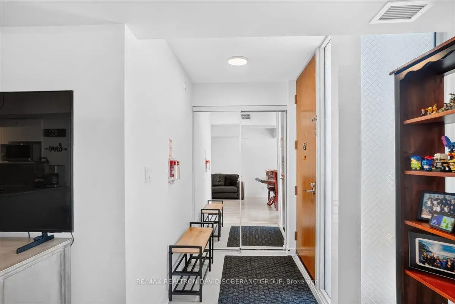
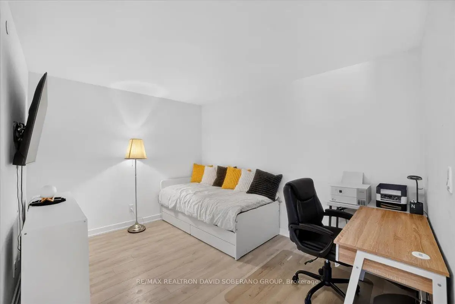
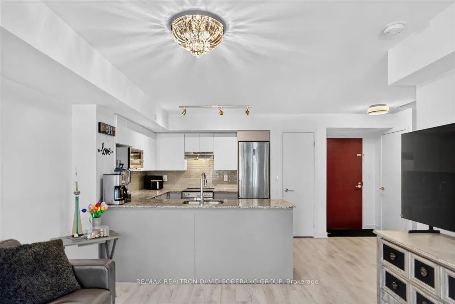
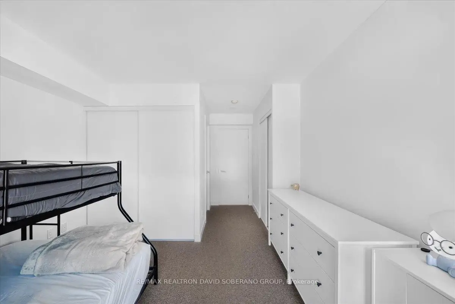
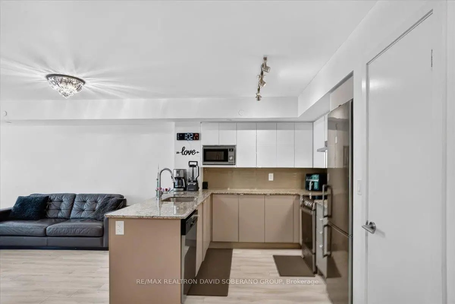
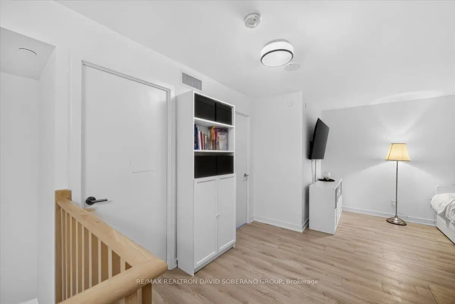
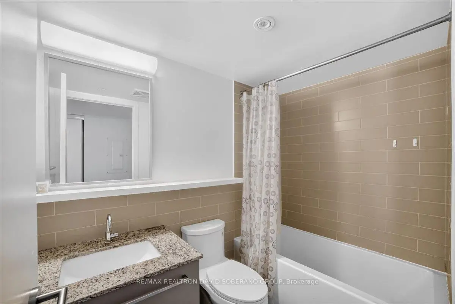
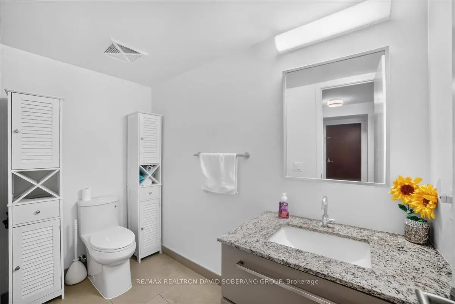
Welcome to 112 Varna Drive, Unit 4, a clean, bright, and inviting residence offering comfortable living in the desirable Englemount-Lawrence community. This well-maintained unit features a functional layout with spacious principal rooms, plenty of natural light, and a warm, welcoming atmosphere throughout. The thoughtfully designed living space is ideal for relaxing, entertaining, or working from home, while the practical floor plan provides excellent everyday functionality. Ideally located in a well-established and family-friendly neighbourhood, residents can enjoy convenient access to public transit, schools, parks, shopping, restaurants, places of worship, and a variety of everyday amenities. Just minutes from Yorkdale Shopping Centre, major highways, and convenient transit connections, this property offers easy access throughout Toronto. An excellent opportunity for first-time buyers, down-sizers, young professionals, or investors looking for a bright and comfortable home in a convenient and well-connected community.
Features
- Facing: East

- Bedrooms: 2+1

- Bathrooms: 3

- Garages: 2

- Kitchens: 1

Details
- Space: 1200-1399

- Maintenance: $ 1128.070

- Tax: $ 4313.00

- C13684536

- Listing contracted with: RE/MAX REALTRON DAVID SOBERANO GROUP
| Room | Size(M) | Description | |
|---|---|---|---|
| Living Rm | 3.68x4.43 | Laminate, Window Floor to Ceil, Combined w/Dining |
|
| Kitchen | 2.84x3.43 | Stainless Steel Appl, Laminate |
|
| Dining Rm | 3.68x3.41 | Laminate, Combined w/Living, Open Concept |
|
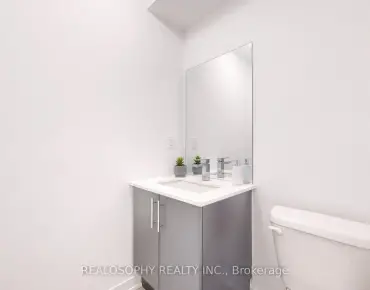
| Foyer | 2.19x2.43 | Laminate, 2 Pc Bath |
|
| Primary B | 3.32x5.26 | Window Floor to Ceil, 4 Pc Ensuite, Closet |
|
| 2nd Br | 2.76x3.77 | Window Floor to Ceil, Broadloom, Closet |
|
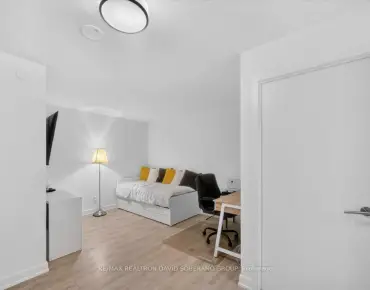
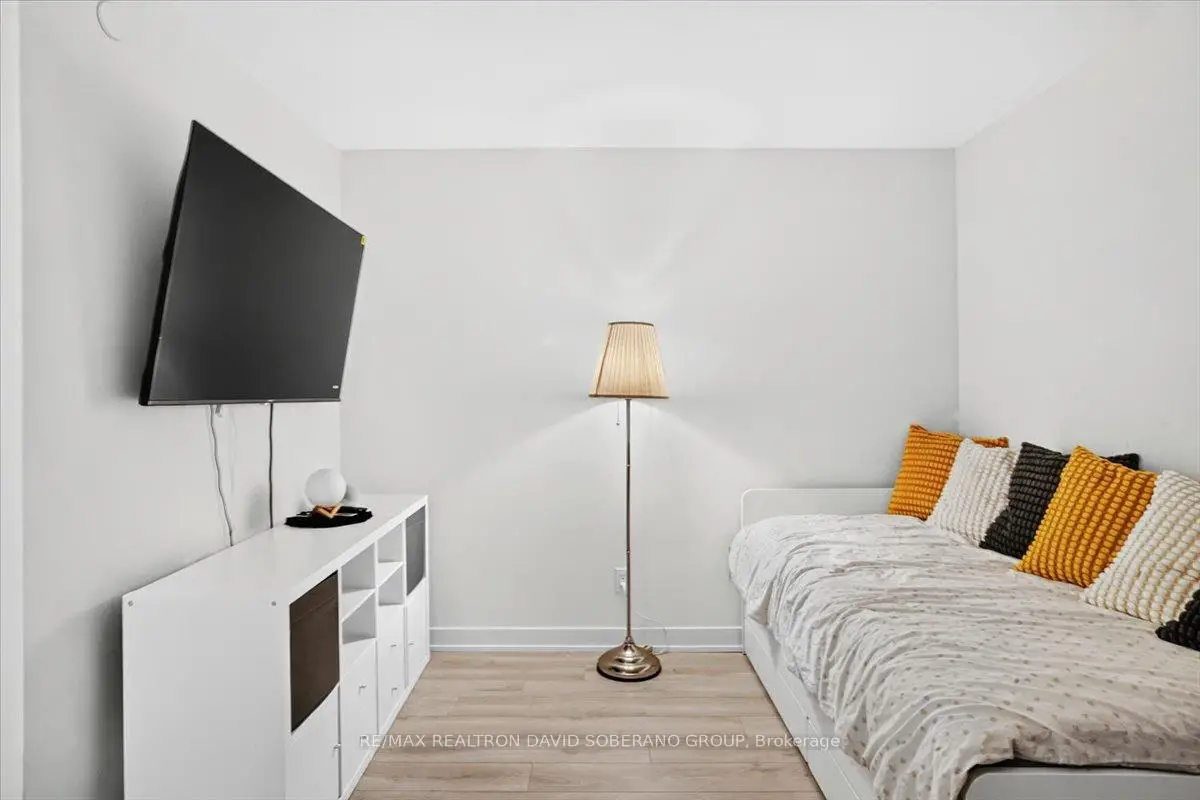
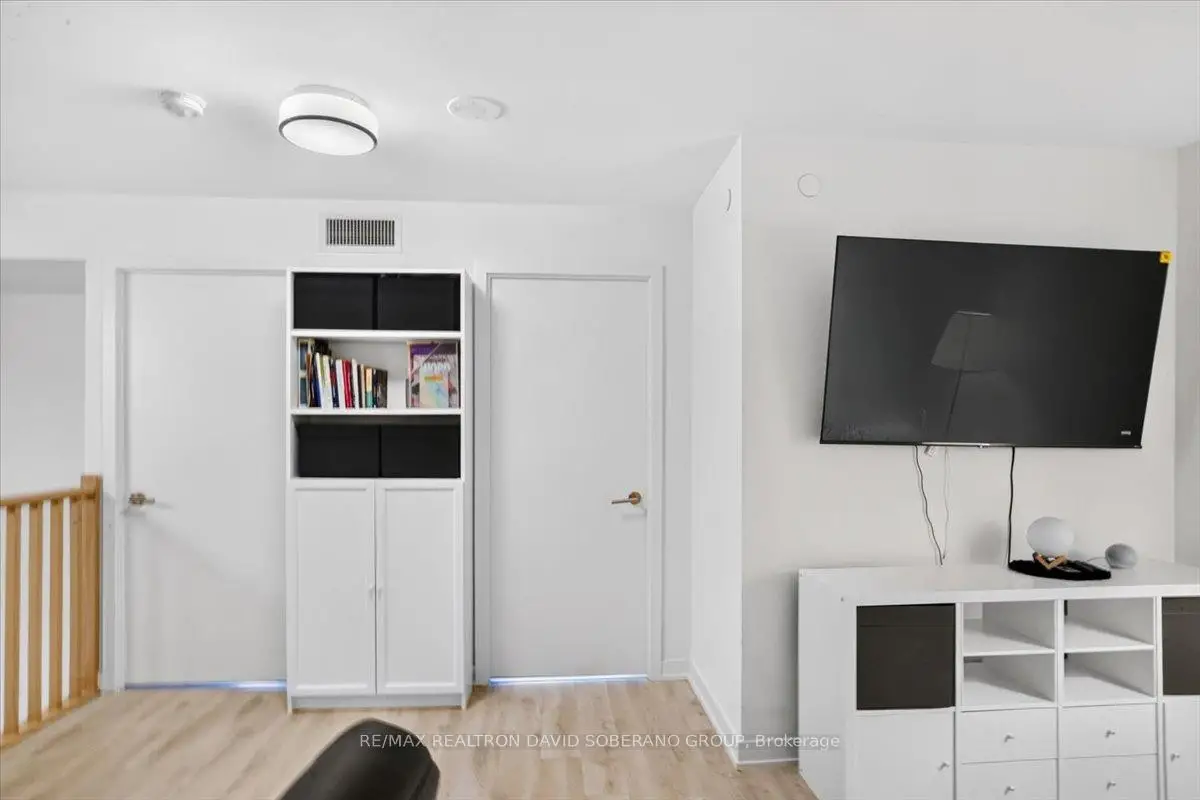
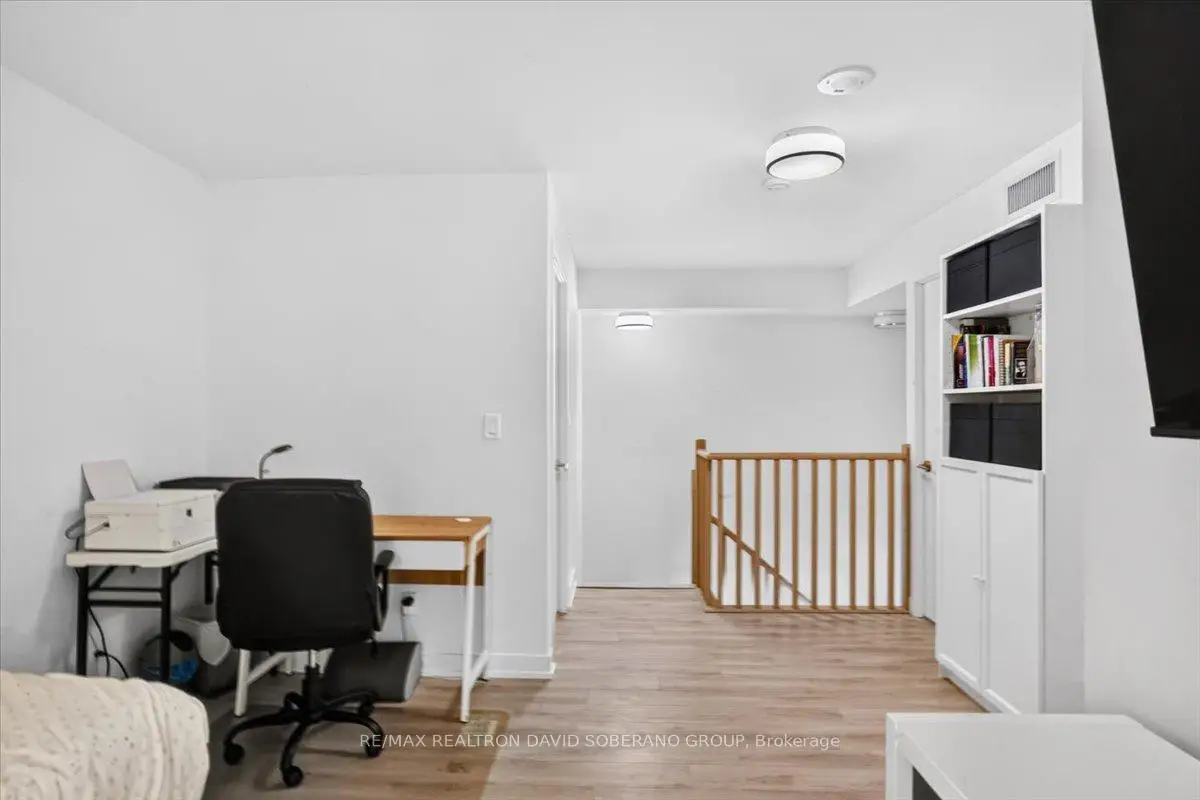
| Sitting | 3.69x3.82 | Laminate |
| Bathroom | Pieces | Level | |
|---|---|---|---|
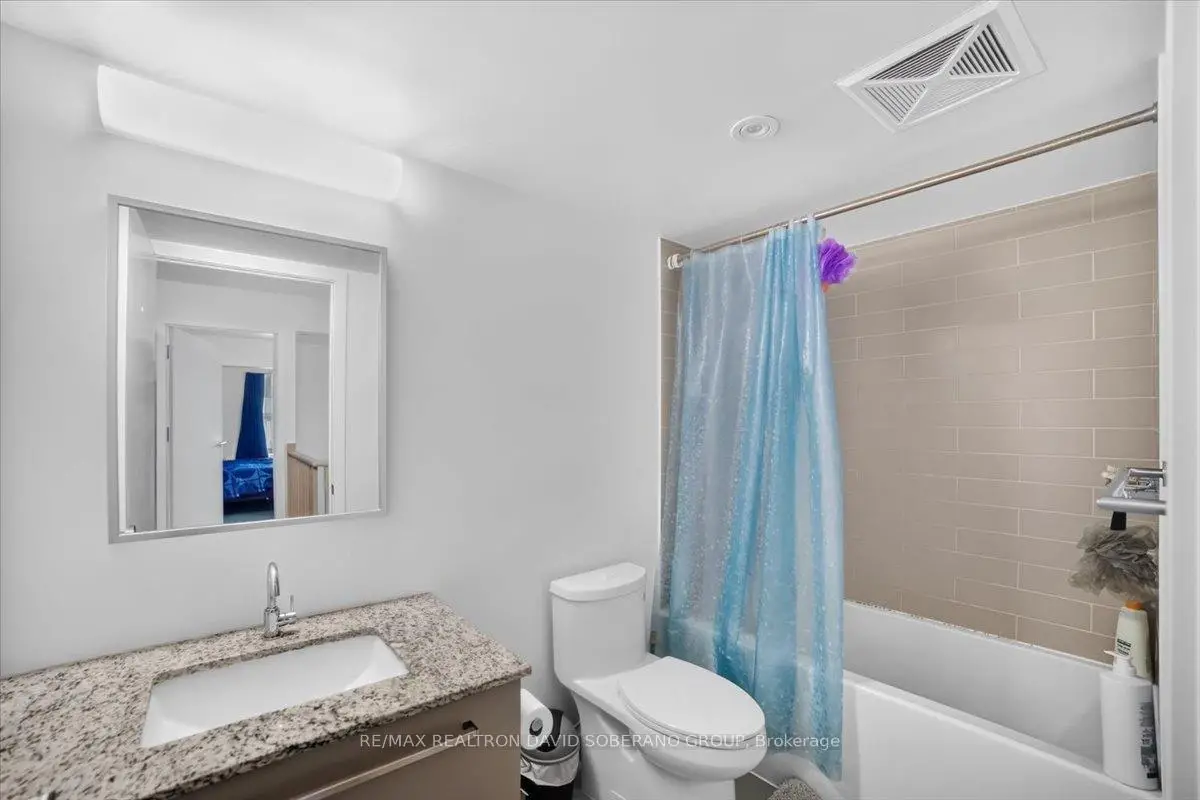
| 2xBaths | 4 pcs | ||
| 1xBath | 2 pcs |