Bayview Village, Toronto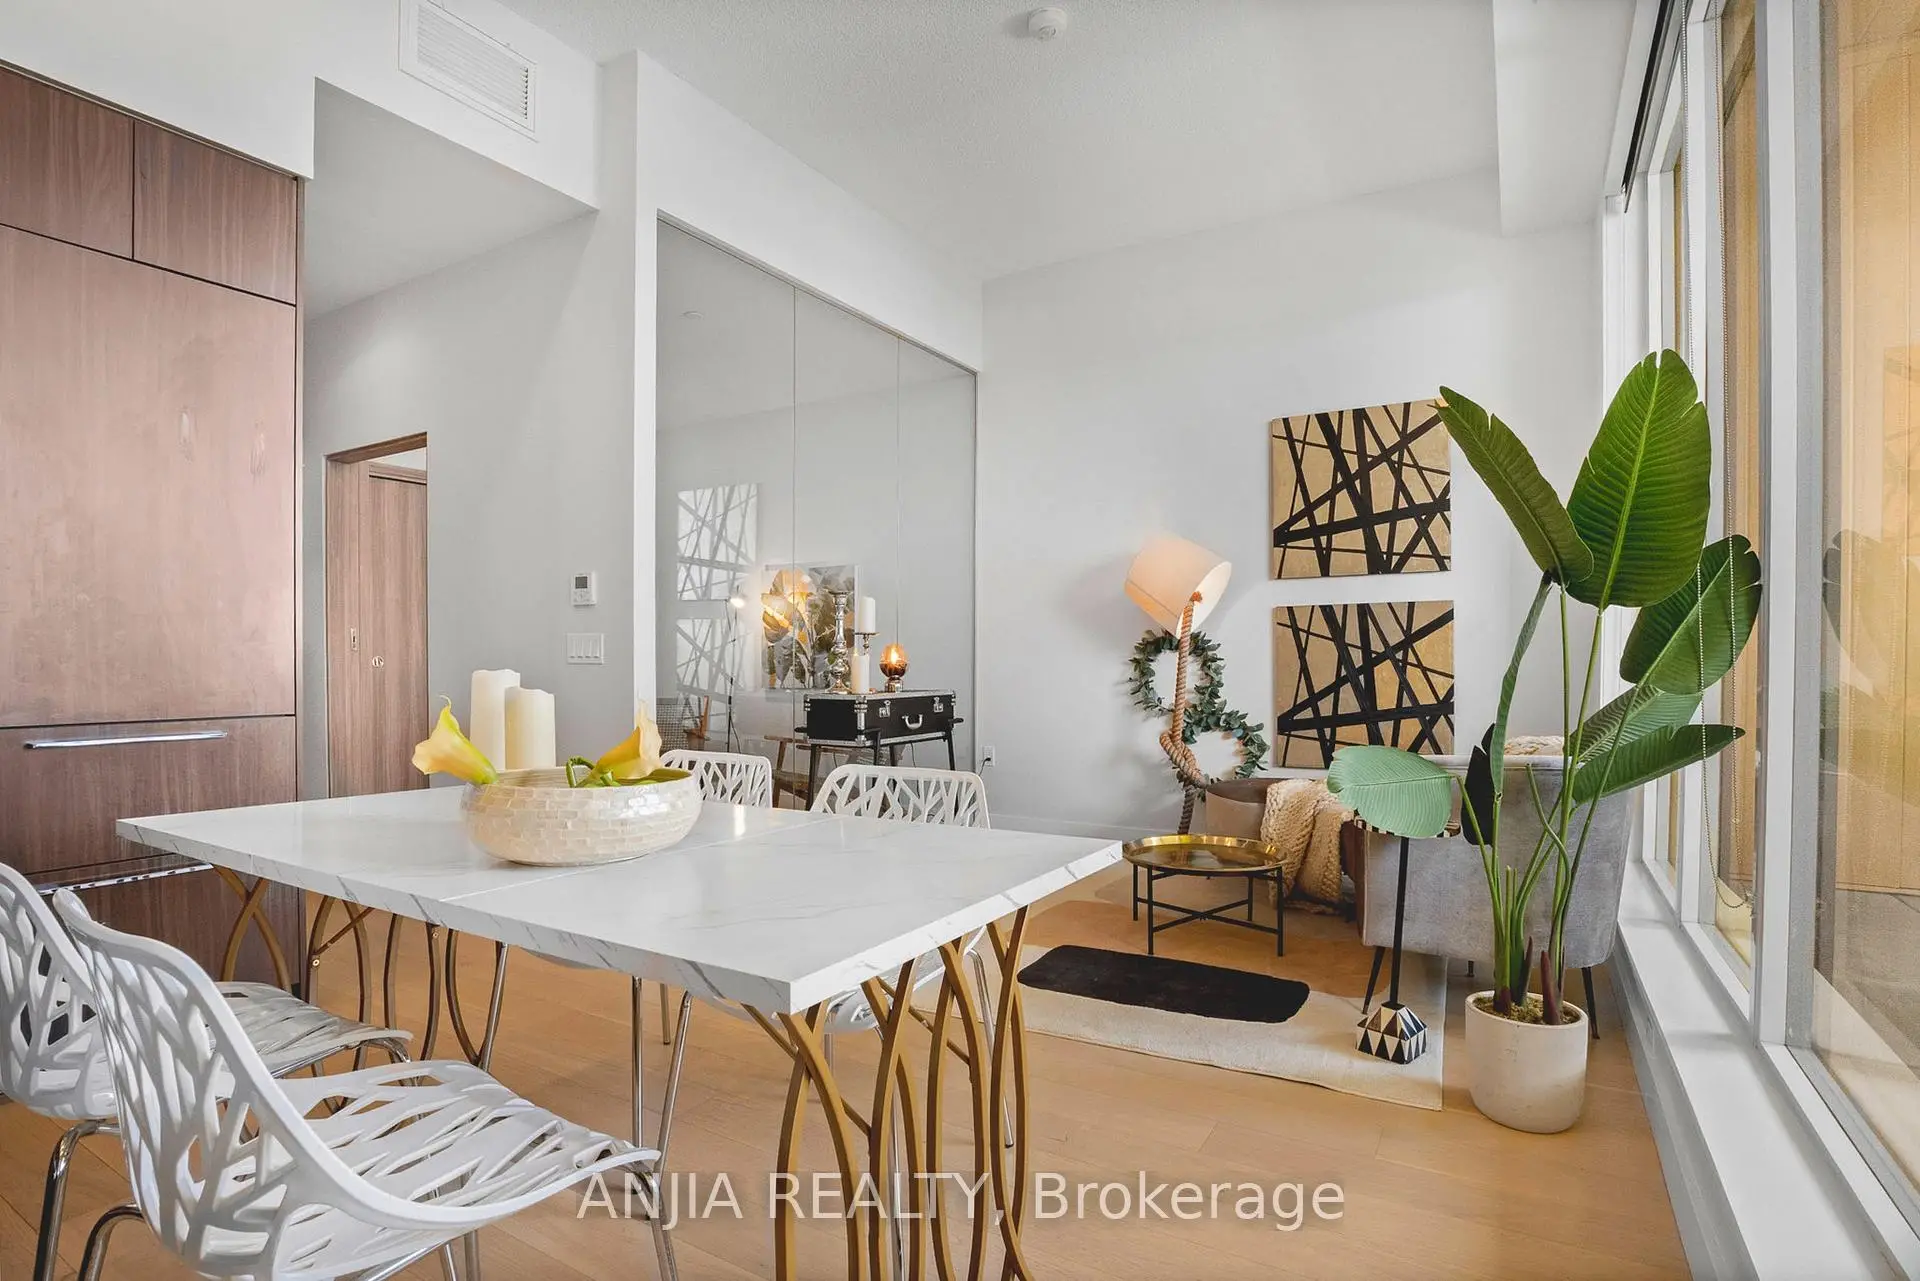

Description
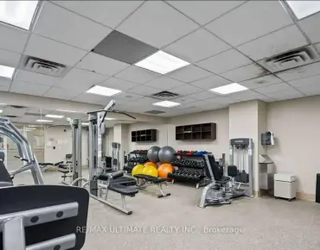
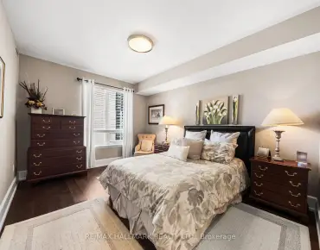
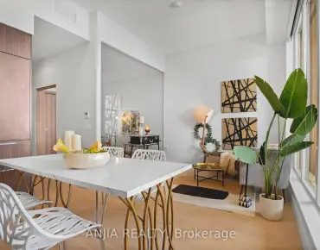
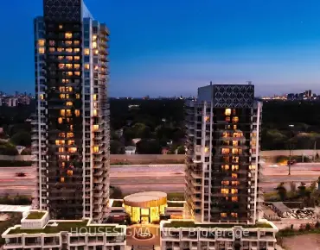
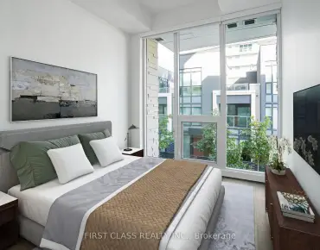
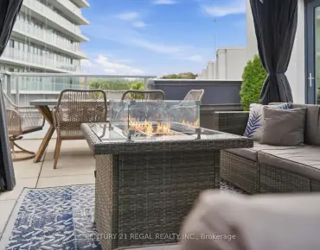
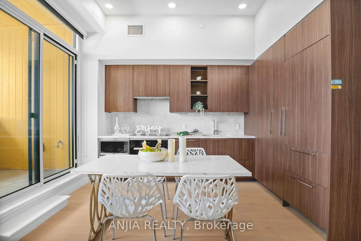
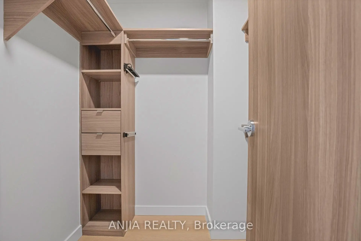
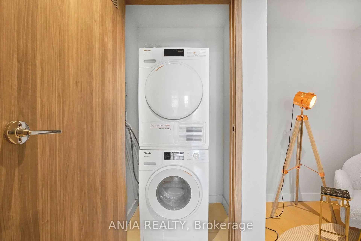
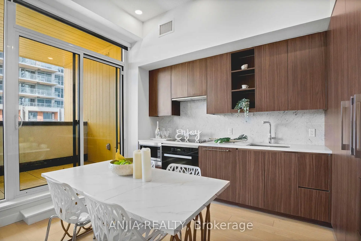
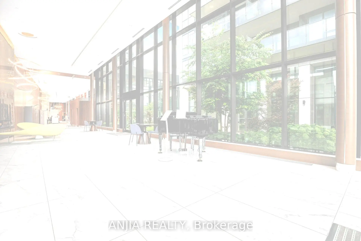
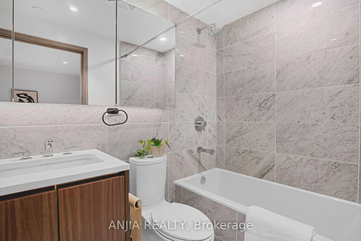
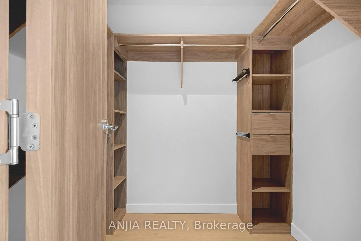
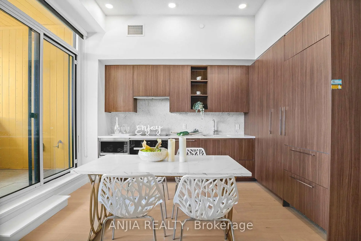
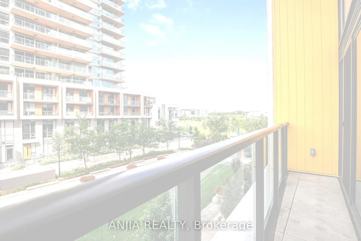
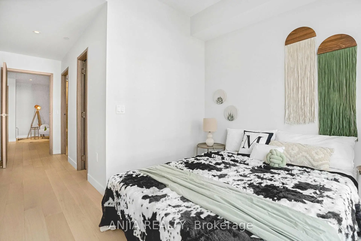
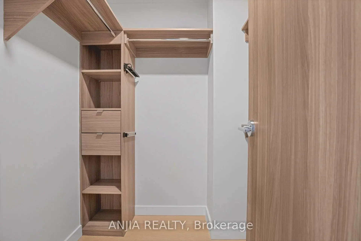
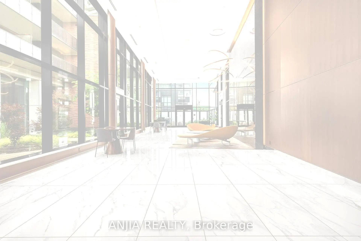
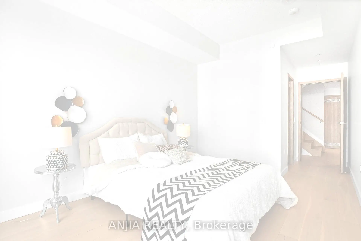
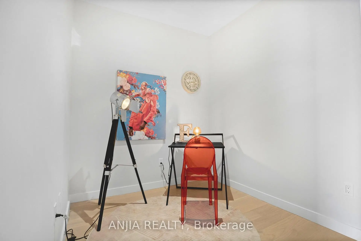
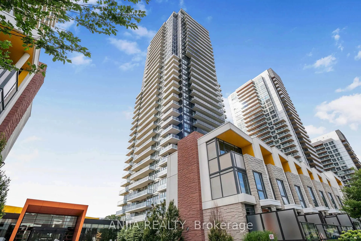
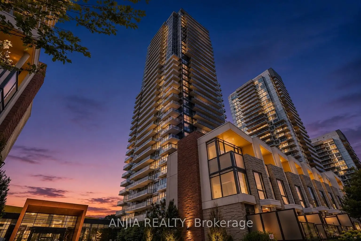
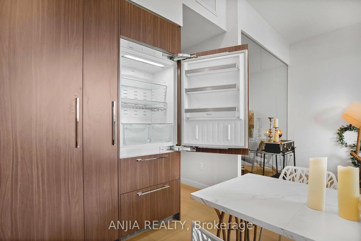
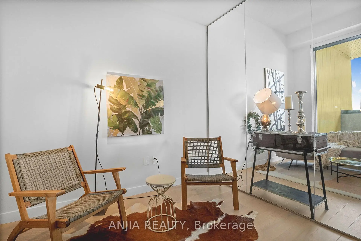
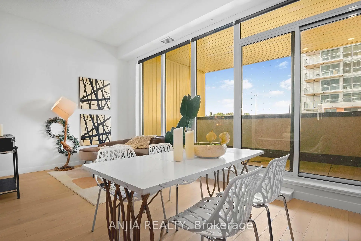
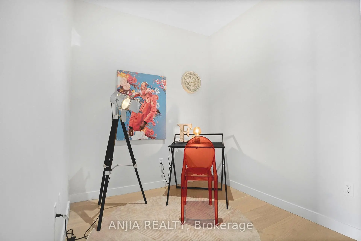
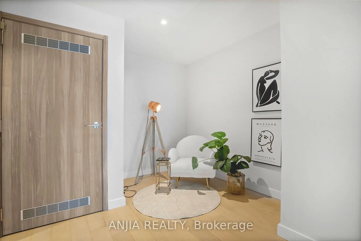
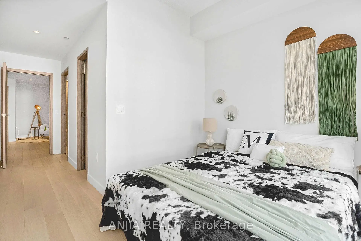
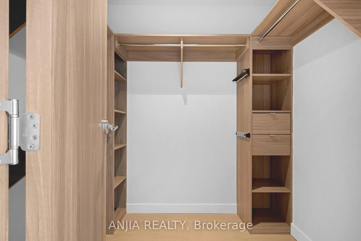
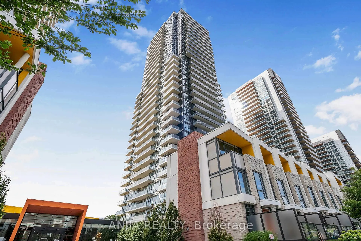
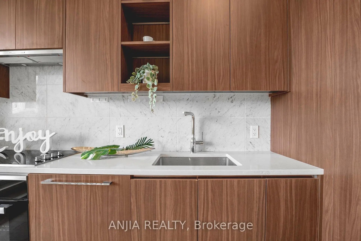
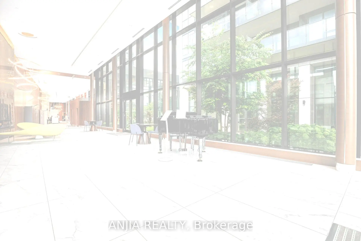
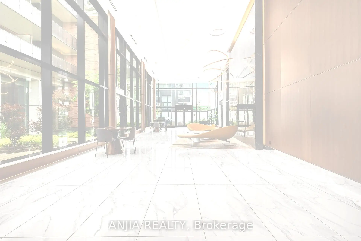
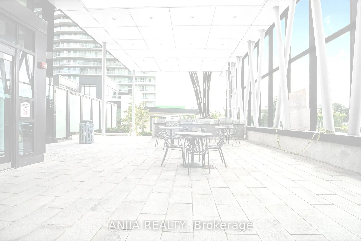
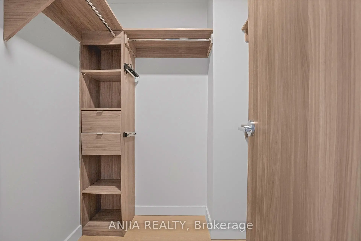
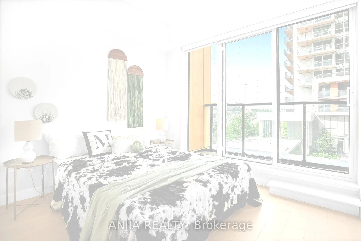
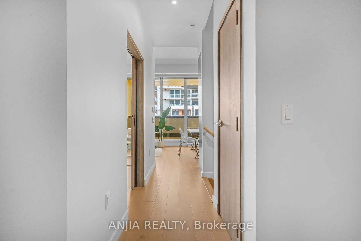
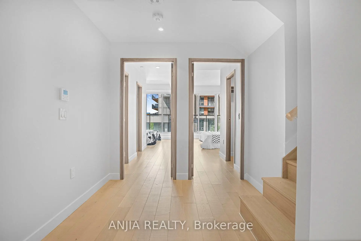
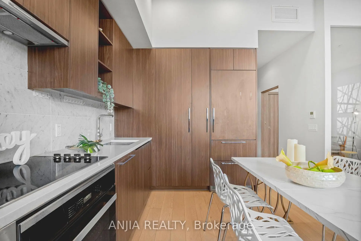
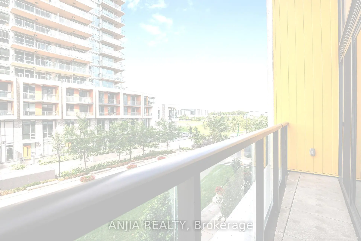
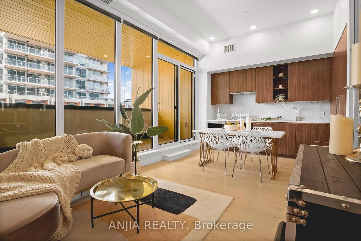
Rarely offered two-storey villa-style residence at Seasons II in Concord Park Place! Offering 3 bedrooms plus 2 versatile dens, 2 bathrooms and a generous 1,335 sqft. interior, this distinctive home combines the functionality of a townhouse with the services and amenities of a luxury condominium.The main level features a bright, open-concept living and dining area with 10-foot ceilings, floor-to-ceiling windows and contemporary finishes. The modern kitchen showcases quartz countertops, a marble backsplash, integrated Miele appliances and extensive designer cabinetry. A main-level bedroom and den provide flexible options for guests, a home office or a playroom.The lower level offers two additional bedrooms and a second versatile den, creating excellent separation and privacy. Both lower-level bedrooms feature built-in closet organizer systems for convenient and efficient storage.One underground parking space and one owned locker are included. Residents enjoy access to the impressive 80,000 sq. ft. MegaClub, featuring an indoor swimming pool, fitness and yoga facilities, basketball and tennis courts, bowling lanes, a golf simulator, sauna, hot tub, party lounges and more.Conveniently located near Bessarion and Leslie subway stations, the community centre and library, Bayview Village, North York General Hospital, parks, shopping and dining. Immediate access to Highways 401 and 404 provides excellent connectivity throughout the GTA.
Features
- Facing: South

- Bedrooms: 3+2

- Bathrooms: 2

- Garages: 1

- Kitchens: 1

Details
- Space: 1200-1399

- Age: 0-5
- Maintenance: $ 858.210

- Tax: $ 6491.46

- C13684524

- Listing contracted with: ANJIA REALTY

| Room | Size(M) | Description | |
|---|---|---|---|
| Living Rm | 2.56x3.08 | Hardwood Floor, Open Concept, W/O To Balcony |
|
| Kitchen | 2.85x3.08 | Hardwood Floor, Open Concept, B/I Appliances |
|
| Br | 3.08x2.23 | ||
| Den | 2.78x2.42 | Hardwood Floor |
|
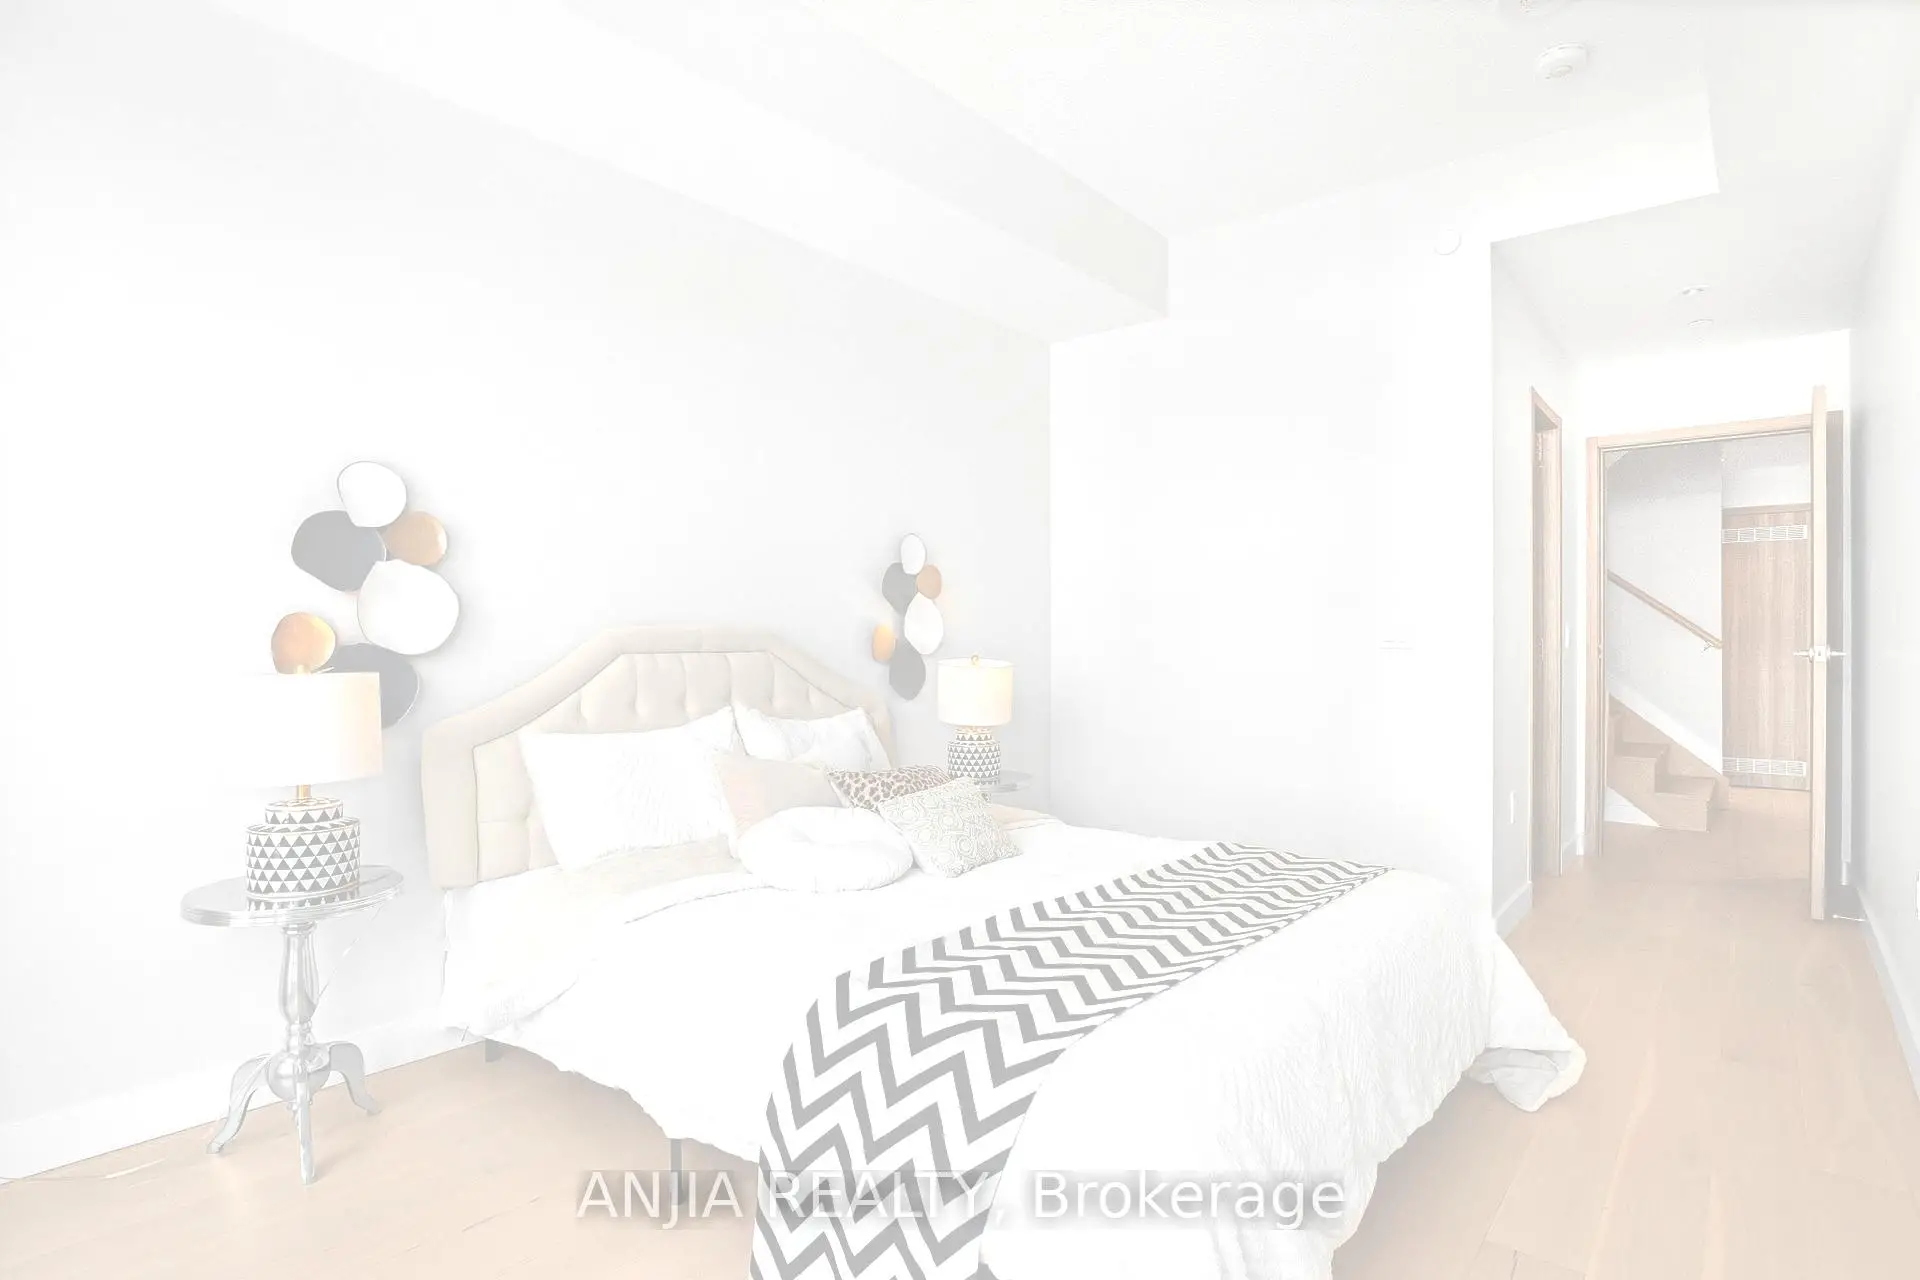
| Primary B | 3.04x6.08 | Walk-In Closet(s), Closet Organizers, 4 Pc Ensuite |
|
| 3rd Br | 2.86x6.08 | Walk-In Closet(s), Closet Organizers, Window Floor to Ceil |
|
| Den | 1.66x2.45 |
| Bathroom | Pieces | Level | |
|---|---|---|---|
| 1xBath | 4 pcs | Lower |
|
| 1xBath | 4 pcs | Lower |
Property Summary
Located close to the intersection of Sheppard Ave E & Leslie St, #TH607-85 McMahon Dr is a 3+2 bedrooms 2 washrooms Condo Townhouse. The unit has a Single Underground Parking Space with a Locker. The property has many nice features including Storage Area Lockers, Separate Hydro Meter, Carpet Free, Auto Garage Door Remot and Other. Living Room Rm, Kitchen, Br and Den are on the upper floor; Primary B, third bedroom and Den are on the Lower floor.Seasons Condominiums West Tower
85 McMahon Dr was developed by real estate developerCommute Information
Bessarion Subway Station (0.4km)Oriole Go Train Station (0.7km)