Annex, Toronto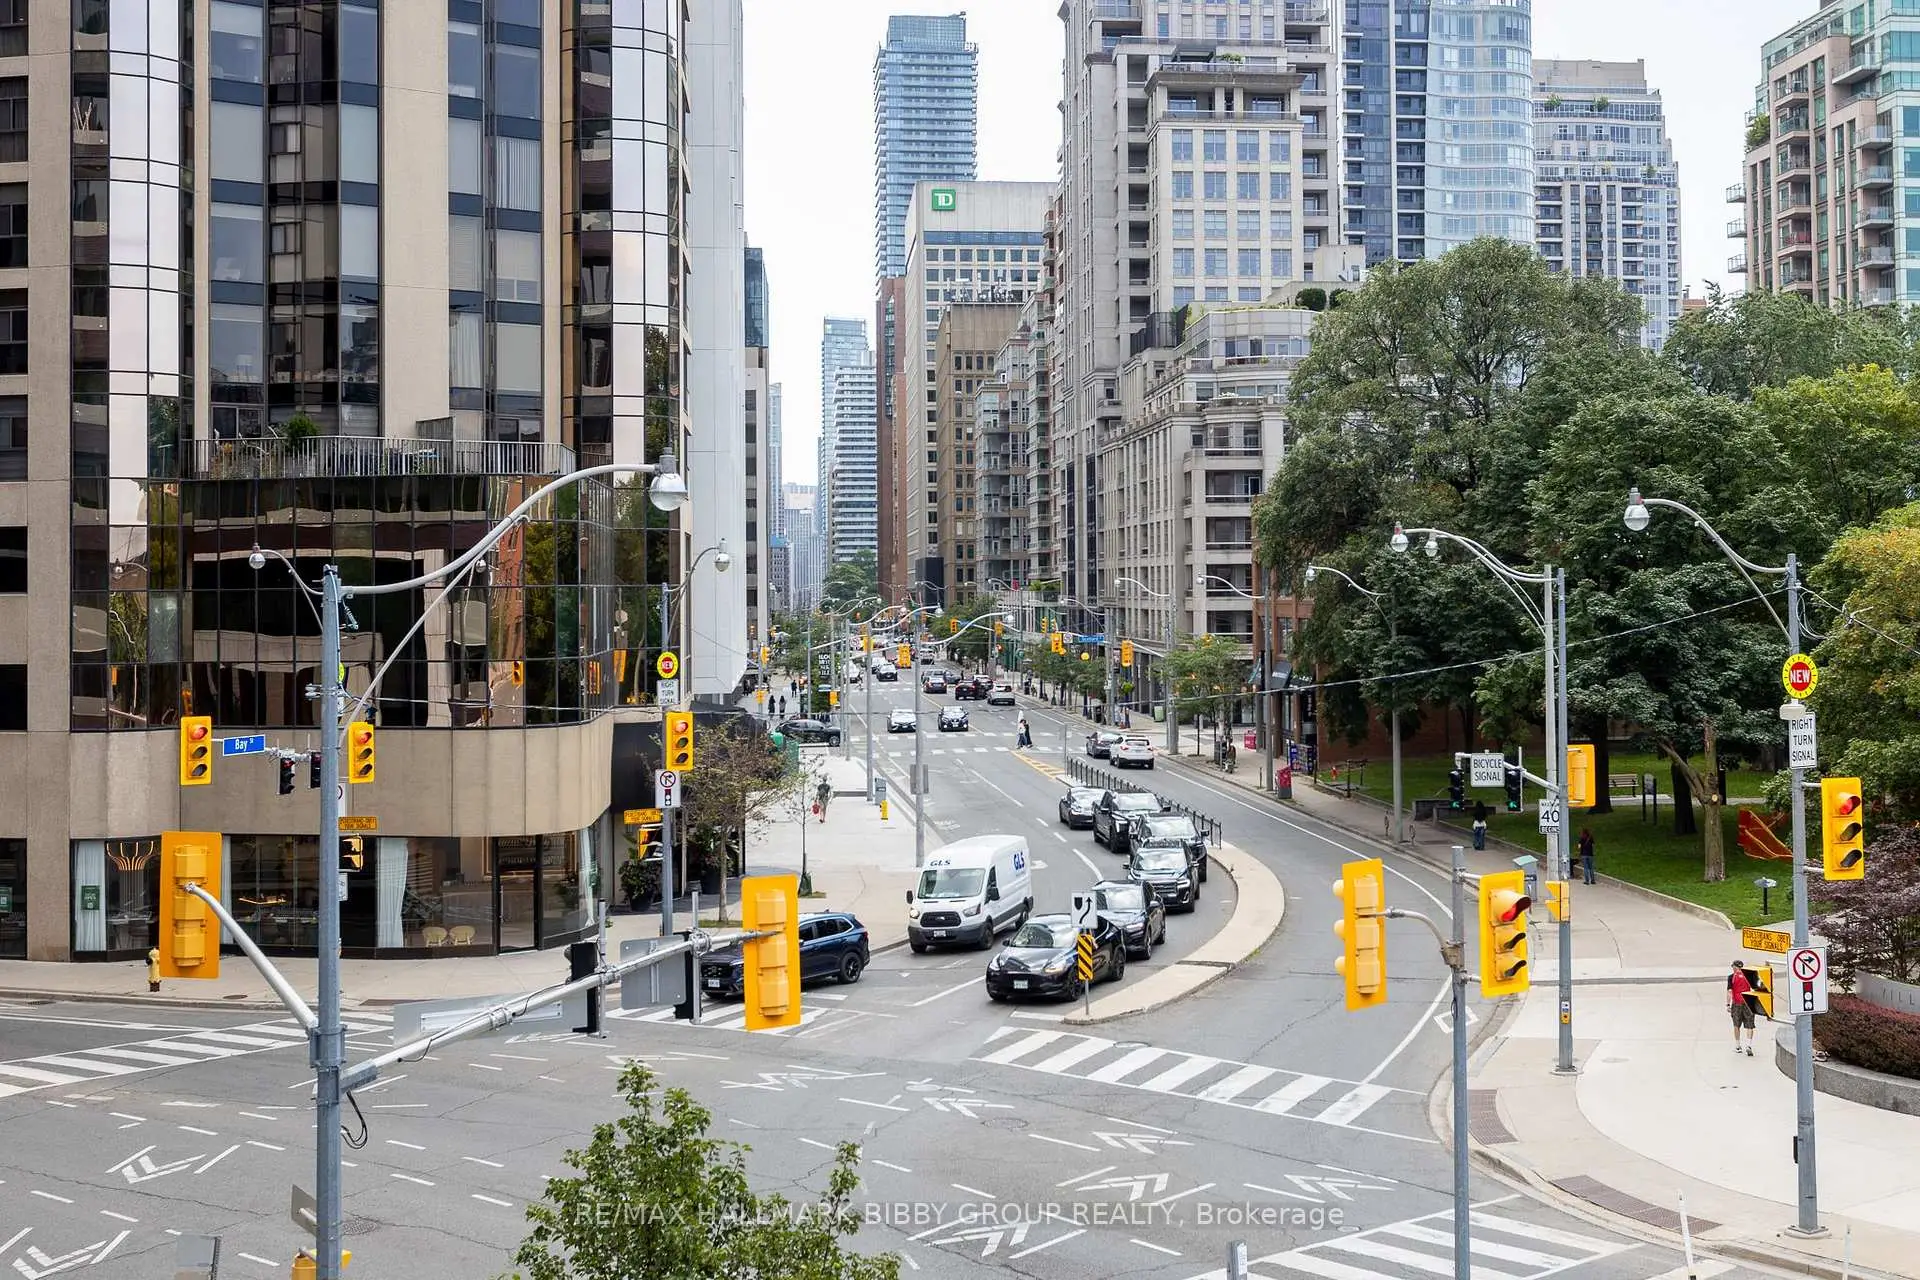

Description
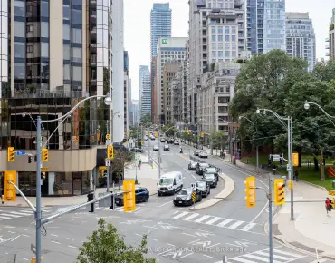
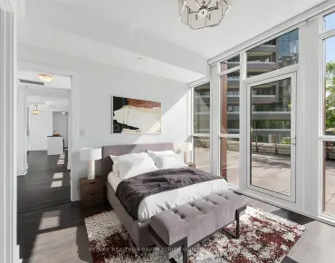
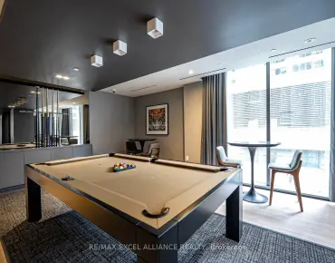
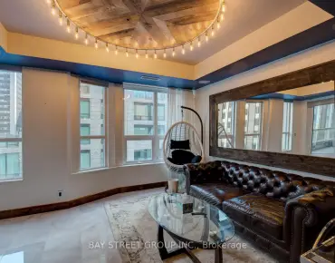
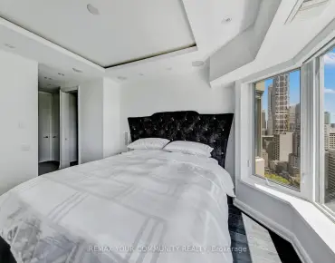
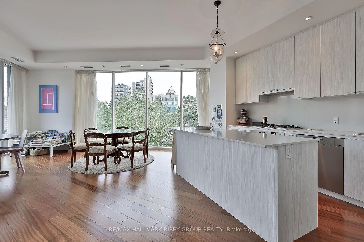
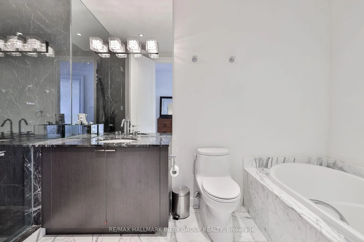
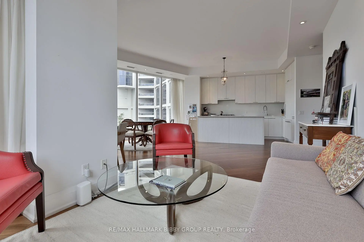
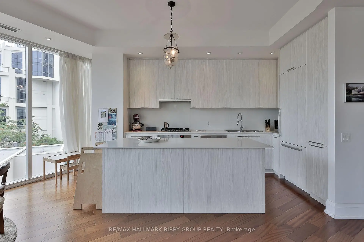
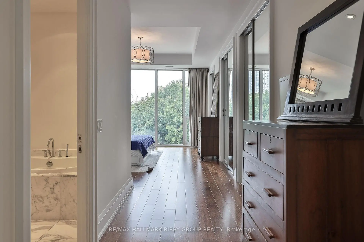
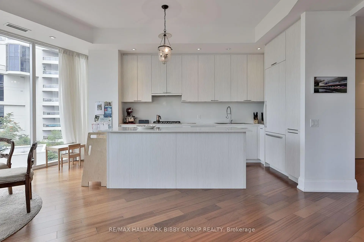
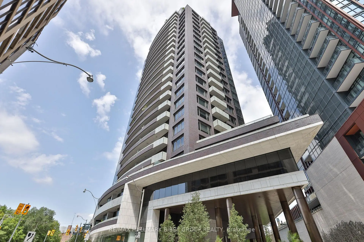
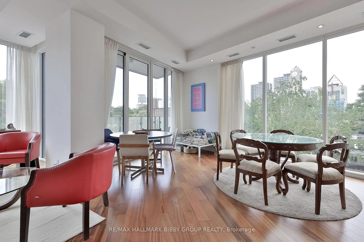
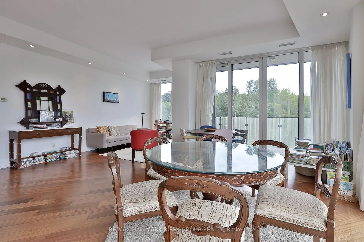
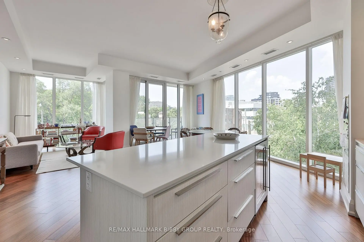
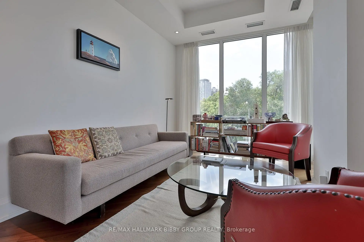
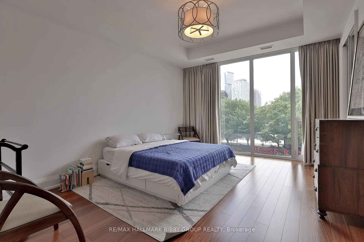
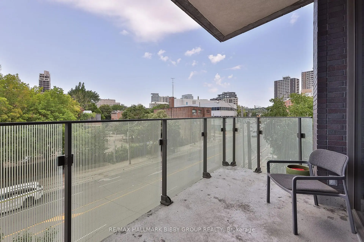
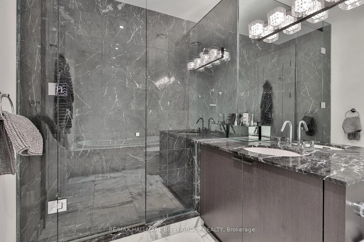
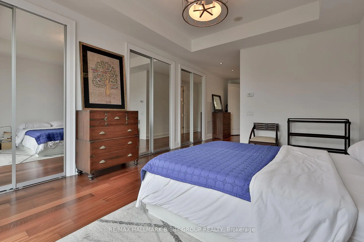
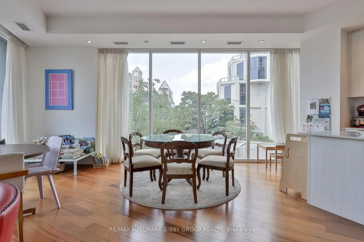
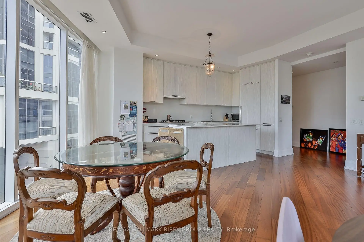
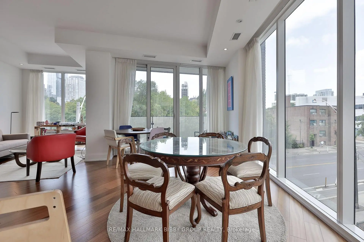
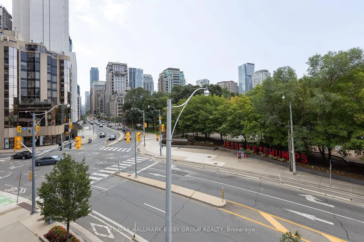
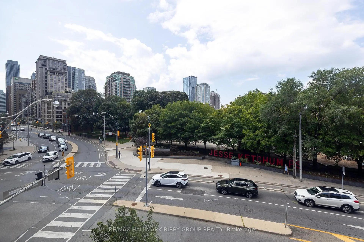
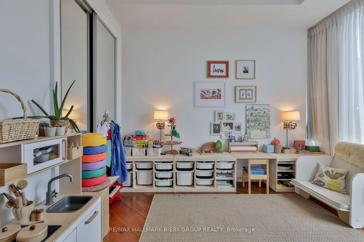
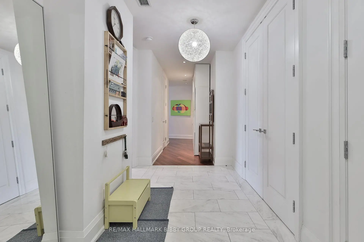
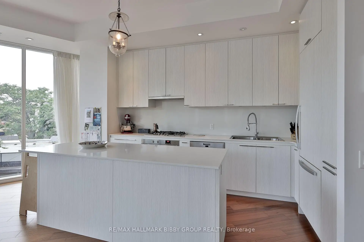
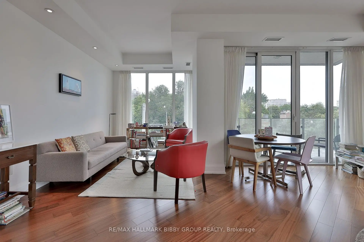
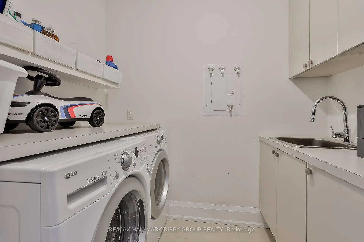
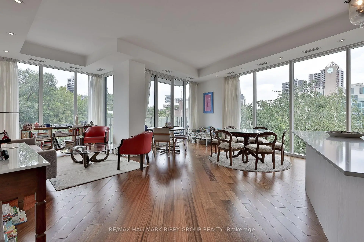
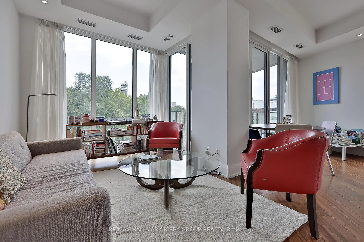
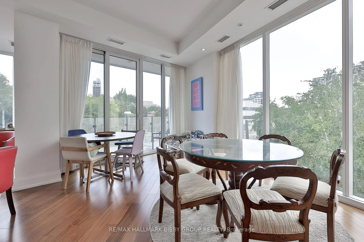
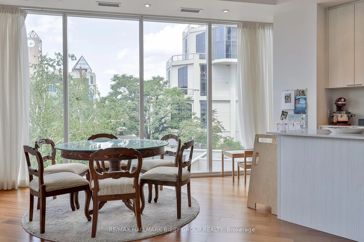
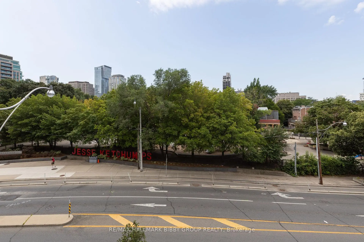
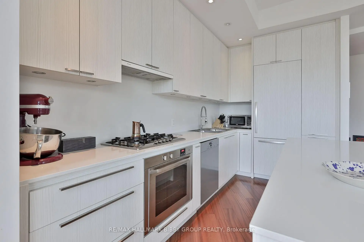
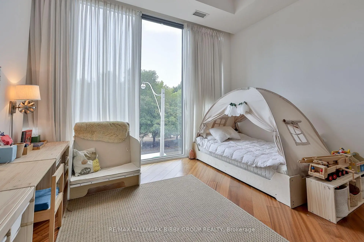
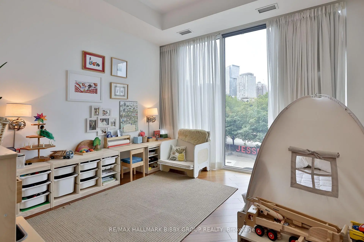
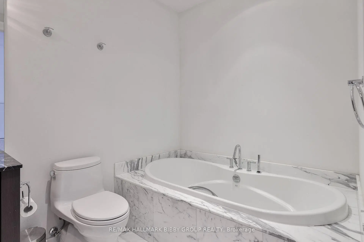
An Iconic & Majestic Residence, This 1666 Square Foot, Two-Bedroom Masterpiece In The Florian Provides An Unrivaled Living Experience. Every Inch Of This Immaculate Suite Reflects Superior Craftsmanship And Attention To Detail With Refined Modern Finishes. The Southwest Exposure & Floor To Ceiling Windows Provide An Abundance Of Natural Light Throughout And Unique Tree-Lined Setting. The Expansive, Sun-Drenched Principal Rooms Are An Entertainers Dream With Soaring Ceilings, And Seamlessly Integrates Into An Independent, Private, Southwest-Facing Balcony With Stunning Views Down Bay Street. The Breathtaking Contemporary Kitchen Features Integrated Top Of The Line Appliances & A Convenient Center Island. The Expansive Primary Bedroom Retreat Boasts A Full Wall Of Closets & A Four-Piece Spa Like En-Suite Bathroom. The Large Second Bedroom Is Perfect For Guests & Family Or Those In Need Of A Large Home Office. The Residence Includes A Convenient Enclosed Laundry Room. World Class Amenities Include 24 Hour Concierge, Valet Parking, State Of The Art Fitness Center, Indoor Swimming Pool, A Party Room With Dining & Lounge Areas, Garden Terrace With BBQ Area And Guest Suites. Unbeatable Location, Steps To Shops & Restaurants Of Yorkville & Bloor Street, Royal Ontario Museum, Acclaimed Restaurants, Four Seasons, Park Hyatt & Hazelton Hotels, University Of Toronto, University Health Network & Public Transit.
Features
- Facing: South West

- Bedrooms: 2

- Bathrooms: 2

- Garages: 2

- Kitchens: 1

Details
- Space: 1600-1799

- Maintenance: $ 2511.31

- Tax: $ 8933.36

- C13683946

- Listing contracted with: RE/MAX HALLMARK BIBBY GROUP REALTY
| Room | Size(M) | Description | |
|---|---|---|---|
| Living Rm | 5.51x3.05 | Hardwood Floor, SW View, Large Window |
|
| Dining Rm | 4.35x2.83 | Hardwood Floor, Open Concept, W/O To Balcony |
|
| Kitchen | 2.50x4.01 | Hardwood Floor, Centre Island, B/I Appliances |
|
| Primary B | 4.86x3.93 | Hardwood Floor, 4 Pc Ensuite, His and Hers Closets |
|
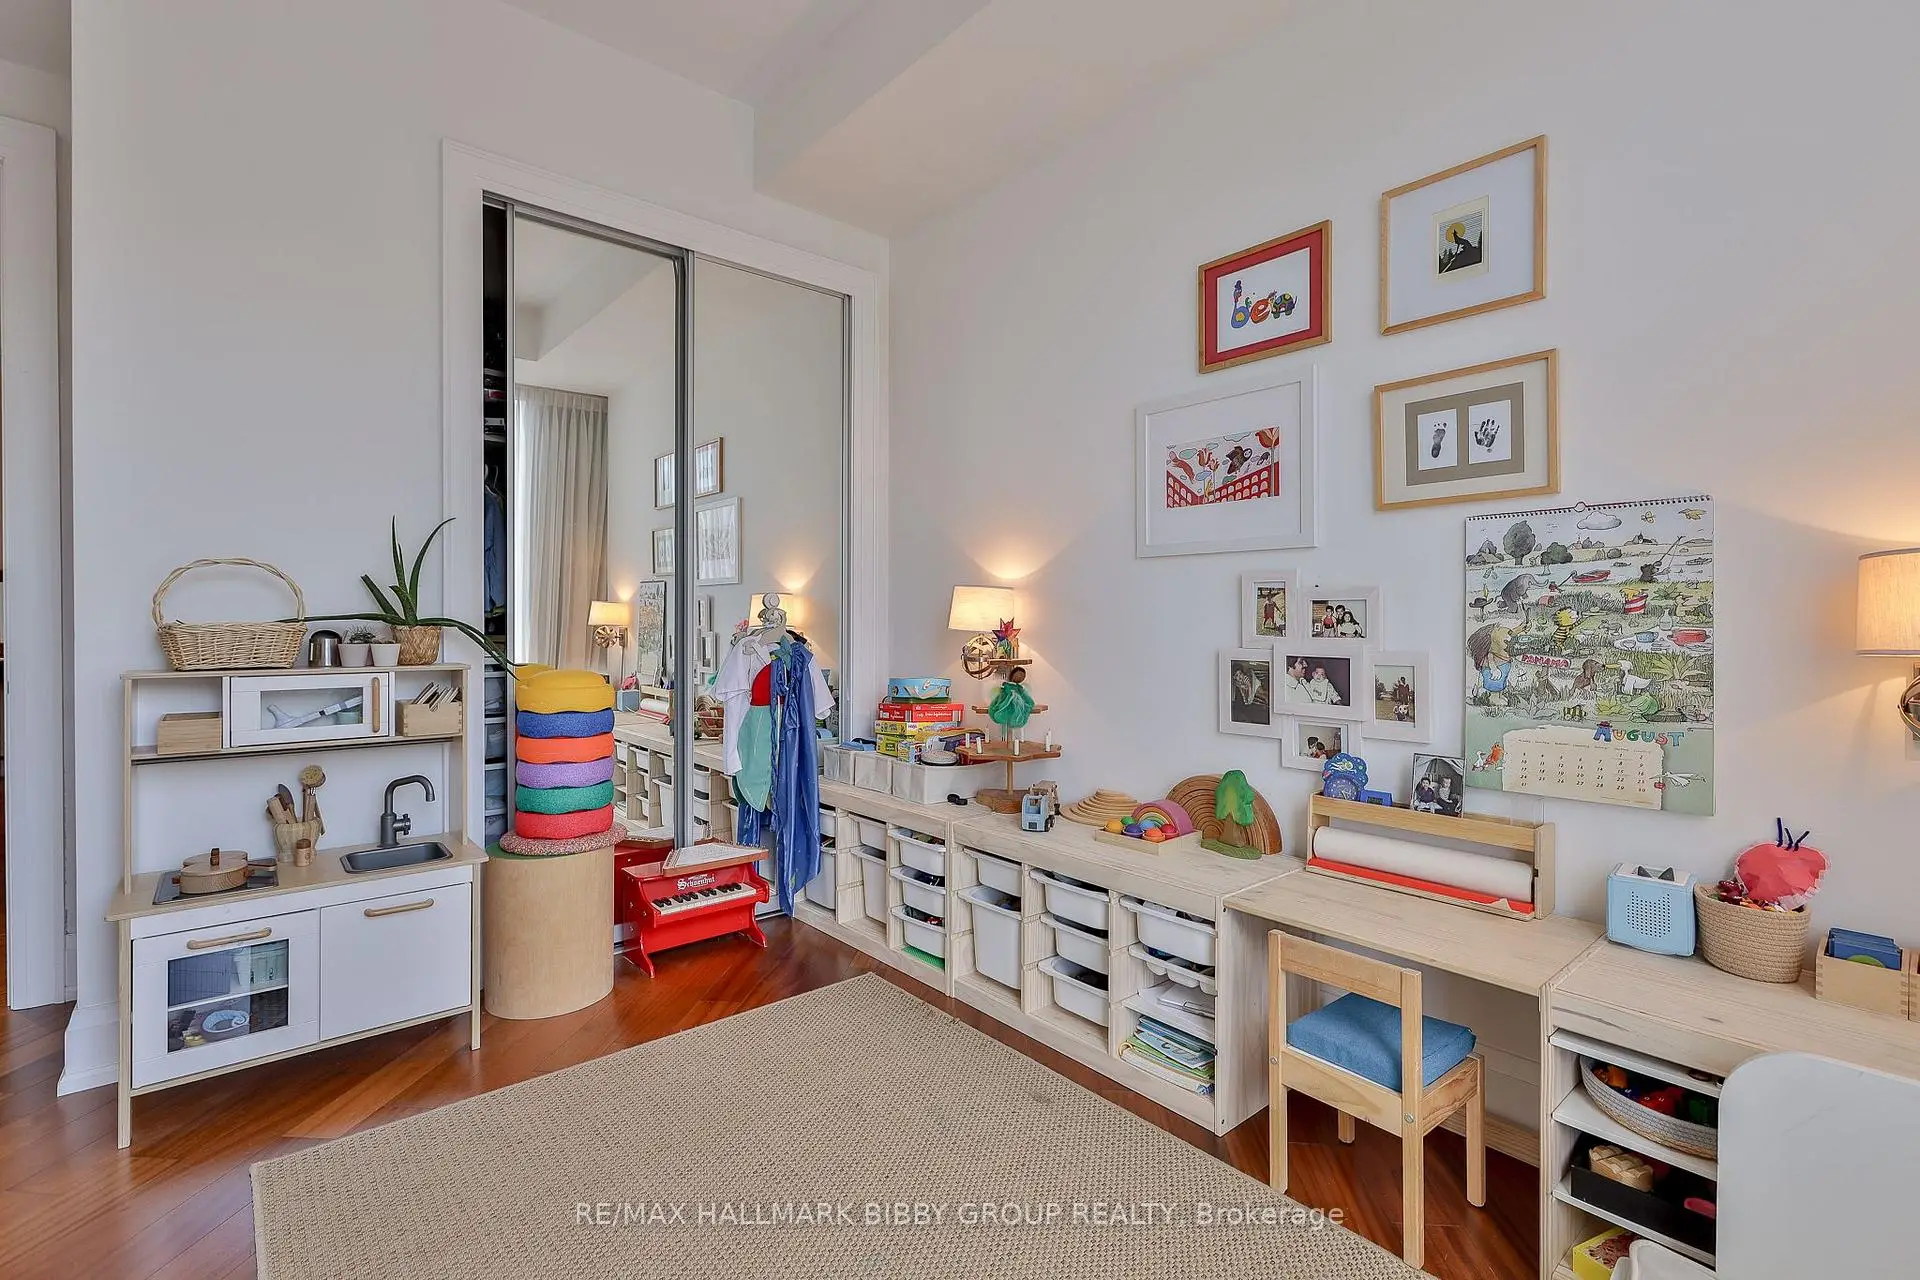
| 2nd Br | 3.65x3.62 | Hardwood Floor, Large Closet, SW View |
| Bathroom | Pieces | Level | |
|---|---|---|---|
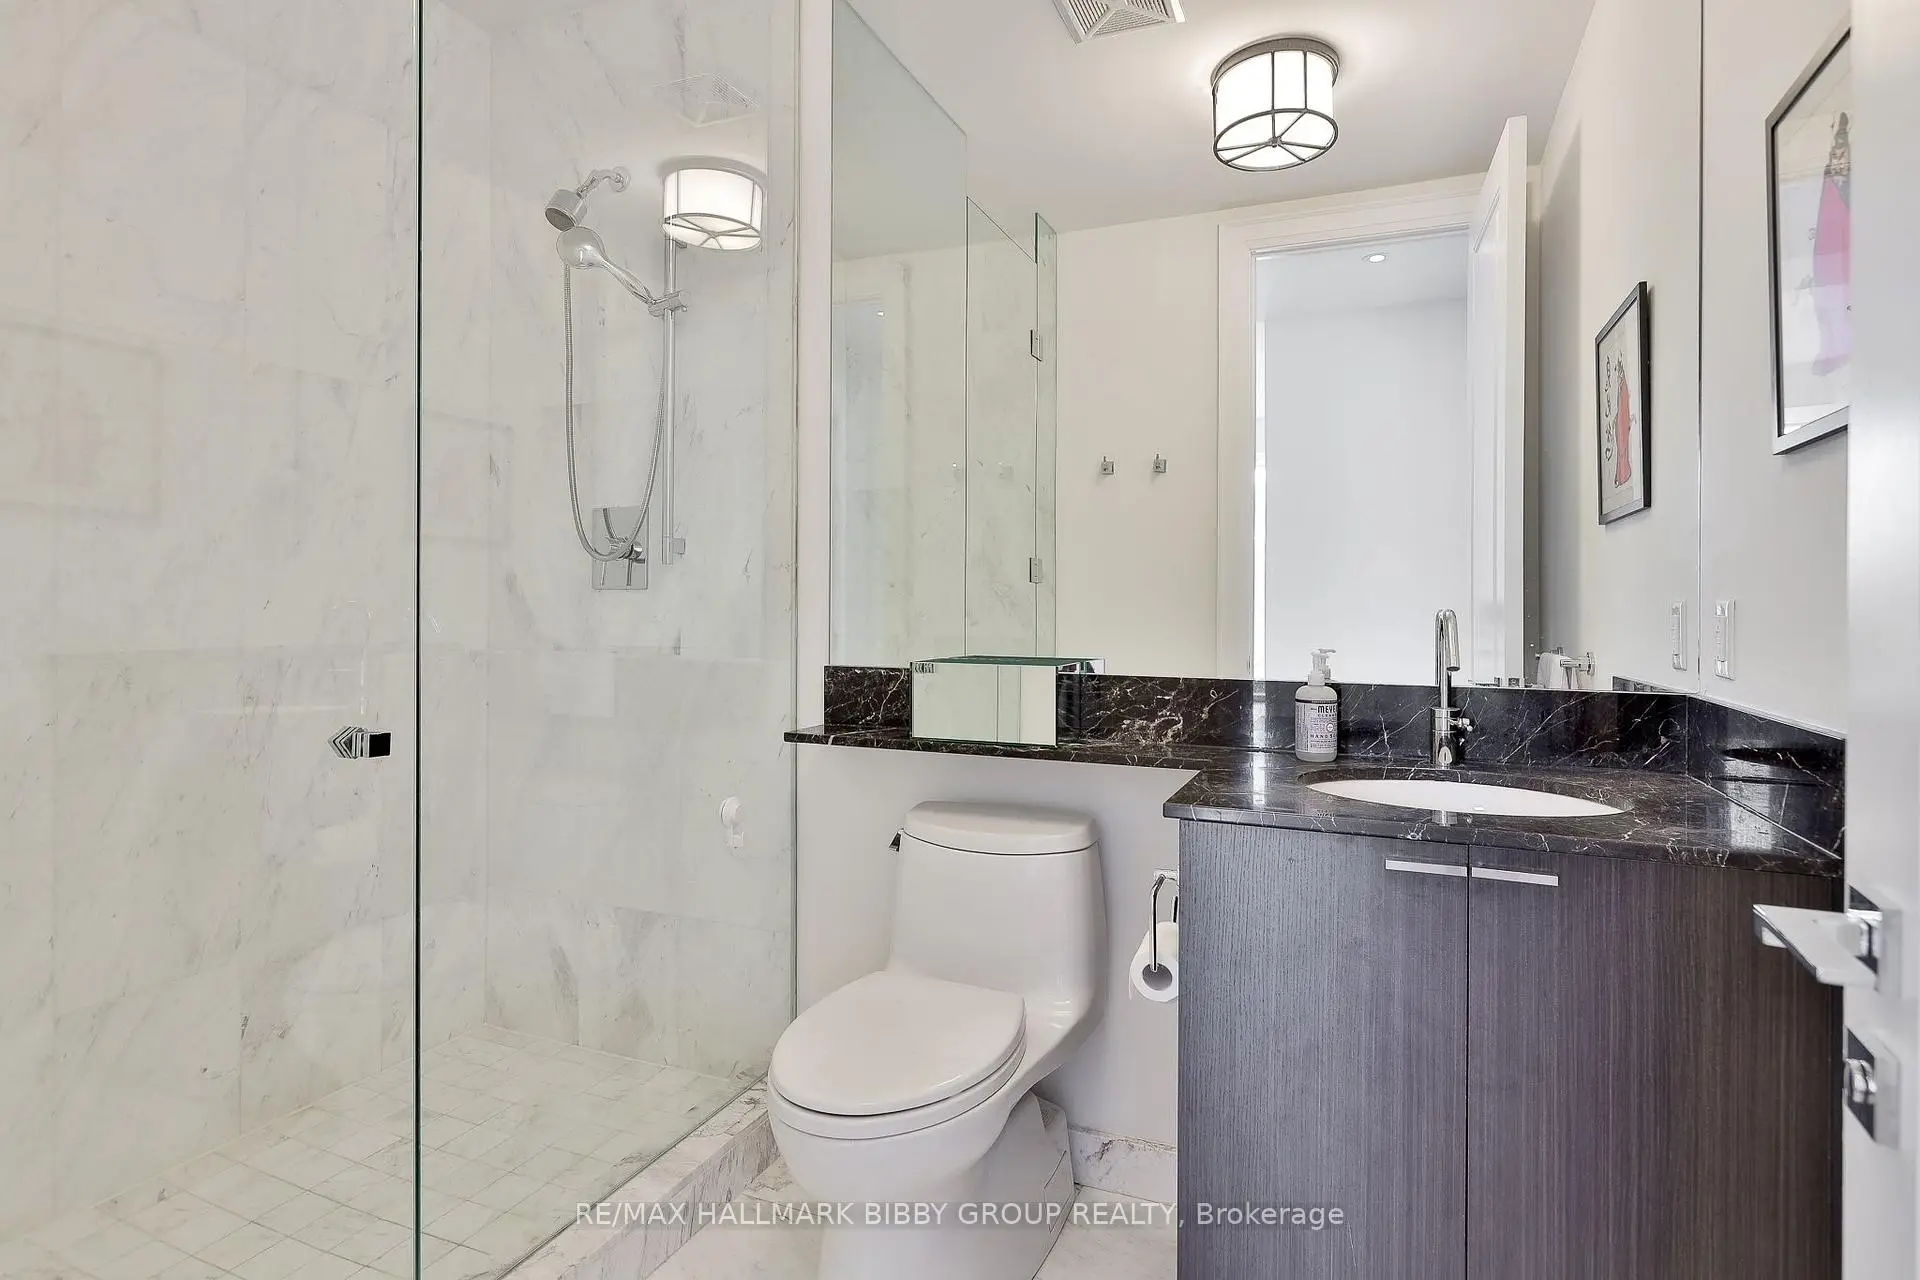
| 1xBath | 3 pcs | Main |
|
| 1xBath | 4 pcs | Main |
Property Summary
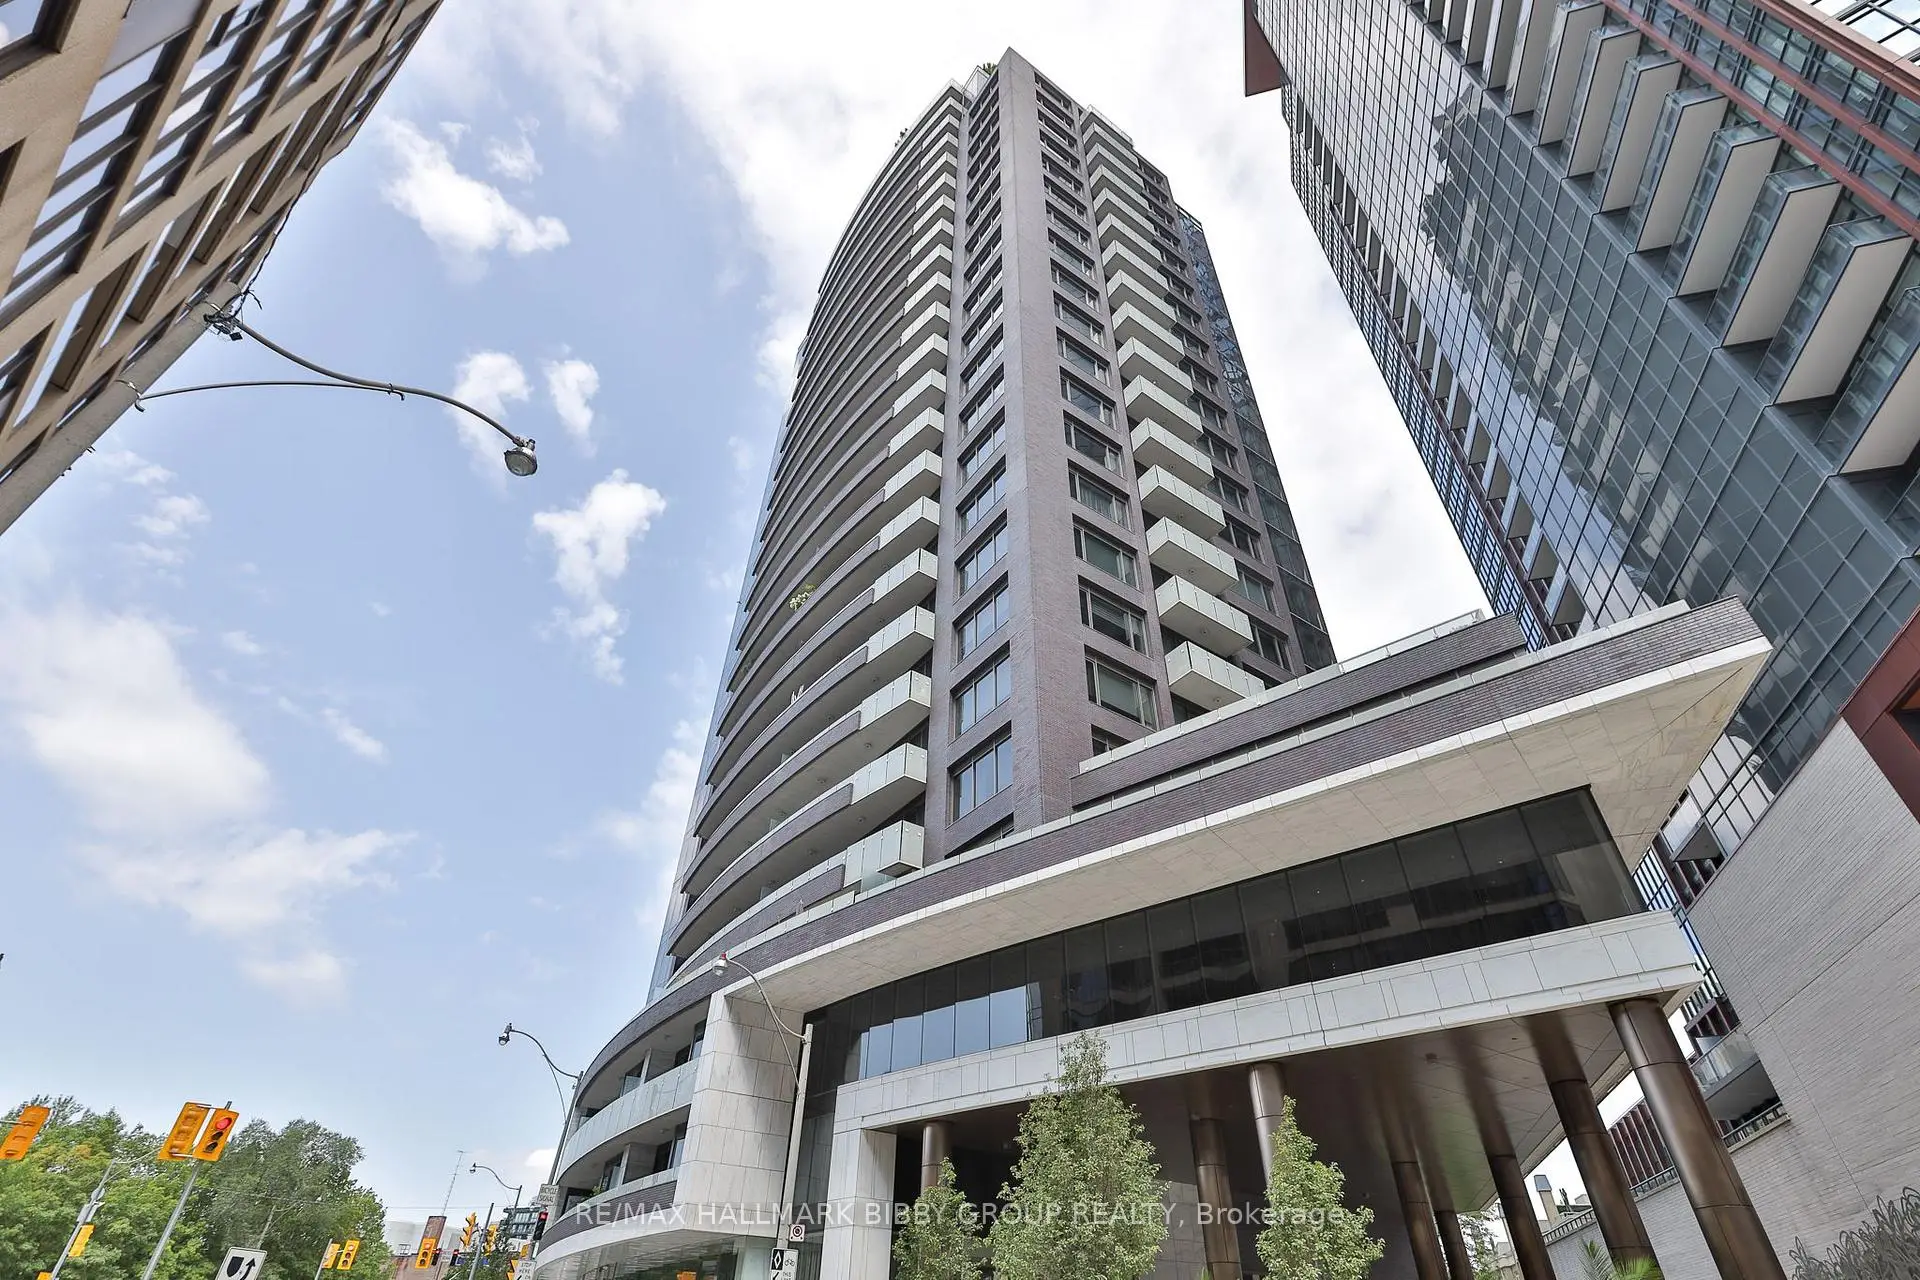
Located close to the intersection of Bay Street & Davenport Road, #308-88 Davenport Rd is a 2 bedrooms 2 washrooms Condo Apt. The unit has a Double Underground Parking Spaces with a Locker. The property has many nice features including None. Living Room Rm, Dinning Room Rm, Kitchen, Primary B and second bedroom are on the Main floor.The Florian
88 Davenport Rd was developed by real estate developer Diamante Development Corporation. The age of the residential building is approximately 14 years. It has about 25 levels and 98 units. The Florian offers amenities such as Gym, Concierge, Visitor Parking, Party/Meeting Room, Indoor Pool, Guest Suites and Rooftop Deck/Garden. The monthly maintenance fee includes Heat, Water and Air Conditioning. There are total 2 units for sale and 2 for lease in 88 Davenport Rd.School Information
- Jesse Ketchum Junior and Senior Public School (Grade:7-8) 1683/3037
- Jarvis Collegiate Institute (Grade:9-12) 651/739
- Our Lady of Lourdes Catholic School (Grade:JK-8) 1119/3037
- Forest Hill Junior and Senior Public School (Grade:JK-8) 97/3037
- Winchester Junior and Senior Public School (Grade:0-8)
- King Edward Junior and Senior Public School (Grade:JK-8) 1119/3037