Banbury-Don Mills, Toronto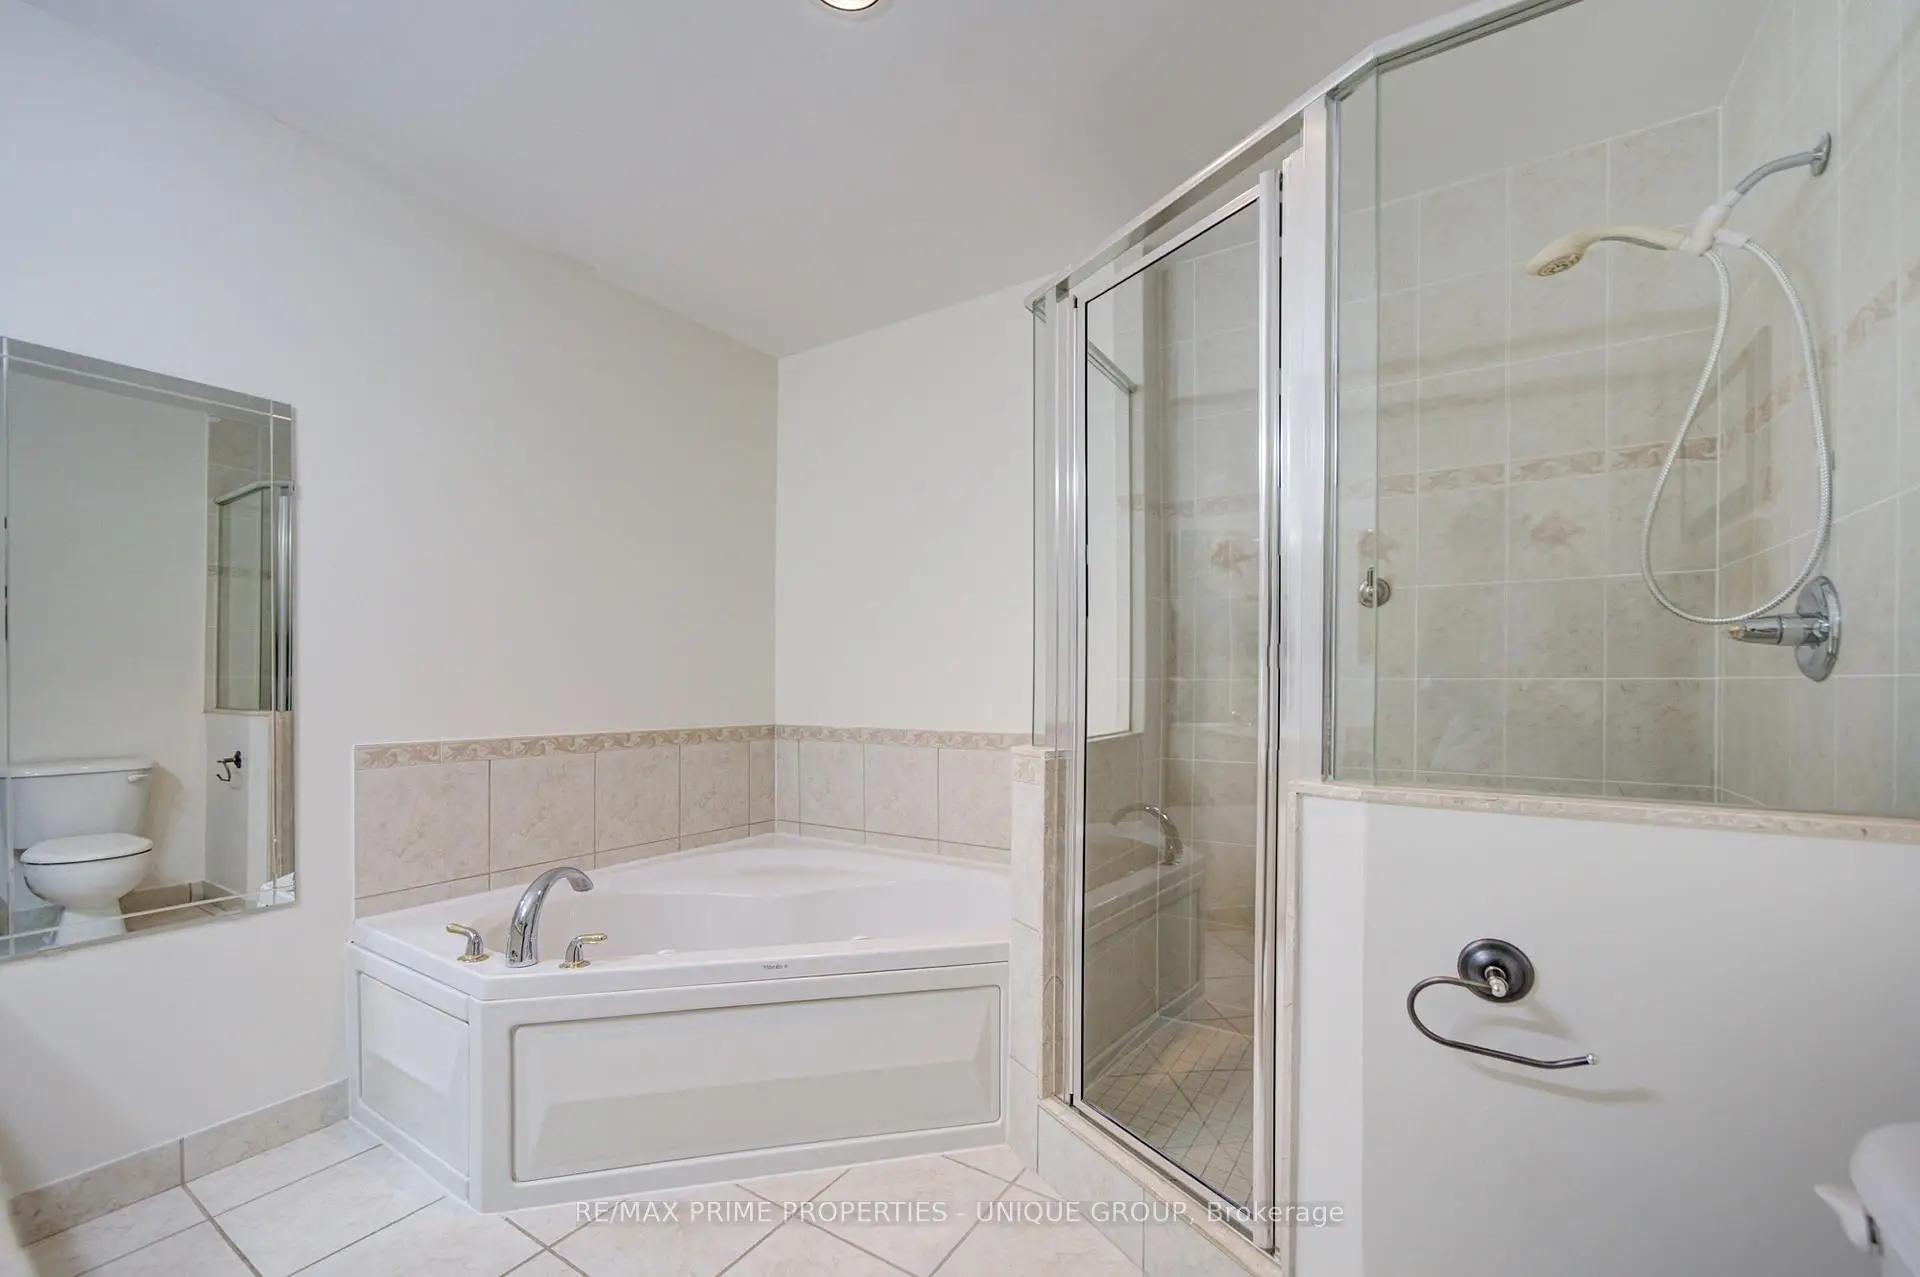

Description
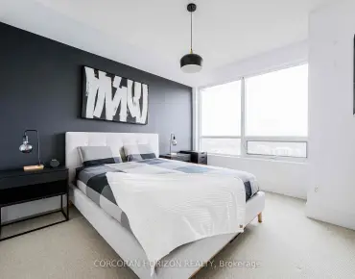
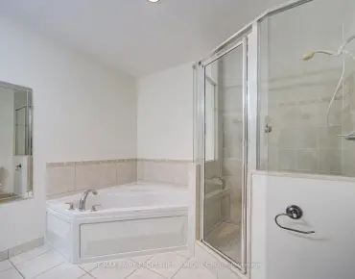
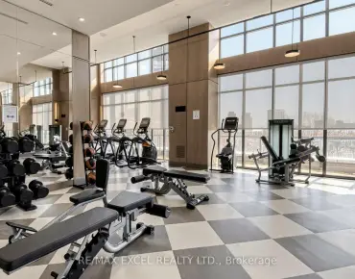
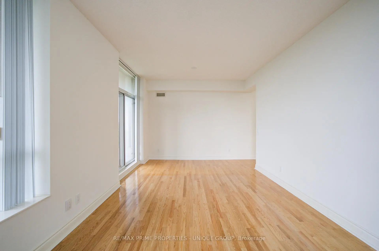
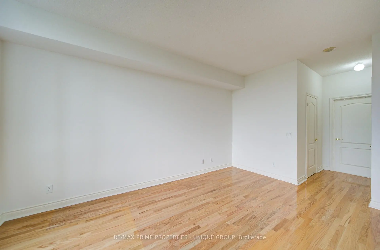
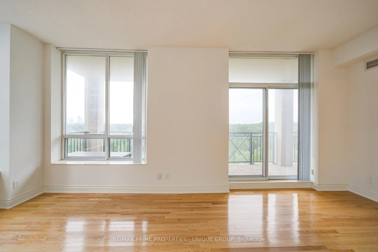
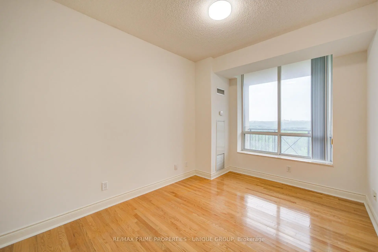
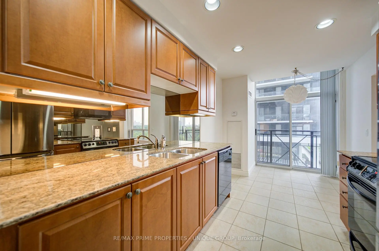
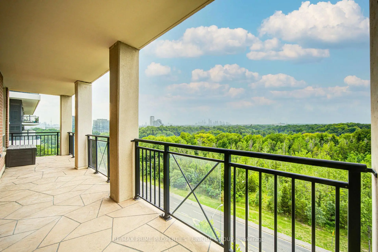
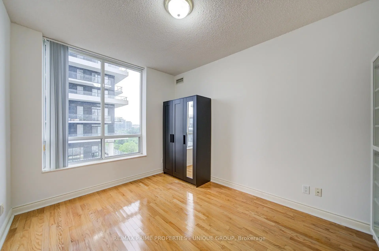
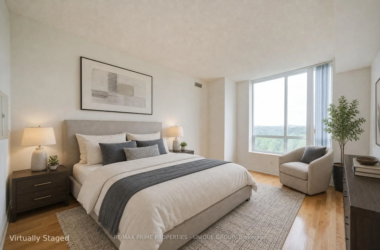
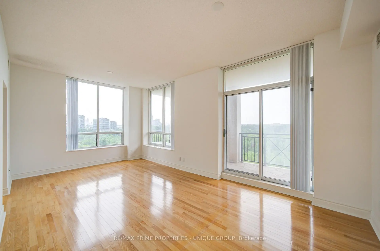
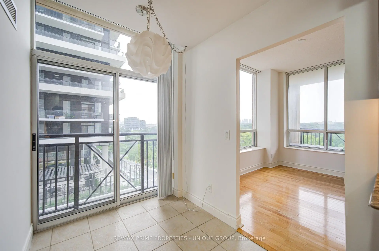
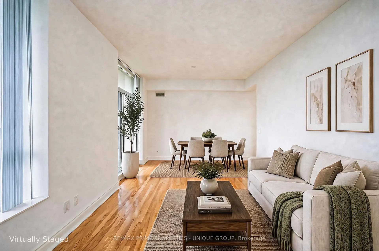
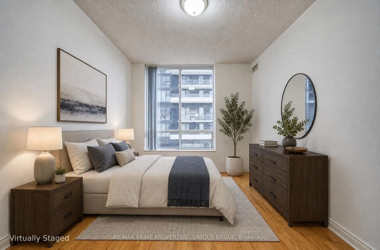
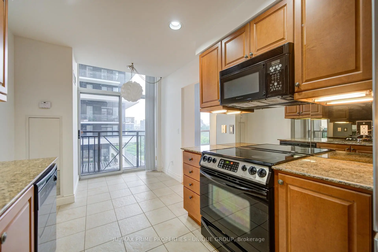
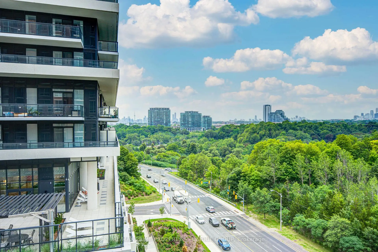
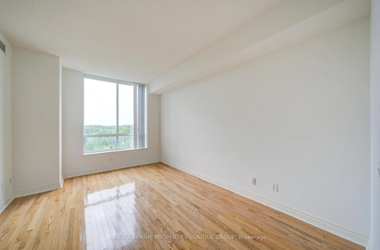
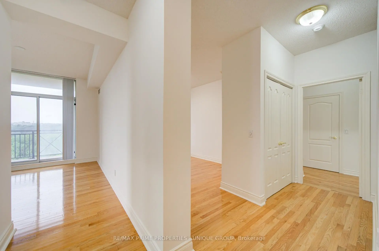
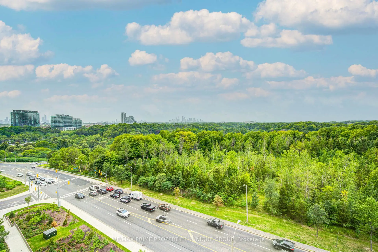
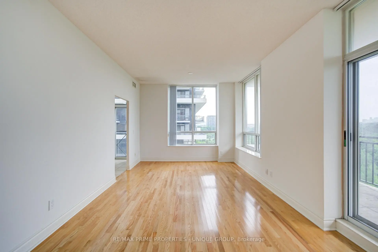
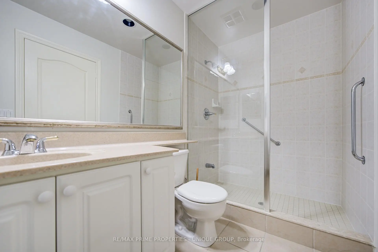
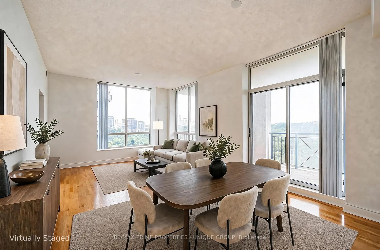
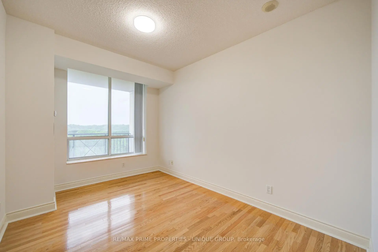
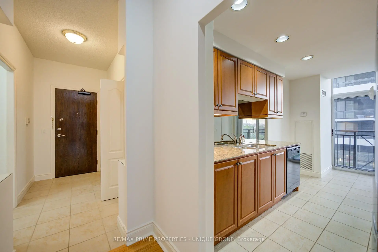
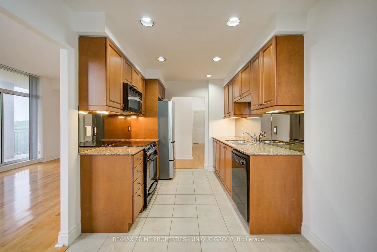
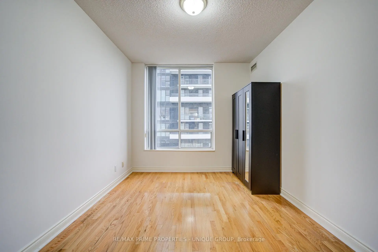
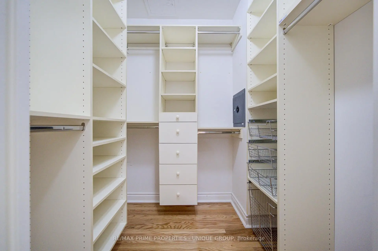
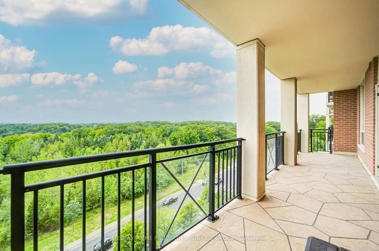
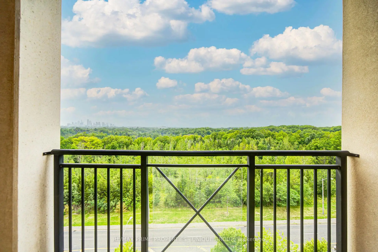
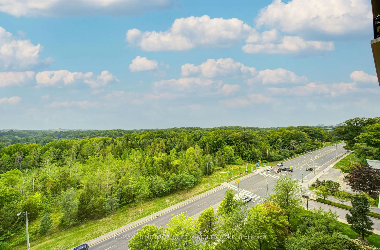
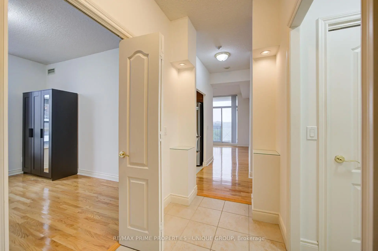
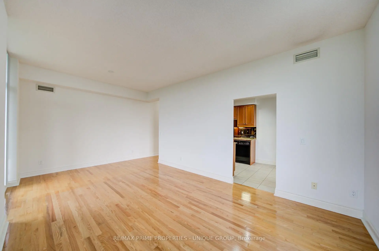
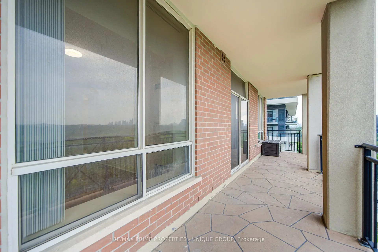
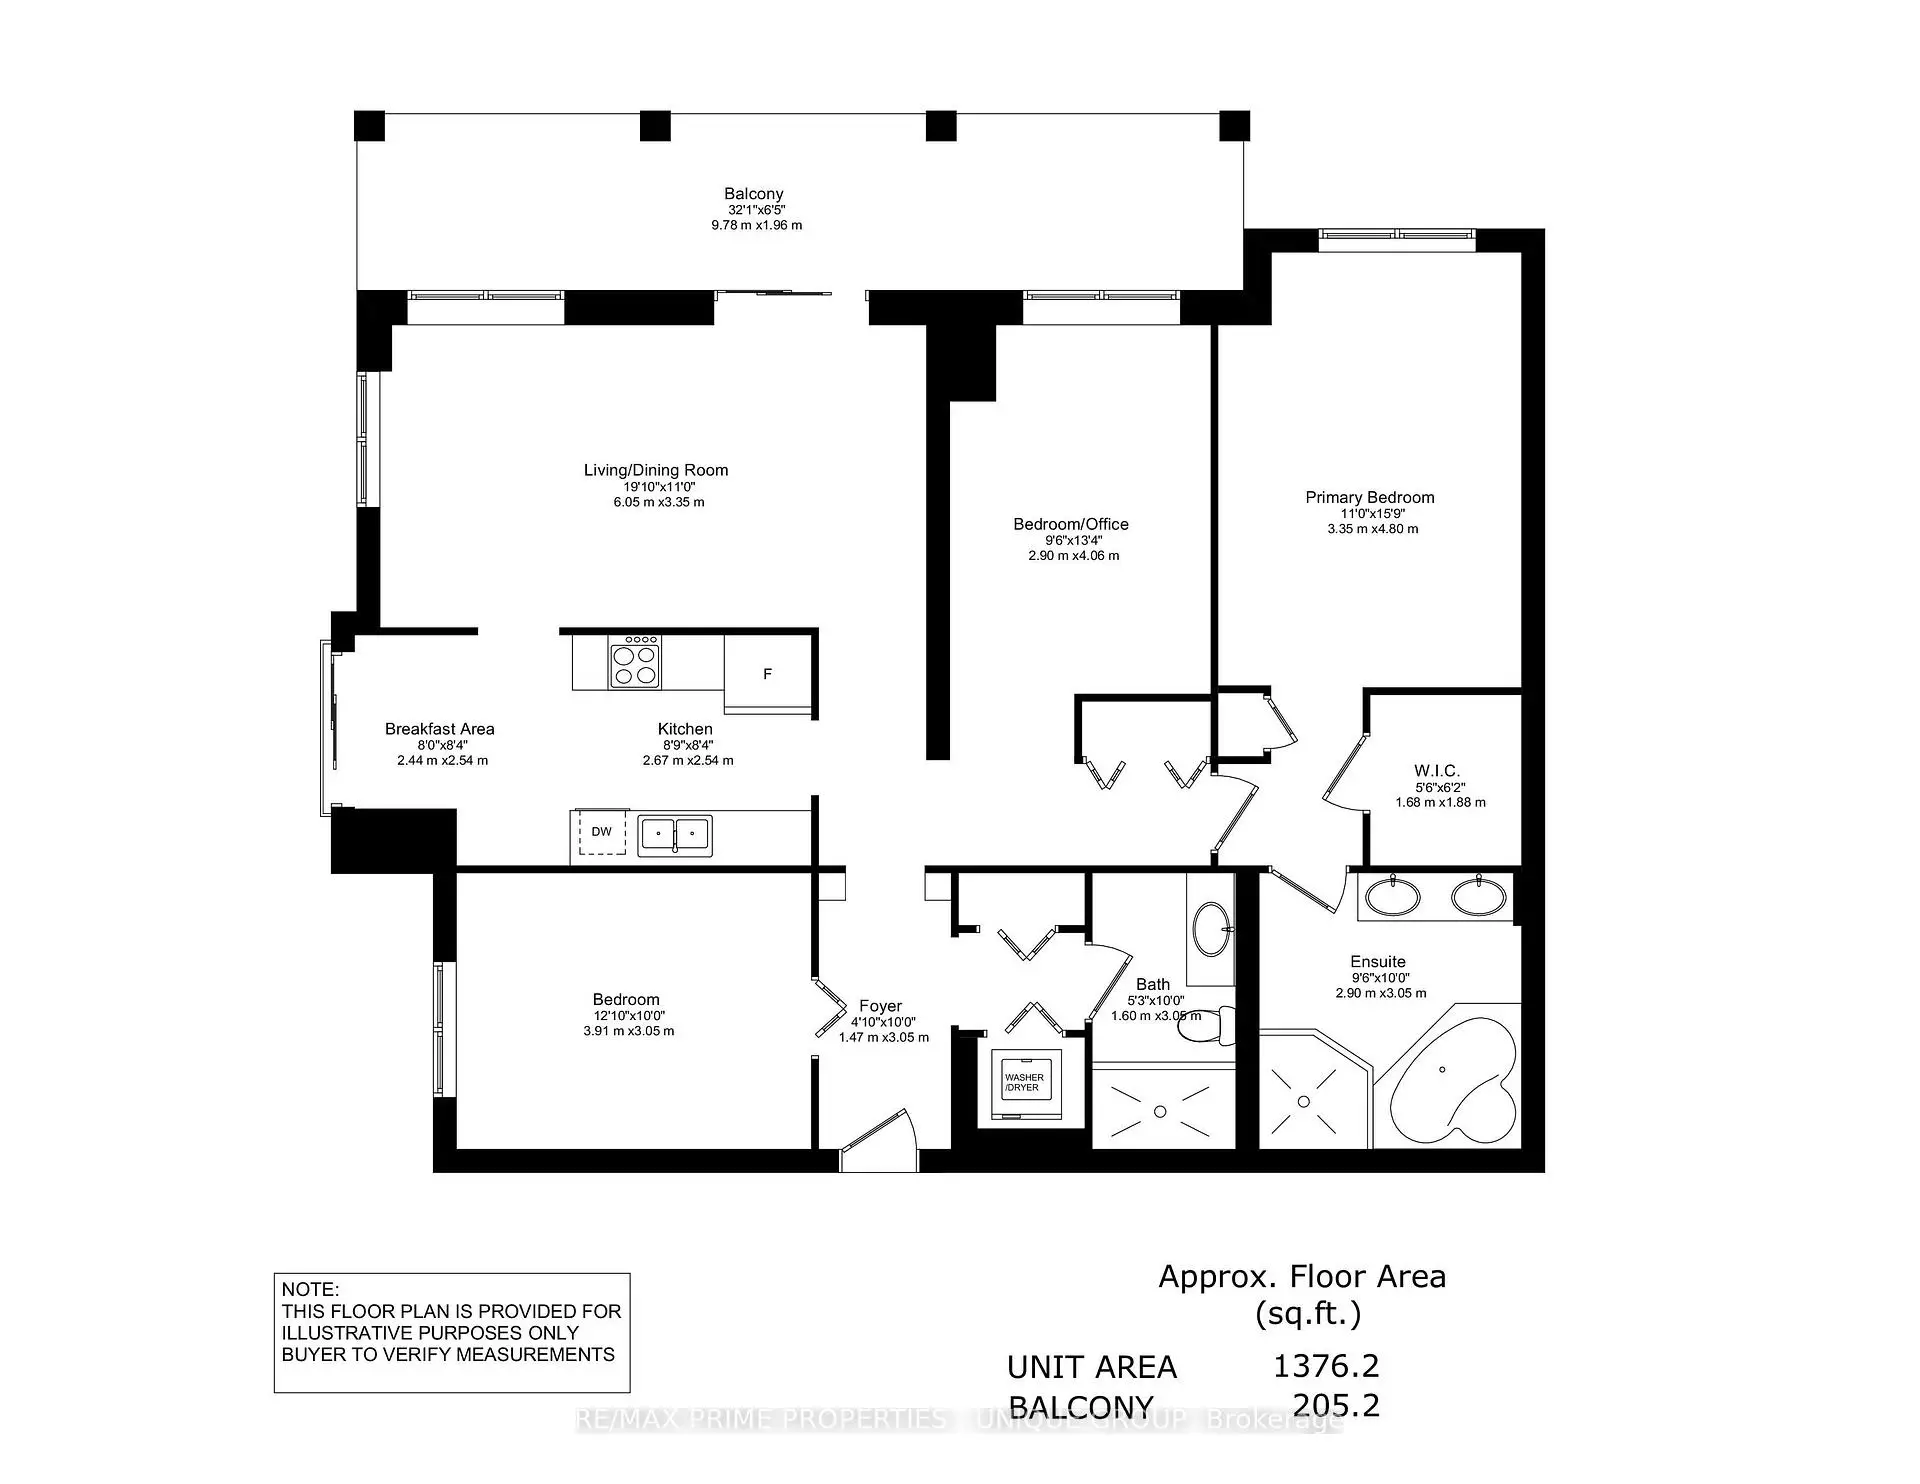
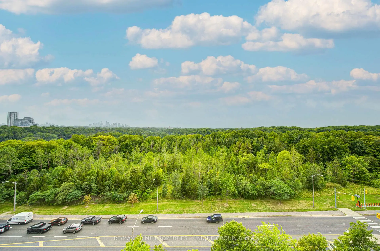
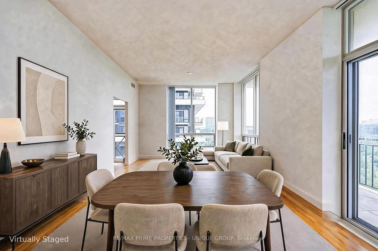
Welcome to this exceptional 1,376 sq. ft. southwest-facing corner suite, offering generous proportions, abundant natural light, and beautiful west-facing views over Sunnybrook Park. With two spacious bedrooms plus a versatile den that can easily be converted into a third bedroom, this thoughtfully designed residence provides the flexibility to accommodate families, professionals, guests, or anyone seeking a dedicated home office.Expansive windows wrap the corner suite, creating a bright and airy atmosphere while showcasing picturesque park and skyline views. The southwest exposure fills the home with warm afternoon light and provides a front-row seat to spectacular sunsets. The spacious living and dining areas offer an inviting setting for both everyday relaxation and entertaining.The well-planned kitchen with breakfast area connects seamlessly to the principal living spaces, making it easy to cook, host, and stay connected with guests. Whether used as a quiet workspace, media room, library, or third bedroom, the den adds valuable functionality and can be adapted as your needs evolve.The impressive primary bedroom is a private retreat featuring excellent space with walk in closet and a luxurious five-piece ensuite. Designed for comfort and convenience. The second bedroom is equally well suited for family members, overnight guests, or an additional office.Combining the comfort and scale of a house with the convenience of condominium living, this rare corner residence offers exceptional versatility in a highly desirable setting in well managed building with 24 hour concierge, gym, and visitor parking. Enjoy peaceful green views, glowing sunsets, and spacious city living in a suite designed to support both everyday comfort and effortless entertaining. Steps to Sunnybrook LRT Station and very close to DVP and just a short drive to shopping in Leaside or The Shops of Don Mills. Act fast!
Features
- Facing: South West

- Bedrooms: 2+1

- Bathrooms: 2

- Garages: 1

- Kitchens: 1

Details
- Space: 1200-1399

- Maintenance: $ 1521.40

- Tax: $ 4487.00

- C13682982

- Listing contracted with: RE/MAX PRIME PROPERTIES - UNIQUE GROUP
| Room | Size(M) | Description | |
|---|---|---|---|
| Breakfast | 2.44x2.54 | Combined w/Kitchen, Juliette Balcony, South View |
|
| Living Rm | 6.05x3.35 | Combined w/Dining, Hardwood Floor |
|
| Foyer | 3.05x1.47 | Tile Floor, 3 Pc Bath, Closet |
|
| Kitchen | 2.67x2.54 | Granite Counters, Tile Floor, Breakfast Area |
|
| Breakfast | 2.44x2.54 | Tile Floor, South View, Juliette Balcony |
|
| Dining Rm | 6.05x3.35 | Combined w/Living, Hardwood Floor, West View |
|
| Living Rm | 6.05x3.35 | Combined w/Dining, Hardwood Floor, Walk-Out |
|
| Primary B | 4.80x3.35 | 5 Pc Ensuite, Walk-In Closet(s), West View |
|
| 2nd Br | 3.91x3.05 | Hardwood Floor, South View |
| Bathroom | Pieces | Level | |
|---|---|---|---|
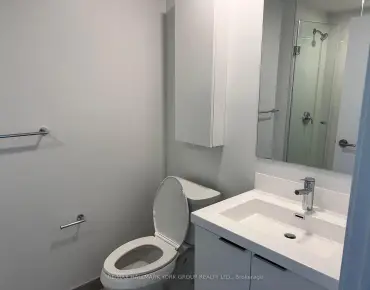
| 1xBath | 3 pcs | Main |
|
| 1xBath | 5 pcs | Main |
Property Summary
Located close to the intersection of Leslie St north of Eglinton Av, #703-1101 Leslie St is a 2+1 bedrooms 2 washrooms Condo Apt. The unit has a Single Underground Parking Space with a Locker. The property has many nice features including Carpet Free. Breakfast Room, Living Room Rm, Foyer, Kitchen, Breakfast Room, Dinning Room Rm, Living Room Rm, Primary B, second bedroom and Den are on the Main floor.The Haven at Carrington Park
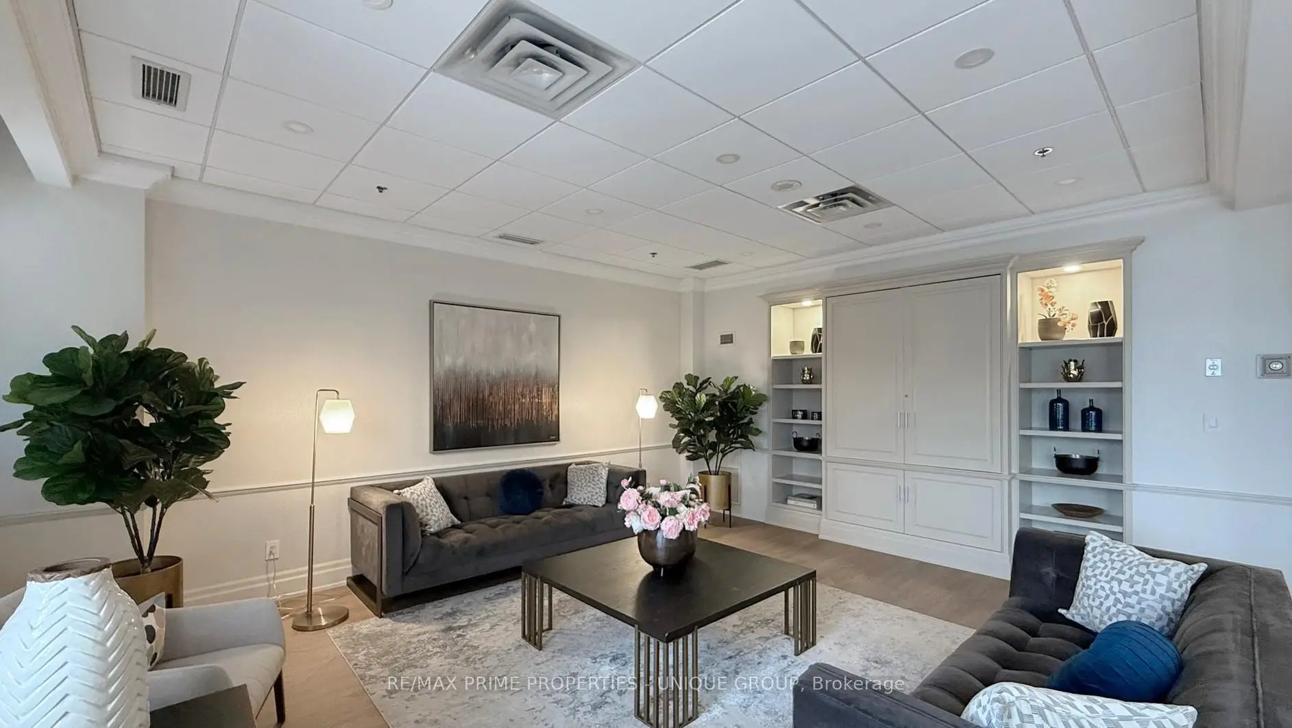
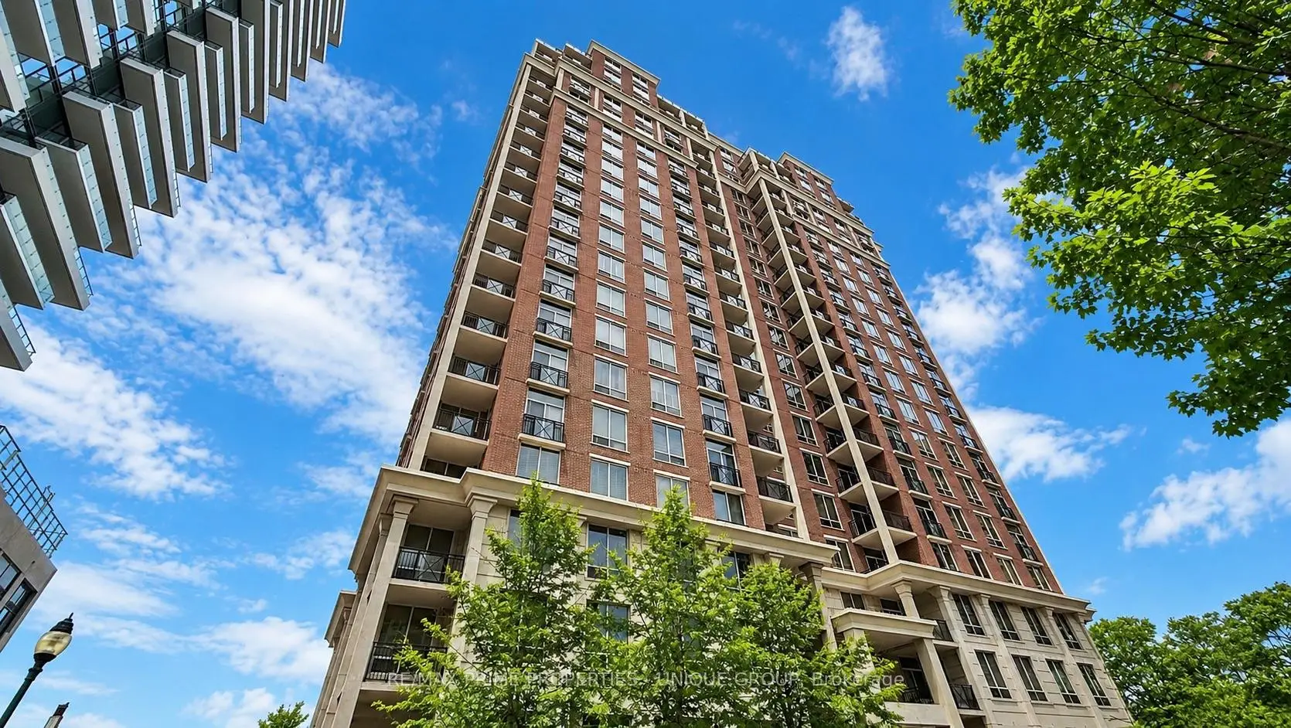
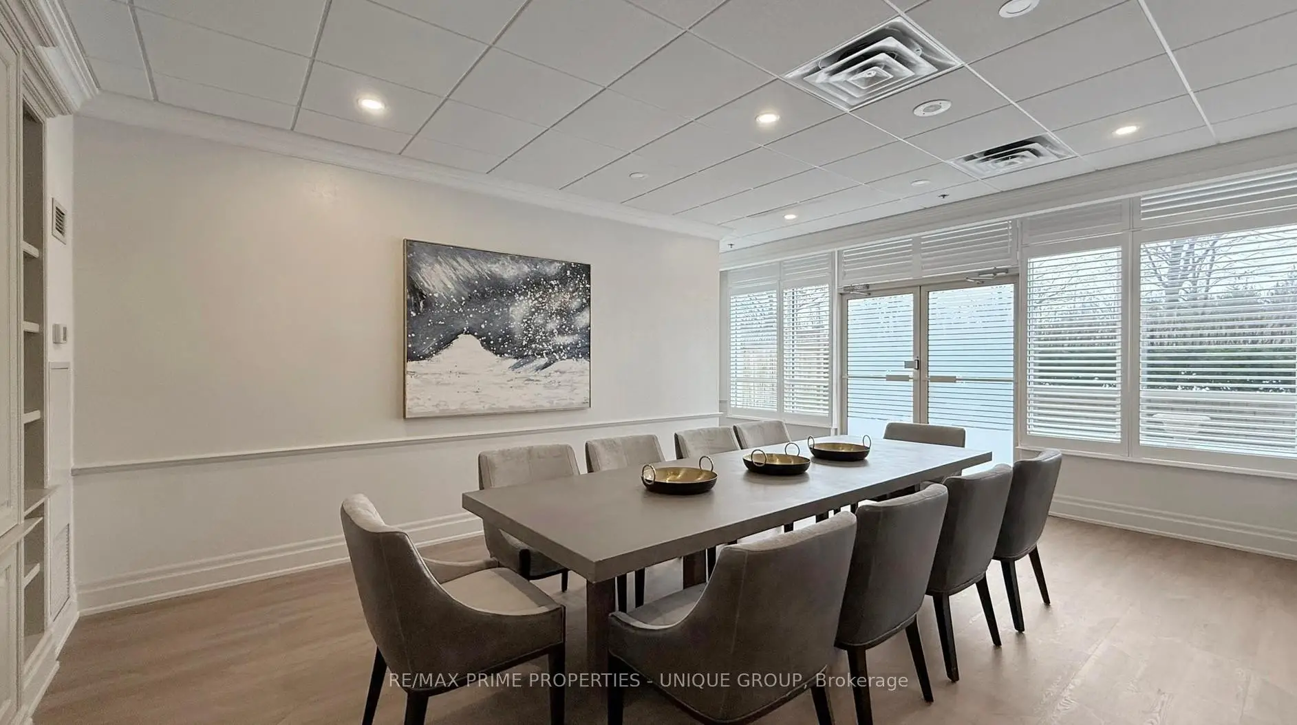
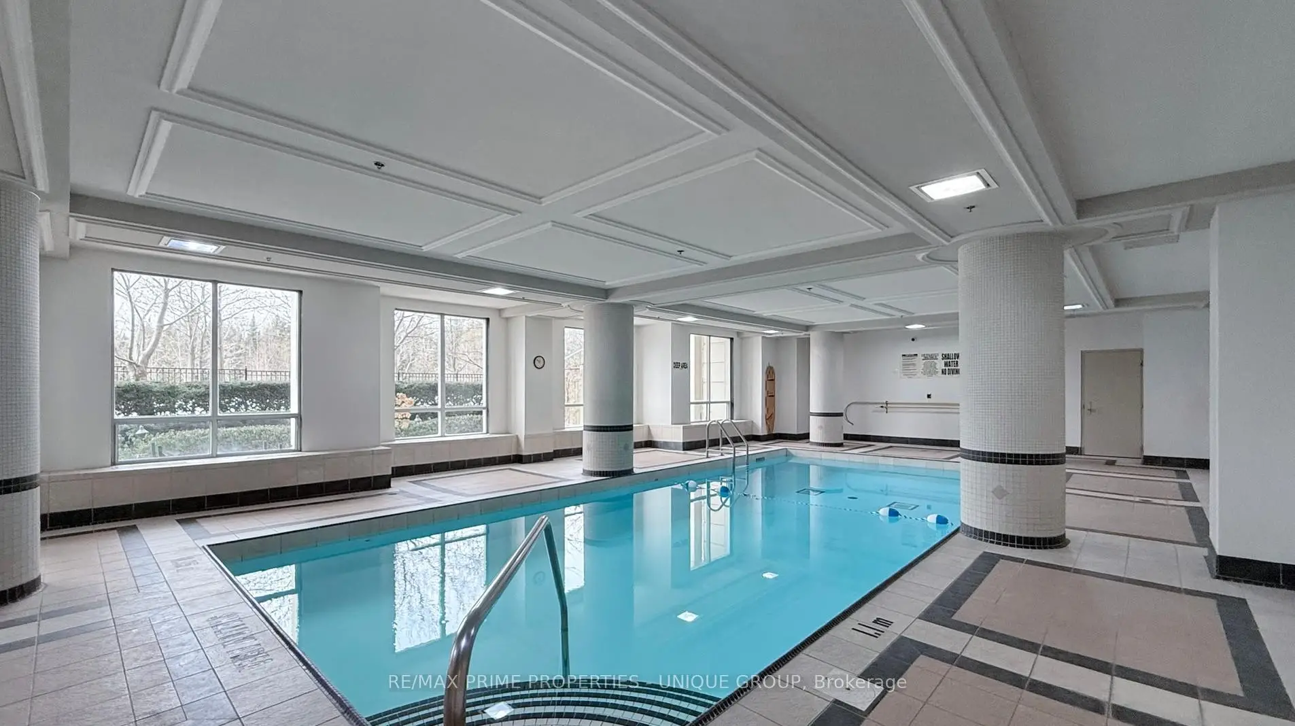
1101 Leslie St was developed by real estate developer Monarch Group (Mattamy Homes). The age of the residential building is approximately 23 years. It has about 20 levels and 156 units. The Haven at Carrington Park offers amenities such as Gym, Concierge, Visitor Parking, Party/Meeting Room, Sauna, Car Wash and Guest Suites. The monthly maintenance fee includes Heat, Water and Air Conditioning. There are total 3 units for sale and 1 for lease in 1101 Leslie St.School Information
- Rippleton Public School (Grade:JK-5) 446/3046
- Don Mills Middle School (Grade:6-8)
- Don Mills Collegiate Institute (Grade:9-12) 352/739
- St. Bonaventure Catholic School (Grade:JK-8) 60/3037
- Denlow Public School (Grade:JK-5) 34/3046
- Dunlace Public School (Grade:JK-5) 123/3046