Hillcrest Village, Toronto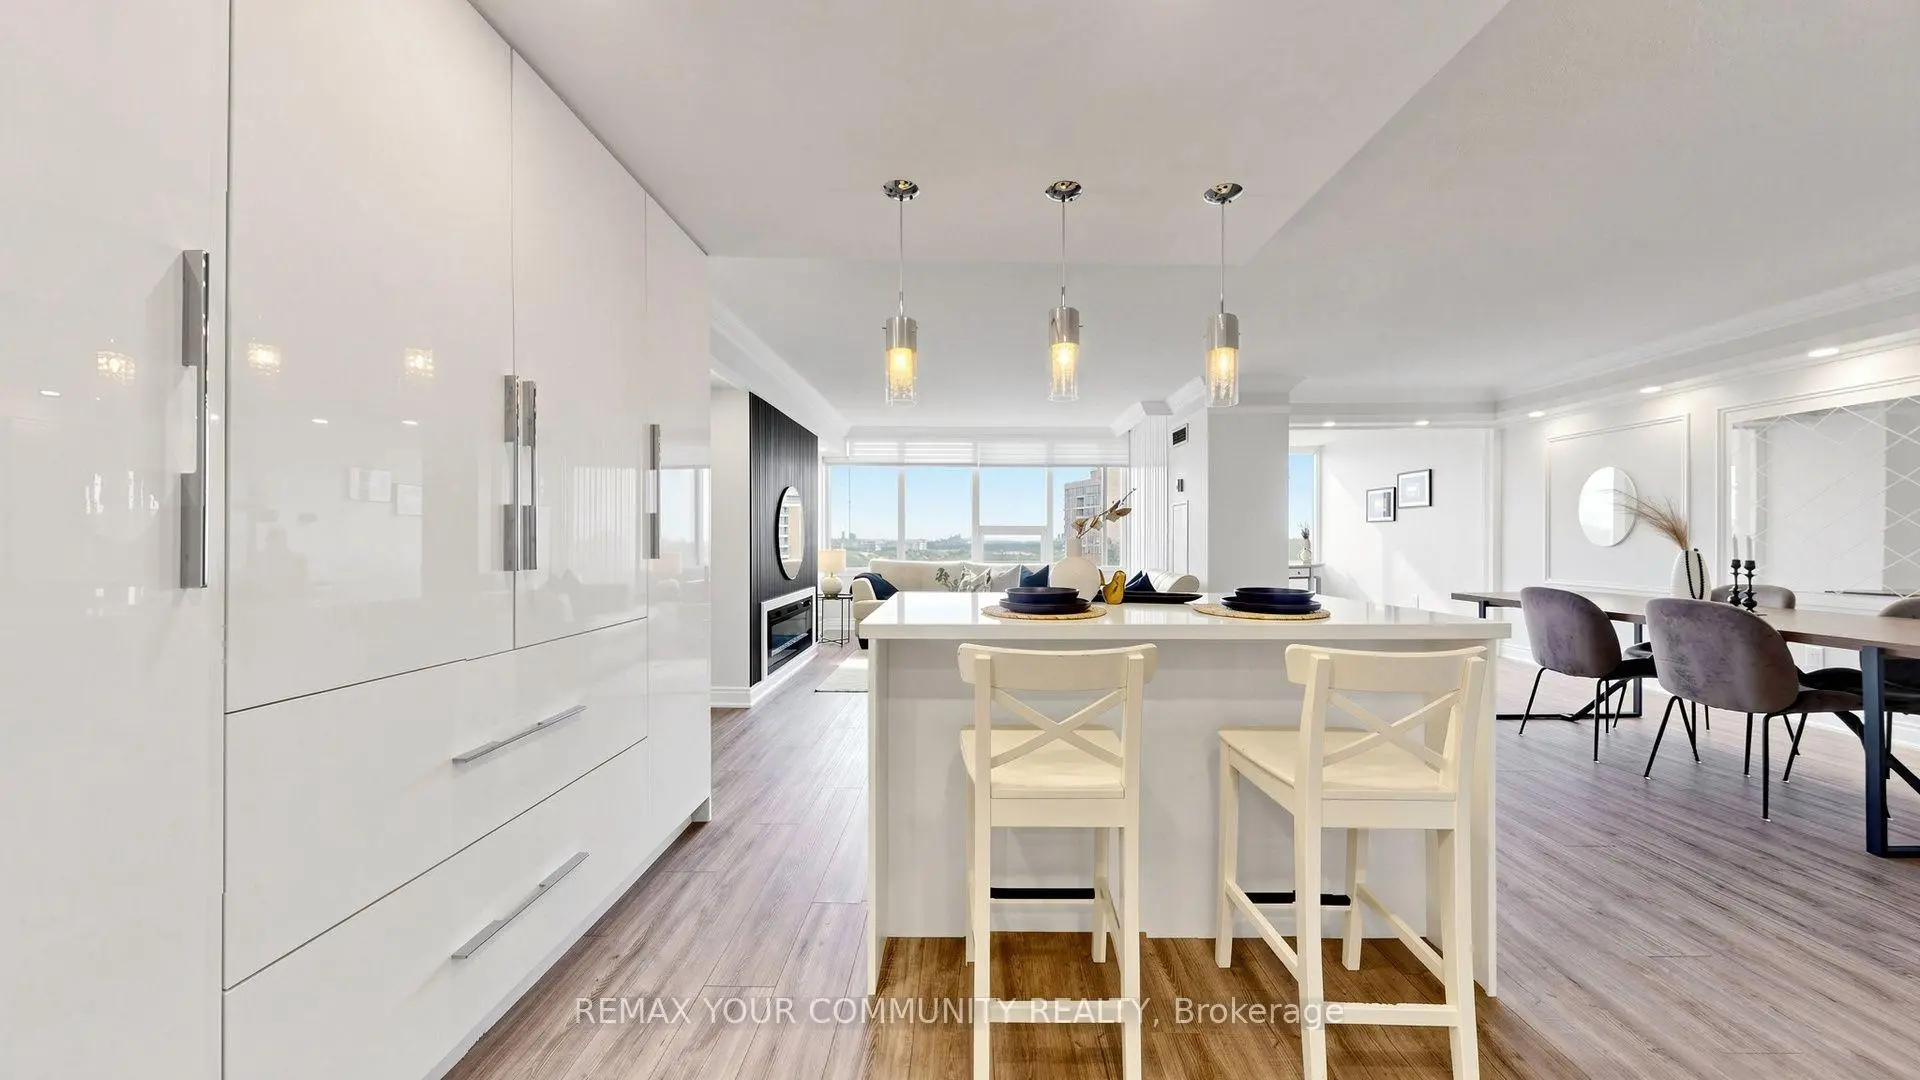

Description
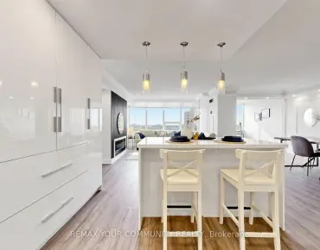
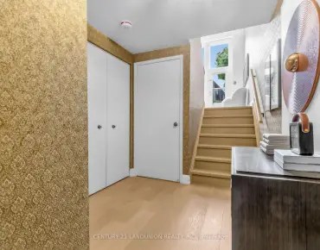
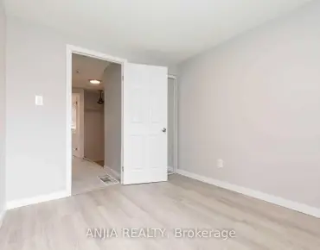
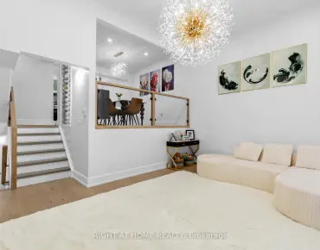
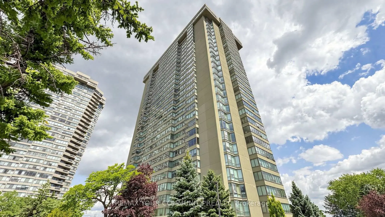
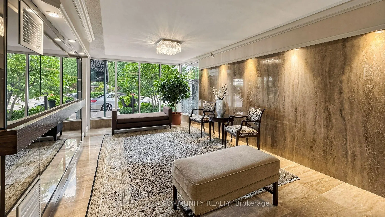
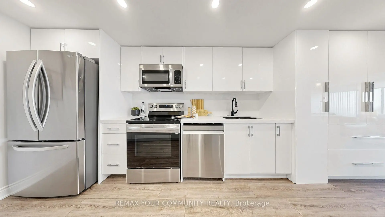
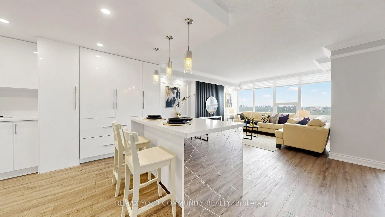
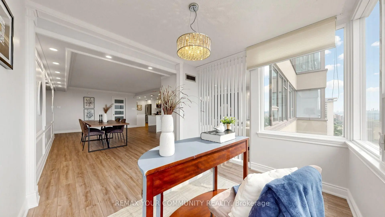
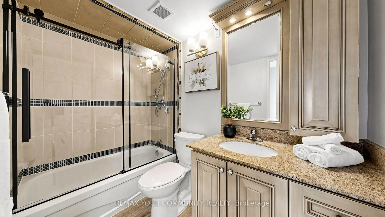
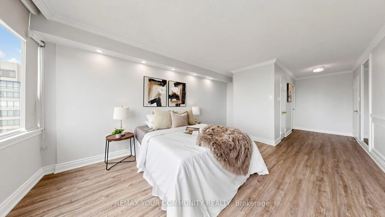
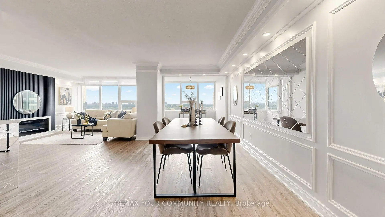
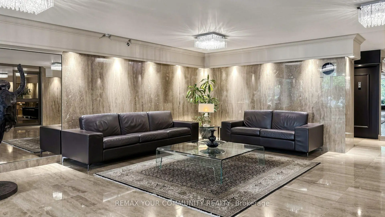
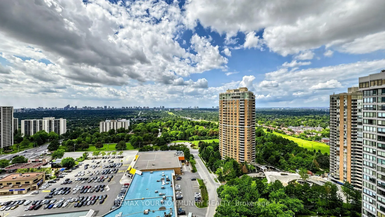
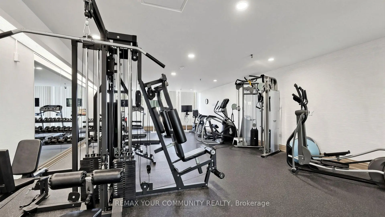
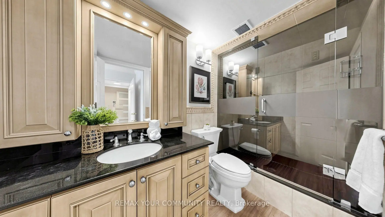
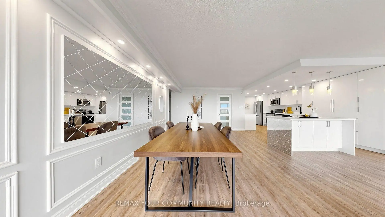
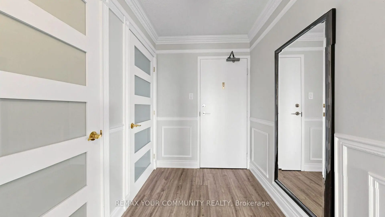
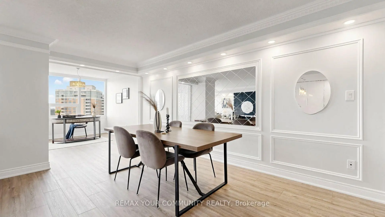
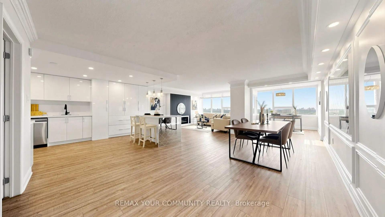
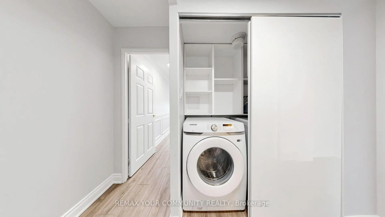
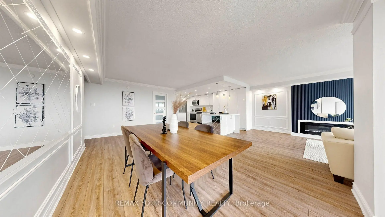
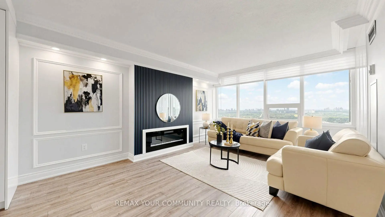
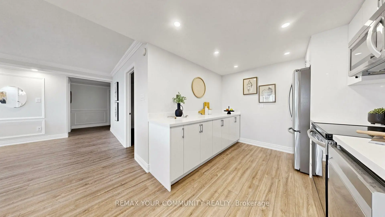
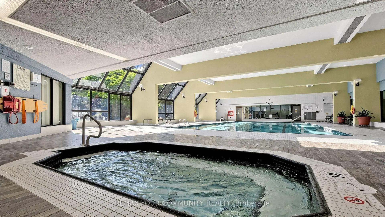
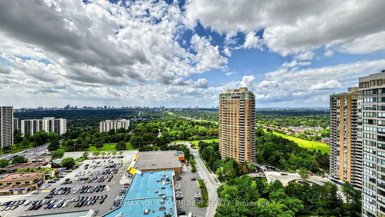
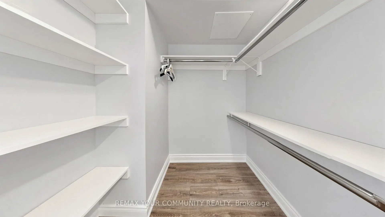
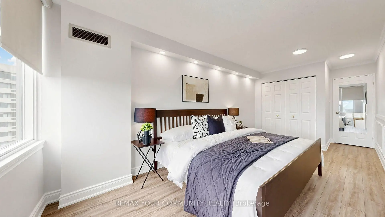
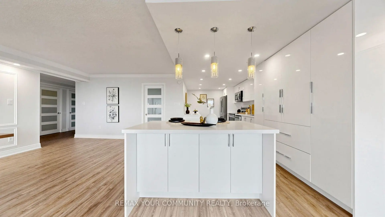
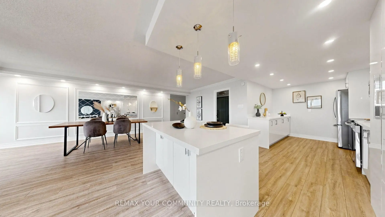
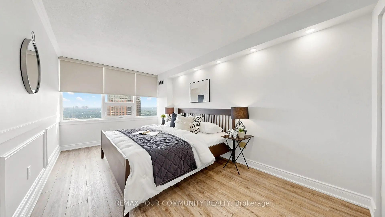
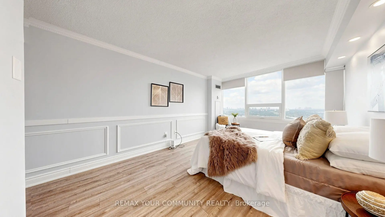
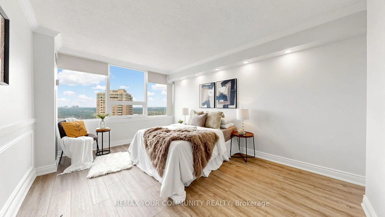
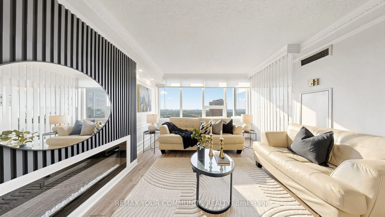
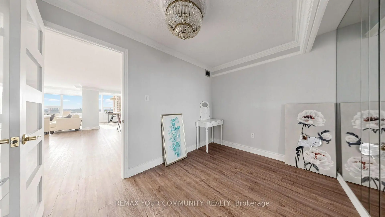
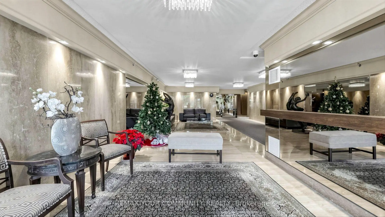
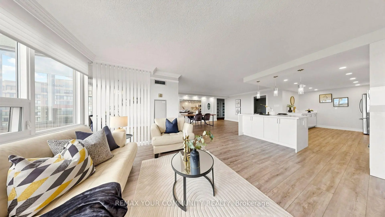
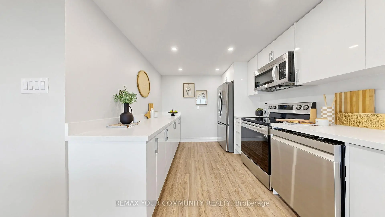
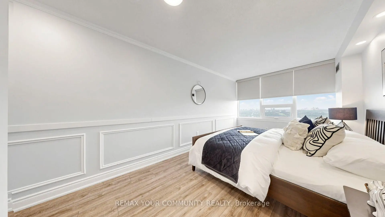
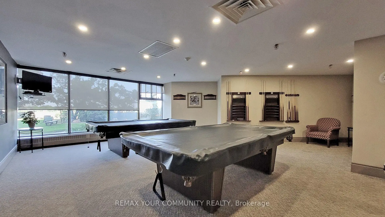
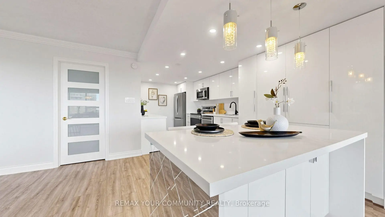
Welcome to Luxury Living at Skymark Condos! This beautifully renovated and impeccably maintained 2+Den suite offers approximately 1,525 sq. ft. of bright, open-concept living space in one of North York's most prestigious and well-managed communities. Featuring a spacious split-bedroom layout, large eat-in kitchen with centre island, pantry, abundant cabinetry and stainless steel appliances, elegant living and dining areas, custom pot lights, high-end finishes, and a generous primary retreat with a spa-inspired ensuite and ample closet space. The versatile den is perfect for a home office or guest room. Enjoy spectacular natural light, exceptional storage, and a highly functional floor plan ideal for families or downsizers. Maintenance fees include heat, hydro, water, cable and internet. Resort-style amenities include 24-hour gatehouse, concierge and security, indoor & outdoor pools, saunas, fitness centre, tennis & squash courts, party room, library, billiards, table tennis, visitor parking, beautifully landscaped grounds and more. Prime location steps to shopping, restaurants, parks and transit, with easy access to Hwy 401 & 404, Fairview Mall, Seneca College, North York General Hospital, and top-ranked schools including A.Y. Jackson Secondary School and Hillmount Public School. A rare opportunity to own a spacious luxury suite in the highly sought-after Skymark community.
Features
- Facing: West

- Bedrooms: 2+1

- Bathrooms: 2

- Garages: 2

- Kitchens: 1

Details
- Space: 1400-1599

- Maintenance: $ 1270.08

- Tax: $ 3047.00

- C13682840

- Listing contracted with: REMAX YOUR COMMUNITY REALTY
| Room | Size(M) | Description | |
|---|---|---|---|
| Kitchen | 5.88x2.70 | Combined w/Living, Laminate, Stainless Steel Appl |
|
| Dining Rm | 5.84x2.94 | Combined w/Family, Laminate, Combined w/Kitchen |
|
| Living Rm | 5.04x3.66 | Combined w/Dining, Laminate, Electric Fireplace |
|
| Family Rm | 2.85x2.94 | Combined w/Dining, Laminate, Large Window |
|
| Primary B | 2.48x3.90 | Large Window, Laminate, Closet |
|
| 2nd Br | 6.18x2.85 | Large Window, Laminate, Closet |
|
| Den | 7.63x3.37 | Closet, Laminate, Glass Doors |
| Bathroom | Pieces | Level | |
|---|---|---|---|
| 1xBath | 3 pcs | Flat |
|
| 1xBath | 4 pcs | Flat |
Property Summary
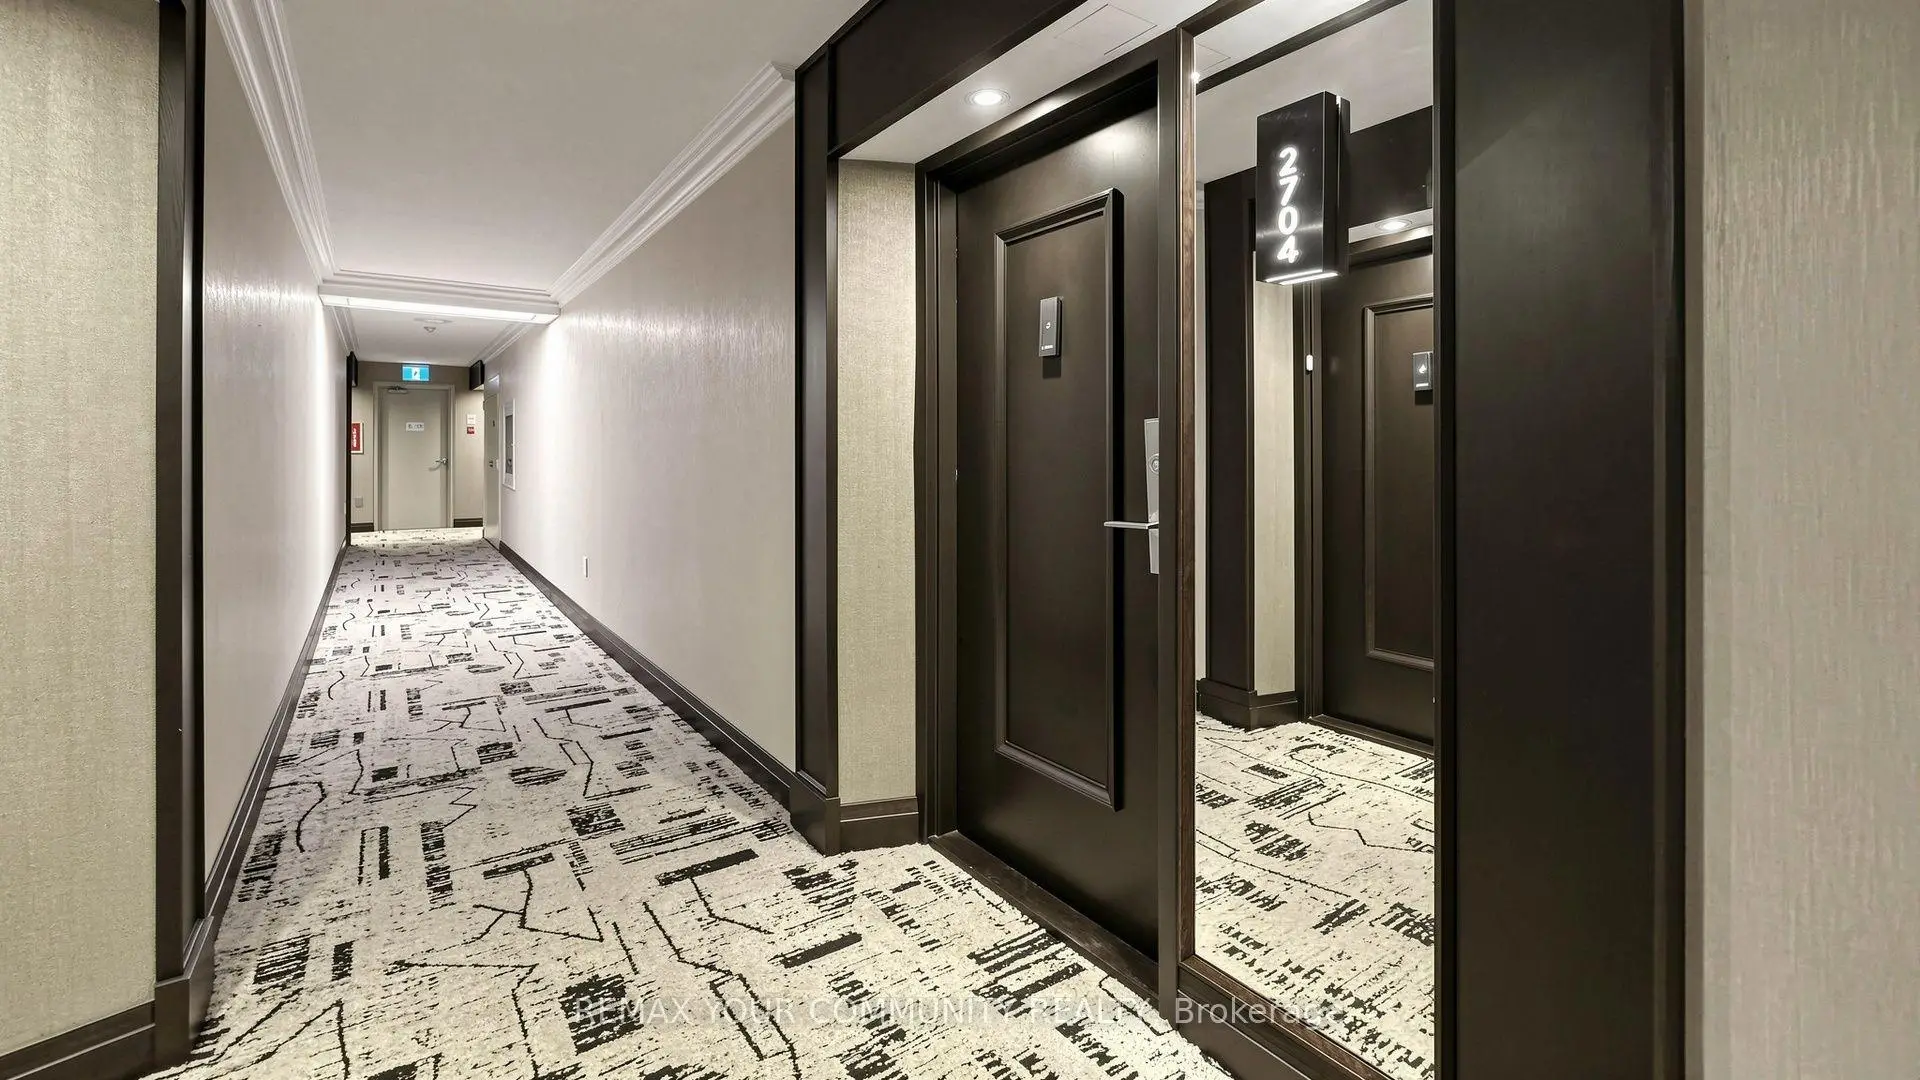
Located close to the intersection of Finch Ave and Don Mills RD, #2704-55 Skymark Dr is a 2+1 bedrooms 2 washrooms Condo Apt. The unit has a Double Underground Parking Spaces with an Ensuite Locker. The property has many nice features including None. .Zenith
55 Skymark Dr was developed by real estate developerSchool Information
- Hillmount Public School (Grade:JK-5)
- Highland Middle School (Grade:6-8)
- A Y Jackson Secondary School (Grade:9-12) 52/739
- St. Matthias Catholic School (Grade:JK-8) 392/3037
- Cresthaven Public School (Grade:JK-5) 1123/2900
- Cliffwood Public School (Grade:JK-5) 52/3064