Westminster-Branson, Toronto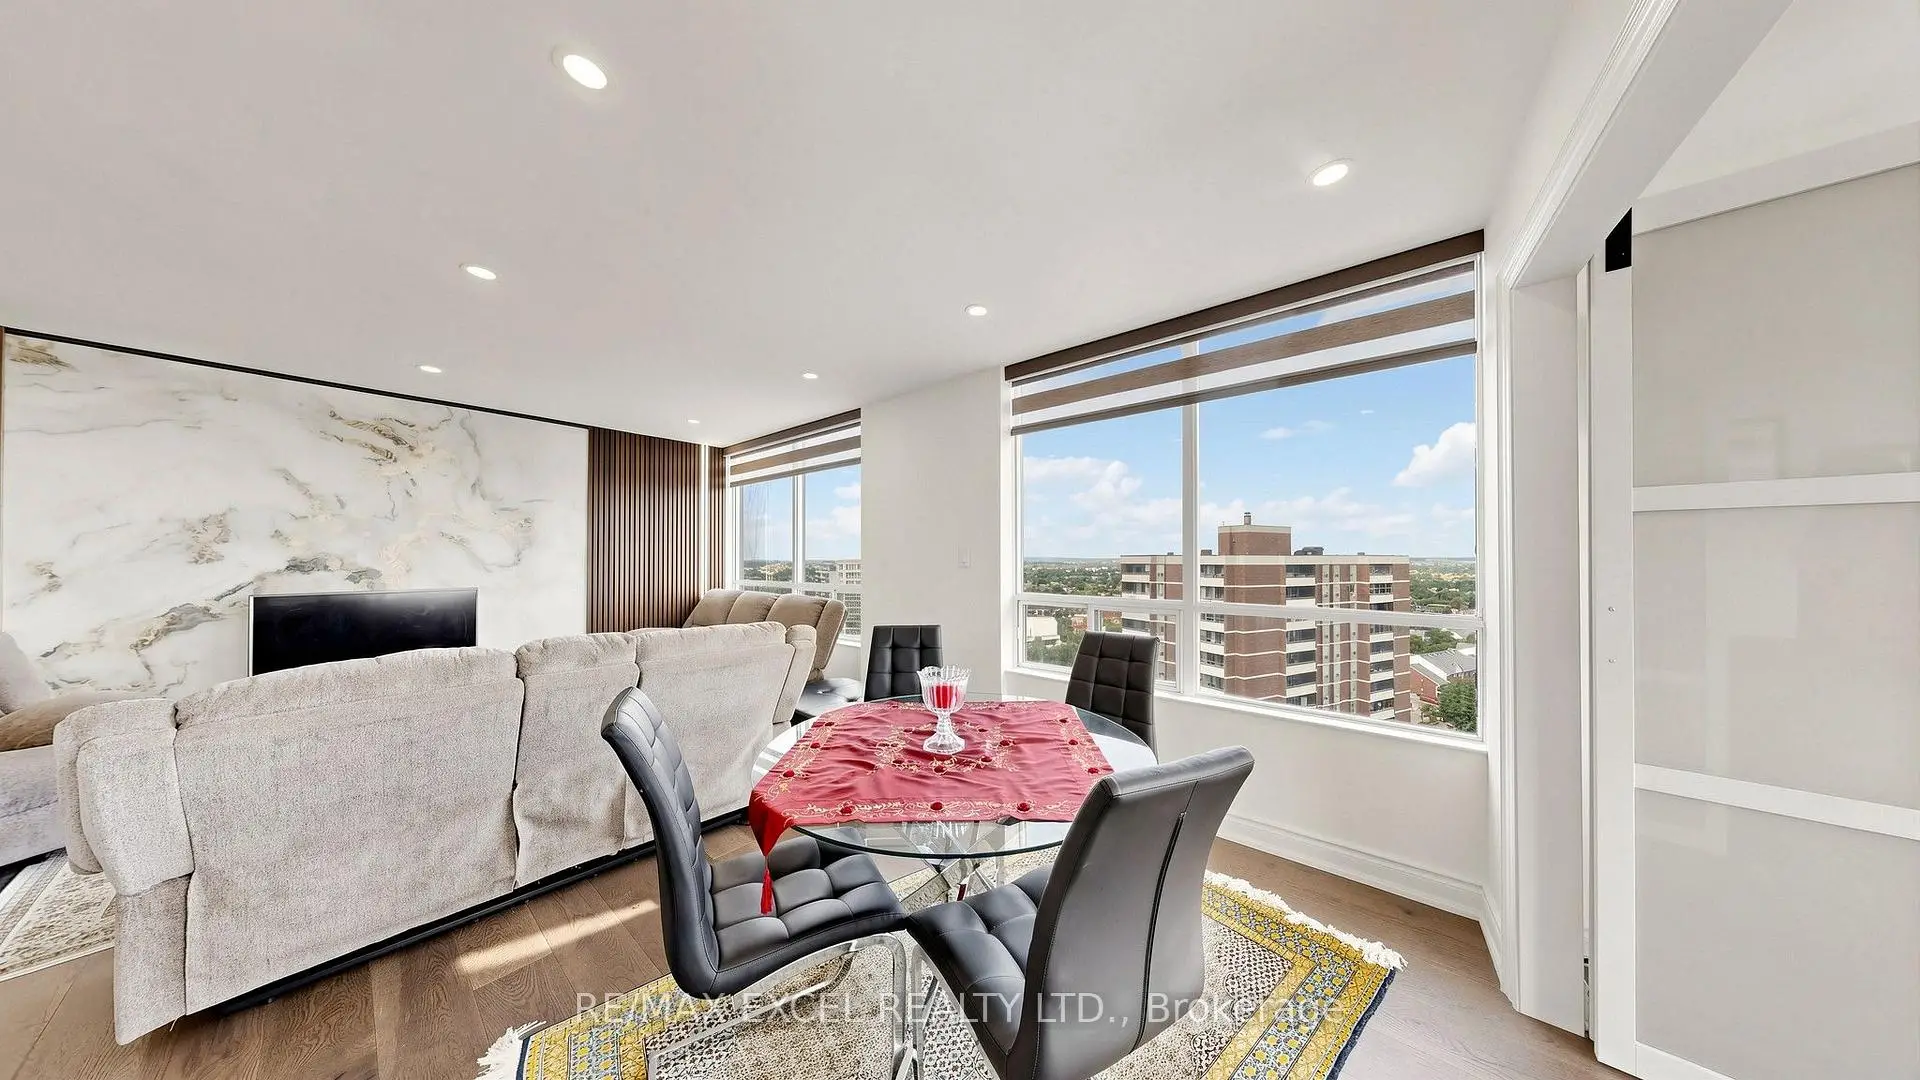

Description
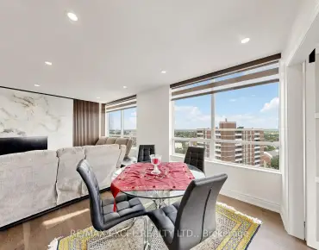
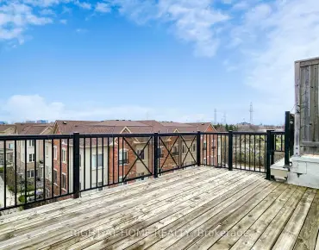
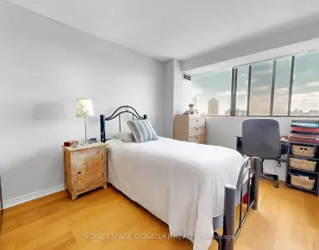
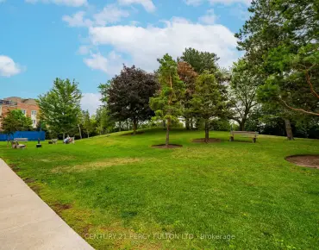
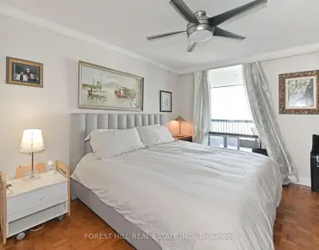
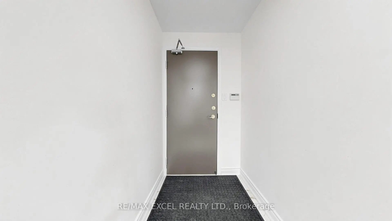
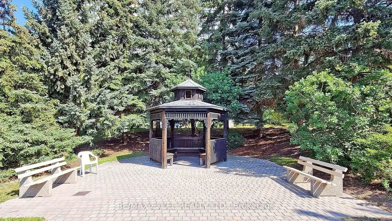
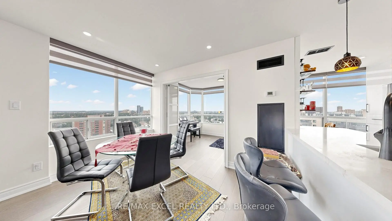
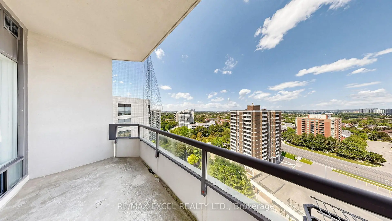
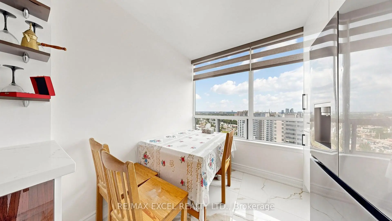
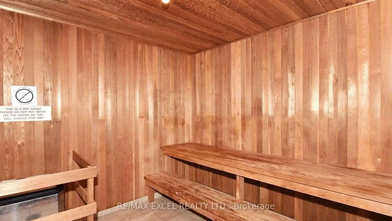
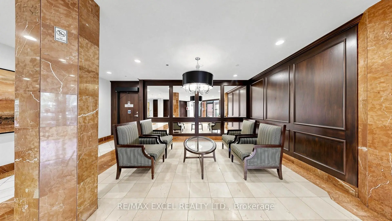
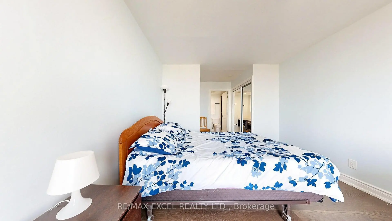
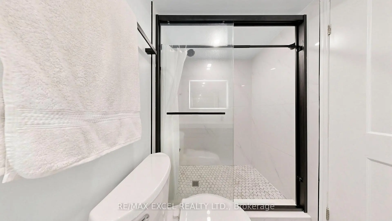
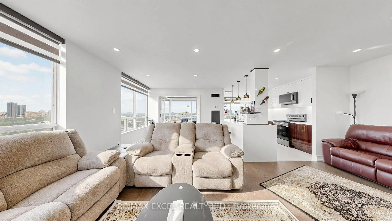
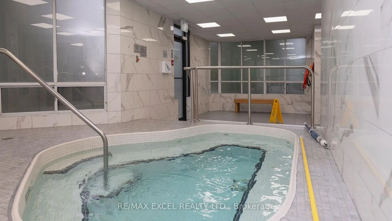
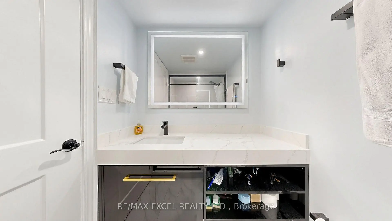
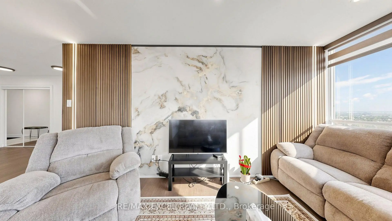
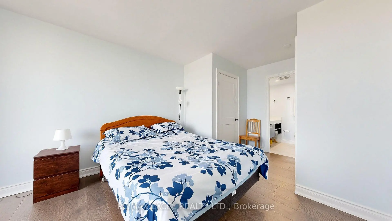
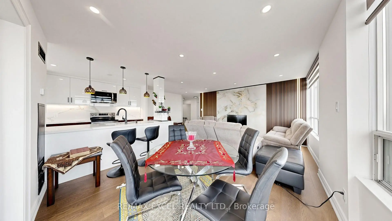
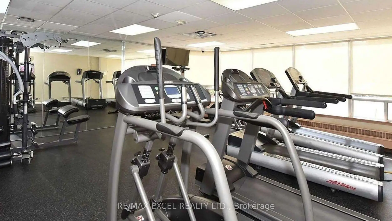
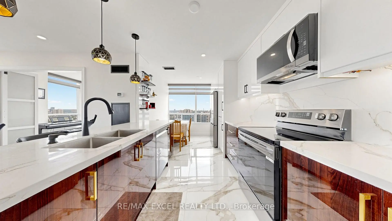
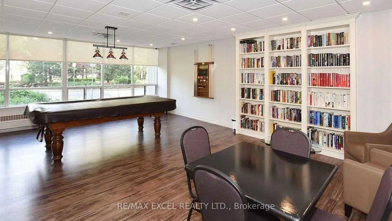
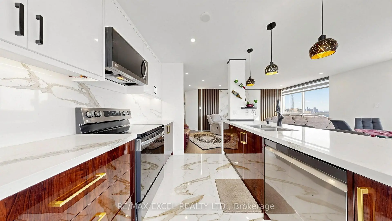
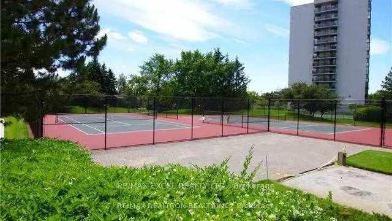
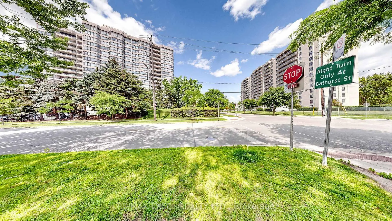
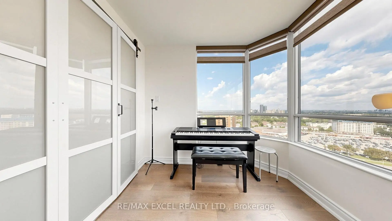
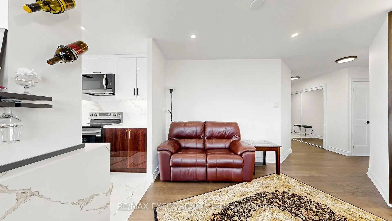
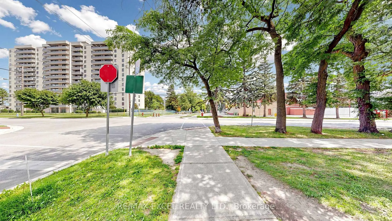
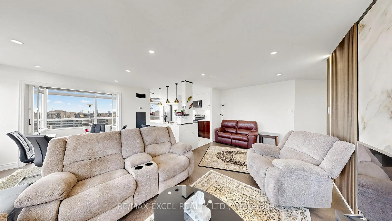
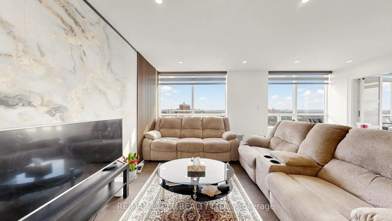
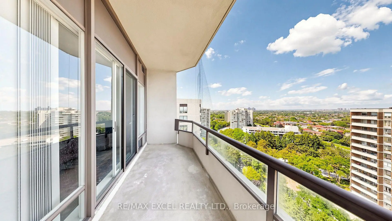
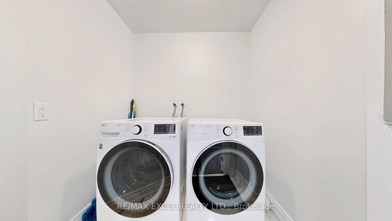
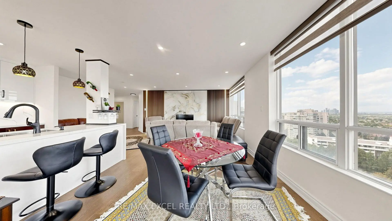
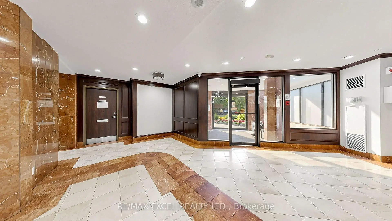
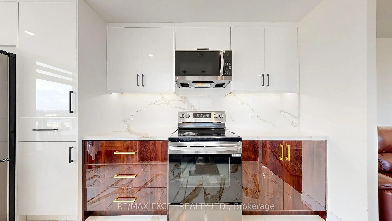
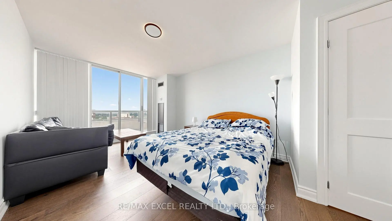
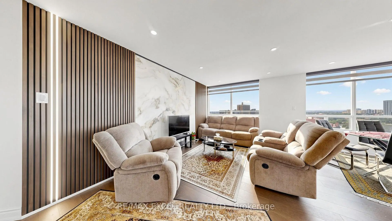
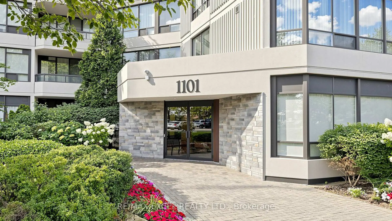
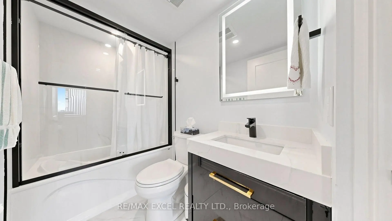
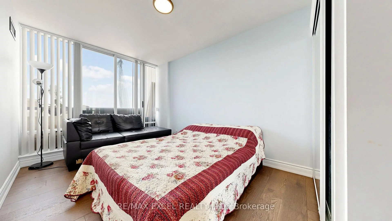
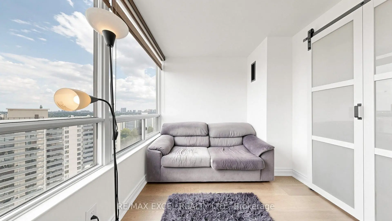
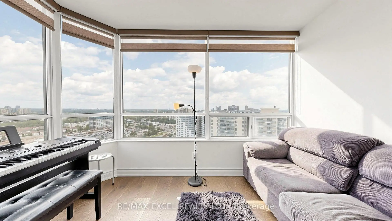
Welcome to The Primrose Condos at Bathurst & Steeles, where comfort, convenience, and lifestylecome together. This bright and spacious suite offers approximately 1,300 sq. ft. ofwell-designed living space, featuring expansive living and dining areas, an oversized eat-inkitchen with updated custom cabinetry and ceramic backsplash, and a separate sun-filledsolarium. The functional layout includes 2 generous bedrooms and 2 full bathrooms, including alarge primary retreat with a 3-piece ensuite and walk-out to the private balcony. The secondbedroom also features a double closet and balcony access. Enjoy the convenience of ensuitelaundry with additional storage, all utilities and Rogers cable/internet included, andexceptional building amenities including 24-hour gated security, outdoor pool, whirlpool,sauna, and beautifully maintained grounds. Ideally located just steps to shopping, restaurants,transit, and everyday amenities, this is an outstanding opportunity in one of the area's mostsought-after communities.
Features
- Facing: North East

- Bedrooms: 2

- Bathrooms: 2

- Garages: 1

- Kitchens: 1

Details
- Space: 1200-1399

- Maintenance: $ 1369.49

- Tax: $ 2785.34

- C13680218

- Listing contracted with: RE/MAX EXCEL REALTY LTD.
| Room | Size(M) | Description | |
|---|---|---|---|
| Living Rm | 6.10x3.40 | Hardwood Floor, Combined w/Dining, Crown Moulding |
|
| Dining Rm | 3.33x1.84 | Hardwood Floor, Combined w/Living, Pot Lights |
|
| Kitchen | 4.84x2.67 | Ceramic Floor, Eat-in Kitchen, Ceramic Backsplash |
|
| Primary B | 4.56x3.37 | 3 Pc Ensuite, W/O To Balcony, His and Hers Closets |
|
| 2nd Br | 3.87x2.74 | Double Closet, W/O To Balcony, 3 Pc Ensuite |
|
| Solarium | 3.46x2.19 | Combined w/Living, Large Window, Ceramic Floor |
|
| Foyer | 4.82x1.39 | , Pot Lights, Double Closet |
| Bathroom | Pieces | Level | |
|---|---|---|---|
| 1xBath | 3 pcs | Main |
|
| 1xBath | 4 pcs | Main |
Property Summary
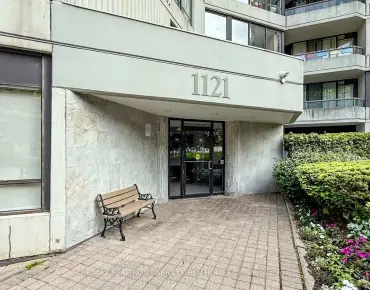
Located close to the intersection of Bathurst and Steeles, #Ph103-1101 Steeles Ave W is a 2 bedrooms 2 washrooms Condo Apt. The unit has a Single Underground Parking Space. The property has many nice features including Other. Living Room Rm, Dinning Room Rm, Kitchen, Primary B, second bedroom, Solarium and Foyer are on the Main floor.Primrose Towers I
1101 Steeles Ave W was developed by real estate developerSchool Information
- Rockford Public School (Grade:JK-6) 1540/3037
- Fisherville Senior Public School (Grade:7-8)
- Newtonbrook Secondary School (Grade:9-12) 664/739
- William Lyon Mackenzie Collegiate Institute (Grade:9-12) 27/739
- St. Paschal Baylon Catholic School (Grade:JK-8) 1756/3037
- Pleasant Public School (Grade:JK-6) 577/3037
- Rockford Public School (Grade:JK-6) 1540/3037