Mount Pleasant West, Toronto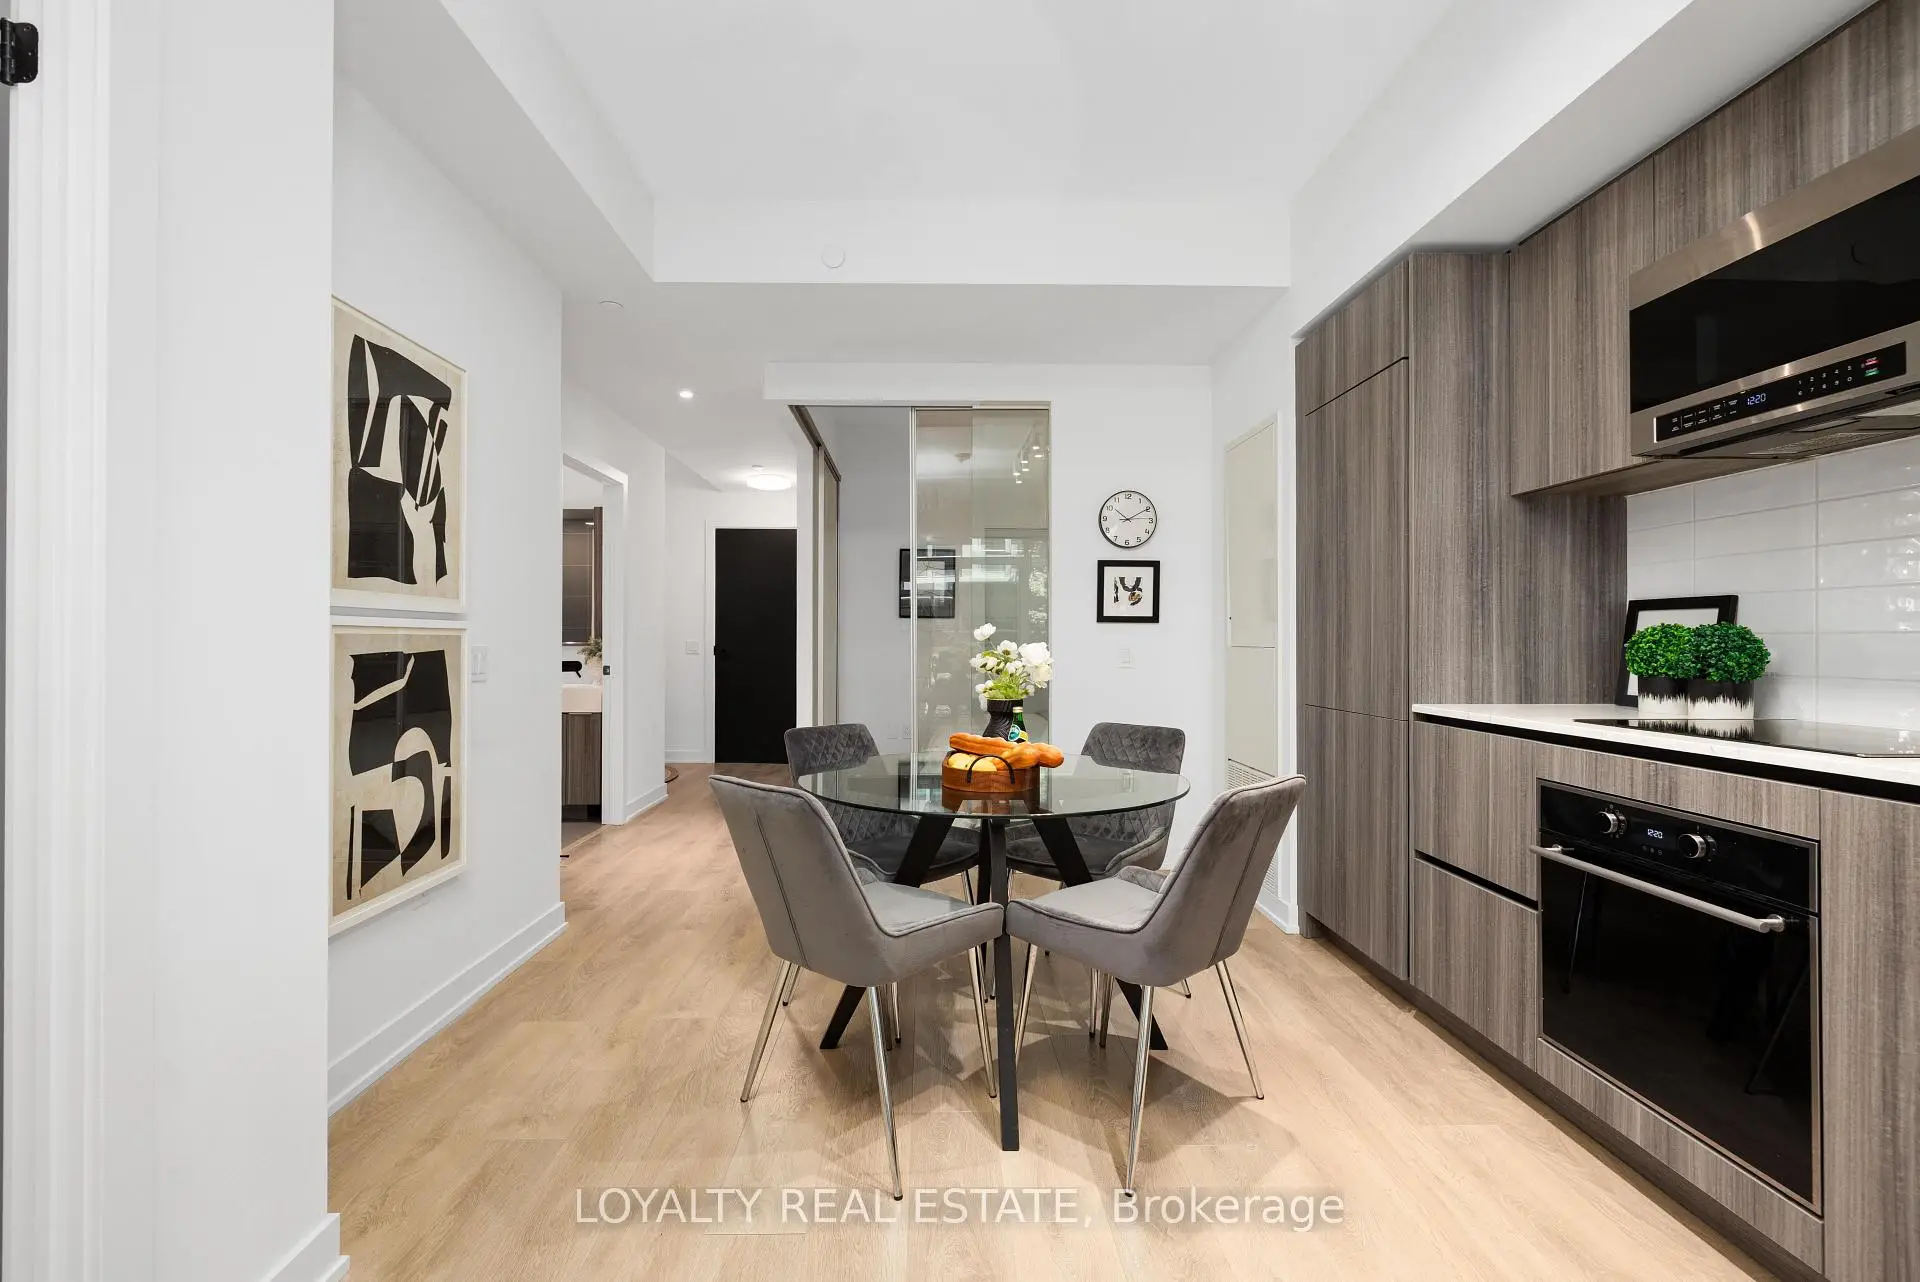

Description
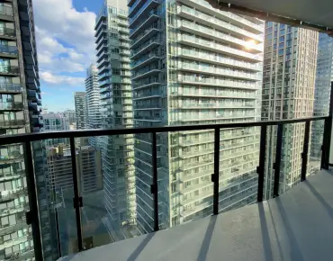
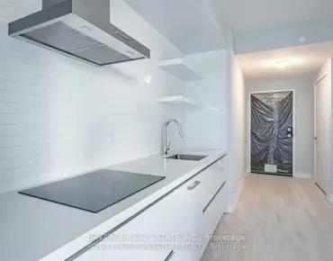
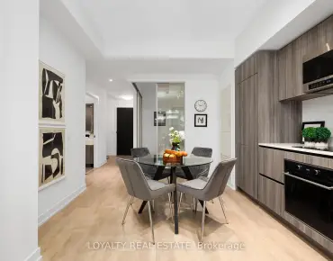
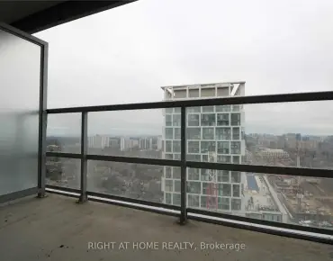
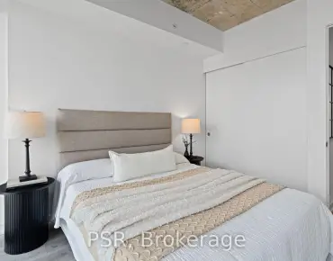
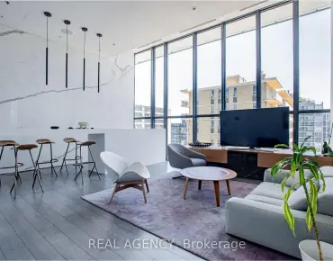
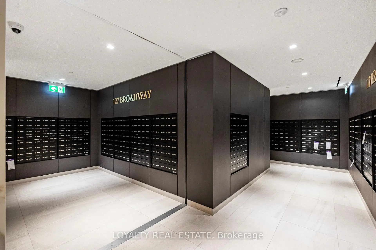
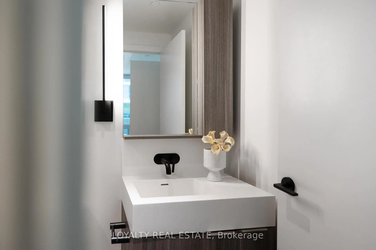
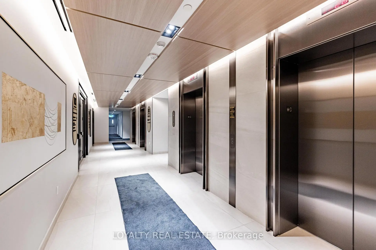
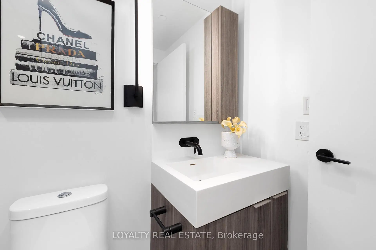
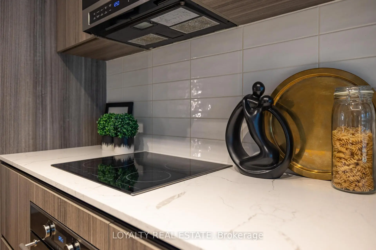
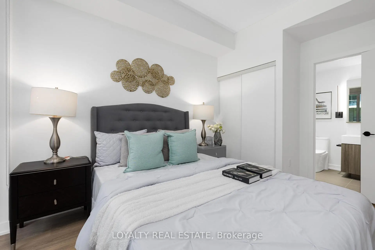
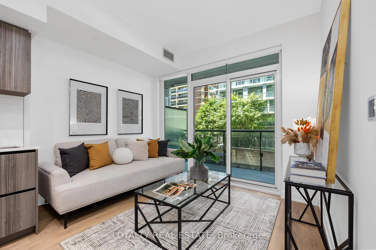
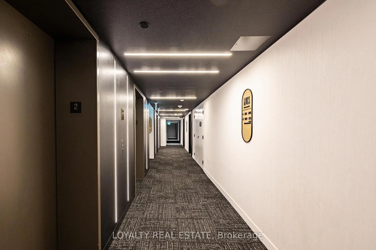
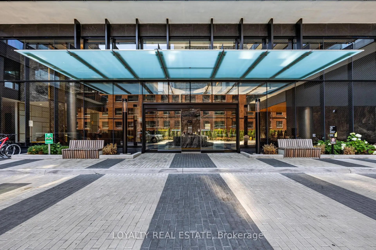
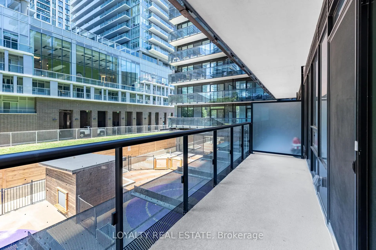
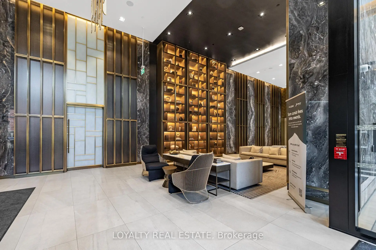
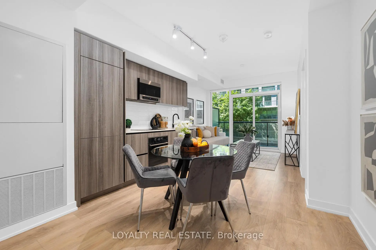
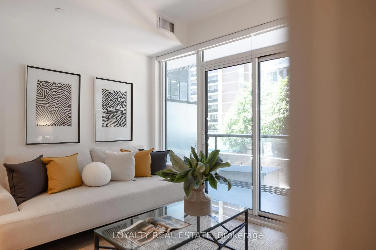
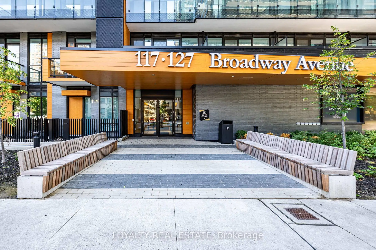
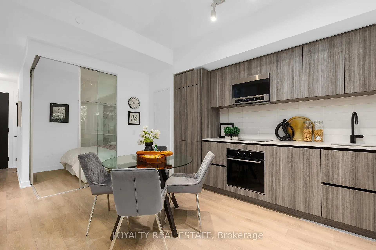
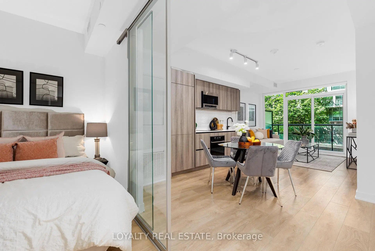
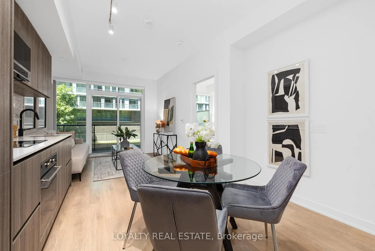
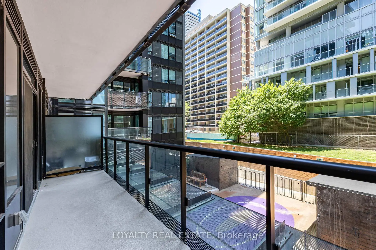
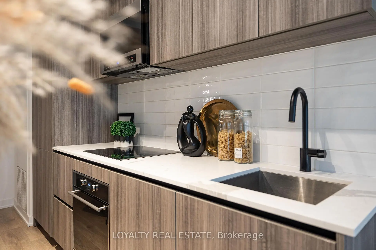
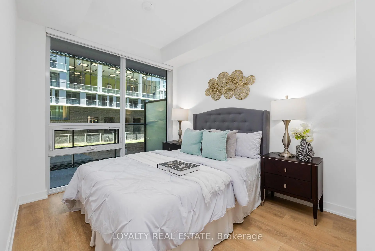
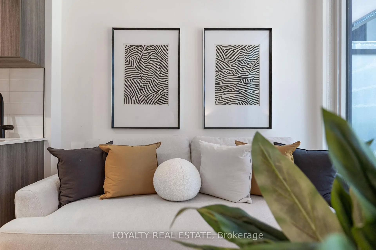

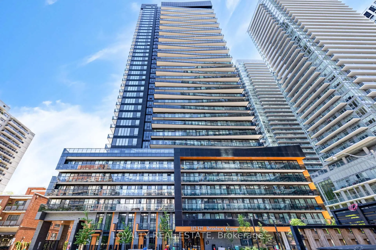
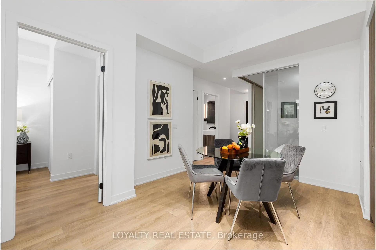
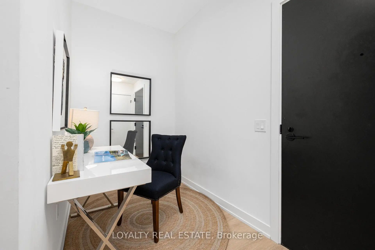
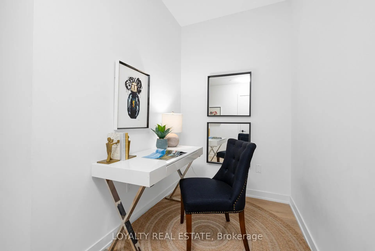
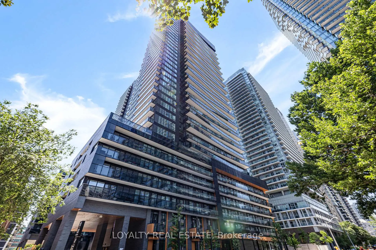
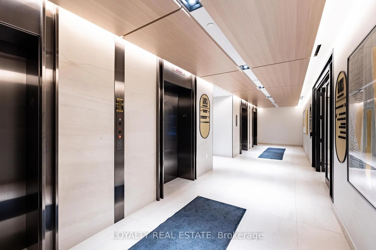
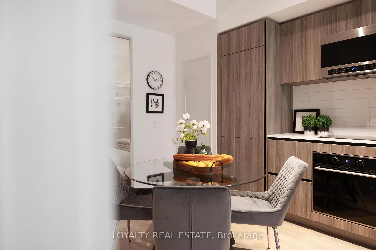
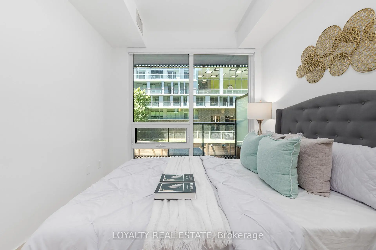
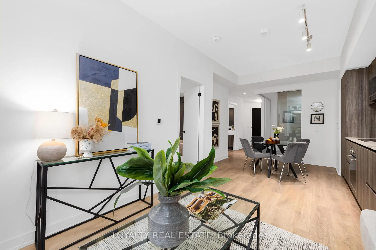
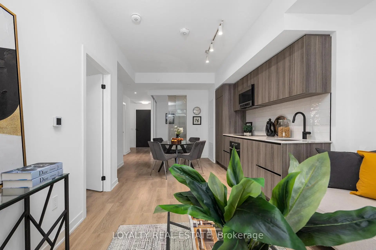
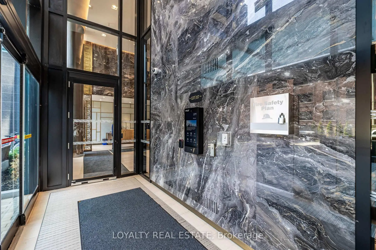
INCREDIBLE VALUE AT YONGE & EGLINTON! Aggressively Priced For A Quick Sale! Welcome To LINE 5 Condos, Where Modern Design Meets One Of Toronto's Most Connected Midtown Locations. This Bright And Stylish 2-Bedroom + Den Suite Offers Approx. 705 Sq. Ft. Of Highly Functional Living Space, Featuring A Smart Open-Concept Layout, Floor-To-Ceiling Windows And Serene West-Facing Views Overlooking The Beautifully Landscaped Gardens. The Spacious Living And Dining Area Extends To A Large Private Balcony, While The Sleek Contemporary Kitchen Features Built-In Appliances, Modern Cabinetry And Excellent Storage. The Versatile Den Provides Valuable Additional Space For A Home Office, Study Or Media Area. Includes A Locker For Extra Convenience. Location Is Hard To Beat! Just Steps To Yonge & Eglinton, Eglinton Subway Station And The Eglinton Crosstown LRT, Providing Exceptional Connectivity Across Toronto. Walk To Loblaws, LCBO, Restaurants, Cafes, Fitness Studios, Shopping, Entertainment And Everything Midtown Has To Offer. Residents Of LINE 5 Enjoy An Impressive Collection Of Resort-Inspired Amenities Including 24-Hour Concierge, Indoor Pool, Sauna, State-Of-The-Art Fitness Centre, Yoga Studio, Party Room, Dining Lounge, Rooftop Terrace And More. A Rare Opportunity To Own A 705 Sq. Ft. 2+Den In The Heart Of Yonge & Eglinton At An Exceptional Price. Perfect For End Users Or Investors. Outstanding Value In One Of Toronto's Most Desirable And Convenient Urban Communities. MUST SEE!
Features
- Facing: West

- Bedrooms: 2+1

- Bathrooms: 2

- Garages:

- Kitchens: 1

Details
- Space: 700-799

- Age: 0-5
- Maintenance: $ 508.43

- Tax: $ 3475.92

- C13679900

- Listing contracted with: LOYALTY REAL ESTATE

| Room | Size(M) | Description | |
|---|---|---|---|
| Living Rm | 3.23x6.53 | Window Floor to Ceil, West View |
|
| Kitchen | 3.23x6.53 | Galley Kitchen, Quartz Counter, B/I Appliances |
|
| Dining Rm | 3.23x6.53 | Laminate, Open Concept, Track Lighting |
|
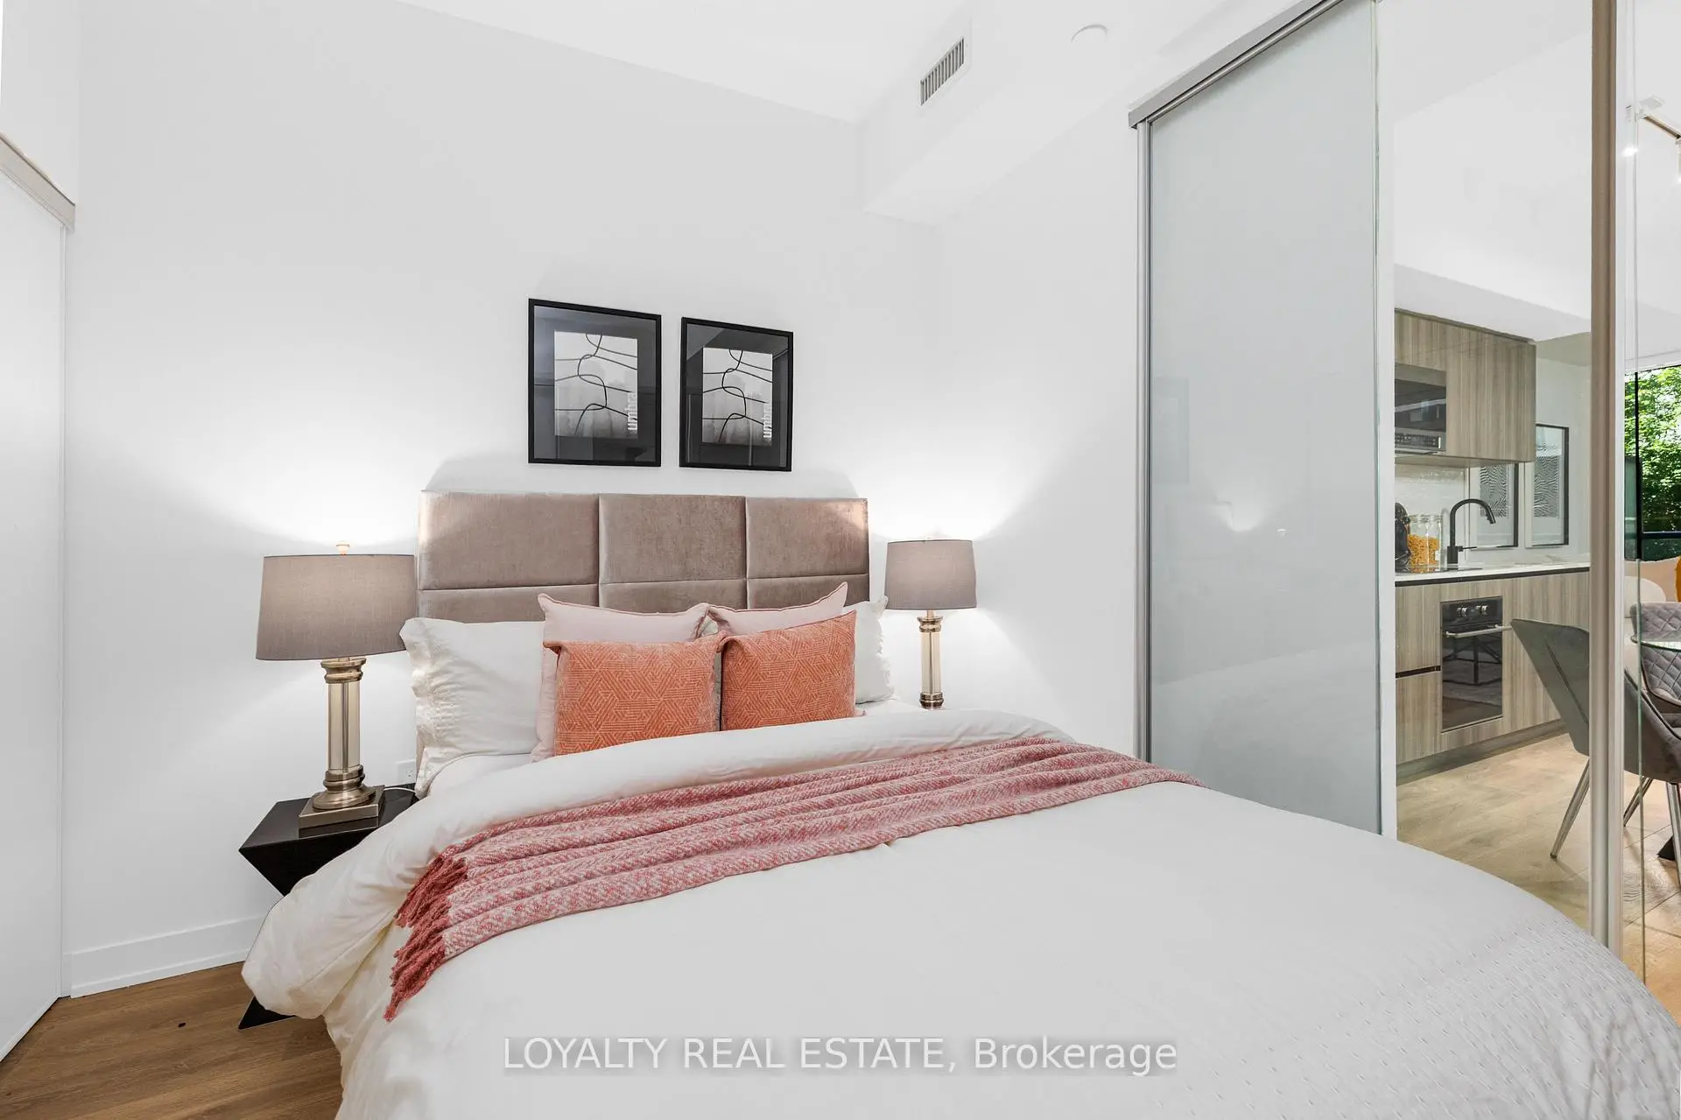
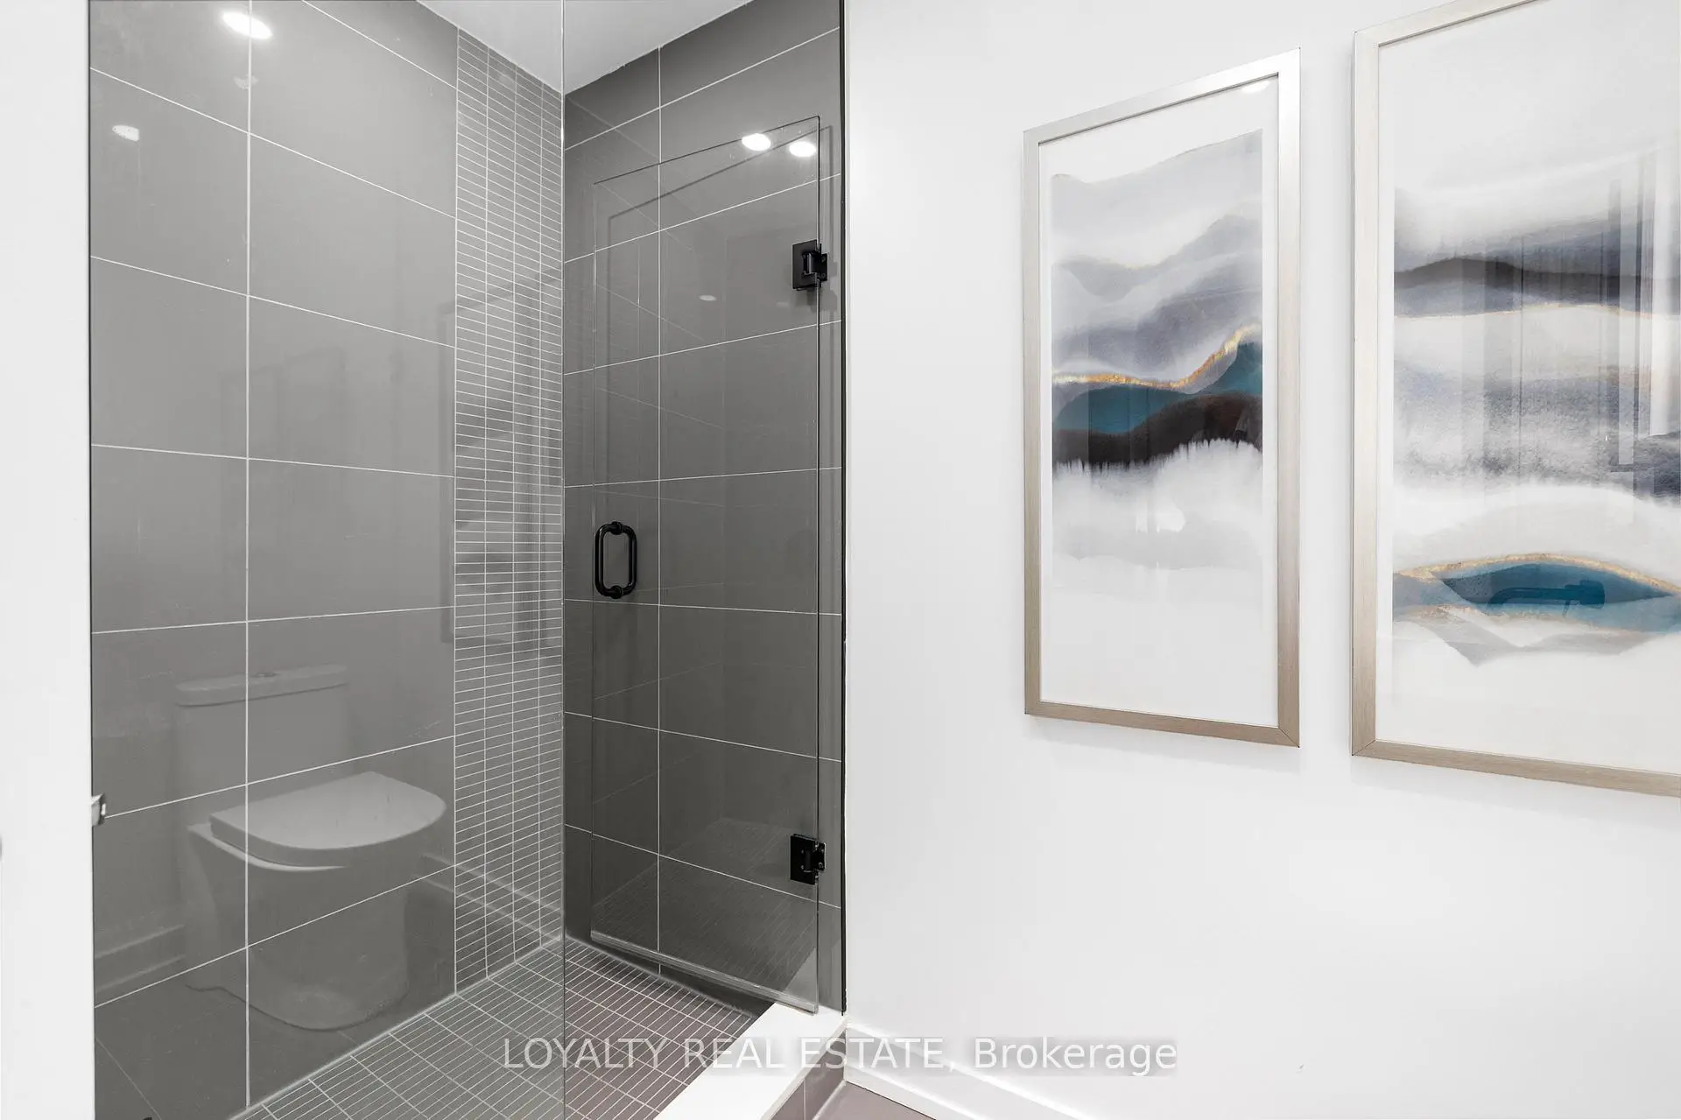
| Primary B | 3.86x2.74 | Closet, Window Floor to Ceil, 4 Pc Ensuite |
|
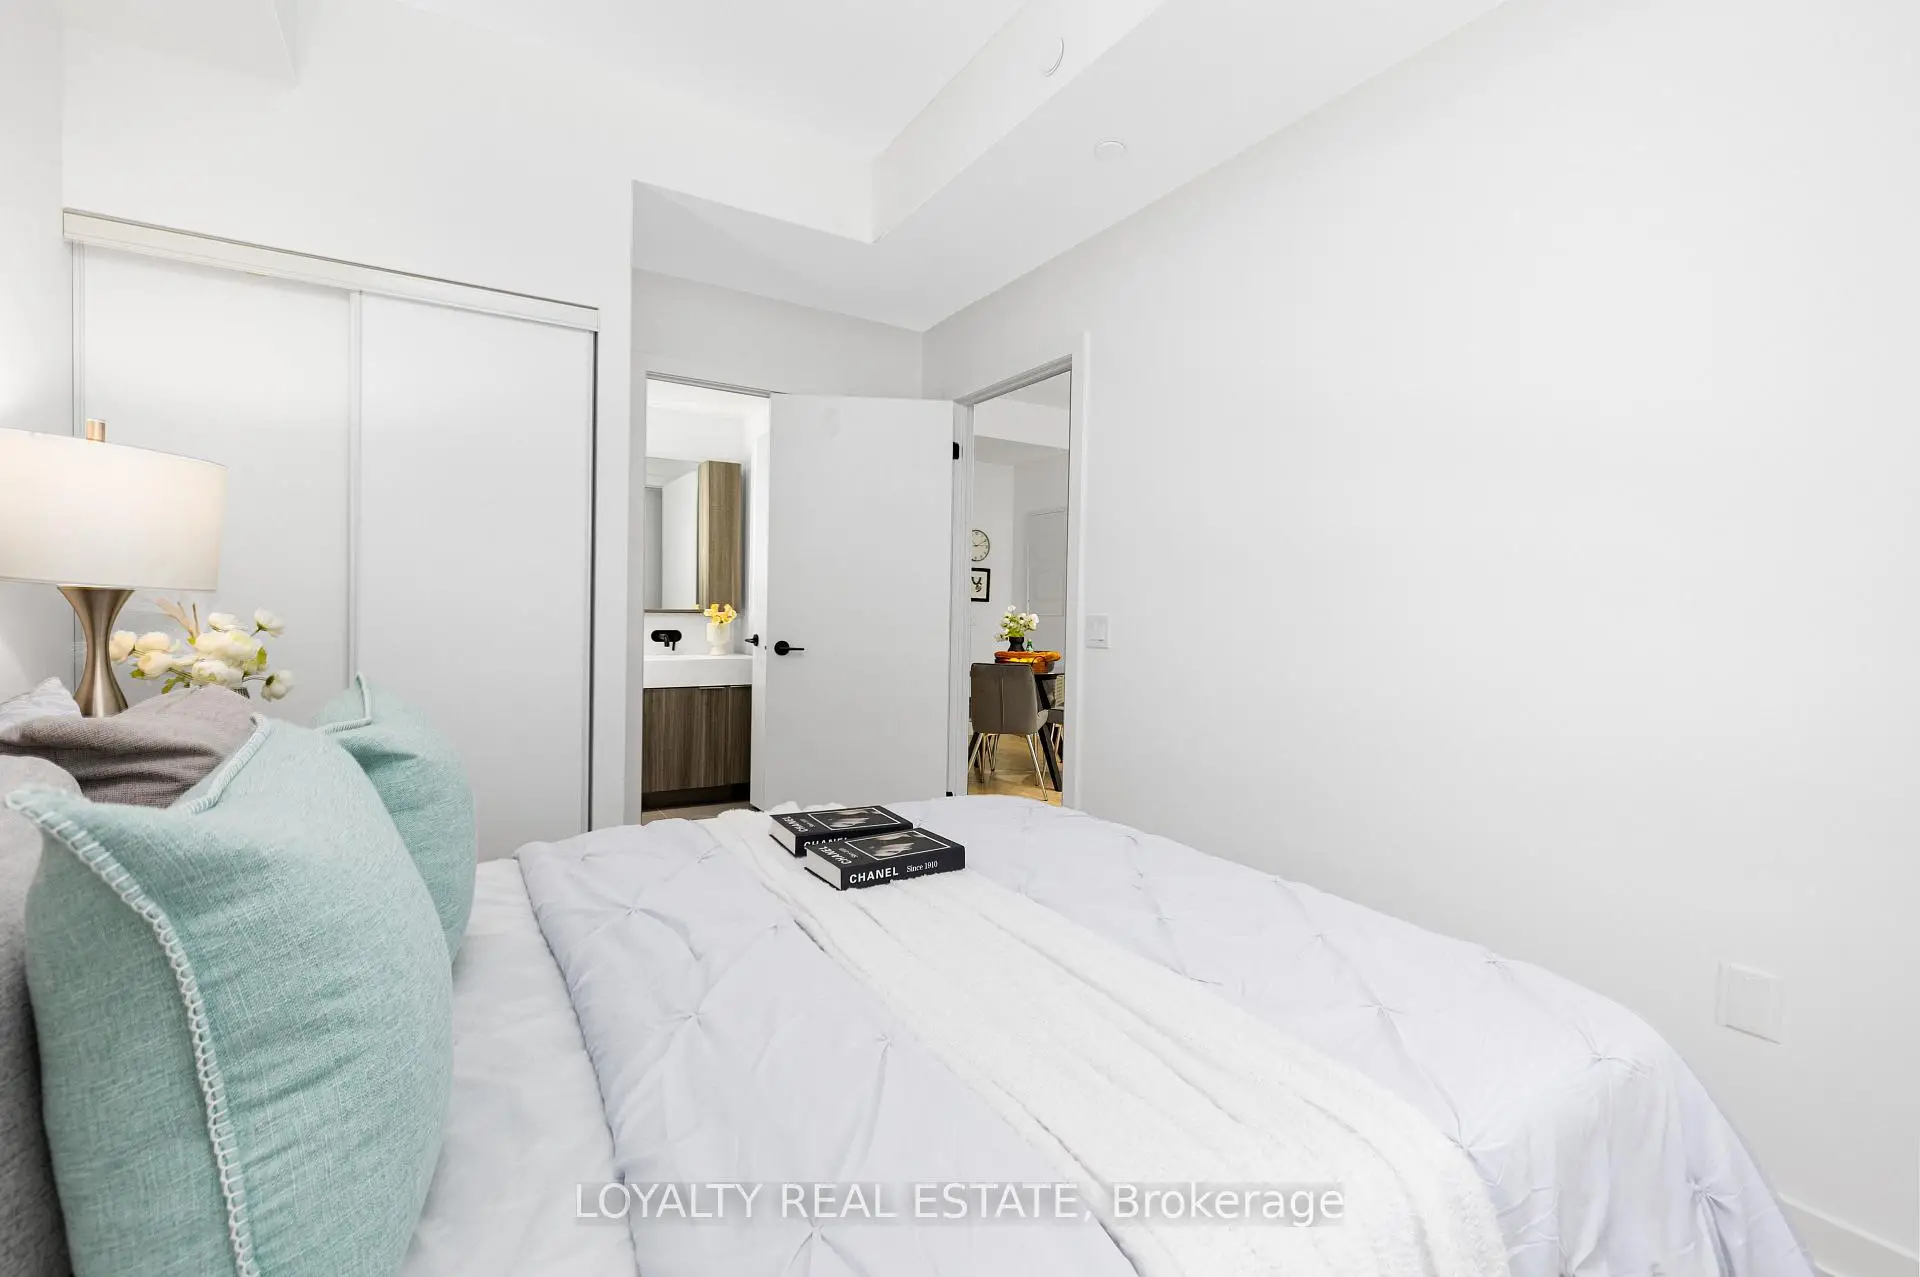
| 2nd Br | 2.97x2.69 | Open Concept, Sliding Doors, Large Closet |
|
| Den | 2.03x1.73 | Laminate, Open Concept, Separate Rm |
| Bathroom | Pieces | Level | |
|---|---|---|---|
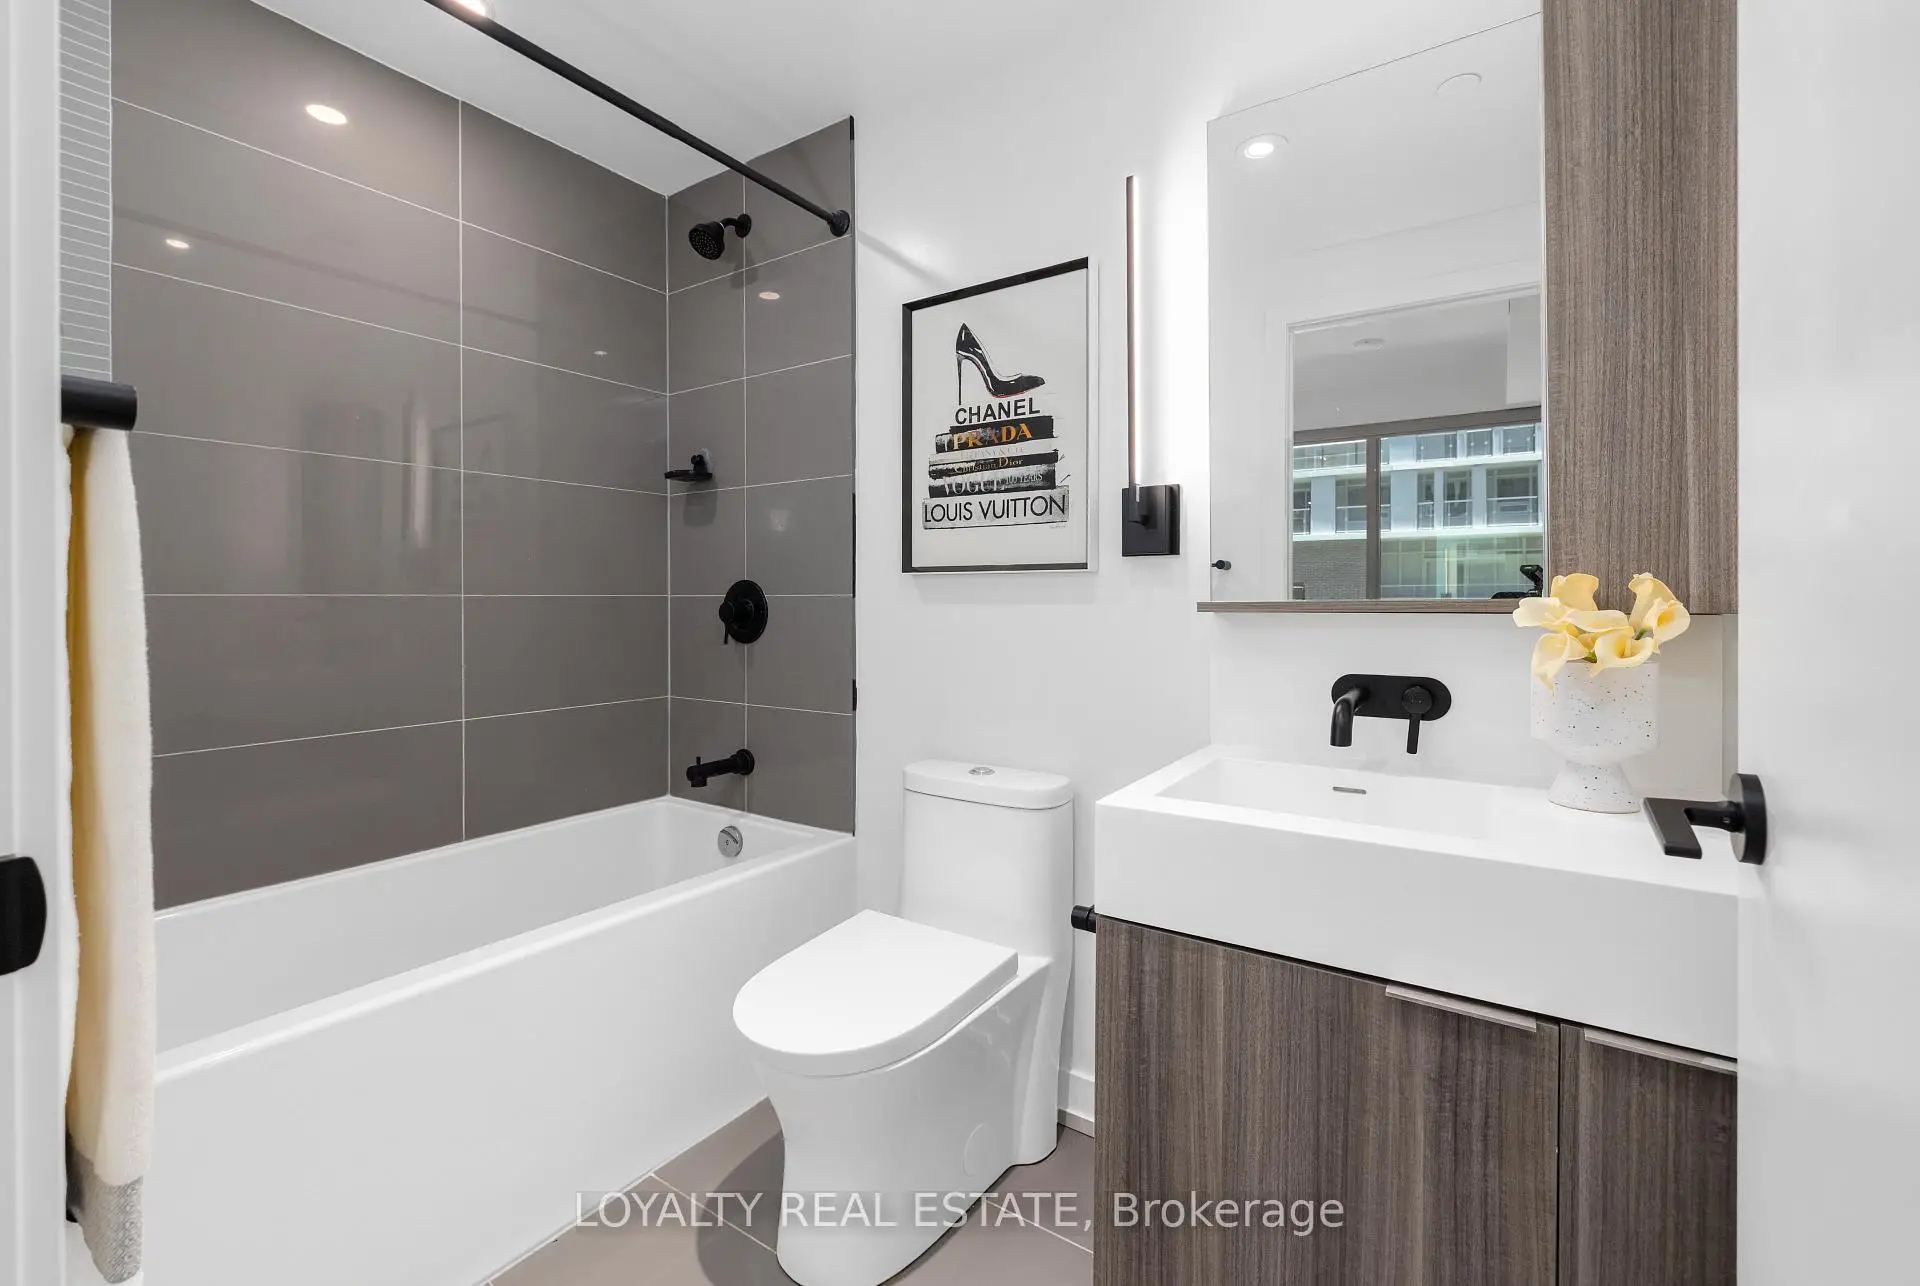
| 1xBath | 3 pcs | Main |
|
| 1xBath | 4 pcs | Main |
Property Summary
Located close to the intersection of Yonge St & Eglinton Ave E, #211-117 Broadway Ave is a 2+1 bedrooms 2 washrooms Condo Apt. The unit comes with a Locker. The property has many nice features including Ventilation System and Carpet Free. .Line 5 Condos - North Tower
117 Broadway Ave was developed by real estate developer Reserve Properties and Westdale Properties. The age of the residential building is approximately 1 years. It has about 36 levels and 504 units. Line 5 Condos - North Tower offers amenities such as Concierge, Gym, Theater Room, Indoor Pool, Sauna and visitor Parking. The monthly maintenance fee includes Heat. There are total 13 units for sale and 13 for lease in 117 Broadway Ave.School Information
- Eglinton Junior Public School (Grade:JK-5) 1764/3064
- Hodgson Middle School (Grade:6-8)
- North Toronto Collegiate Institute (Grade:9-12) 42/739
- St. Monica Catholic School (Grade:JK-8) 1119/3037
- Glenview Senior Public School (Grade:7-8)
- John Fisher Junior Public School (Grade:0-6)
- Eglinton Junior Public School (Grade:JK-5) 1764/3064