Bayview Village, Toronto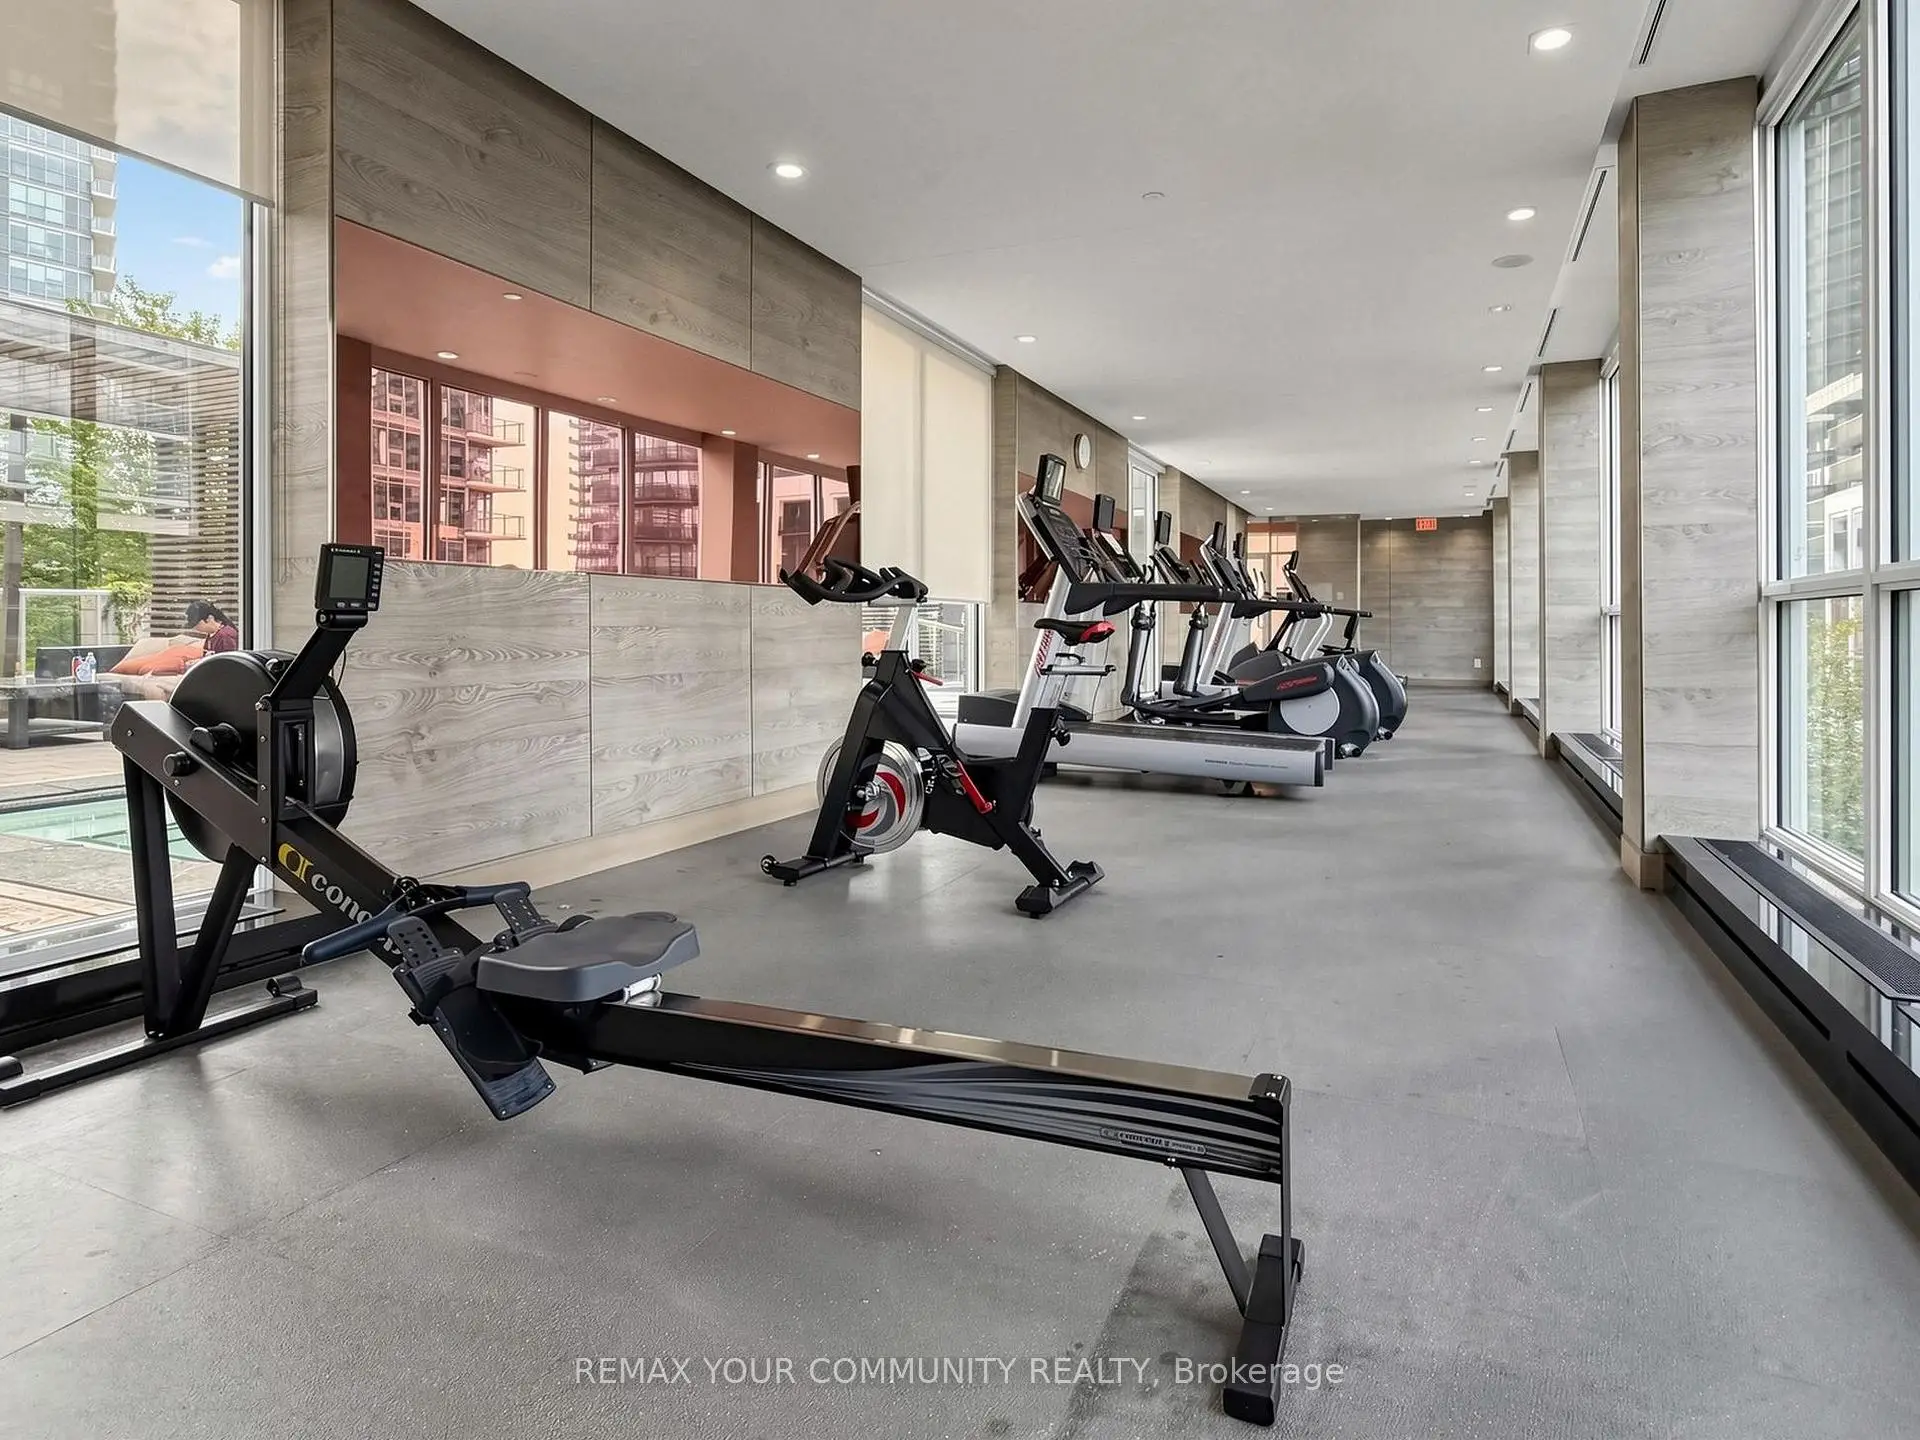

Description
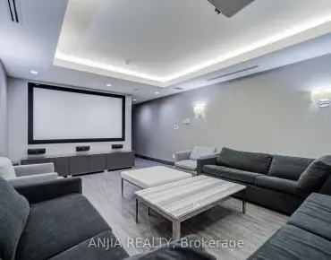
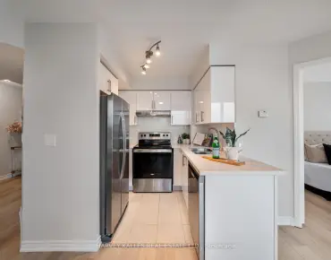
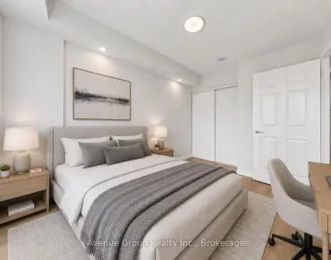
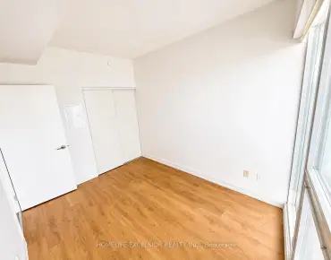
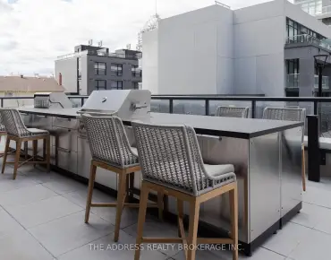
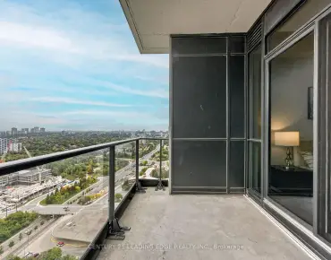
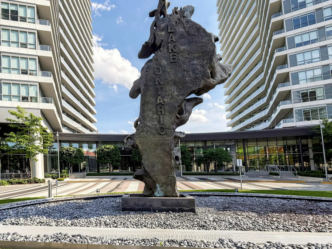
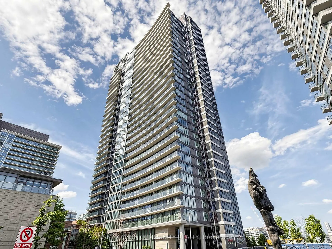
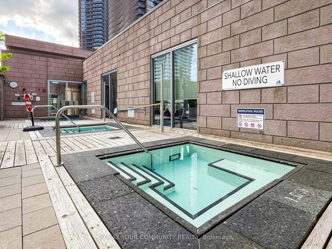
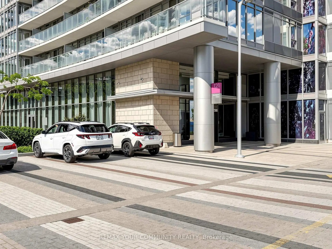
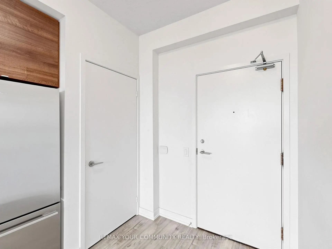
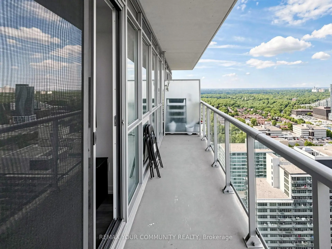
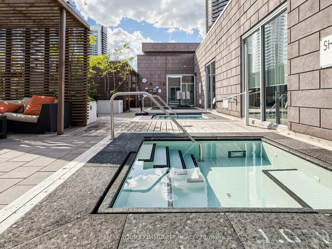
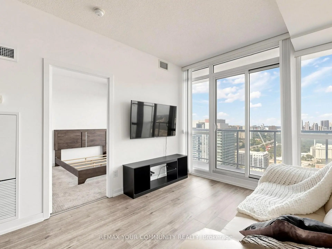
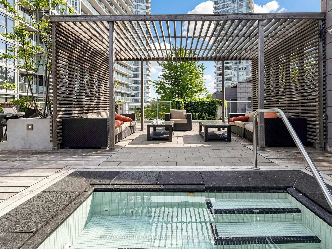
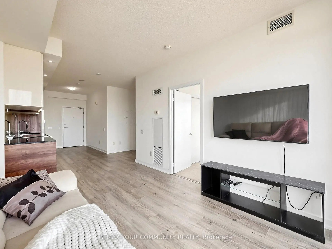
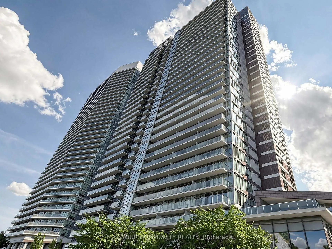
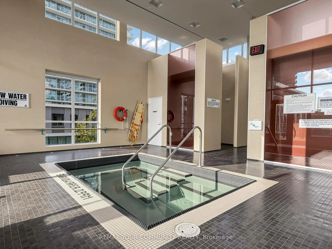
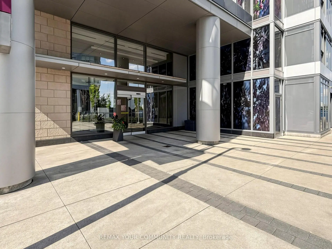
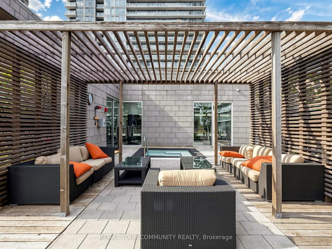
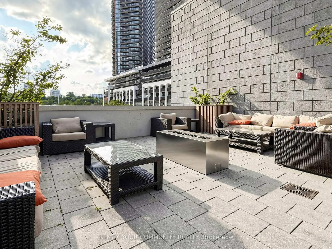
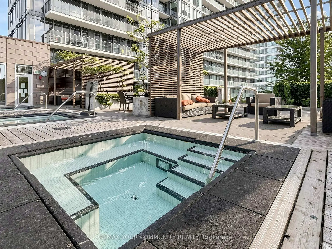
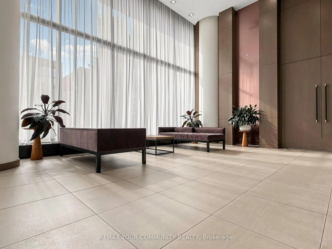
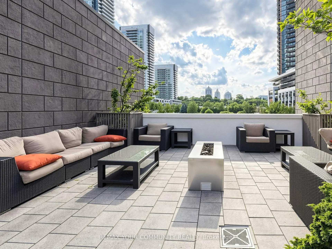
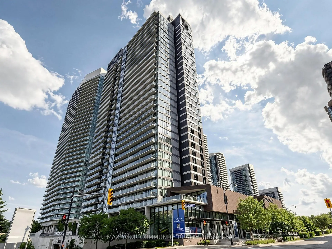
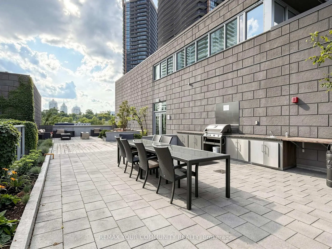
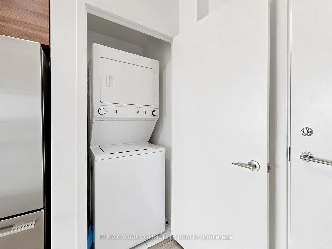
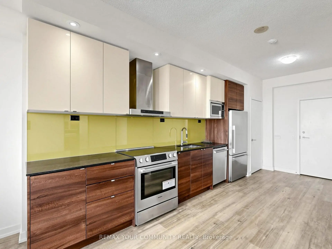
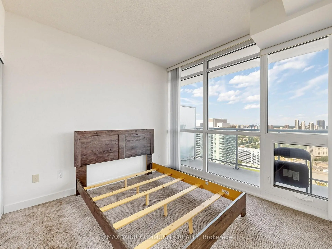
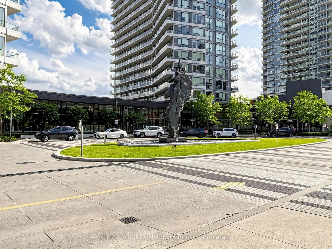
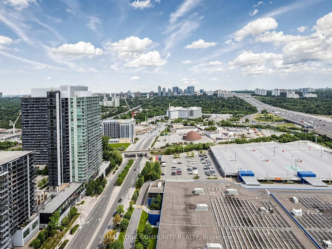
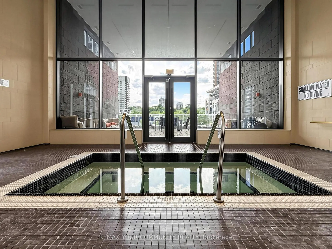
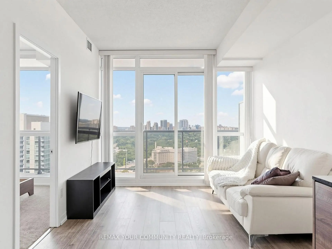
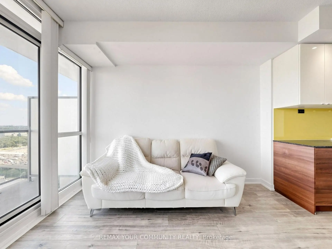
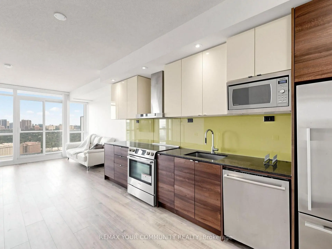
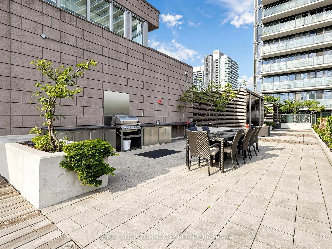
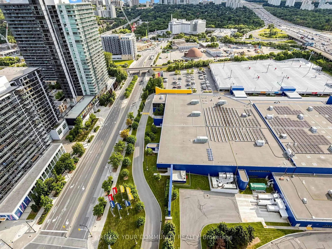
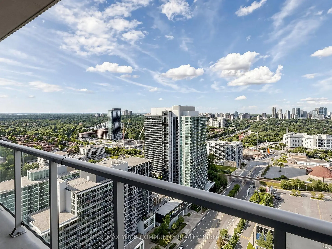
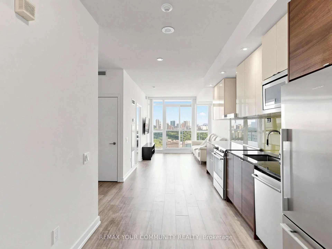
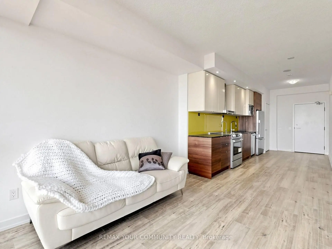
Welcome to 121 McMahon Dr, Unit 3302 - a rare opportunity to own a beautiful, fully furnished 1-bedroom with a functional flex space in the heart of prestigious Bayview Village. This immaculate 33rd-floor residence offers 590 sq. ft. of thoughtfully designed living space plus a large balcony, soaring 9-ft ceilings, spectacular unobstructed east views, and abundant natural light. Featuring a highly functional open-concept layout, this move-in-ready suite has been meticulously maintained and upgraded by the current owners. Enjoy elegant laminate flooring, a modern kitchen with granite countertops, integrated premium appliances, and a spacious balcony perfect for relaxing or entertaining. Ideally located just steps to an impressive 8-acre park with a seasonal skating trail, two subway stations, TTC, Hwy 401 & DVP, Fairview Mall, IKEA, North York General Hospital, shopping, dining, parks, and one of Toronto's newest community and recreation centres. Residents enjoy exceptional building amenities including a 24-hour concierge, designer lounge, fully equipped fitness centre, and scenic BBQ patio. Perfect for first-time buyers, professionals, downsizers, or investors seeking an unbeatable combination of style, comfort, convenience, and connectivity. Don't miss this exceptional opportunity to own in one of North York's most sought-after communities!
Features
- Facing: East

- Bedrooms: 1

- Bathrooms: 1

- Garages: 1

- Kitchens: 1

Details
- Space: 500-599

- Maintenance: $ 557.300

- Tax: $ 2800.00

- C13679380

- Listing contracted with: REMAX YOUR COMMUNITY REALTY
| Room | Size(M) | Description | |
|---|---|---|---|
| Dining Rm | 3.85x3.25 | Combined w/Kitchen, Laminate, W/O To Balcony |
|
| Living Rm | 3.35x3.30 | Combined w/Dining, Laminate, Open Concept |
|
| Kitchen | 3.85x3.25 | Modern Kitchen, Laminate, Stainless Steel Appl |
|
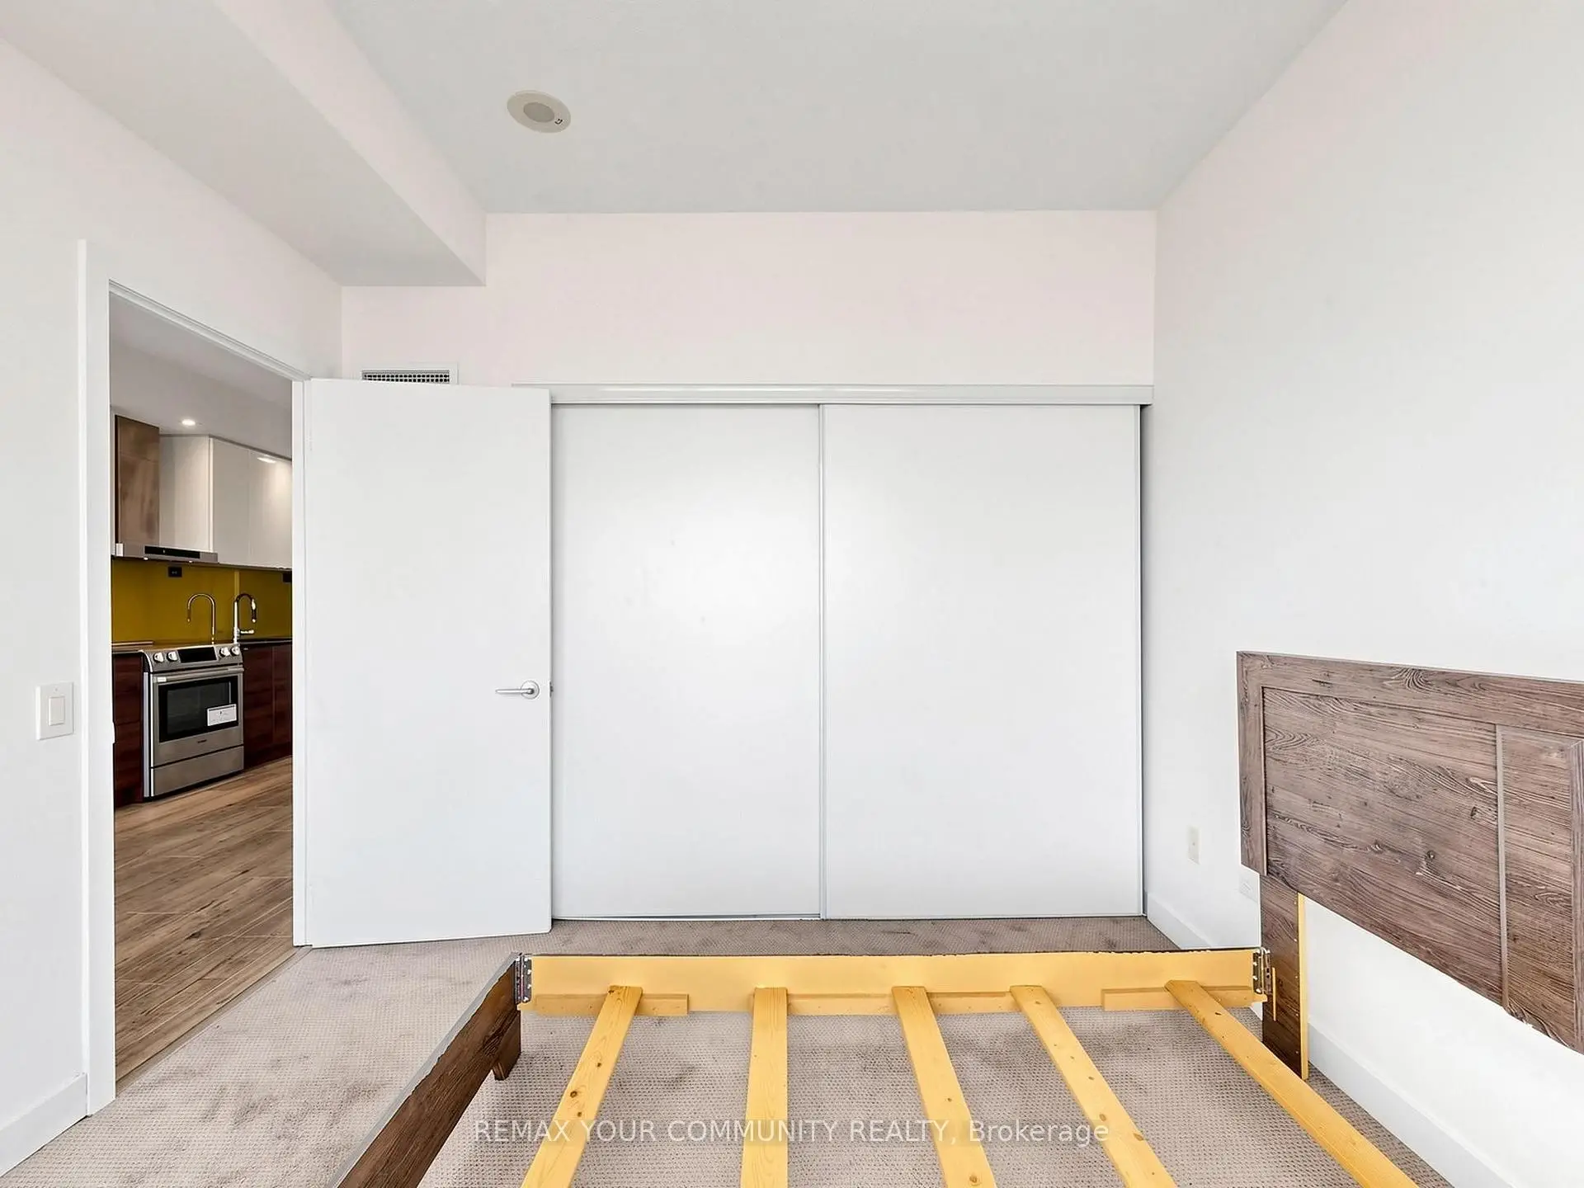
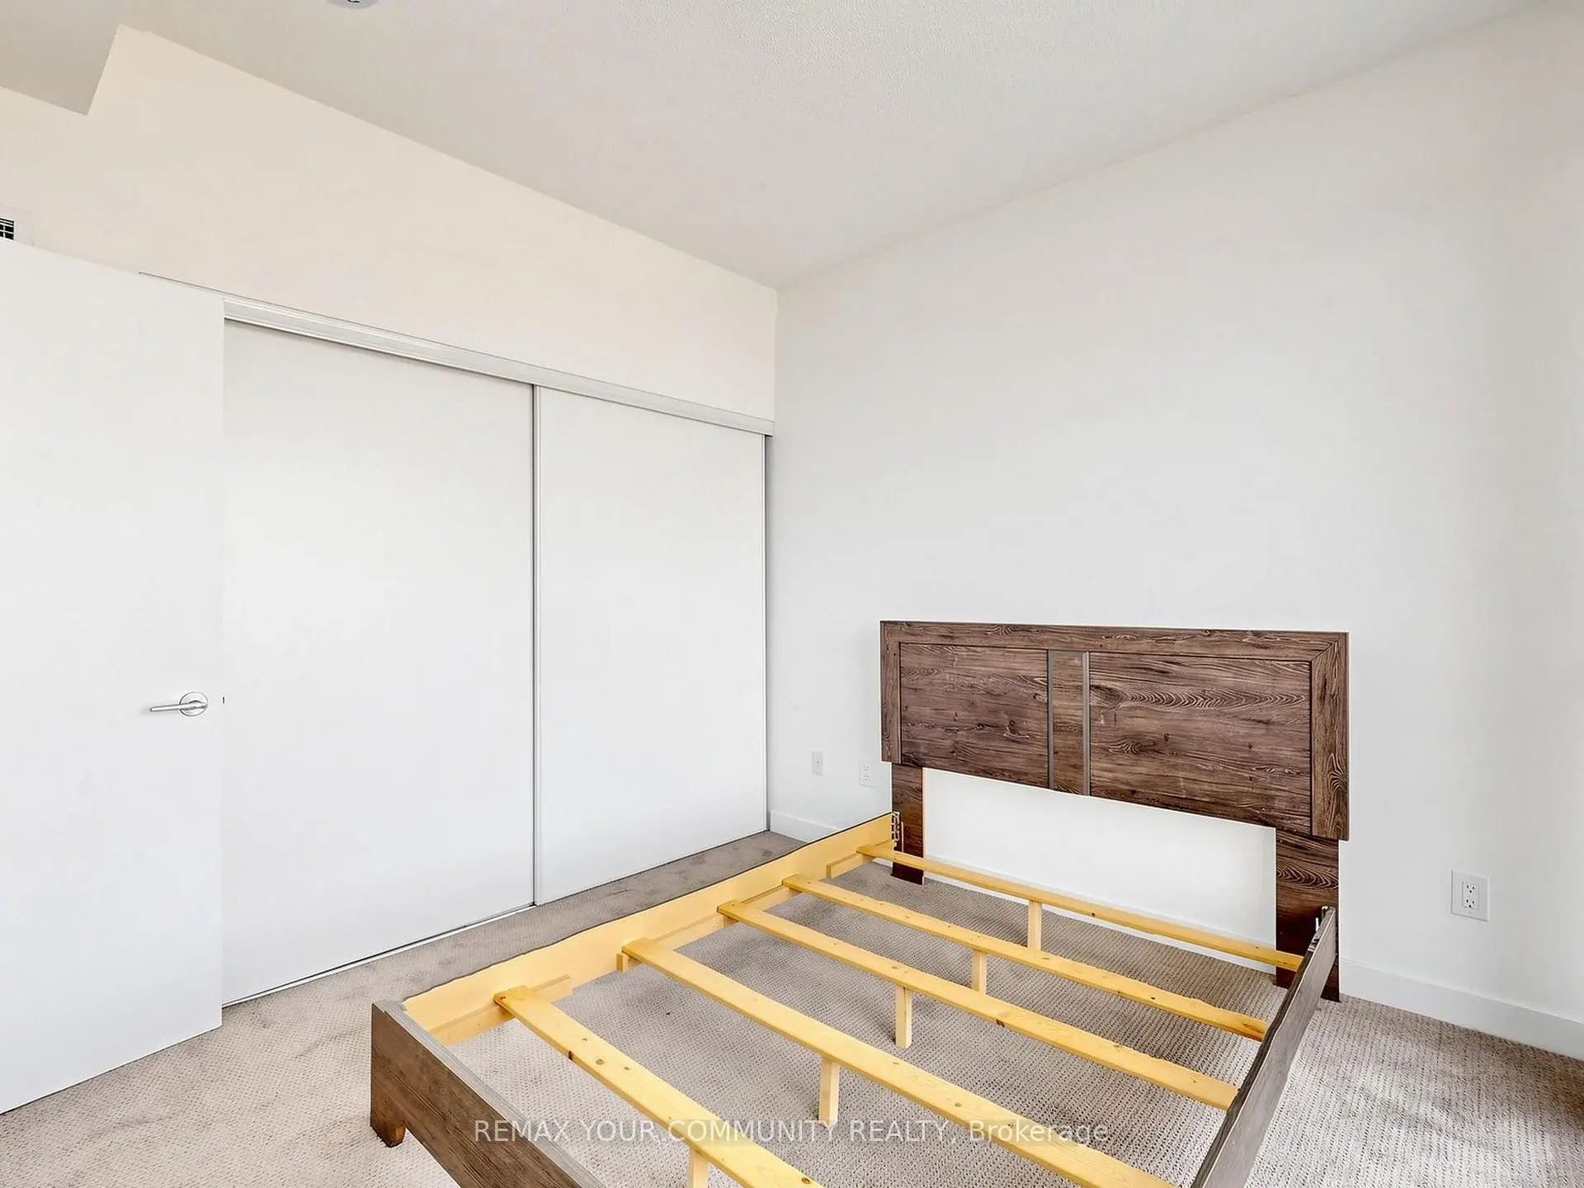
| Primary B | 3.00x2.95 | Double Closet, Broadloom, Large Closet |
|
| Study | 1.10x0.90 | Open Concept, Laminate |
| Bathroom | Pieces | Level | |
|---|---|---|---|
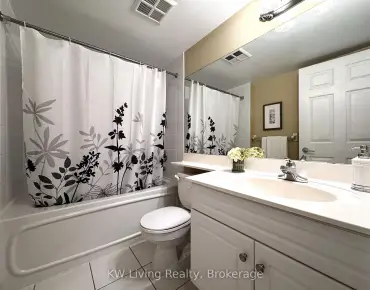
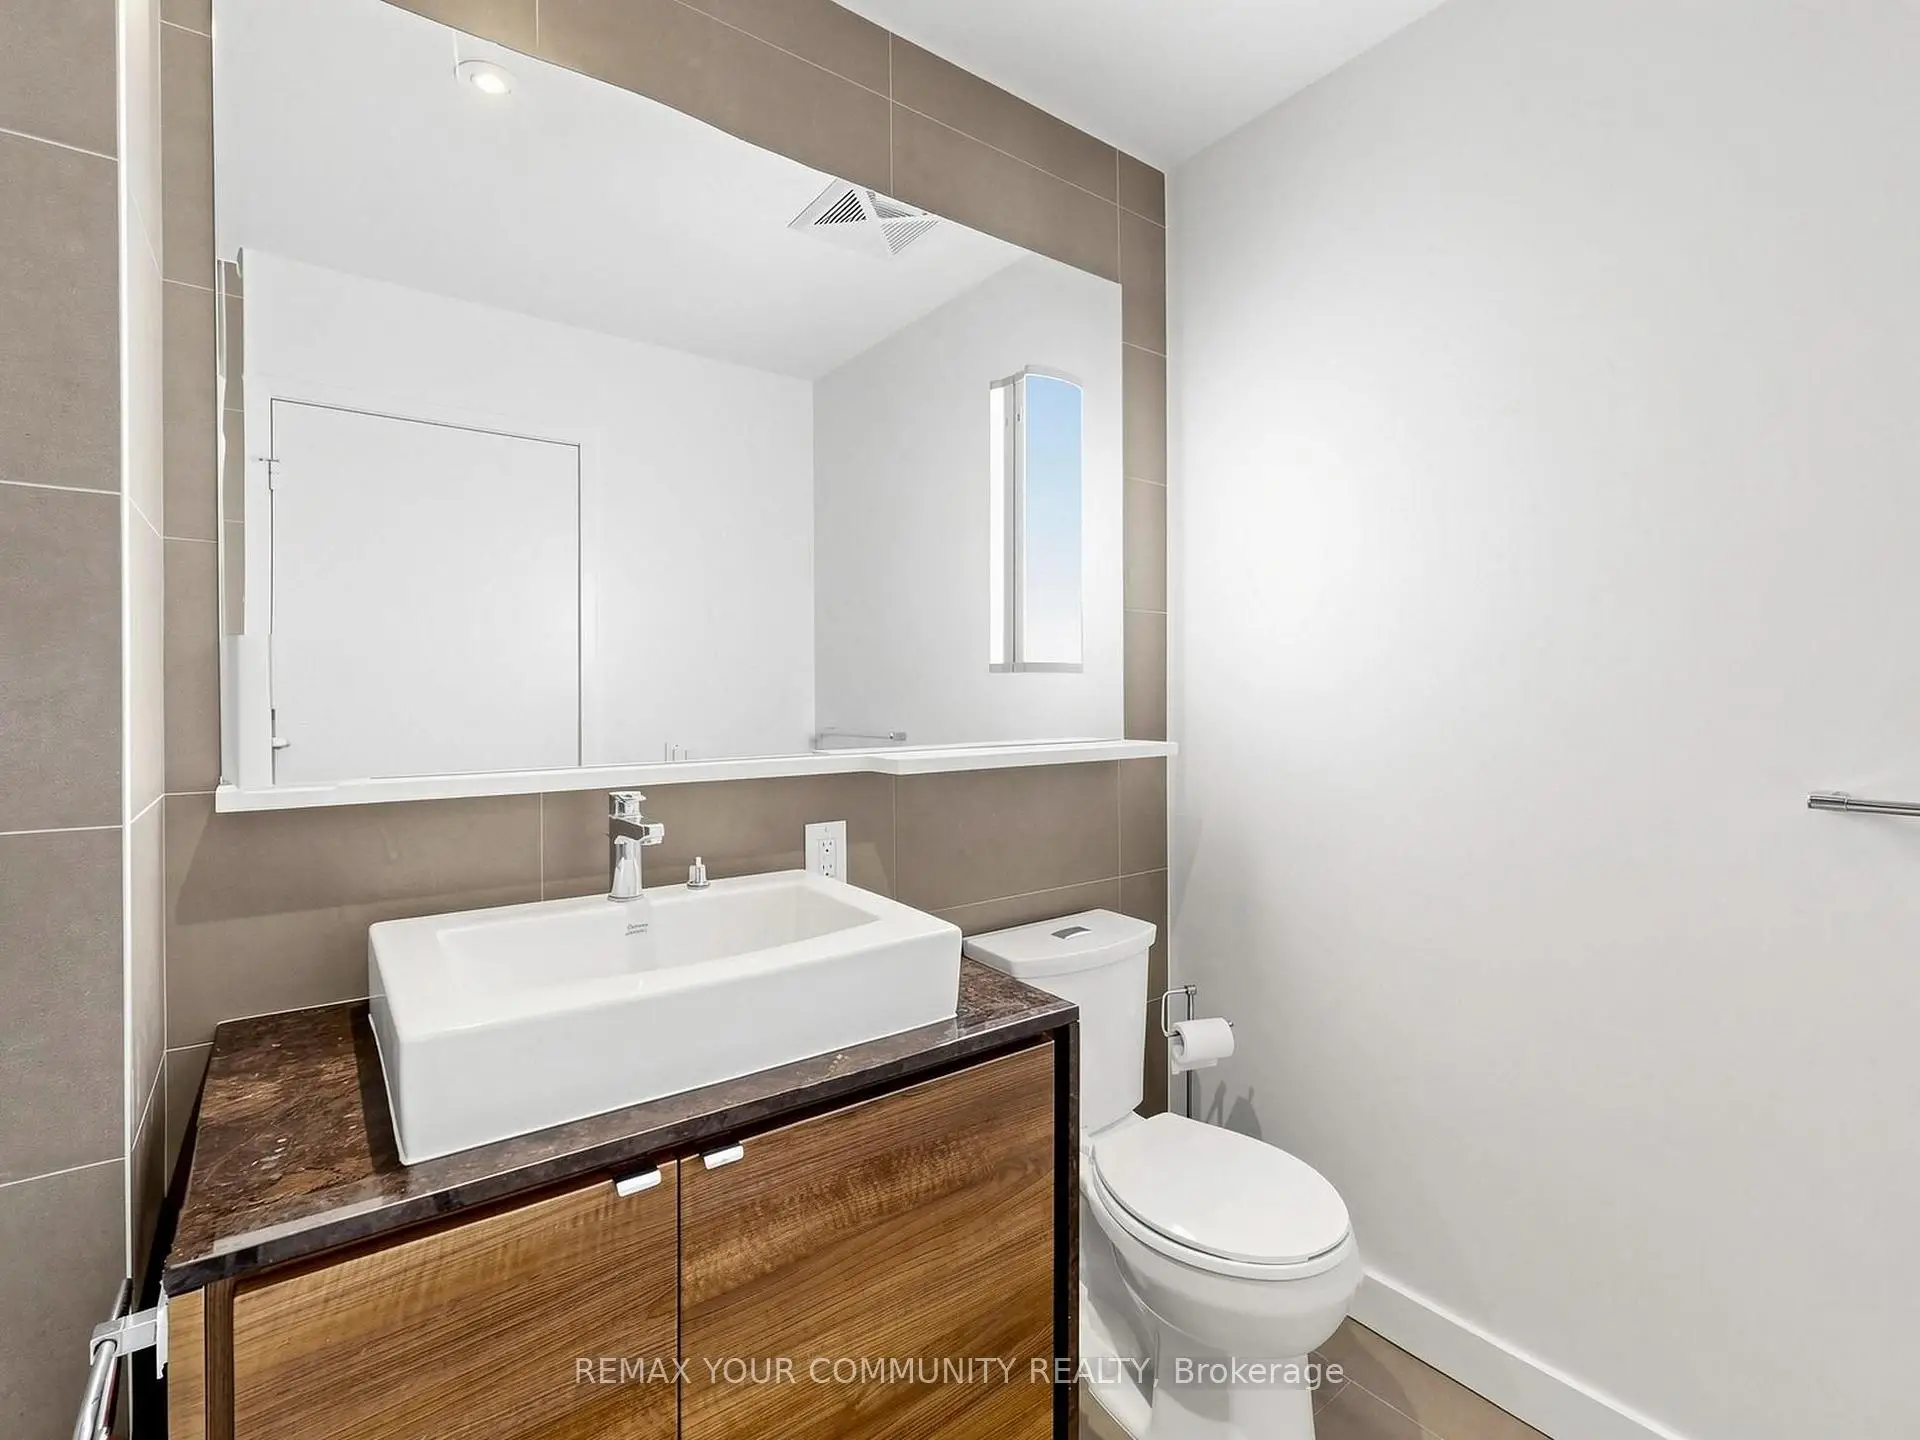
| 1xBath | 4 pcs | Flat |
Property Summary
Located close to the intersection of Leslie St. & Sheppard Ave. E., #3302-121 Mcmahon Dr is a 1 bedrooms 1 washrooms Condo Apt. The unit has a Single Underground Parking Space. The property has many nice features including None. .Tango 1
121 Mcmahon Dr was developed by real estate developerSchool Information
- Crestview Public School (Grade:JK-5) 265/3064
- Woodbine Middle School (Grade:6-8)
- Georges Vanier Secondary School (Grade:9-12) 374/739
- St. Gabriel Catholic School (Grade:JK-8) 2041/3037
- Dallington Public School (Grade:JK-5) 359/3064
- Cresthaven Public School (Grade:JK-5) 1123/2900


Commute Information
Leslie Subway Station (0.4km)Oriole Go Train Station (0.6km)