Waterfront Communities C1, Toronto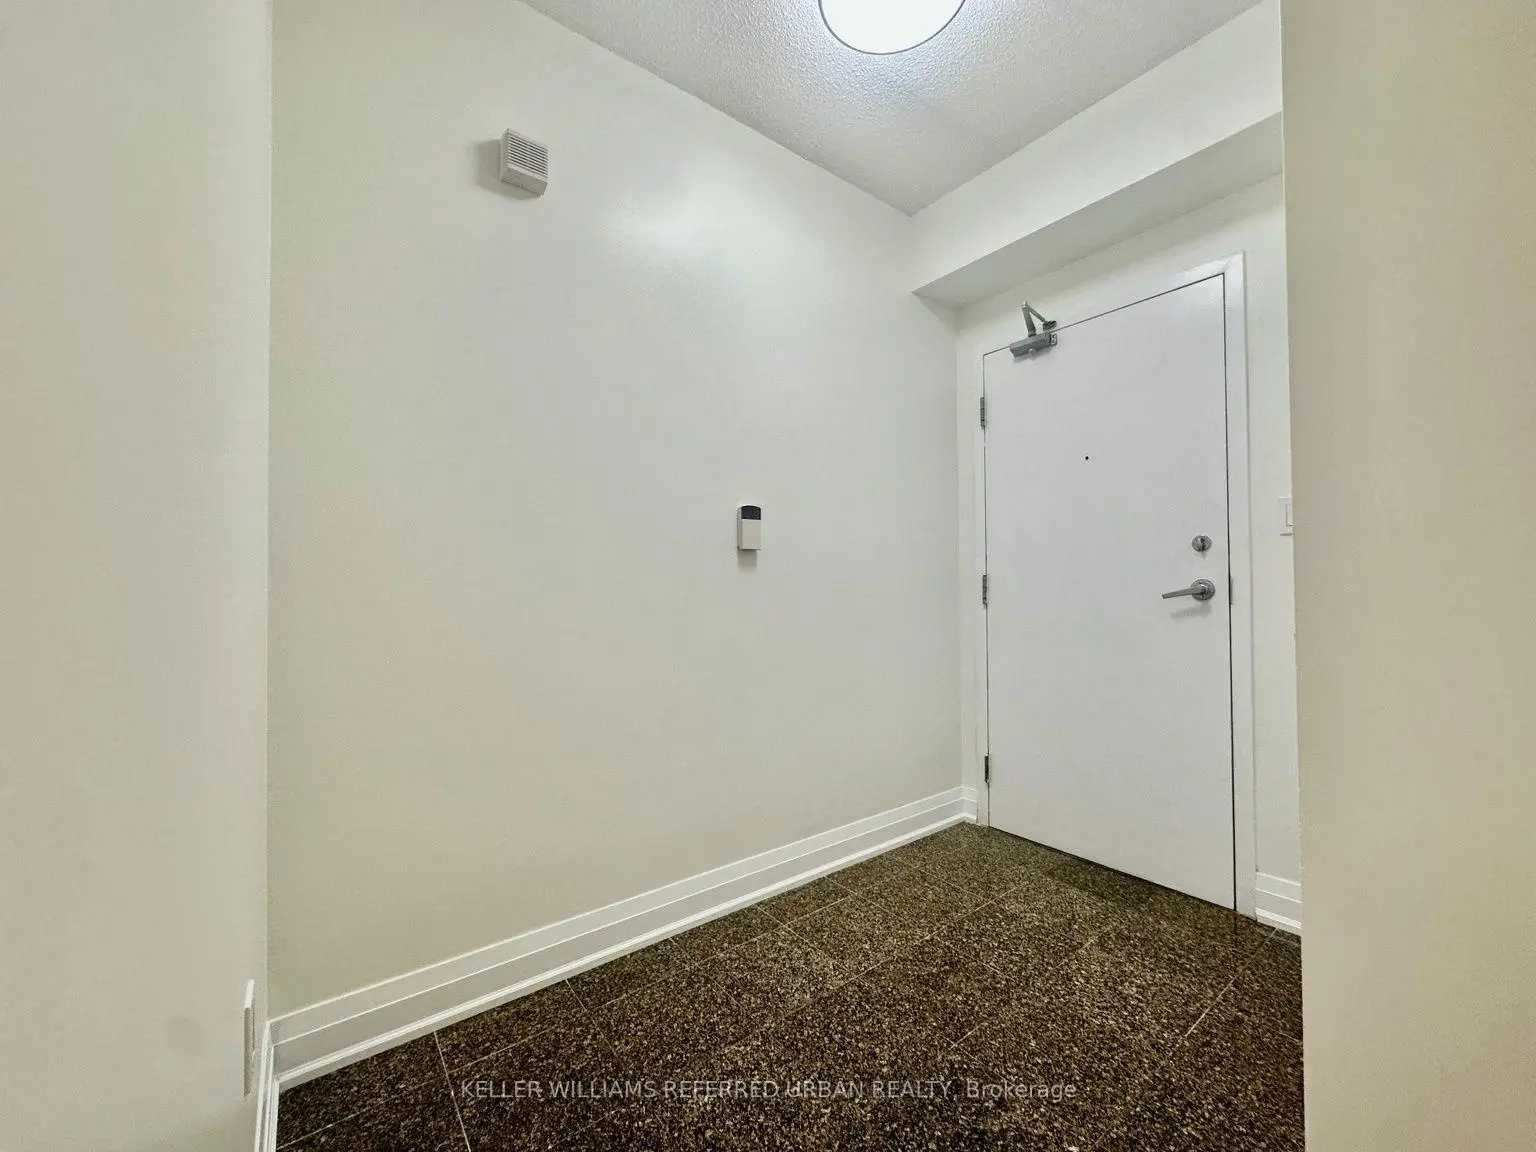

Description
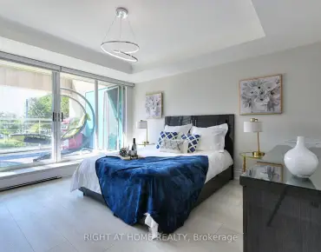
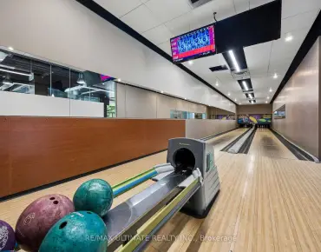
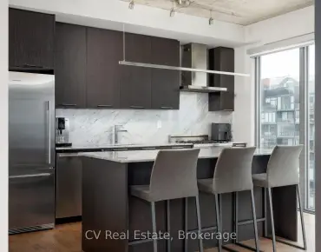
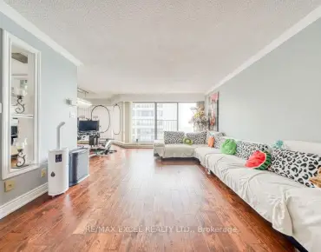
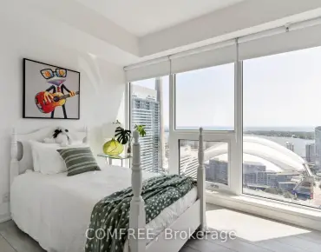
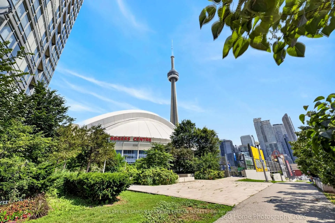
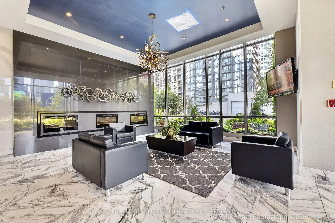
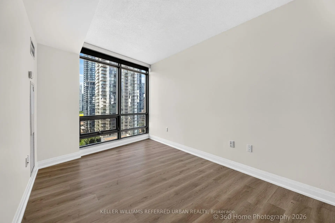
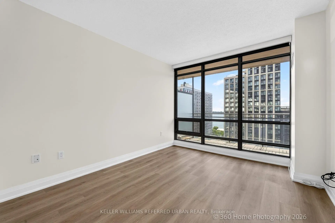
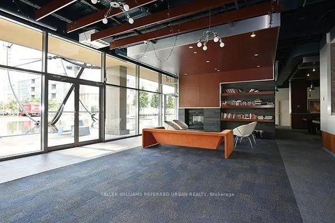
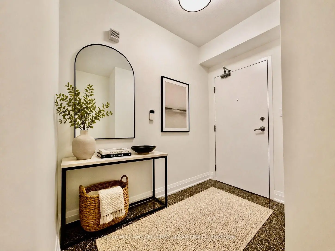
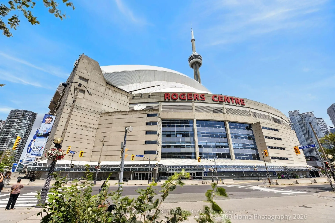
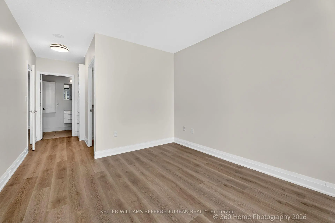
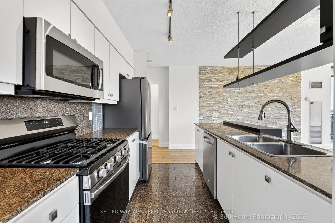
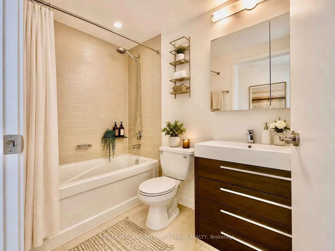
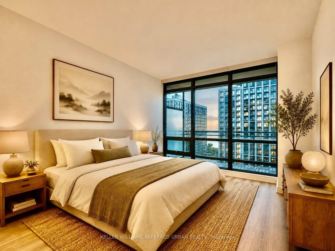
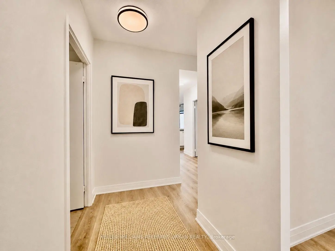
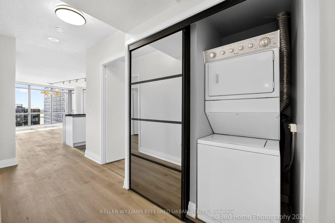
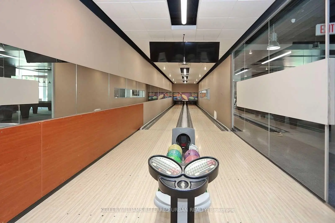
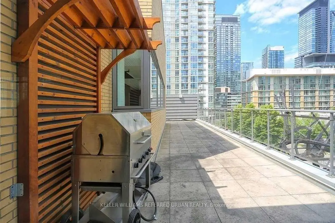
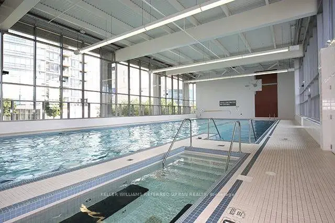
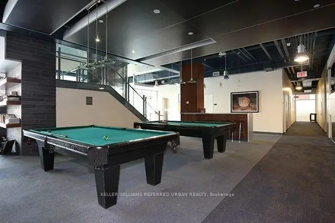
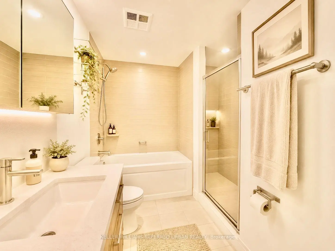
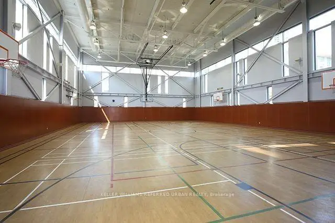
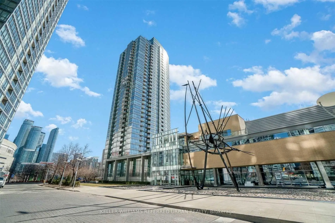
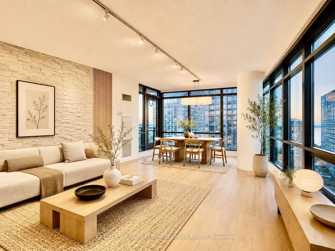
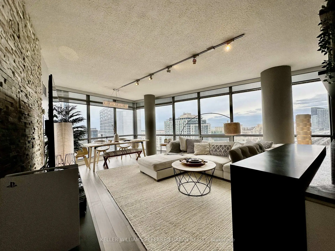
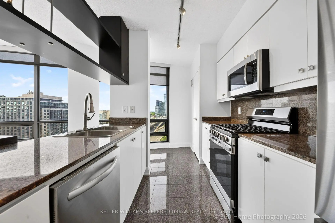
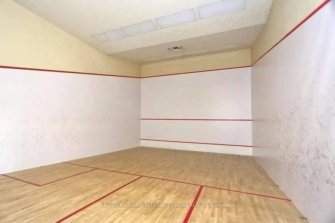
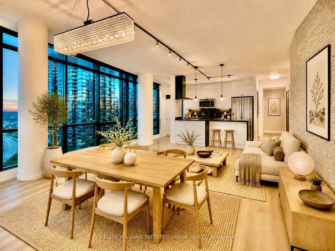
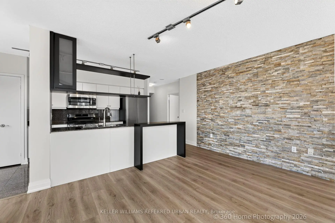
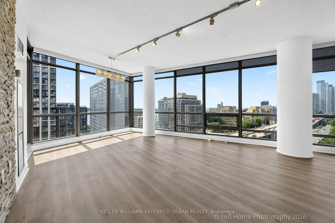
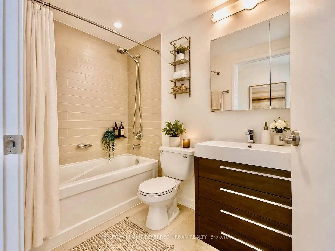
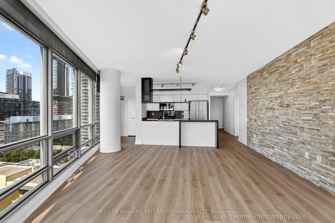
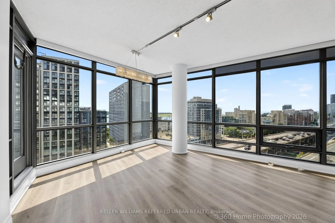
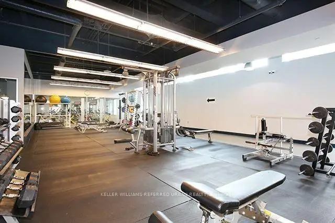
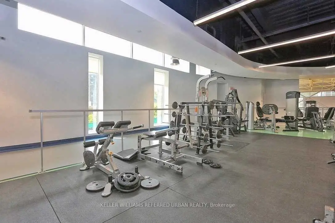
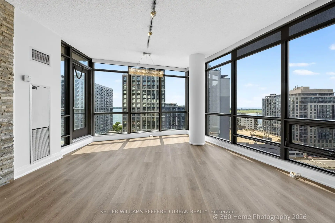
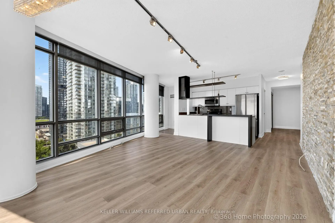
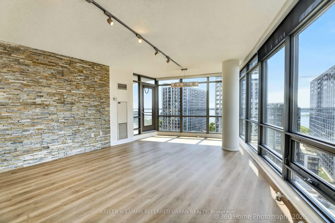
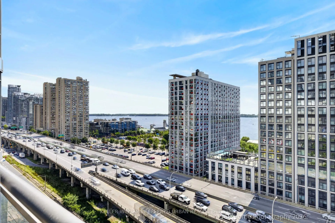
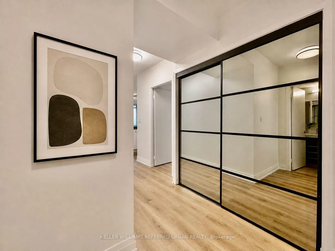
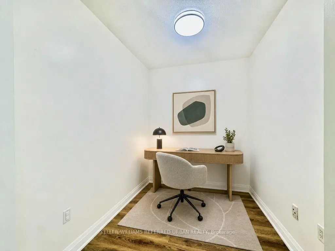
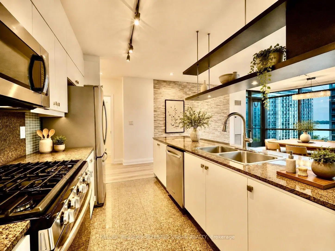
Stunning Lake Views & Natural Light in this Corner Suite with Both South and West Views! Spacious Open Concept Floorplan approx 1268sqft. Freshly Painted Throughout and Brand New Engineered Luxury Vinyl Flooring, Brand New Fridge and Gas Stove, New Light Fixtures in the Primary Bedroom and Hallways. Features a Modern Split 2 Bedrooms + large Den. High Ceilings. No Carpets! Primary Bedroom with Walk-in Custom Closet, Ensuite Bath (Tub and Shower), Motorized Blinds. Gourmet Kitchen W/ Breakfast Bar, Separate Pantry, Gas Stove & Stainless Steel Appliances. Feature wall in the Living Room. Dimmable Lights in Living and Dining Rooms. Located in a separate building next door is a 30,000 sqft Amenities Super Club. Indoor pool, Tennis Court, Basketball Court, Gym, Running Track, Outdoor Patio and more! Walk to CN Tower, Rogers Centre (Skydome), TTC, Union Station, Restos, Parks, Hwy+ Utilities are All Inclusive! Parking & Storage Locker Included. ***Some Photos are Virtually Staged.
Features
- Facing: South West

- Bedrooms: 2+1

- Bathrooms: 2

- Garages: 1

- Kitchens: 1

Details
- Space: 1200-1399

- Age: 16-30
- Maintenance: $ 1356.04

- Tax: $ 4358.33

- C13678512

- Listing contracted with: KELLER WILLIAMS REFERRED URBAN REALTY

| Room | Size(M) | Description | |
|---|---|---|---|
| Living Rm | 6.30x4.37 | Vinyl Floor, W/O To Balcony, Overlook Water |
|
| Dining Rm | 6.30x4.70 | Vinyl Floor, Track Lighting, Overlook Water |
|
| Kitchen | 3.78x2.44 | Granite Floor, Stainless Steel Appl, Pantry |
|
| Primary B | 3.78x3.25 | 5 Pc Ensuite, Walk-In Closet(s), Overlook Water |
|
| 2nd Br | 3.18x2.79 | Vinyl Floor, Double Closet, Window |
|
| Den | 2.51x2.13 | Vinyl Floor, Separate Rm |
|
| Foyer | 1.50x6.50 | Granite Floor, Closet |
|
| Other | 2.00x6.00 | Concrete Floor, Balcony, Overlook Water |
| Bathroom | Pieces | Level | |
|---|---|---|---|
| 1xBath | 5 pcs | Main |
|
| 1xBath | 4 pcs | Main |
Property Summary
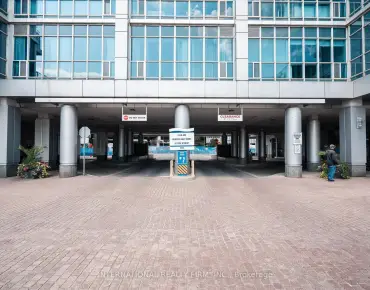
Located close to the intersection of Lakeshore and Bremner, #1503-5 Mariner Terr is a 2+1 bedrooms 2 washrooms Condo Apt. The unit has a Single Underground Parking Space with a Locker. The property has many nice features including Storage Area Lockers, Primary Bedroom - Main, Auto Garage Door Remot and Carpet Free. Living Room Rm, Dinning Room Rm, Kitchen, Primary B, second bedroom, Den, Foyer and Other are on the Main floor.Harbour View Estates III
5 Mariner Terr was developed by real estate developerSchool Information
- Ryerson Community School (Grade:JK-8) 2413/3037
- Harbord Collegiate Institute (Grade:9-12) 163/739
- Lord Lansdowne Junior Public School (Grade:0-6) 548/3037
- King Edward Junior and Senior Public School (Grade:JK-8) 1119/3037
- Ryerson Community School (Grade:JK-8) 2413/3037


Commute Information
St. Andrew Subway Station (1km)Union Go Train Station (1km)