Hillcrest Village, Toronto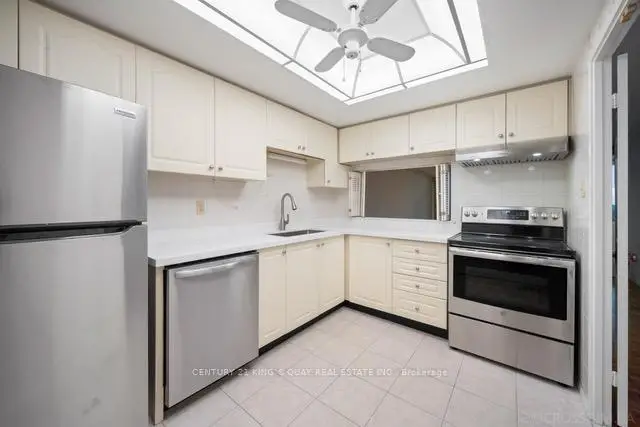


Description
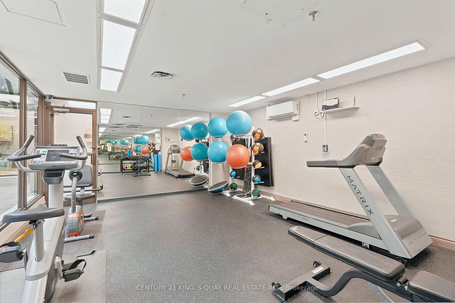
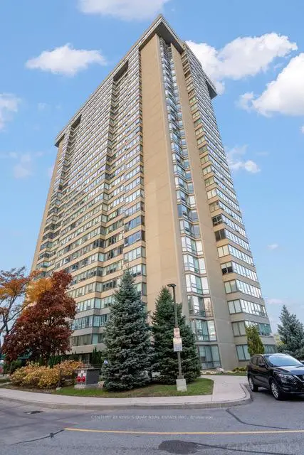
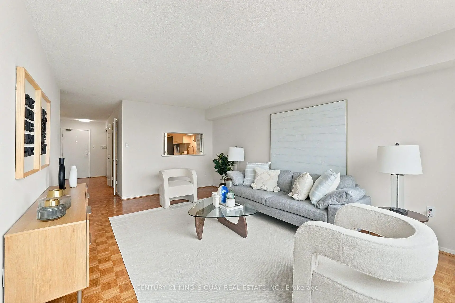
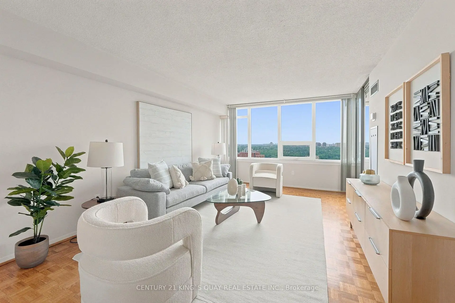
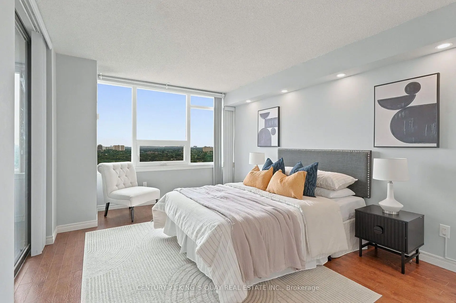
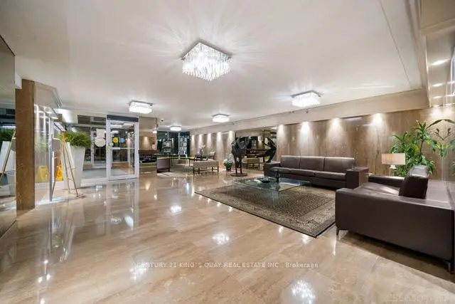
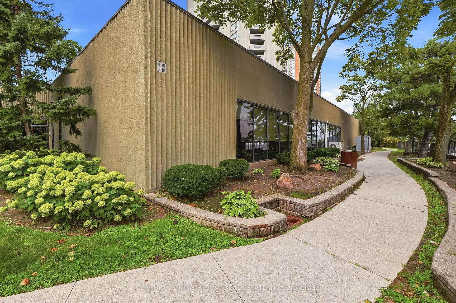
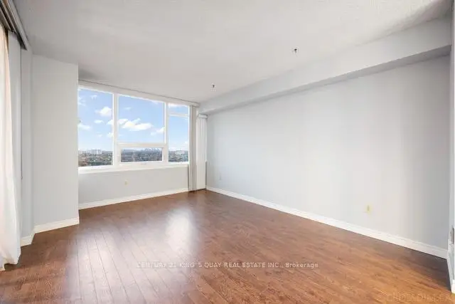
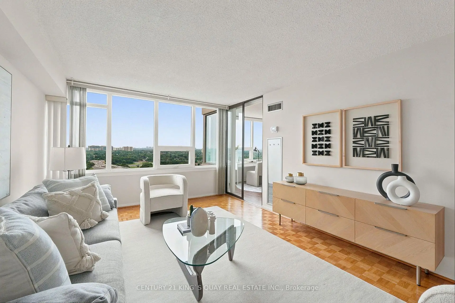
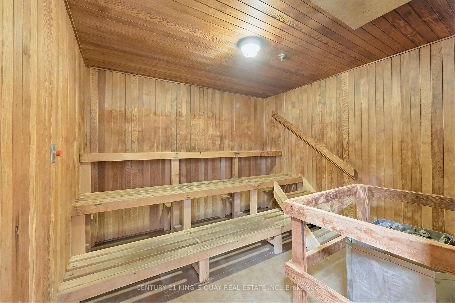
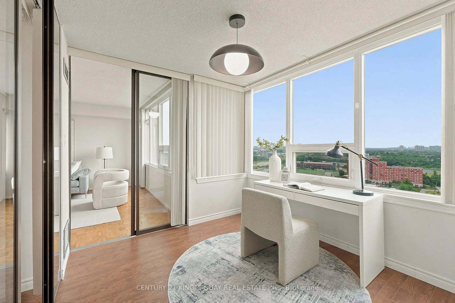
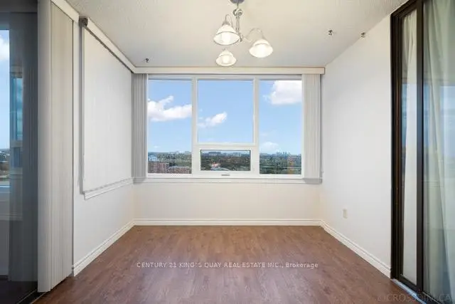
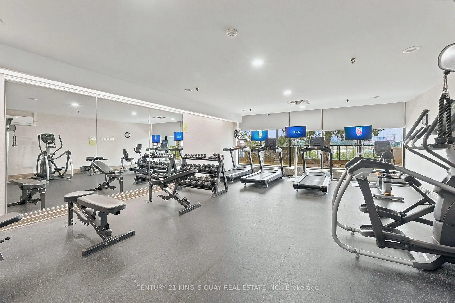
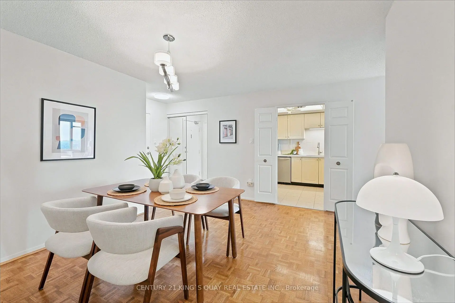
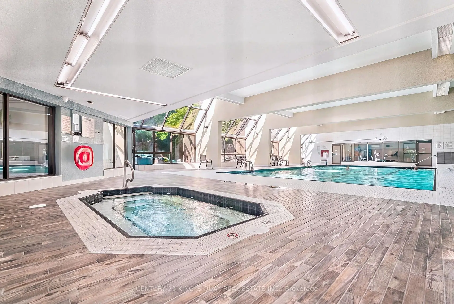
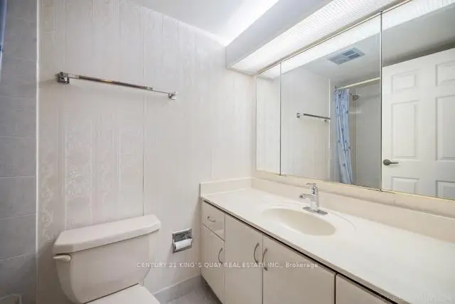
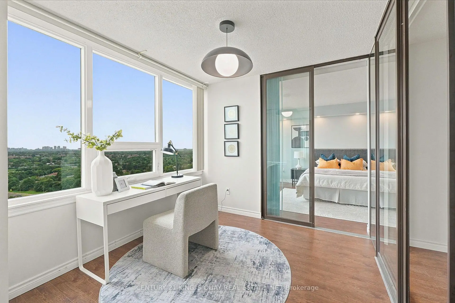
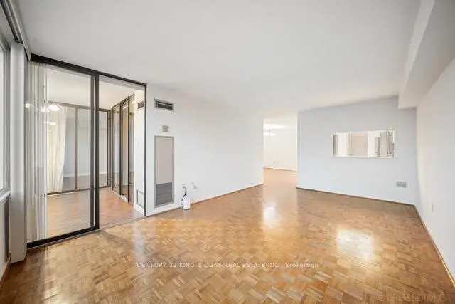
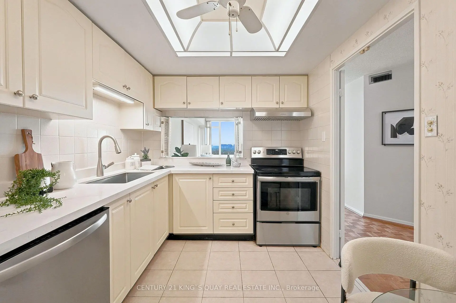
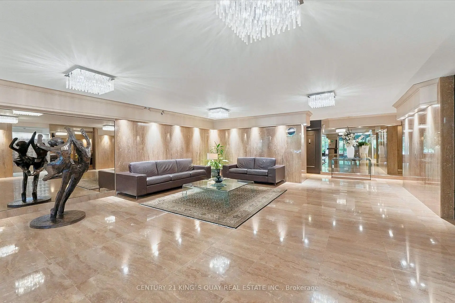
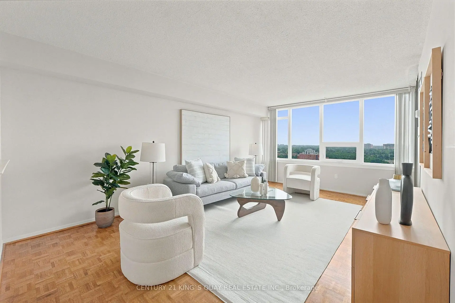
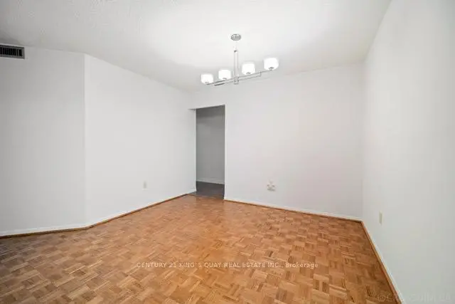
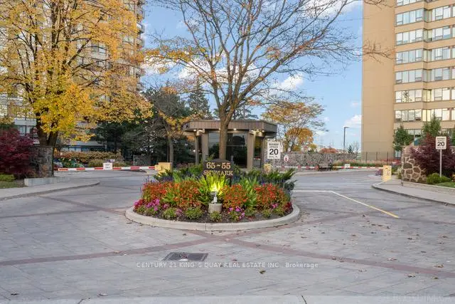
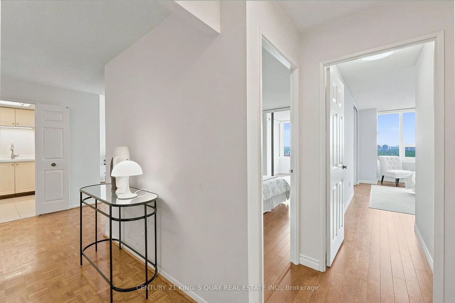
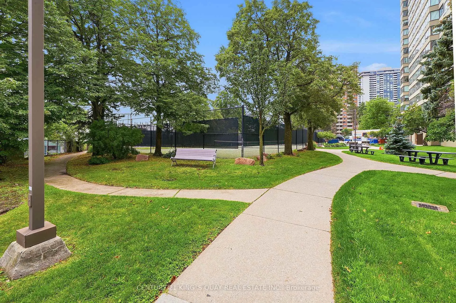
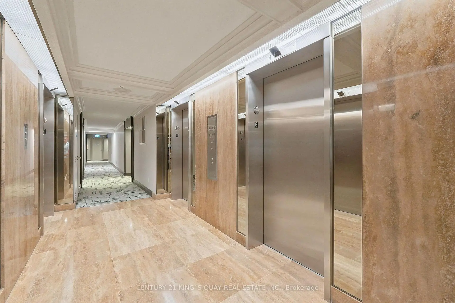
Welcome to Unit 1908 at 55 Skymark, a beautifully maintained 1176 sq ft suite in a highly sought after 24-hour gated community. This sun-filled, east-facing unit features 2 bedrooms plus a solarium, 2 bathrooms, and two side-by-side parking spaces with a single EV charger. Residents enjoy an exceptional array of amenities, including indoor and outdoor swimming pools, sauna, gym, library, party room, tennis courts, squash courts, billiards, and ample visitor parking. The building offers all-inclusive condo fees, covering all utilities and Cable TV, providing outstanding value and peace of mind. Conveniently located steps from No Frills, banks, restaurants, and pharmacies, and close to Fairview Mall, North York General Hospital, Don Mills & Finch subway stations, with easy access to TTC, Highway 404/DVP, and 401. A fantastic opportunity to own a bright, spacious unit in a well-managed, amenity-rich community. PLEASE NOTE THE BUILDING HAS A STRICT NO PET POLICY.
Features
- Facing: East

- Bedrooms: 2

- Bathrooms: 2

- Garages:

- Kitchens: 1

Details
- Space: 1000-1199

- Age: 31-50
- Maintenance: $ 951.79

- Tax: $ 2746.98

- C13670824

- Listing contracted with: CENTURY 21 KING`S QUAY REAL ESTATE INC.

| Room | Size(M) | Description | |
|---|---|---|---|
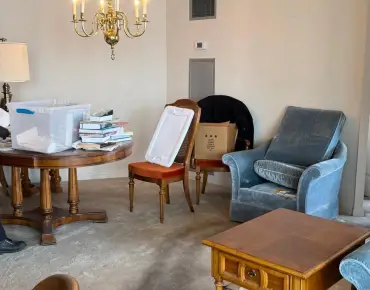
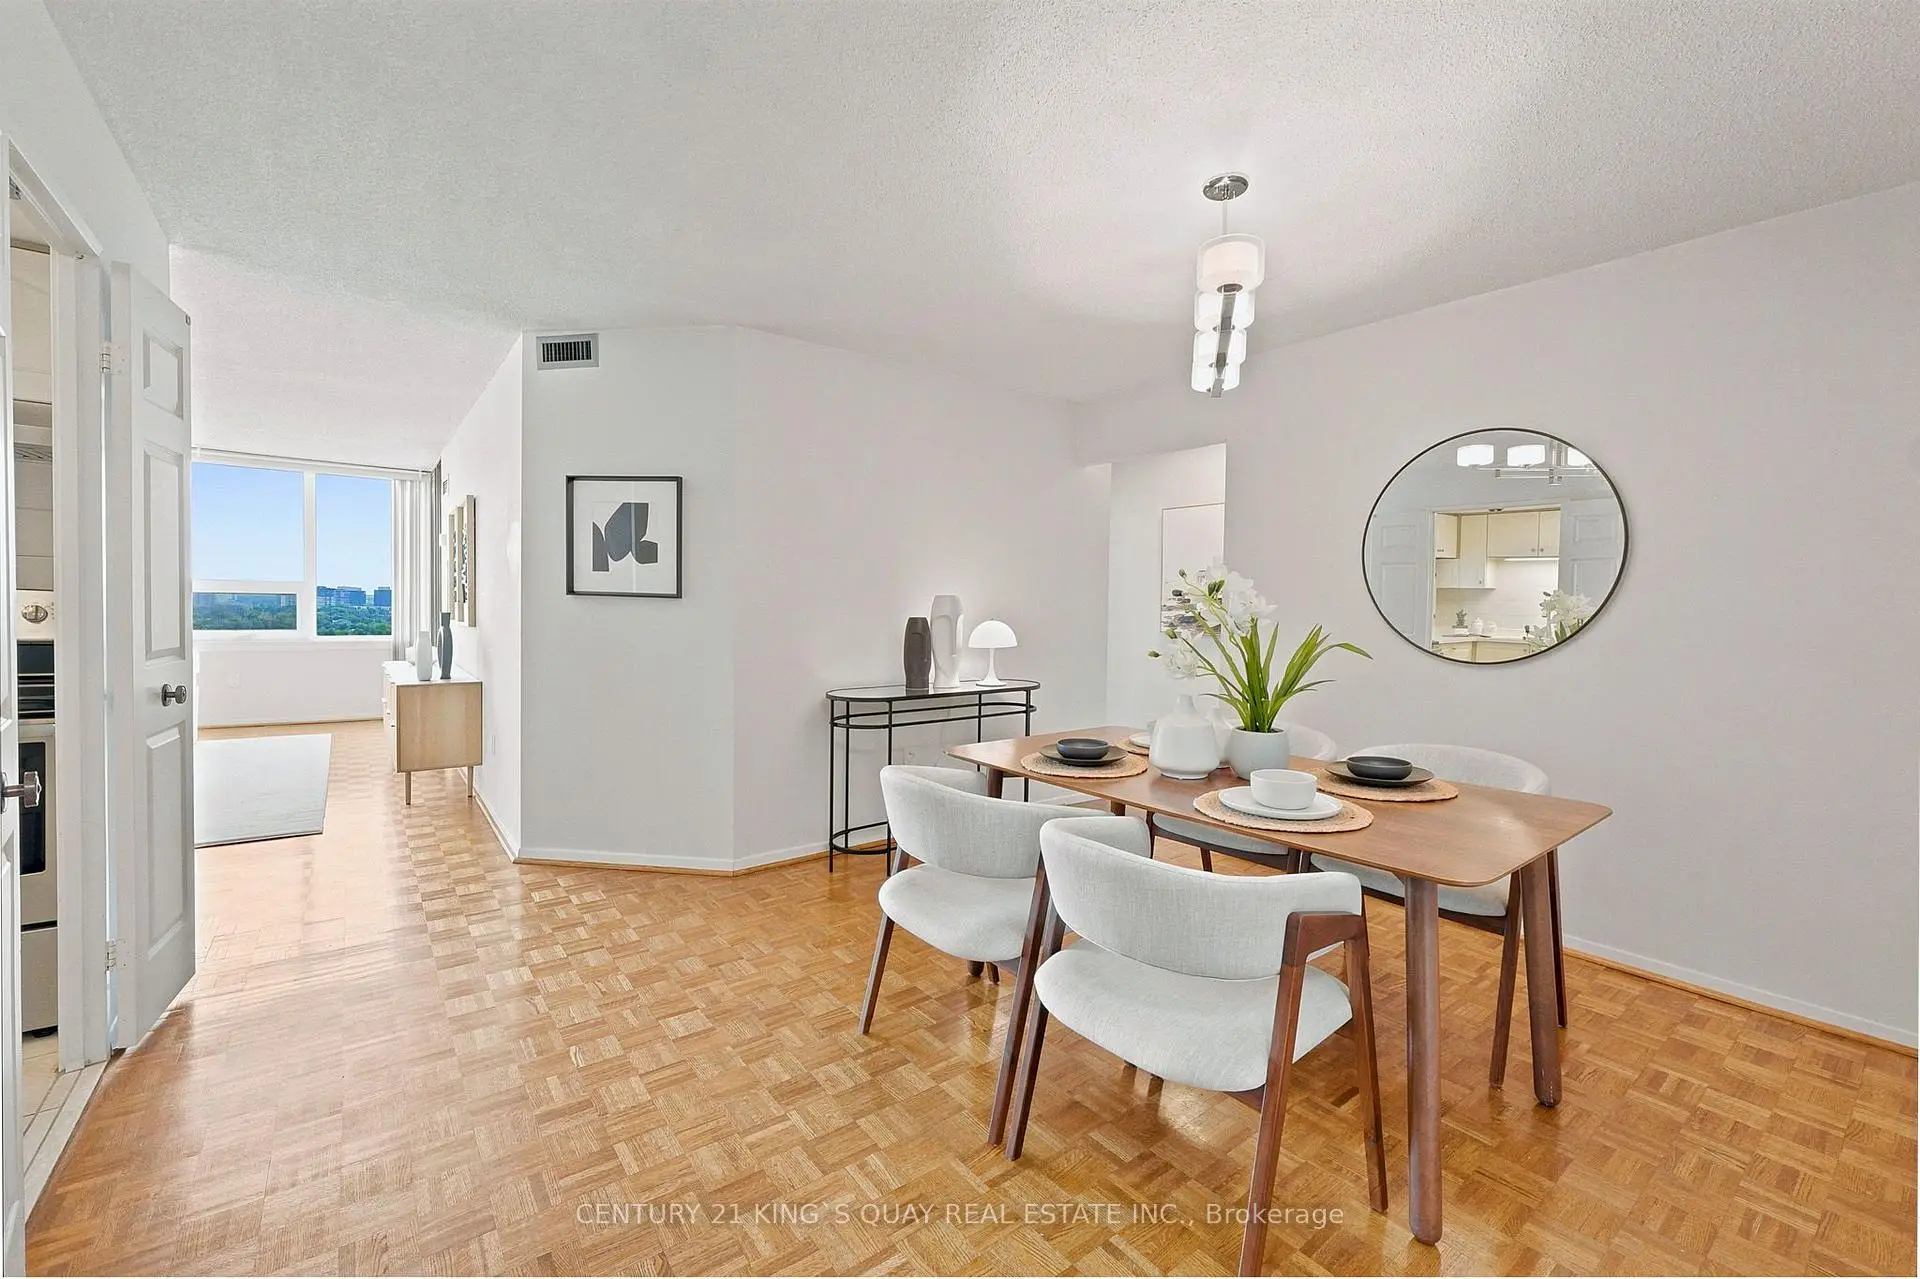
| Living Rm | 5.71x3.68 | Parquet, Large Window, East View |
|
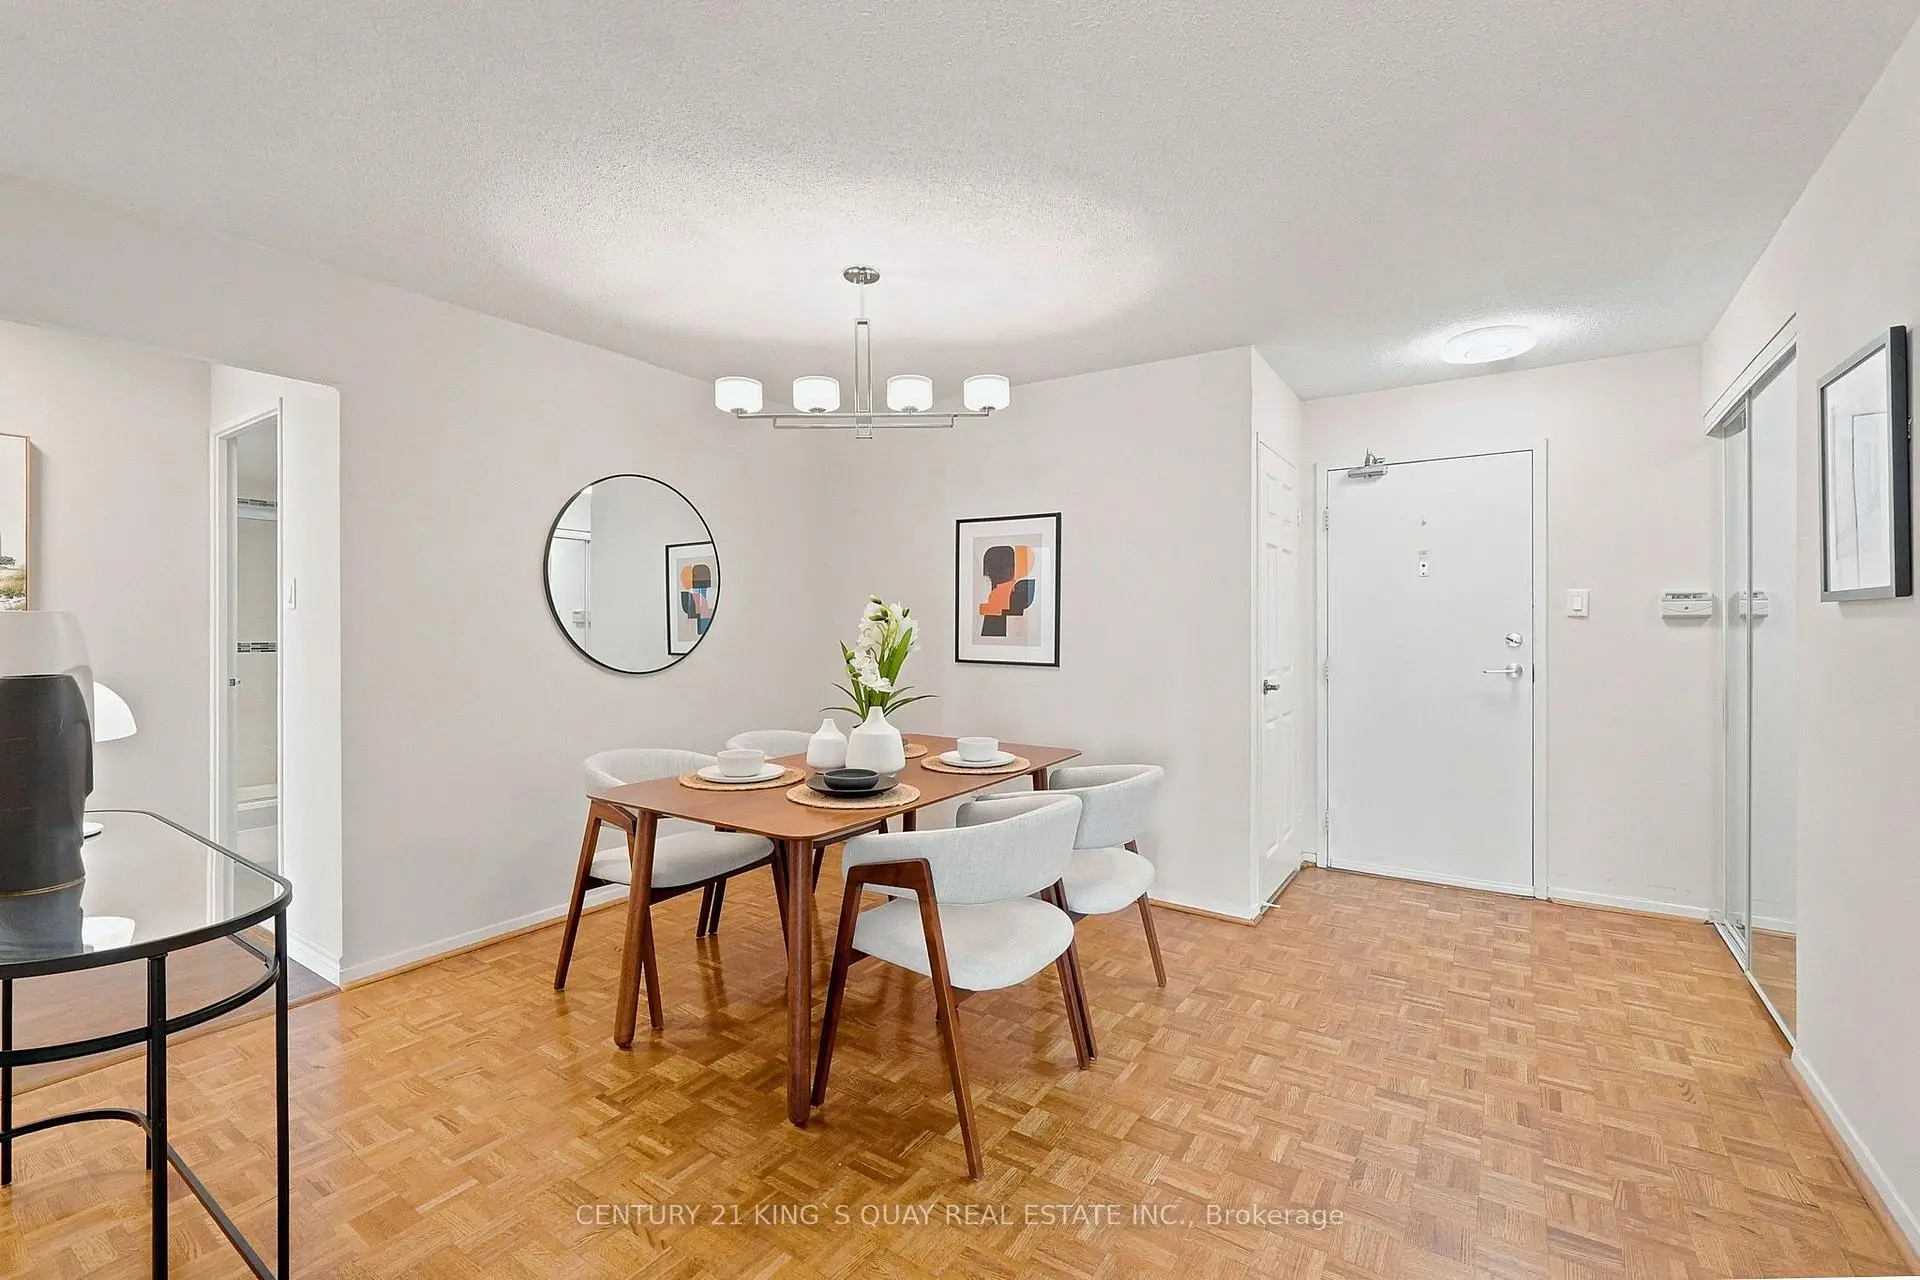
| Dining Rm | 3.99x3.89 | Parquet |
|
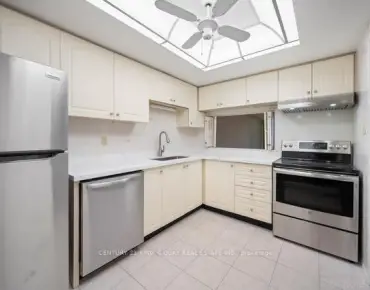
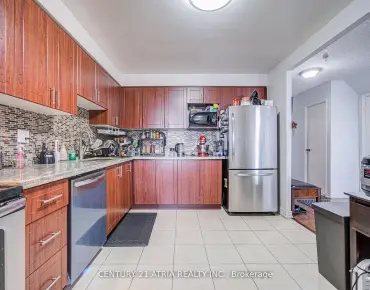
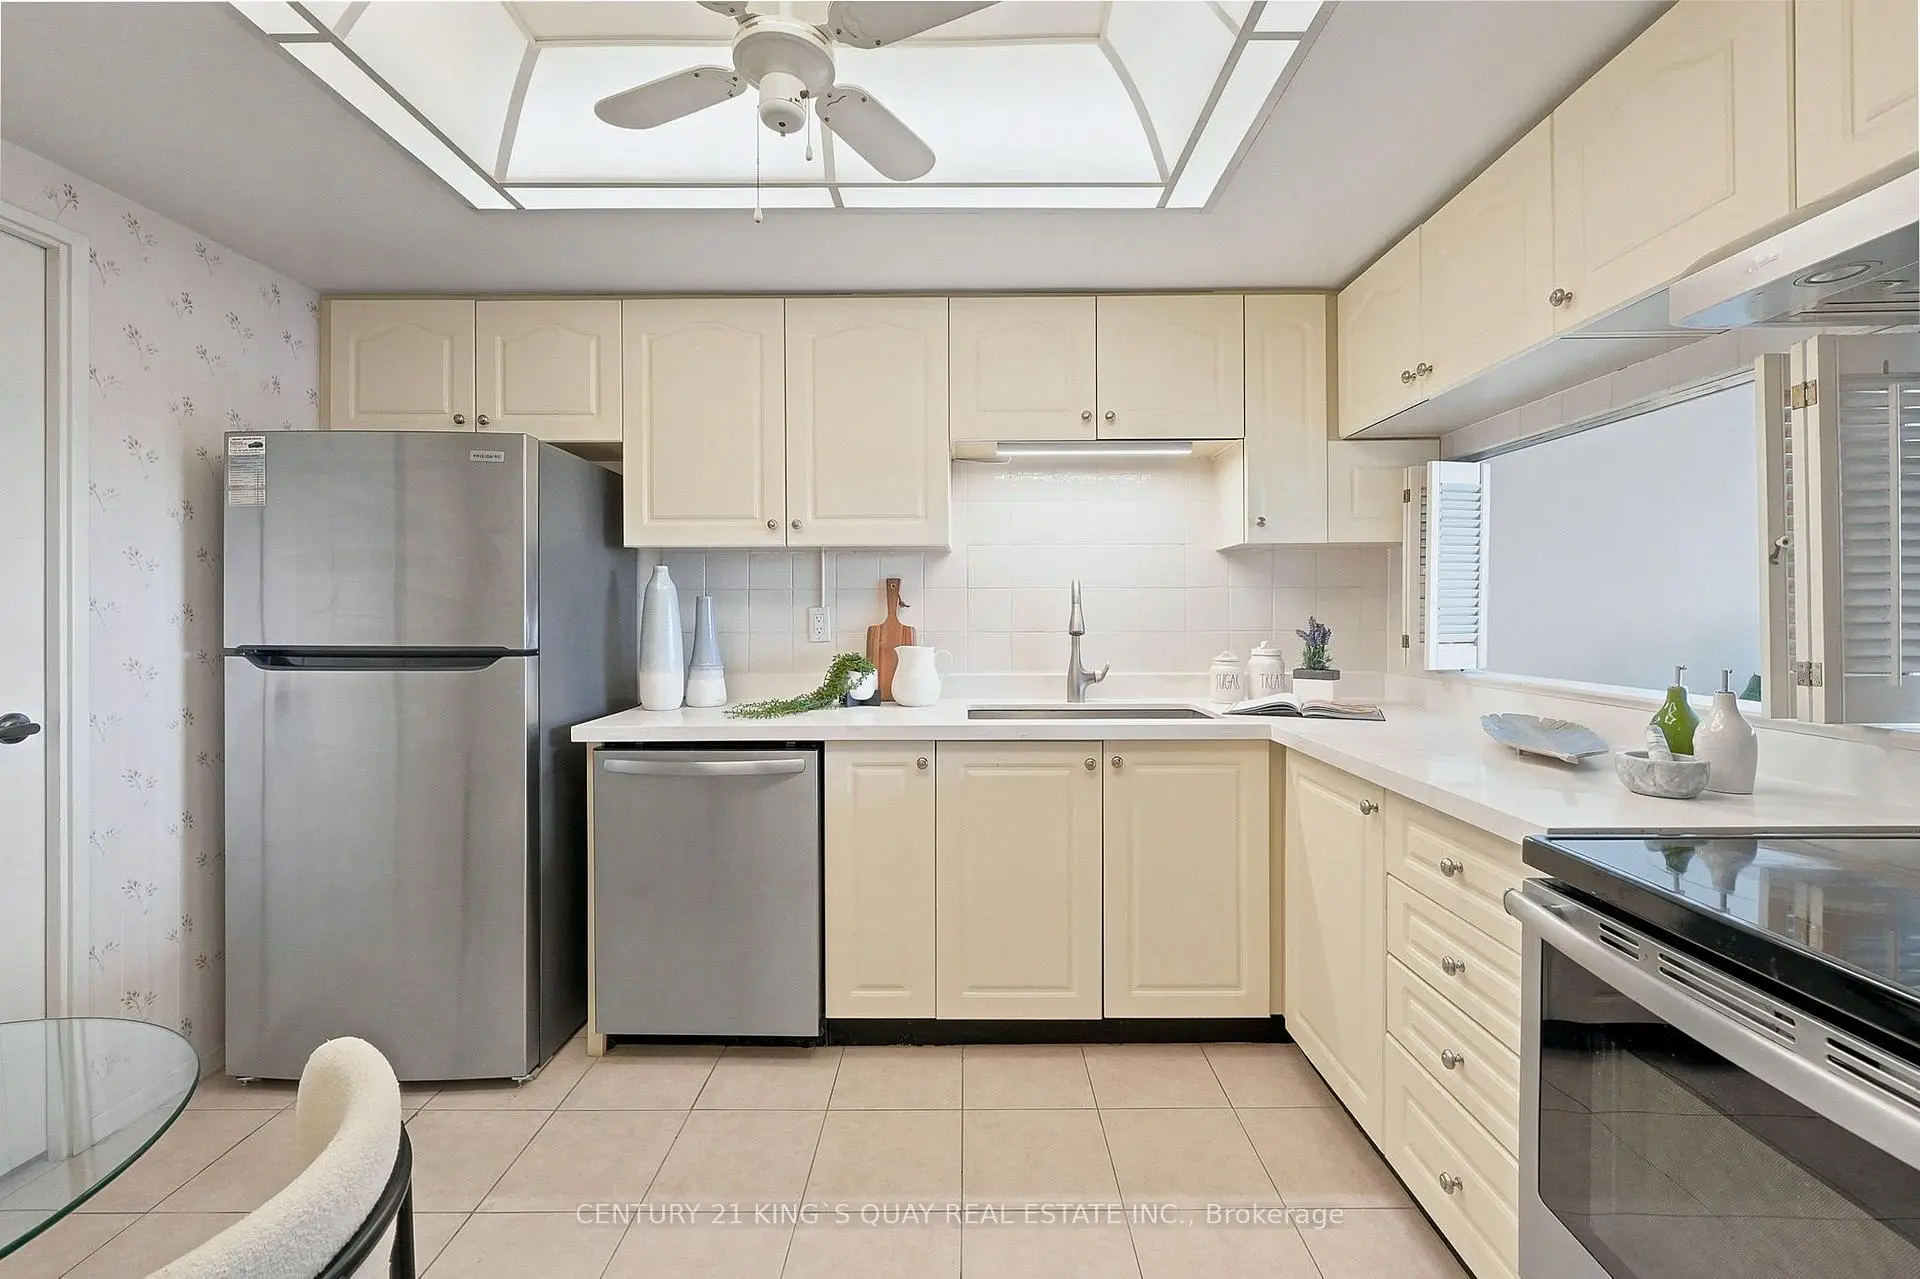
| Kitchen | 3.42x2.51 | Tile Floor, Ceiling Fan(s), Eat-in Kitchen |
|
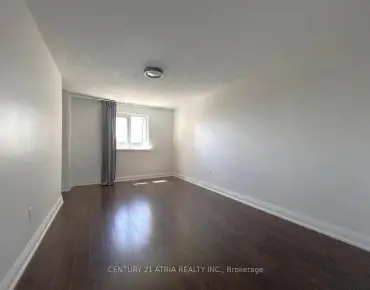
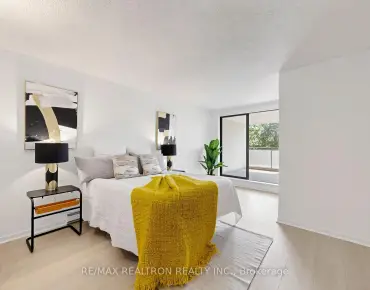
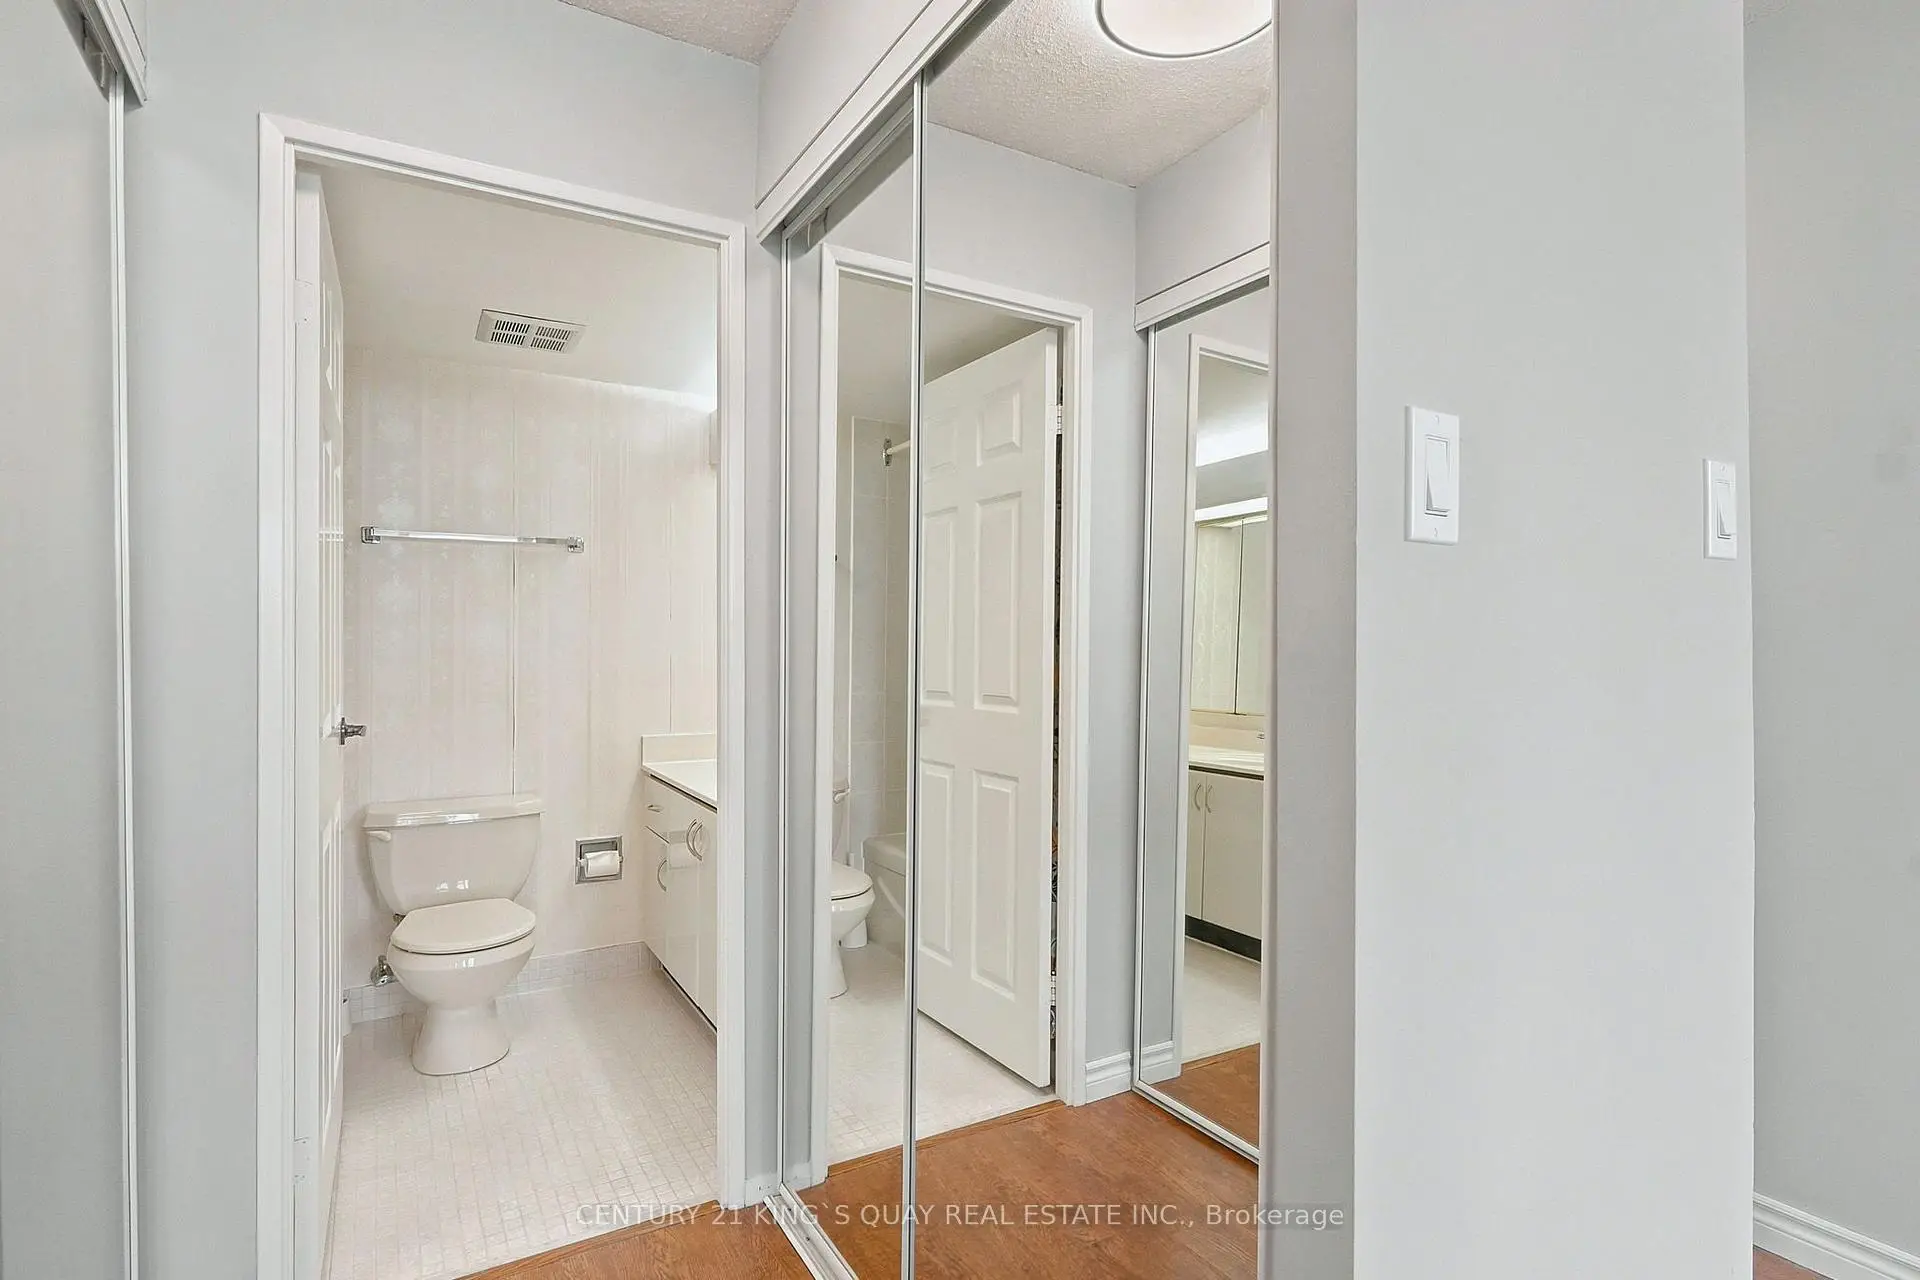
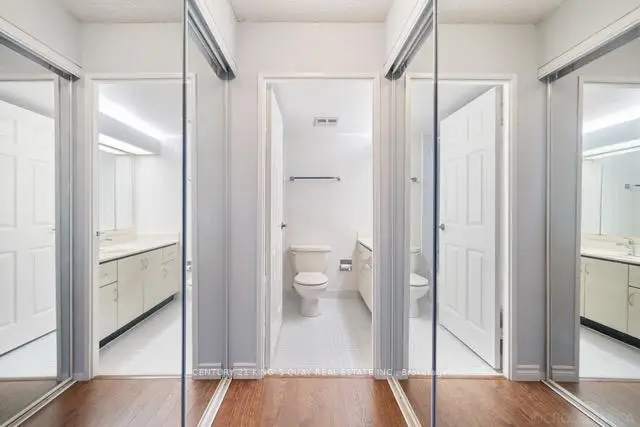
| Primary B | 6.16x3.38 | Pot Lights, 4 Pc Ensuite, His and Hers Closets |
|
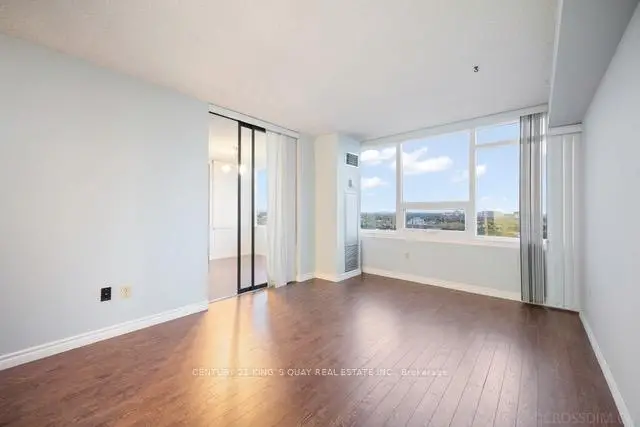
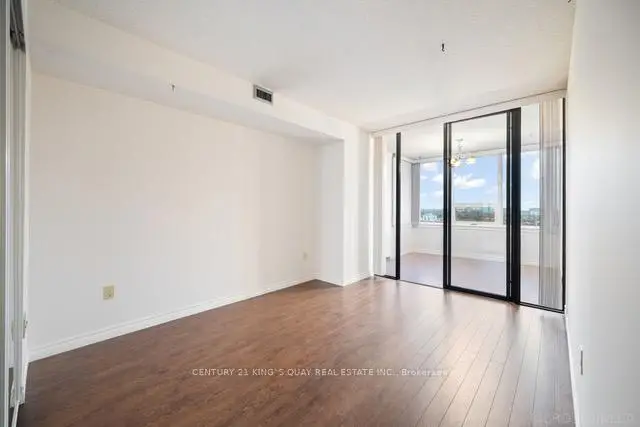
| 2nd Br | 4.33x2.99 | Laminate, Closet, Pot Lights |
|
| Solarium | 2.99x2.78 | Laminate, Large Window, East View |
|
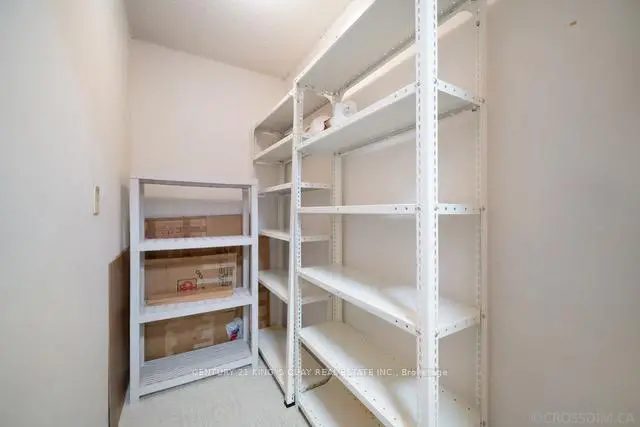
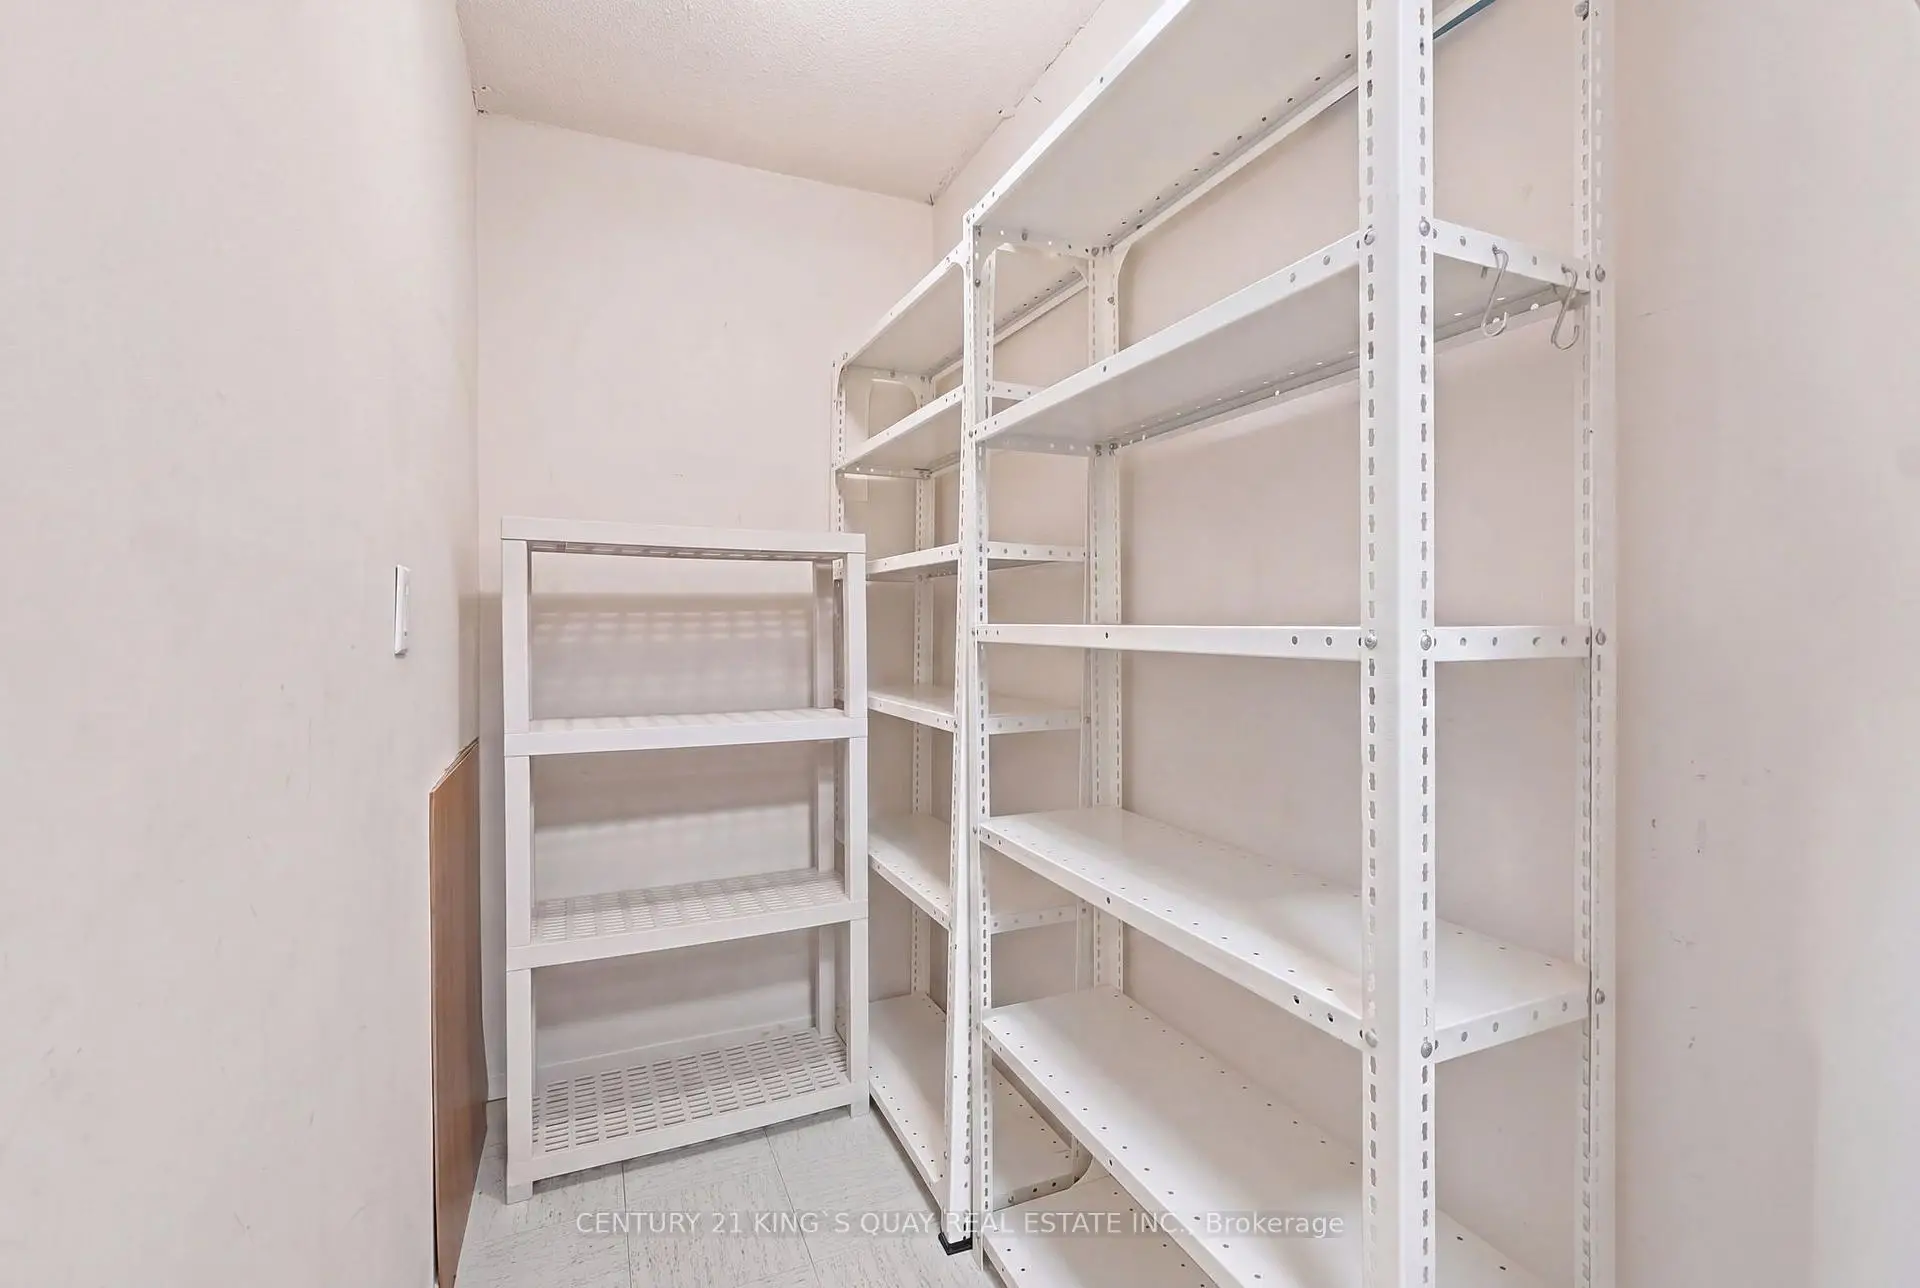
| Locker | 2.28x1.17 | B/I Shelves |
|
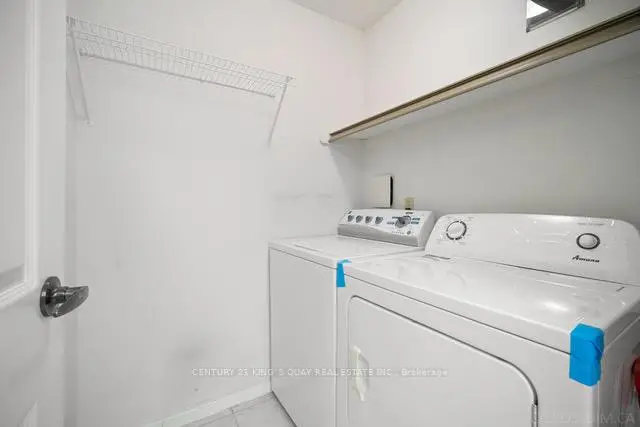
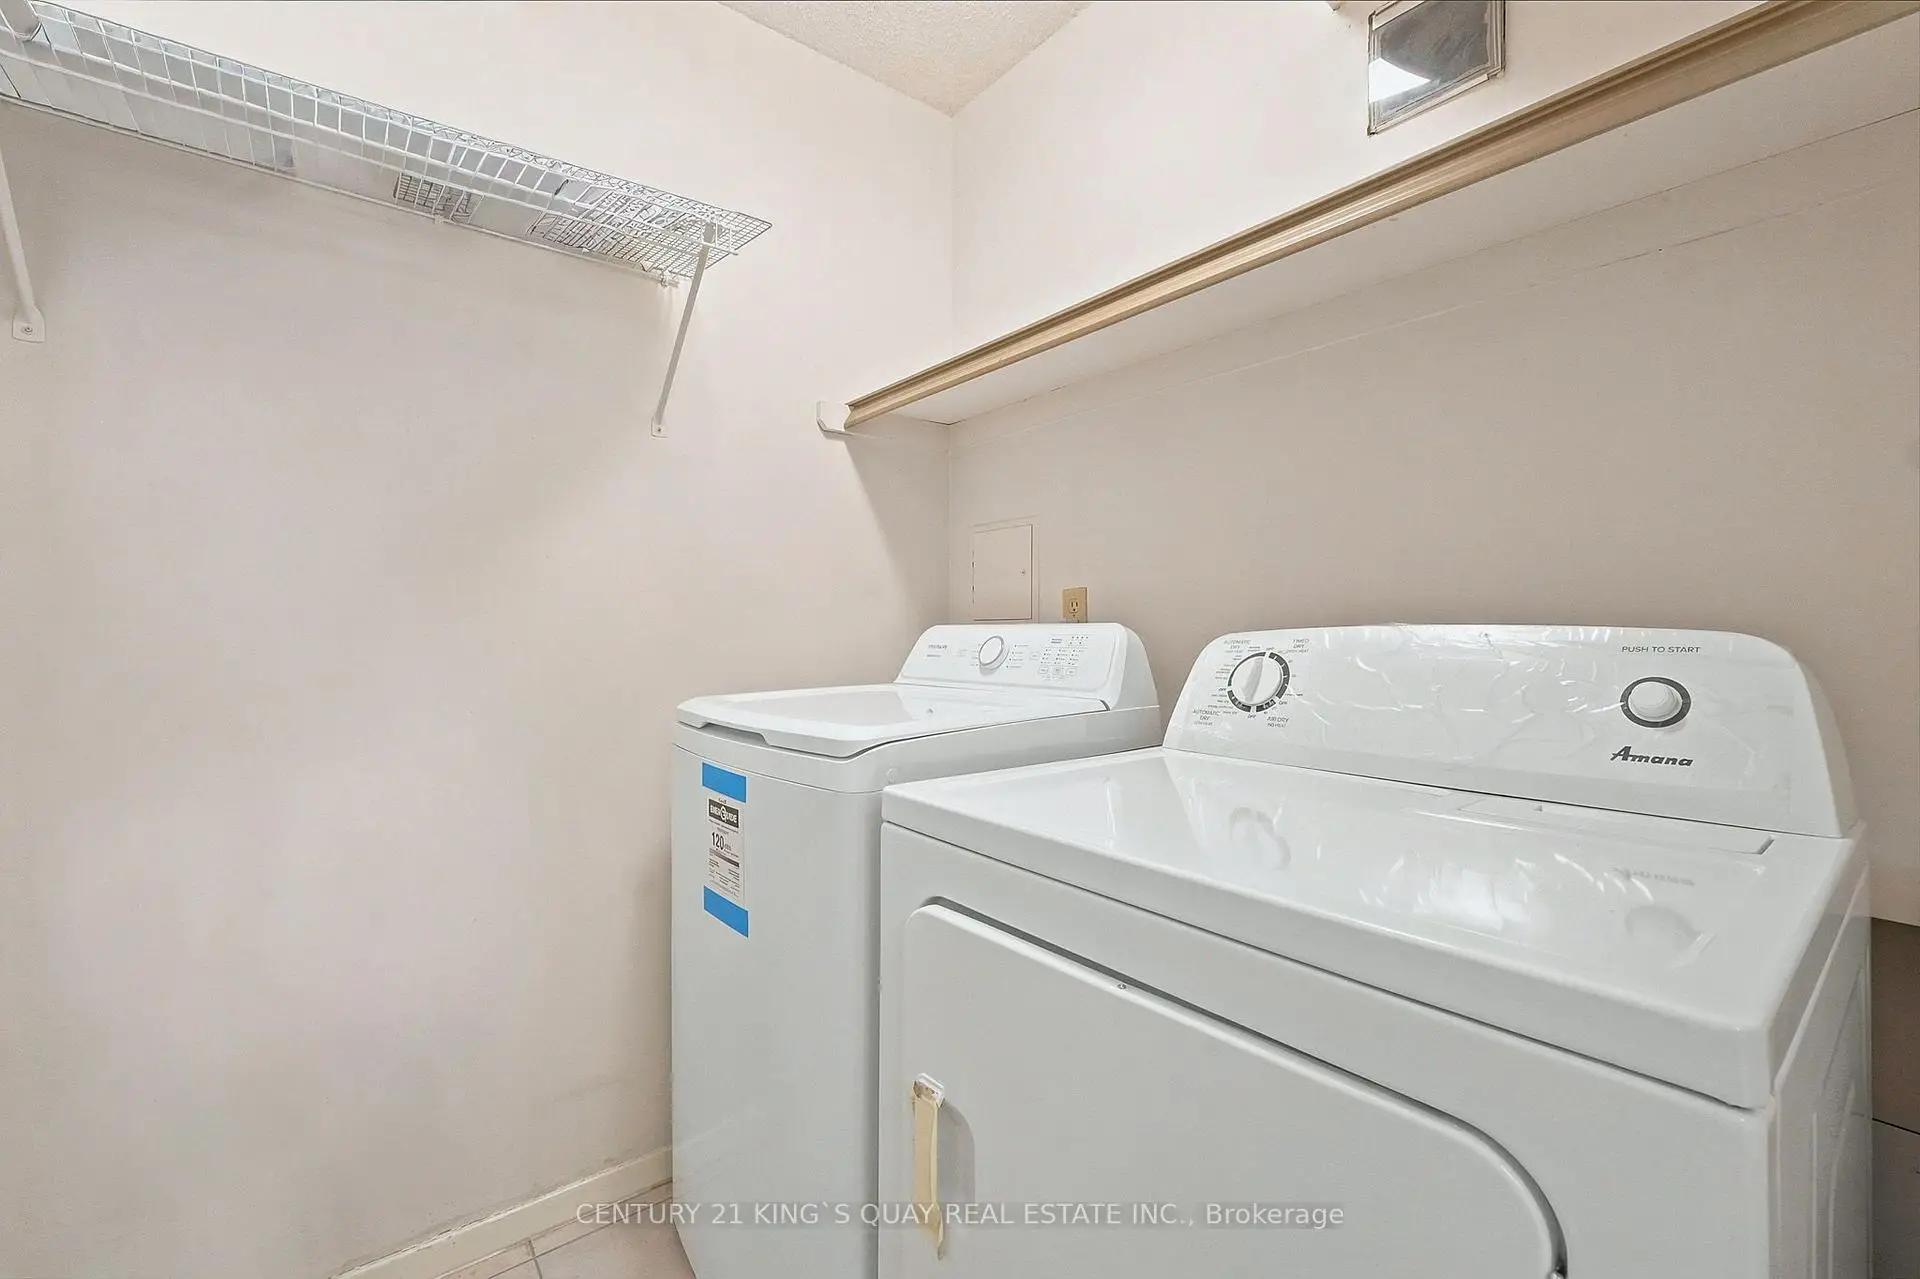
| Laundry | 1.82x1.63 |
| Bathroom | Pieces | Level | |
|---|---|---|---|
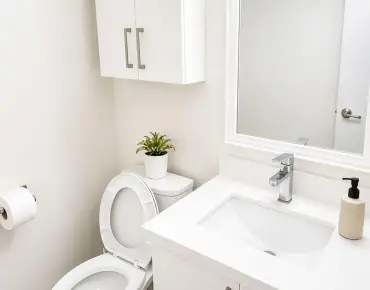
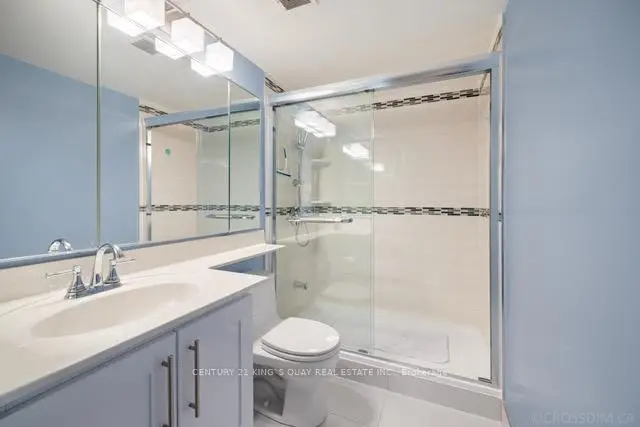
| 2xBaths | 4 pcs | Flat |
Property Summary
Located close to the intersection of Finch Ave and Don Mills Rd, #1908-55 Skymark Dr is a 2 bedrooms 2 washrooms Condo Apt. The unit has a Double Underground Parking Spaces with an Ensuite Locker. The property has many nice features including Carpet Free. .Zenith
55 Skymark Dr was developed by real estate developerSchool Information
- Hillmount Public School (Grade:JK-5)
- Highland Middle School (Grade:6-8)
- A Y Jackson Secondary School (Grade:9-12) 52/739
- St. Matthias Catholic School (Grade:JK-8) 392/3037
- Cresthaven Public School (Grade:JK-5) 1123/2900
- Cliffwood Public School (Grade:JK-5) 52/3064