Banbury-Don Mills, Toronto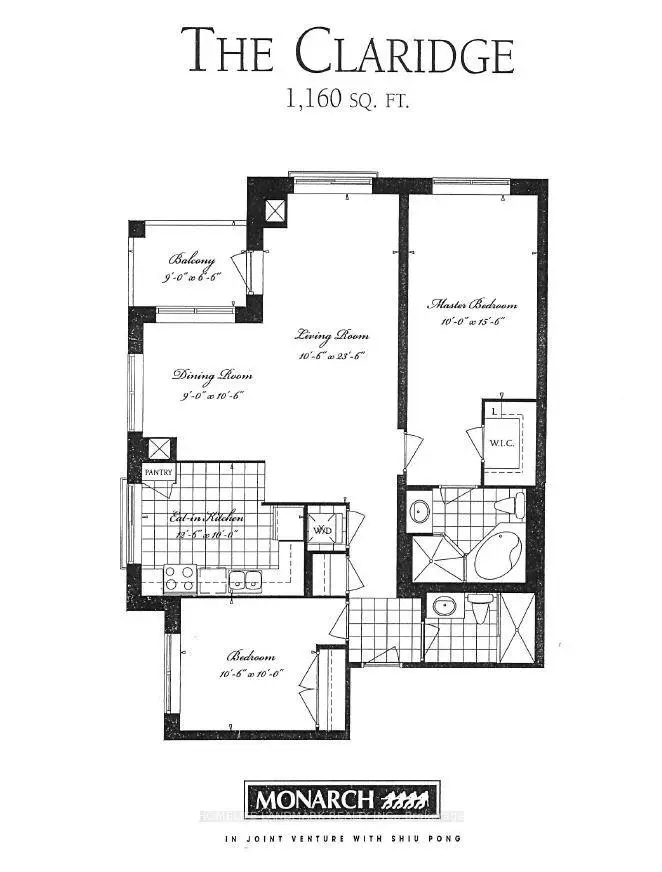

Description
as is.
Features
- Facing: South East

- Bedrooms: 2

- Bathrooms: 2

- Garages: 1

- Kitchens: 1

Details
- Space: 1000-1199

- Maintenance: $ 1327.33

- Tax: $ 4043.22

- C13669726

- Listing contracted with: HOMELIFE LANDMARK REALTY INC.
| Room | Size(M) | Description | |
|---|---|---|---|
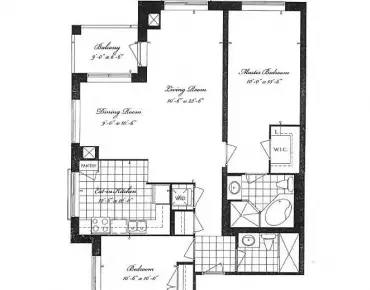
| Living Rm | 7.20x3.20 | Laminate, W/O To Balcony, Open Concept |
|
| Dining Rm | 3.20x2.74 | Laminate, Combined w/Living, Window |
|
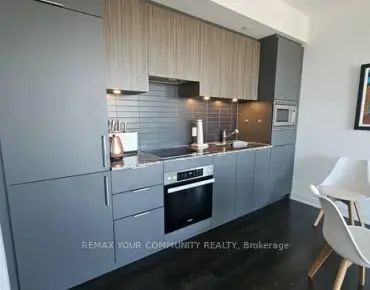
| Kitchen | 3.48x3.20 | Ceramic Floor, Granite Counters, Stainless Steel Appl |
|
| Primary B | 4.72x3.10 | Laminate, 4 Pc Bath, Walk-In Closet(s) |
|
| 2nd Br | 3.20x3.10 | Laminate, Large Closet, Window |
| Bathroom | Pieces | Level | |
|---|---|---|---|
| 1xBath | 4 pcs | Main |
|
| 1xBath | 3 pcs | Main |
Property Summary
Located close to the intersection of Leslie and Eglinton, #1807-1101 Leslie St is a 2 bedrooms 2 washrooms Condo Apt. The unit has a Single Underground Parking Space with a Locker. The property has many nice features including None. Living Room Rm, Dinning Room Rm, Kitchen, Primary B and second bedroom are on the Main floor.The Haven at Carrington Park
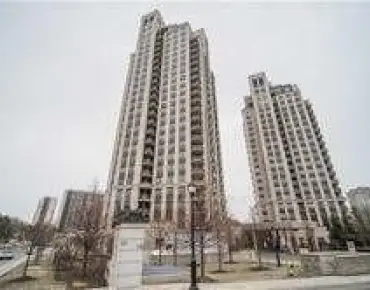
1101 Leslie St was developed by real estate developer Monarch Group (Mattamy Homes). The age of the residential building is approximately 23 years. It has about 20 levels and 156 units. The Haven at Carrington Park offers amenities such as Gym, Concierge, Visitor Parking, Party/Meeting Room, Sauna, Car Wash and Guest Suites. The monthly maintenance fee includes Heat, Water and Air Conditioning. There are total 3 units for sale and 1 for lease in 1101 Leslie St.School Information
- Rippleton Public School (Grade:JK-5) 446/3046
- Don Mills Middle School (Grade:6-8)
- Don Mills Collegiate Institute (Grade:9-12) 352/739
- St. Bonaventure Catholic School (Grade:JK-8) 60/3037
- Denlow Public School (Grade:JK-5) 34/3046
- Dunlace Public School (Grade:JK-5) 123/3046