Waterfront Communities C1, Toronto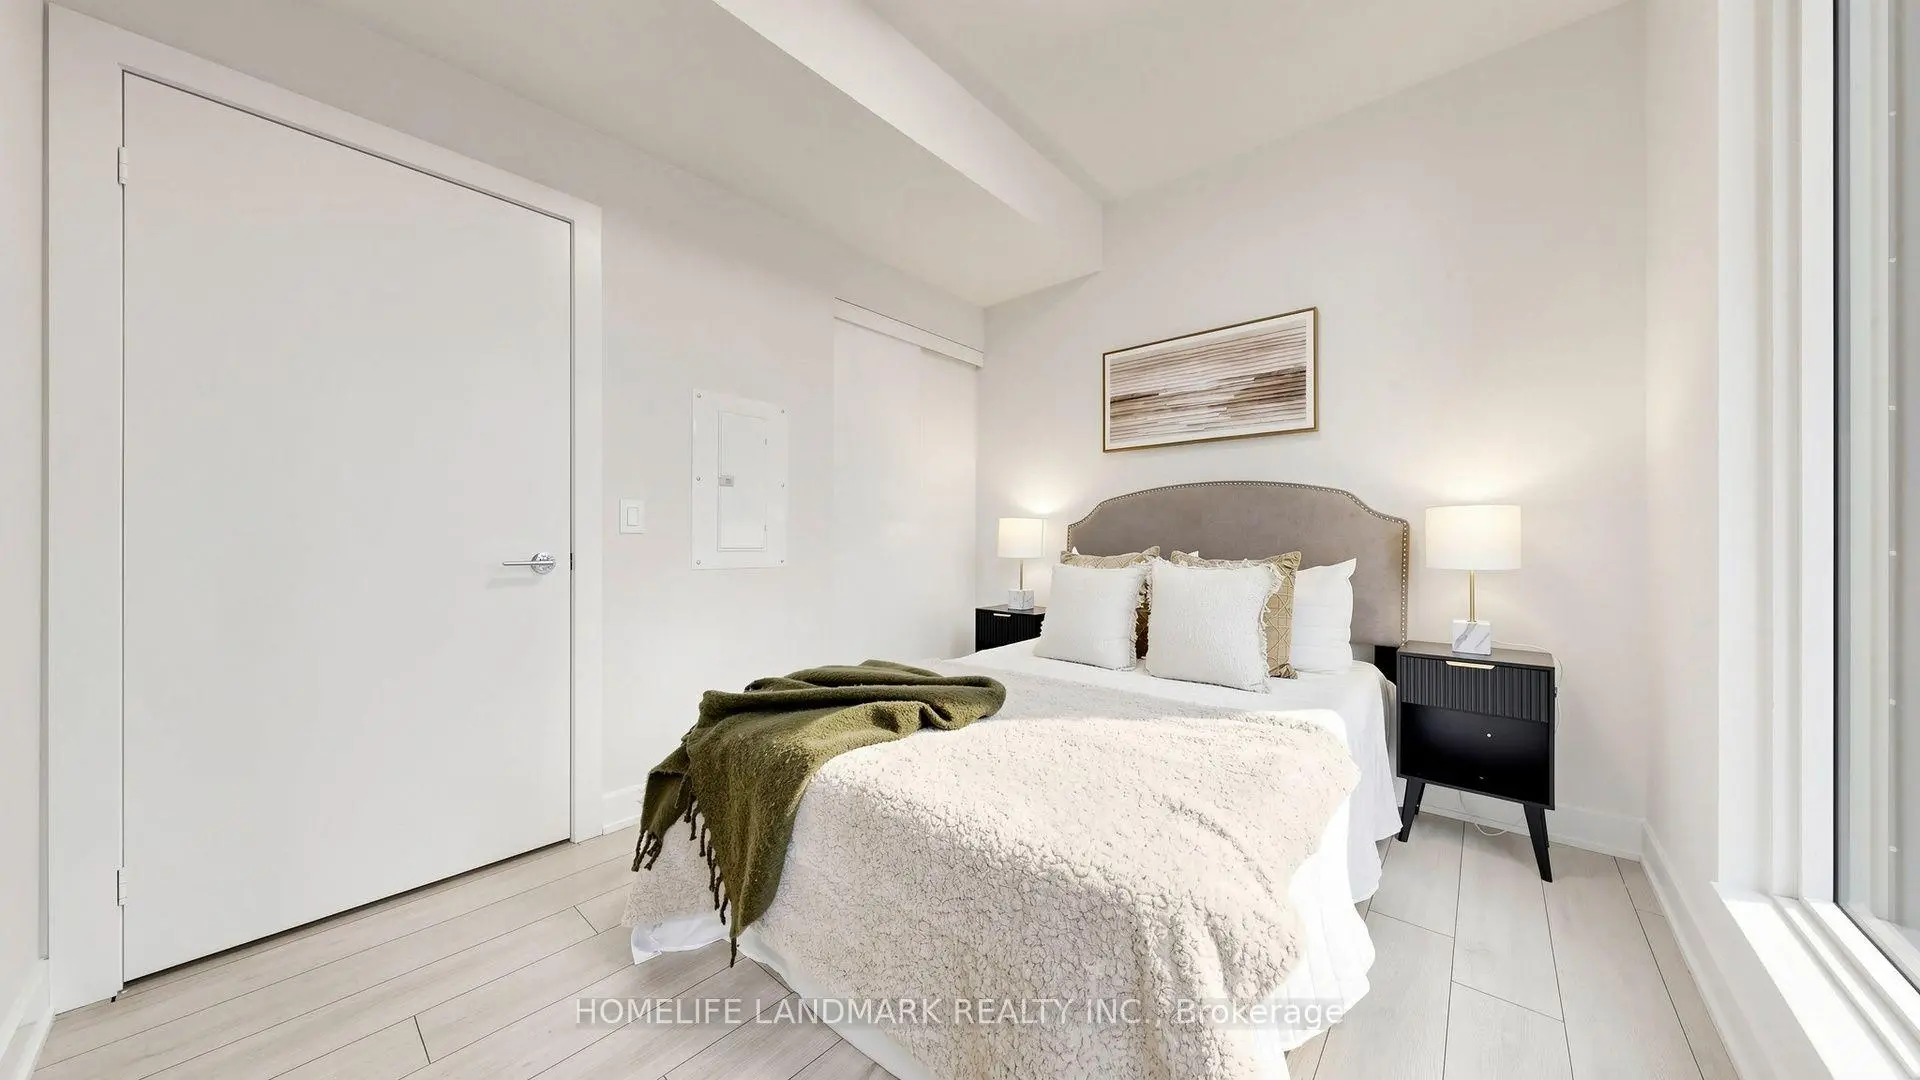

Description
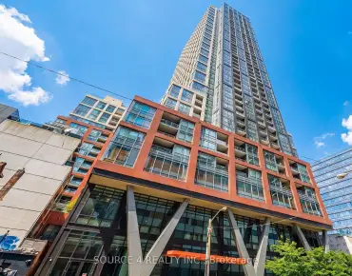
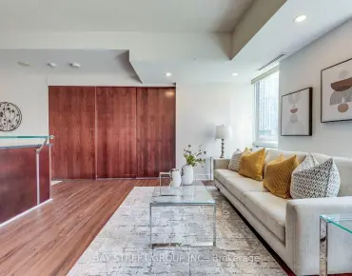
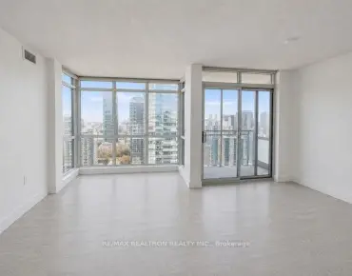
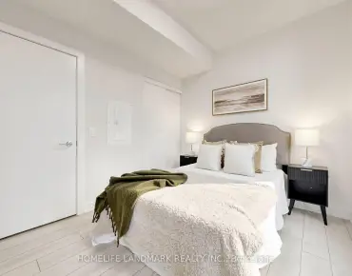
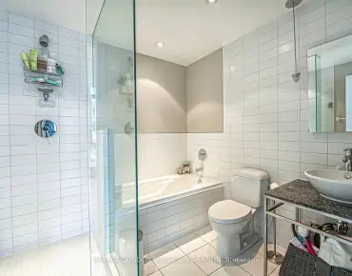
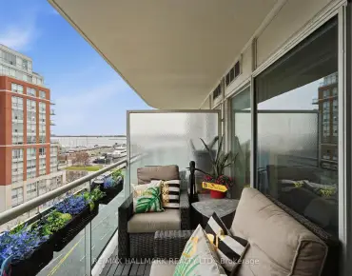
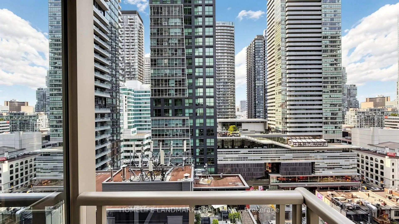
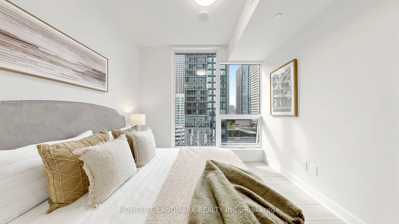
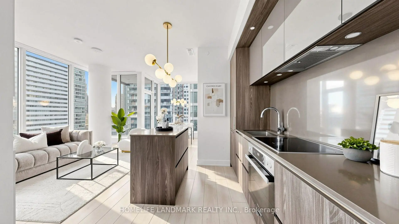
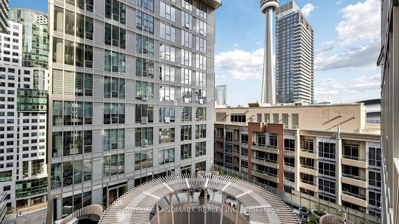
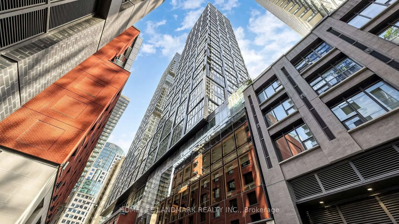
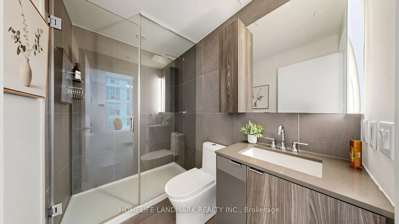
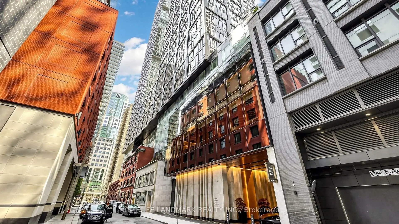
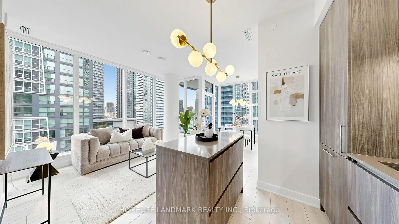
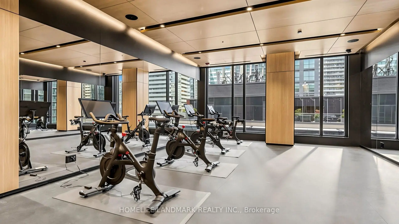
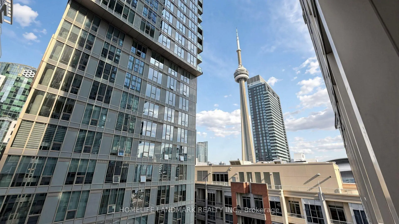
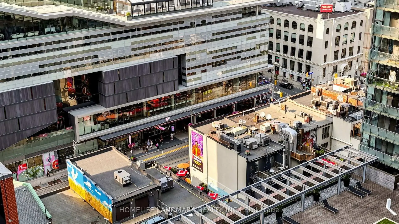
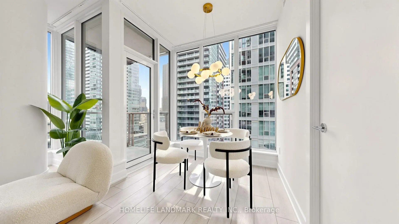
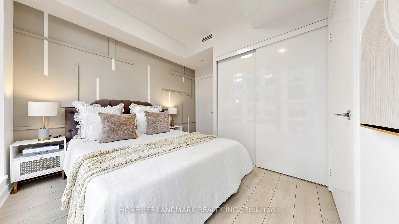
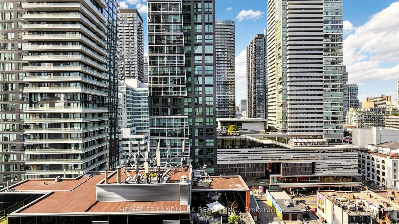
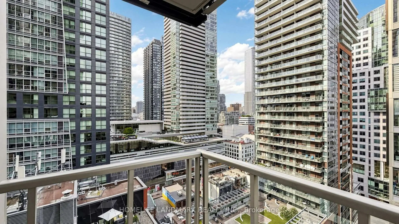
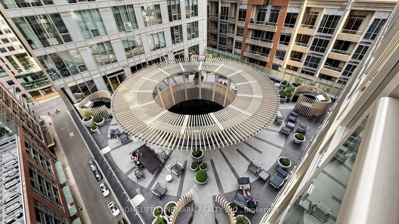
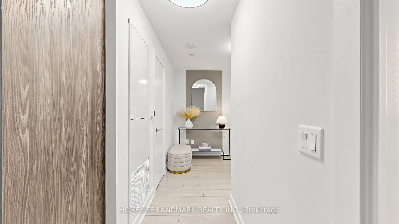
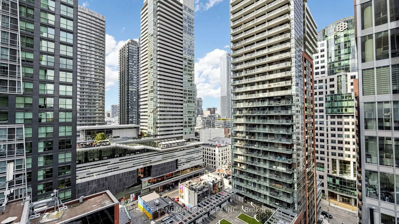
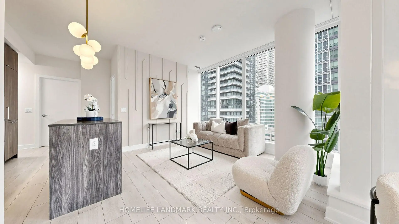
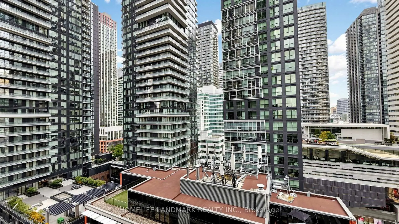
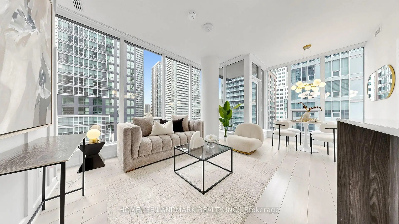
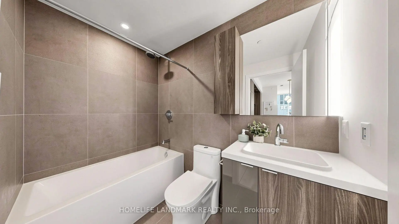
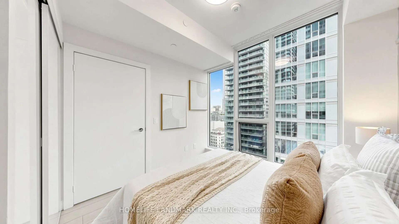
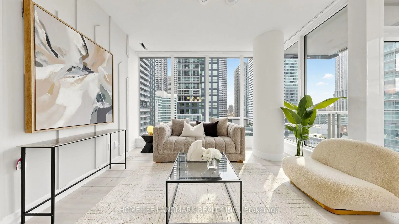
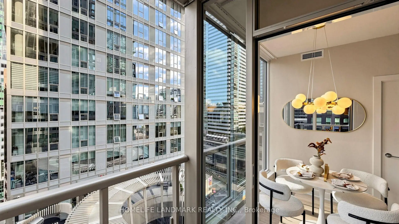
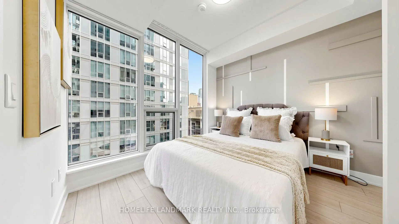
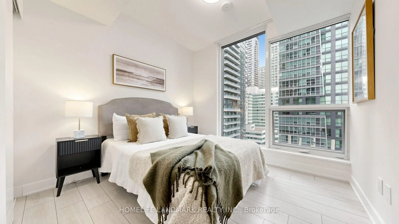
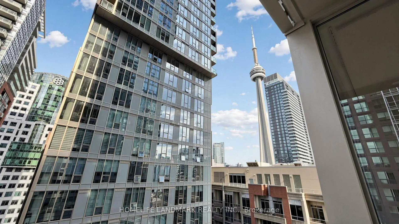
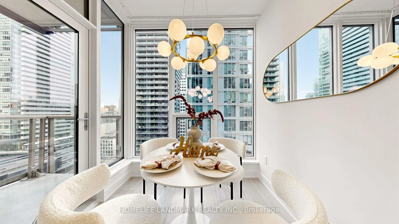
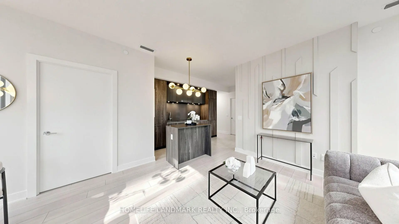
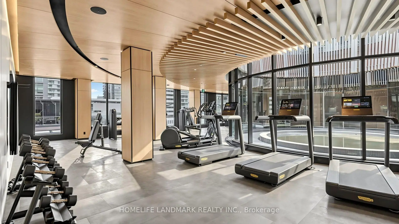
Discover Elevated Urban Living At Nobu Residences Toronto-Where Iconic Design Meets World-Class Prestige. This Sophisticated 2-Bedroom, 2-Bathroom + Den Corner Suite Offers 756 Sq. Ft. Of Refined Contemporary Luxury In The Heart Of The Entertainment District. Newly Painted With Sleek Laminate Flooring Throughout, The Suite Features A Bright, Airy Layout With Split Bedrooms, Two Full Spa-Inspired Bathrooms, And A Sunlit Living Area Opening Onto A Private Balcony. The Primary Bedroom Enjoys Its Own Ensuite And Closet, Creating A Peaceful Retreat Above The City.Residents Are Immersed In The Signature Nobu Experience-From The State-Of-The-Art Fitness Centre And Serene Spa Facilities To Thoughtfully Curated Indoor-Outdoor Lounges Designed For Relaxation And Connection. What Truly Defines This Address Is Its Direct Integration With The World-Renowned Nobu Hotel And Its Iconic Restaurant, Bringing Unmatched Global Prestige And Culinary Excellence Right To Your Doorstep.Perfectly Positioned For Seamless Connectivity, The Building Offers Exceptional Access To The Subway, GO Transit, TTC, And YRT, With Premier Dining, Luxury Retail, Fitness Centres, And Entertainment Venues Just Steps Away. Nobu Residences Delivers A Rare Blend Of Style, Comfort, And Exclusivity-A Home That Embodies Modern Opulence And The Distinct Nobu Allure. This Is Elevated Living At Its Finest.
Features
- Facing: North East

- Bedrooms: 2+1

- Bathrooms: 2

- Garages:

- Kitchens: 1

Details
- Space: 700-799

- Age: 0-5
- Maintenance: $ 572.63

- Tax: $ 4243.23

- C13669648

- Listing contracted with: HOMELIFE LANDMARK REALTY INC.

| Room | Size(M) | Description | |
|---|---|---|---|
| Living Rm | 6.10x3.05 | Laminate, Combined w/Dining, Large Window |
|
| Dining Rm | 6.10x3.05 | Laminate, Combined w/Living, Large Closet |
|
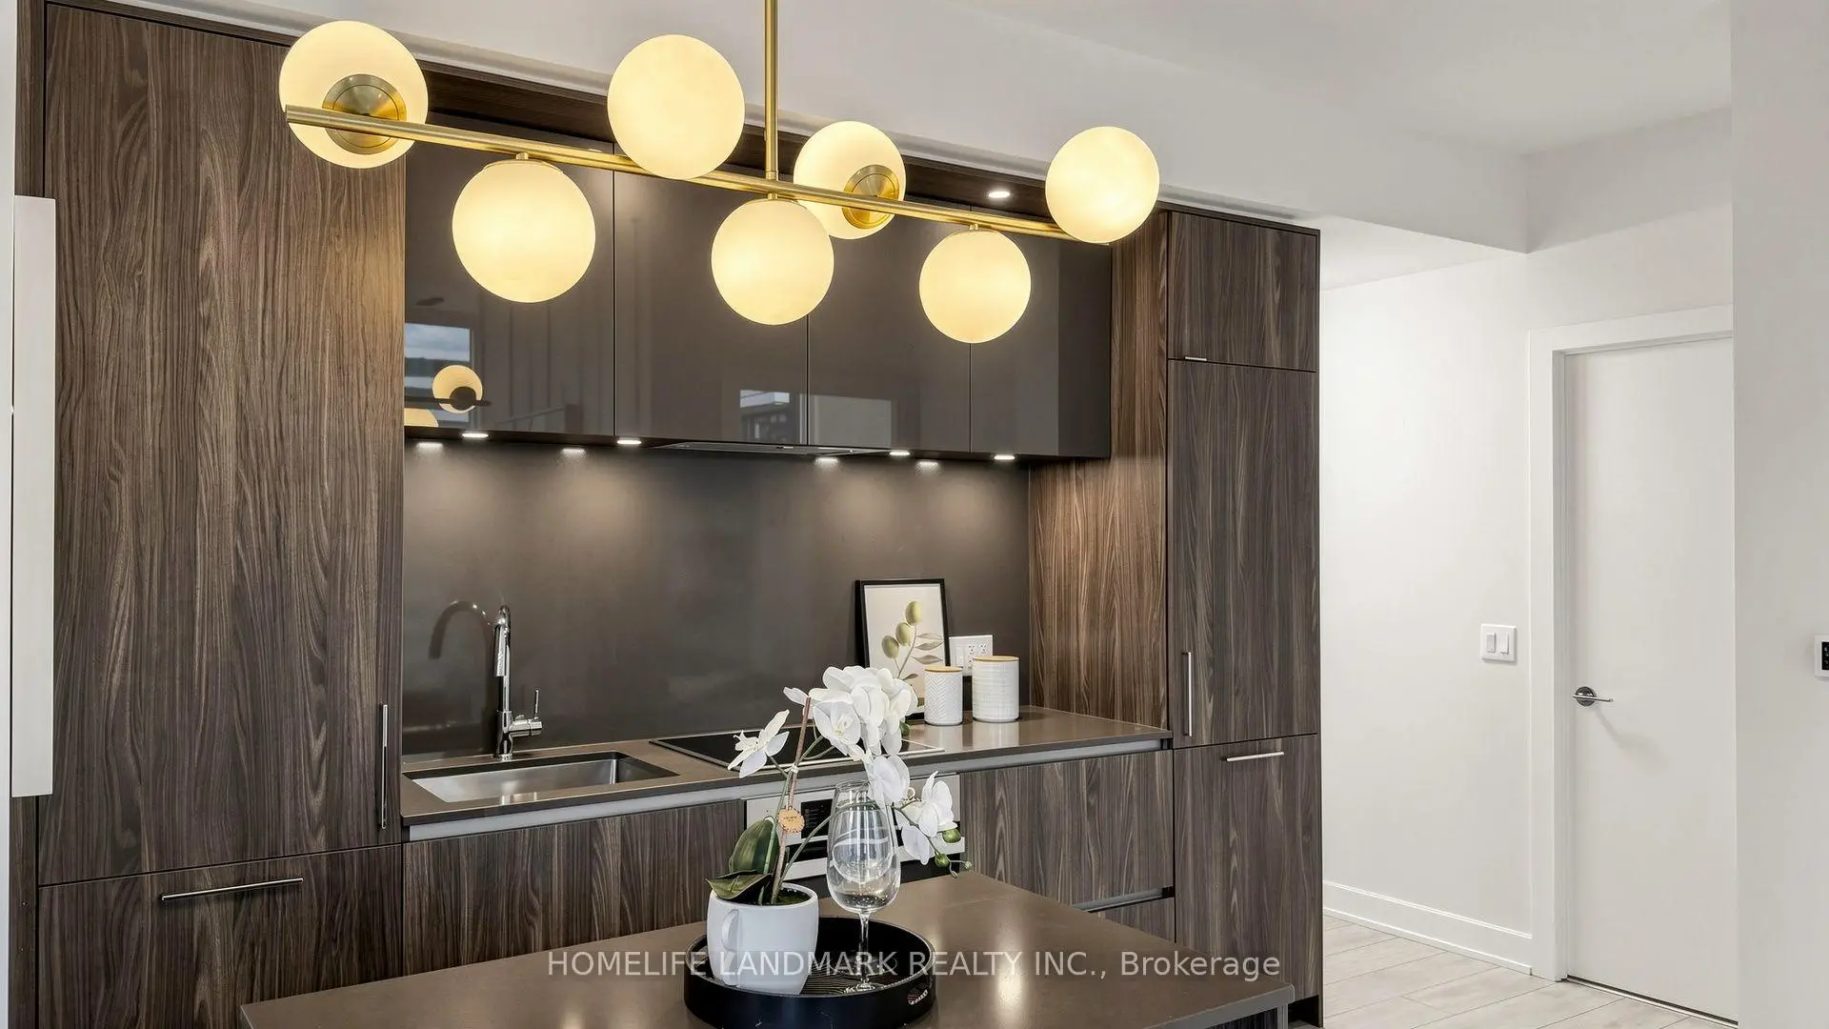
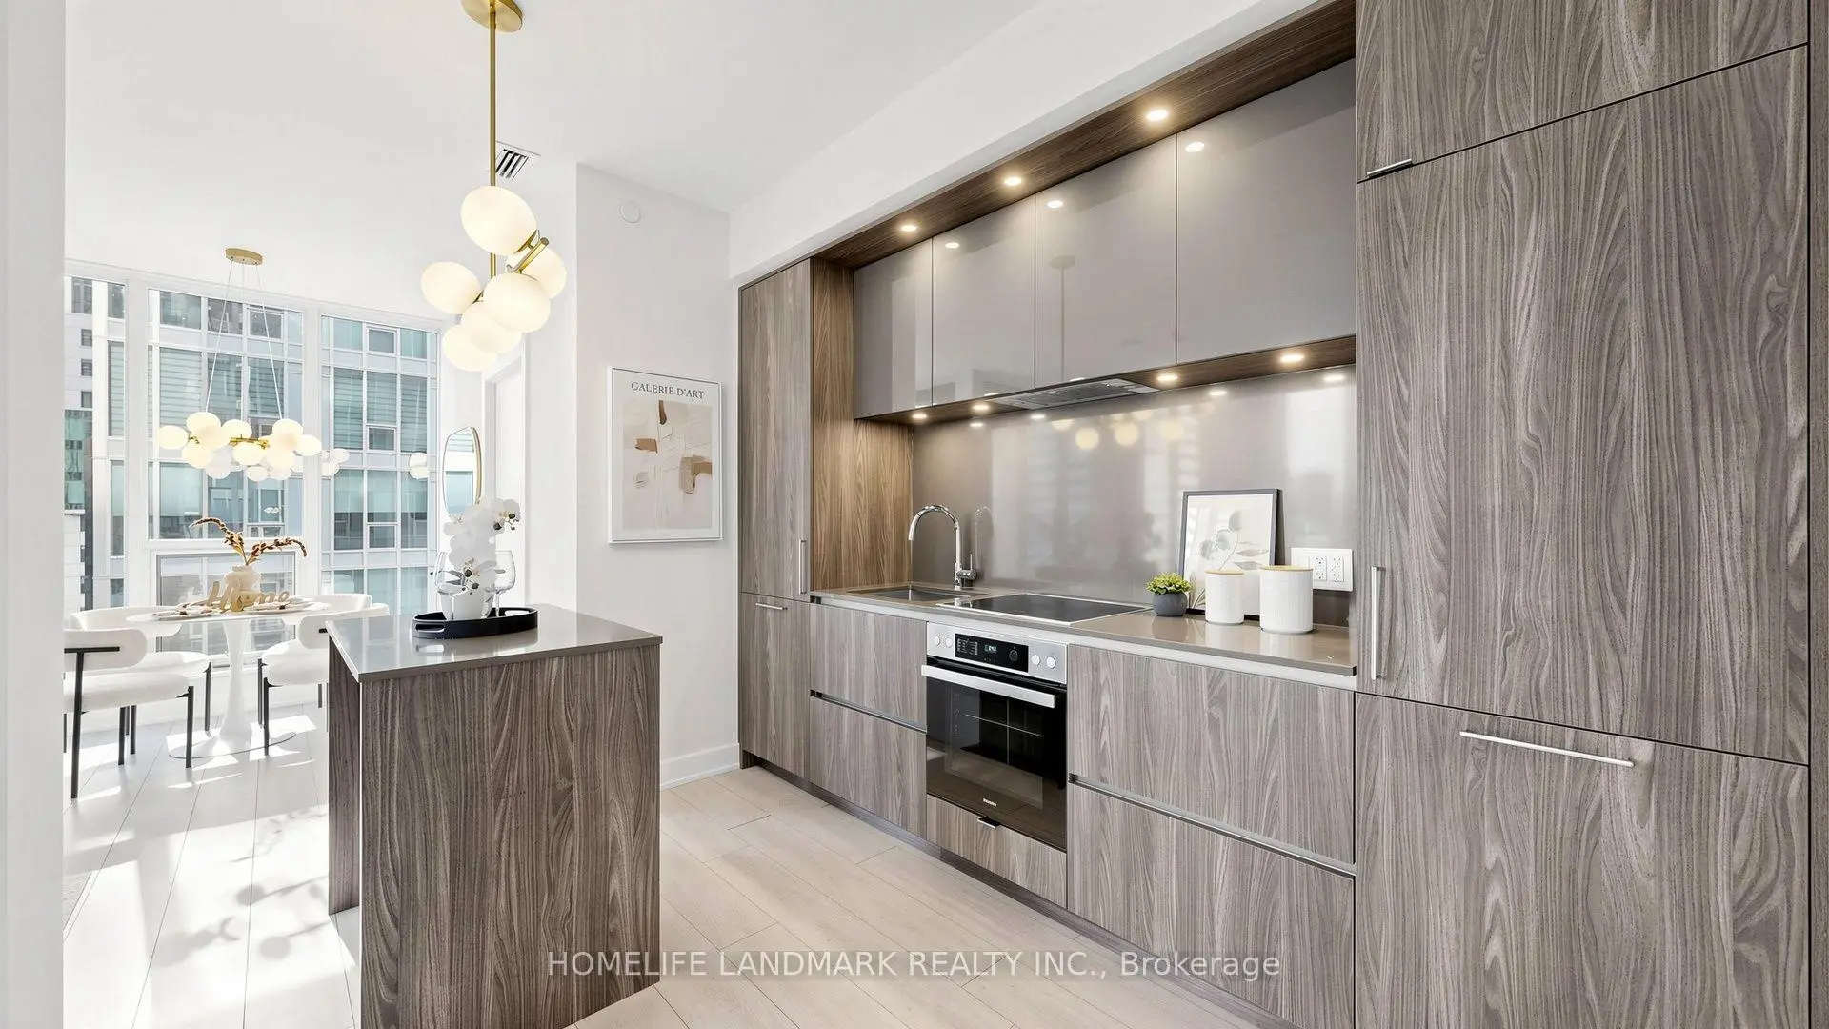
| Kitchen | 6.10x3.05 | Laminate, B/I Appliances, Centre Island |
|
| Primary B | 3.05x3.35 | Laminate, Large Window, 3 Pc Ensuite |
|
| 2nd Br | 2.74x2.74 | Laminate, Large Window, Closet |
|
| Den | 2.13x1.83 | Laminate, Open Concept |
| Bathroom | Pieces | Level | |
|---|---|---|---|
| 1xBath | 4 pcs | Flat |
|
| 1xBath | 3 pcs | Flat |
Property Summary
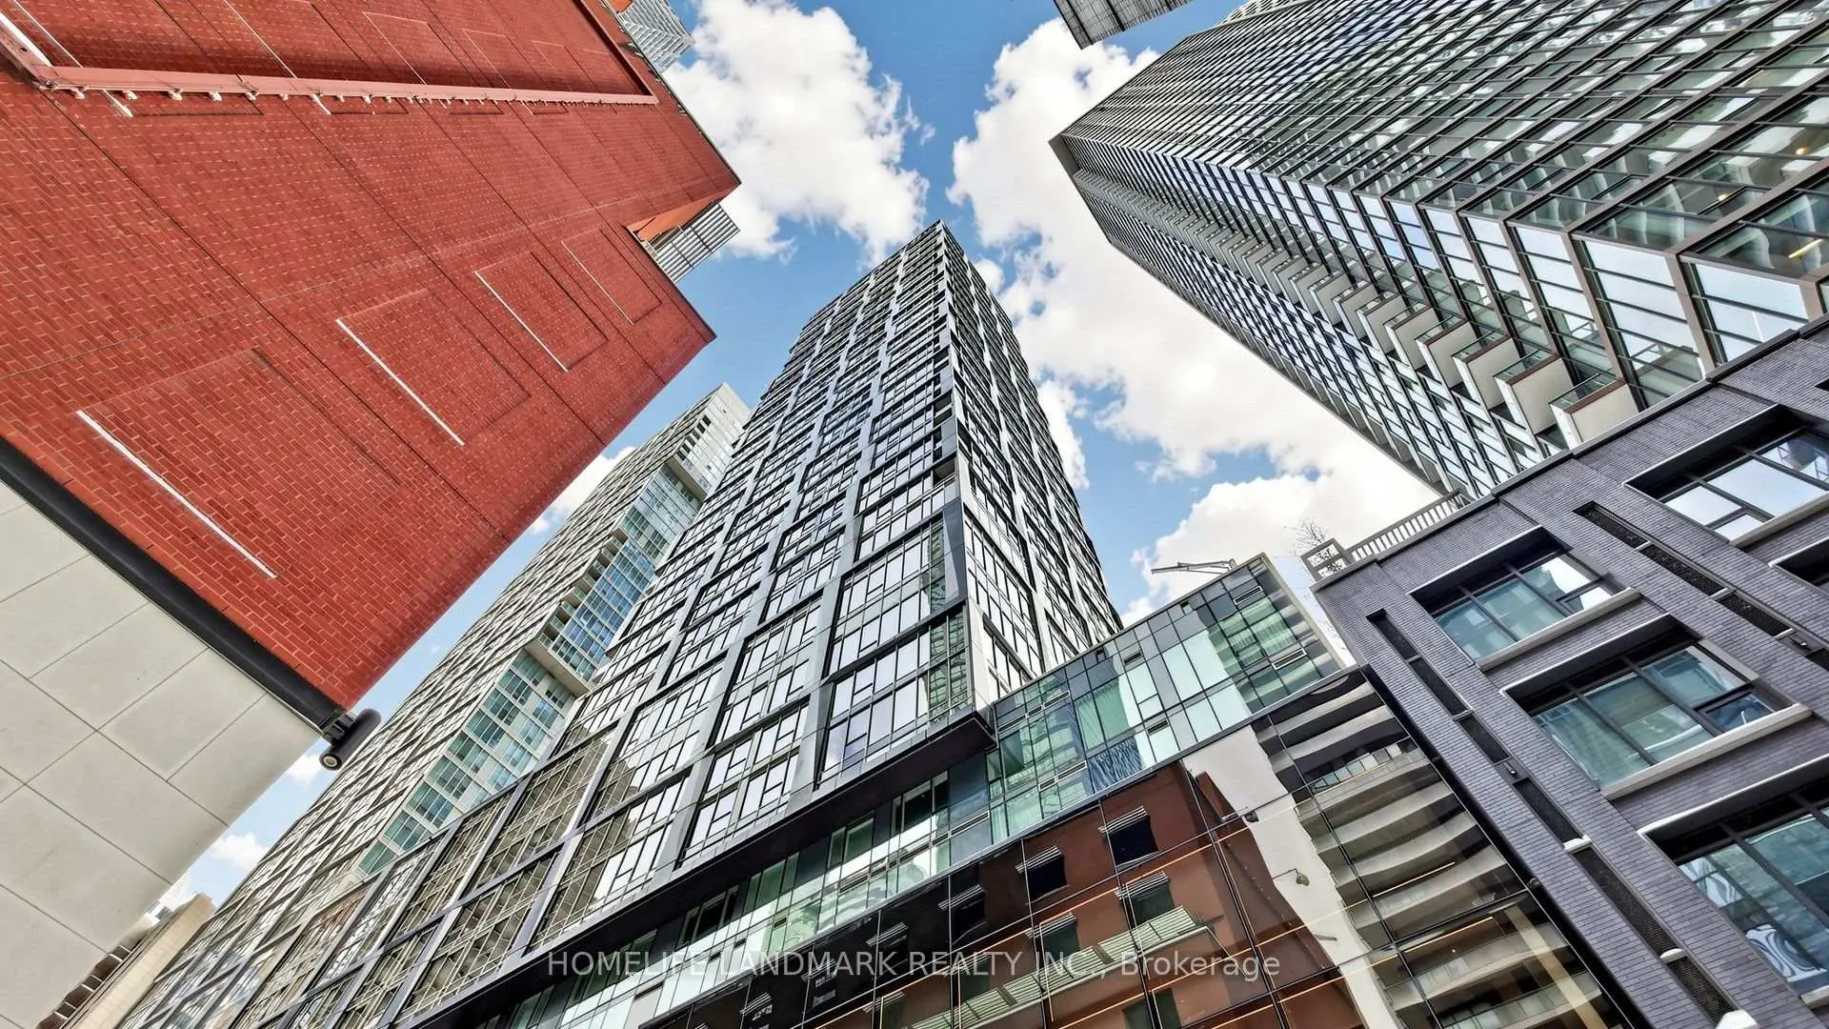
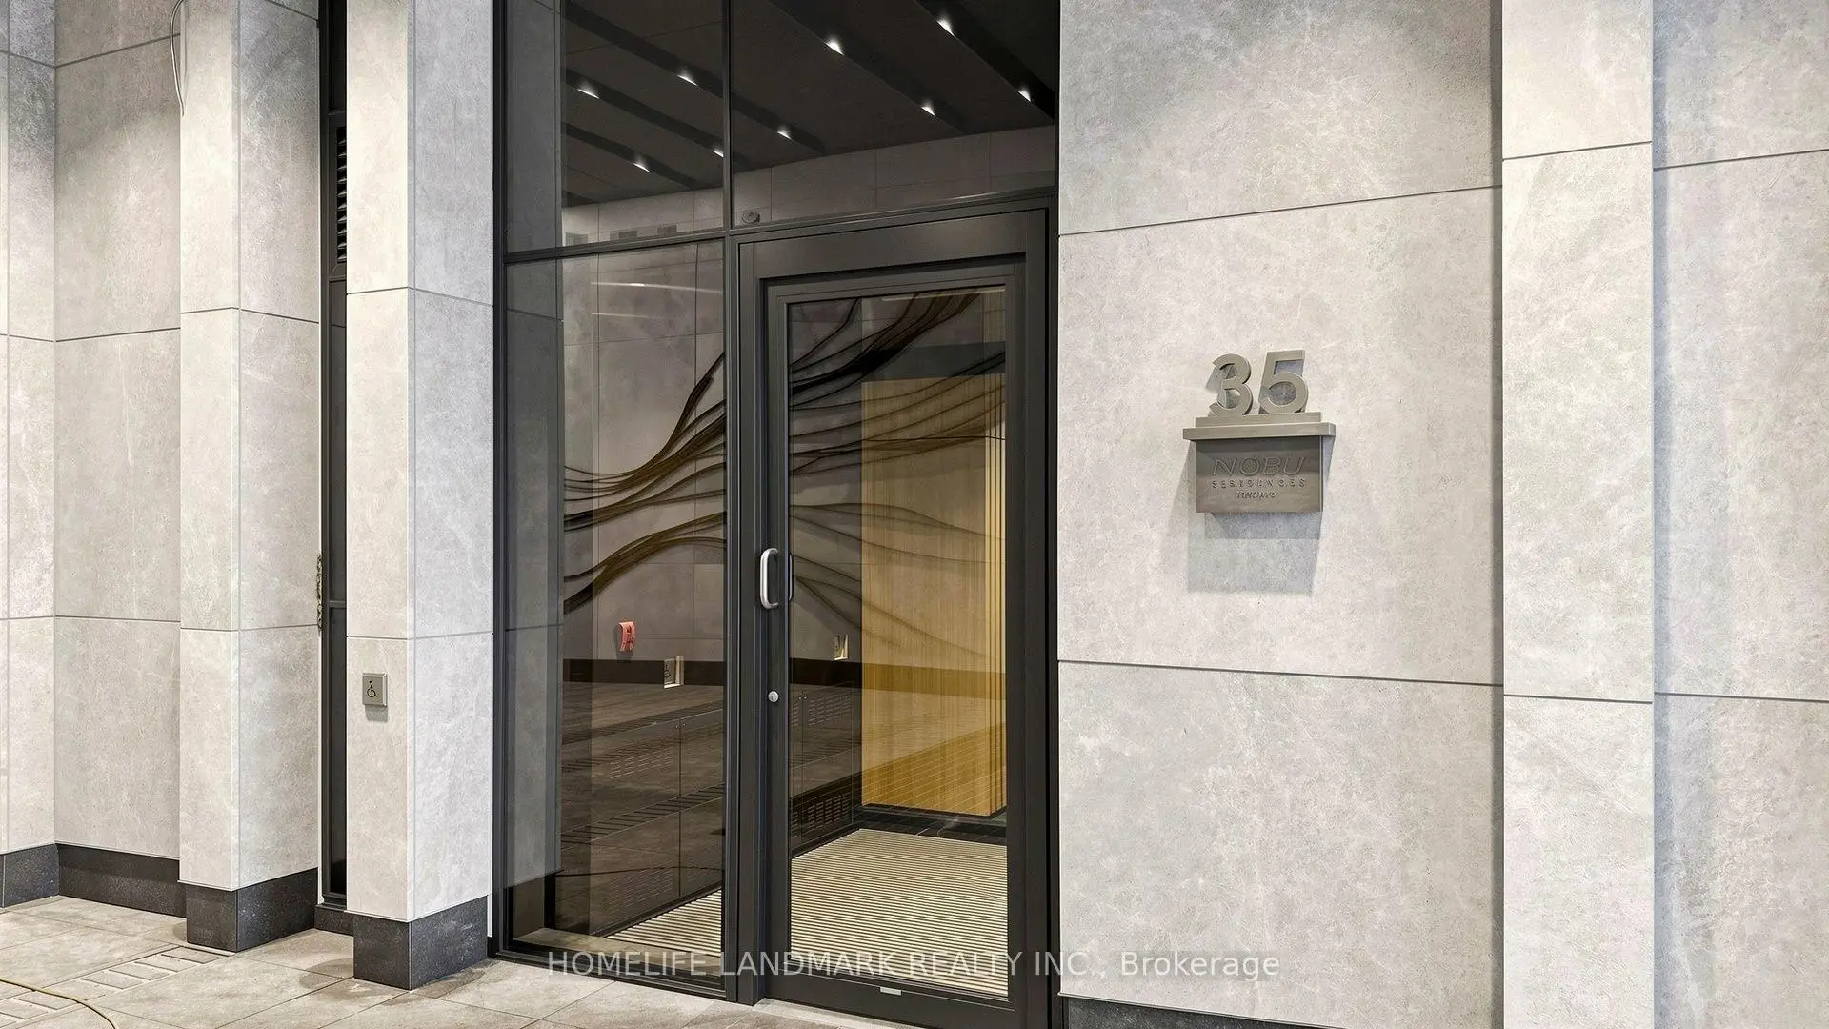
Located close to the intersection of King St and John St, #1314-35 Mercer St is a 2+1 bedrooms 2 washrooms Condo Apt. The property has many nice features including Carpet Free. .Nobu Residences West Tower
35 Mercer St was developed by real estate developer Madison Group. The age of the residential building is approximately 3 years. It has about 49 levels and 350 units. Nobu Residences West Tower offers amenities such as Gym, Concierge, Guest Suites and Party/Meeting Room. The monthly maintenance fee includes Heat and Air Conditioning. There are total 6 units for sale and 18 for lease in 35 Mercer St.School Information
- Ogden Junior Public School (Grade:JK-6) 1119/3037
- Ryerson Community School (Grade:JK-8) 2413/3037
- Harbord Collegiate Institute (Grade:9-12) 163/739
- Western Technical-Commercial School (Grade:9-12)
- St. Mary Catholic School (Grade:JK-8) 1683/3037
- Lord Lansdowne Junior Public School (Grade:0-6) 548/3037
- King Edward Junior and Senior Public School (Grade:JK-8) 1119/3037
- Ryerson Community School (Grade:JK-8) 2413/3037


Commute Information
St. Andrew Subway Station (0.6km)Union Go Train Station (0.8km)