Waterfront Communities C1, Toronto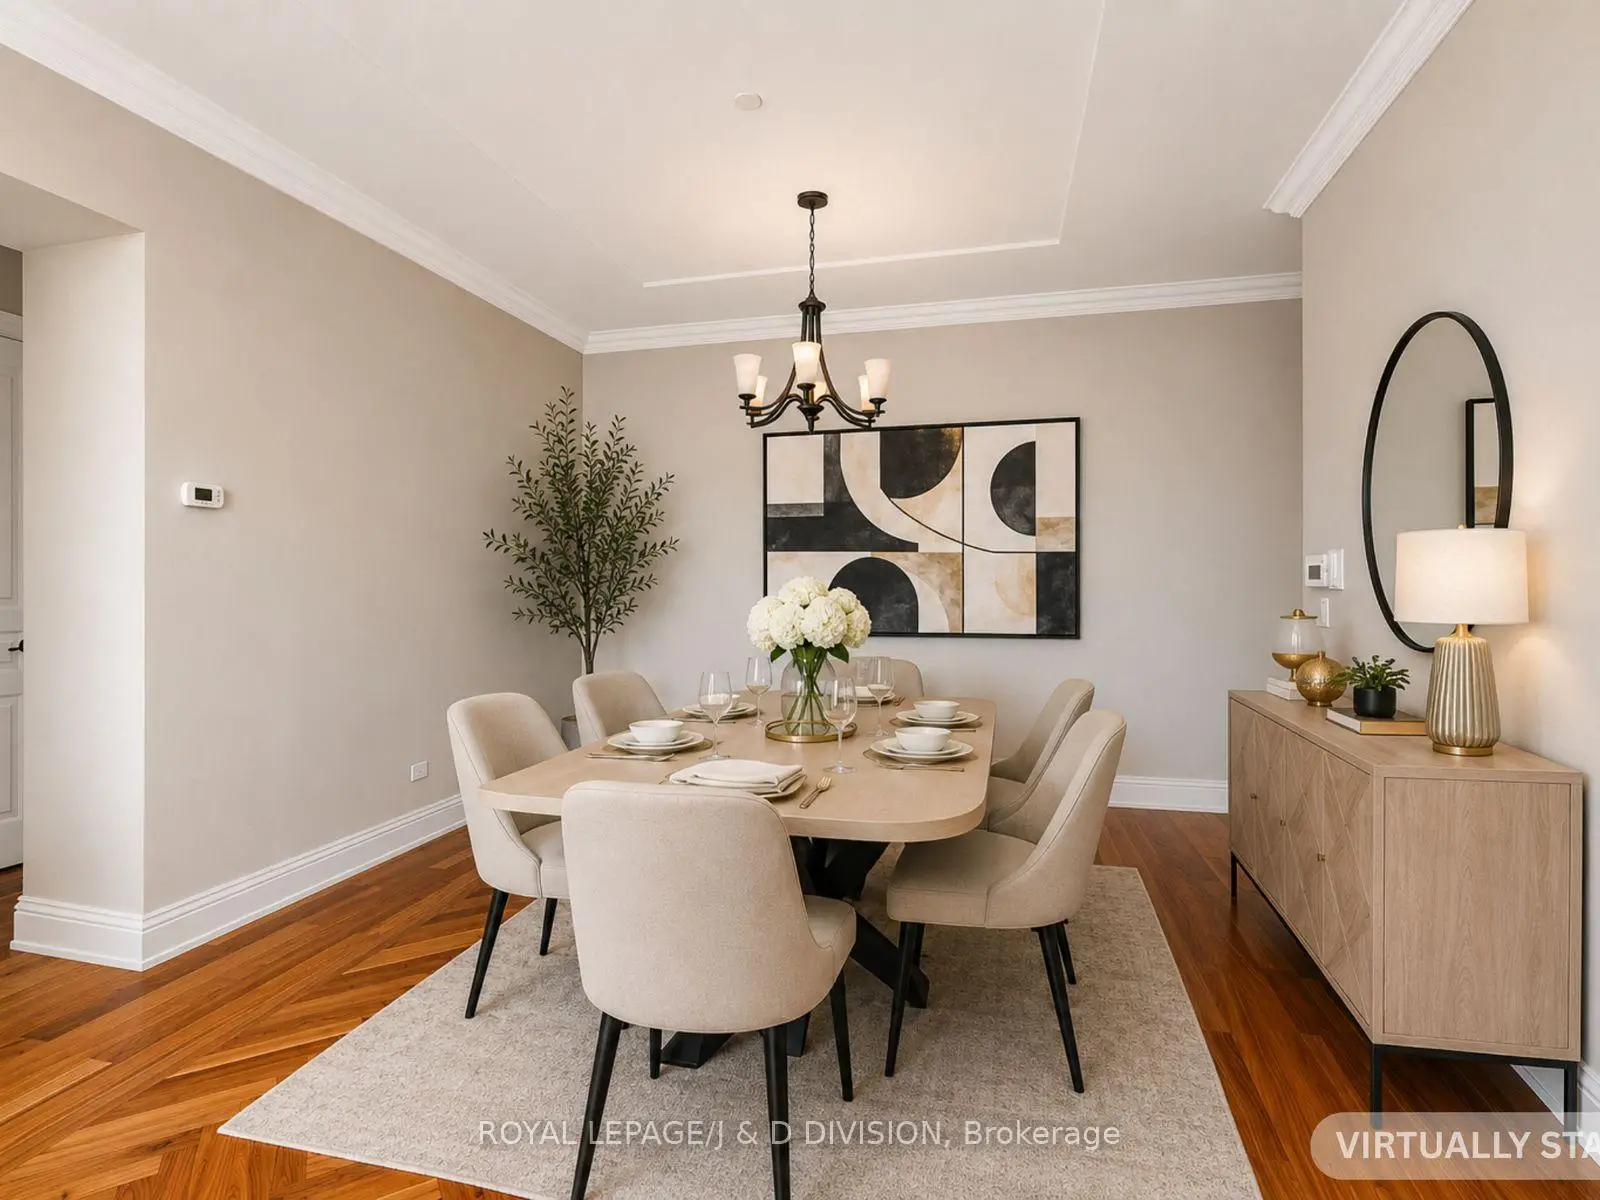


Description
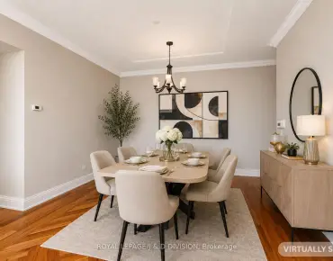
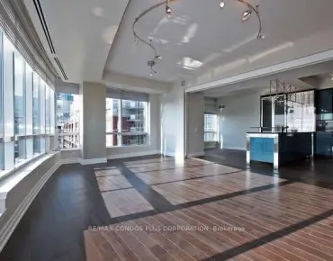
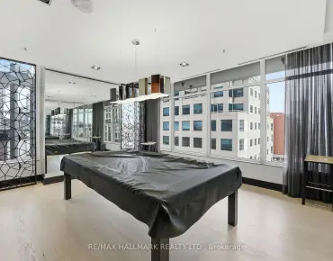
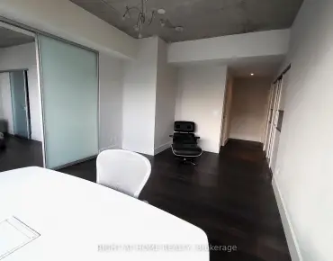
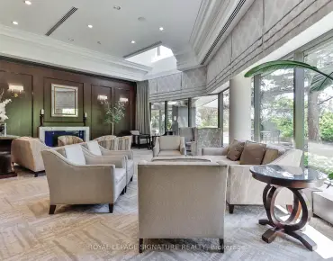
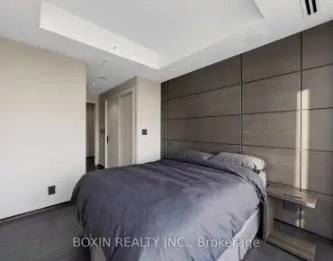
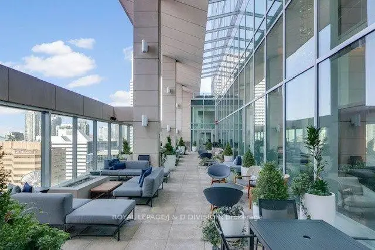
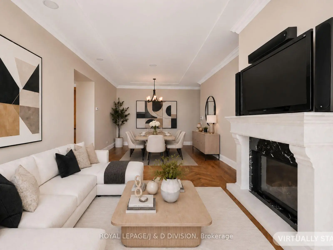
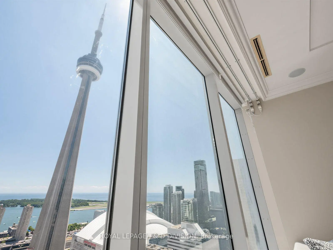
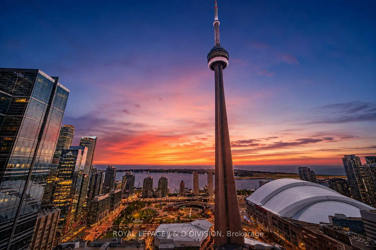
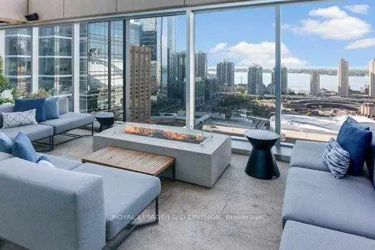
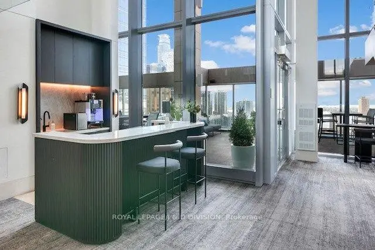
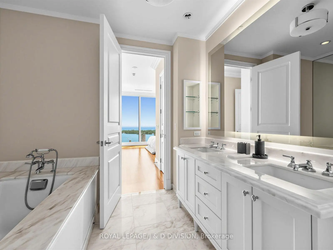
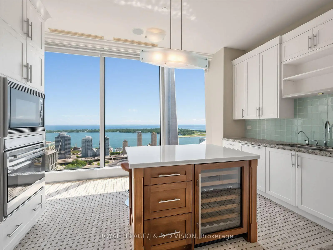
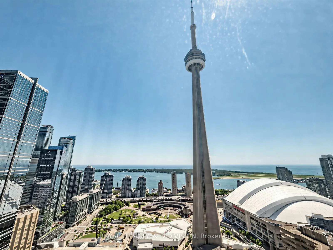
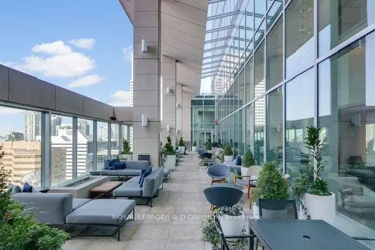
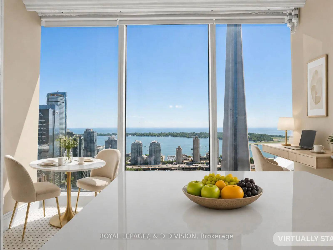
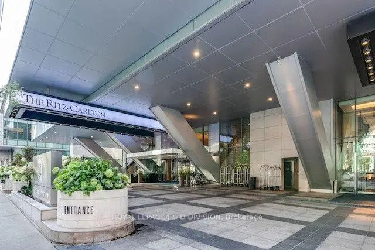
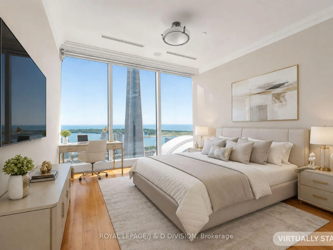
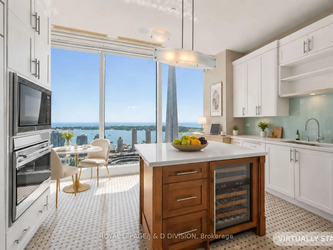
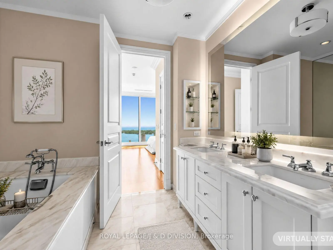
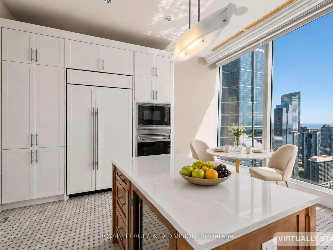
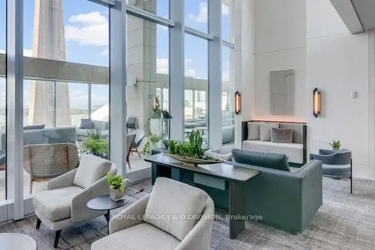
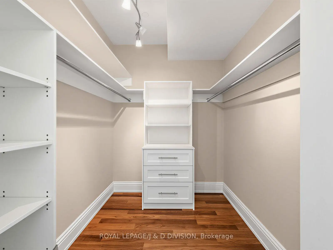
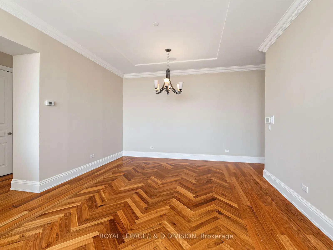
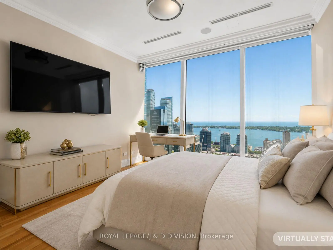
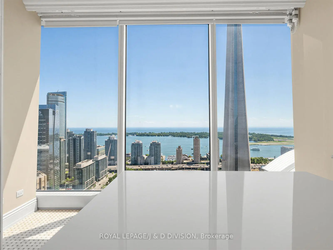
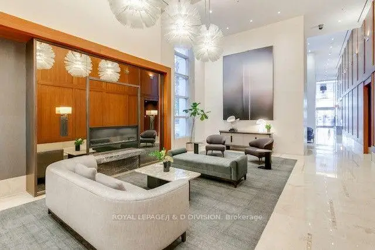
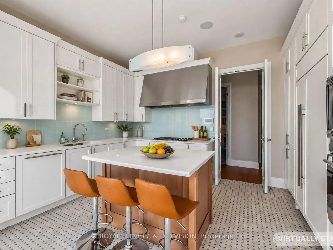
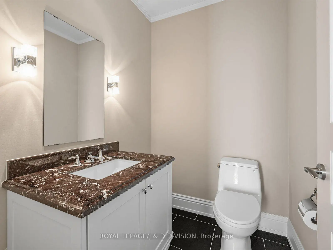
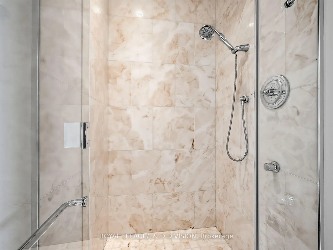
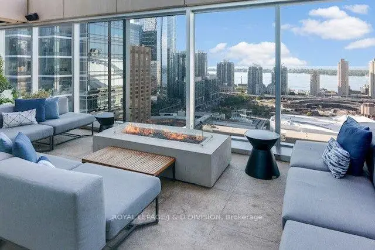
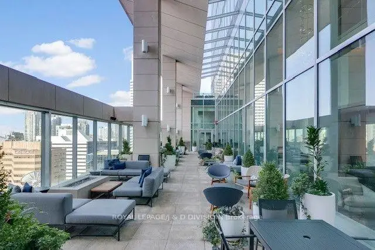
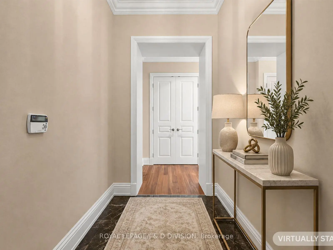
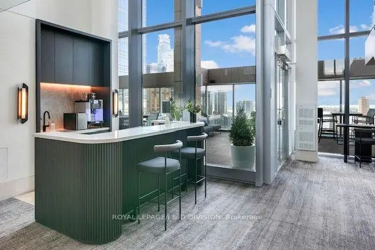
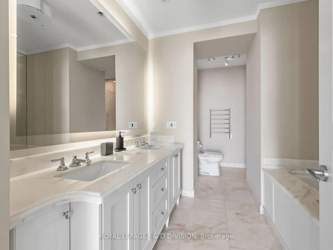
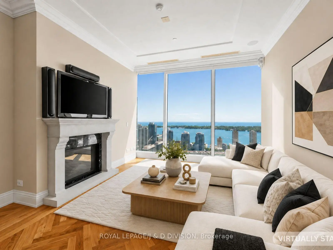
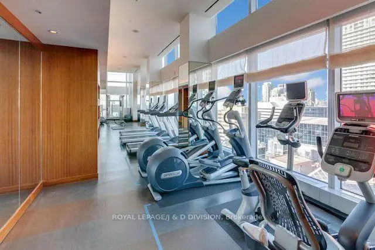
The Ritz-Carlton Residences! This spectacular 1,537 sq. ft. 1-bedroom, 2-bath residence showcases breathtaking, unobstructed south views of the CN Tower & Lake Ontario from soaring 10-ft floor-to-ceiling windows. Beautifully appointed, this exceptional suite offers herringbone hardwood floors, designer finishes, and smart home technology. The stunning Bellini-designed kitchen features custom cabinetry, premium Sub-Zero, Wolf & Miele appliances, a 5-burner gas cooktop, granite countertops, centre island and a spacious breakfast area. The expansive living/dining area is designed for both entertaining & relaxation, complete with a gas fireplace, 50" 3D TV, and touch-panel automation, controlling the lighting, fireplace & sound system. Retreat to the luxurious primary bedroom featuring a W/I closet, wall-mounted television, and elegant 5-pc. marble ensuite with soaker tub, glass shower, double vanity, and a unique disappearing television integrated into the vanity mirror. Residents enjoy a private entrance separate from the hotel, 24-hr concierge & valet parking, Exclusive resident amenities include a fully equipped fitness centre, theatre, billiards room, media & meeting rms, guest suite, and a spectacular resident's only outdoor terrace on the 21st floor with BBQs & fireplaces. In addition, residents enjoy access to the Ritz-Carlton Hotel's world-class amenities, including the indoor saltwater pool, spa, fitness centre, and renowned dining and bar venues. A rare opportunity to own one of Toronto's most prestigious luxury residences. Includes 2 parking & 1 locker!
Features
- Facing: South

- Bedrooms: 1

- Bathrooms: 2

- Garages: 2

- Kitchens: 1

Details
- Space: 1400-1599

- Maintenance: $ 2547.58

- Tax: $ 9338.17

- C13668334

- Listing contracted with: ROYAL LEPAGE/J & D DIVISION
| Room | Size(M) | Description | |
|---|---|---|---|
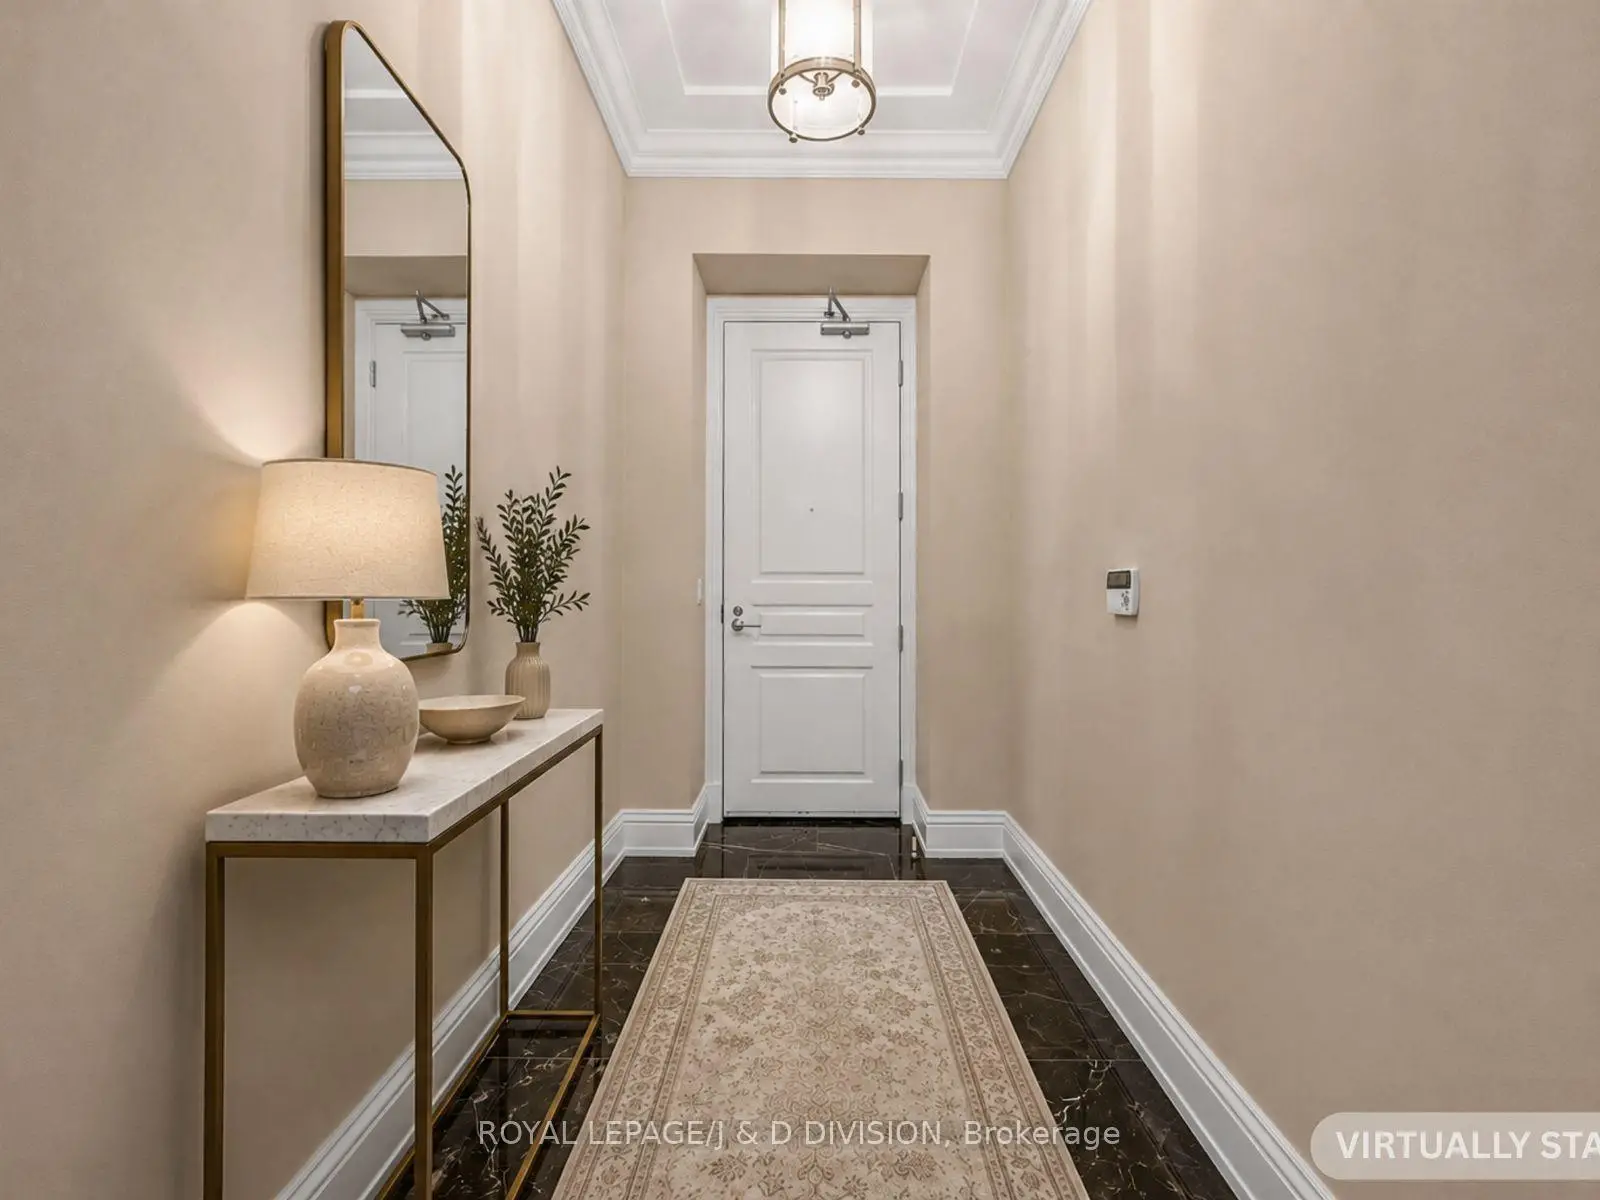
| Foyer | 2.77x1.61 | Marble Floor, Double Closet |
|
| Living Rm | 8.53x4.11 | Combined w/Den, Hardwood Floor, Gas Fireplace |
|
| Dining Rm | 8.53x4.11 | Combined w/Living, Hardwood Floor, South View |
|
| Kitchen | 4.47x4.59 | Eat-in Kitchen, Granite Counters, Centre Island |
|
| Primary B | 4.23x3.81 | Hardwood Floor, Walk-In Closet(s), 5 Pc Ensuite |
| Bathroom | Pieces | Level | |
|---|---|---|---|
| 1xBath | 2 pcs | Flat |
|
| 1xBath | 5 pcs | Flat |
Property Summary
Located close to the intersection of Wellington St. West & Simcoe S, #3405-183 Wellington St W is a 1 bedrooms 2 washrooms Condo Apt. The unit has a Double Underground Parking Spaces with a Locker. The property has many nice features including Countertop Range, Separate Heating Contr, Carpet Free, Built-In Oven, Bar Fridge and Auto Garage Door Remot. .Residences of The Ritz Carlton
183 Wellington St W was developed by real estate developer Graywood Developments Ltd. The age of the residential building is approximately 15 years. It has about 52 levels and 158 units. Residences of The Ritz Carlton offers amenities such as Gym, Concierge, Indoor Pool, Party/Meeting Room, Visitor Parking, Business Centre(WIFI), Rooftop Deck/Garden and Connection to PATH. The monthly maintenance fee includes Heat, Water and Air Conditioning. There are total 7 units for sale and 0 for lease in 183 Wellington St W.School Information
- Ogden Junior Public School (Grade:JK-6) 1119/3037
- Ryerson Community School (Grade:JK-8) 2413/3037
- Harbord Collegiate Institute (Grade:9-12) 163/739
- St. Mary Catholic School (Grade:JK-8) 1683/3037
- Lord Lansdowne Junior Public School (Grade:0-6) 548/3037
- King Edward Junior and Senior Public School (Grade:JK-8) 1119/3037
- Ryerson Community School (Grade:JK-8) 2413/3037


Commute Information
St. Andrew Subway Station (0.3km)Union Go Train Station (0.5km)