Church-Yonge Corridor, Toronto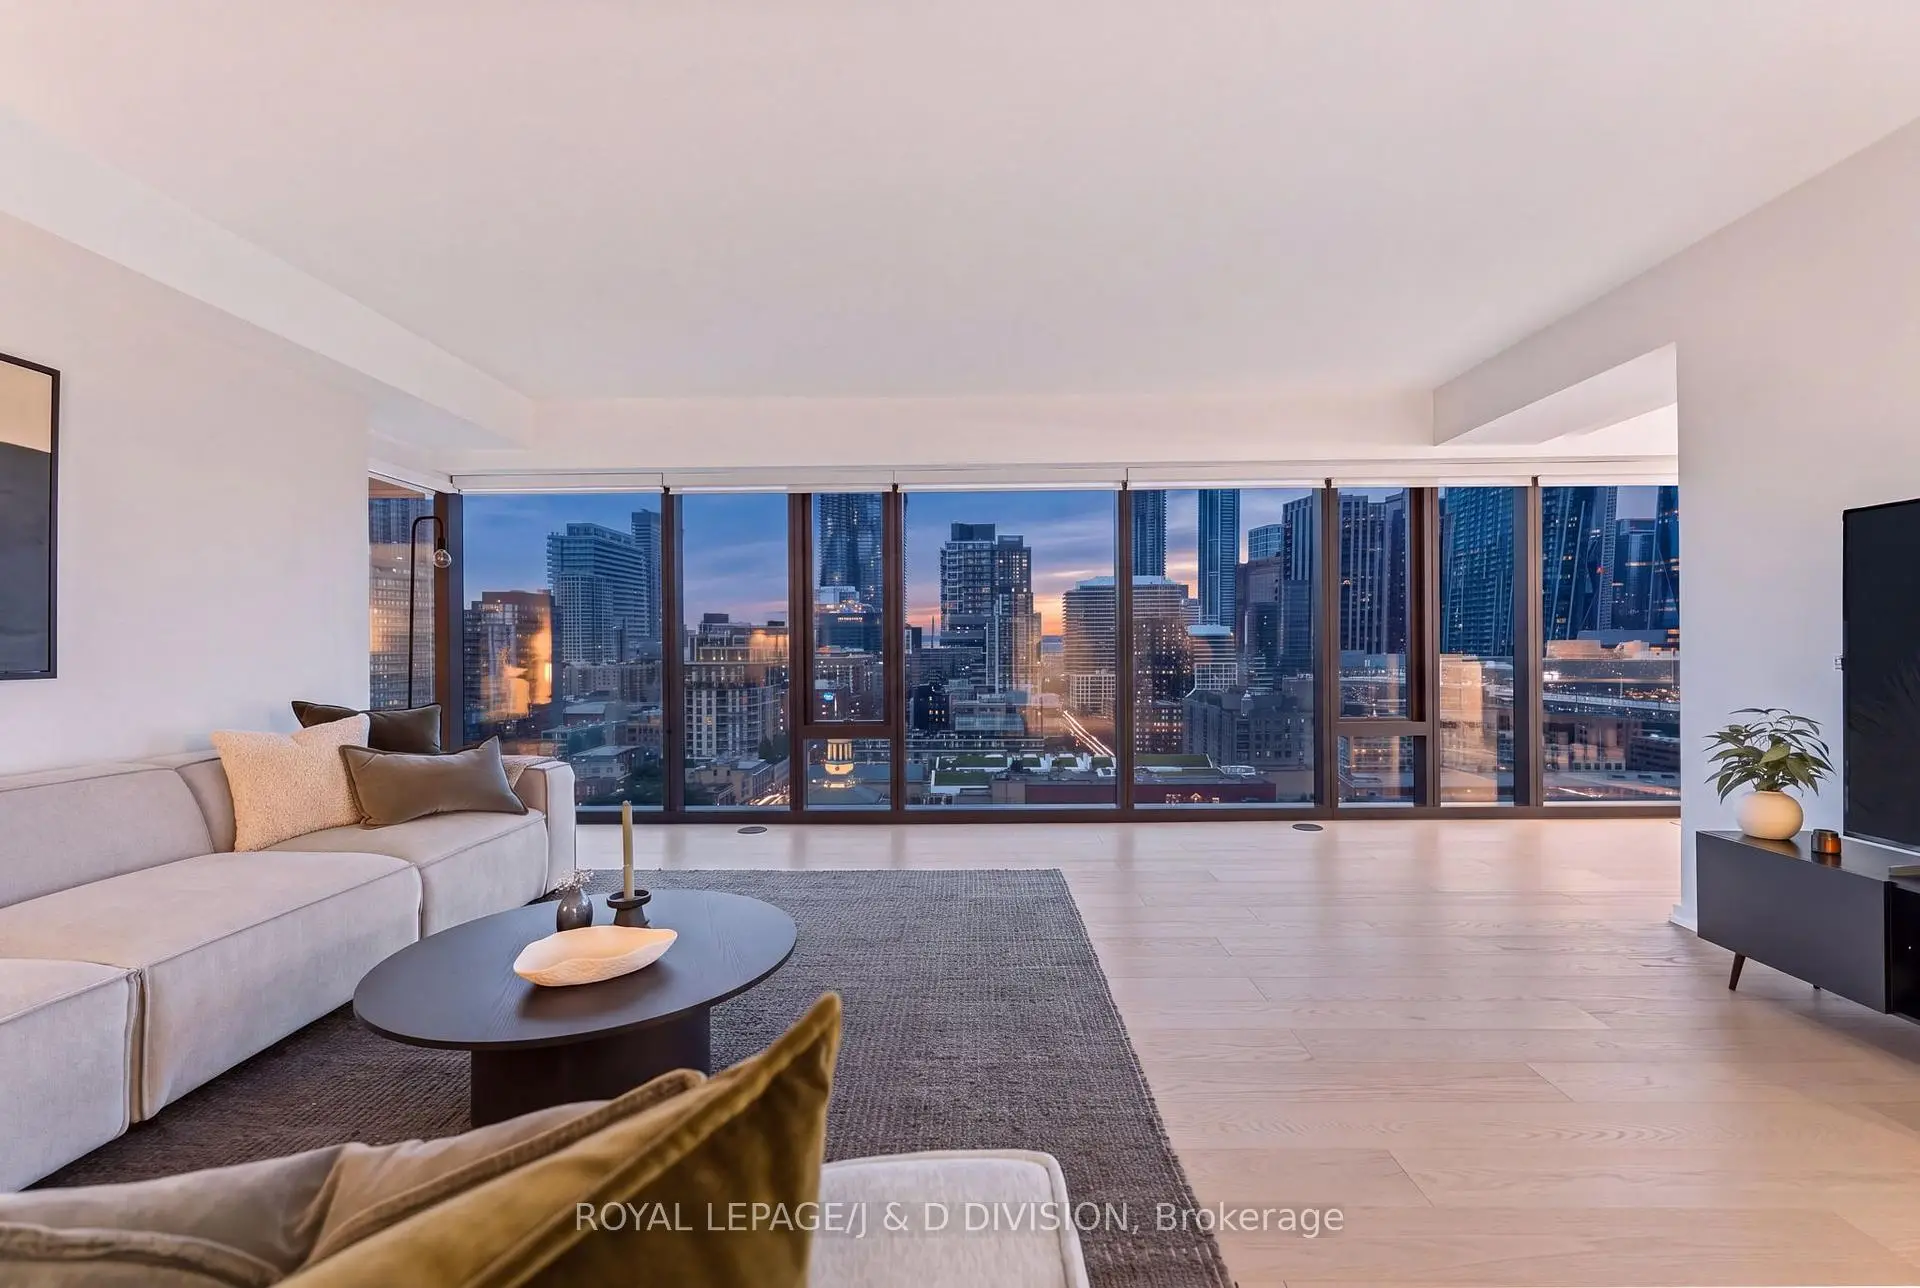

Description
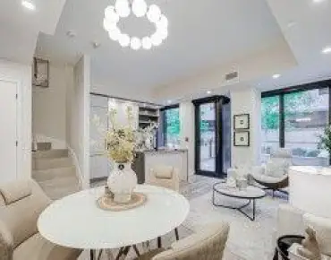
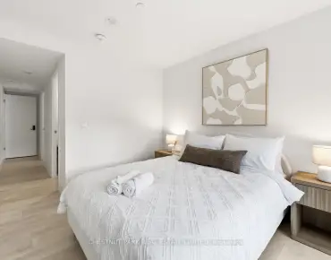

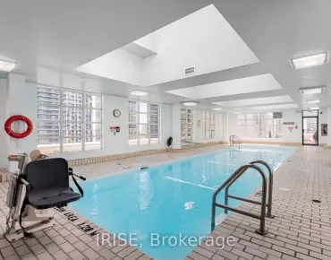
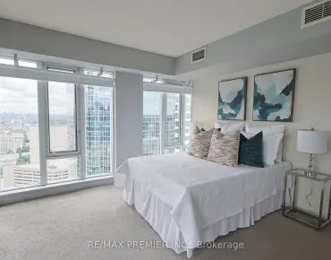
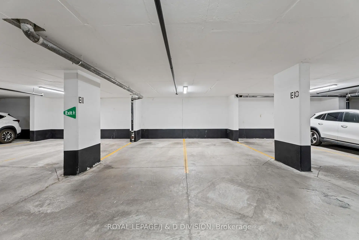
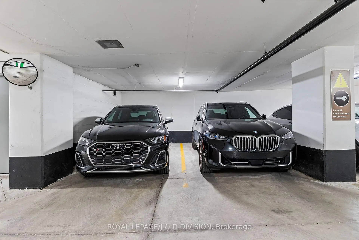
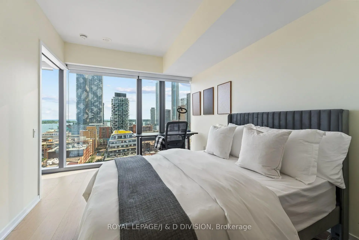
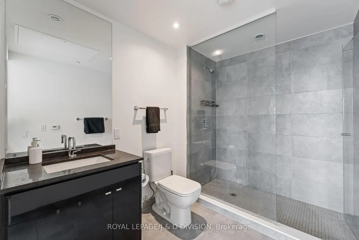
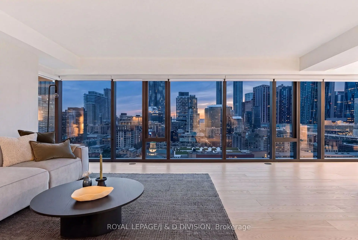
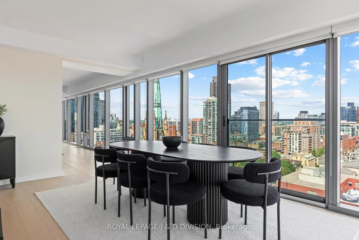
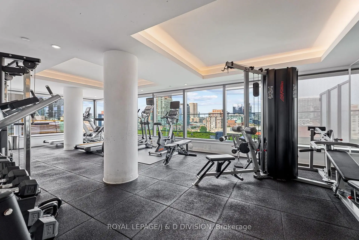
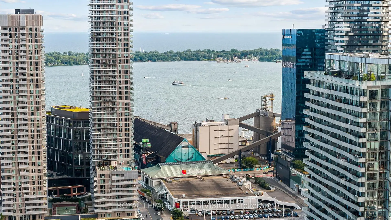
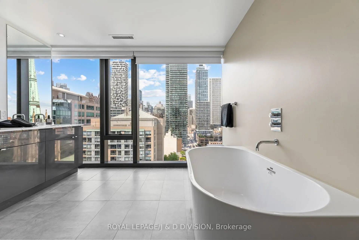
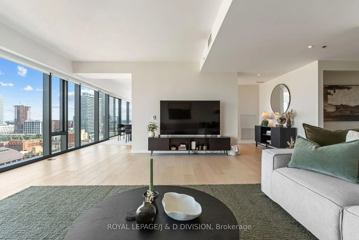
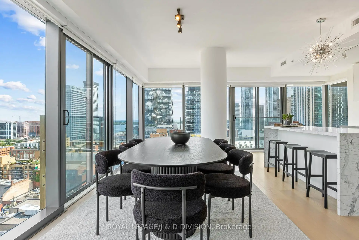
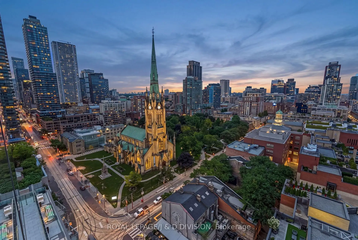
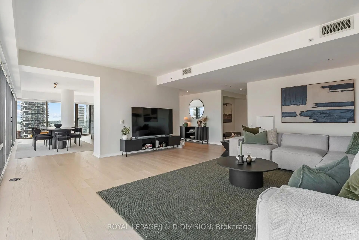
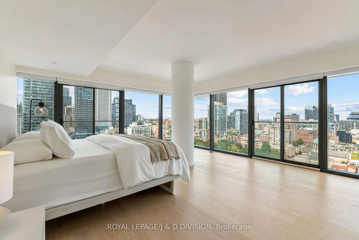
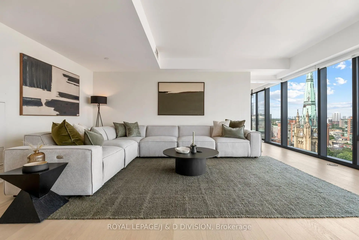
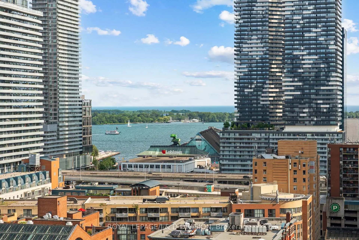
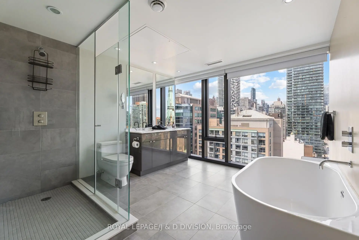
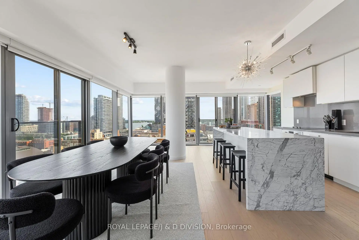
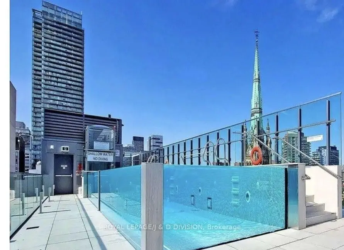
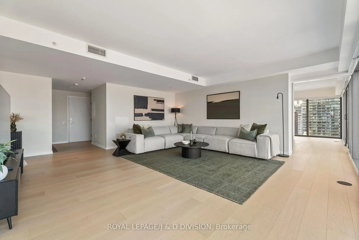
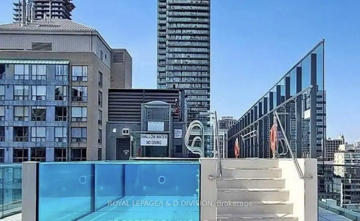
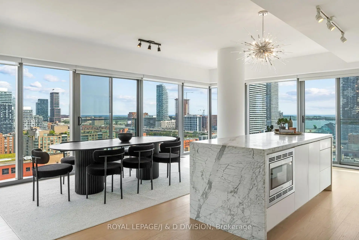
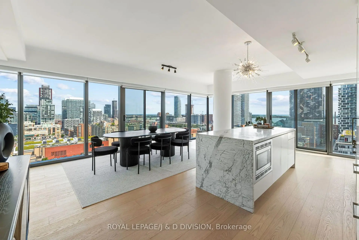
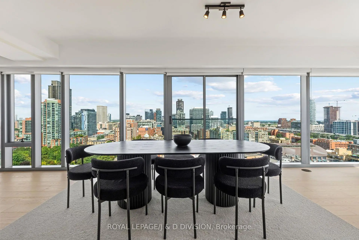
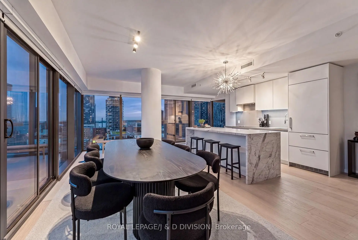
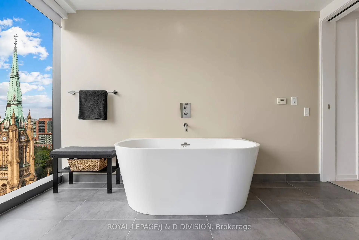
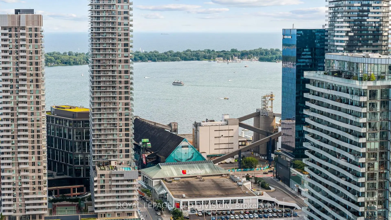
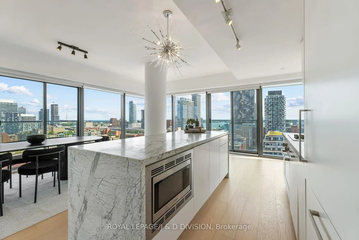
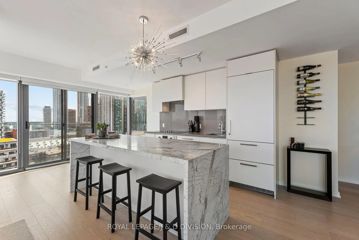
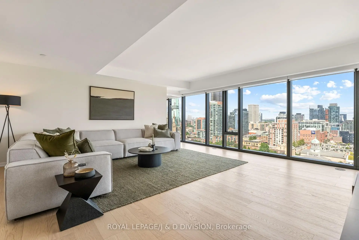
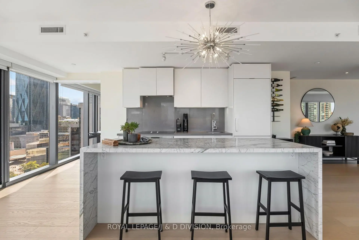
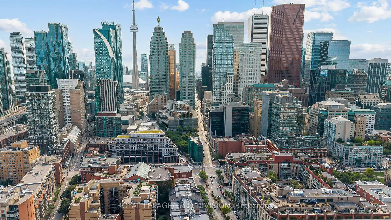
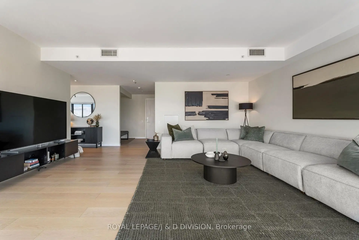
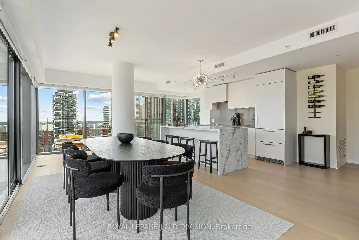
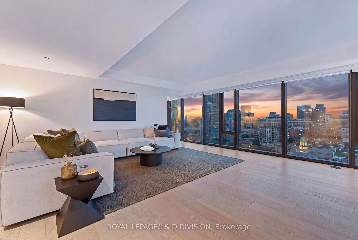
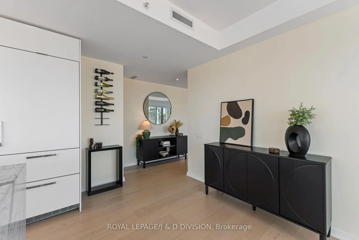
Welcome to an extraordinary residence in the heart of the St. Lawrence Market neighborhood-one of Toronto's most distinguished & walkable enclaves, where heritage charm meets exceptional urban living. Spanning approximately 2,000sf, this remarkable double corner suite offers elevated lifestyle defined by light, space & breathtaking views. Suite 1702 commands rare, unobstructed north, east & south exposures, framing sweeping vistas of the city skyline & Lake Ontario. Expansive floor to ceilings windows fill the suite with natural light from sunrise to sunset. The four Juliette balconies - allow for wonderful cross breezes & provide the space a feeling of open air, carrying the outside in & enhancing the sense of airiness throughout. Thoughtfully designed for refined entertaining & effortless everyday living, the open concept layout is anchored by a beautifully appointed kitchen featuring a striking marble island, quartz counters & premium built in appliances. The expansive dining area, set against a backdrop of glittering city views, comfortably accommodates 12 guests-an expectational setting for entertaining. The primary suite is a private sanctuary with generous space for a sitting area, panoramic views from 2 sides, an oversized walk-in closet & a luxurious 5 piece bath. The second bedroom is equally impressive, with spectacular city views and its own private ensuite. Completing this exceptional offering are 2 parking spaces & 2 lockers, a glass enclosed rooftop pool w/lounge, a gym and a guest suite. Steps from the Iconic St Lawrence Market, King & Union Stations, St. James Cathedral, Berczy & St James Parks, and the Financial District, this residence places the very best of Toronto at your doorstep. A truly exceptional residence embodying sophisticated, elevated urban living!
Features
- Facing: South East

- Bedrooms: 2

- Bathrooms: 3

- Garages: 2

- Kitchens: 1

Details
- Space: 1800-1999

- Maintenance: $ 2281.44

- Tax: $ 12039.11

- C13667216

- Listing contracted with: ROYAL LEPAGE/J & D DIVISION
| Room | Size(M) | Description | |
|---|---|---|---|
| Great Rm | 6.20x5.77 | NE View, Hardwood Floor |
|
| Dining Rm | 7.16x5.11 | SE View, Hardwood Floor, Juliette Balcony |
|
| Kitchen | 7.19x5.15 | SE View, Combined w/Dining, Juliette Balcony |
|
| Primary B | 5.74x5.46 | NE View, 5 Pc Ensuite, Juliette Balcony |
|
| 2nd Br | 3.72x2.72 | South View, 3 Pc Ensuite, Hardwood Floor |
|
| Powder Rm | 0.00x0.00 | 2 Pc Bath, Double Closet |
|
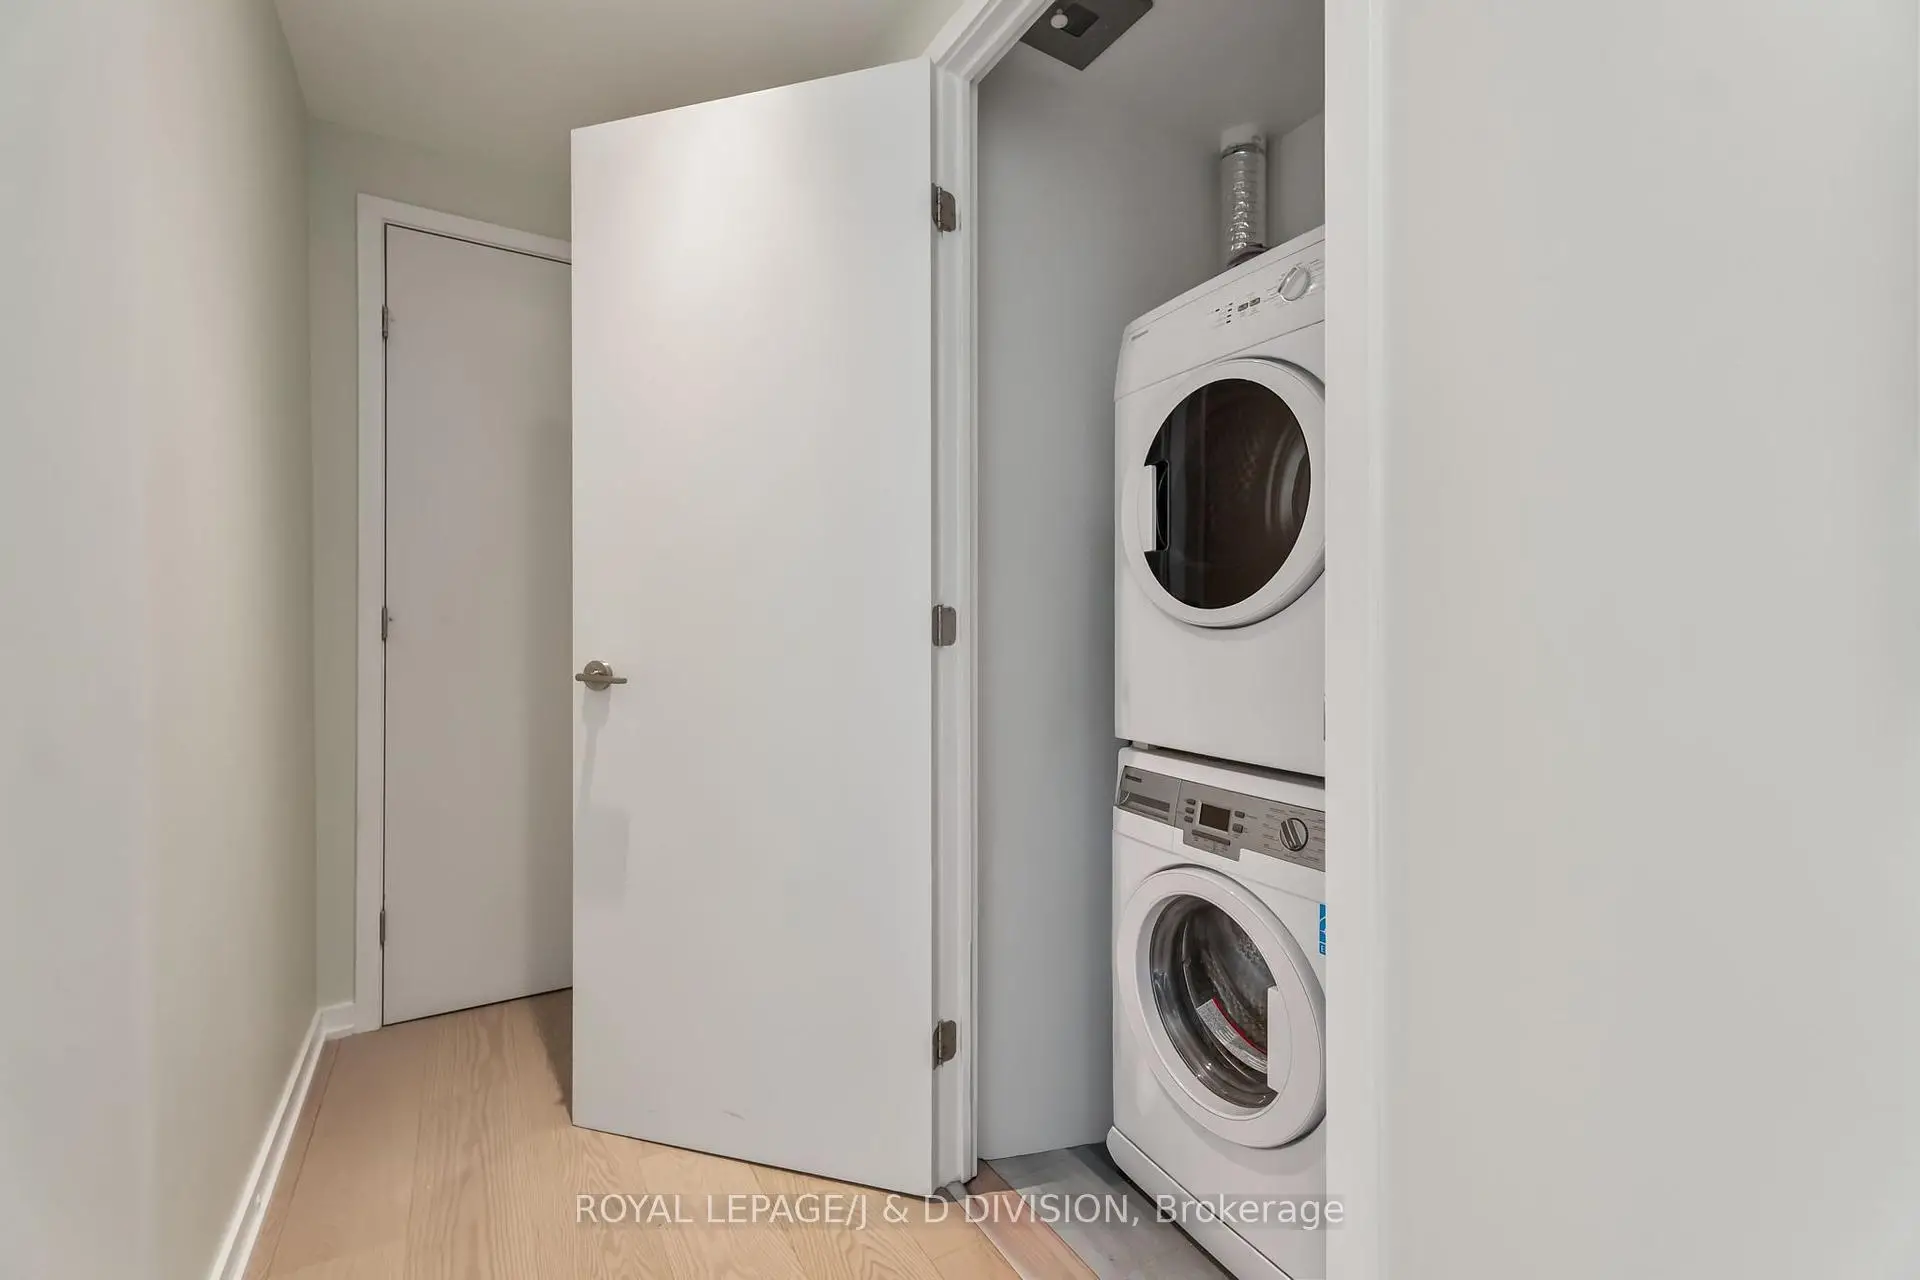
| Laundry | 0.00x0.00 |
| Bathroom | Pieces | Level | |
|---|---|---|---|
| 1xBath | 5 pcs | Flat |
|
| 1xBath | 3 pcs | Flat |
|
| 1xBath | 2 pcs | Flat |
Property Summary
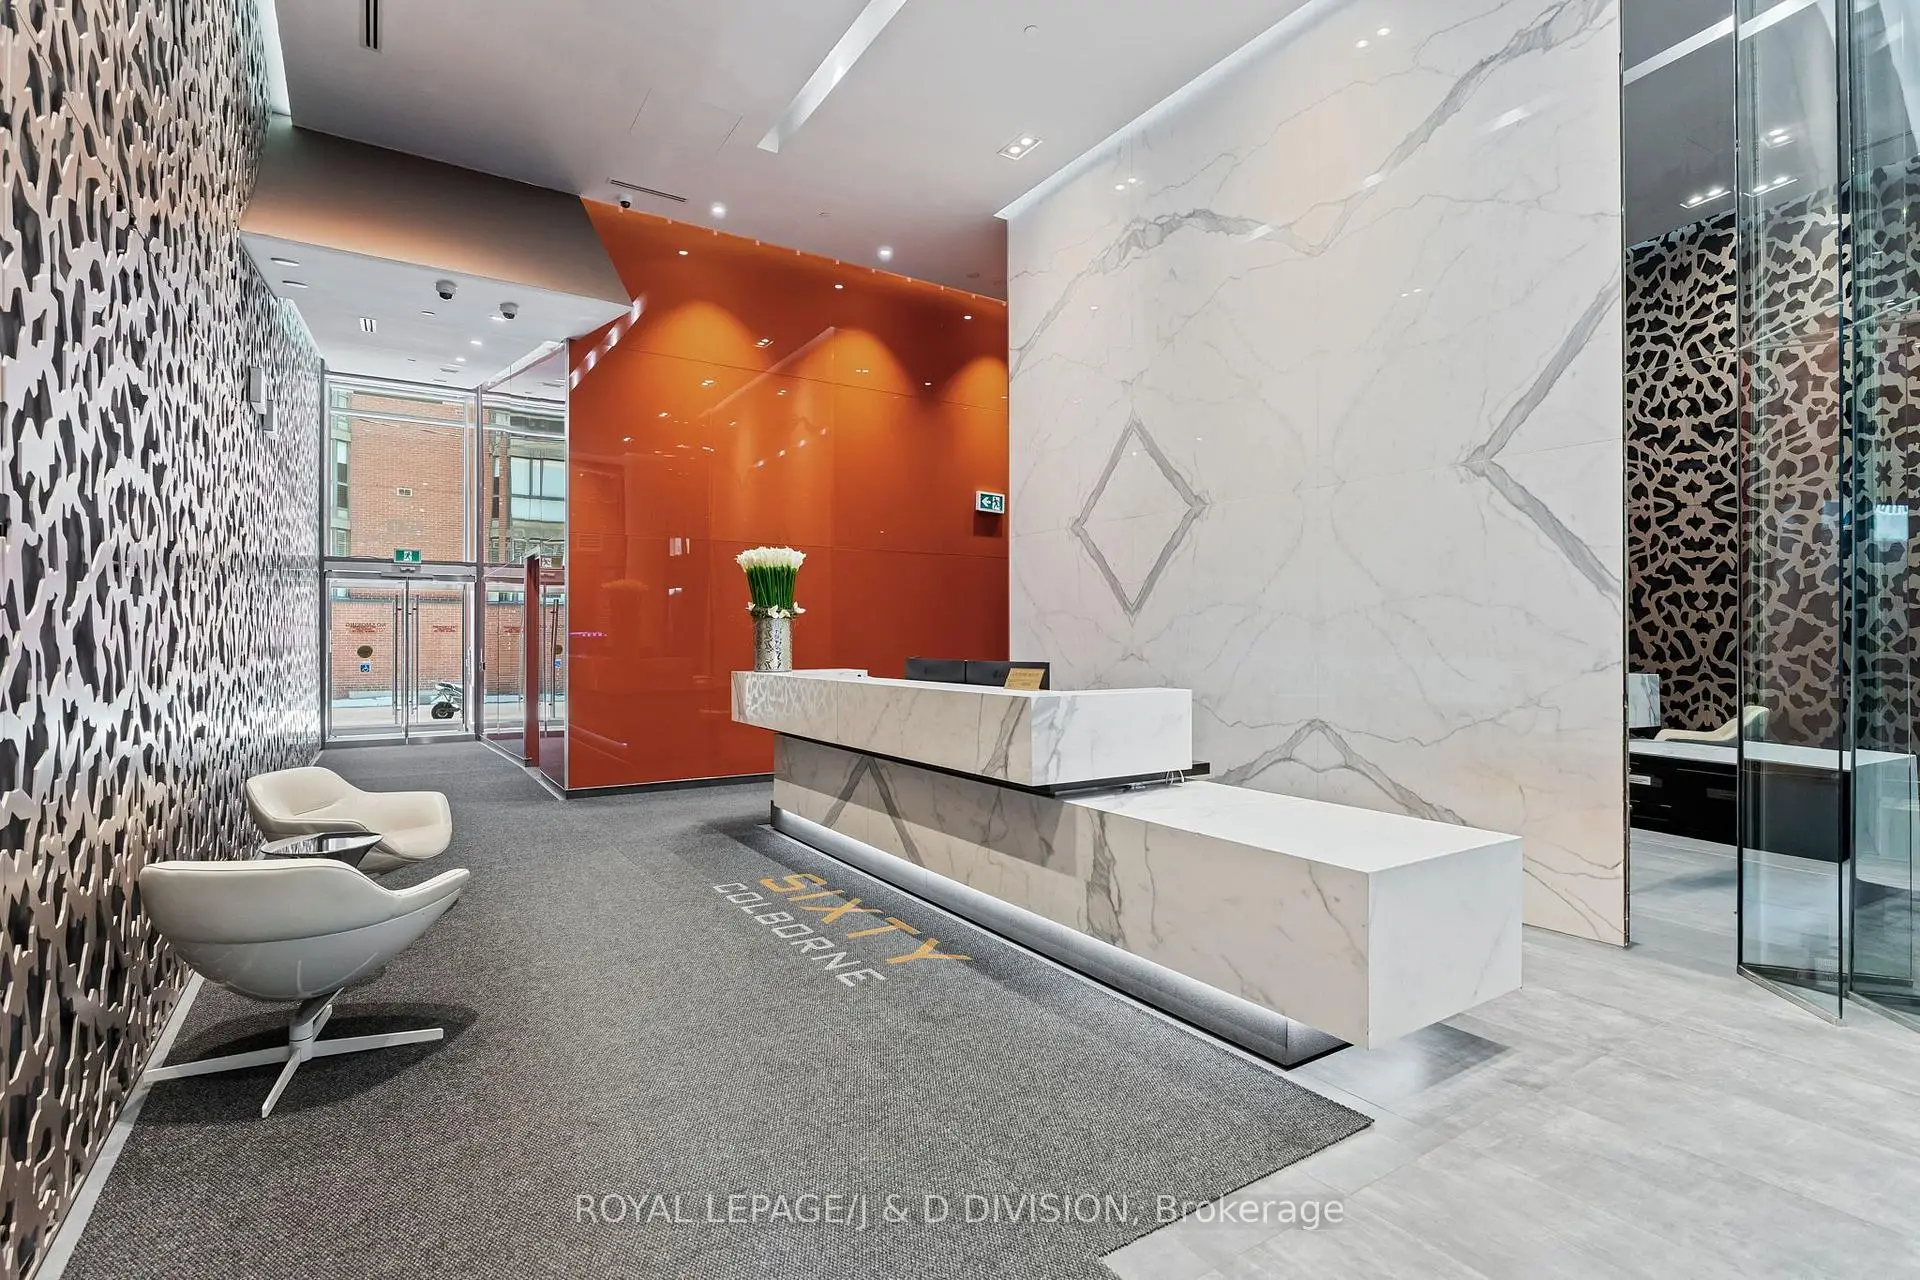
Located close to the intersection of King St E and Church St, #1702-60 Colborne St is a 2 bedrooms 3 washrooms Condo Apt. The unit has a Double Underground Parking Spaces with a Locker. The property has many nice features including Storage Area Lockers and Carpet Free. .Sixty Colborne
60 Colborne St was developed by real estate developer Freed Developments. The age of the residential building is approximately 8 years. It has about 25 levels and 253 units. Sixty Colborne offers amenities such as Gym, Concierge, Rooftop Deck/Garden, Party/Meeting Room, Outdoor Pool and Guest Suites. The monthly maintenance fee includes None. There are total 2 units for sale and 1 for lease in 60 Colborne St.School Information
- Market Lane Junior and Senior Public School (Grade:JK-8) 2364/3037
- Jarvis Collegiate Institute (Grade:9-12) 651/739
- St. Michael Catholic School (Grade:JK-8) 1195/3037
- Dundas Junior Public School (Grade:JK-5)
- Queen Alexandra Middle School (Grade:6-8)
- Winchester Junior and Senior Public School (Grade:0-8)


Commute Information
King Subway Station (0.3km)Union Go Train Station (0.7km)